
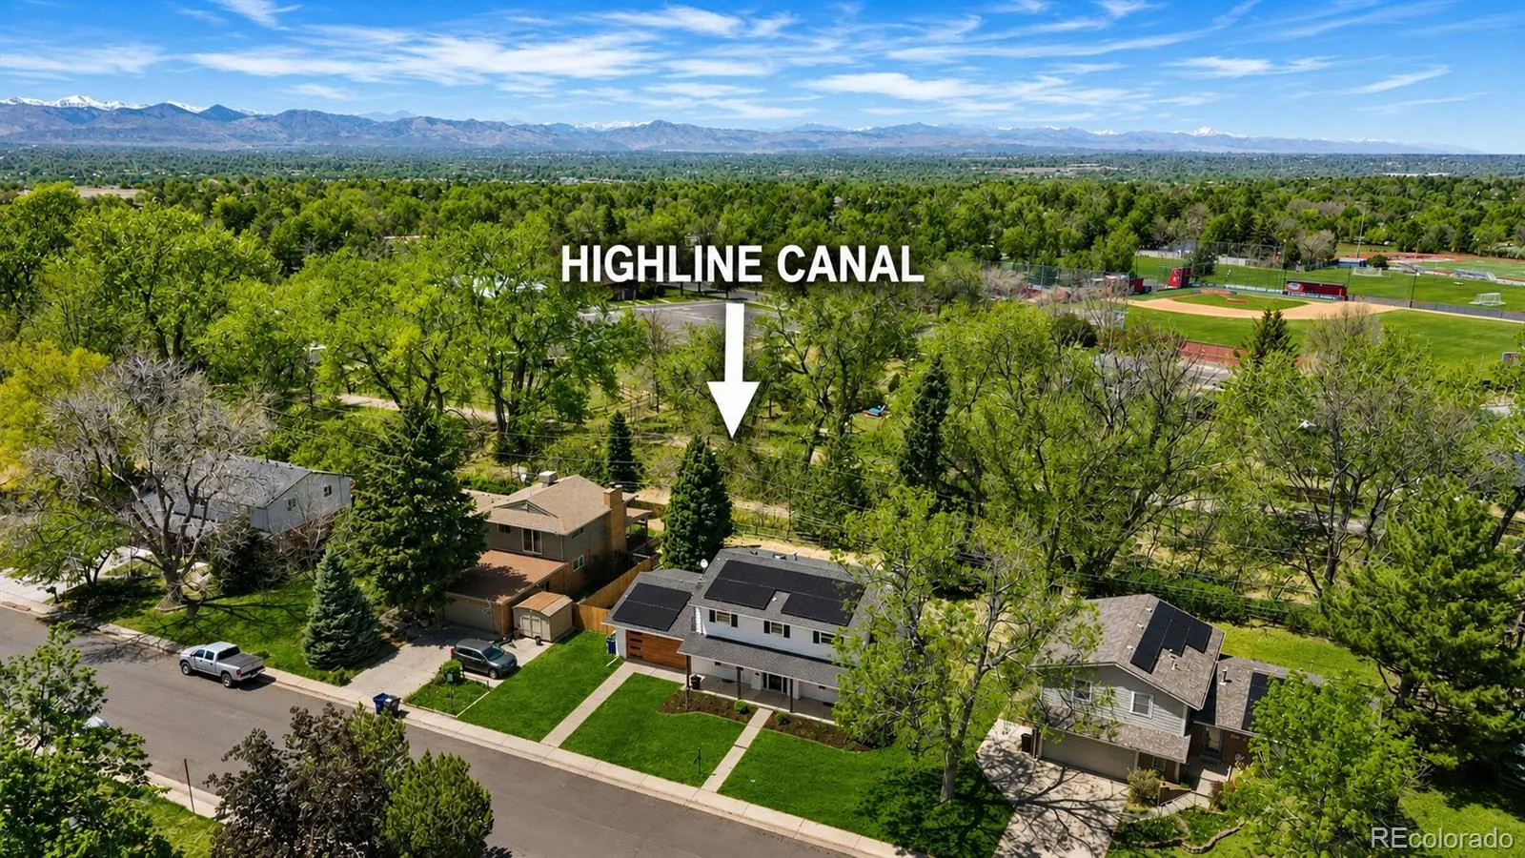
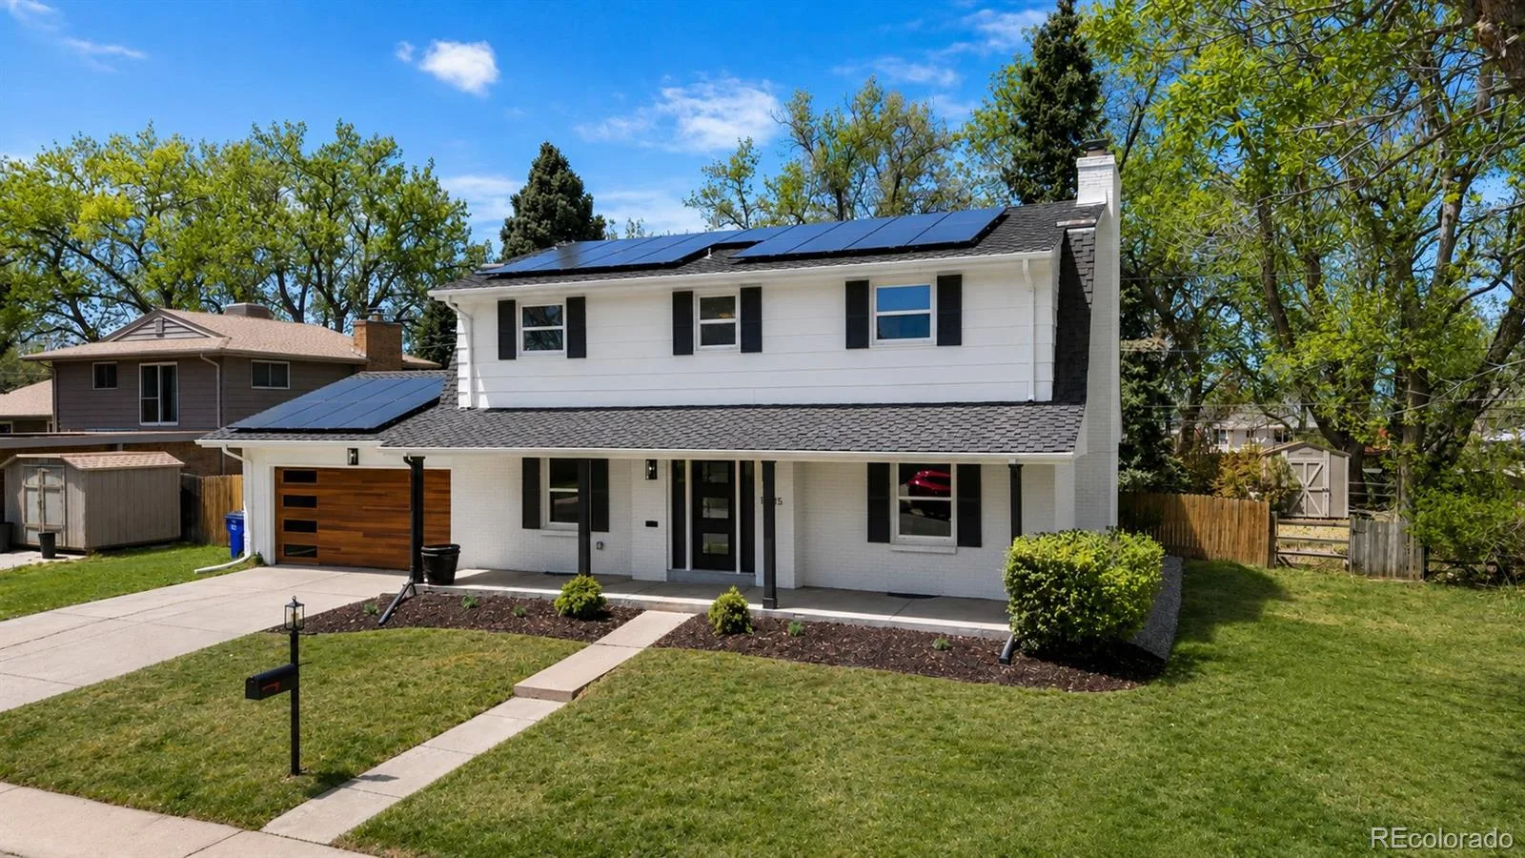
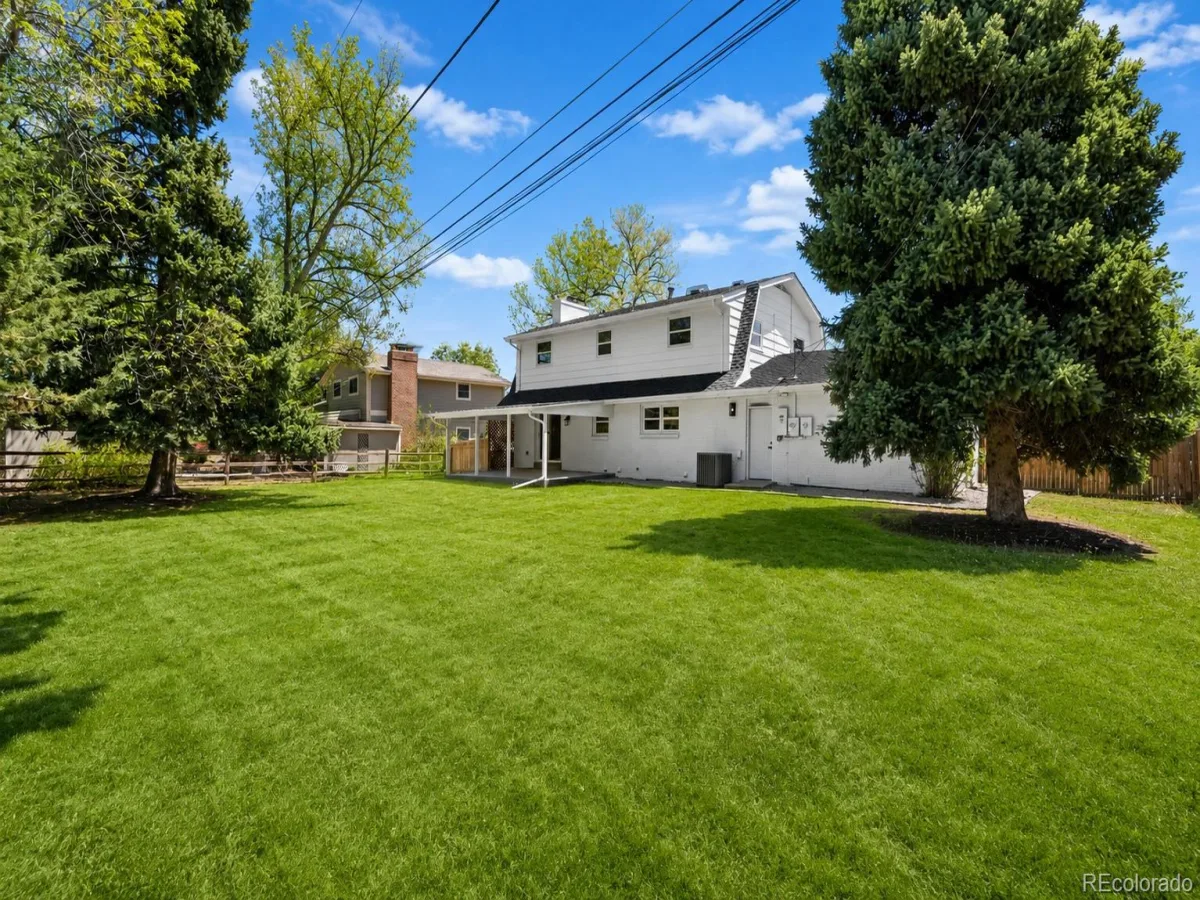
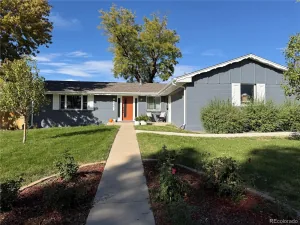
Seller welcomes all offers… Let’s talk about the Highline Canal. It’s a 60-mile trail corridor that runs from the foothills of the Rockies through the Denver metro. People pay a lot of money to live near it. You’re about to back directly to it, for $875,000, in a fully renovated 5-bedroom home in Littleton, in one of the best school districts in the state…
Bel-Vue Heights is quiet, walkable, and full of families who came for the schools and stayed for the lifestyle. Heritage High School, Euclid Middle, and Wilder Elementary are all within the Littleton Public Schools district — consistently one of the top-rated districts in Colorado. The kids ride bikes to Jackass Hill Open Space. You walk the Highline Canal on Saturday mornings. Truly, nothing compares.
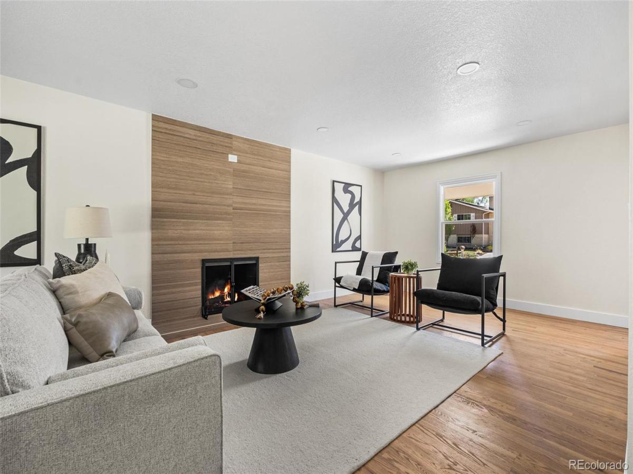
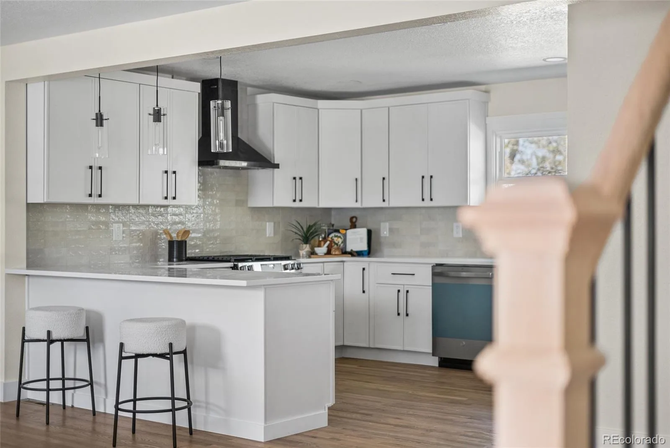
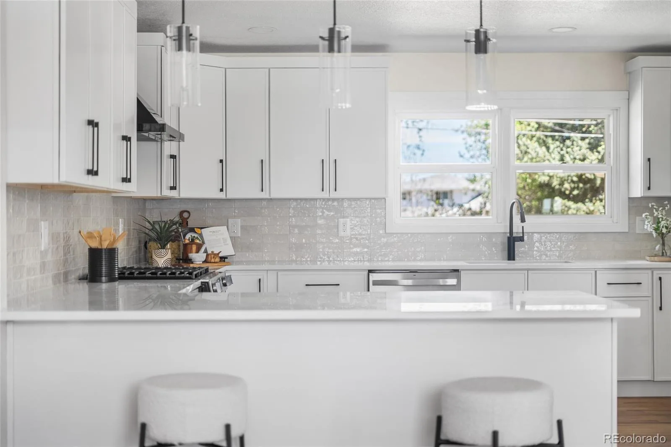
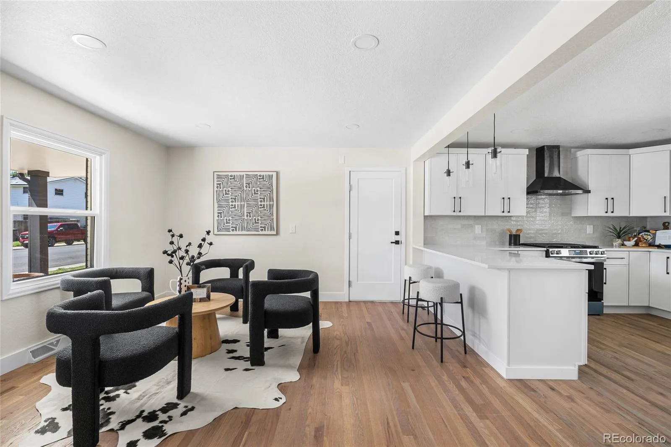
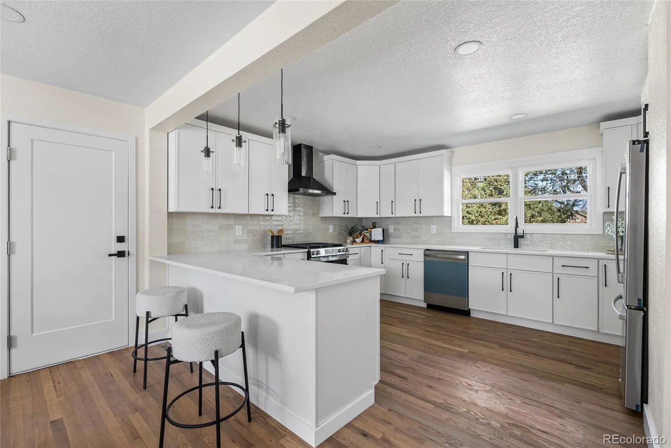
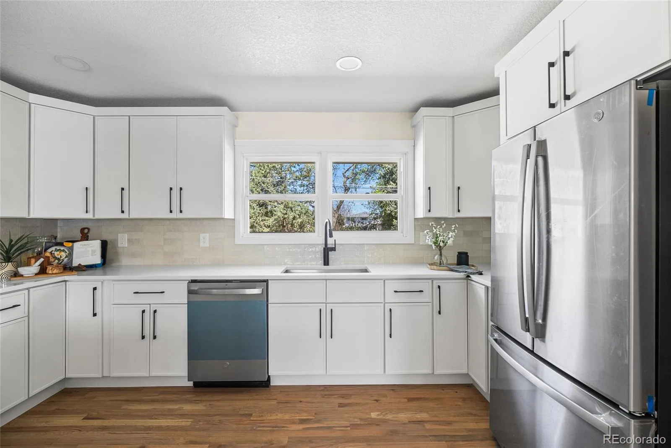
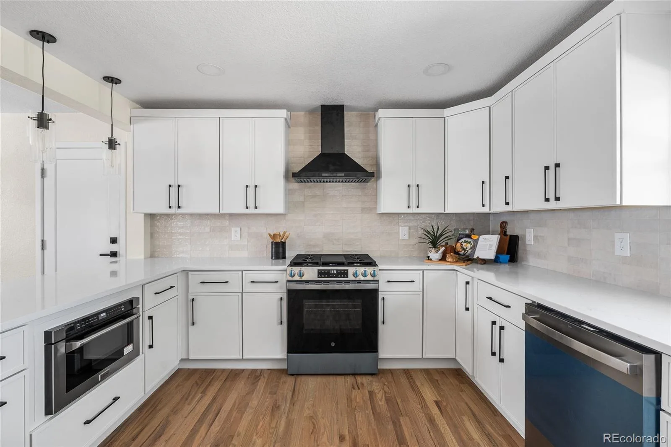
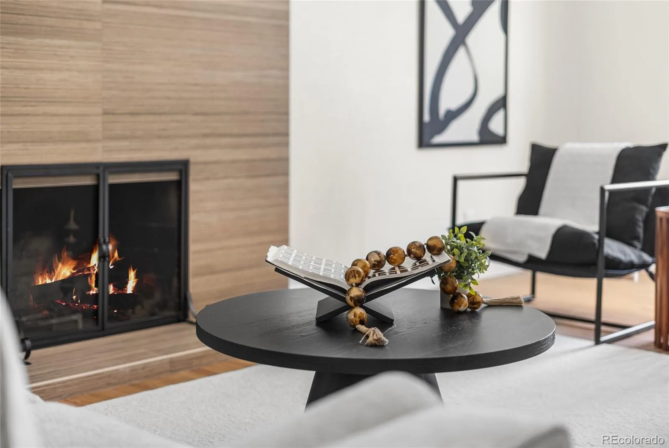
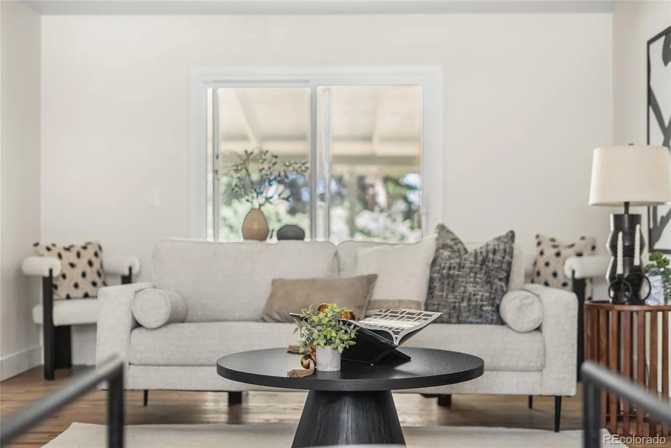
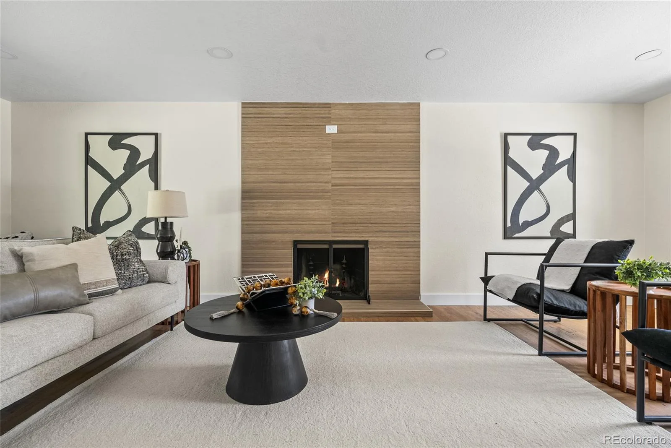
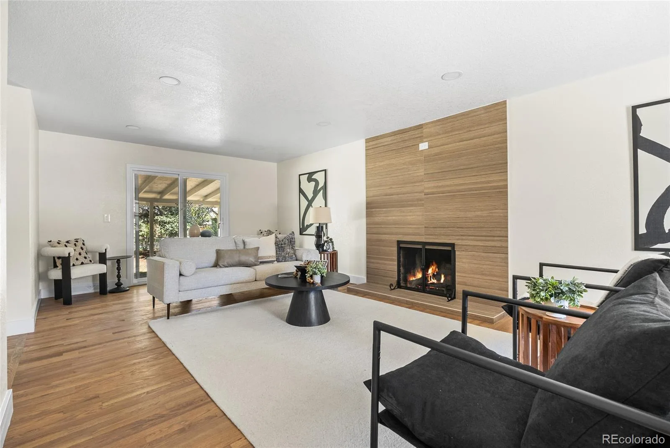
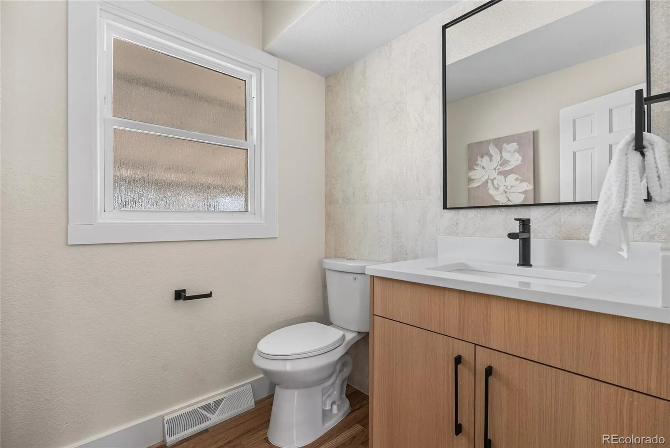
Now, the house. Hardwood floors run through the main level connecting the living area and kitchen, anchored by a wood-burning fireplace with a custom tile surround. The kitchen has quartz countertops, custom cabinetry, and a main floor powder bath rounds it out.
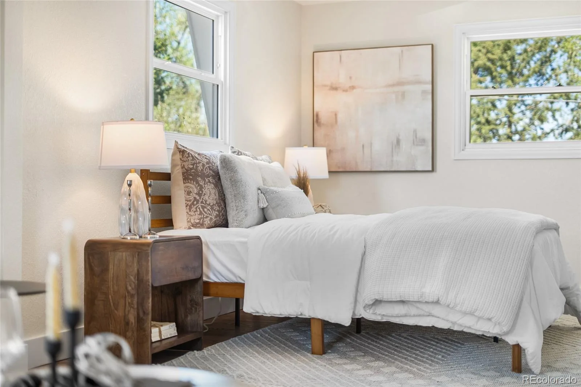
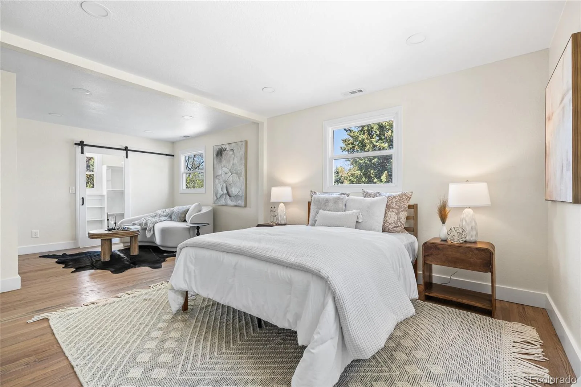
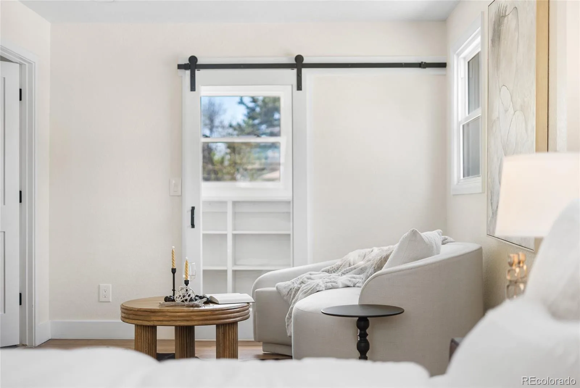
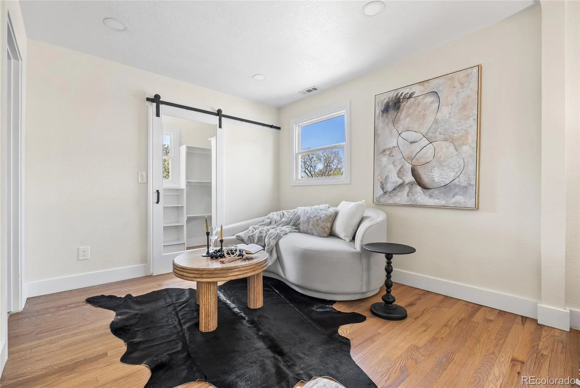
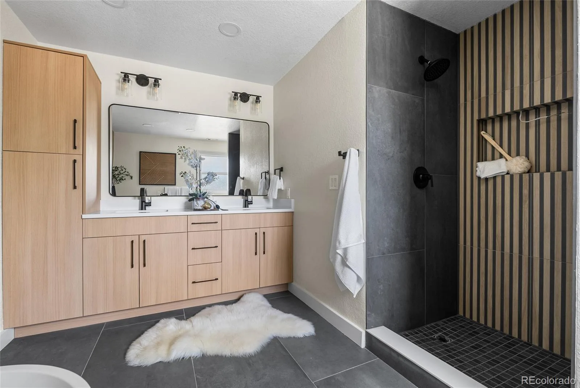
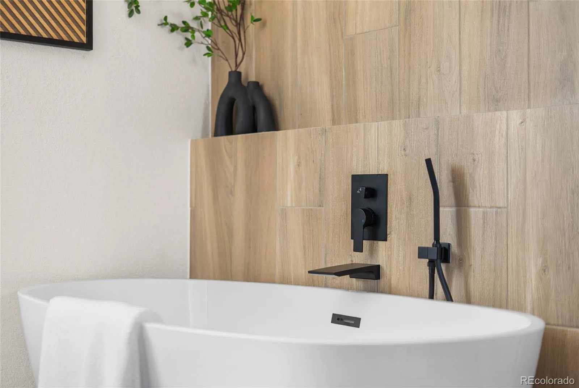
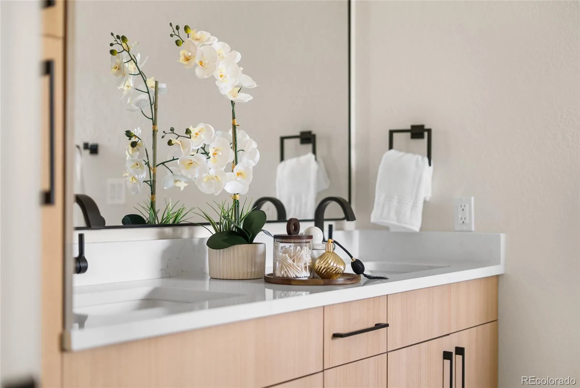
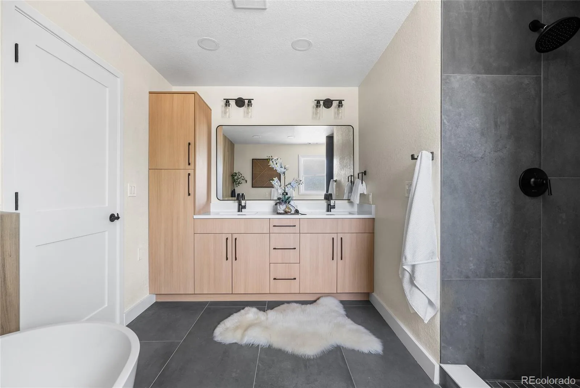
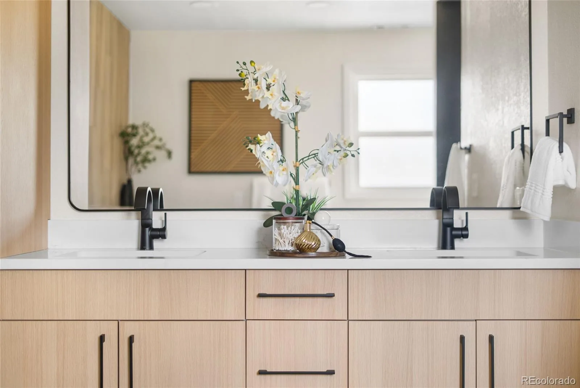
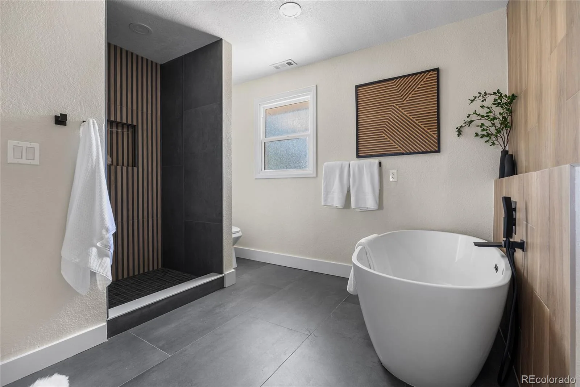
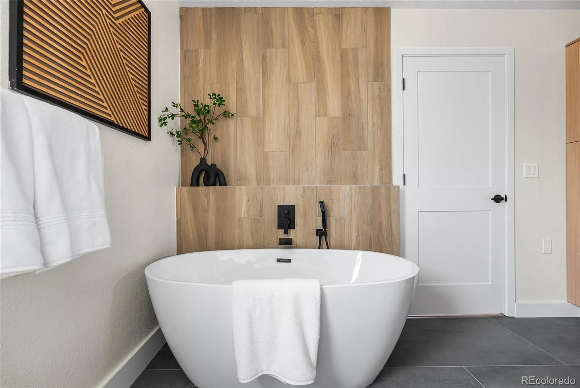
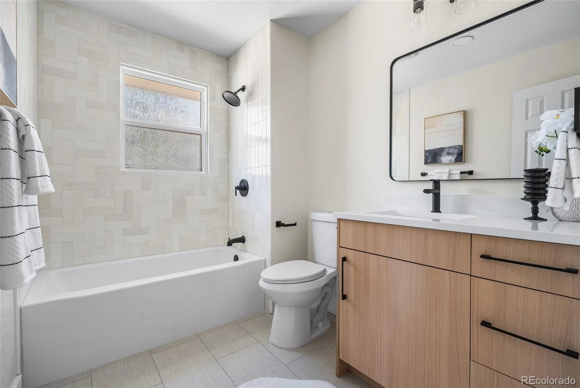
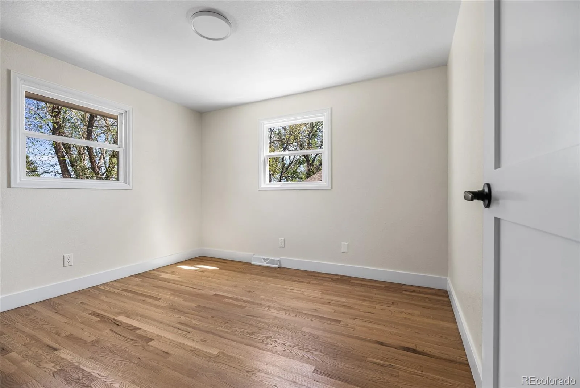
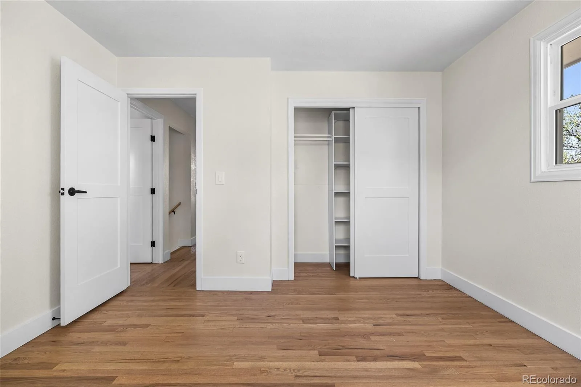
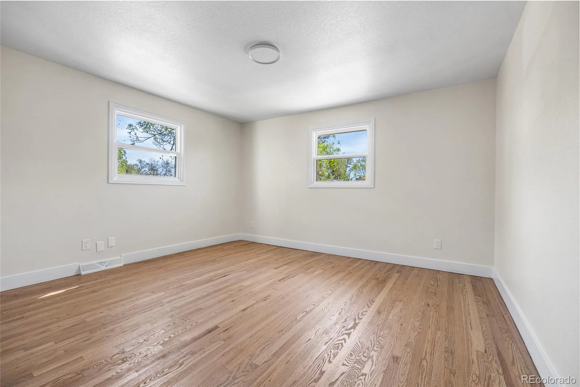
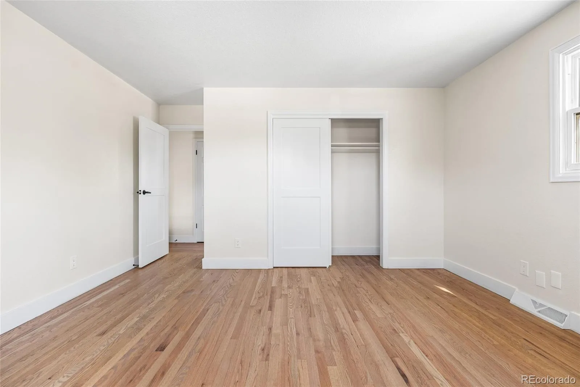
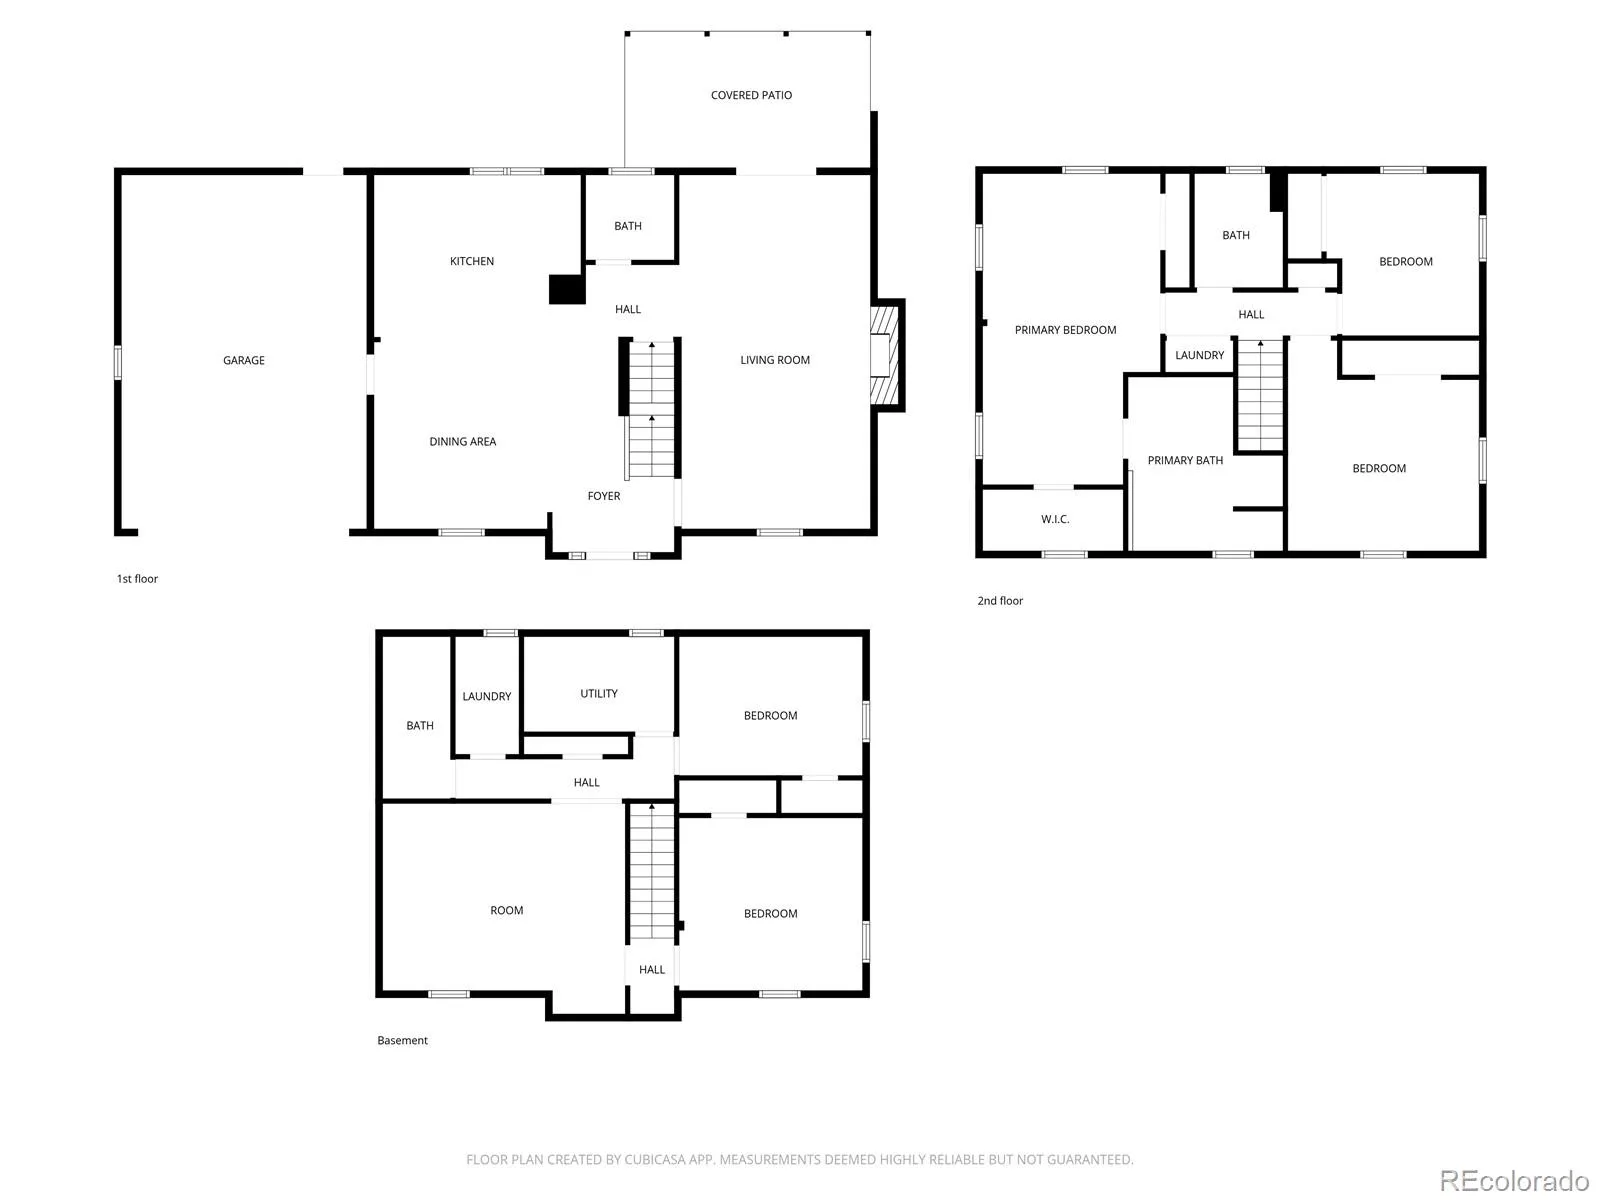
Upstairs, the primary suite has his-and-hers closets and a five-piece en suite with a soaking tub and luxury fixtures. Two additional bedrooms, a full bathroom, and an upstairs laundry room… someone understood that carrying laundry downstairs is not a personality trait worth keeping.
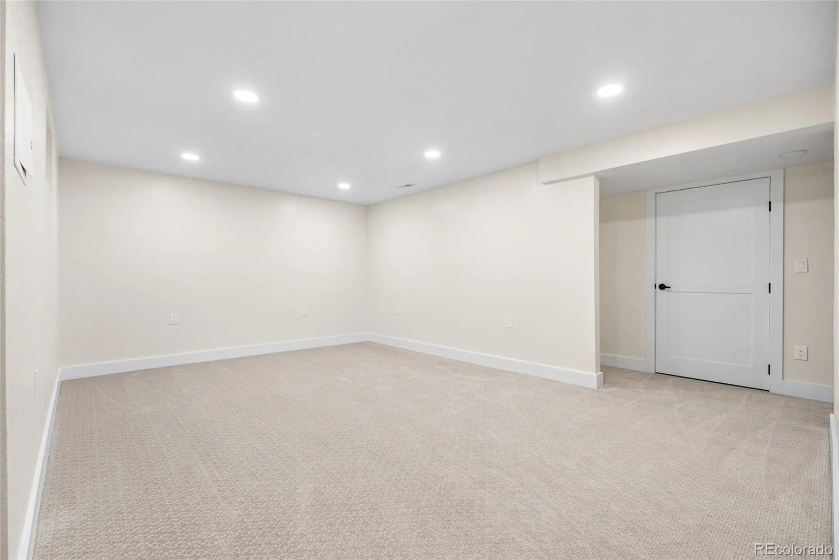
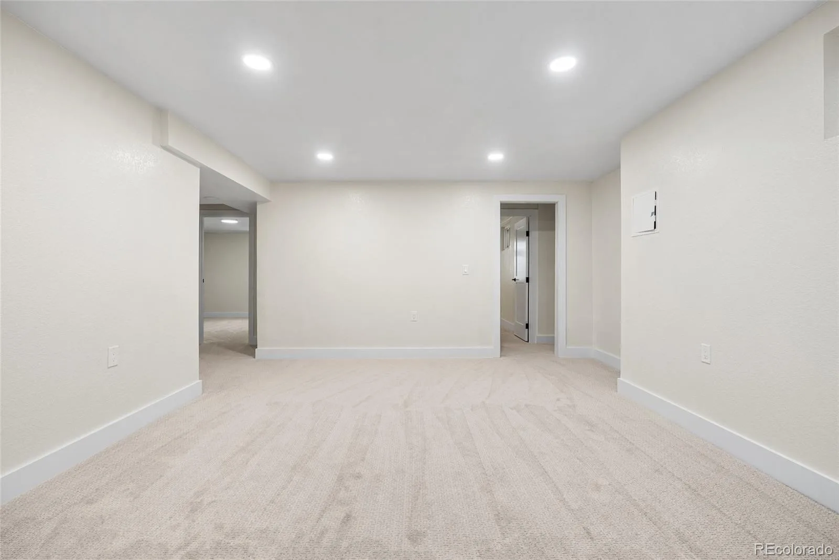
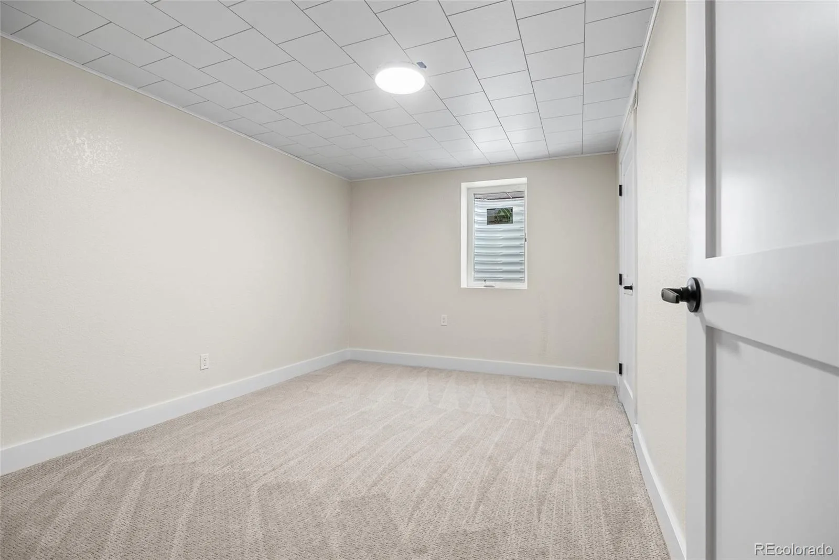
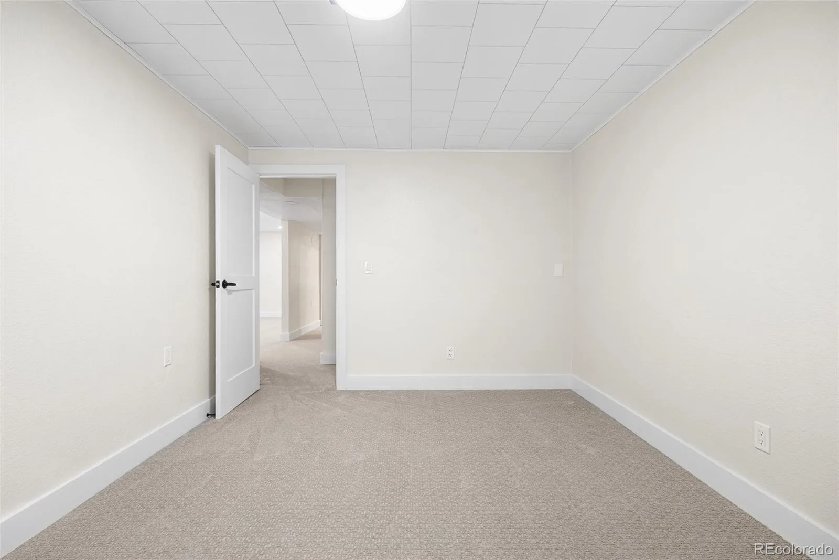
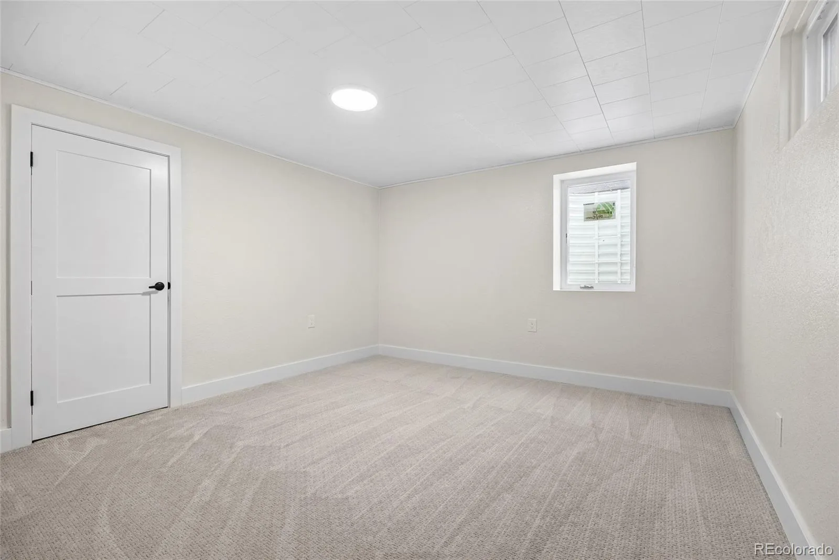
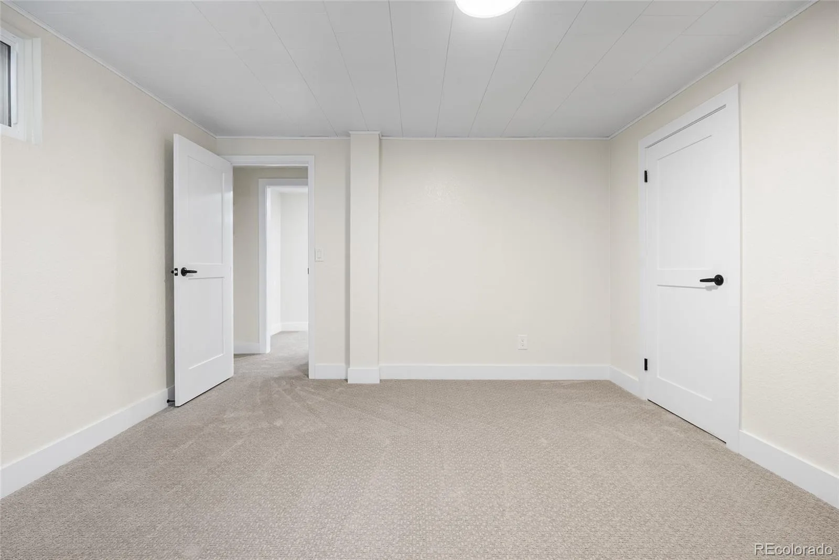
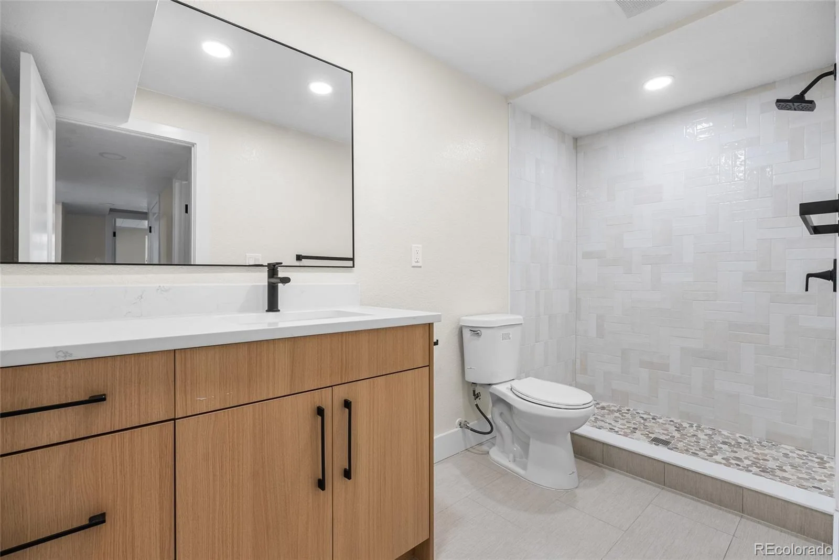
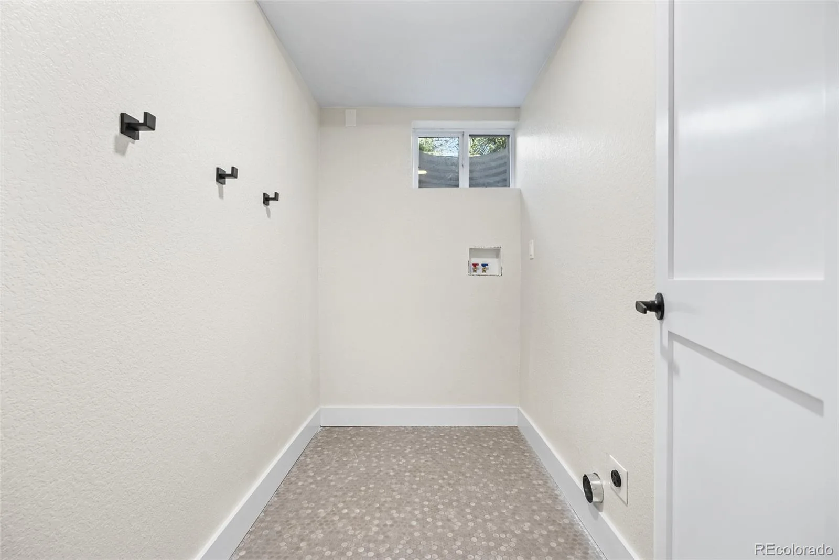
The fully finished basement adds two conforming bedrooms, a full bathroom, a large living room, and a second laundry room. Five bedrooms total. Room for the kids, the guests, the office, and still have space left over.
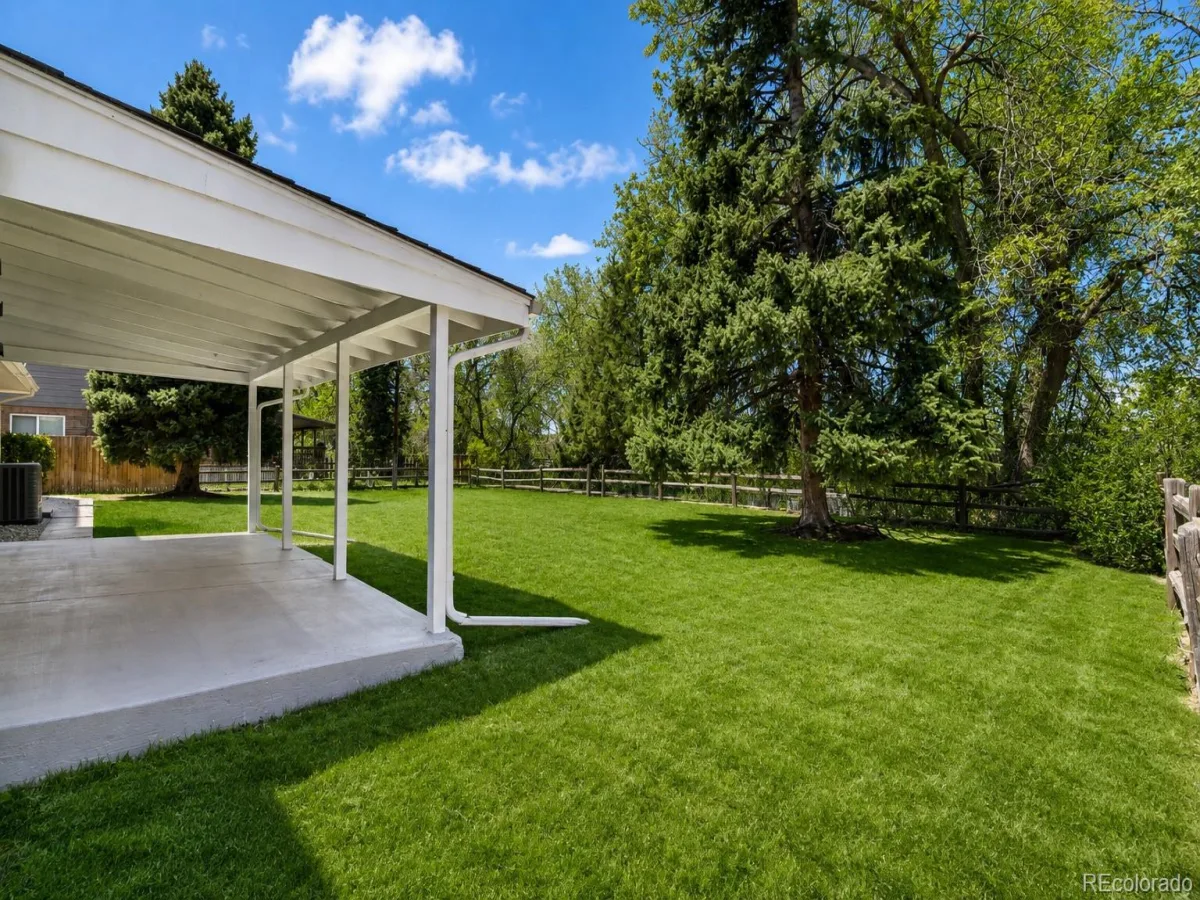
Out back, covered patio and direct Highline Canal access. 60 miles of trail from your backyard. Old Town Littleton is walkable. Mineral light rail nearby. C-470 and Santa Fe a few minutes away.
Bel-Vue Heights is quiet, walkable, and full of families who came for the schools and stayed for the lifestyle. Heritage High School, Euclid Middle, and Wilder Elementary are all within the Littleton Public Schools district — consistently one of the top-rated districts in Colorado. The kids ride bikes to Jackass Hill Open Space. You walk the Highline Canal on Saturday mornings. Truly, nothing compares.
Now, the house. Hardwood floors run through the main level connecting the living area and kitchen, anchored by a wood-burning fireplace with a custom tile surround. The kitchen has quartz countertops, custom cabinetry, and a main floor powder bath rounds it out.
Upstairs, the primary suite has his-and-hers closets and a five-piece en suite with a soaking tub and luxury fixtures. Two additional bedrooms, a full bathroom, and an upstairs laundry room… someone understood that carrying laundry downstairs is not a personality trait worth keeping.
The fully finished basement adds two conforming bedrooms, a full bathroom, a large living room, and a second laundry room. Five bedrooms total. Room for the kids, the guests, the office, and still have space left over.
Out back, covered patio and direct Highline Canal access. 60 miles of trail from your backyard. Old Town Littleton is walkable. Mineral light rail nearby. C-470 and Santa Fe a few minutes away.
Property Details
Price:
$875,000
MLS #:
REC3749270
Status:
Active
Beds:
5
Baths:
4
Type:
Single Family
Subtype:
Single Family Residence
Subdivision:
Belleview Heights
Finished Sq Ft:
2,920
Total Sq Ft:
2,920
Lot Size:
8,712 sqft / 0.20 acres (approx)
Year Built:
1964
Schools
School District:
Littleton 6
Elementary School:
Runyon
Middle School:
Euclid
High School:
Heritage
Interior
Above Grade Finished Area
1964
Appliances
Dishwasher, Disposal, Gas Water Heater, Microwave, Range, Range Hood, Refrigerator
Bathrooms
2 Full Bathrooms, 1 Three Quarter Bathroom, 1 Half Bathroom
Below Grade Finished Area
956
Cooling
Central Air
Fireplaces Total
1
Flooring
Carpet, Tile, Wood
Heating
Forced Air
Interior Features
Five Piece Bath, High Ceilings, Open Floorplan, Primary Suite, Quartz Counters, Walk-In Closet(s)
Laundry Features
In Unit
Levels
Two
Main Level Bathrooms
1
Exterior
Attached Garage YN
1
Construction Materials
Brick, Frame
Fencing
Full
Garage Spaces
2
Lot Features
Borders Public Land, Ditch, Greenbelt, Irrigated, Landscaped, Level, Many Trees, Sprinklers In Front, Sprinklers In Rear
Parking Spots
2
Parking Total
2
Patio And Porch Features
Covered, Front Porch, Patio
Roof
Composition
Window Features
Double Pane Windows, Egress Windows
Financial
Tax Year
2025
Taxes
$5,242
Map
Contact Us
Mortgage Calculator
Property Summary
- Located in the Belleview Heights subdivision, 1375 W Hinsdale Drive Littleton CO is a Single Family for sale in Littleton, CO, 80120. It is listed for $875,000 and features 5 beds, 4 baths, and has approximately 2,920 square feet of living space, and was originally constructed in 1964. The current price per square foot is $300. The average price per square foot for Single Family listings in Littleton is $291. The average listing price for Single Family in Littleton is $1,000,309. To schedule a showing of MLS#rec3749270 at 1375 W Hinsdale Drive in Littleton, CO, contact your Smart Sale AI agent at 3039066915.
Similar Listings Nearby

Additional Details
MLS ID : REC3749270
Listing Key : REC2056070251
Parcel Number : 032200391
Zip Code : 80120
City : Littleton
State : CO
Building if Condo :
Full Street: 1375 W Hinsdale Drive
Address : 1375
Address Prefix :
Address Suffix : Drive
Street : Hinsdale
Street Prefix : W
Street Suffix :
Unit if Condo :
Latitude : 39.583332
Longitude : -105.004417
Property Type : singlefamily
Property Sub Type : Single Family Residence
Stories Total if Condo :
Lot Size : 8,712 sqft / 0.20 acres (approx)
Ownership : Individual
Zoning :
Condition : Updated/Remodeled
Renovation :
Pets Allowed :
Special Conditions : None
Possession : Closing/DOD
Original Price : 940000
Close Price :
Close Date :
List Date : Aug 5, 2026
List Contract Date : 2026-08-05
Off Market Date :
Purchase Contract Date :
Days on Market : 75
Concessions Amount :
Concession Comment :
Renovation :
Company : Stealth Wealth Group

Copyright 2026. All rights reserved.
1375 W Hinsdale Drive
Littleton, CO