
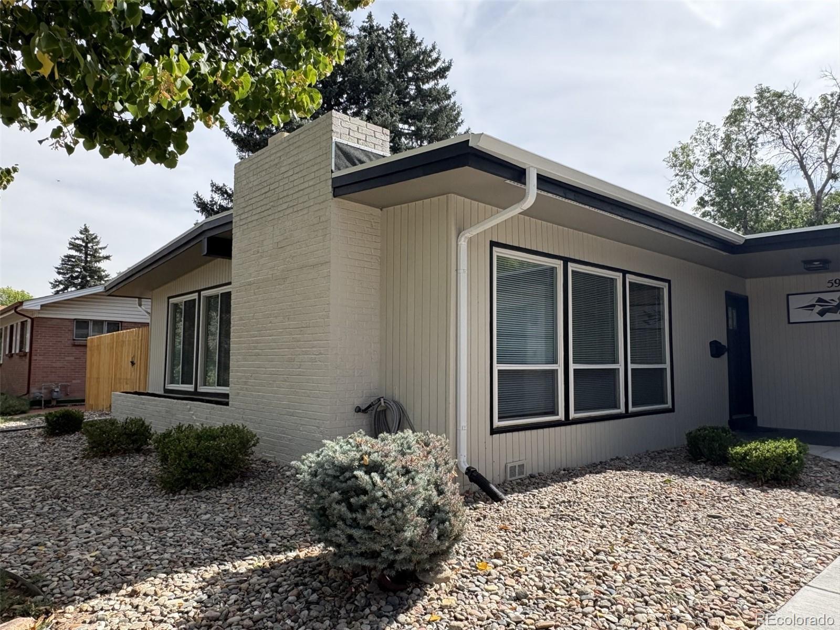
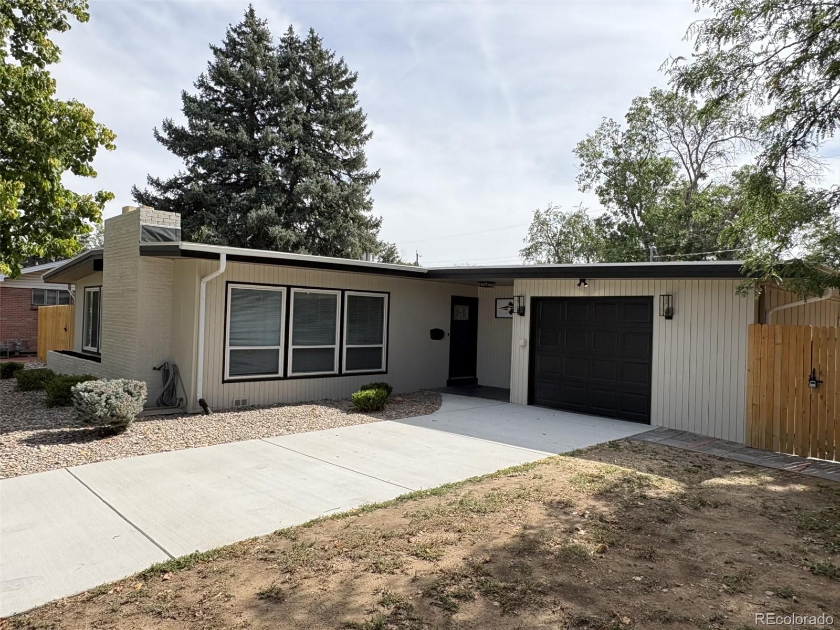
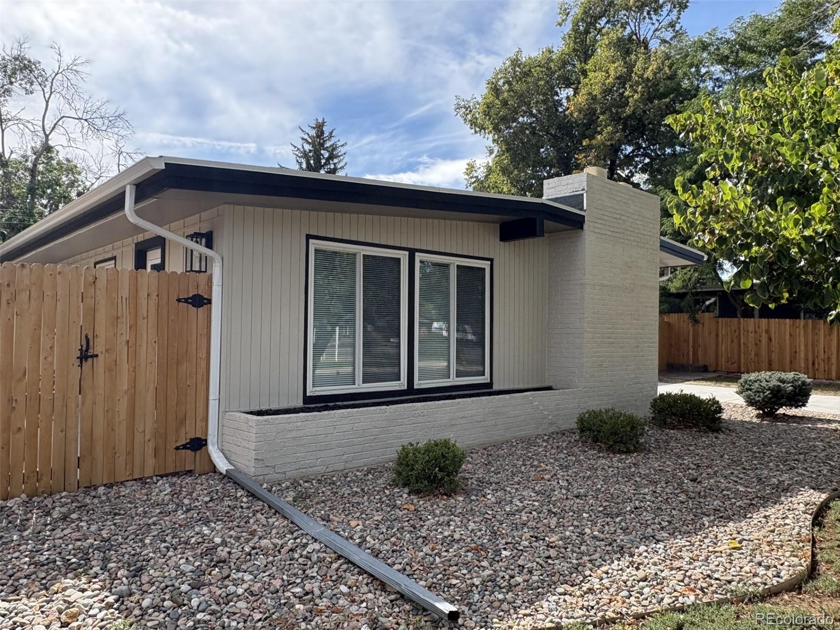
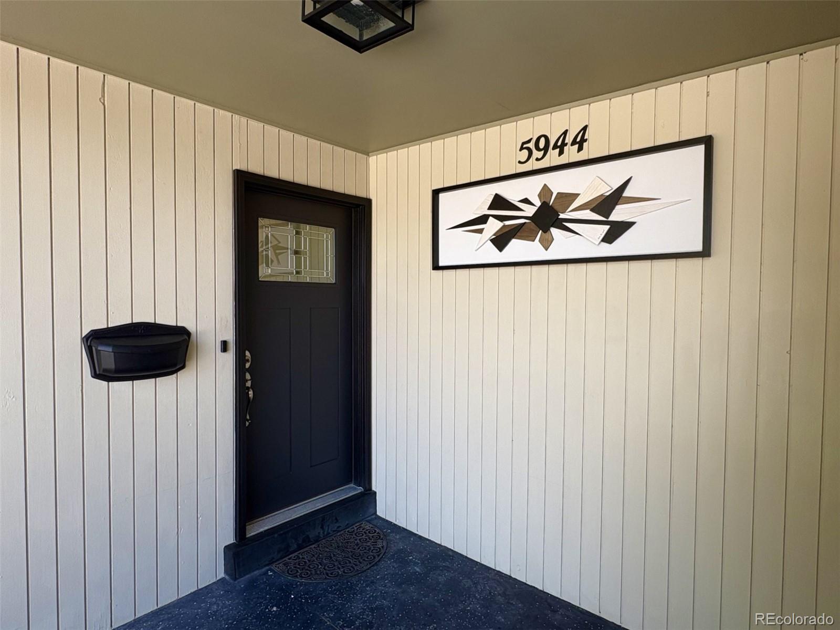
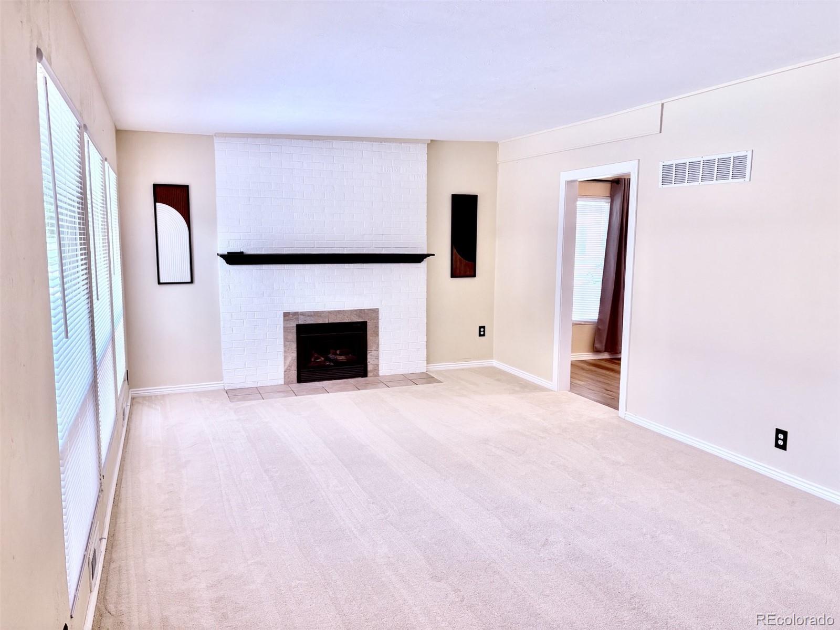
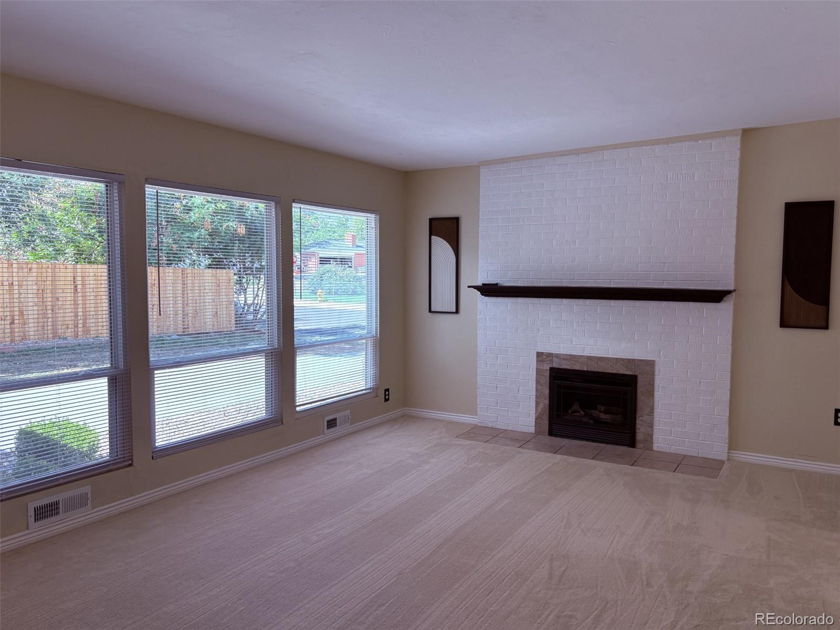
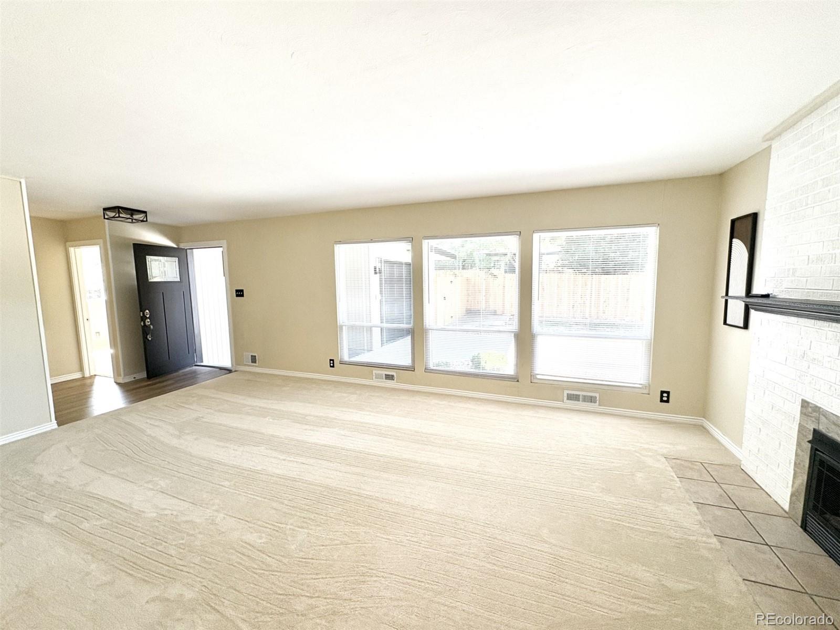
Gorgeous Littleton Gem on a Spacious Lot!
Beautifully updated, move-in ready, and packed with luxurious, thoughtful upgrades!
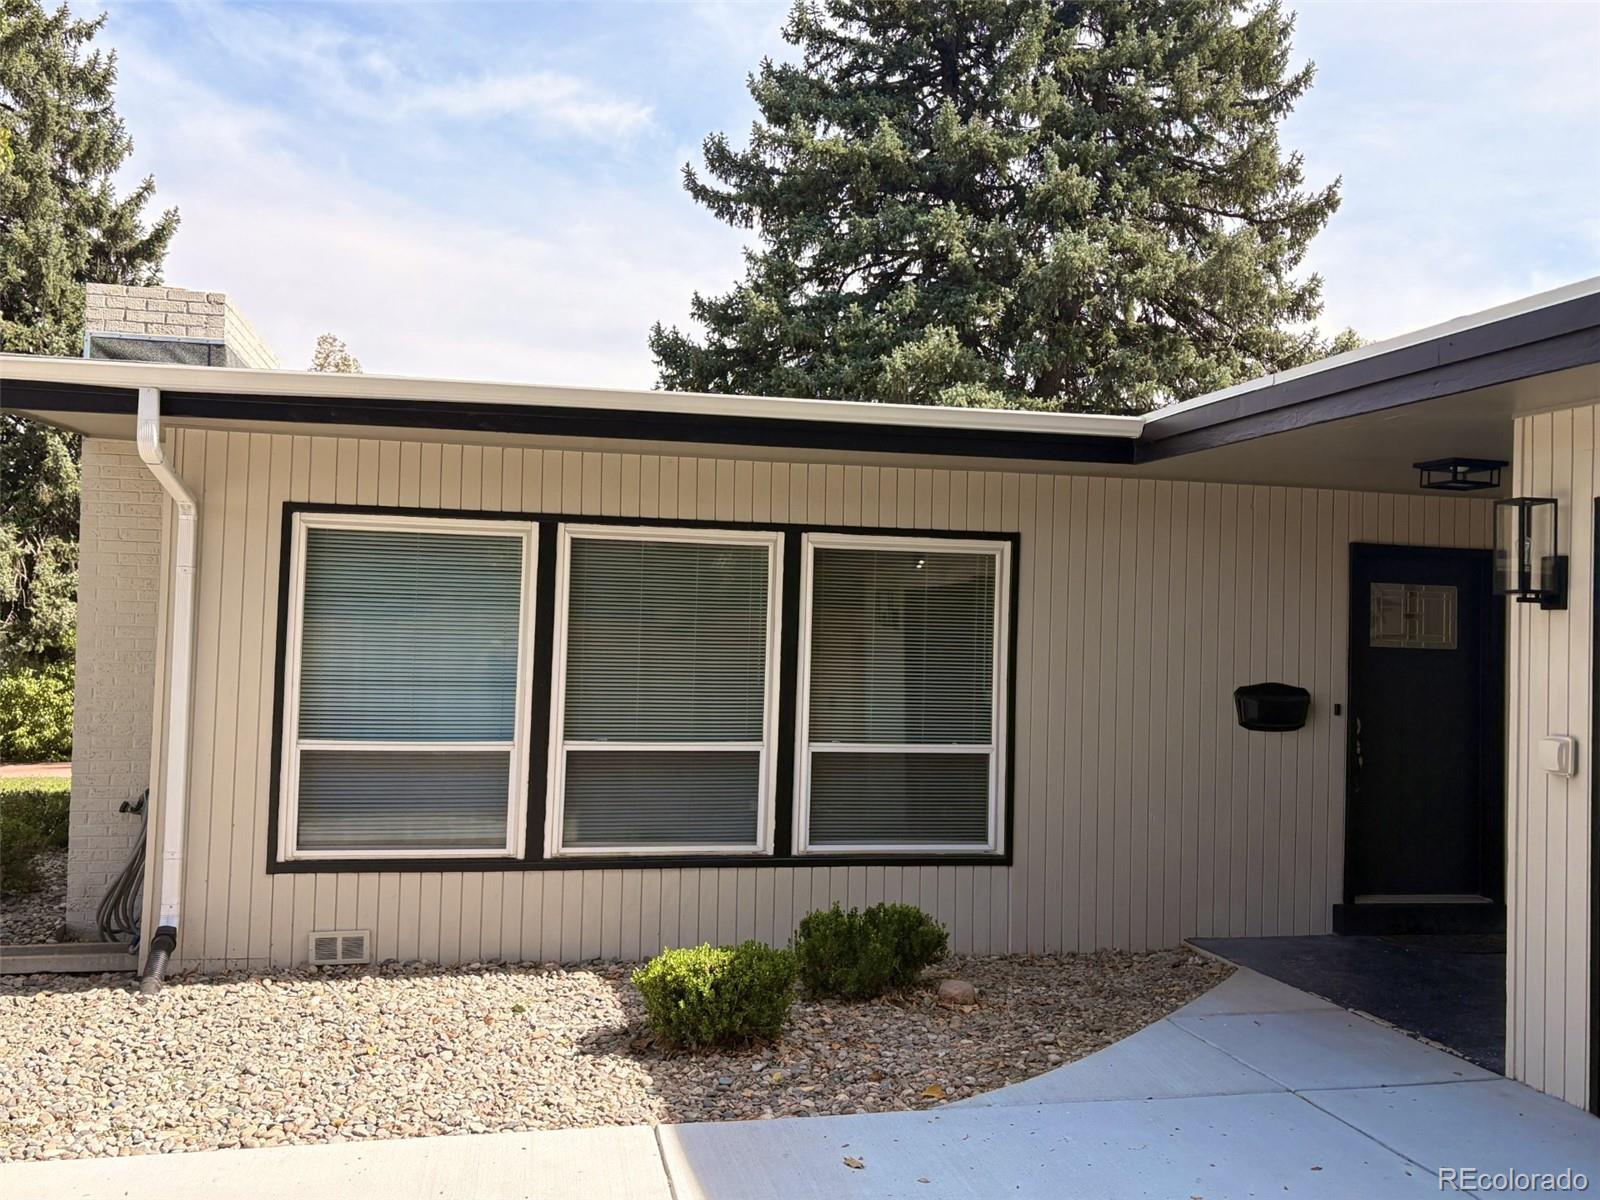
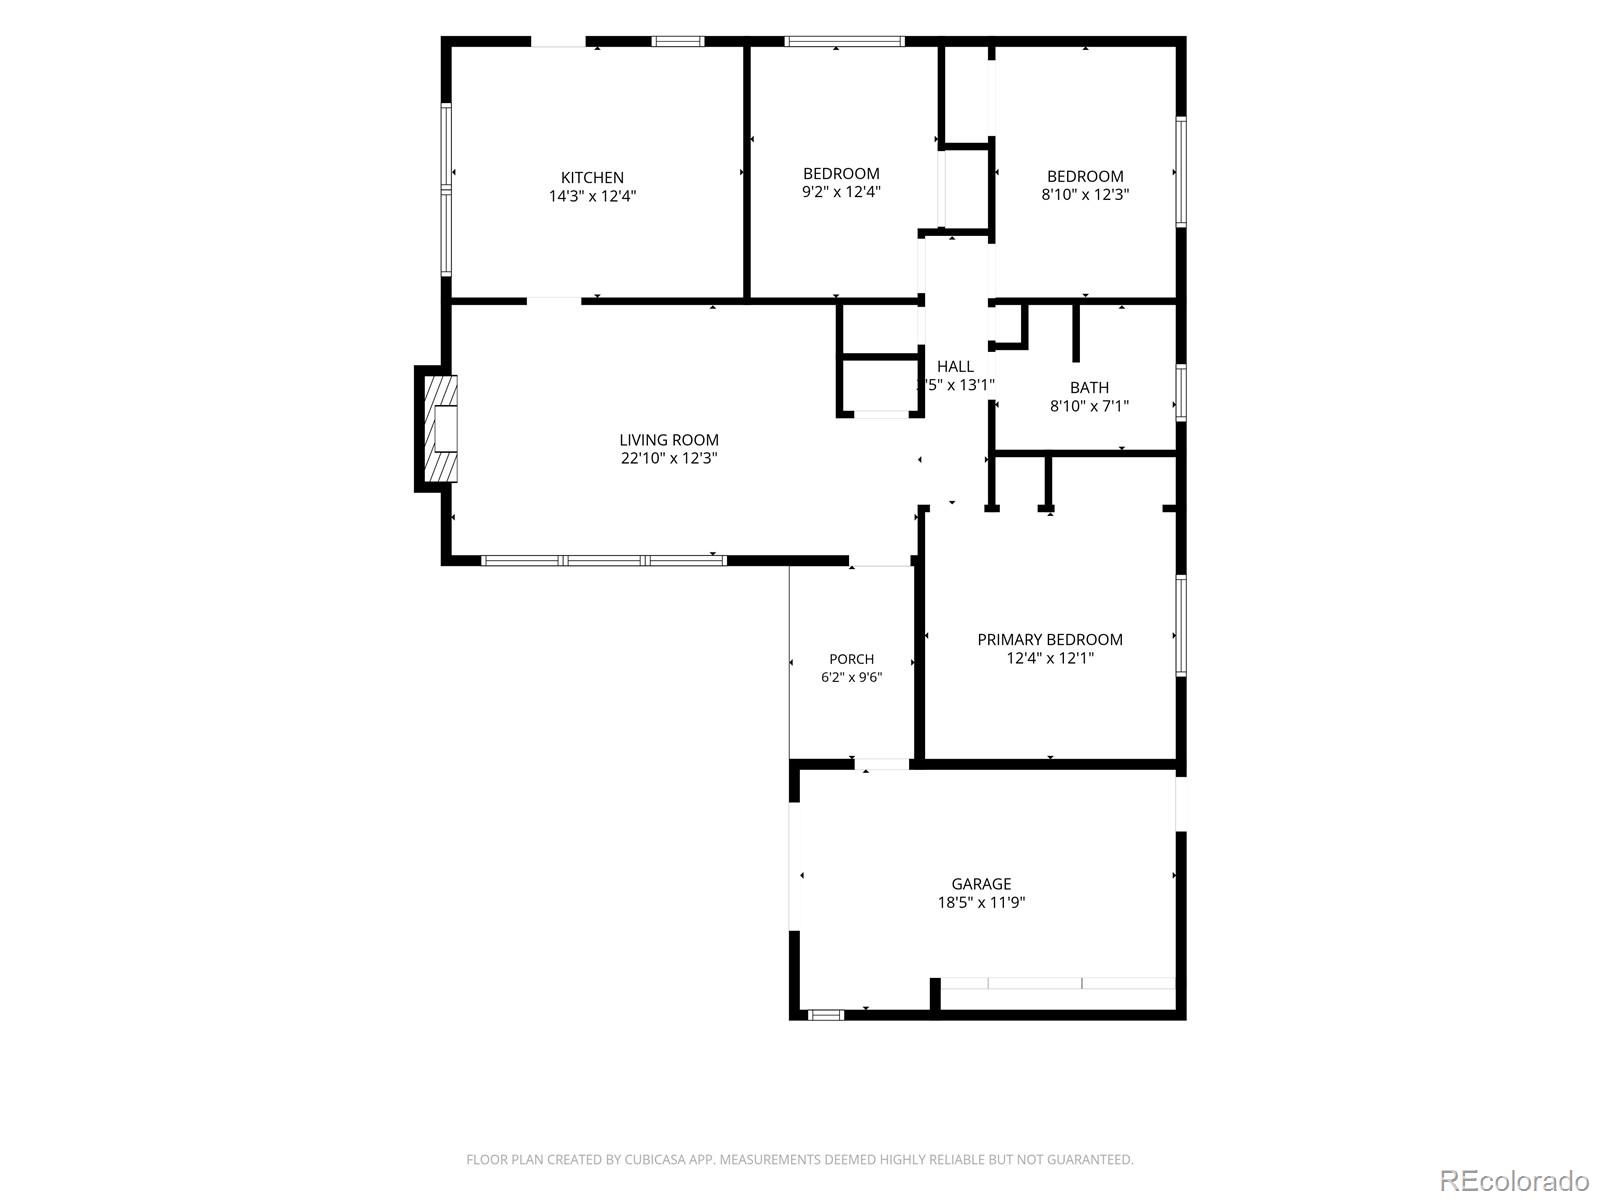
This 3-bedroom, 1-bath MID CENTURY MODERN home offers 1,056 SF of comfortable living space on an expansive 9,540 square foot lot.
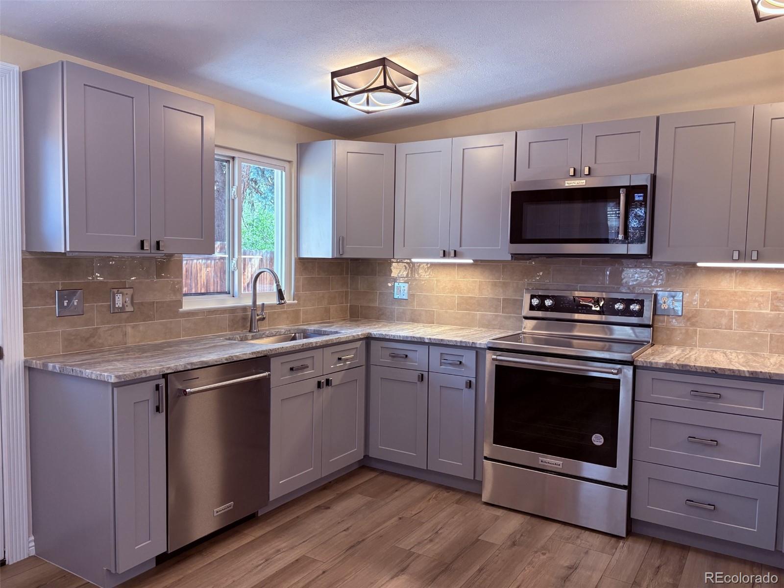
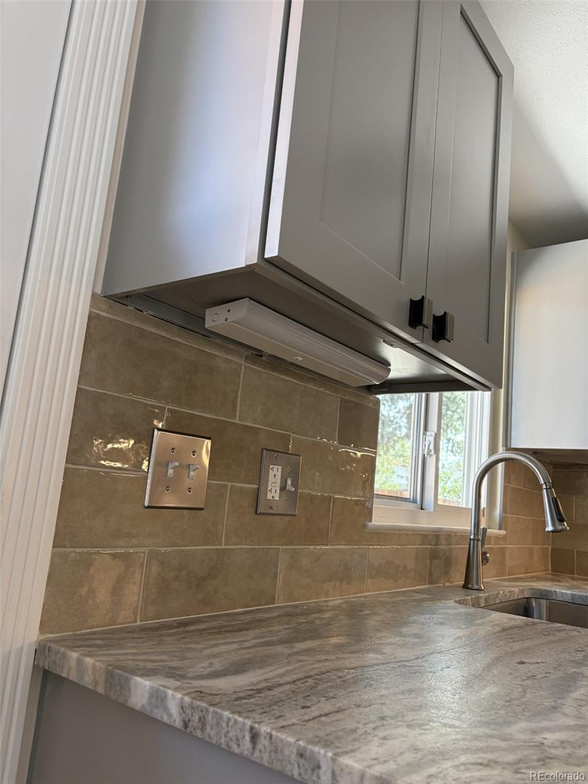
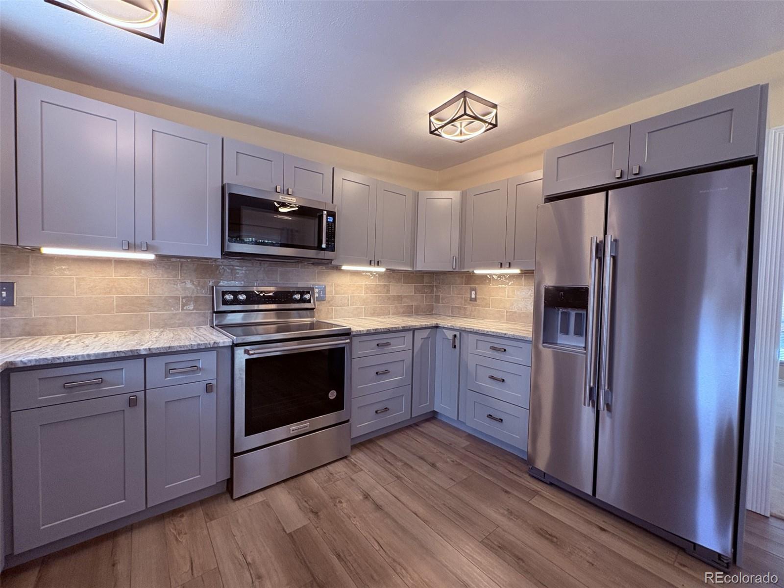
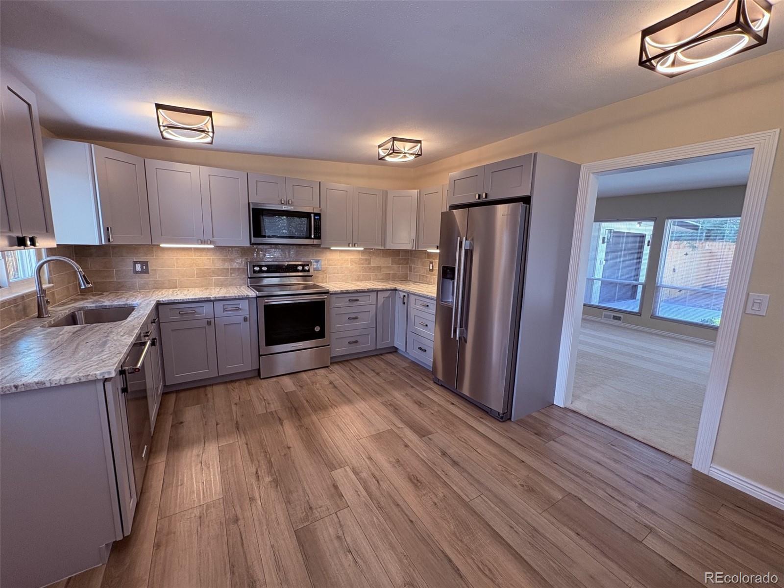
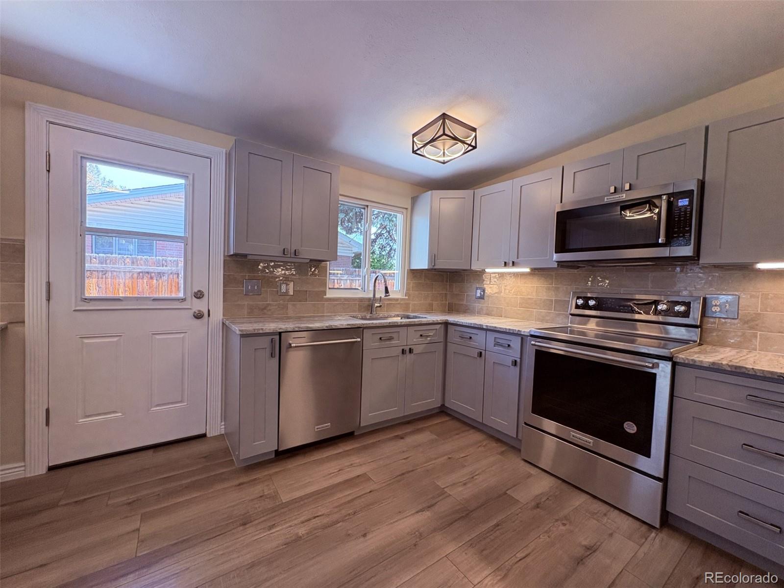
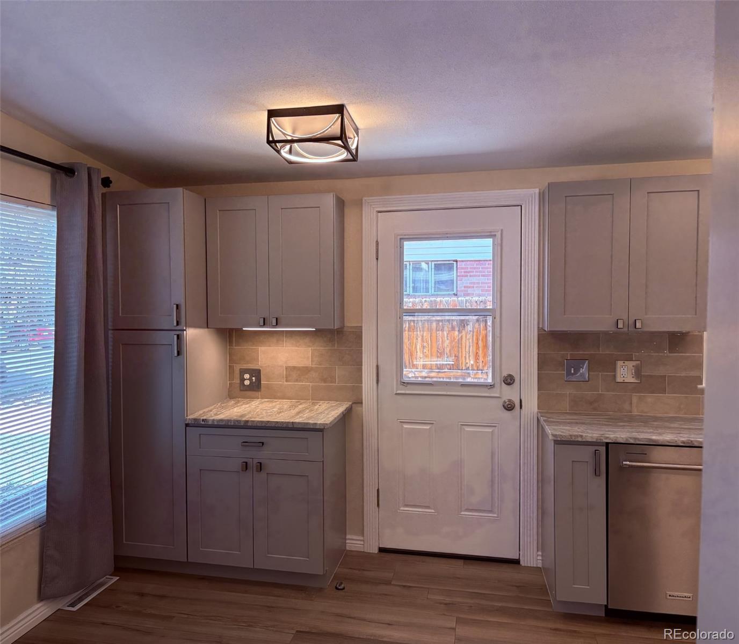
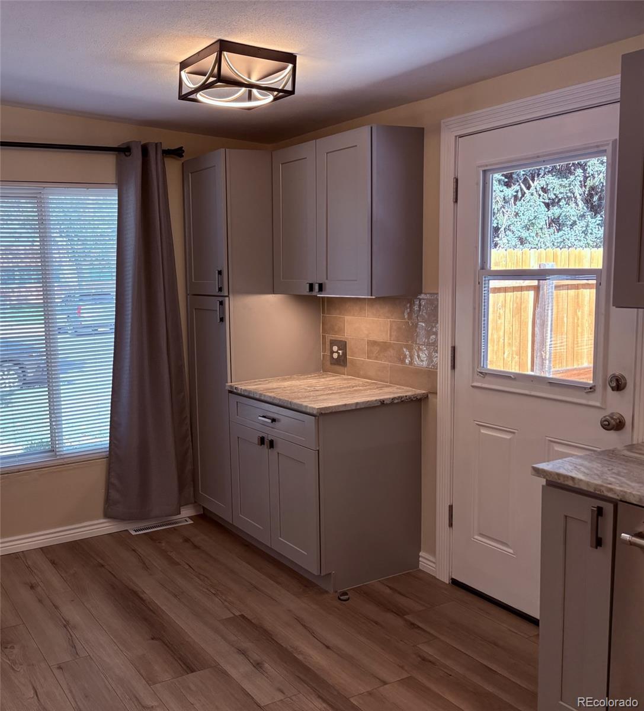
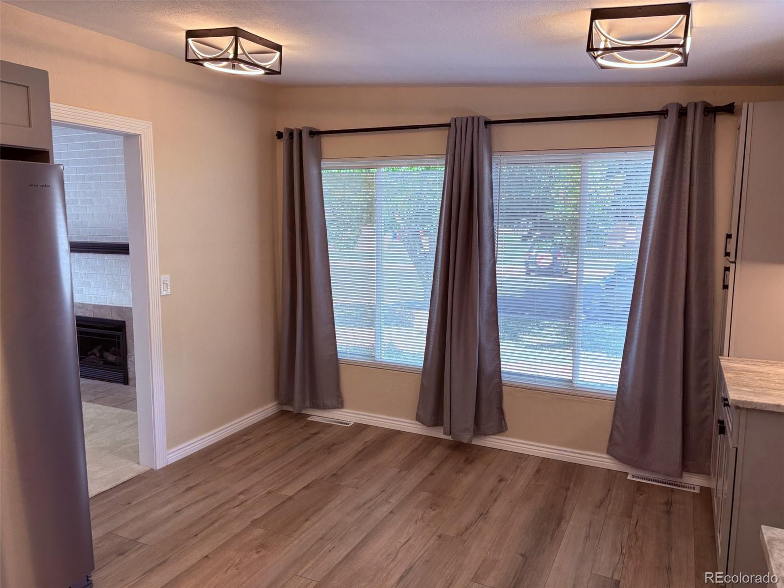
Step into the stunning updated eat in kitchen featuring a KitchenAid appliance package, including a three-rack dishwasher, self-cleaning oven, microwave, and side-by-side refrigerator with in-door ice and water. Leathered marble countertops, glazed rustic-style porcelain subway tile, and under-cabinet lighting create a warm, sophisticated space with plenty of room for an island.
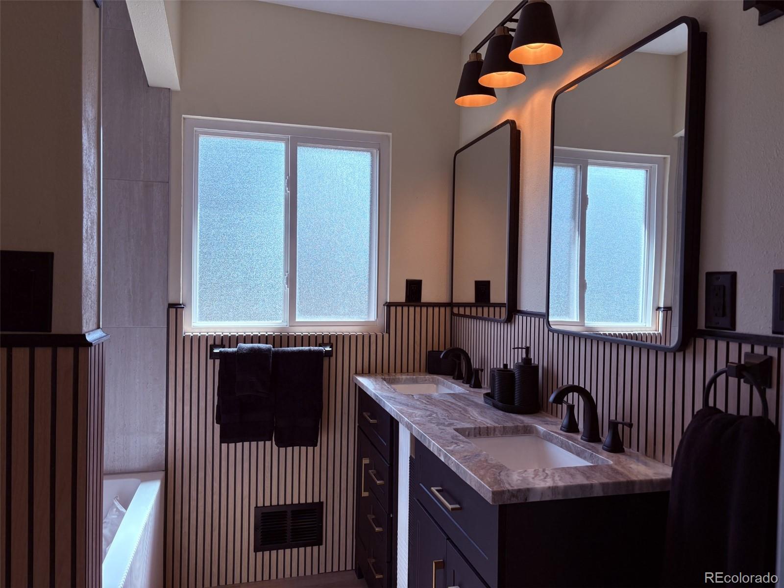
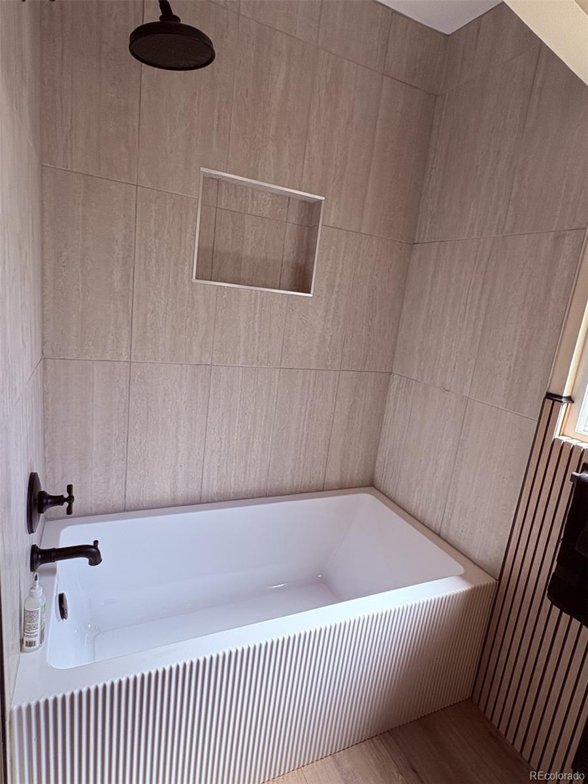
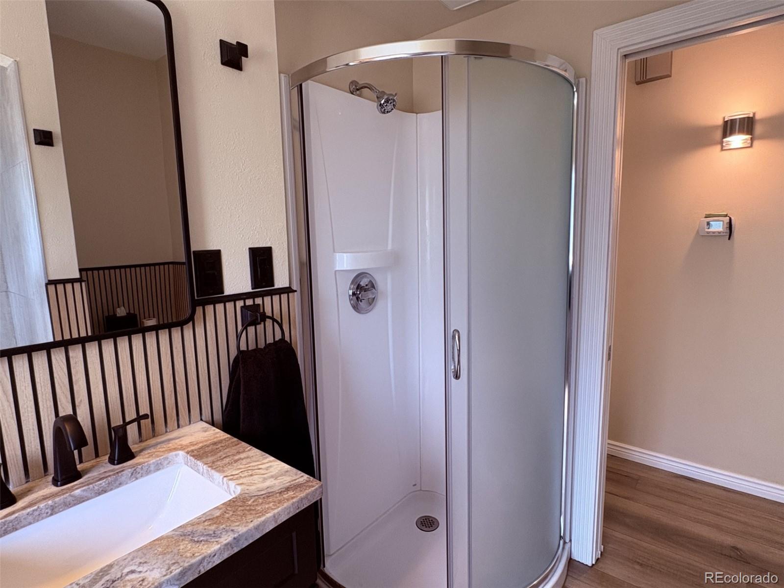
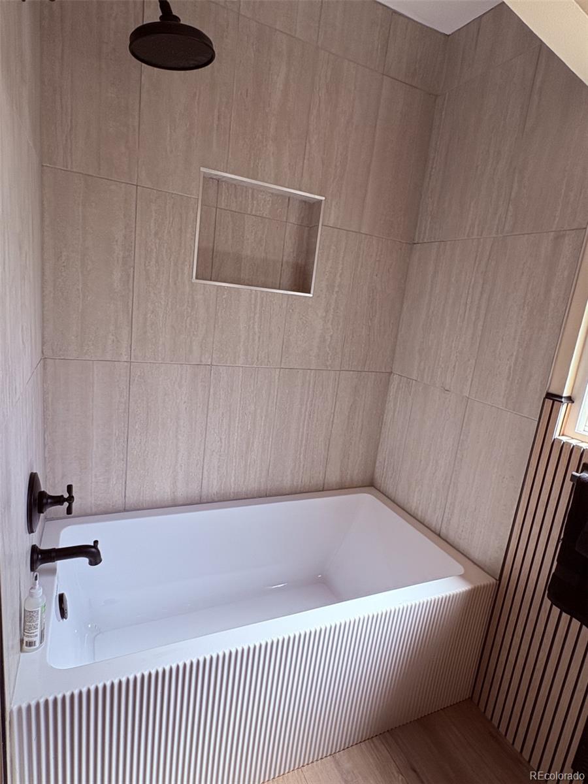
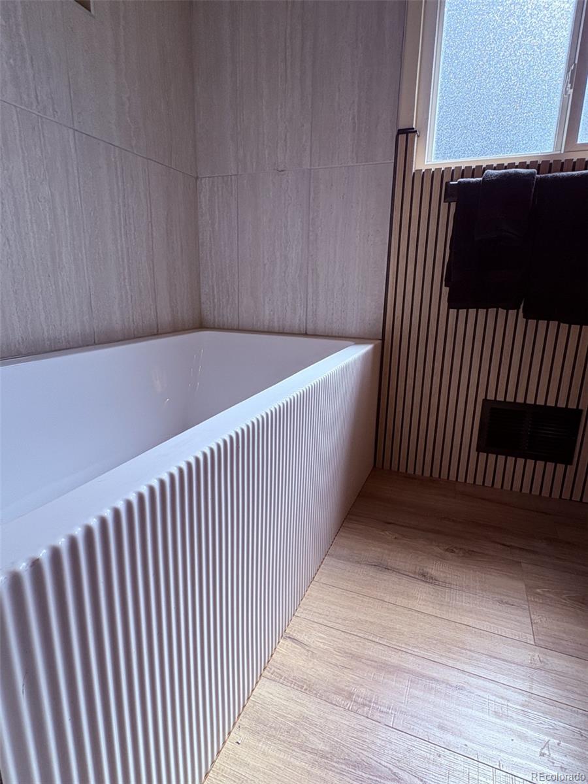
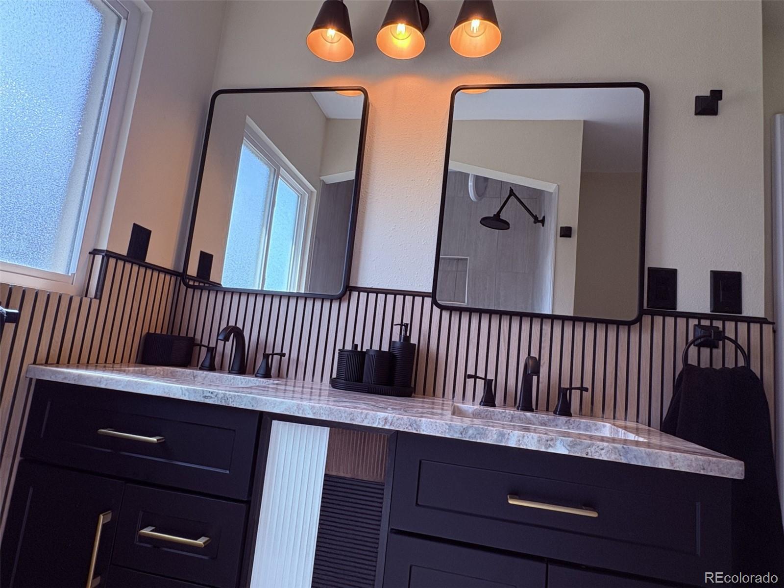
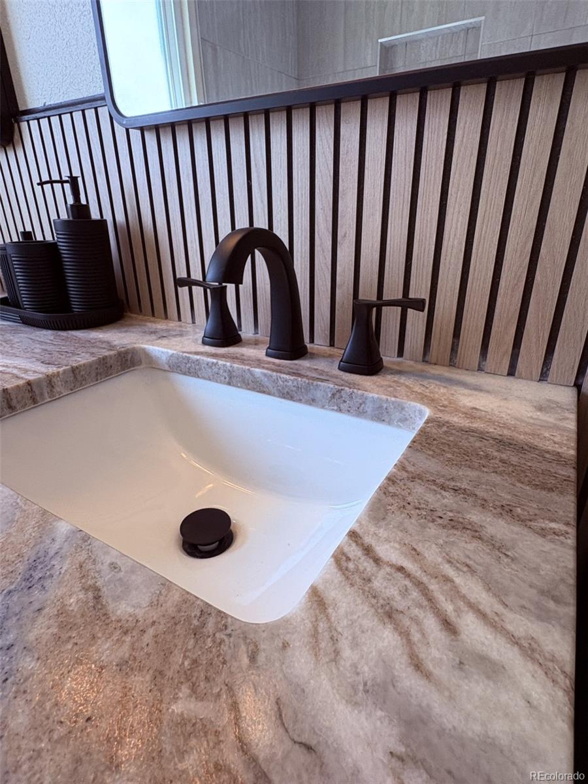
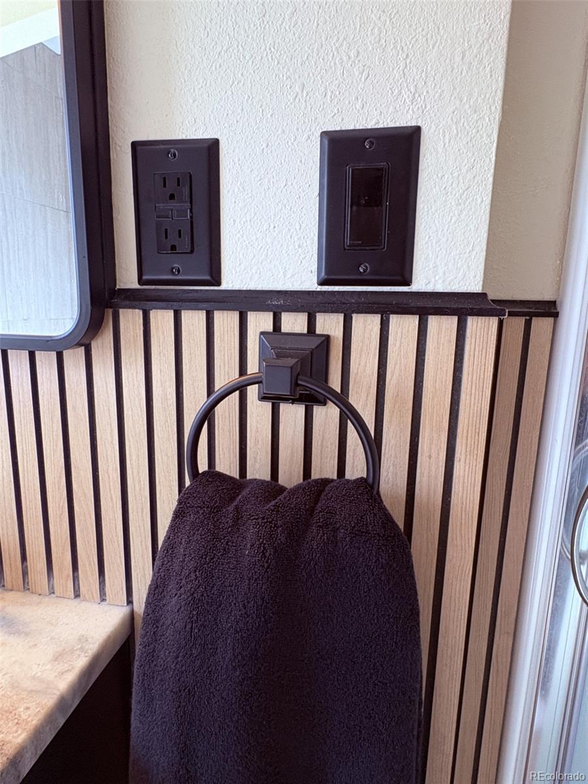
The beautifully finished bathroom features a dual-sink leathered marble vanity, oversized dual medicine cabinets, and both a corner shower and fluted soaking tub with shower. New lighting and stylish custom finishes create a resort spa ambiance.
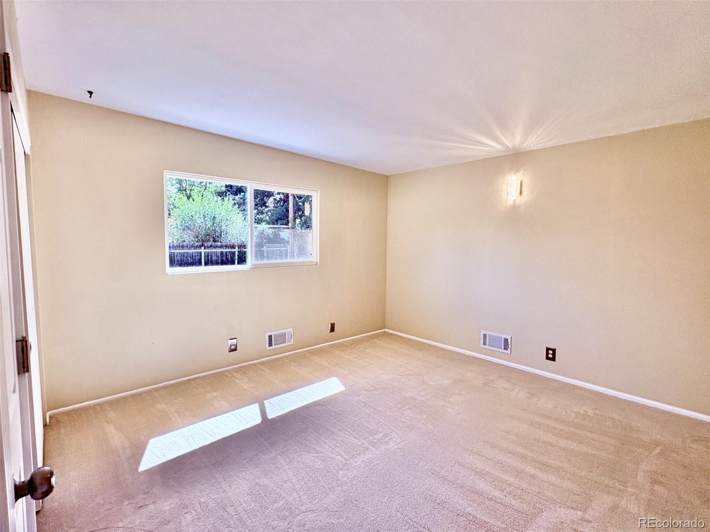
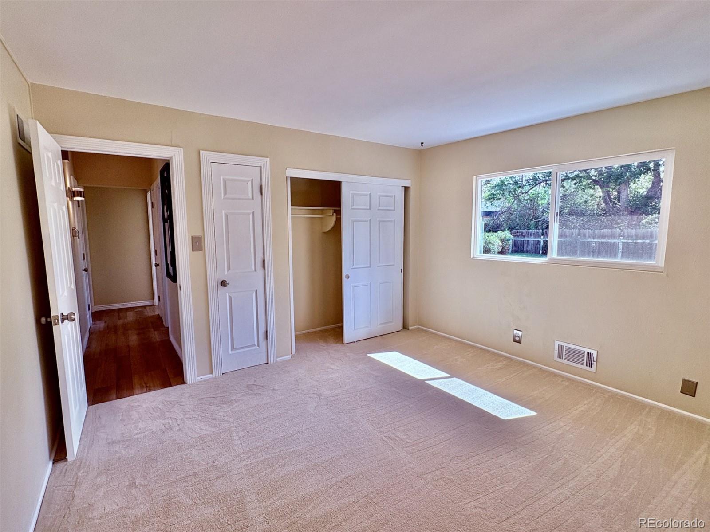
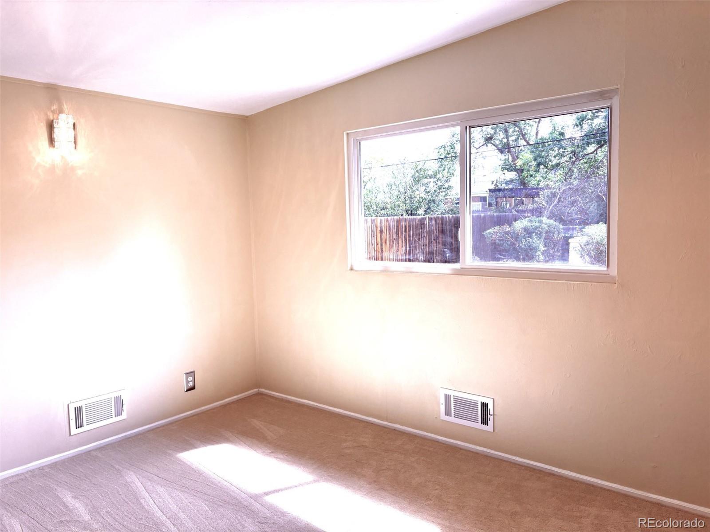
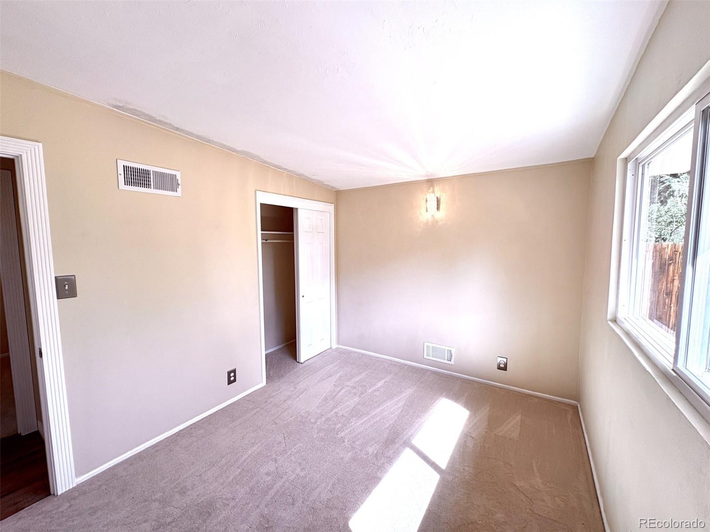
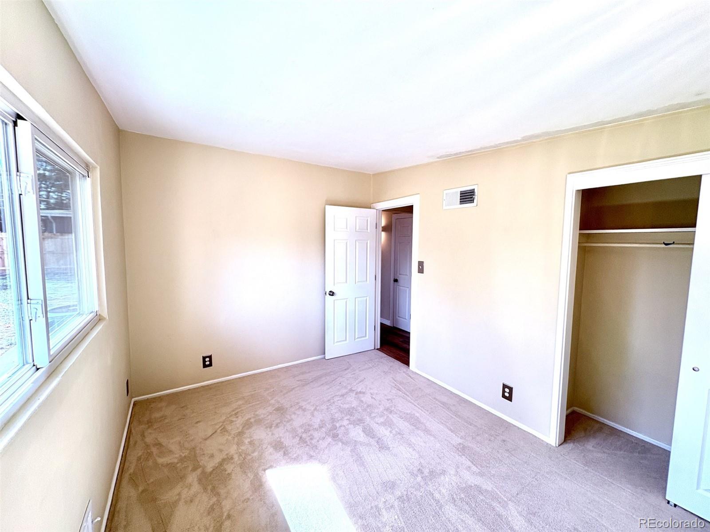
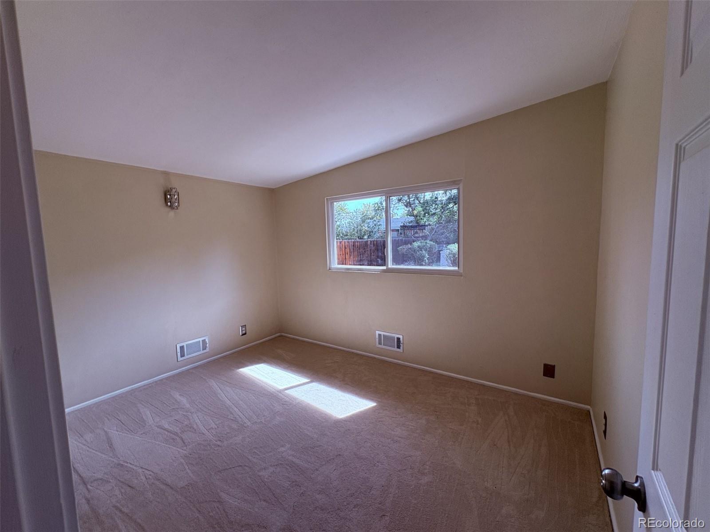
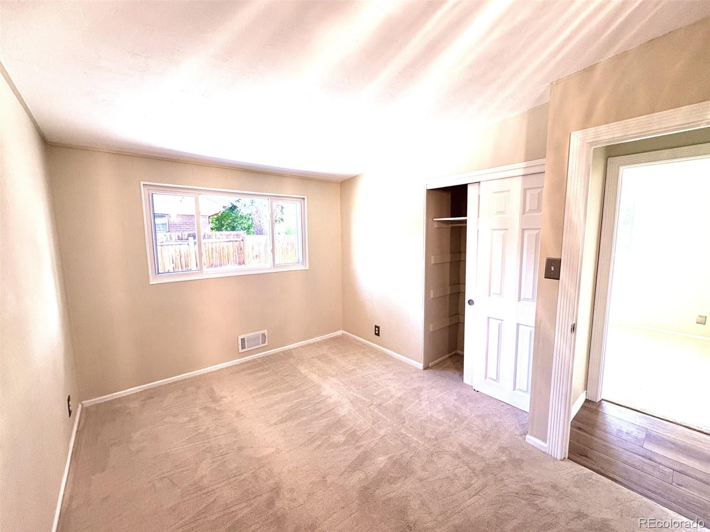
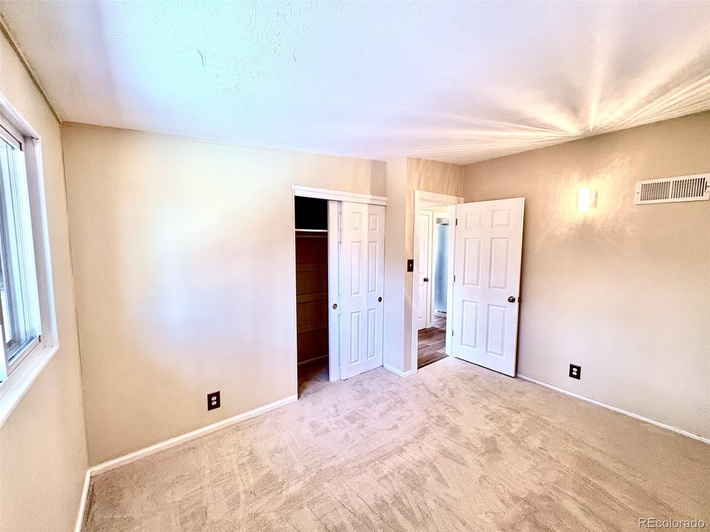
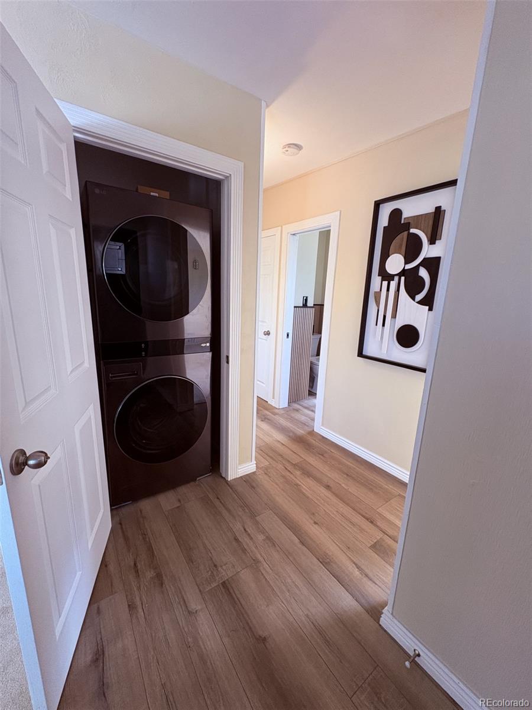
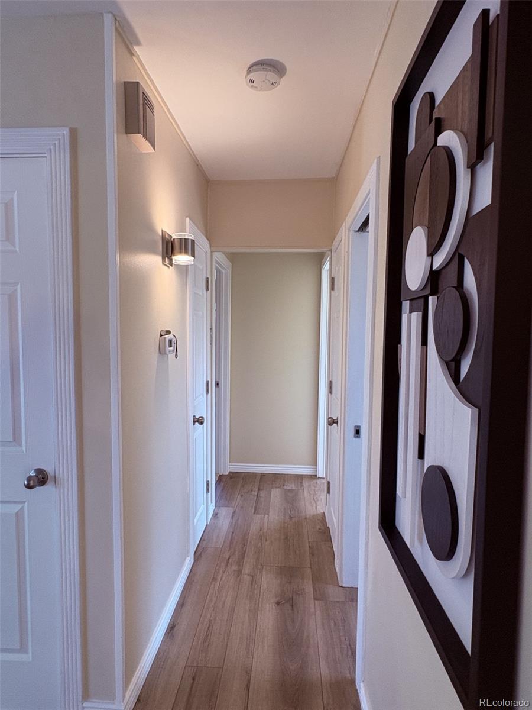
You’ll appreciate the plush, pet-friendly, stain-resistant carpeting and flooring, upgraded windows, new lighting, and convenient stackable washer and dryer.
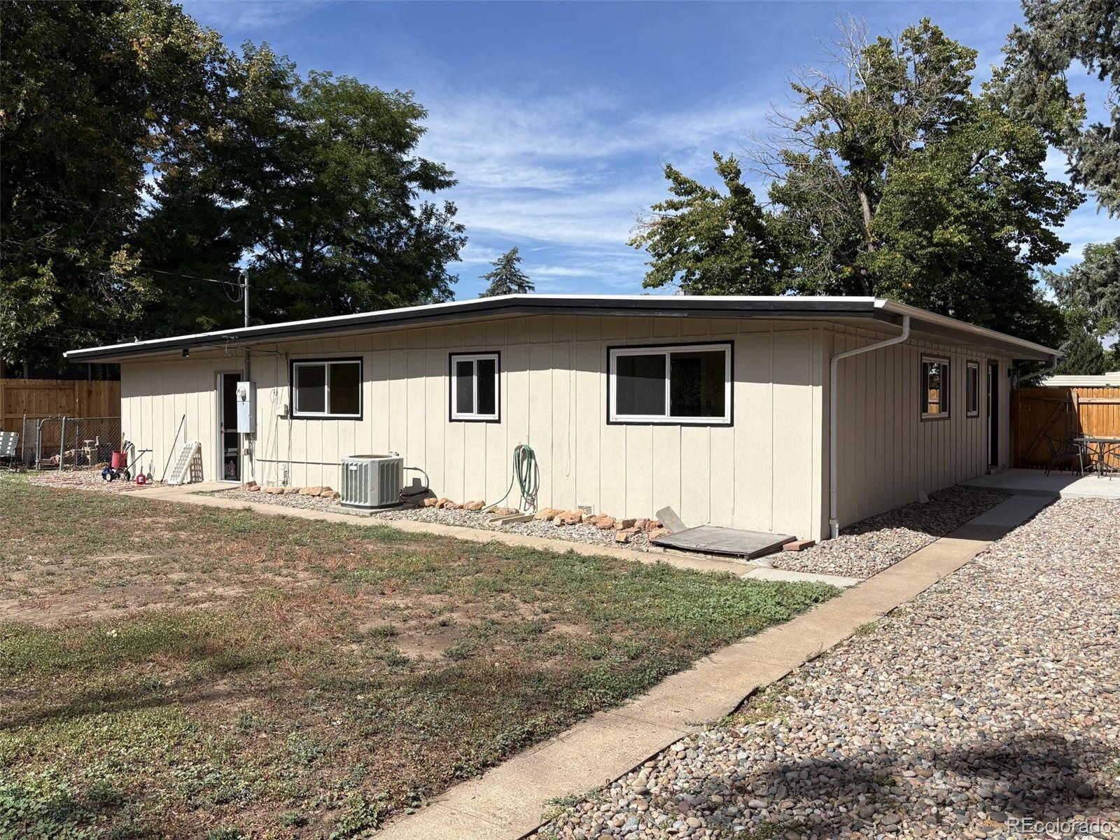
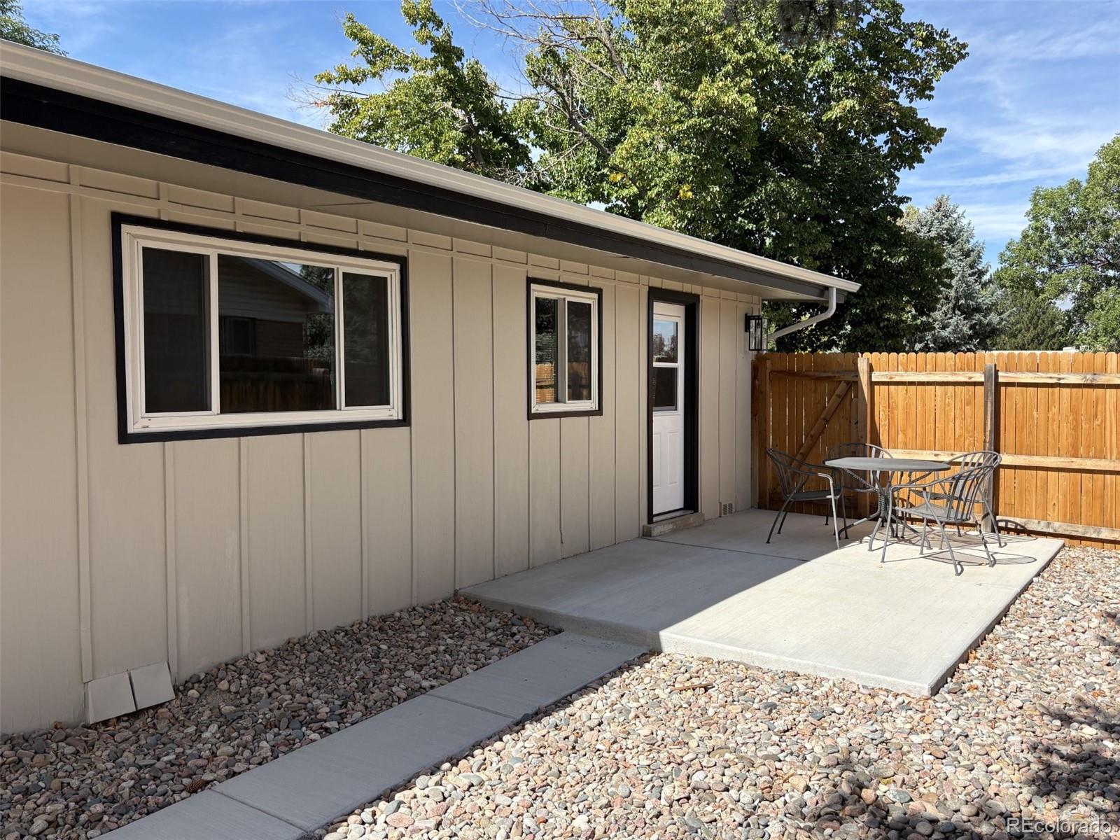
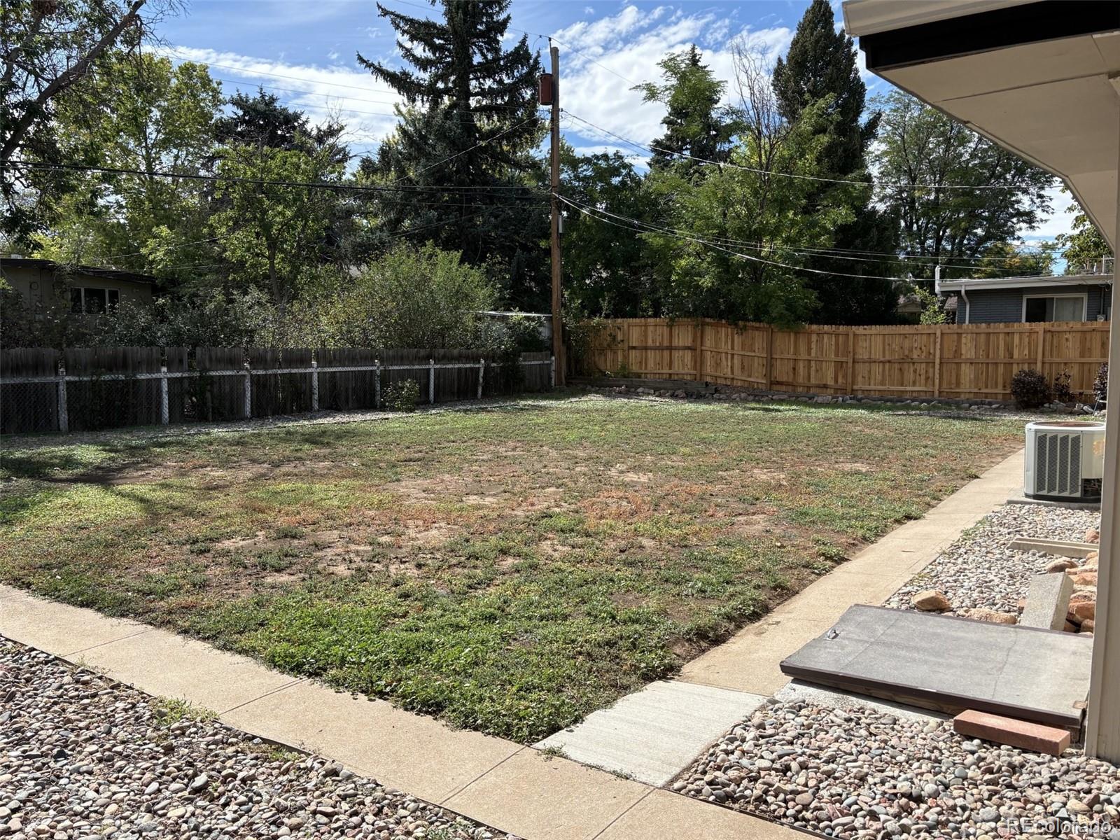
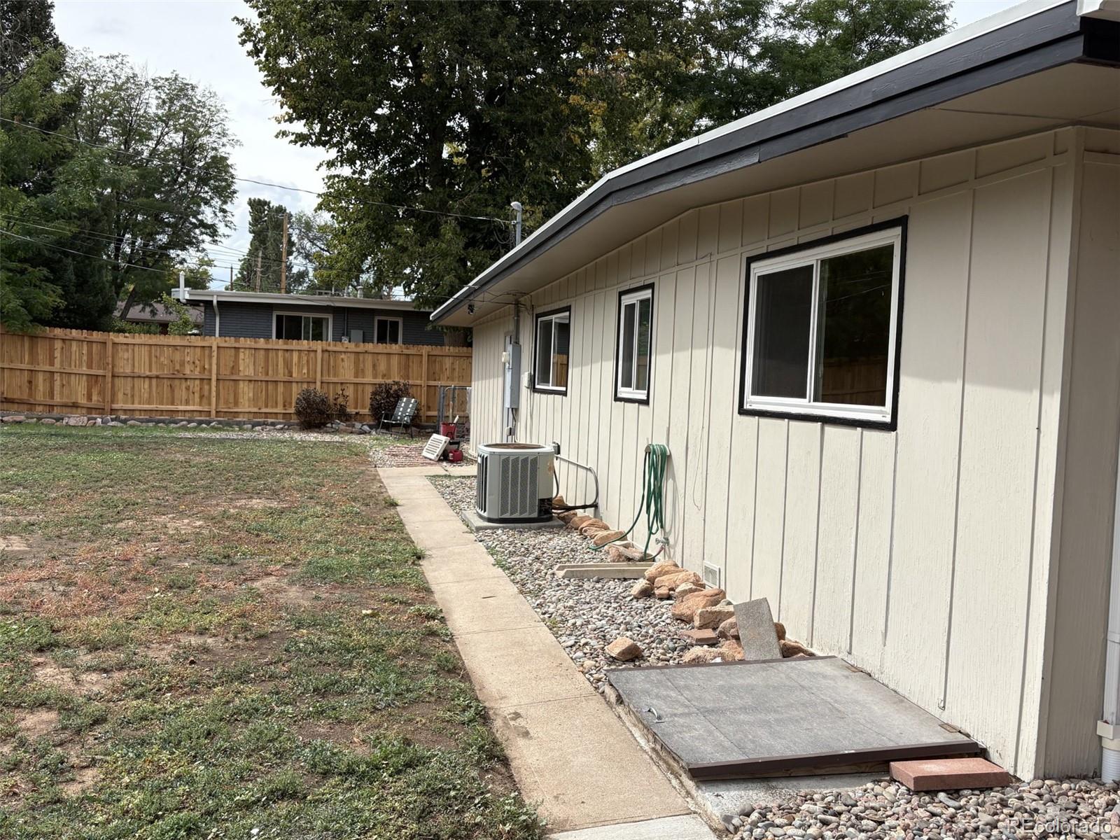
Major updates provide added peace of mind, including a newer roof, gutters, HVAC system, and water heater, plus a newer patio slab, driveway and fencing.
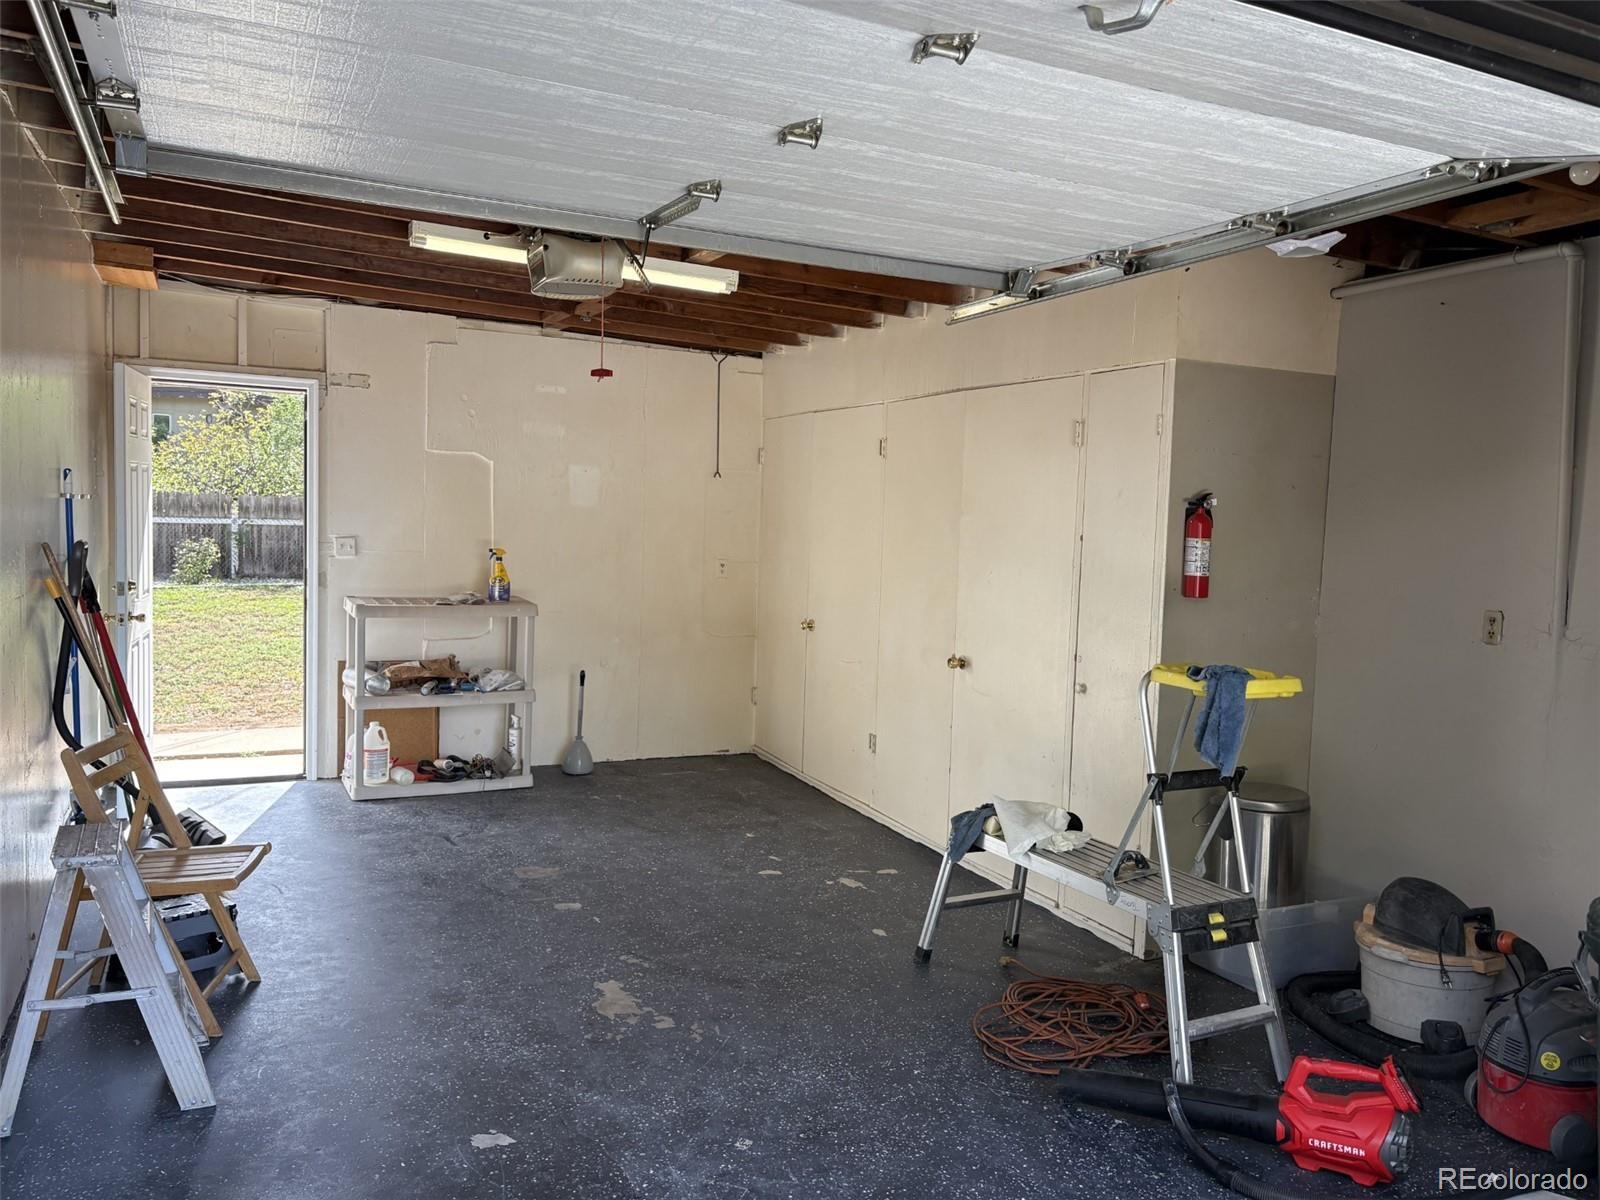
An attached one-car garage with floor-to-ceiling cabinets provides exceptional storage and functionality.
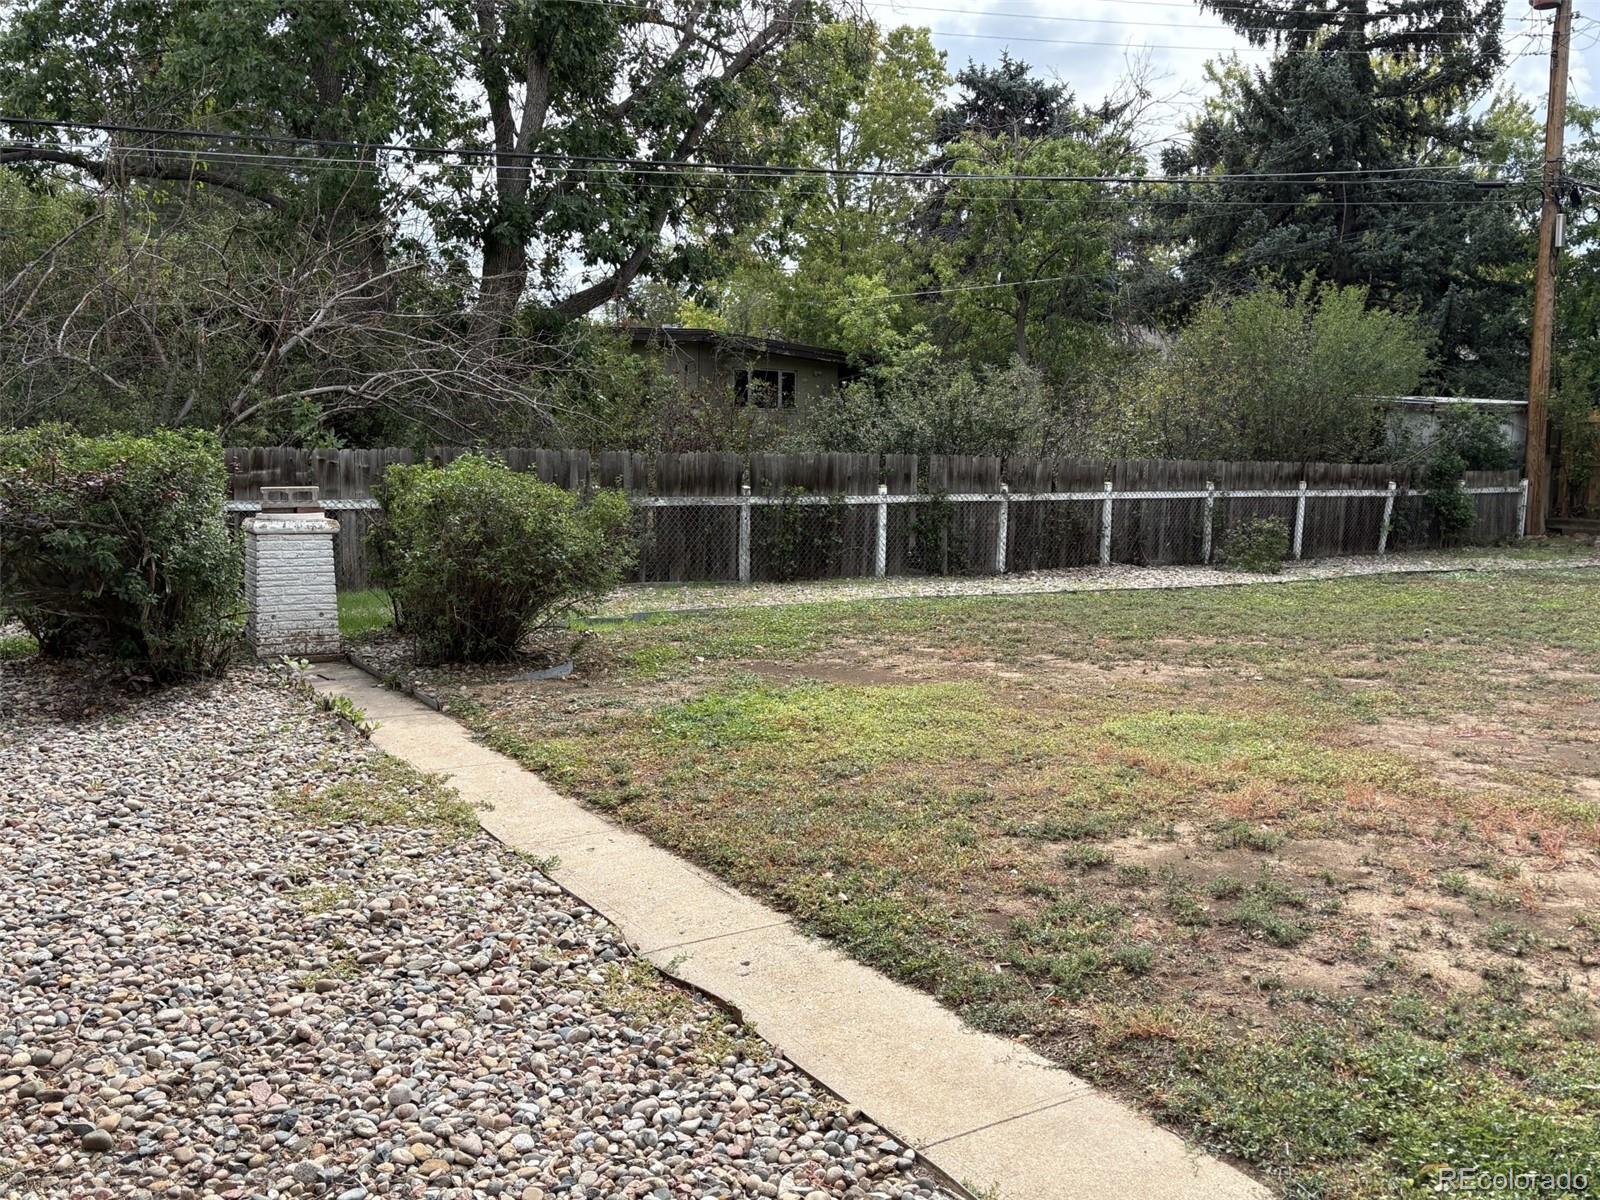
Outside, the gigantic lot offers plenty of room to enjoy, garden, entertain, or create your own outdoor vision.
Incredible investment with ADU development or expansion opportunity in a great area!
Property Details
Price:
$570,000
MLS #:
5738493
Status:
Active
Beds:
3
Baths:
1
Type:
Single Family
Subtype:
Single Family Residence
Subdivision:
Broadmoor
Finished Sq Ft:
1,105
Lot Size:
9,540 sqft / 0.22 acres (approx)
Year Built:
1956
Schools
School District:
Littleton 6
Elementary School:
East
Middle School:
Euclid
High School:
Littleton
Interior
Appliances
Dishwasher, Disposal, Dryer, Gas Water Heater, Microwave, Oven, Range, Refrigerator, Washer
Bathrooms
1 Full Bathroom
Cooling
Central Air
Fireplaces Total
1
Flooring
Carpet, Laminate
Heating
Forced Air
Interior Features
Eat-in Kitchen, Five Piece Bath, High Ceilings, Marble Counters, No Stairs, Open Floorplan, Smoke Free, Solid Surface Counters, Stone Counters
Laundry Features
Laundry Closet
Levels
One
Exterior
Architectural Style
Mid-Century Modern
Attached Garage YN
1
Construction Materials
Brick, Wood Siding
Direction Faces
North
Exterior Features
Dog Run, Garden, Private Yard, Rain Gutters
Fencing
Partial
Garage Spaces
1
Parking Features
Concrete, Oversized, Storage
Patio And Porch Features
Patio
Roof
Unknown
Window Features
Double Pane Windows, Window Coverings
Financial
Taxes
$3,497
Map
Contact Us
Mortgage Calculator
Property Summary
- Located in the Broadmoor subdivision, 5944 S Fairfield Street Littleton CO is a Single Family for sale in Littleton, CO, 80120. It is listed for $570,000 and features 3 beds, 1 baths, and has approximately 1,105 square feet of living space, and was originally constructed in 1956. The current price per square foot is $516. The average price per square foot for Single Family listings in Littleton is $327. The average listing price for Single Family in Littleton is $999,885. To schedule a showing of MLS#5738493 at 5944 S Fairfield Street in Littleton, CO, contact your Smart Sale AI agent at 3039066915.
Similar Listings Nearby


Additional Details
MLS ID : 5738493
Listing Key : c3445d09a044d0fbb9f941710f462f93
Parcel Number : 032106263
Zip Code : 80120
City : Littleton
State : CO
Building if Condo :
Full Street: 5944 S Fairfield Street
Address : 5944
Address Prefix :
Address Suffix : Street
Street : Fairfield
Street Prefix : S
Street Suffix :
Unit if Condo :
Latitude : 39.608498
Longitude : -104.990433
Property Type : singlefamily
Property Sub Type : Single Family Residence
Stories Total if Condo :
Lot Size : 9,540 sqft / 0.22 acres (approx)
Ownership :
Zoning :
Condition :
Renovation :
Pets Allowed :
Special Conditions : None Known
Possession :
Original Price :
Close Price :
Close Date :
List Date : Sep 26, 2026
List Contract Date : 2026-09-26
Off Market Date :
Purchase Contract Date :
Days on Market : 24
Concessions Amount :
Concession Comment :
Company : American City Real Estate

Copyright 2026. All rights reserved.
5944 S Fairfield Street
Littleton, CO