
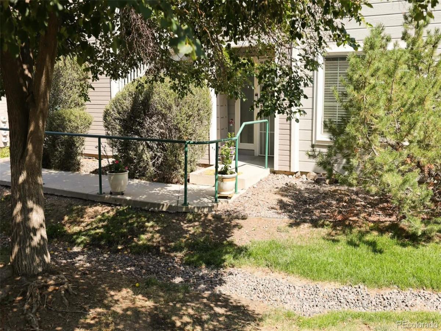
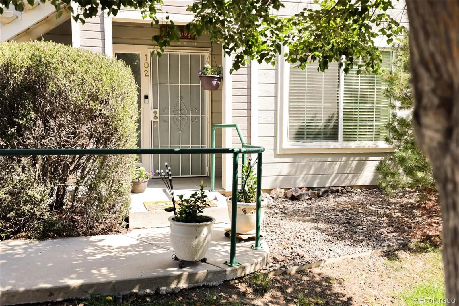
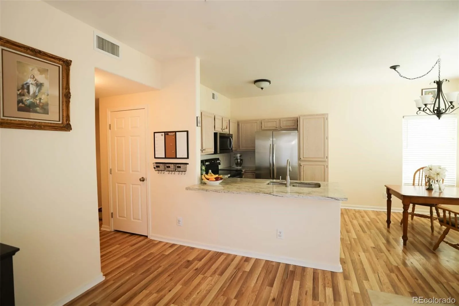
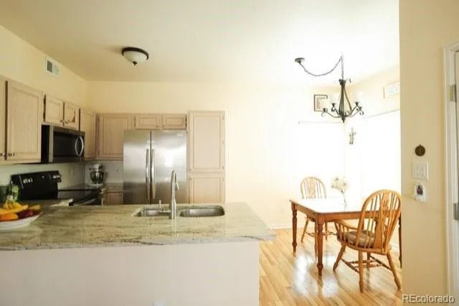
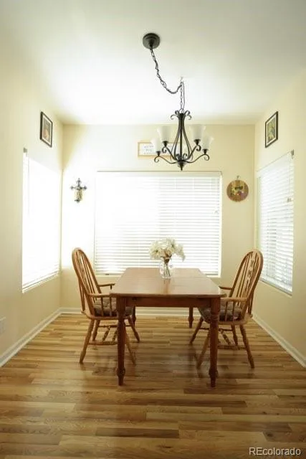
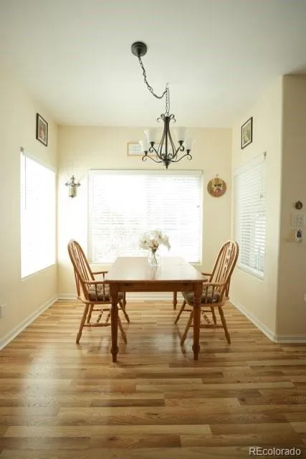
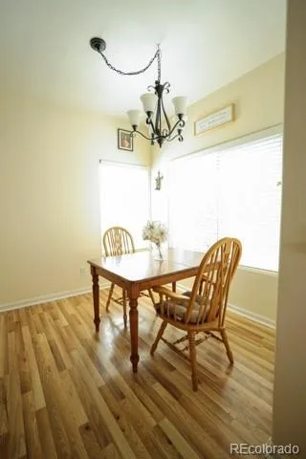
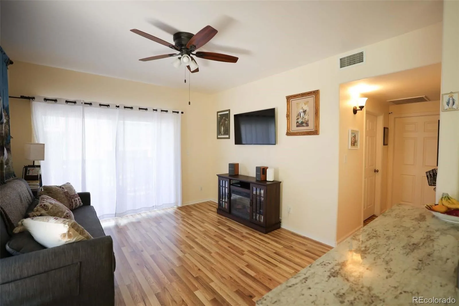
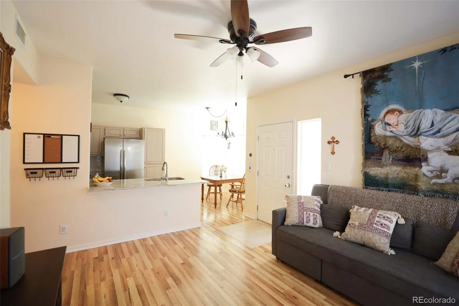
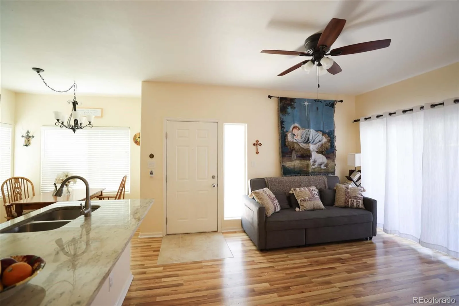
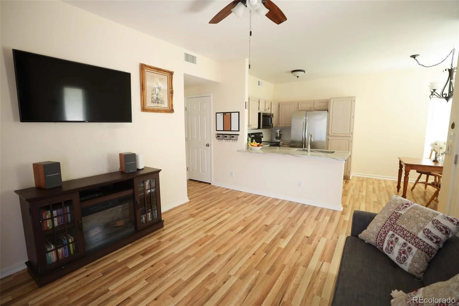
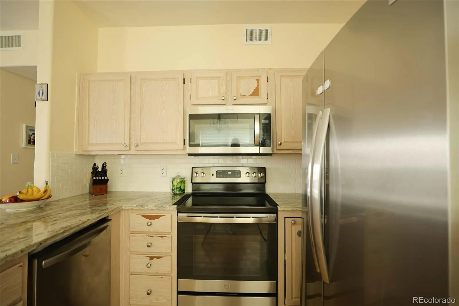
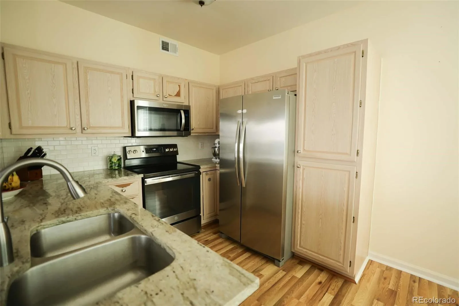
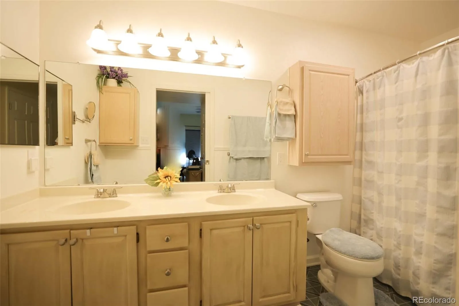
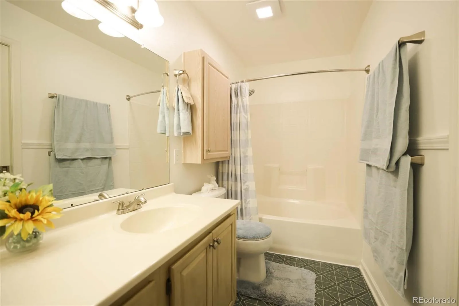
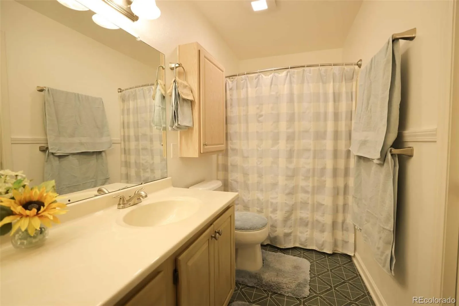

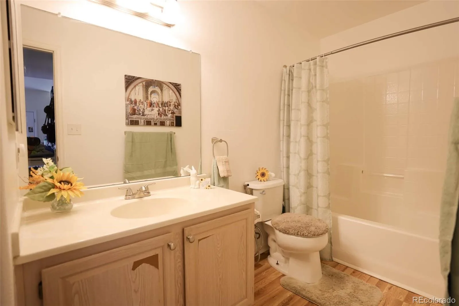
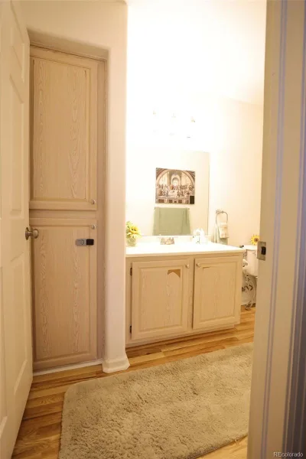
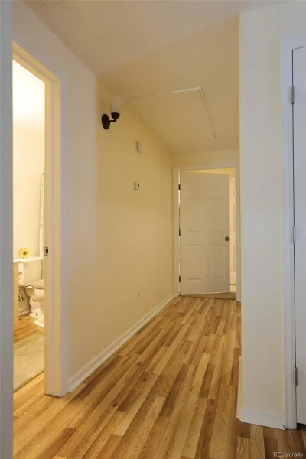
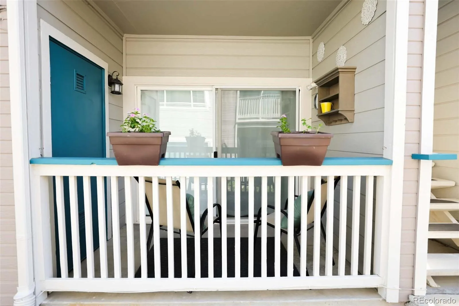
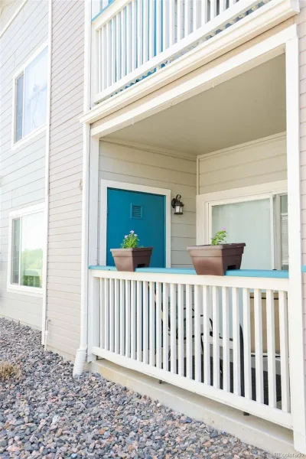
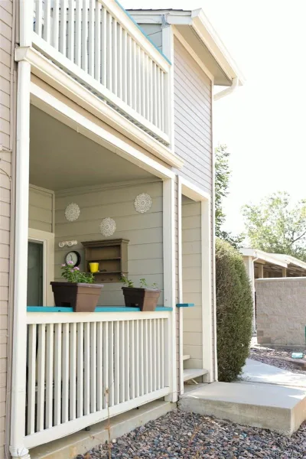
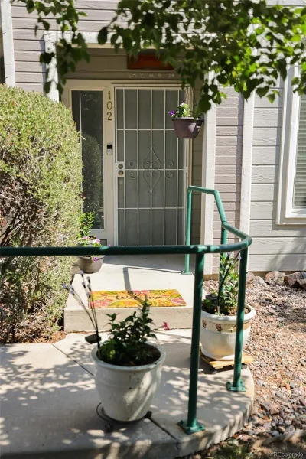
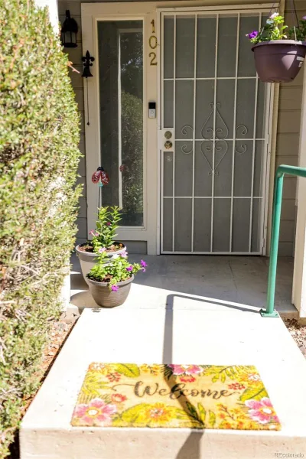
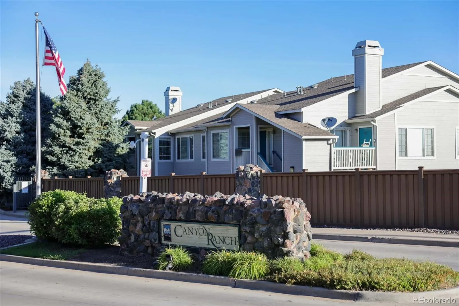
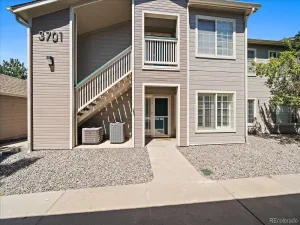
Cozy and beautifully updated, this Canyon Ranch condo is ready to welcome you home! An easily accessible entrance with only one step makes this first-floor, stair-free unit especially desirable. The open floor plan features brand-new brushed nickel bathroom fixtures, brand-new brushed nickel door hinges and handles, freshly painted interiors, new stainless-steel electric appliances, updated lighting and window coverings, fresh carpet and flooring throughout, and recently replaced windows and water heater. Natural gas connections are available.
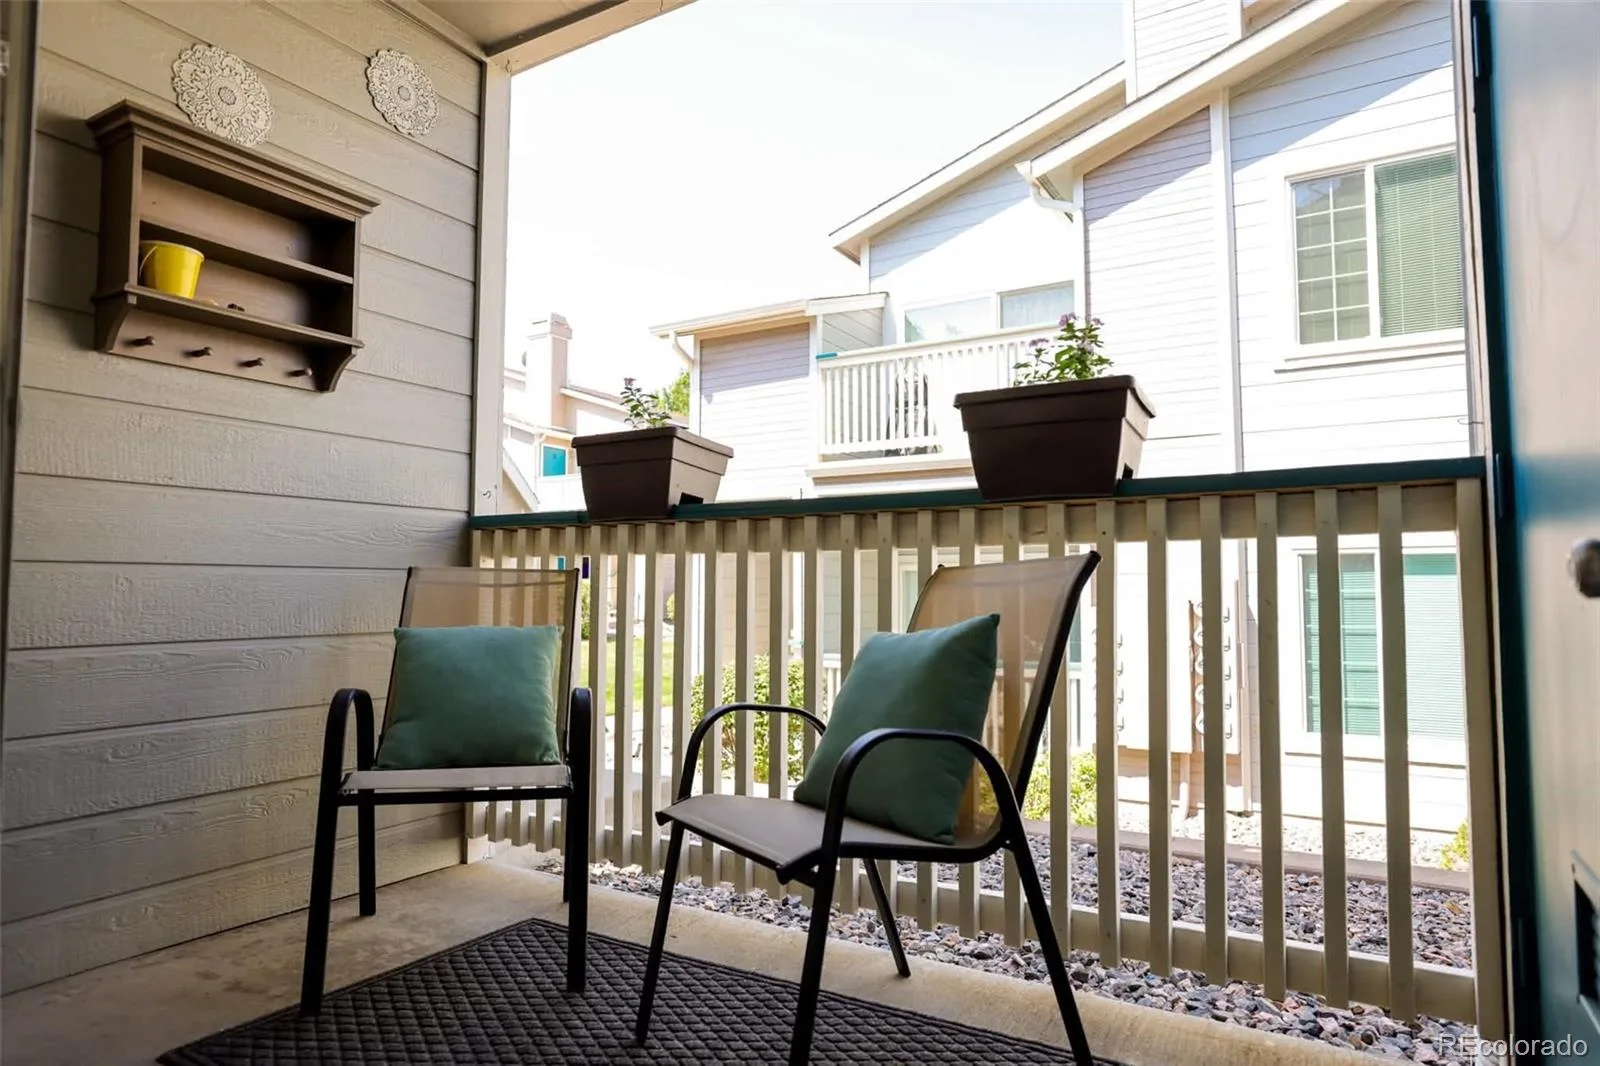
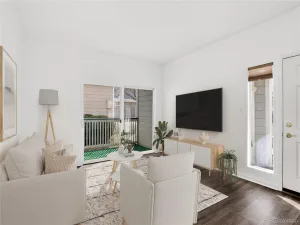
Two spacious bedrooms and two bathrooms provide comfortable living space. The primary suite features a large walk-in closet and en-suite bathroom with a Roman soaking tub. A private patio brings plenty of fresh air and sunshine into the living room.
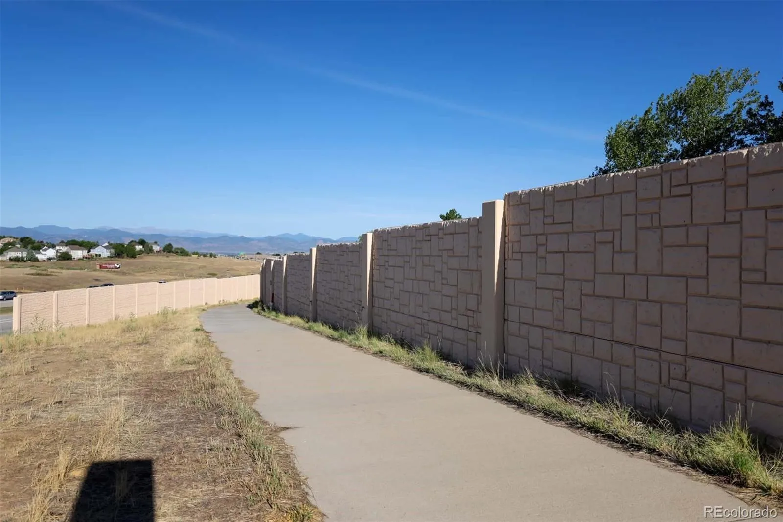
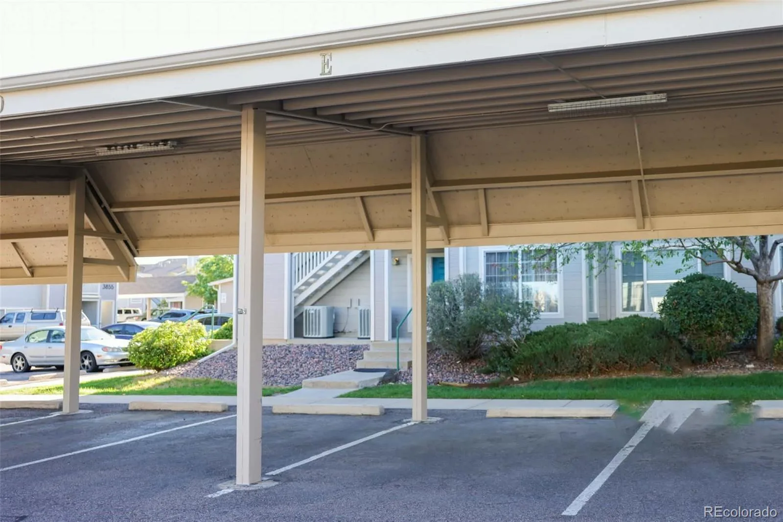
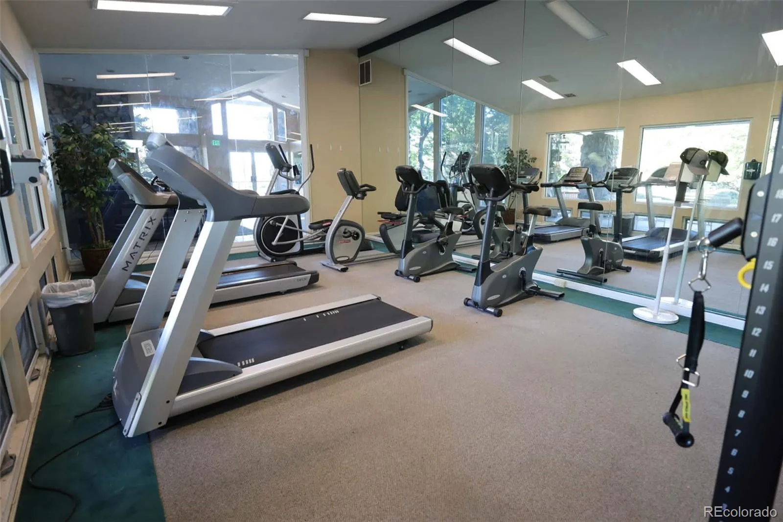
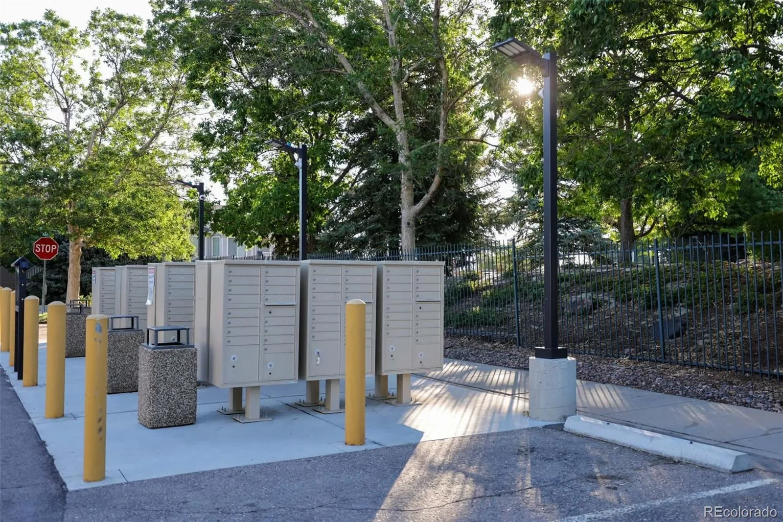
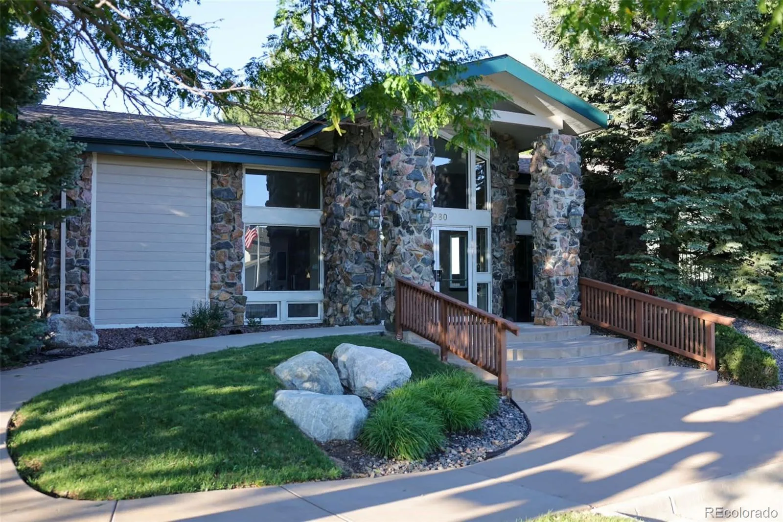
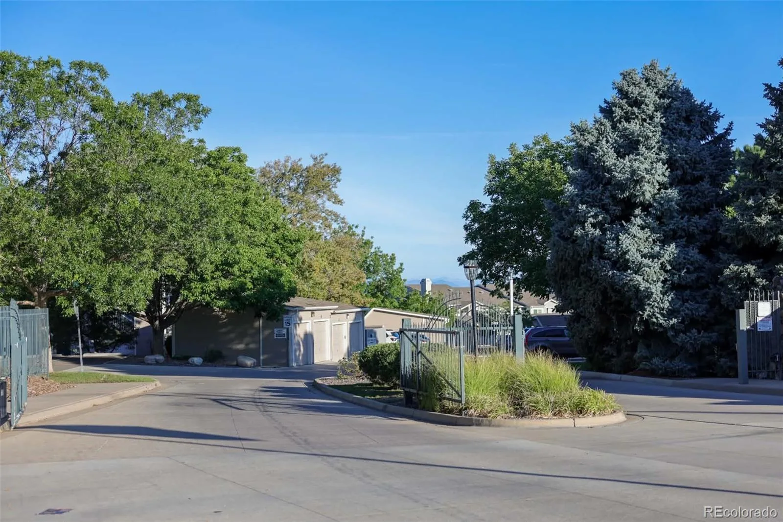
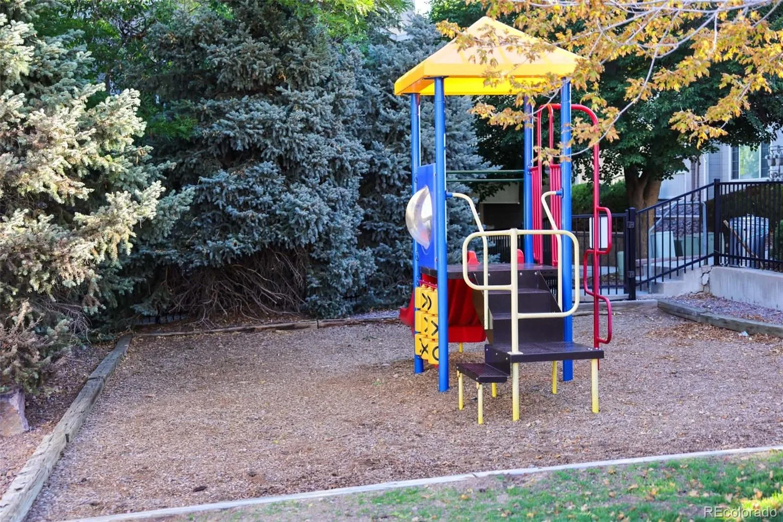
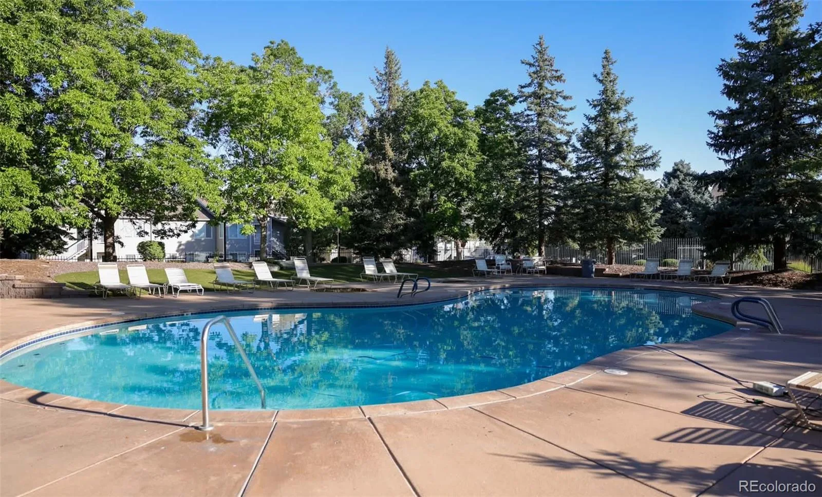
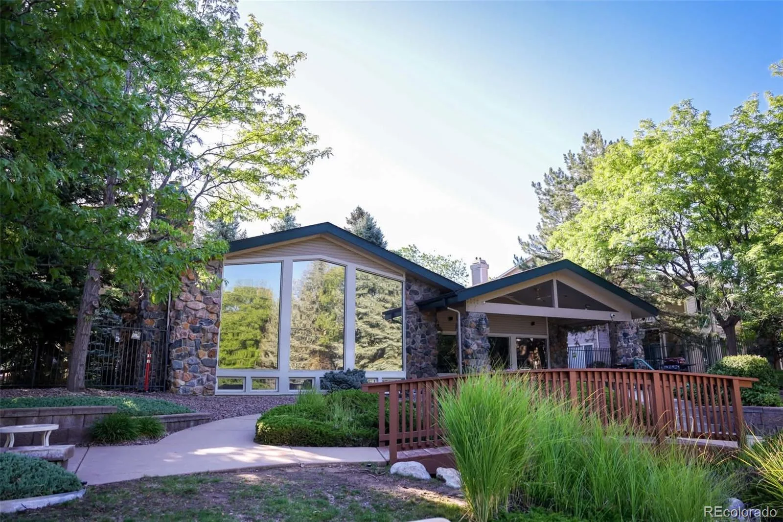
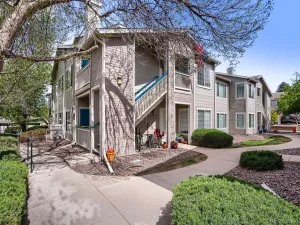
This sunny, south-facing corner unit is adjacent to a greenbelt, open space, and the High Line Canal Trail. The unit also includes a carport. The community HOA offers access to a clubhouse, pool and hot tub, fitness room, and playground. HRCA membership provides access to four recreation centers, offering even more opportunities for recreation and fitness.
Conveniently located near shopping, including Park Meadows, dining, schools, and C-470, this home offers easy access to everything Highlands Ranch has to offer. The flexible floor plan and low-maintenance lifestyle make this an appealing opportunity for a variety of buyers, with potential rental use subject to HOA rules and restrictions. Don’t miss the opportunity to see this well-maintained and move-in-ready home!
Two spacious bedrooms and two bathrooms provide comfortable living space. The primary suite features a large walk-in closet and en-suite bathroom with a Roman soaking tub. A private patio brings plenty of fresh air and sunshine into the living room.
This sunny, south-facing corner unit is adjacent to a greenbelt, open space, and the High Line Canal Trail. The unit also includes a carport. The community HOA offers access to a clubhouse, pool and hot tub, fitness room, and playground. HRCA membership provides access to four recreation centers, offering even more opportunities for recreation and fitness.
Conveniently located near shopping, including Park Meadows, dining, schools, and C-470, this home offers easy access to everything Highlands Ranch has to offer. The flexible floor plan and low-maintenance lifestyle make this an appealing opportunity for a variety of buyers, with potential rental use subject to HOA rules and restrictions. Don’t miss the opportunity to see this well-maintained and move-in-ready home!
Property Details
Price:
$342,000
MLS #:
REC4615367
Status:
Active
Beds:
2
Baths:
2
Type:
Condo
Subtype:
Condominium
Subdivision:
Canyon Ranch
Finished Sq Ft:
1,031
Total Sq Ft:
1,031
Year Built:
1997
Schools
School District:
Douglas RE-1
Elementary School:
Cougar Run
Middle School:
Cresthill
High School:
Highlands Ranch
Interior
Above Grade Finished Area
1031
Appliances
Cooktop, Dishwasher, Disposal, Dryer, Microwave, Washer
Bathrooms
2 Full Bathrooms
Cooling
Central Air
Flooring
Carpet, Laminate
Heating
Hot Water, Natural Gas
Interior Features
Eat-in Kitchen, No Stairs, Open Floorplan, Primary Suite
Laundry Features
In Unit
Levels
One
Main Level Bathrooms
2
Main Level Bedrooms
2
Exterior
Architectural Style
Contemporary
Association Amenities
Clubhouse, Pool
Common Walls
2+ Common Walls
Construction Materials
Frame, Wood Siding
Exterior Features
Balcony
Fencing
None
Green Energy Efficient
Appliances
Parking Spots
1
Parking Total
1
Roof
Composition
Financial
HOA Fee
$380
HOA Fee 2
$174
HOA Fee 2 Frequency
Quarterly
HOA Fee Frequency
Monthly
HOA Includes
Maintenance Grounds, Maintenance Structure, Sewer, Snow Removal, Trash, Water
HOA Name
LMC Property Managemetn
HOA Name 2
Highland Ranch Community Association
HOA Phone
303-221-1117
HOA Phone 2
303-971-2500
Tax Year
2025
Taxes
$2,284
Map
Contact Us
Mortgage Calculator
Property Summary
- Located in the Canyon Ranch subdivision, 8342 Pebble Creek Way #102 Littleton CO is a Condo for sale in Littleton, CO, 80126. It is listed for $342,000 and features 2 beds, 2 baths, and has approximately 1,031 square feet of living space, and was originally constructed in 1997. The current price per square foot is $332. The average price per square foot for Condo listings in Littleton is $361. The average listing price for Condo in Littleton is $365,389. To schedule a showing of MLS#rec4615367 at 8342 Pebble Creek Way #102 in Littleton, CO, contact your Smart Sale AI agent at 3039066915.
Similar Listings Nearby

Additional Details
MLS ID : REC4615367
Listing Key : REC2056187333
Parcel Number : R0395868
Zip Code : 80126
City : Littleton
State : CO
Building if Condo :
Full Street: 8342 Pebble Creek Way #102
Address : 8342
Address Prefix :
Address Suffix : Way
Street : Pebble Creek
Street Prefix :
Street Suffix :
Unit if Condo : 102
Latitude : 39.565517
Longitude : -104.943626
Property Type : condo
Property Sub Type : Condominium
Stories Total if Condo :
Lot Size :
Ownership : Individual
Zoning : PDU
Condition :
Renovation :
Pets Allowed :
Special Conditions : None
Possession : Closing/DOD
Original Price : 342000
Close Price :
Close Date :
List Date : Aug 13, 2026
List Contract Date : 2026-08-13
Off Market Date :
Purchase Contract Date :
Days on Market : 16
Concessions Amount : 0
Concession Comment :
Renovation :
Company : The Resource Group LLC

Copyright 2026. All rights reserved.
8342 Pebble Creek Way #102
Littleton, CO