
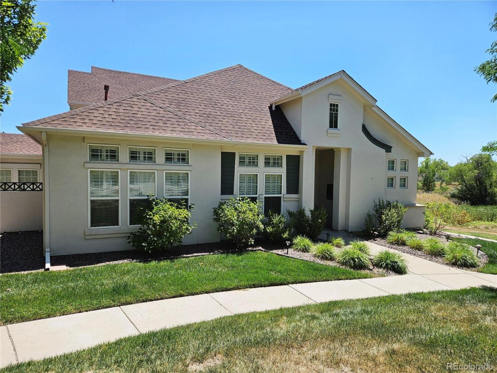
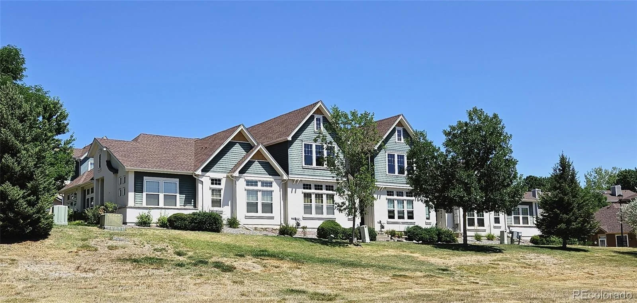
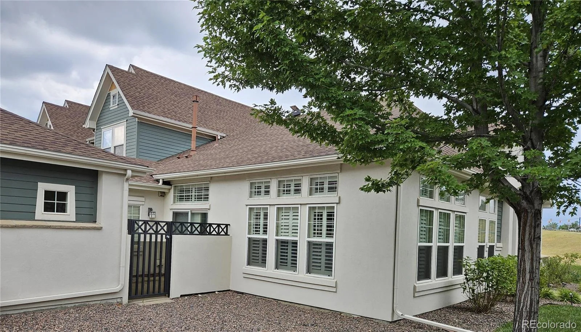
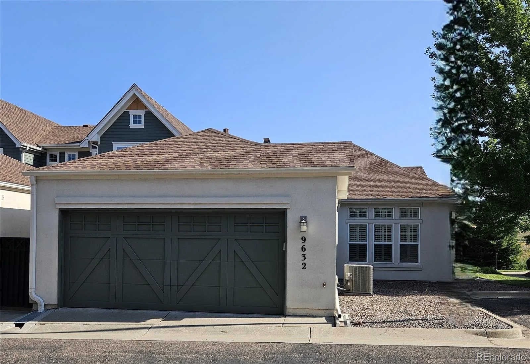
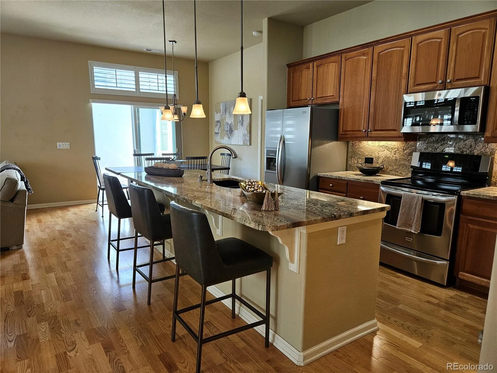
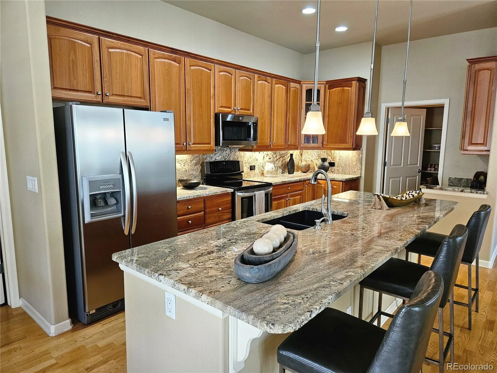
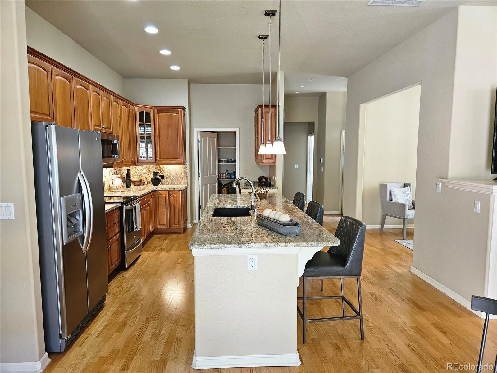
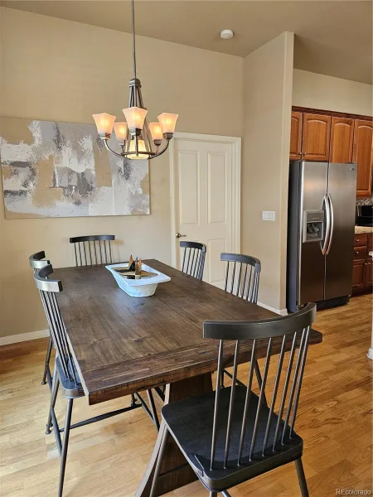
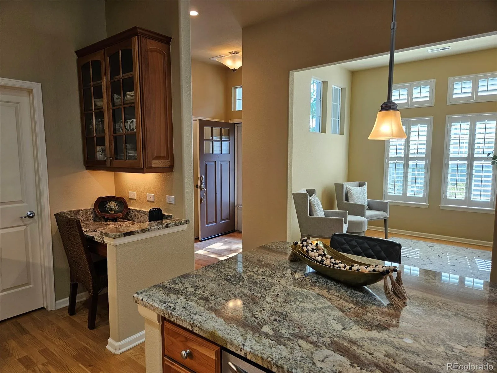
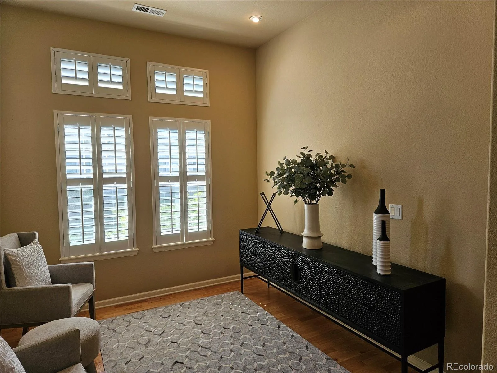
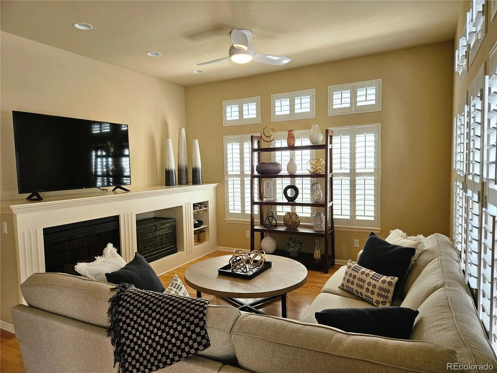
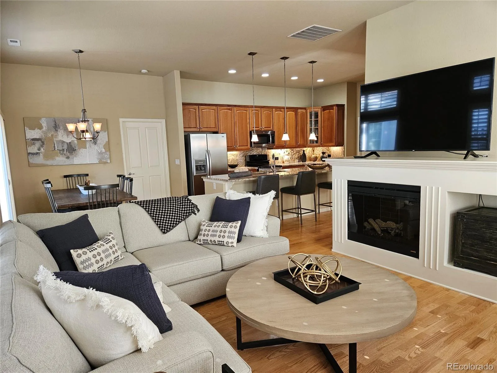
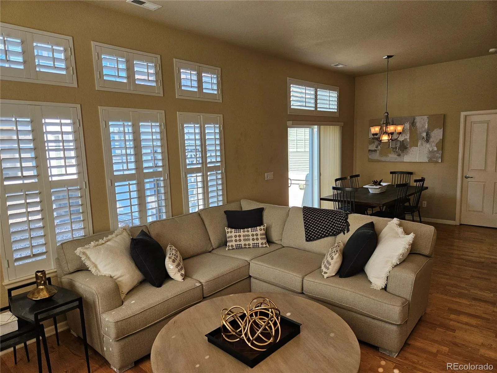
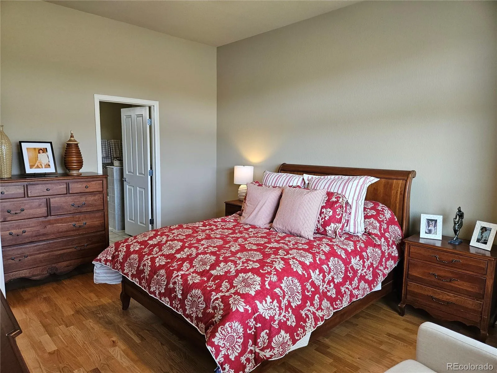
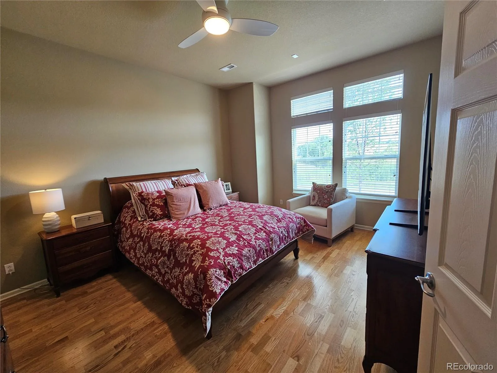
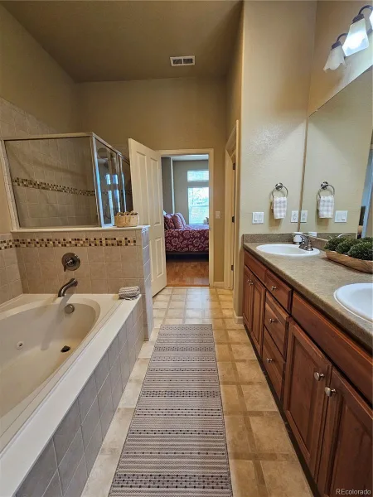
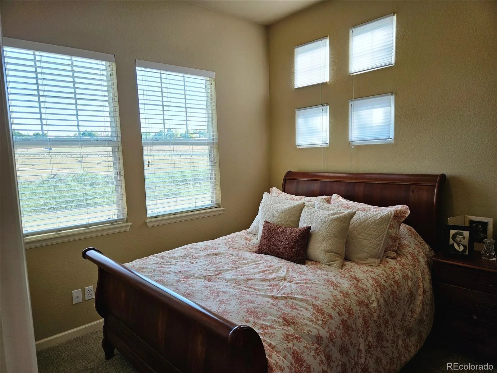
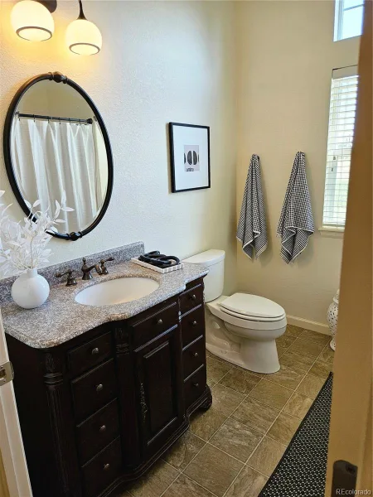
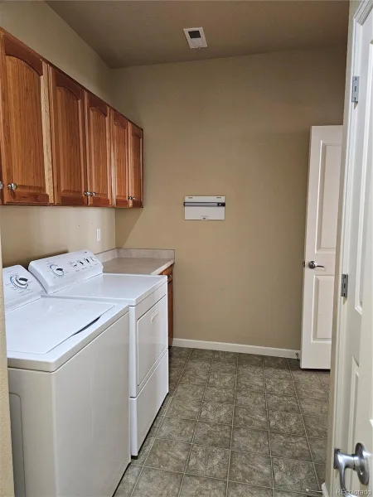

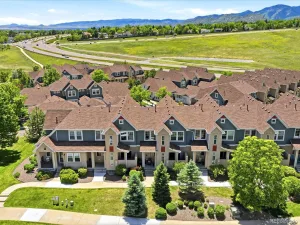
Beautiful Ranch style townhome at “Cattails in the Meadows” peaceful location within the community adjacent green belt, end-cap unit lots of privacy, an abundance of windows with plantation shutters and great natural light bright sunny space, fronts west to simi-private professional landscaped area, front door opens to foyer area, open plan high ceilings, great room design with fireplace, wood floors, ceiling fans for contemporary style comfortable home, dining area, large eat-in kitchen beautiful cherry cabinets, over-sized island with good bar seating, huge walk-in pantry, built-in desk, both bedrooms overlooking greenbelt and open space with views toward mountains, spacious primary suite with 5-piece bath and large walk-in closet, good sized secondary bedroom and second full bath, large mud-room and laundry room with lots of cabinet space, private fenced patio area, over-sized 2 car garage with built-in cabinets for storage, new furnace and air conditioning units installed October 2024, lots of extra parking for guest, Cattails location offers easy accessibility to nearby retail, grocery stores, restaurants, medical offices, urgent care and highway.
Property Details
Price:
$625,000
MLS #:
REC5336227
Status:
Active
Beds:
2
Baths:
2
Type:
Townhouse
Subdivision:
Cattails in the Meadows
Finished Sq Ft:
1,552
Total Sq Ft:
1,552
Lot Size:
2,999 sqft / 0.07 acres (approx)
Year Built:
2007
Schools
School District:
Jefferson County R-1
Elementary School:
Stony Creek
Middle School:
Deer Creek
High School:
Chatfield
Interior
Above Grade Finished Area
1552
Appliances
Cooktop, Dishwasher, Disposal, Dryer, Electric Water Heater, Gas Water Heater, Microwave, Oven, Range, Range Hood, Refrigerator, Self Cleaning Oven, Washer
Bathrooms
2 Full Bathrooms
Cooling
Central Air
Fireplaces Total
1
Flooring
Carpet, Laminate
Heating
Forced Air
Interior Features
Ceiling Fan(s), Eat-in Kitchen, Entrance Foyer, Five Piece Bath, Granite Counters, High Ceilings, High Speed Internet, Kitchen Island, No Stairs, Open Floorplan, Pantry, Primary Suite, Stone Counters, Walk-In Closet(s)
Laundry Features
Laundry Closet
Levels
One
Main Level Bathrooms
2
Main Level Bedrooms
2
Exterior
Accessibility Features
Accessible Bathroom, Accessible Bedroom, Accessible Central Living Area, Accessible Doors, Accessible Entrance, Accessible for Hearing Impaired, Accessible Hallway(s), Accessible Kitchen, Accessible Washer/Dryer
Architectural Style
Contemporary
Attached Garage YN
1
Common Walls
End Unit, 1 Common Wall
Construction Materials
EIFS
Direction Faces
West
Exterior Features
Private Yard, Smart Irrigation
Fencing
None
Garage Spaces
2
Lot Features
Greenbelt, Meadow, Mountainous, Open Space, Sprinklers In Front
Parking Features
Concrete, Heated Garage, Insulated Garage, Lighted, Storage
Parking Spots
2
Parking Total
2
Patio And Porch Features
Patio
Roof
Composition
Security Features
Carbon Monoxide Detector(s), Smoke Detector(s)
Spa Features
Bath
View
Meadow, Mountain(s)
Window Features
Double Pane Windows, Window Coverings
Financial
HOA Fee
$347
HOA Fee Frequency
Monthly
HOA Includes
Exterior Maintenance w/out Roof, Insurance, Irrigation, Maintenance Grounds, Maintenance Structure, Recycling, Road Maintenance, Sewer, Snow Removal, Trash, Water
HOA Name
Cattails in the Meadows
HOA Phone
303-804-9800
Tax Year
2025
Taxes
$3,983
Map
Contact Us
Mortgage Calculator
Property Summary
- Located in the Cattails in the Meadows subdivision, 9632 W Indore Drive Littleton CO is a Townhouse for sale in Littleton, CO, 80128. It is listed for $625,000 and features 2 beds, 2 baths, and has approximately 1,552 square feet of living space, and was originally constructed in 2007. The current price per square foot is $403. The average price per square foot for Townhouse listings in Littleton is $286. The average listing price for Townhouse in Littleton is $519,696. To schedule a showing of MLS#rec5336227 at 9632 W Indore Drive in Littleton, CO, contact your Smart Sale AI agent at 3039066915.
Similar Listings Nearby

Additional Details
MLS ID : REC5336227
Listing Key : REC2056010777
Parcel Number : 451294
Zip Code : 80128
City : Littleton
State : CO
Building if Condo :
Full Street: 9632 W Indore Drive
Address : 9632
Address Prefix :
Address Suffix : Drive
Street : Indore
Street Prefix : W
Street Suffix :
Unit if Condo :
Latitude : 39.584000
Longitude : -105.106003
Property Type : townhouse
Property Sub Type : Townhouse
Stories Total if Condo :
Lot Size : 2,999 sqft / 0.07 acres (approx)
Ownership : Corporation/Trust
Zoning : P-D
Condition : Updated/Remodeled
Renovation :
Pets Allowed : Yes
Special Conditions : None
Possession : Close Plus 3 Days
Original Price : 625000
Close Price :
Close Date :
List Date : Aug 4, 2026
List Contract Date : 2026-08-04
Off Market Date :
Purchase Contract Date :
Days on Market : 24
Concessions Amount :
Concession Comment :
Renovation :
Company : Leino Properties LLC

Copyright 2026. All rights reserved.
9632 W Indore Drive
Littleton, CO