
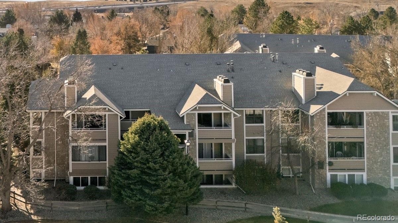
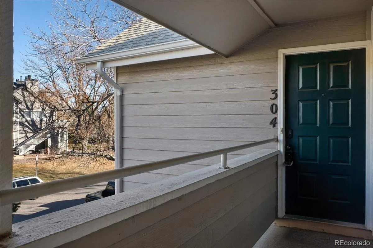
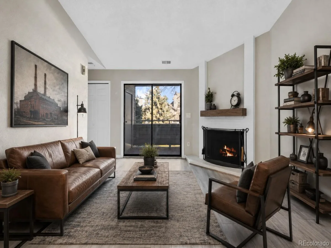
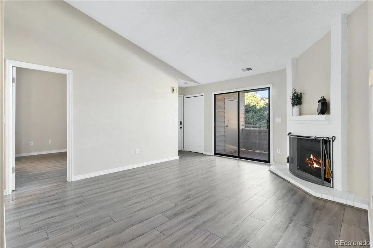
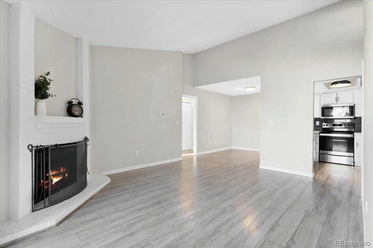
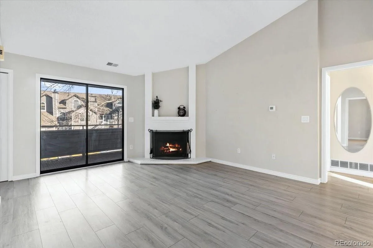
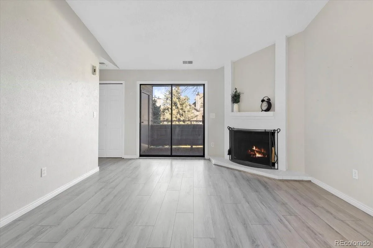
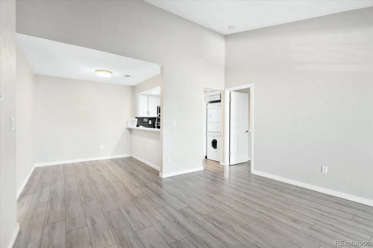
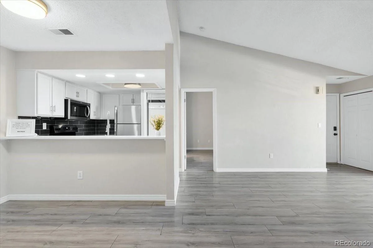
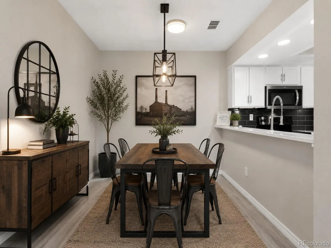
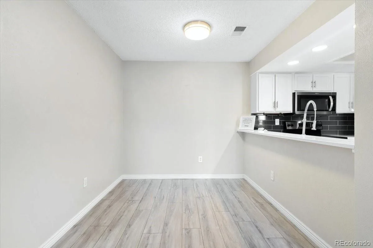
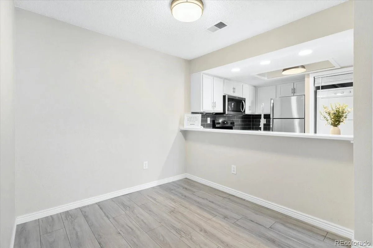
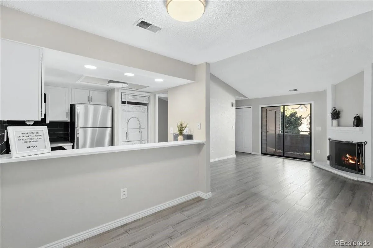
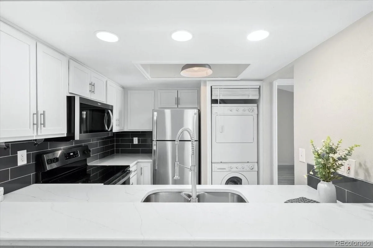
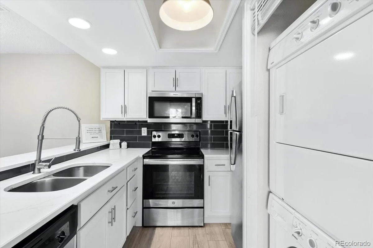
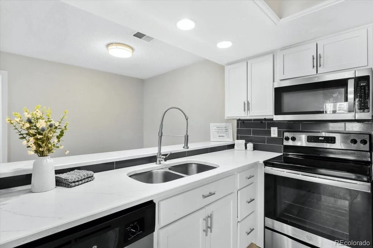
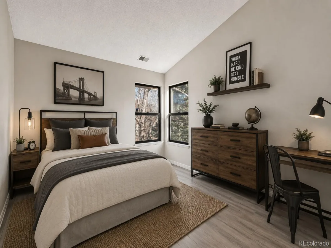
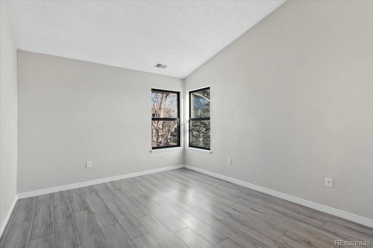
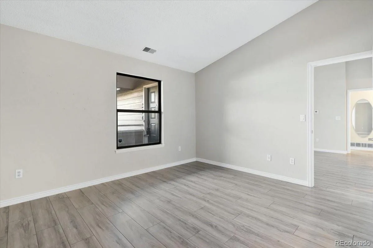
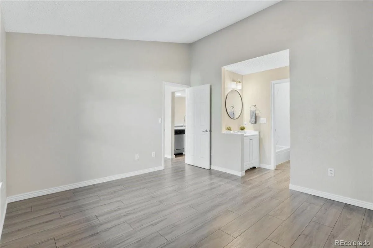
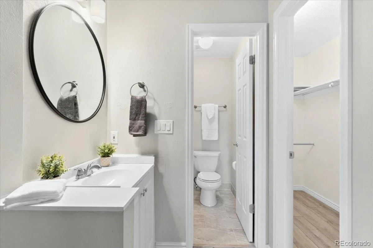
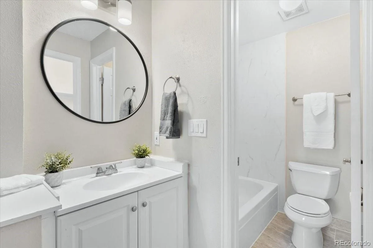
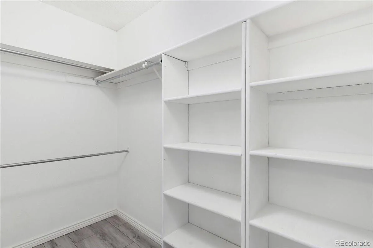
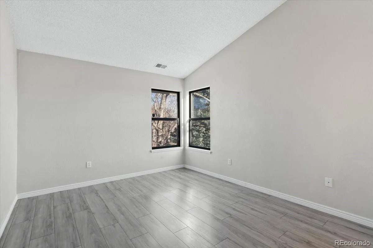
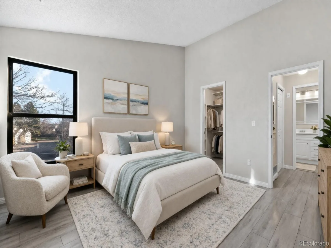
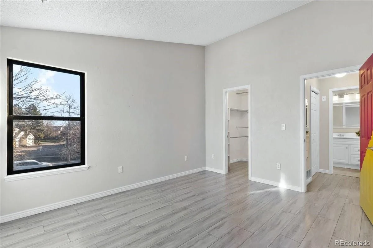
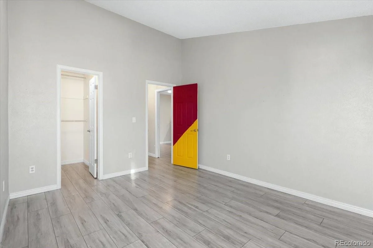
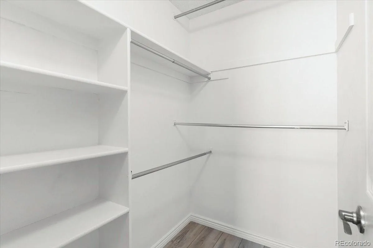
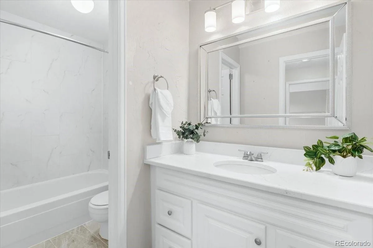
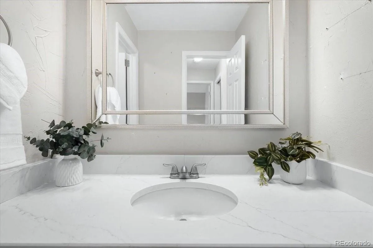
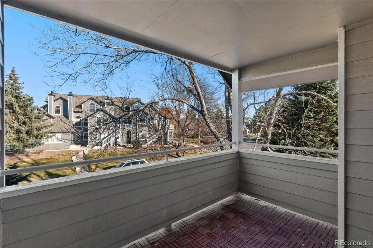
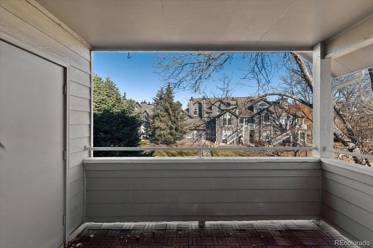
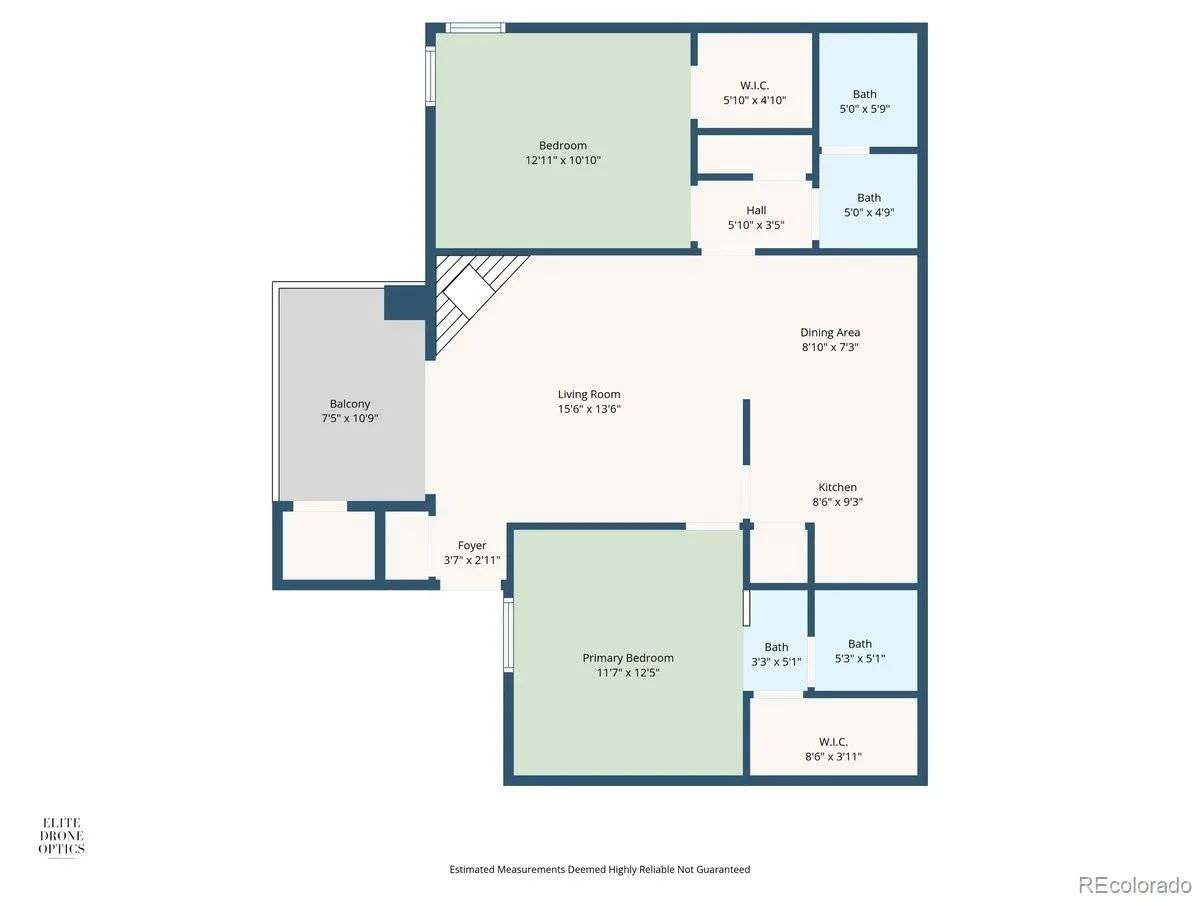
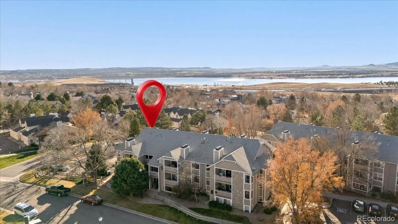
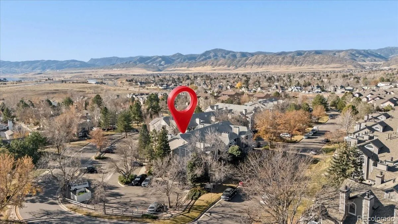
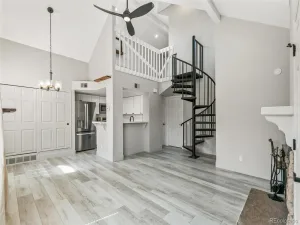
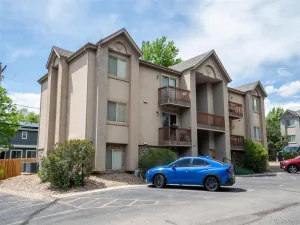
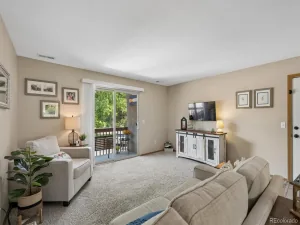
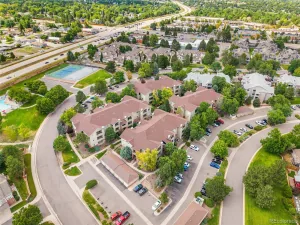
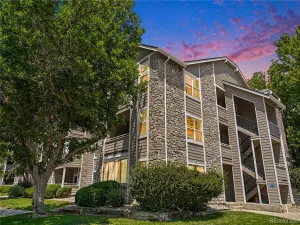
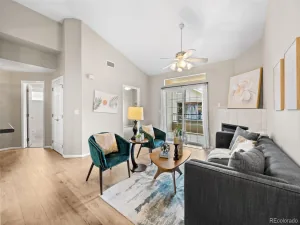
Discover this beautifully updated condo offering stylish contemporary finishes throughout. The inviting living room features soaring vaulted ceilings, a cozy wood-burning fireplace, and abundant natural light, creating a warm and welcoming atmosphere. The adjoining dining area flows seamlessly into the updated kitchen, making everyday living and entertaining effortless. The kitchen is beautifully appointed with quartz countertops, stainless steel appliances, and white soft-close cabinetry, combining modern style with exceptional functionality. Step outside to the private balcony to relax. The spacious primary suite includes an updated en-suite bath with quartz countertops, while the generously sized secondary bedroom is ideal for guests, family, or a home office. A second updated full bathroom also features quartz countertops. Additional conveniences include in-unit laundry, durable low-maintenance flooring, ample parking, and major system updates, including a new furnace and water heater installed in 2020. Residents enjoy outstanding community amenities, including a pool, tennis courts, and clubhouse, all in a desirable, low-maintenance community. This move-in-ready home offers the perfect combination of comfort, style, and convenience. Welcome home!
Property Details
Price:
$280,000
MLS #:
REC6160165
Status:
Active
Beds:
2
Baths:
2
Type:
Condo
Subtype:
Condominium
Subdivision:
Cay at Marina Pointe
Finished Sq Ft:
916
Total Sq Ft:
916
Year Built:
1983
Schools
School District:
Jefferson County R-1
Elementary School:
Columbine Hills
Middle School:
Ken Caryl
High School:
Columbine
Interior
Above Grade Finished Area
916
Appliances
Dishwasher, Disposal, Dryer, Gas Water Heater, Microwave, Range, Refrigerator, Washer
Bathrooms
2 Full Bathrooms
Cooling
Central Air
Fireplaces Total
1
Flooring
Laminate, Tile
Heating
Forced Air, Natural Gas
Interior Features
High Ceilings, Quartz Counters
Laundry Features
In Unit
Levels
One
Main Level Bathrooms
2
Main Level Bedrooms
2
Exterior
Common Walls
End Unit, No One Above
Construction Materials
Brick, Frame, Wood Siding
Exterior Features
Balcony
Patio And Porch Features
Covered
Roof
Composition
Window Features
Double Pane Windows
Financial
HOA Fee
$21
HOA Fee 2
$363
HOA Fee 2 Frequency
Monthly
HOA Fee Frequency
Monthly
HOA Includes
Insurance, Maintenance Grounds, Maintenance Structure, Recycling, Sewer, Snow Removal, Trash, Water
HOA Name
Marina Pointe Master
HOA Name 2
Cay at Marina Pointe/Hammersmith
HOA Phone
303-482-2213
HOA Phone 2
303-980-0700
Tax Year
2024
Taxes
$1,865
Map
Contact Us
Mortgage Calculator
Property Summary
- Located in the Cay at Marina Pointe subdivision, 8376 S Upham Way #A304 Littleton CO is a Condo for sale in Littleton, CO, 80128. It is listed for $280,000 and features 2 beds, 2 baths, and has approximately 916 square feet of living space, and was originally constructed in 1983. The current price per square foot is $306. The average price per square foot for Condo listings in Littleton is $360. The average listing price for Condo in Littleton is $365,425. To schedule a showing of MLS#rec6160165 at 8376 S Upham Way #A304 in Littleton, CO, contact your Smart Sale AI agent at 3039066915.
Similar Listings Nearby


Additional Details
MLS ID : REC6160165
Listing Key : REC2050919506
Parcel Number : 175127
Zip Code : 80128
City : Littleton
State : CO
Building if Condo :
Full Street: 8376 S Upham Way #A304
Address : 8376
Address Prefix :
Address Suffix : Way
Street : Upham
Street Prefix : S
Street Suffix :
Unit if Condo : A304
Latitude : 39.564415
Longitude : -105.080559
Property Type : condo
Property Sub Type : Condominium
Stories Total if Condo :
Lot Size :
Ownership : Individual
Zoning :
Condition : Updated/Remodeled
Renovation :
Pets Allowed : Cats OK,Dogs OK
Special Conditions : None
Possession : Immediate
Original Price : 300000
Close Price :
Close Date :
List Date : Nov 25, 2025
List Contract Date : 2025-11-25
Off Market Date :
Purchase Contract Date :
Days on Market : 278
Concessions Amount :
Concession Comment :
Renovation :
Company : RE/MAX Professionals

Copyright 2026. All rights reserved.
8376 S Upham Way #A304
Littleton, CO