
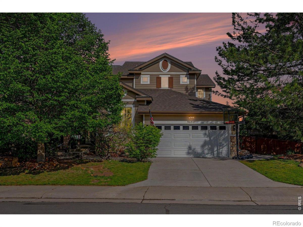
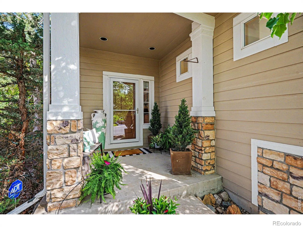
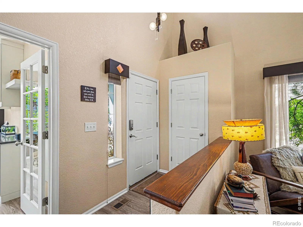
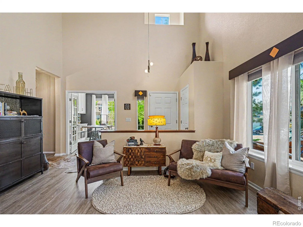
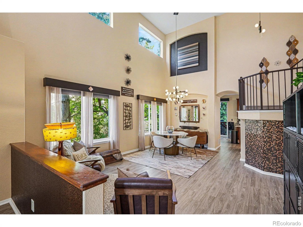
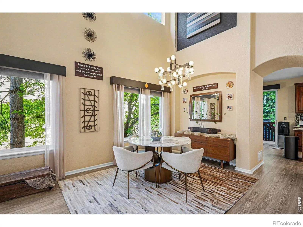
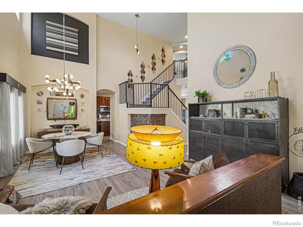
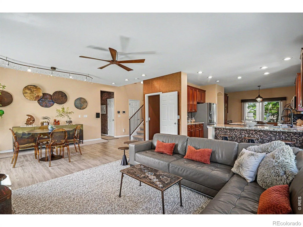
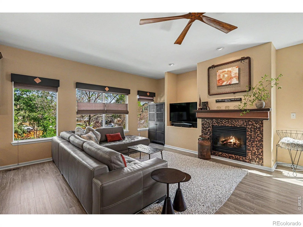
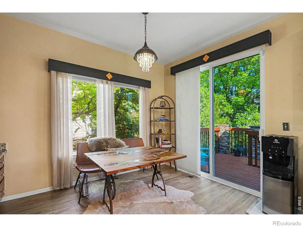
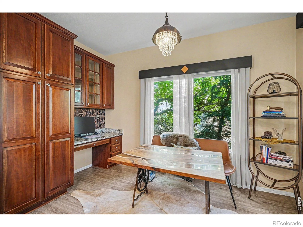
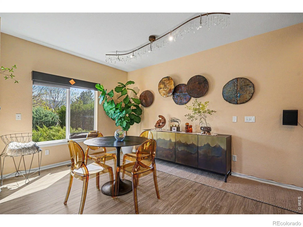
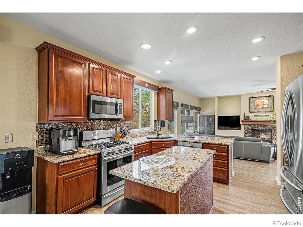
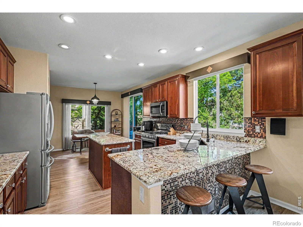
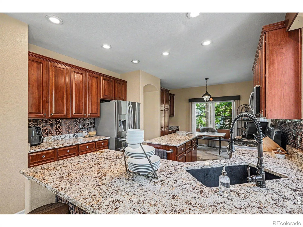
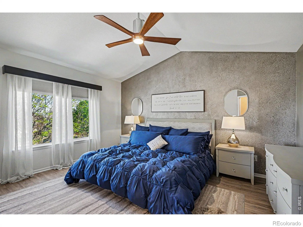
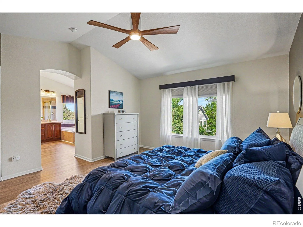
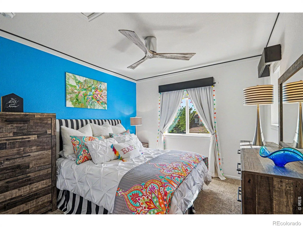
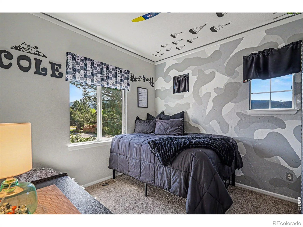
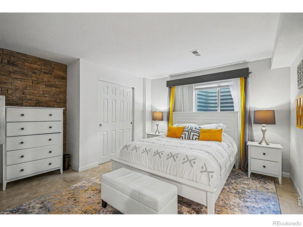
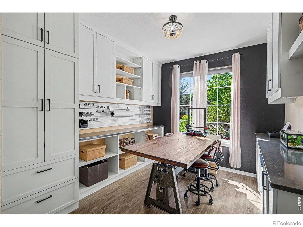
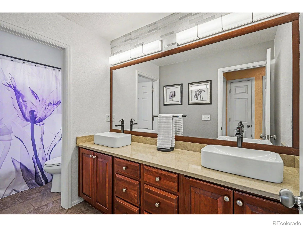
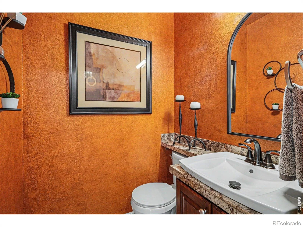
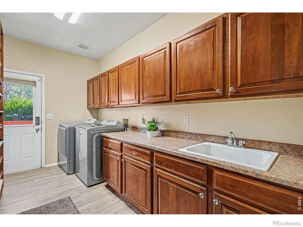
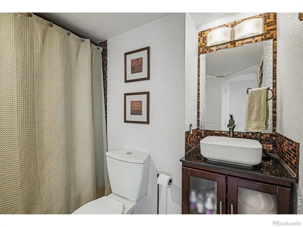
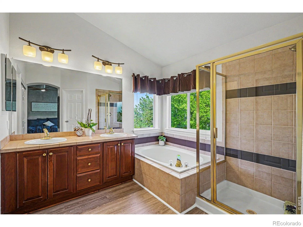
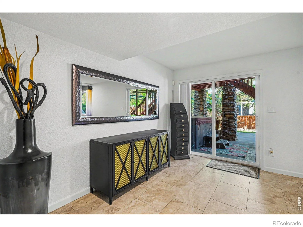
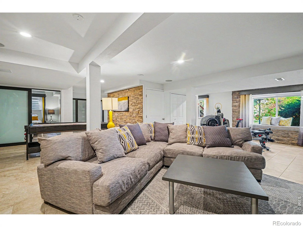
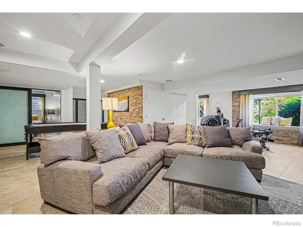
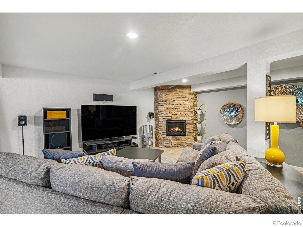
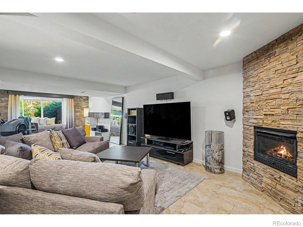
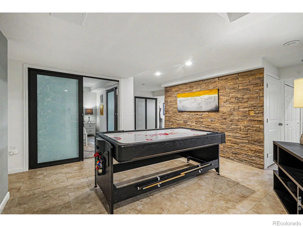
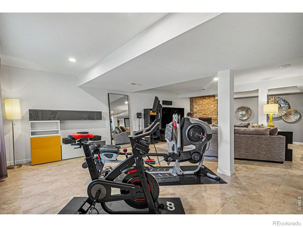
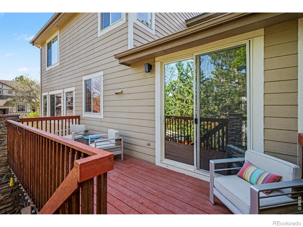
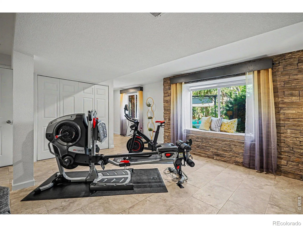
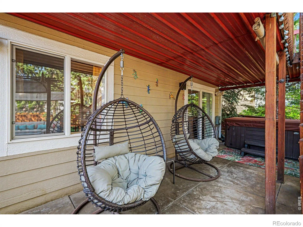
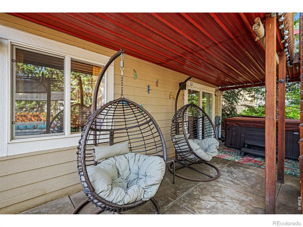
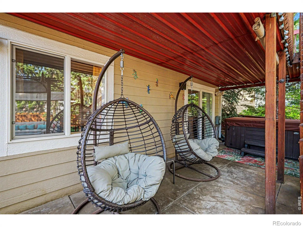
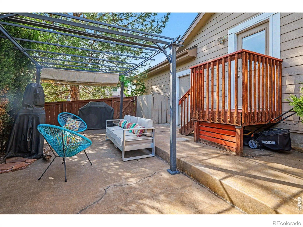
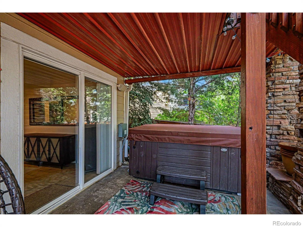
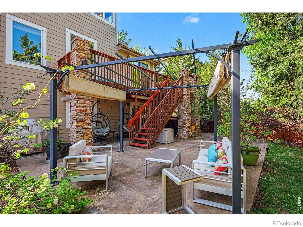
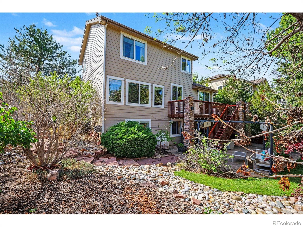
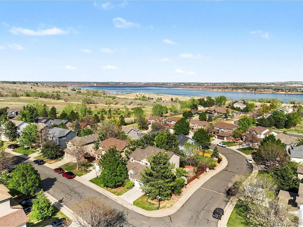
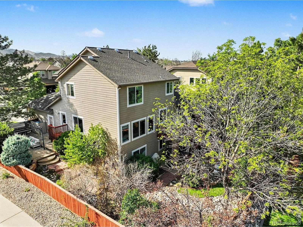
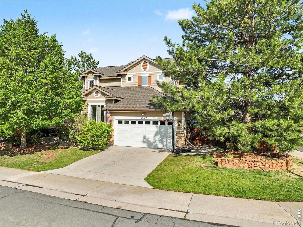
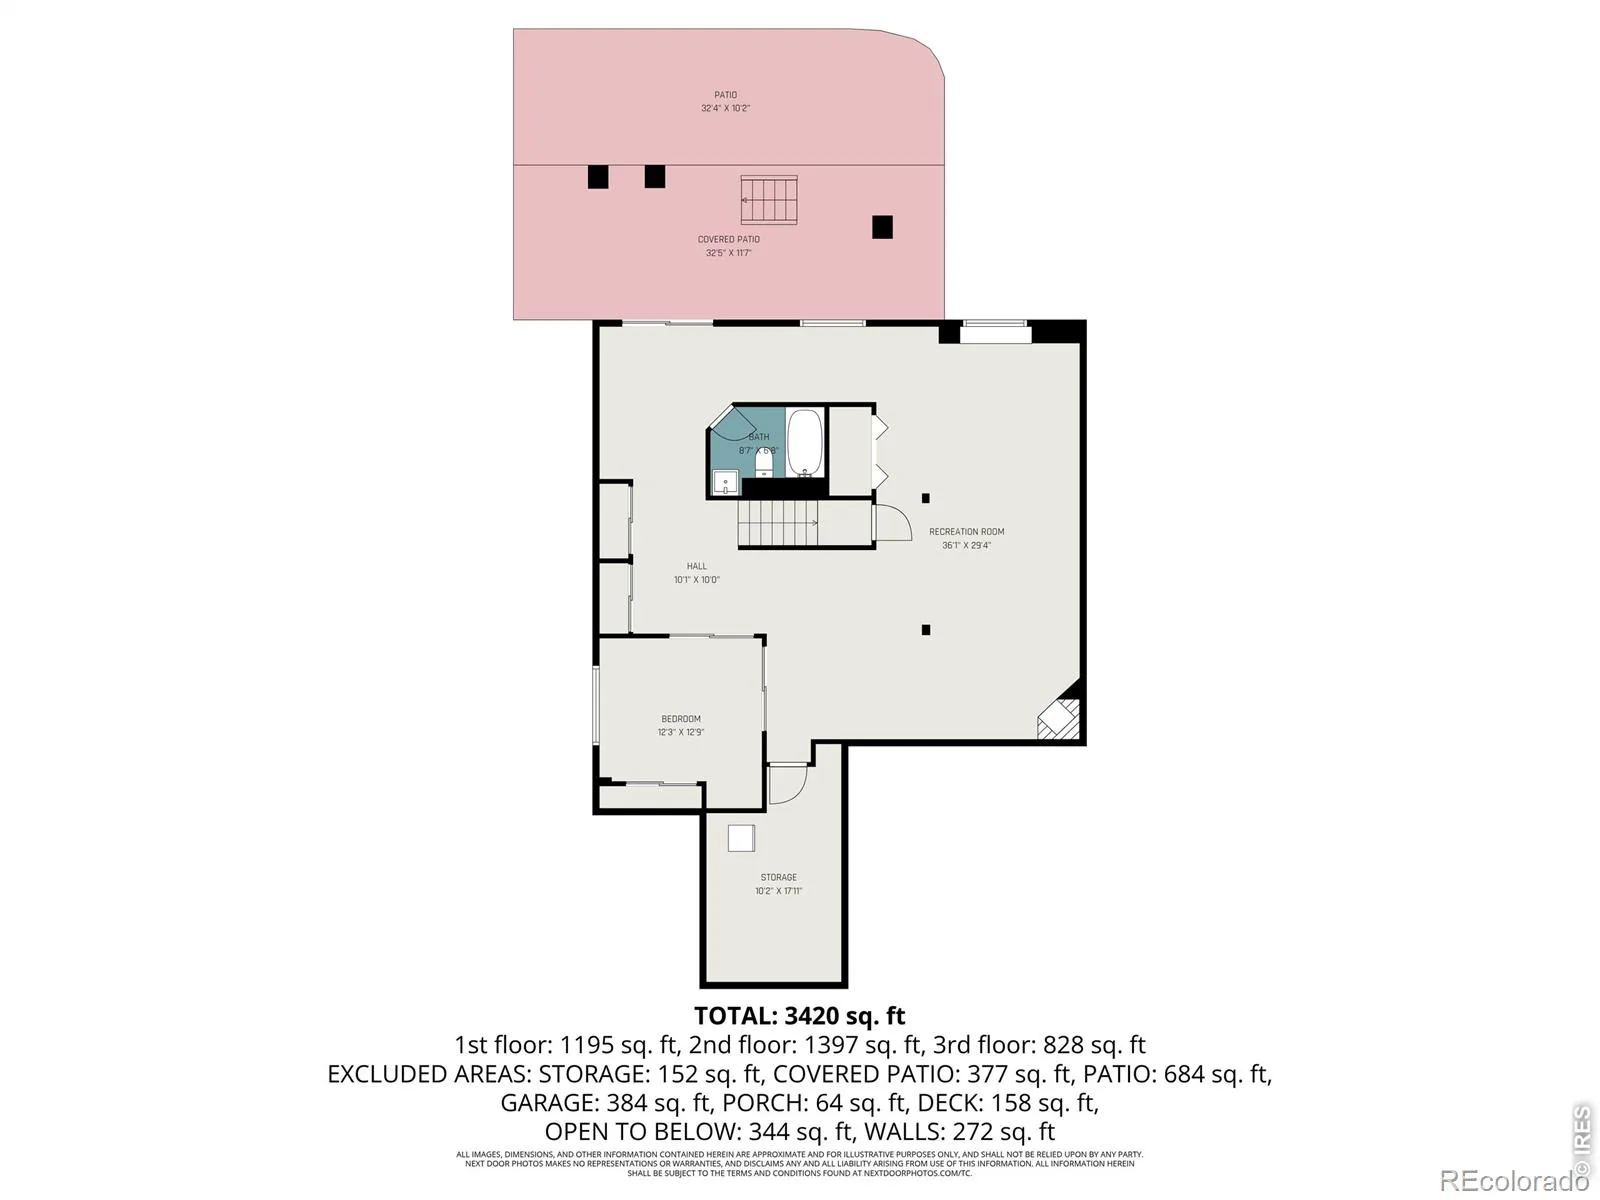
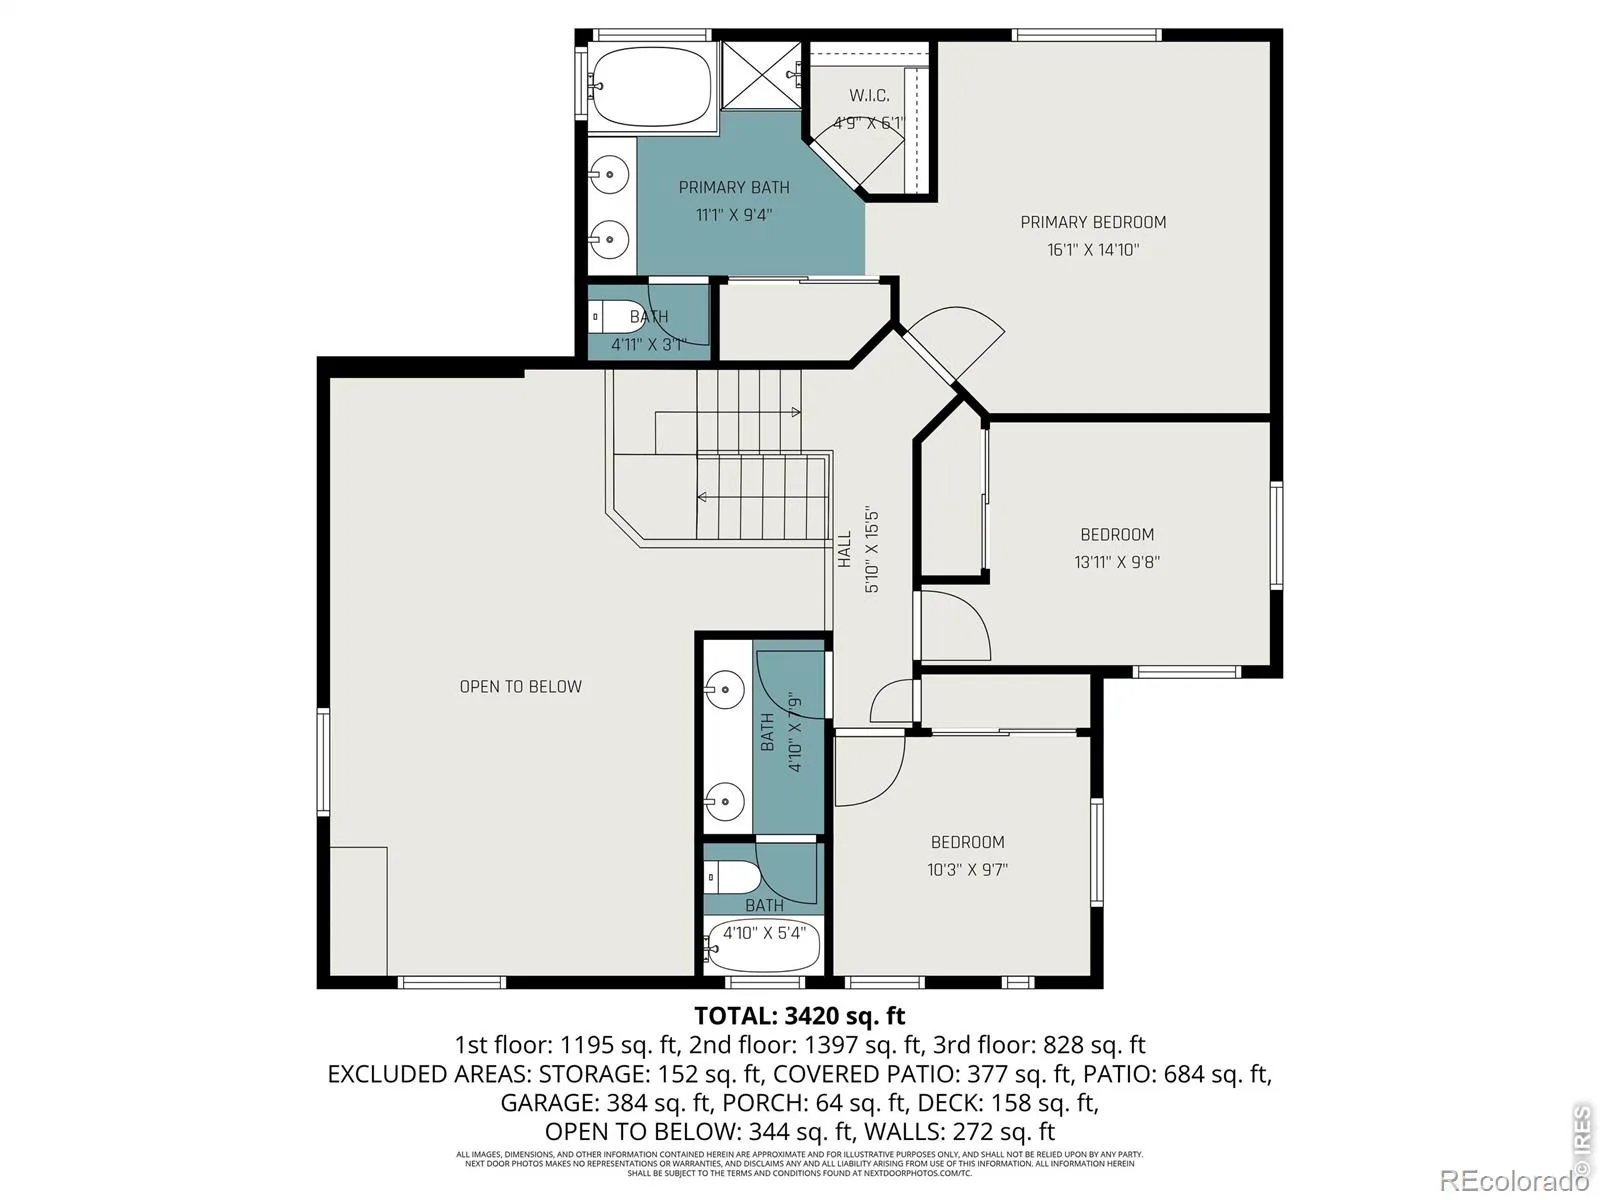
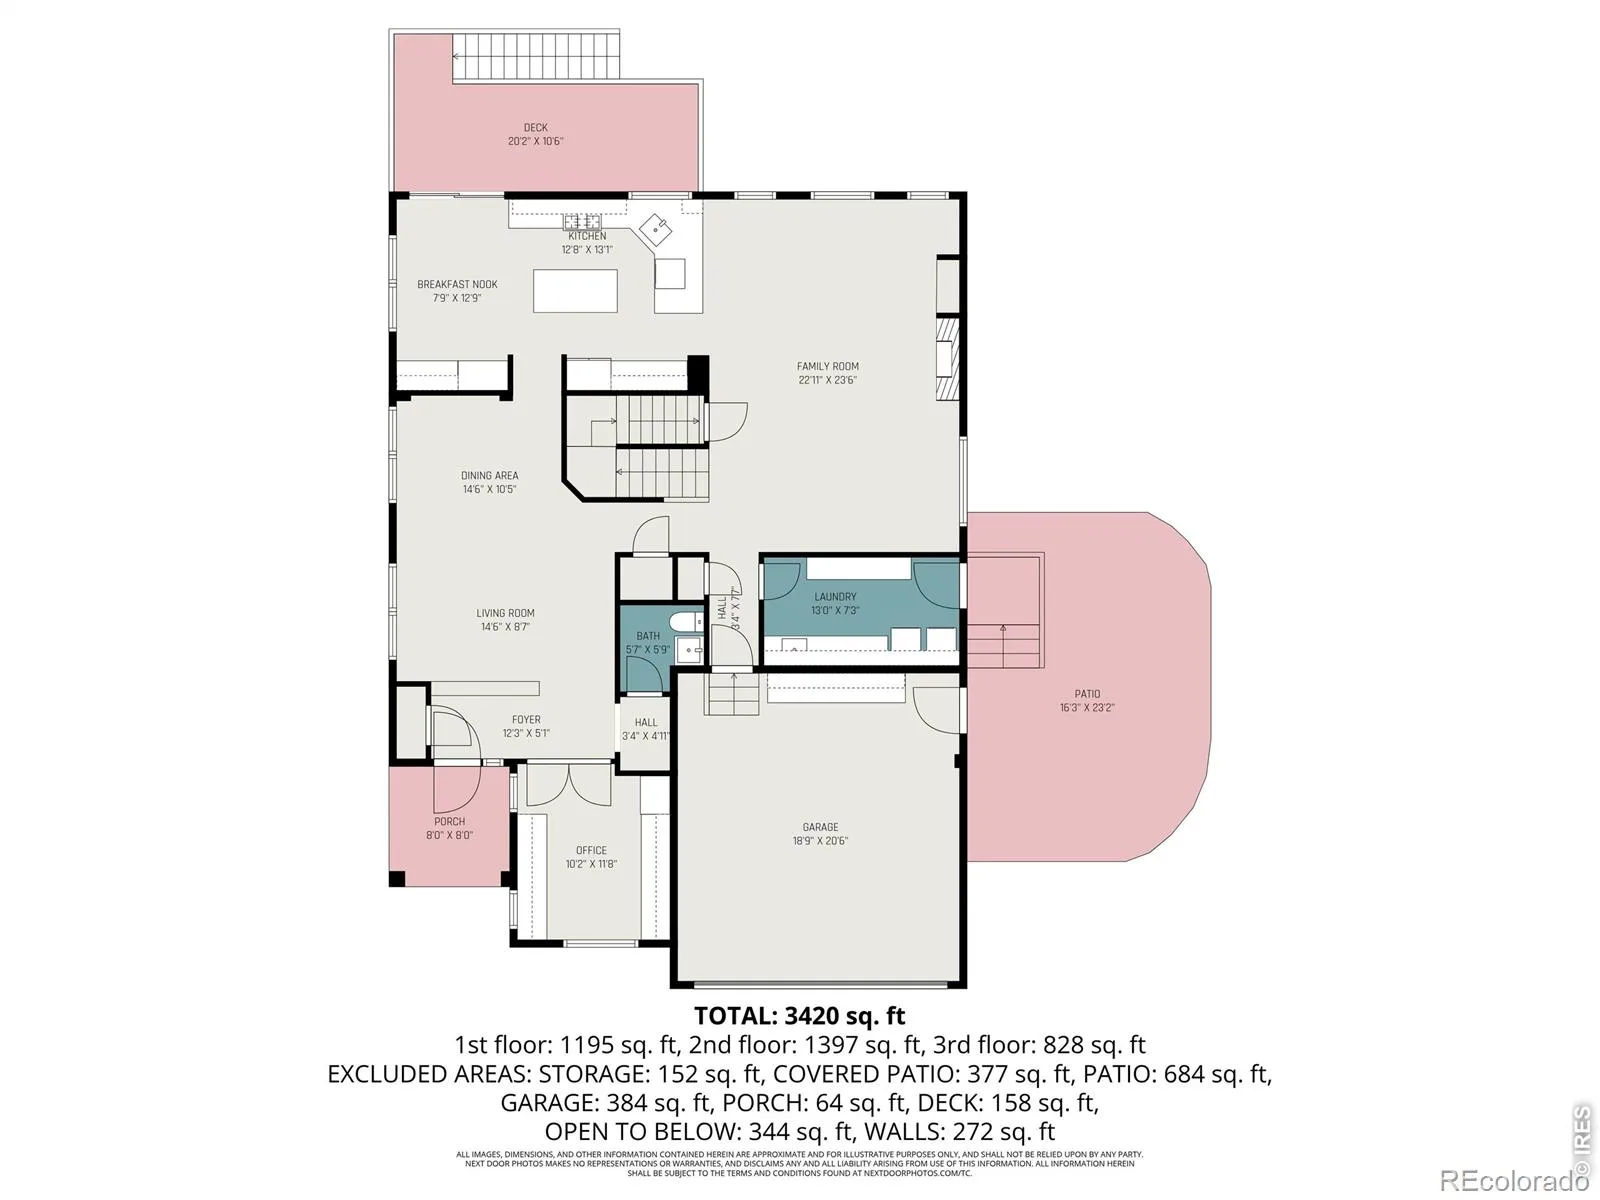
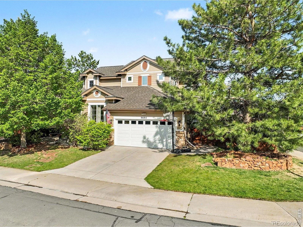
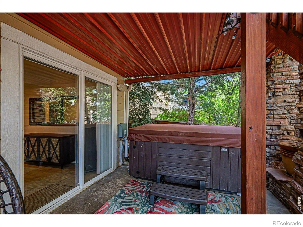
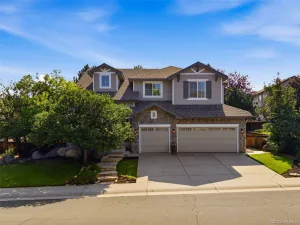
Welcome to Trailmark, where foothill views, generous living spaces and the Colorado lifestyle come together in a beautifully appointed home. Offering approximately 3,768 finished square feet, this spacious property features a finished walk-out lower level, flexible living areas and a main-floor office with a closet, door and window, offering potential for a fifth bedroom.The open floor plan is designed for everyday living and entertaining with luxury vinyl flooring, designer accent walls and whole-home sound. The spacious kitchen features granite countertops, stainless steel appliances, abundant cherry cabinetry, a large island and generous prep space, flowing easily into the family room with a gas fireplace.The finished walk-out lower level adds exceptional versatility with a large recreation room, wet bar, second gas fireplace, bedroom and full bath. Create a guest retreat, media or game room, fitness space or additional living area. The mounted ethanol fireplace in the lower-level bedroom is included.Step outside to a private Colorado retreat featuring two patios, a tranquil water feature, mature landscaping, seasonal apple and peach trees, foothill views and a private hot tub, with multiple spaces to relax, gather and entertain.Major improvements include a roof and water heater replaced in 2022 and furnace in 2019, providing added peace of mind.Enjoy Trailmark living near Chatfield Reservoir, Denver Botanic Gardens at Chatfield Farms, area golf courses, scenic trails, parks and open space, while remaining conveniently connected to the Denver metro area.With nearly 3,800 finished square feet, walk-out living, fifth-bedroom potential, mountain views and exceptional indoor-outdoor spaces, this home offers the space and flexibility to live, work, entertain and unwind. Welcome home!
Property Details
Price:
$999,000
MLS #:
RECIR1067189
Status:
Active
Beds:
4
Baths:
4
Type:
Single Family
Subtype:
Single Family Residence
Subdivision:
Chatfield Green Sub Flg #1
Finished Sq Ft:
3,768
Total Sq Ft:
3,942
Lot Size:
7,710 sqft / 0.18 acres (approx)
Year Built:
2000
Schools
School District:
Jefferson County R-1
Elementary School:
Shaffer
Middle School:
Falcon Bluffs
High School:
Chatfield
Interior
Above Grade Finished Area
2423
Appliances
Dishwasher, Disposal, Dryer, Microwave, Oven, Refrigerator, Self Cleaning Oven, Washer
Bathrooms
3 Full Bathrooms, 1 Half Bathroom
Below Grade Finished Area
1345
Below Grade Unfinished Area
174
Cooling
Central Air
Heating
Forced Air
Interior Features
Eat-in Kitchen, Five Piece Bath, Kitchen Island, Open Floorplan, Walk-In Closet(s), Wet Bar
Levels
Two
Main Level Bathrooms
1
Exterior
Architectural Style
Contemporary
Association Amenities
Park, Trail(s)
Attached Garage YN
1
Construction Materials
Frame
Direction Faces
West
Exterior Features
Balcony, Spa/Hot Tub
Fencing
Fenced
Garage Spaces
2
Lot Features
Corner Lot, Sprinklers In Front
Parking Spots
2
Parking Total
2
Patio And Porch Features
Deck, Patio
Roof
Composition
Security Features
Smoke Detector(s)
View
Mountain(s)
Window Features
Window Coverings
Financial
HOA Fee
$165
HOA Fee Frequency
Quarterly
HOA Includes
Reserves, Maintenance Structure, Trash
HOA Name
TrailMark HOA, Inc.
HOA Phone
720-756-3187
Tax Year
2025
Taxes
$5,530
Map
Contact Us
Mortgage Calculator
Property Summary
- Located in the Chatfield Green Sub Flg #1 subdivision, 9690 S Dover Way Littleton CO is a Single Family for sale in Littleton, CO, 80127. It is listed for $999,000 and features 4 beds, 4 baths, and has approximately 3,942 square feet of living space, and was originally constructed in 2000. The current price per square foot is $253. The average price per square foot for Single Family listings in Littleton is $292. The average listing price for Single Family in Littleton is $956,123. To schedule a showing of MLS#recir1067189 at 9690 S Dover Way in Littleton, CO, contact your Smart Sale AI agent at 3039066915.
Similar Listings Nearby


Additional Details
MLS ID : RECIR1067189
Listing Key : REC2056471926
Parcel Number : 427511
Zip Code : 80127
City : Littleton
State : CO
Building if Condo :
Full Street: 9690 S Dover Way
Address : 9690
Address Prefix :
Address Suffix : Way
Street : Dover
Street Prefix : S
Street Suffix :
Unit if Condo :
Latitude : 39.539722
Longitude : -105.096016
Property Type : singlefamily
Property Sub Type : Single Family Residence
Stories Total if Condo :
Lot Size : 7,710 sqft / 0.18 acres (approx)
Ownership : Individual
Zoning : RES
Condition :
Renovation :
Pets Allowed :
Special Conditions :
Possession : See Remarks
Original Price : 999000
Close Price :
Close Date :
List Date : Aug 25, 2026
List Contract Date : 2026-08-25
Off Market Date :
Purchase Contract Date :
Days on Market : 6
Concessions Amount :
Concession Comment :
Renovation :
Company : Coldwell Banker Realty-Luxury

Copyright 2026. All rights reserved.
9690 S Dover Way
Littleton, CO