
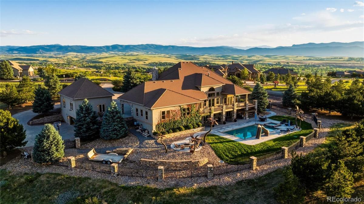
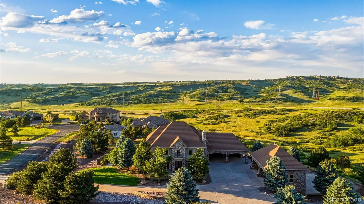
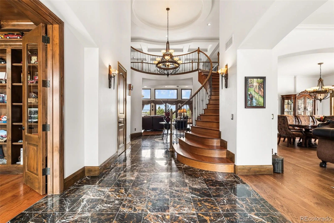
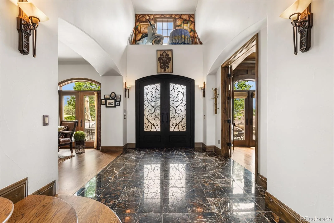
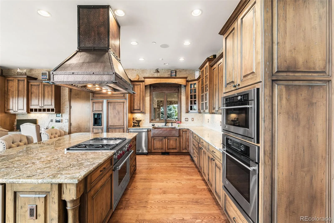
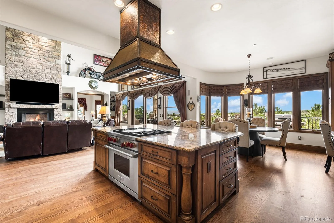
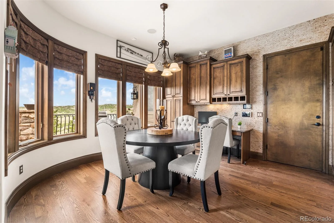
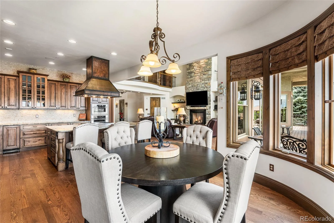
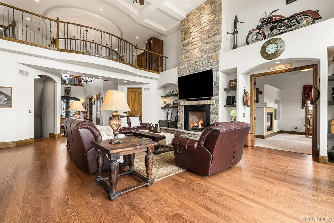
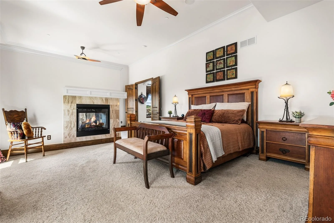
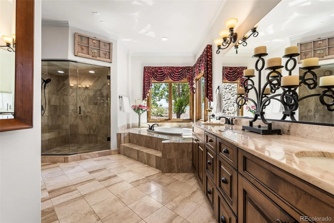
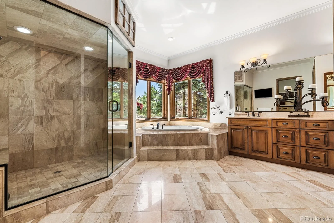
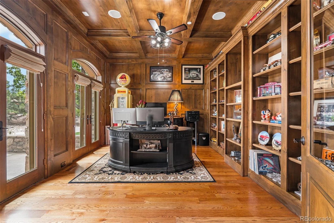
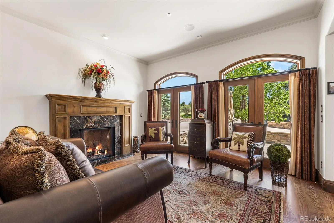
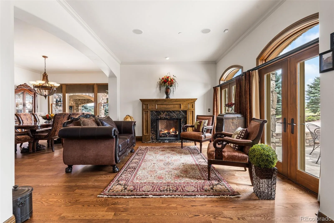
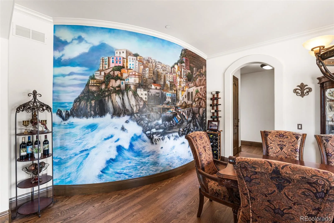
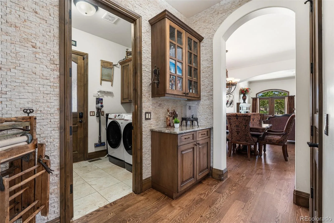
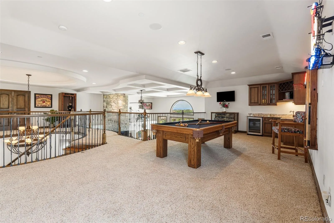
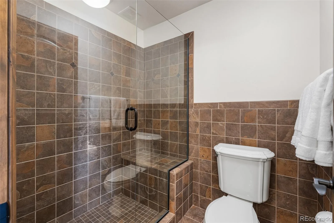
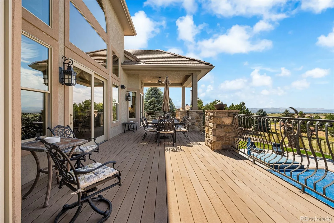
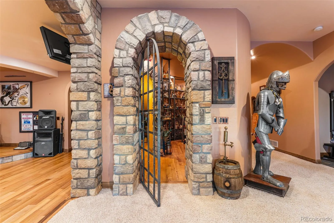
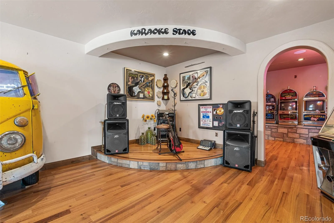
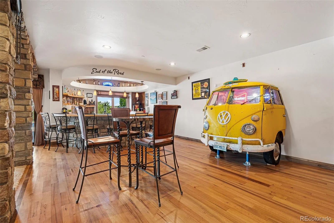
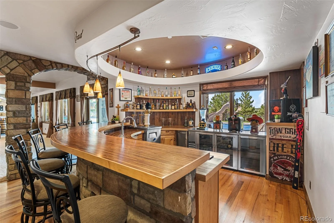
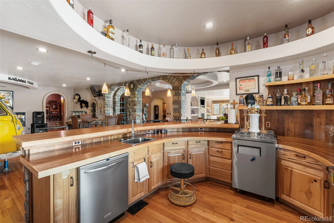
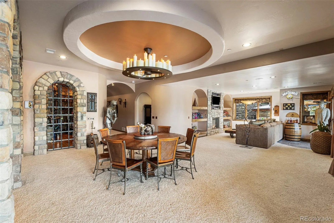
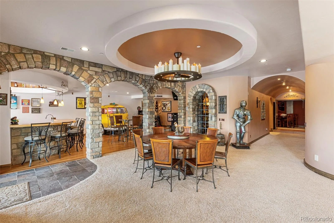
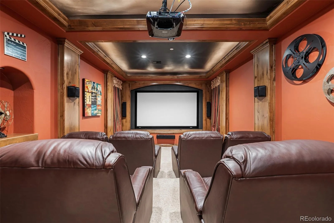
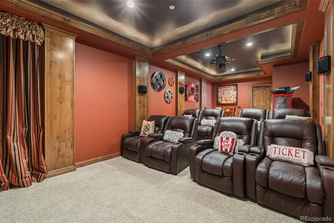
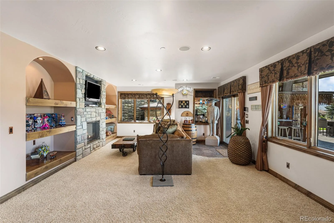
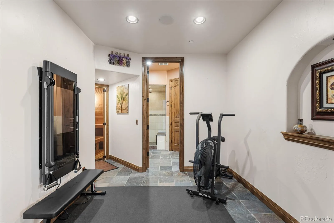
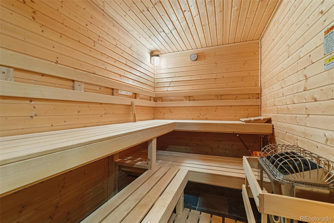
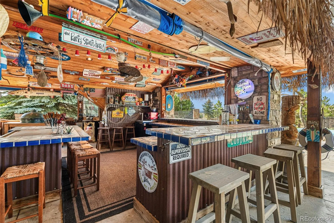
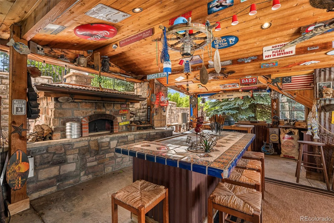
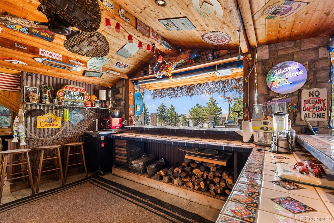
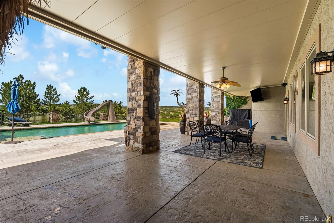
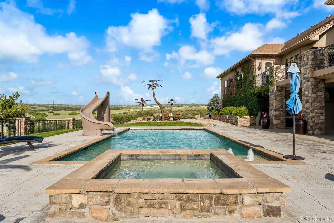
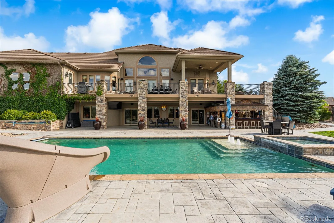
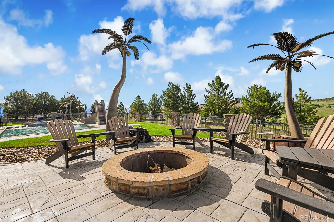
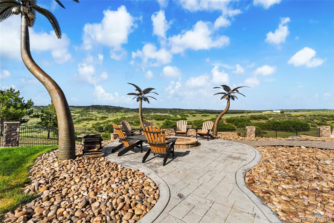
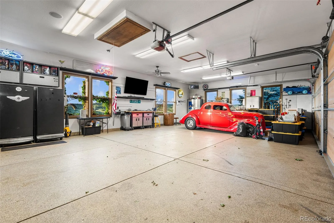
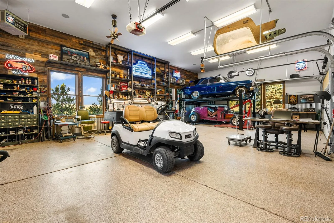
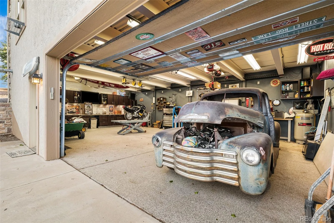
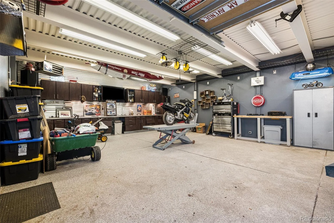
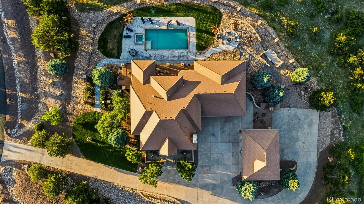
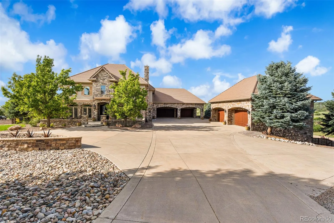
Some homes check all the boxes. This one creates boxes most people never knew belonged on the list. A tequila cellar unlike anything you’ve seen, housing over 400 bottles. The Blue Bird Cantina. An imported Italian pizza oven. A karaoke stage. A theater room. A game room. A full wet bar with custom handmade countertops. A resort-style pool with an underwater sound system. A hot tub. Garage space for well over a dozen vehicles. And somehow, that’s just the beginning. Set on more than 4 acres in Cherokee Ridge Estates, this is the kind of property that rarely comes to market because there simply aren’t any others like it. The backyard feels more like a private resort than a residence, where the pool, hot tub, mountain views, and outdoor living spaces create the kind of environment where afternoons effortlessly become evenings and guests somehow never seem to leave. Just steps away sits the Blue Bird Cantina, complete with an imported Italian pizza oven, flat-top grill, refrigerator, Big Green Egg, and keg system, creating the unmistakable feeling that you’ve somehow been transported to Cabo San Lucas without ever leaving Colorado. Inside, a dedicated theater room, game room, custom bar, karaoke stage, dry sauna, steam shower, and one-of-a-kind tequila cellar transform everyday living into something far more memorable. Designed around the ease of main-level living, the home offers both the primary suite and dedicated office on the main floor, while the kitchen opens seamlessly to a deck overlooking the resort-style backyard and mountain views beyond. Car enthusiasts, collectors, hobbyists, and entrepreneurs will appreciate the extensive garage capacity and possibilities that are nearly impossible to find in traditional luxury neighborhoods. At a certain point, buyers stop comparing bedroom counts, bathroom counts, and square footage. They start looking for a property they’ll never be able to replace. Properties like this are often talked about. They’re rarely found.
Property Details
Price:
$3,360,000
MLS #:
REC6479681
Status:
Active
Beds:
4
Baths:
6
Type:
Single Family
Subtype:
Single Family Residence
Subdivision:
Cherokee Ridge Estates
Finished Sq Ft:
7,518
Total Sq Ft:
7,911
Lot Size:
176,418 sqft / 4.05 acres (approx)
Year Built:
2007
Schools
School District:
Douglas RE-1
Elementary School:
Sedalia
Middle School:
Castle Rock
High School:
Castle View
Interior
Above Grade Finished Area
4818
Appliances
Bar Fridge, Dishwasher, Double Oven, Dryer, Microwave, Range, Range Hood, Refrigerator, Trash Compactor, Warming Drawer, Washer, Wine Cooler
Bathrooms
4 Full Bathrooms, 1 Three Quarter Bathroom, 1 Half Bathroom
Below Grade Finished Area
2700
Below Grade Unfinished Area
393
Cooling
Central Air
Fireplaces Total
4
Flooring
Carpet, Tile, Wood
Heating
Forced Air, Natural Gas
Interior Features
Audio/Video Controls, Breakfast Bar, Built-in Features, Ceiling Fan(s), Eat-in Kitchen, Entrance Foyer, Five Piece Bath, Granite Counters, High Ceilings, Kitchen Island, Open Floorplan, Pantry, Primary Suite, Sauna, Sound System, Vaulted Ceiling(s), Walk-In Closet(s), Wet Bar
Laundry Features
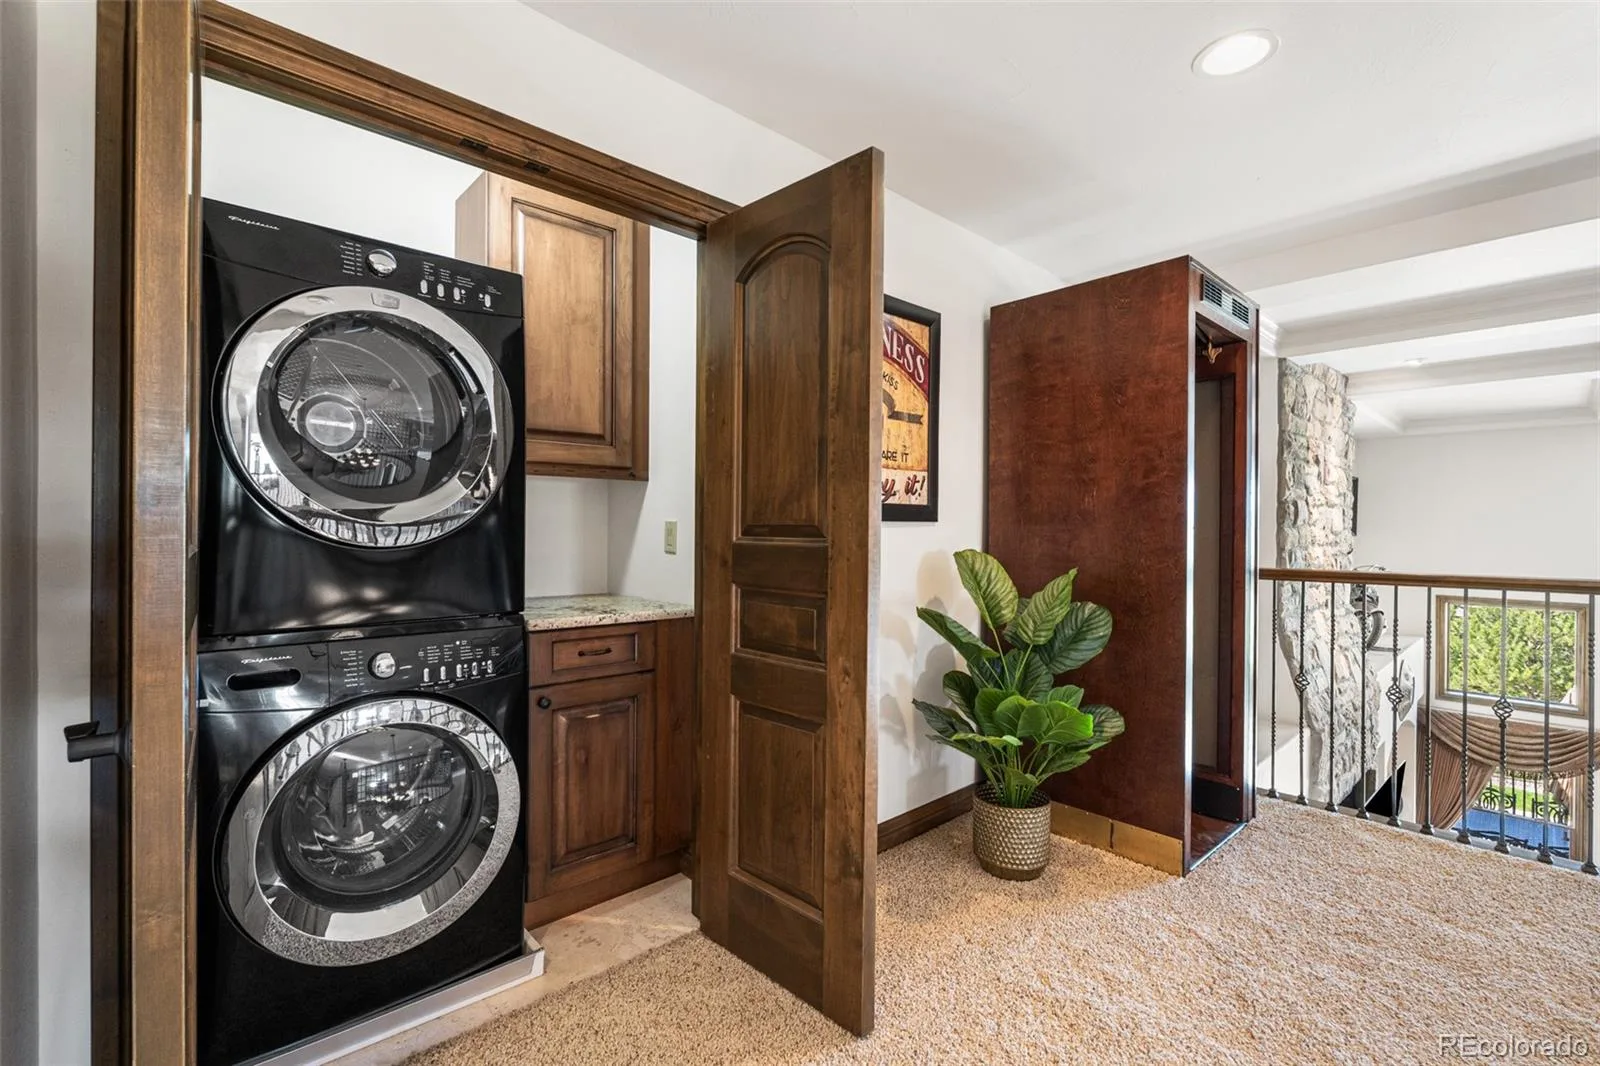
Sink, In Unit, Laundry Closet
Levels
Two
Main Level Bathrooms
2
Main Level Bedrooms
1
Exterior
Association Amenities
Gated
Attached Garage YN
1
Construction Materials
Stone, Stucco
Exterior Features
Barbecue, Fire Pit, Gas Grill, Private Yard, Spa/Hot Tub
Garage Spaces
12
Lot Features
Corner Lot, Landscaped, Many Trees, Meadow, Sprinklers In Front, Sprinklers In Rear
Parking Features
220 Volts, Circular Driveway, Concrete, Dry Walled, Exterior Access Door, Finished Garage, Floor Coating, Heated Garage, Insulated Garage, Lift, Lighted, Oversized, Underground
Parking Spots
16
Parking Total
16
Patio And Porch Features
Covered, Deck, Front Porch, Patio
Roof
Concrete
Spa Features
Steam Room
View
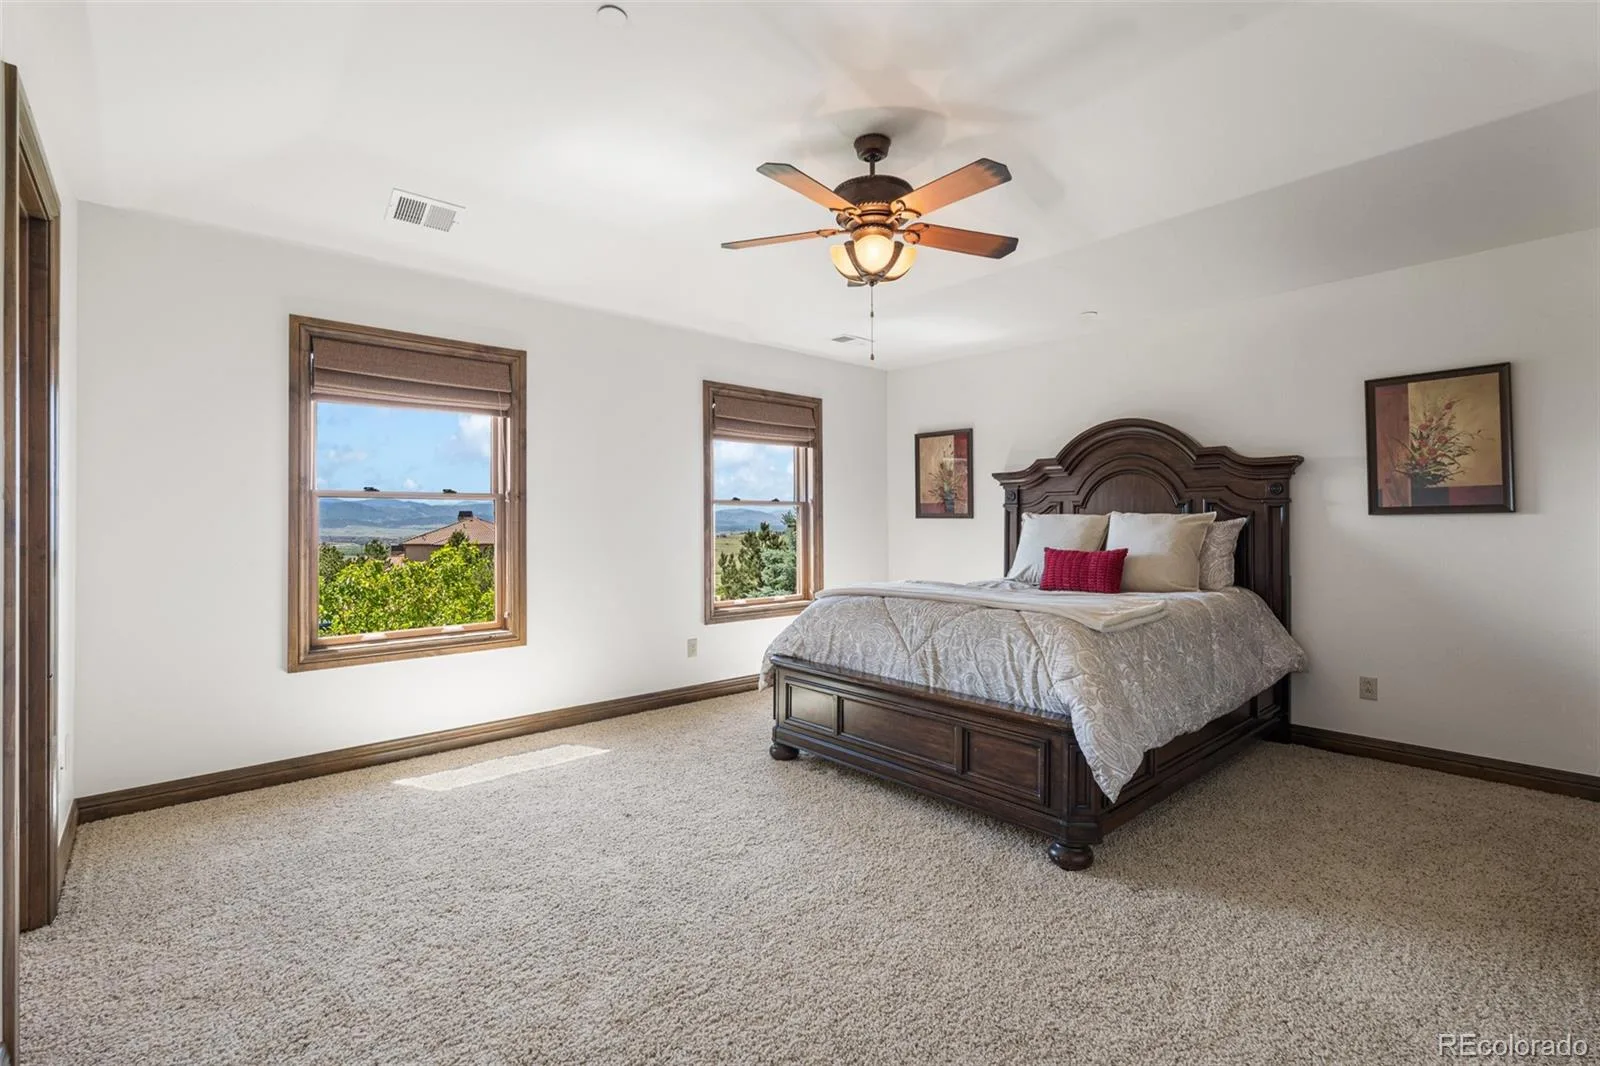
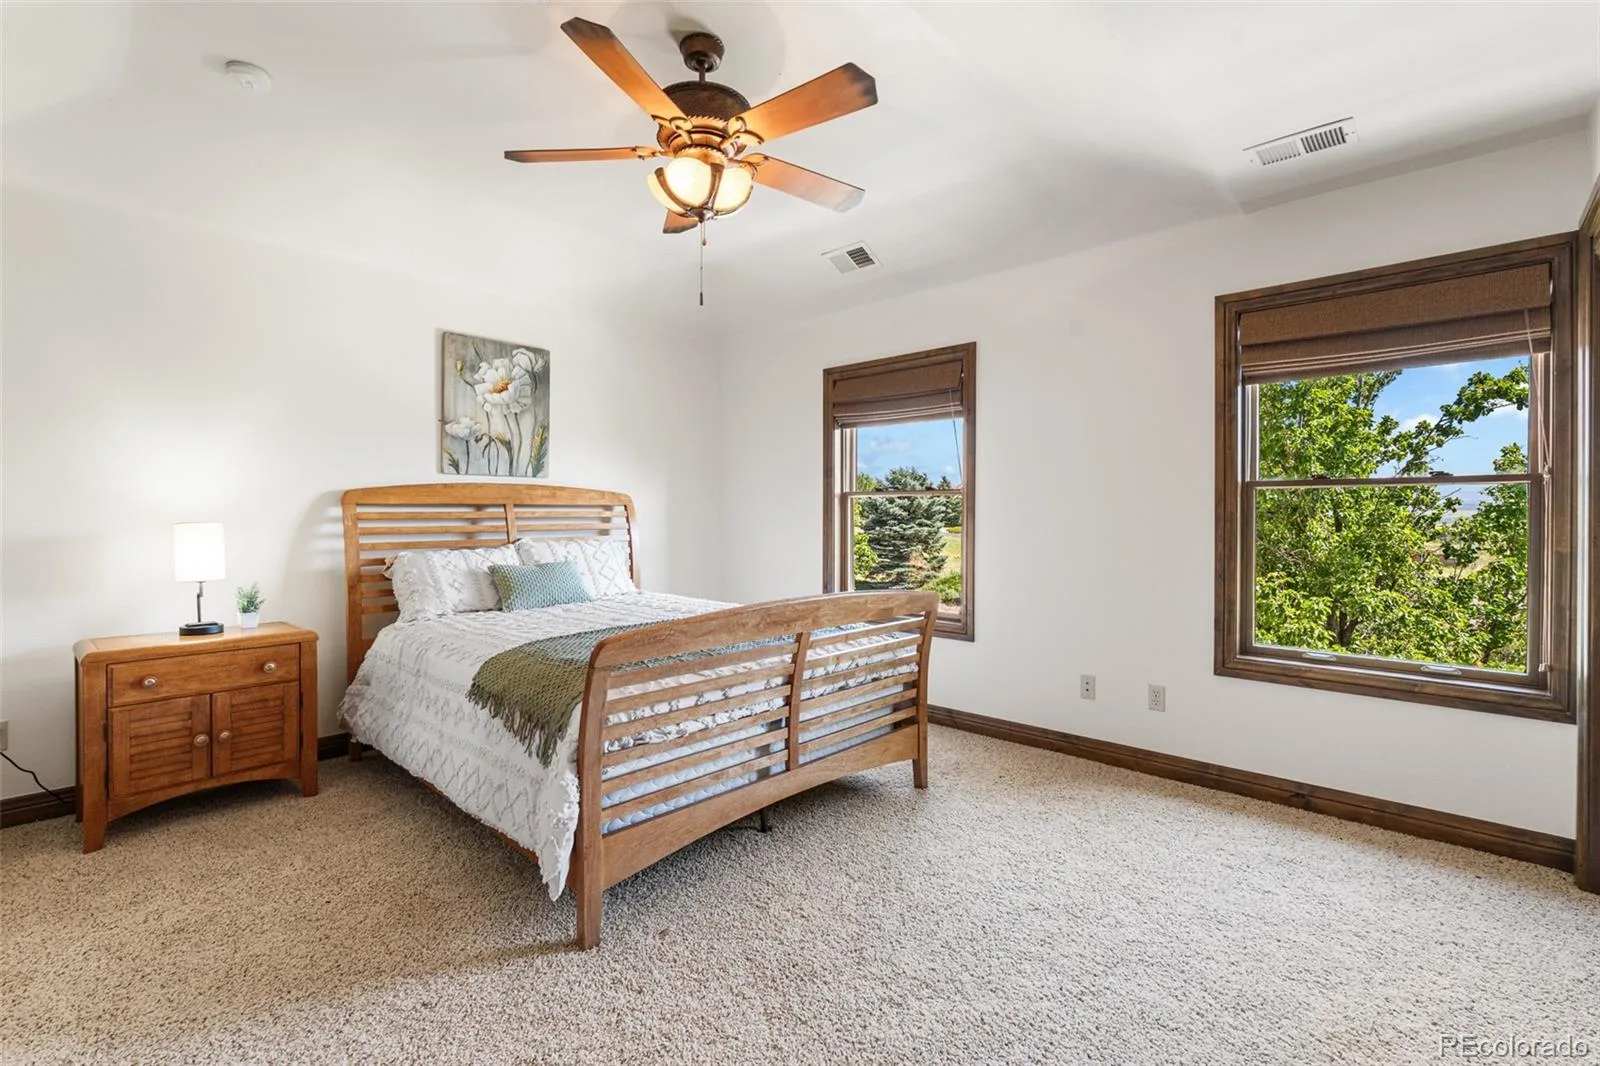
Meadow, Mountain(s), Plains
Financial
HOA Fee
$650
HOA Fee Frequency
Annually
HOA Includes
Snow Removal, Trash
HOA Name
Cherokee Ridge Estates HOA
HOA Phone
303-200-0065
Tax Year
2025
Taxes
$23,543
Map
Contact Us
Mortgage Calculator
Property Summary
- Located in the Cherokee Ridge Estates subdivision, 5686 Aspen Leaf Drive Littleton CO is a Single Family for sale in Littleton, CO, 80125. It is listed for $3,360,000 and features 4 beds, 6 baths, and has approximately 7,911 square feet of living space, and was originally constructed in 2007. The current price per square foot is $425. The average price per square foot for Single Family listings in Littleton is $292. The average listing price for Single Family in Littleton is $960,222. To schedule a showing of MLS#rec6479681 at 5686 Aspen Leaf Drive in Littleton, CO, contact your Smart Sale AI agent at 3039066915.
Similar Listings Nearby
Additional Details
MLS ID : REC6479681
Listing Key : REC2054861119
Parcel Number : R0439765
Zip Code : 80125
City : Littleton
State : CO
Building if Condo :
Full Street: 5686 Aspen Leaf Drive
Address : 5686
Address Prefix :
Address Suffix : Drive
Street : Aspen Leaf
Street Prefix :
Street Suffix :
Unit if Condo :
Latitude : 39.490566
Longitude : -104.986855
Property Type : singlefamily
Property Sub Type : Single Family Residence
Stories Total if Condo :
Lot Size : 176,418 sqft / 4.05 acres (approx)
Ownership : Individual
Zoning : RR
Condition :
Renovation :
Pets Allowed :
Special Conditions : None
Possession : Negotiable
Original Price : 3360000
Close Price :
Close Date :
List Date : Jun 12, 2026
List Contract Date : 2026-06-12
Off Market Date :
Purchase Contract Date :
Days on Market : 81
Concessions Amount :
Concession Comment :
Renovation :
Company : Compass – Denver

Copyright 2026. All rights reserved.
5686 Aspen Leaf Drive
Littleton, CO