
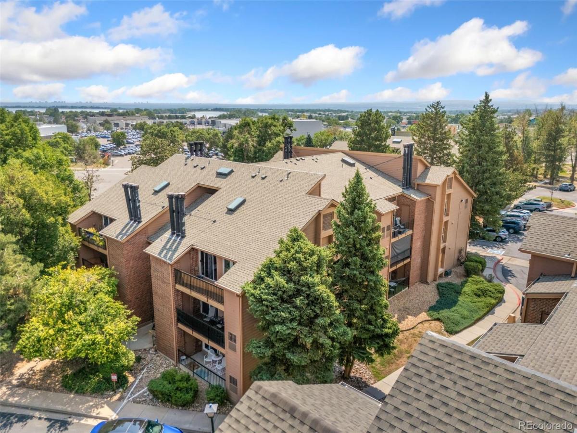
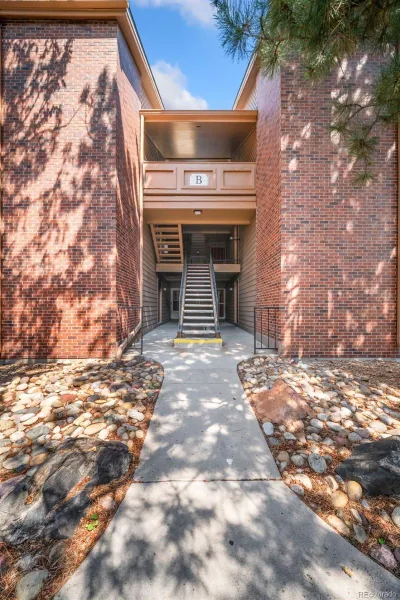
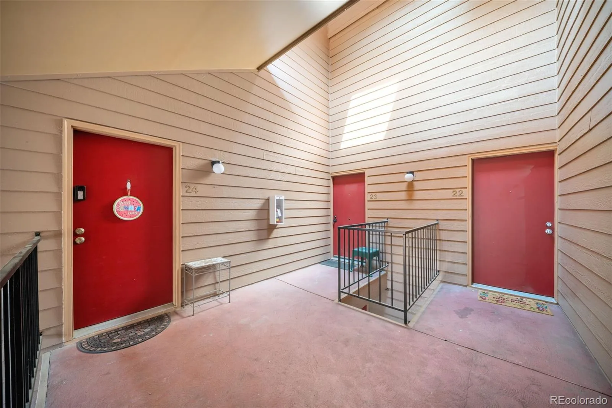
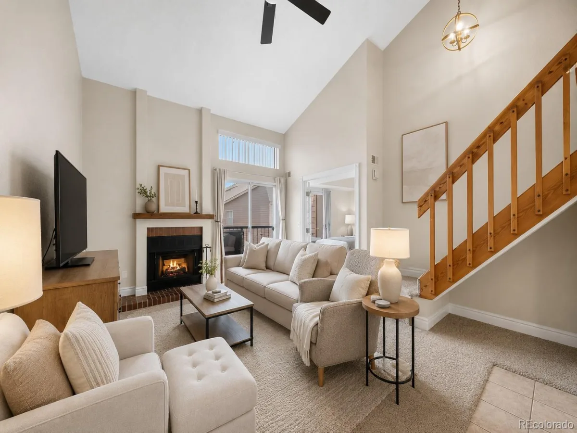
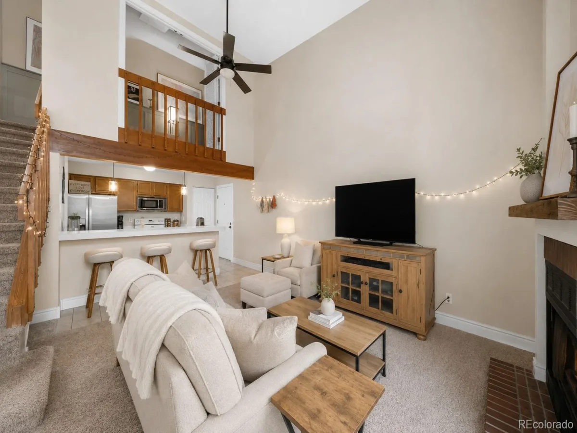
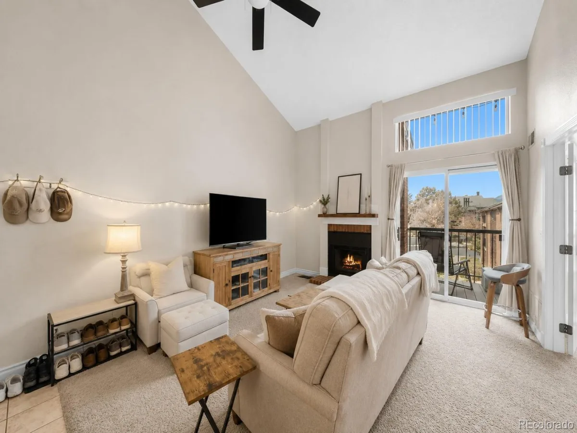
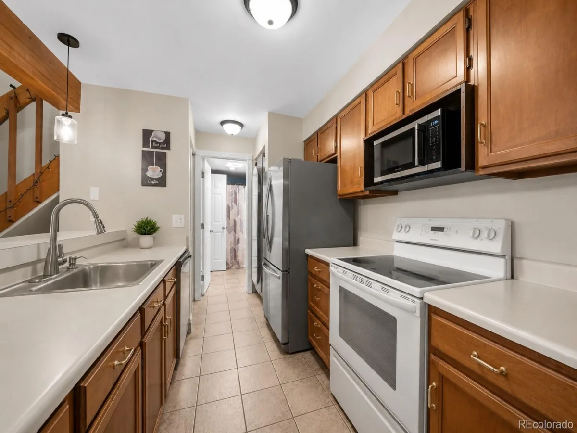
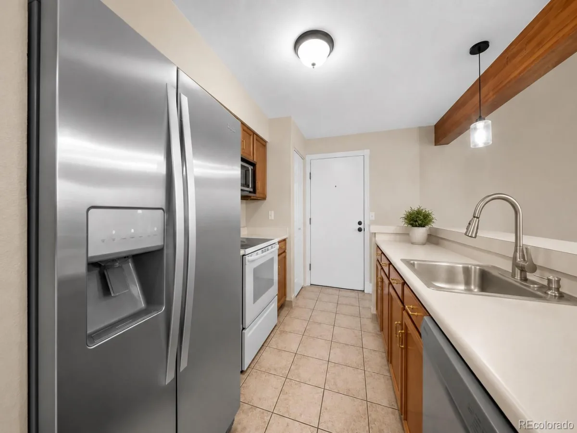
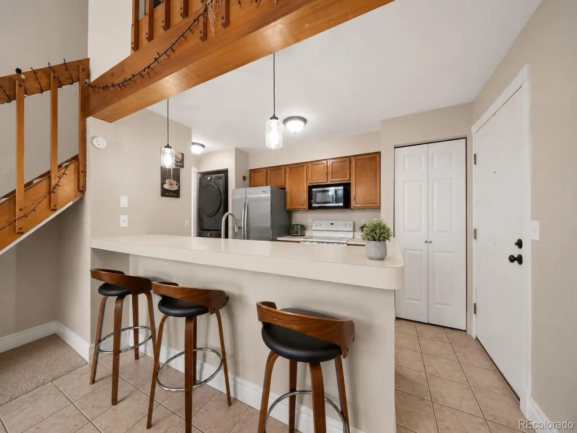
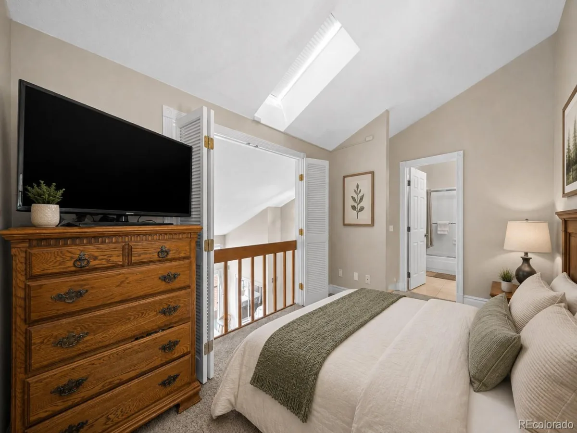
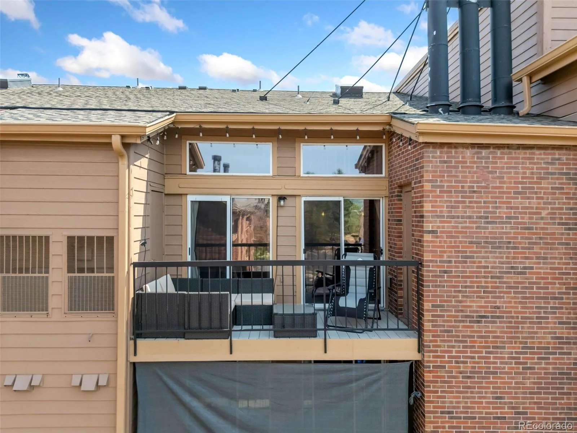
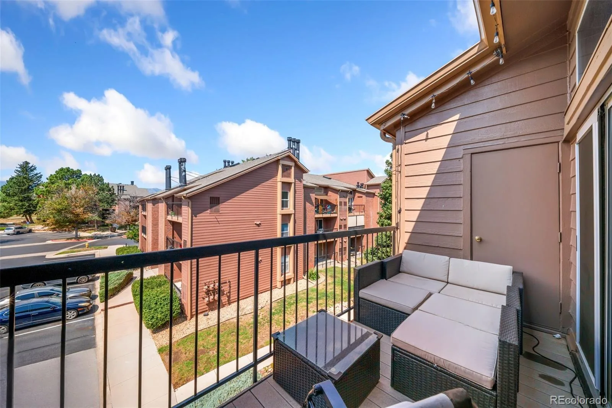
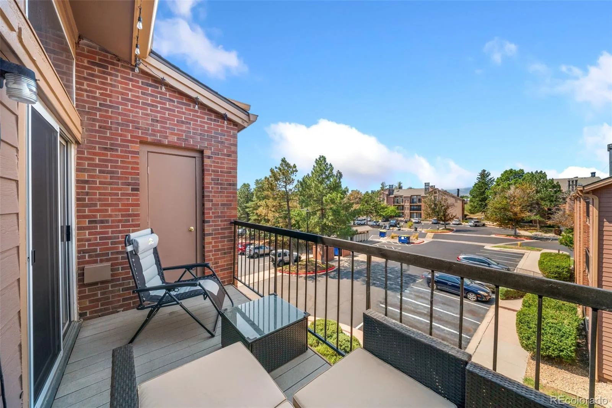
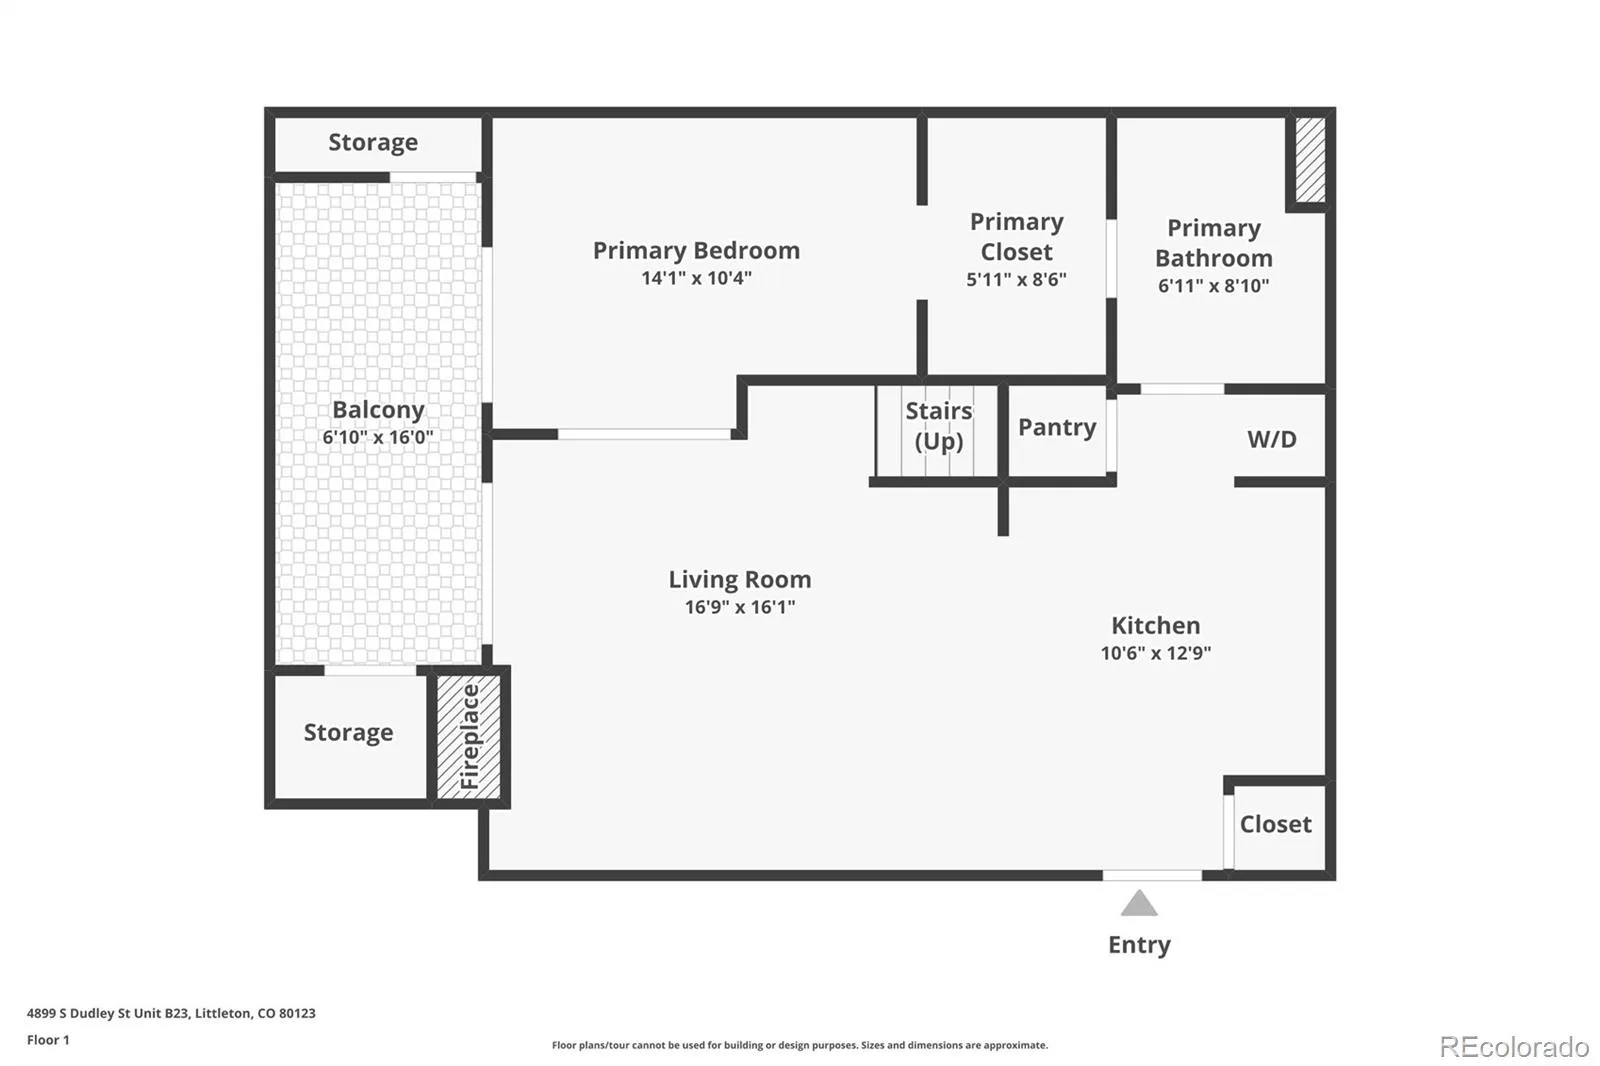
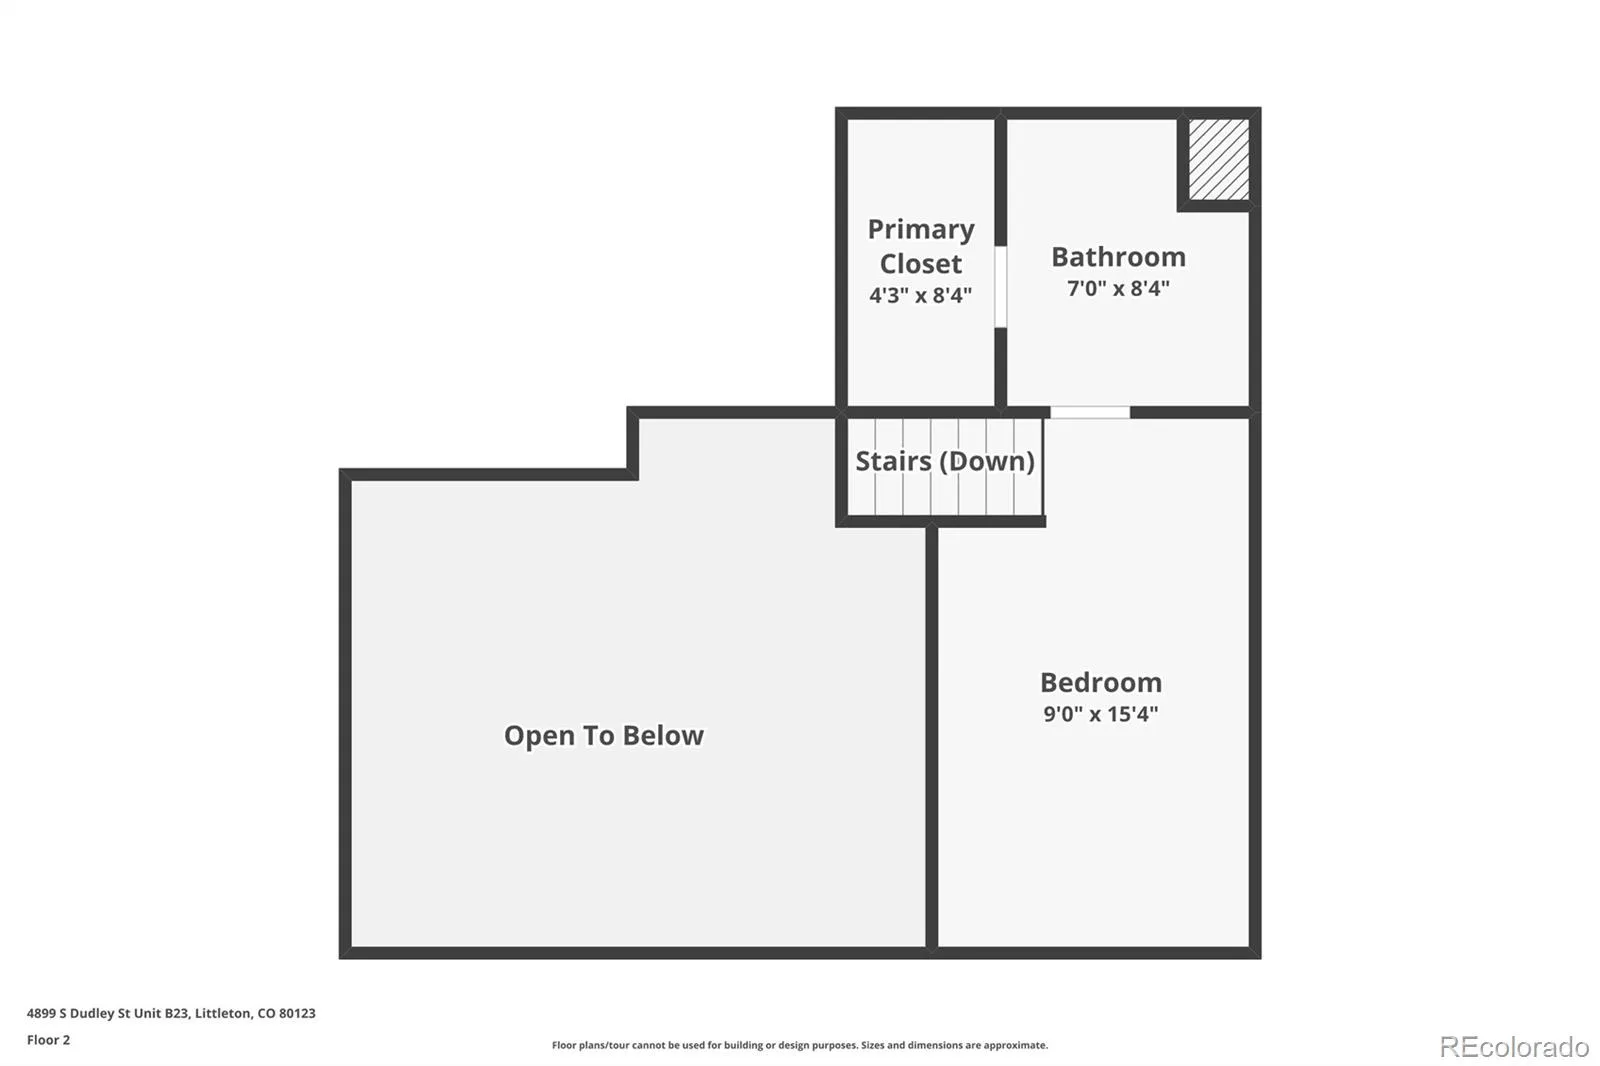
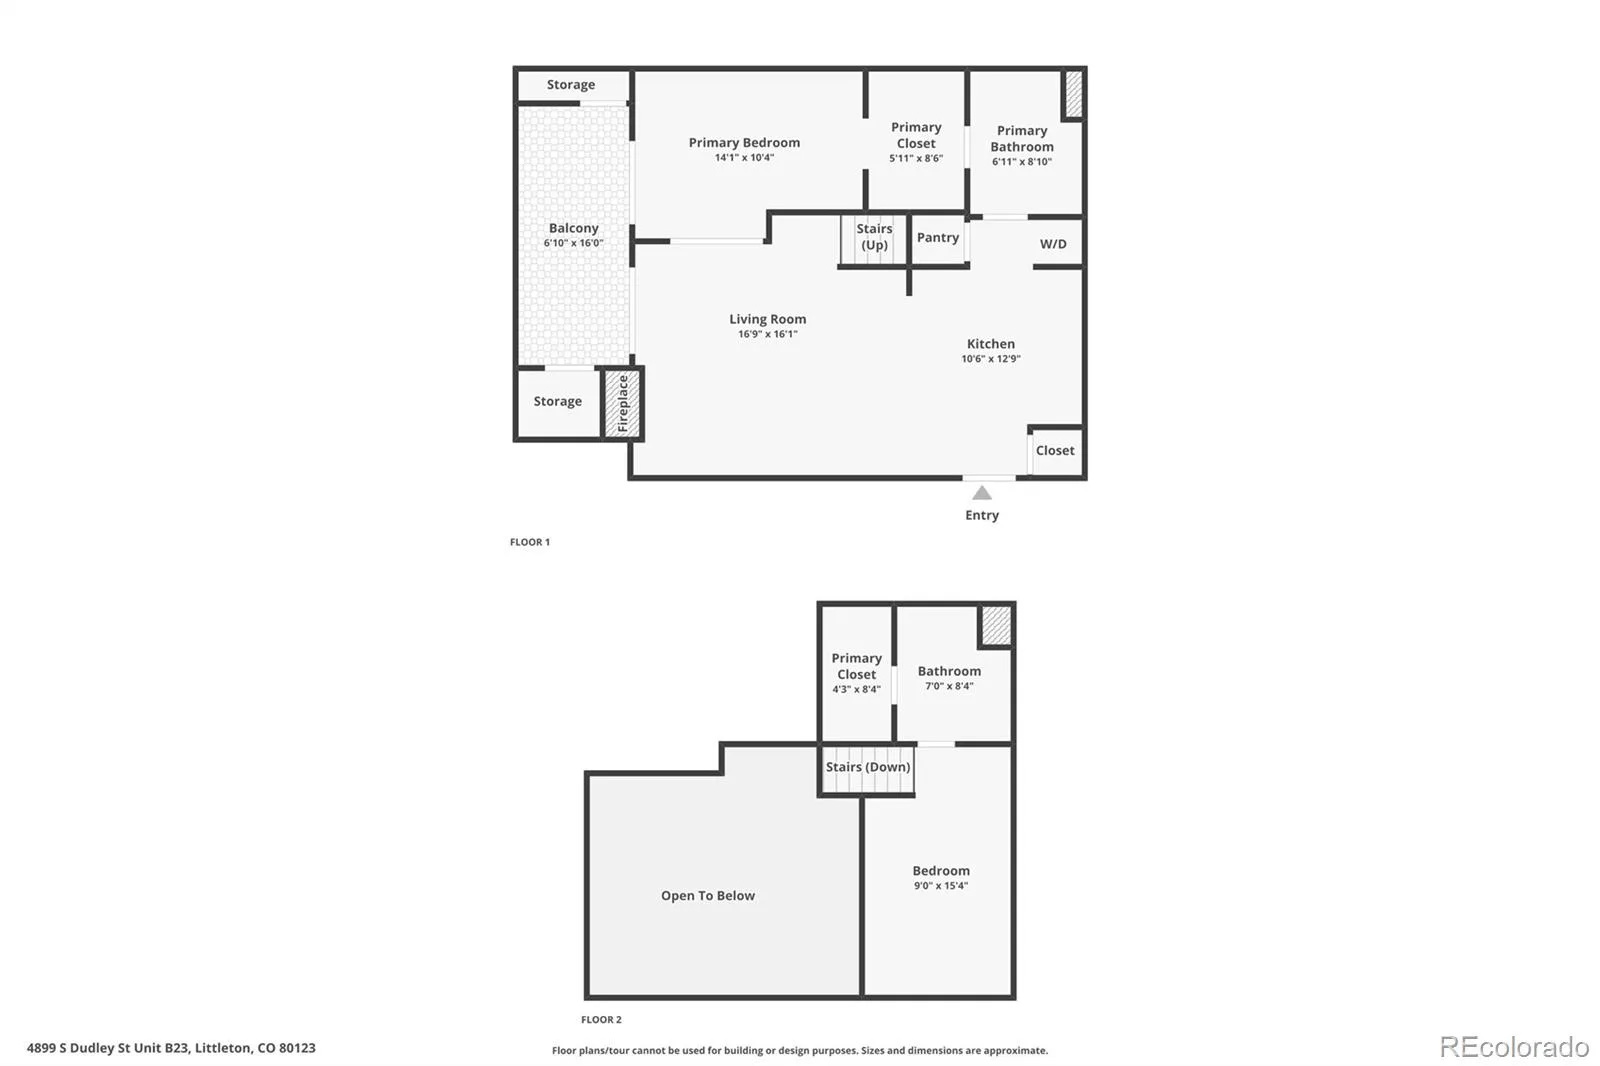
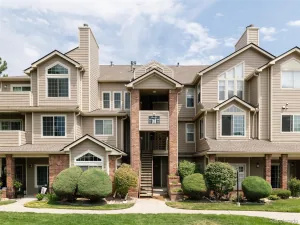
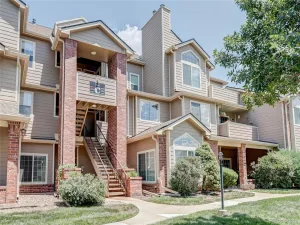
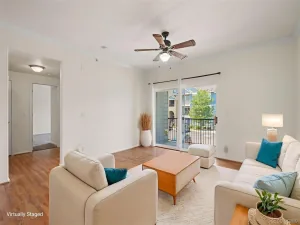
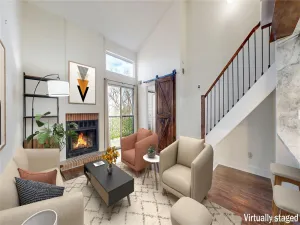
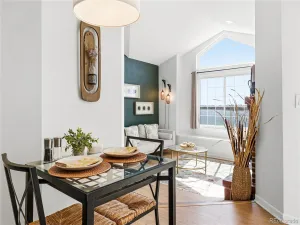
Enjoy top floor living in this well appointed 2 bedroom 2 bathroom condo in Littleton’s Chestnut community. Vaulted ceilings and an elevated setting give the residence an airy, open feel, while oversized windows bring plenty of Colorado sunshine throughout the main living spaces. The living area centers around a wood-burning fireplace and opens directly to the balcony, providing a great extension of the indoor space for morning coffee, fresh air, or relaxing at the end of the day. Nearby, the dining area connects naturally with the kitchen, which provides plenty of cabinetry and room for everyday cooking.
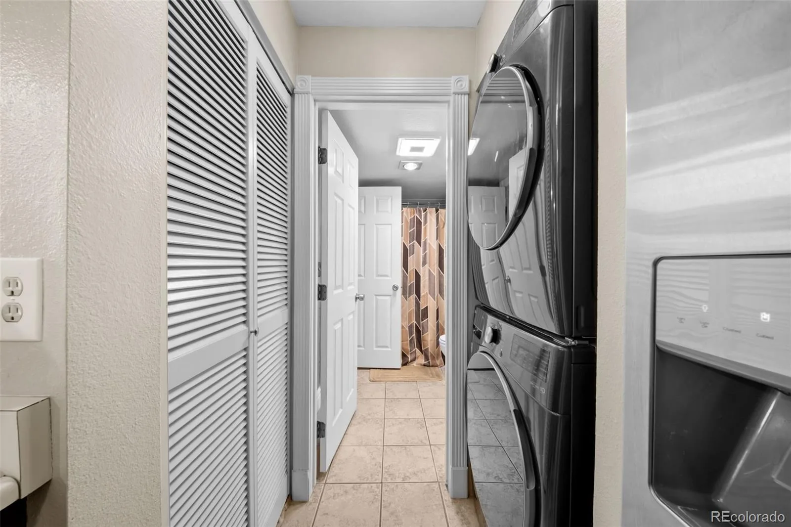
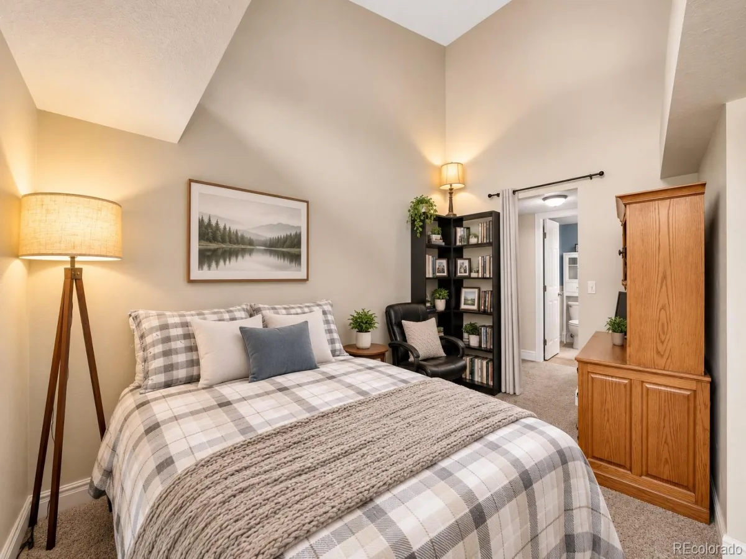
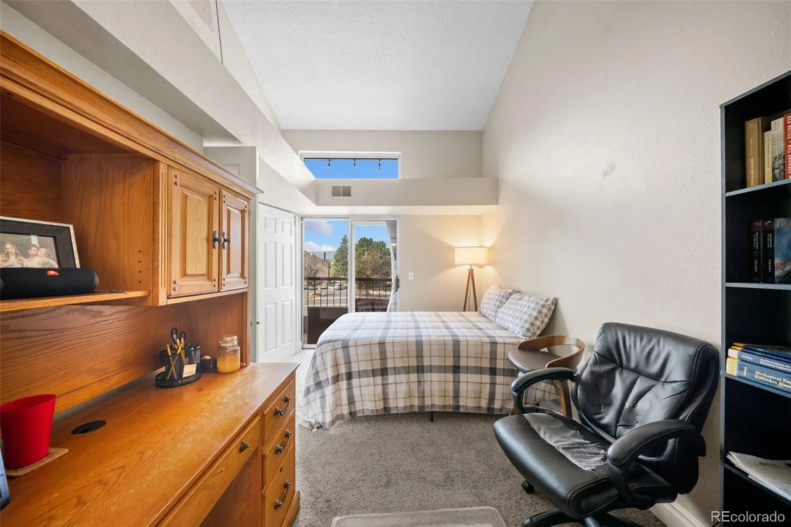
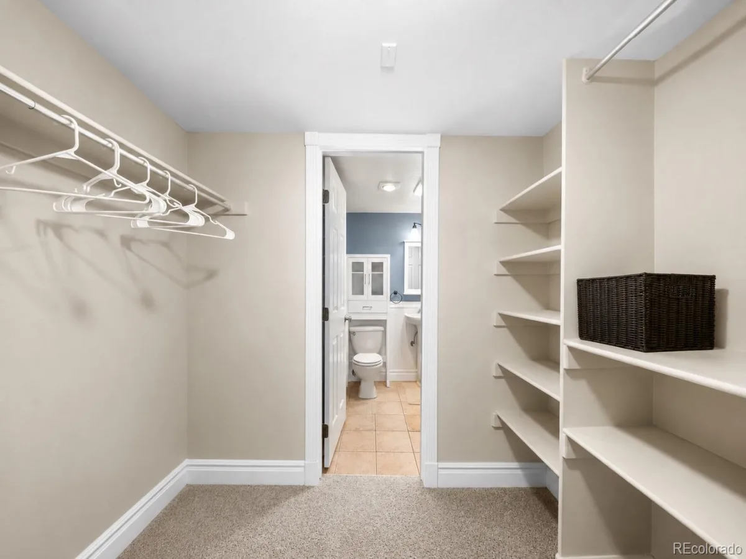
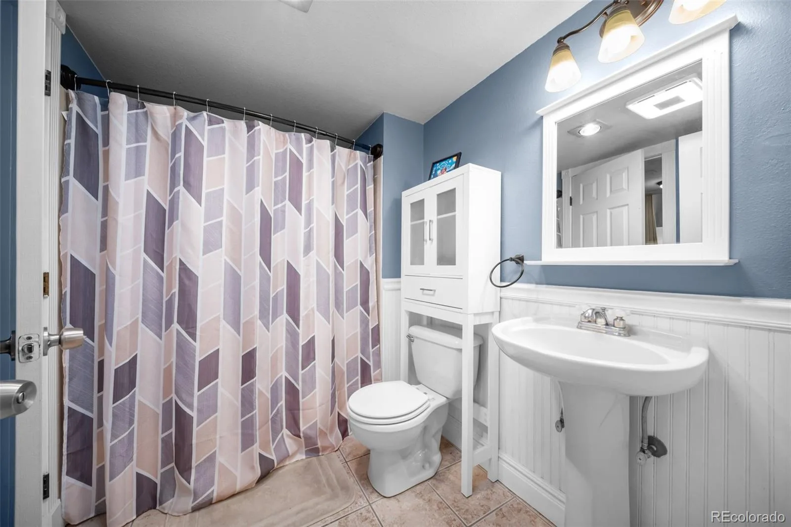
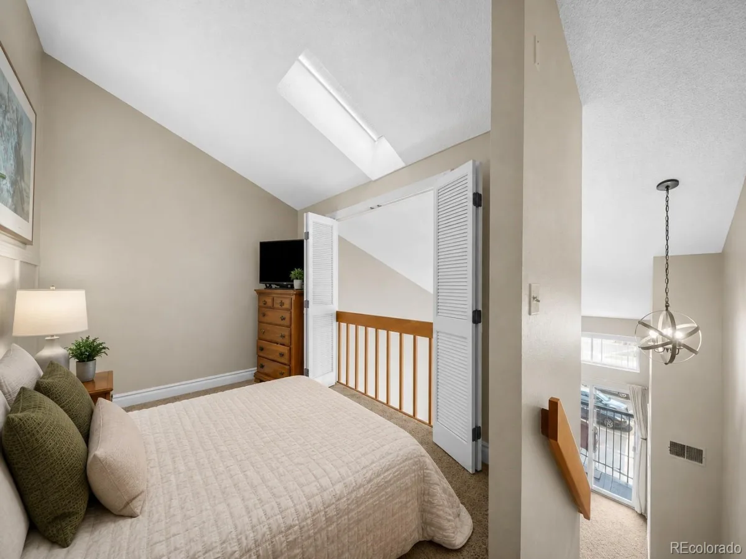
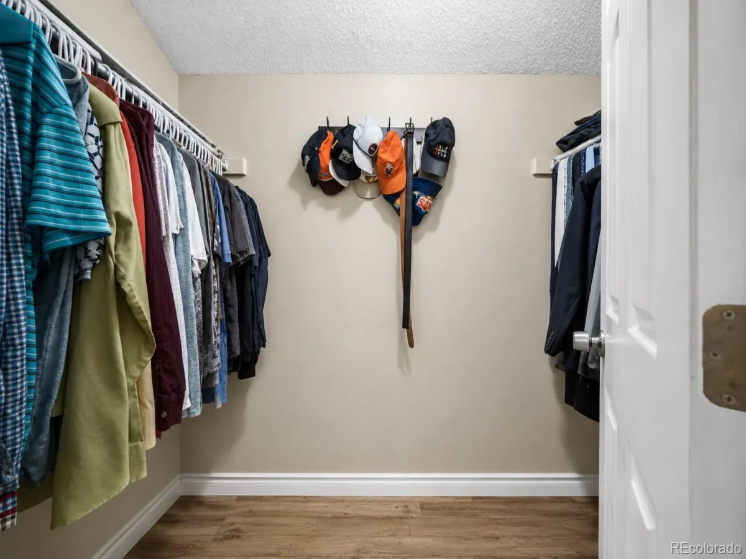
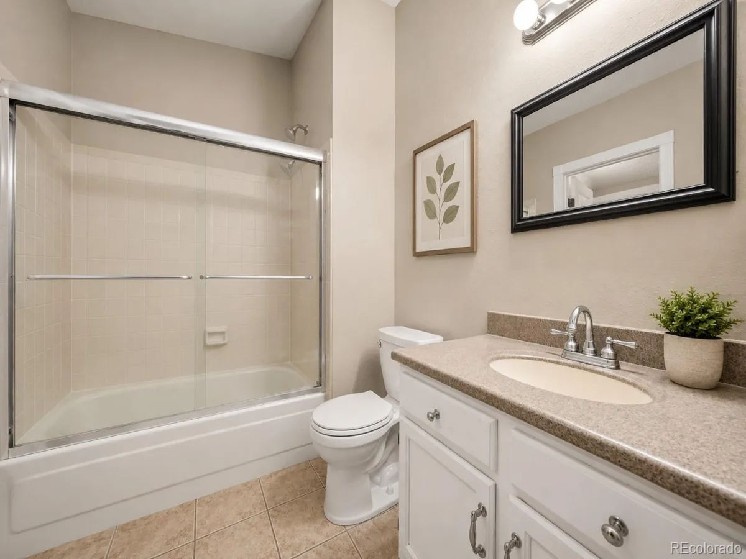
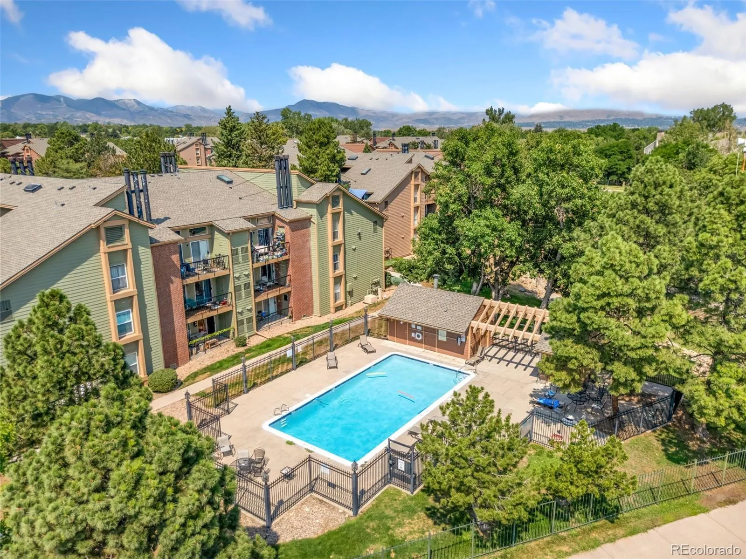
Both bedrooms offer impressive space and the privacy of their own full bathrooms and walk-in closets. The primary bedroom stands out with French doors, vaulted architecture, and its own access to the balcony. A second bedroom provides flexibility for guests, a home office, or additional living space. Practical features such as an in-unit laundry area and dedicated exterior storage make the condo especially functional. Ownership also includes access to the community pool, while the HOA provides water, sewer, trash service, snow removal, exterior maintenance, and insurance.
Conveniently situated for enjoying everything the Littleton area has to offer, the property provides easy access to recreation, everyday necessities, dining, shopping, and major routes throughout the southwest metro area. Whether you’re looking for a primary residence or a lock-and-leave lifestyle, this top-floor home combines space, functionality, and a location that keeps you connected.
Both bedrooms offer impressive space and the privacy of their own full bathrooms and walk-in closets. The primary bedroom stands out with French doors, vaulted architecture, and its own access to the balcony. A second bedroom provides flexibility for guests, a home office, or additional living space. Practical features such as an in-unit laundry area and dedicated exterior storage make the condo especially functional. Ownership also includes access to the community pool, while the HOA provides water, sewer, trash service, snow removal, exterior maintenance, and insurance.
Conveniently situated for enjoying everything the Littleton area has to offer, the property provides easy access to recreation, everyday necessities, dining, shopping, and major routes throughout the southwest metro area. Whether you’re looking for a primary residence or a lock-and-leave lifestyle, this top-floor home combines space, functionality, and a location that keeps you connected.
Property Details
Price:
$270,000
MLS #:
REC6427319
Status:
Active
Beds:
2
Baths:
2
Type:
Condo
Subtype:
Condominium
Subdivision:
Chestnut
Finished Sq Ft:
867
Total Sq Ft:
867
Lot Size:
436 sqft / 0.01 acres (approx)
Year Built:
1983
Schools
School District:
Denver 1
Elementary School:
Grant Ranch E-8
Middle School:
Grant Ranch E-8
High School:
John F. Kennedy
Interior
Above Grade Finished Area
867
Appliances
Cooktop, Dishwasher, Disposal, Dryer, Gas Water Heater, Microwave, Oven, Refrigerator, Washer
Bathrooms
2 Full Bathrooms
Cooling
Central Air
Fireplaces Total
1
Flooring
Carpet, Tile
Heating
Forced Air, Natural Gas
Interior Features
Ceiling Fan(s), Eat-in Kitchen, High Ceilings, Pantry, Primary Suite, Walk-In Closet(s)
Laundry Features
In Unit
Levels
Two
Main Level Bathrooms
1
Main Level Bedrooms
1
Exterior
Architectural Style
Contemporary
Association Amenities
Parking, Pool, Security, Trail(s)
Common Walls
2+ Common Walls
Construction Materials
Brick, Frame, Wood Siding
Exterior Features
Balcony, Lighting, Rain Gutters
Lot Features
Landscaped, Master Planned, Near Public Transit
Parking Features
Asphalt
Patio And Porch Features
Deck
Roof
Composition
Security Features
Smoke Detector(s)
Window Features
Double Pane Windows
Financial
HOA Fee
$296
HOA Fee Frequency
Monthly
HOA Includes
Reserves, Insurance, Maintenance Grounds, Maintenance Structure, Recycling, Road Maintenance, Sewer, Snow Removal, Trash, Water
HOA Name
Hammersmith
HOA Phone
(303) 980-0700
Tax Year
2025
Taxes
$1,616
Map
Contact Us
Mortgage Calculator
Property Summary
- Located in the Chestnut subdivision, 4899 S Dudley Street #23B Littleton CO is a Condo for sale in Littleton, CO, 80123. It is listed for $270,000 and features 2 beds, 2 baths, and has approximately 867 square feet of living space, and was originally constructed in 1983. The current price per square foot is $311. The average price per square foot for Condo listings in Littleton is $360. The average listing price for Condo in Littleton is $365,425. To schedule a showing of MLS#rec6427319 at 4899 S Dudley Street #23B in Littleton, CO, contact your Smart Sale AI agent at 3039066915.
Similar Listings Nearby


Additional Details
MLS ID : REC6427319
Listing Key : REC2056188038
Parcel Number : 9104-16-047
Zip Code : 80123
City : Littleton
State : CO
Building if Condo :
Full Street: 4899 S Dudley Street #23B
Address : 4899
Address Prefix :
Address Suffix : Street
Street : Dudley
Street Prefix : S
Street Suffix :
Unit if Condo : 23B
Latitude : 39.627075
Longitude : -105.095032
Property Type : condo
Property Sub Type : Condominium
Stories Total if Condo :
Lot Size : 436 sqft / 0.01 acres (approx)
Ownership : Individual
Zoning : R-2-A
Condition :
Renovation :
Pets Allowed : Cats OK,Dogs OK
Special Conditions : None
Possession : Other,Rental Agreement
Original Price : 270000
Close Price :
Close Date :
List Date : Aug 13, 2026
List Contract Date : 2026-08-13
Off Market Date :
Purchase Contract Date :
Days on Market : 18
Concessions Amount :
Concession Comment :
Renovation :
Company : Price & Co. Real Estate

Copyright 2026. All rights reserved.
4899 S Dudley Street #23B
Littleton, CO