
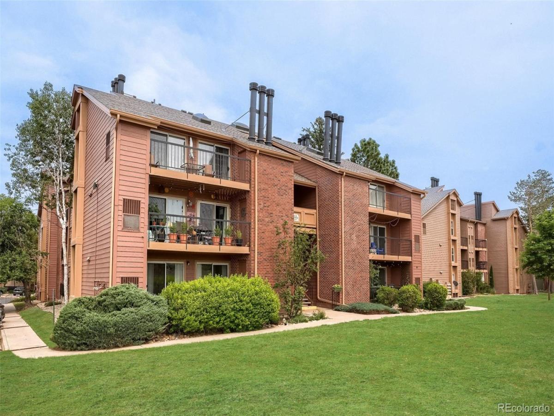
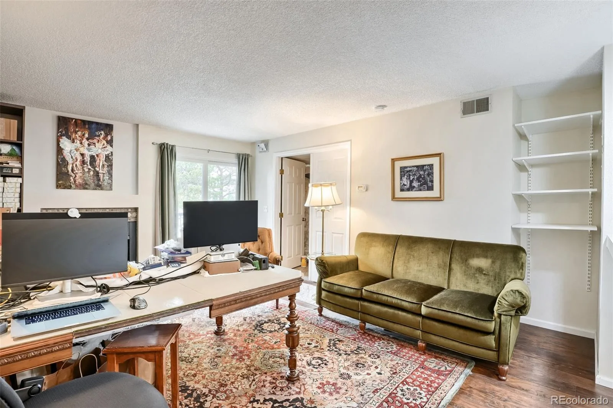

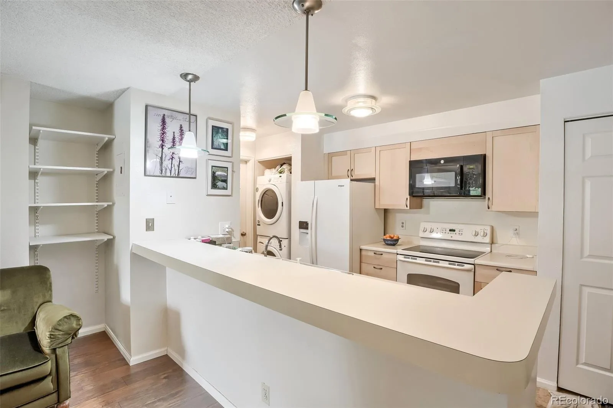
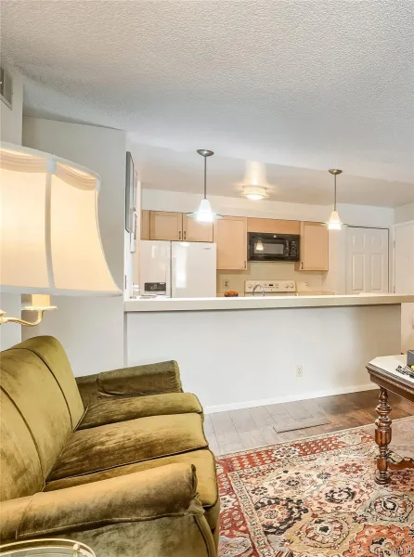
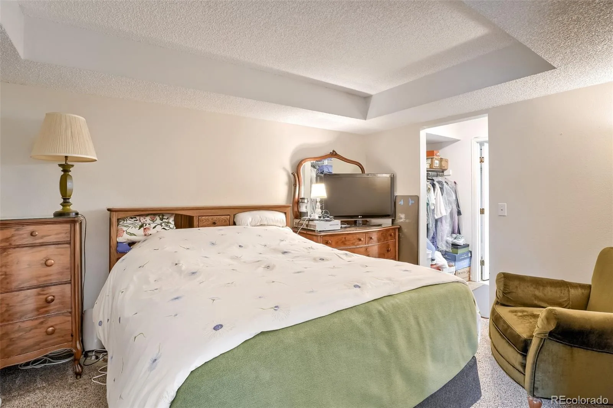
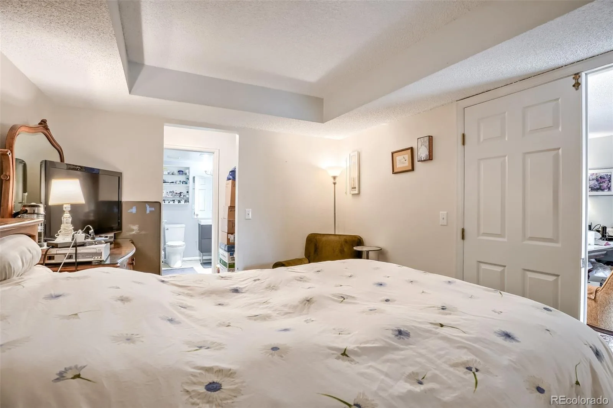
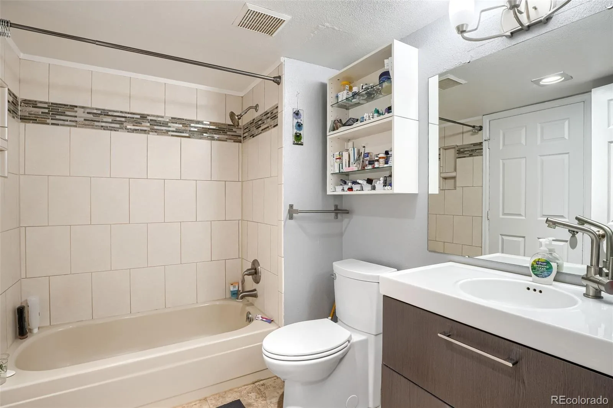
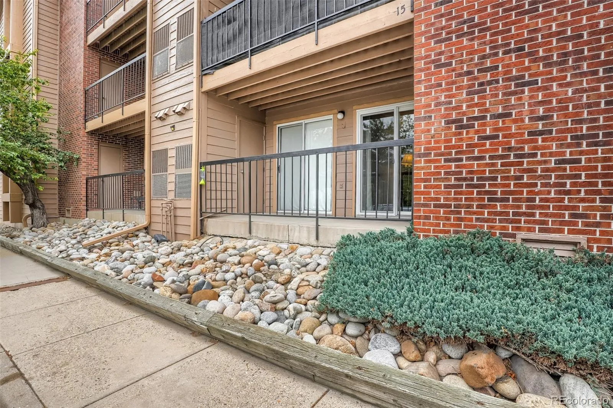
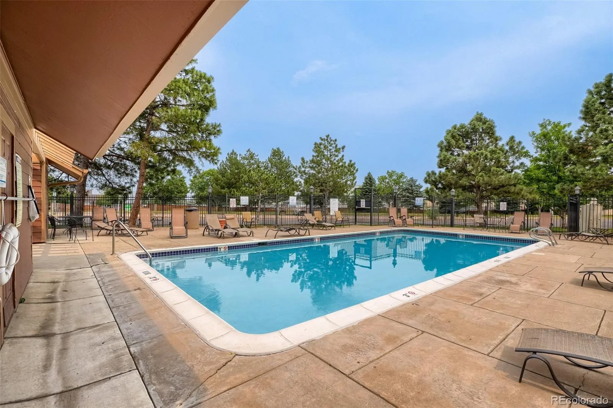
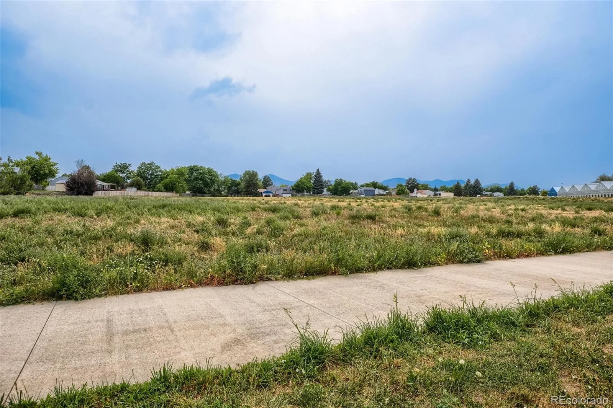
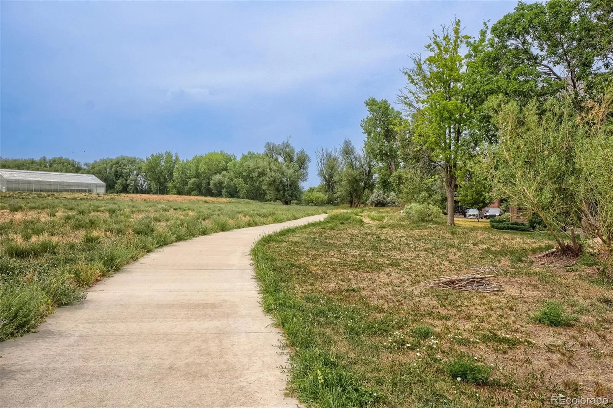
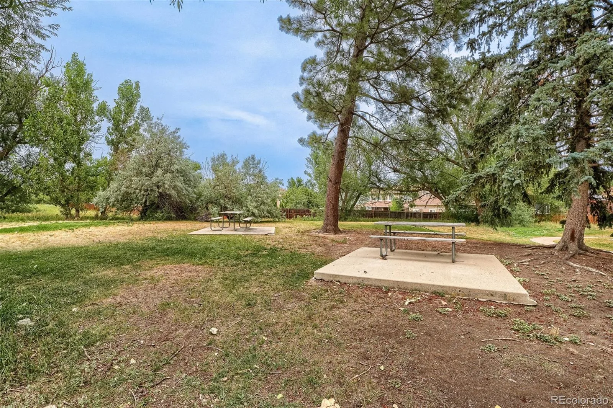
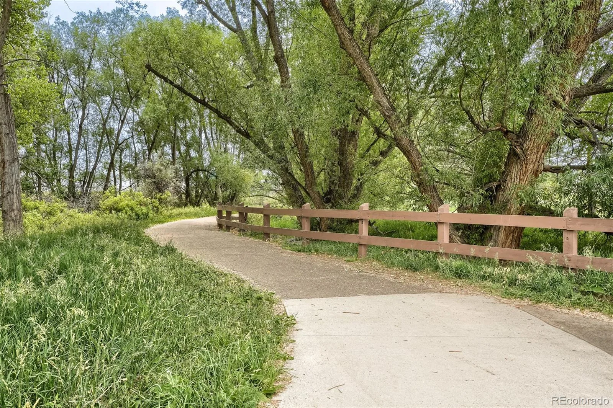
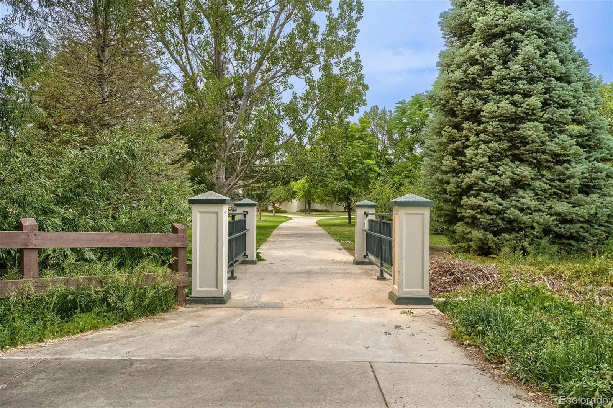
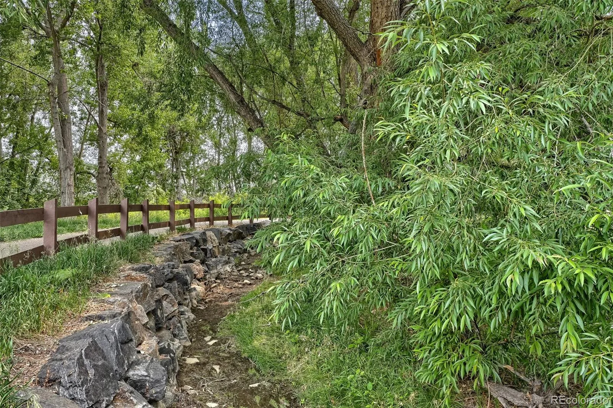
Calling all outdoor & nature enthusiasts! This move-in ready condo is truly a private retreat, combining low-maintenance ground level living with the great outdoors. Step outside to serene open space & mountain views, following Wagon Creek Trail to a peaceful picnic area. Continue along the path under a canopy of trees, pass the stream and over the bridge to the Southwest Recreation Center. A spacious great room combines the living & dining room, featuring a refaced fireplace, engineered hand-scraped walnut floors, built-ins & shelving. Step out through the soundproof sliding door to a covered/enclosed patio. Open floor plan includes a practical kitchen with high counter bar area, soft close birch cabinets & pull-out drawers. Note the newer fridge, microwave & upgraded lighting. Enter the large ensuite bedroom/bath through double french doors; note the high trey ceiling & sliding door to the patio. A practical walk-through cedar closet connects an updated bathroom & features a modern vanity sink/cabinet. Don’t miss the tub/shower with lovely decorative tile detail! Bathroom can be accessed from either bedroom or kitchen. Laundry area is conveniently located off the kitchen; washer/dryer stays. Seller recently purchased an expensive combined furnace/AC unit—it works great! Patio has 2 lockable storage closets. Excellent community amenities include a private pool, sand volleyball court, new roofs & exterior paint completed in 2025, and parking is always plentiful. This location is IDEAL with Southwest Plaza Mall, shopping, dining & grocery stores just blocks away!
Property Details
Price:
$192,000
MLS #:
REC4918960
Status:
Active
Beds:
1
Baths:
1
Type:
Condo
Subtype:
Condominium
Subdivision:
Chestnut
Finished Sq Ft:
618
Total Sq Ft:
618
Year Built:
1983
Schools
School District:
Denver 1
Elementary School:
Grant Ranch E-8
Middle School:
Grant Ranch E-8
High School:
John F. Kennedy
Interior
Above Grade Finished Area
618
Appliances
Dishwasher, Dryer, Microwave, Oven, Range, Range Hood, Refrigerator, Self Cleaning Oven, Washer
Bathrooms
1 Full Bathroom
Cooling
Central Air
Fireplaces Total
1
Flooring
Carpet, Vinyl, Wood
Heating
Forced Air
Interior Features
Built-in Features, Eat-in Kitchen, High Speed Internet, No Stairs, Open Floorplan, Primary Suite, Smoke Free, Walk-In Closet(s), Wired for Data
Laundry Features
In Unit
Levels
One
Main Level Bathrooms
1
Main Level Bedrooms
1
Exterior
Accessibility Features
Accessible Bathroom, Accessible Bedroom, Accessible Central Living Area, Accessible Common Area, Accessible Doors, Accessible Entrance, Accessible Hallway(s), Accessible Kitchen
Architectural Style
Rustic
Association Amenities
Parking, Pool, Storage, Trail(s)
Common Walls
2+ Common Walls
Construction Materials
Brick, Frame, Wood Siding
Direction Faces
East
Exterior Features
Balcony
Lot Features
Borders Public Land, Greenbelt, Meadow, Open Space
Parking Features
Asphalt
Parking Spots
2
Parking Total
2
Patio And Porch Features
Covered
Roof
Composition
Security Features
Carbon Monoxide Detector(s), Smoke Detector(s)
View
Meadow, Mountain(s), Water
Window Features
Double Pane Windows, Window Coverings
Financial
HOA Fee
$296
HOA Fee Frequency
Monthly
HOA Includes
Reserves, Insurance, Irrigation, Maintenance Grounds, Maintenance Structure, Recycling, Road Maintenance, Sewer, Snow Removal, Trash, Water
HOA Name
Hammersmith
HOA Phone
303-980-7491
Tax Year
2025
Taxes
$1,212
Map
Contact Us
Mortgage Calculator
Property Summary
- Located in the Chestnut subdivision, 4899 S Dudley Street #I7 Littleton CO is a Condo for sale in Littleton, CO, 80123. It is listed for $192,000 and features 1 beds, 1 baths, and has approximately 618 square feet of living space, and was originally constructed in 1983. The current price per square foot is $311. The average price per square foot for Condo listings in Littleton is $361. The average listing price for Condo in Littleton is $365,425. To schedule a showing of MLS#rec4918960 at 4899 S Dudley Street #I7 in Littleton, CO, contact your Smart Sale AI agent at 3039066915.
Similar Listings Nearby

Additional Details
MLS ID : REC4918960
Listing Key : REC2055218630
Parcel Number : 9104-16-199
Zip Code : 80123
City : Littleton
State : CO
Building if Condo : Chestnut Condos
Full Street: 4899 S Dudley Street #I7
Address : 4899
Address Prefix :
Address Suffix : Street
Street : Dudley
Street Prefix : S
Street Suffix :
Unit if Condo : I7
Latitude : 39.626408
Longitude : -105.095016
Property Type : condo
Property Sub Type : Condominium
Stories Total if Condo :
Lot Size :
Ownership : Individual
Zoning : R-2-A
Condition : Updated/Remodeled
Renovation :
Pets Allowed : Yes
Special Conditions : None
Possession : Negotiable
Original Price : 225000
Close Price :
Close Date :
List Date : Jun 27, 2026
List Contract Date : 2026-06-27
Off Market Date :
Purchase Contract Date :
Days on Market : 65
Concessions Amount :
Concession Comment :
Renovation :
Company : Realty One Group Premier Colorado

Copyright 2026. All rights reserved.
4899 S Dudley Street #I7
Littleton, CO