

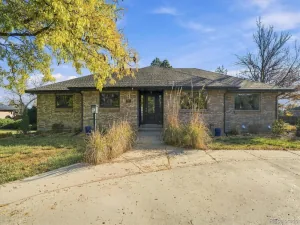
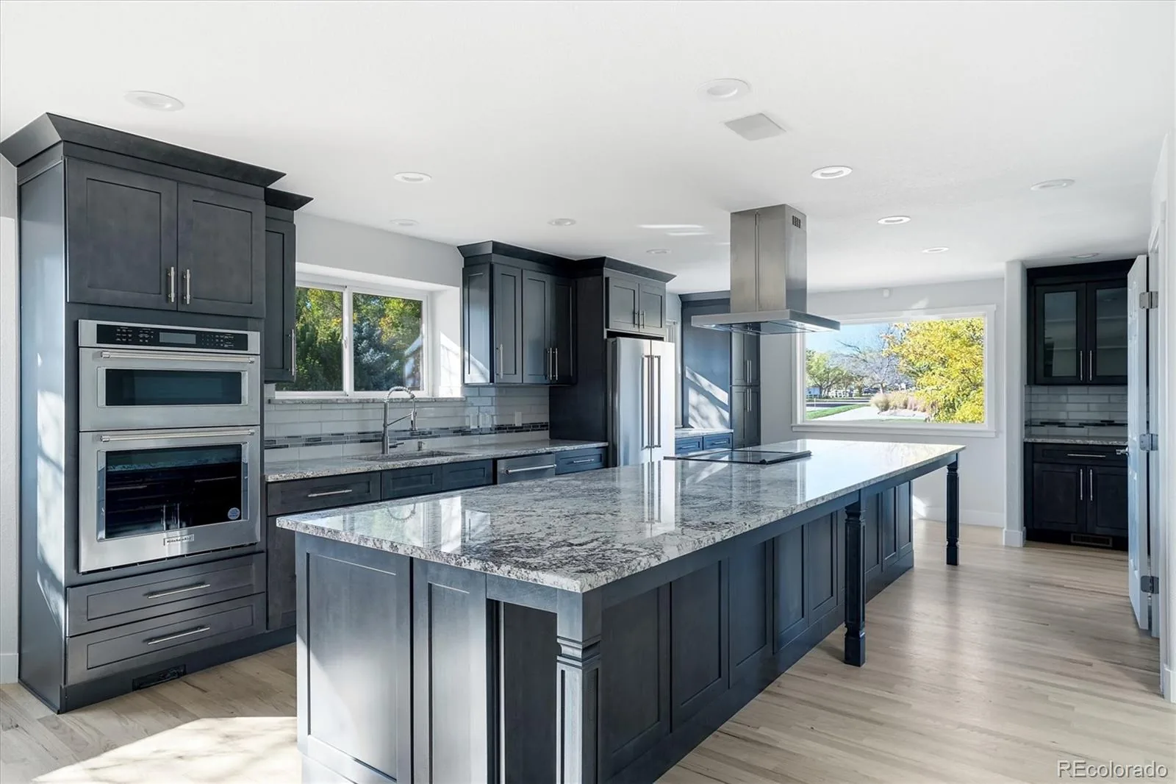
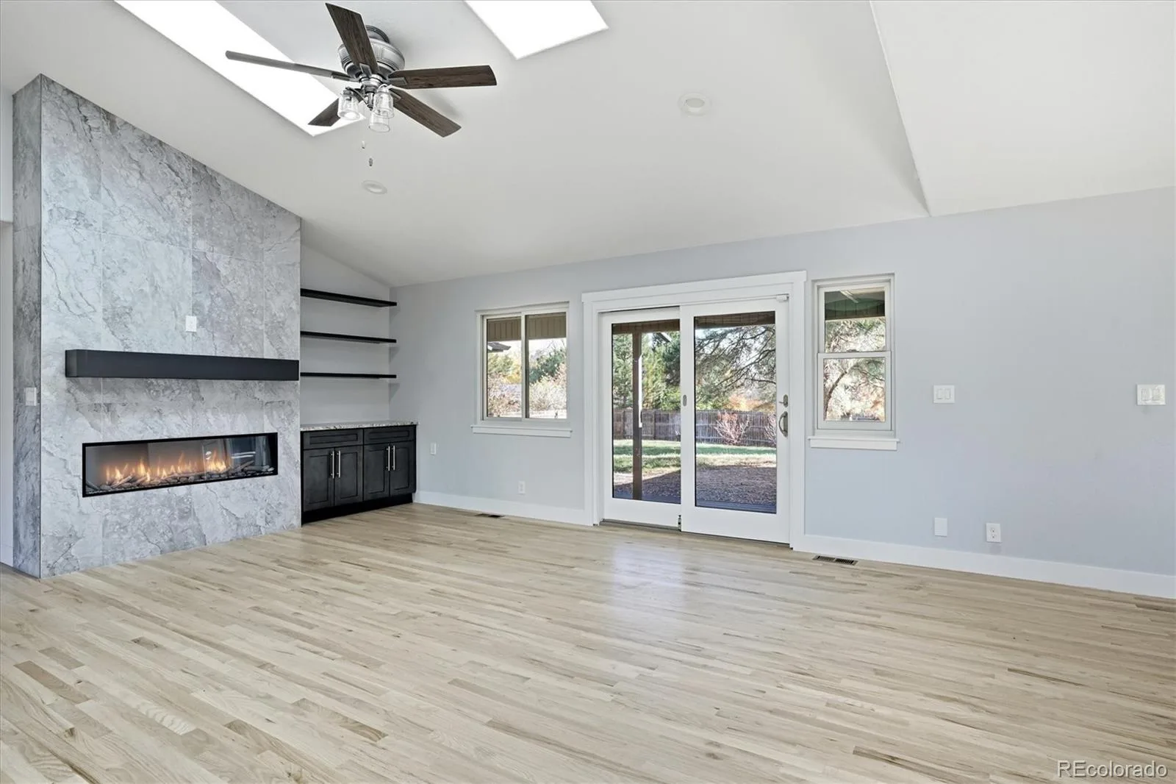
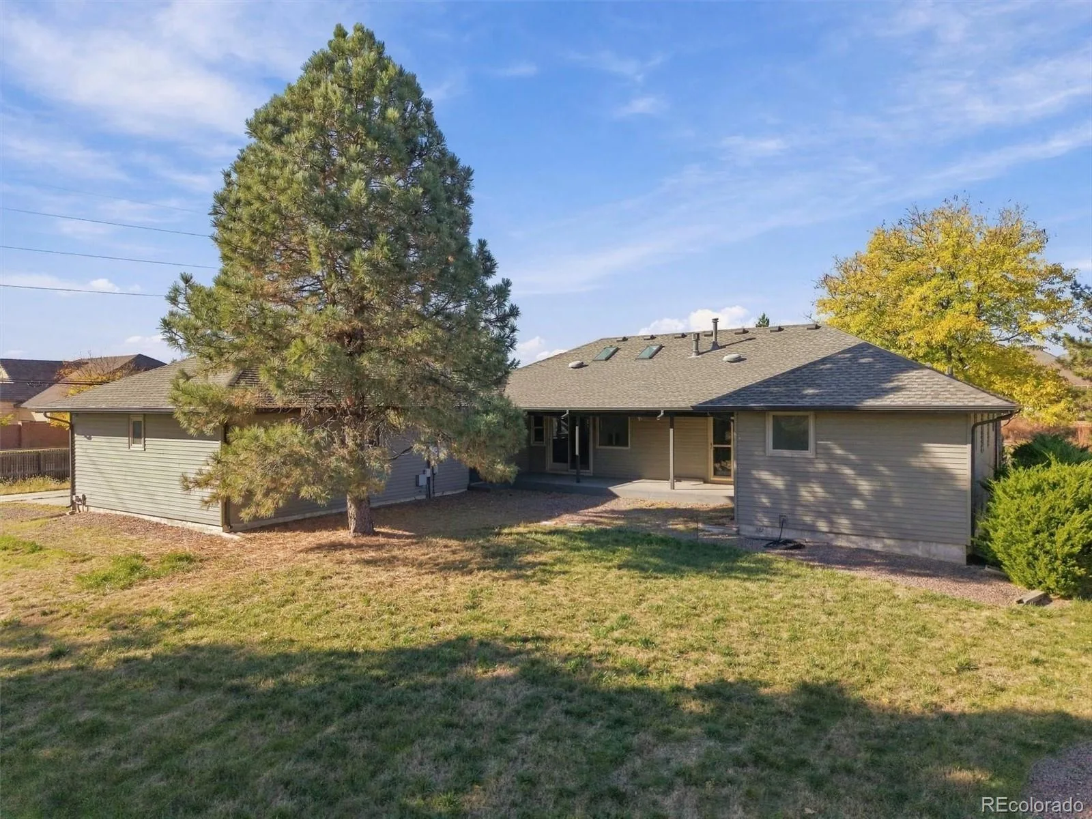
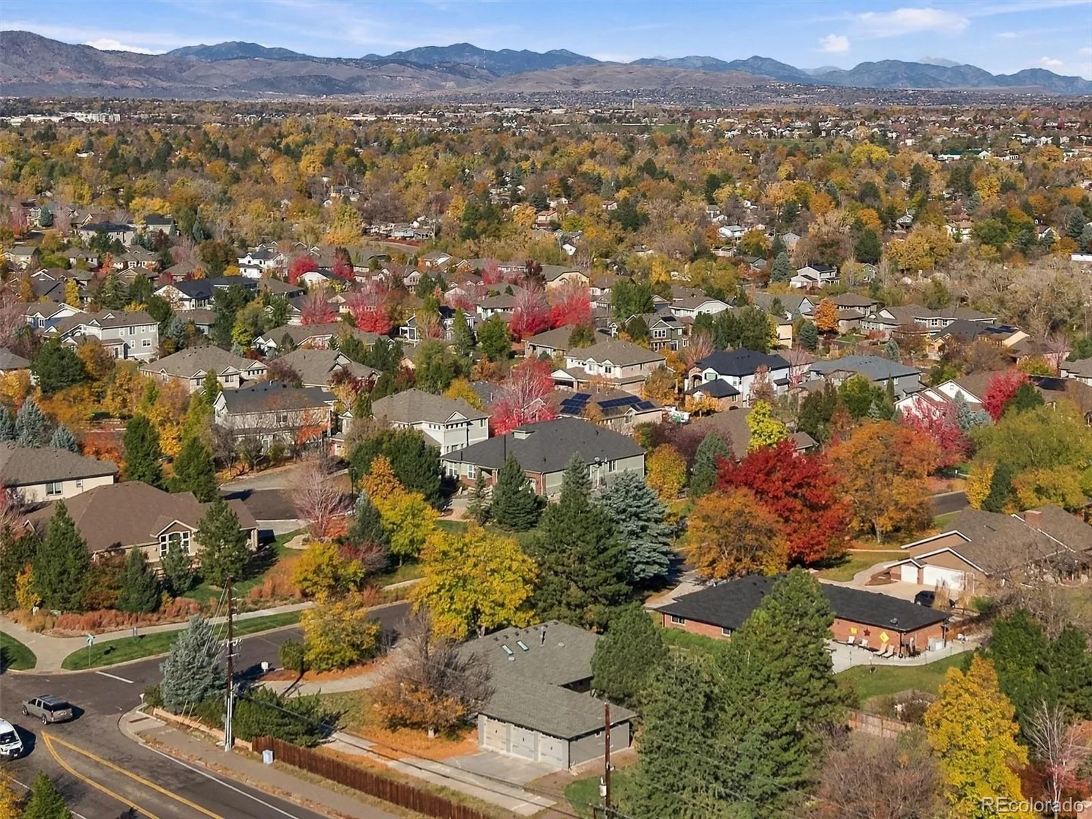
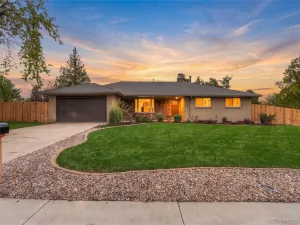
Situated on an expansive .48-acre corner lot in desirable Columbine Heights, this beautifully remodeled ranch-style home offers an exceptional blend of spacious living, thoughtful design, and versatility. The open-concept main level is filled with natural light and designed for everyday comfort and effortless entertaining. A bright entry leads to a private home office with French doors and a formal dining room flowing into the gourmet kitchen. A true centerpiece, the kitchen features an oversized island with breakfast bar, abundant cabinetry, stainless steel appliances, bar fridge, and sunny breakfast nook. The adjoining great room makes a striking impression with vaulted ceilings, skylights, a sleek linear fireplace, and slider to the back deck. The main-level primary suite offers a relaxing retreat with tray ceiling, direct deck access, spacious walk-in closet, and luxurious five-piece bath with freestanding soaking tub and walk-in shower featuring dual showerheads. Two additional bedrooms, including one with direct deck access, offer flexibility for family or guests, while a full bath serves this wing. A powder room and spacious laundry/mudroom with built-in cubbies, ideally situated off the attached three-car garage, complete the main level. The fully finished basement expands the possibilities with a second complete living space, ideal for multigenerational living or extended guests. Featuring a full kitchen with granite countertops and stainless appliances, family room, and three additional bedrooms, including a private suite with walk-in closet and three-quarter bath, plus two bedrooms connected by a Jack-and-Jill bath. A dedicated media room behind a charming barn door, private powder room, additional laundry room, and storage add even more functionality. With its flexible floor plan, multiple living spaces, expansive lot, and thoughtful updates, this exceptional property offers room to live, work, entertain, and grow!
Property Details
Price:
$1,195,000
MLS #:
4017863
Status:
Active
Beds:
6
Baths:
7
Type:
Single Family
Subtype:
Single Family Residence
Subdivision:
Columbine Heights
Finished Sq Ft:
4,631
Lot Size:
20,909 sqft / 0.48 acres (approx)
Year Built:
1992
Schools
School District:
Littleton 6
Elementary School:
Wilder
Middle School:
Goddard
High School:
Heritage
Interior
Appliances
Bar Fridge, Dishwasher, Double Oven, Microwave, Range, Range Hood, Refrigerator
Bathrooms
2 Full Bathrooms, 3 Three Quarter Bathrooms, 2 Half Bathrooms
Cooling
Central Air
Fireplaces Total
1
Flooring
Carpet, Tile
Heating
Forced Air
Interior Features
Breakfast Nook, Built-in Features, Ceiling Fan(s), Central Vacuum, Eat-in Kitchen, Entrance Foyer, Five Piece Bath, Granite Counters, Jack & Jill Bath, Kitchen Island, Open Floorplan, Primary Suite, Vaulted Ceiling(s), Walk-In Closet(s)
Levels
One
Exterior
Attached Garage YN
1
Construction Materials
Brick, Vinyl Siding
Direction Faces
West
Exterior Features
Private Yard, Rain Gutters
Fencing
Partial
Garage Spaces
3
Lot Features
Corner Lot, Level, Sprinklers In Front, Sprinklers In Rear
Parking Features
Circular Driveway, Dry Walled, Exterior Access Door, Oversized
Patio And Porch Features
Covered, Deck
Roof
Composition
Window Features
Egress Windows, Skylight(s)
Financial
HOA Fee
$75
HOA Fee Frequency
Annually
Taxes
$8,941
Map
Contact Us
Mortgage Calculator
Property Summary
- Located in the Columbine Heights subdivision, 6690 S Sheridan Boulevard Littleton CO is a Single Family for sale in Littleton, CO, 80123. It is listed for $1,195,000 and features 6 beds, 7 baths, and has approximately 4,631 square feet of living space, and was originally constructed in 1992. The current price per square foot is $258. The average price per square foot for Single Family listings in Littleton is $327. The average listing price for Single Family in Littleton is $1,001,519. To schedule a showing of MLS#4017863 at 6690 S Sheridan Boulevard in Littleton, CO, contact your Smart Sale AI agent at 3039066915.
Similar Listings Nearby

Additional Details
MLS ID : 4017863
Listing Key : 2a188fcc449d96879a5753c85841a035
Parcel Number : 032081783
Zip Code : 80123
City : Littleton
State : CO
Building if Condo :
Full Street: 6690 S Sheridan Boulevard
Address : 6690
Address Prefix :
Address Suffix : Boulevard
Street : Sheridan
Street Prefix : S
Street Suffix :
Unit if Condo :
Latitude : 39.595497
Longitude : -105.053230
Property Type : singlefamily
Property Sub Type : Single Family Residence
Stories Total if Condo :
Lot Size : 20,909 sqft / 0.48 acres (approx)
Ownership :
Zoning :
Condition :
Renovation :
Pets Allowed :
Special Conditions : None Known
Possession :
Original Price :
Close Price :
Close Date :
List Date : Nov 12, 2026
List Contract Date : 2026-11-12
Off Market Date :
Purchase Contract Date :
Days on Market : 9
Concessions Amount :
Concession Comment :
Company : RE/MAX Professionals
County : Arapahoe

Copyright 2026. All rights reserved.
6690 S Sheridan Boulevard
Littleton, CO