
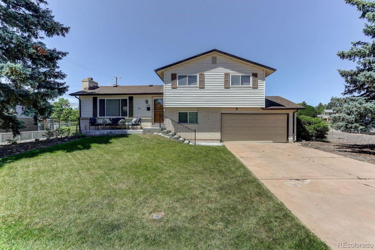
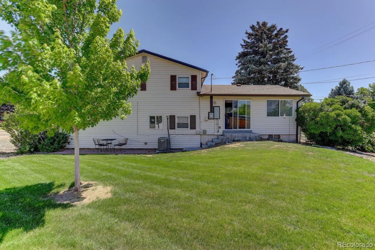
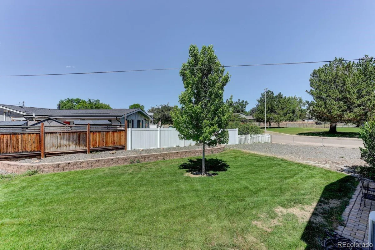
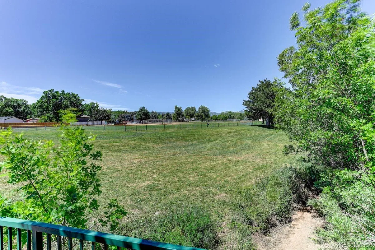
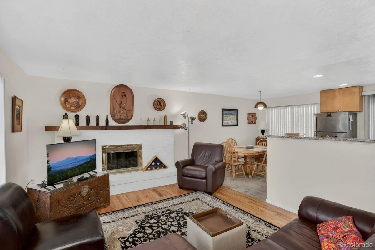
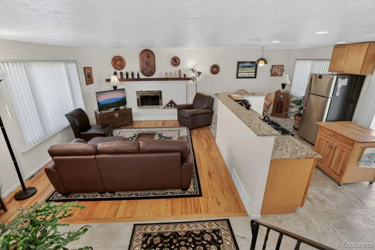
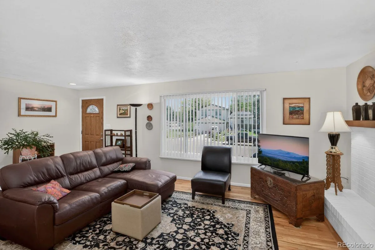
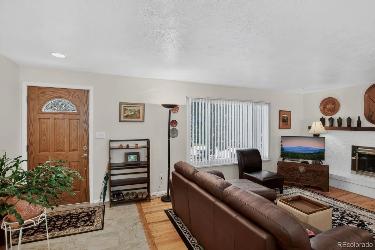
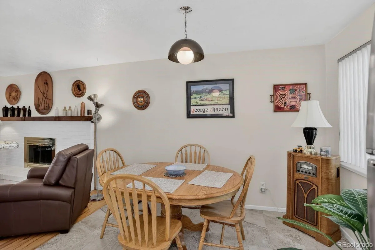
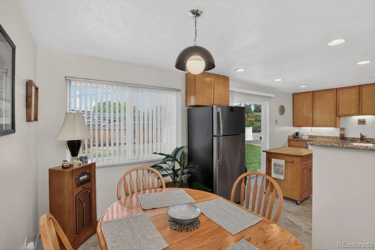
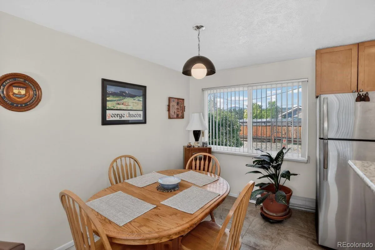
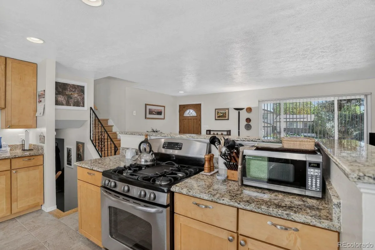
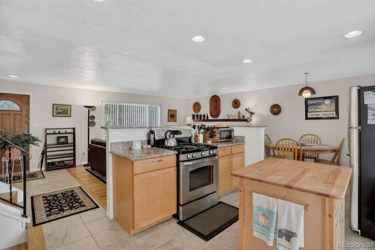
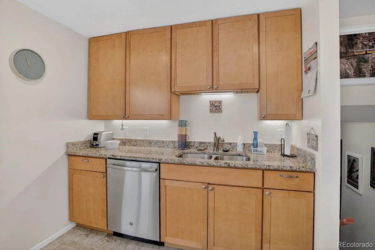
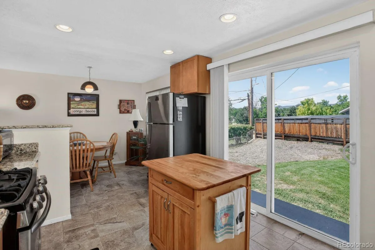
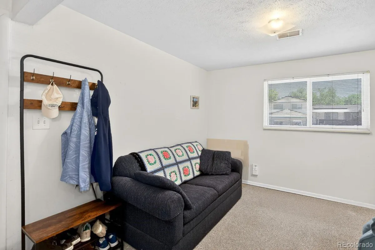
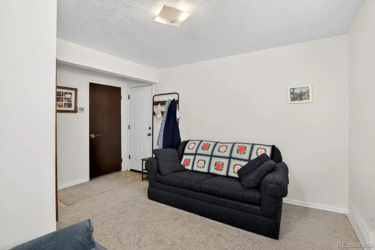
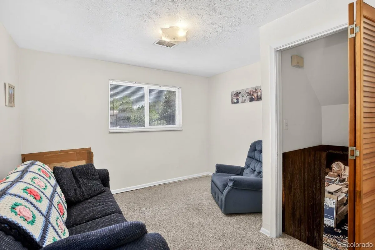
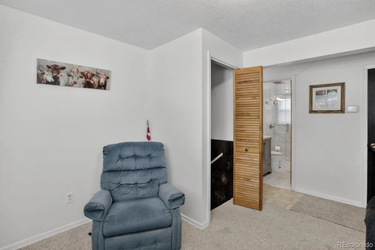
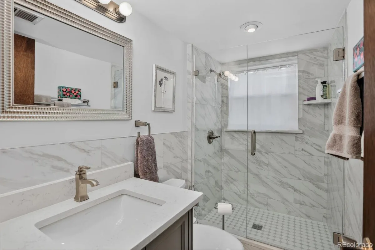
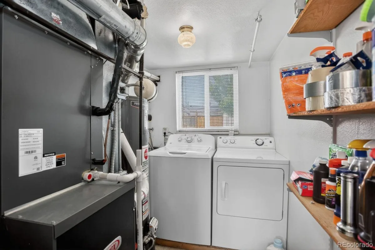
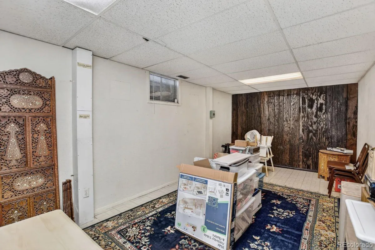
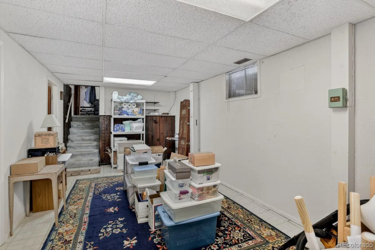
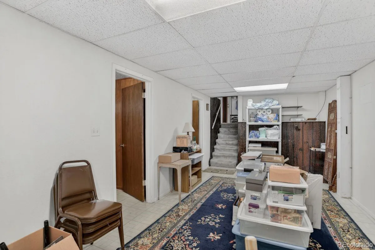
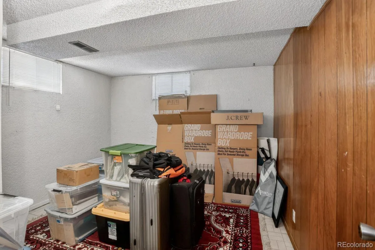
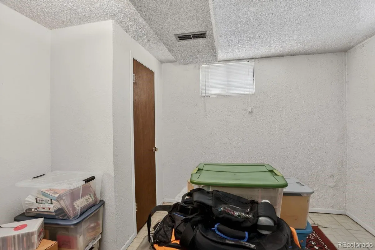
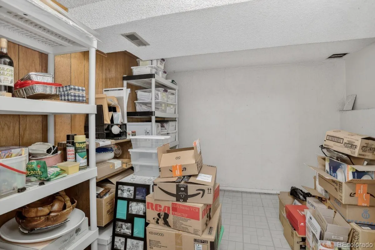
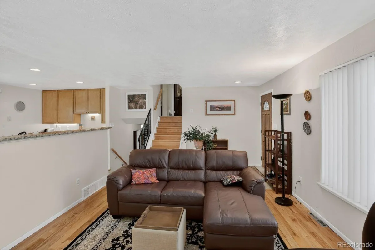
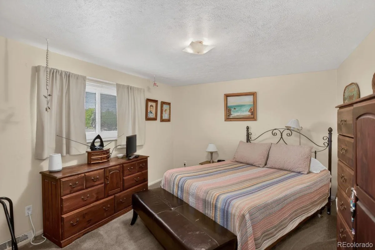
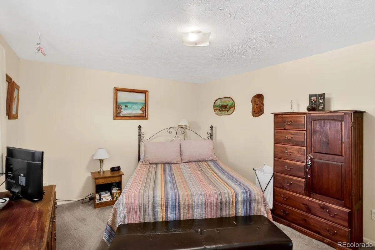
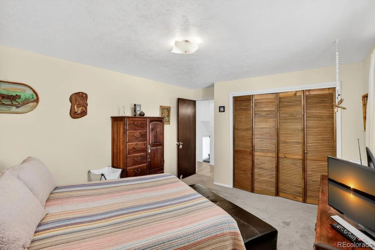
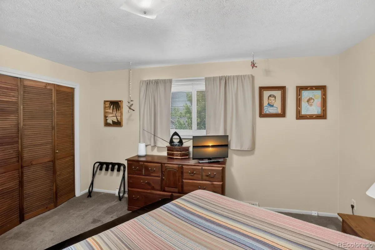
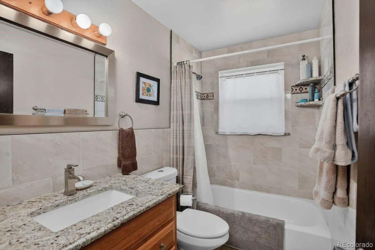

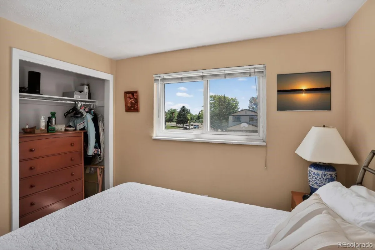
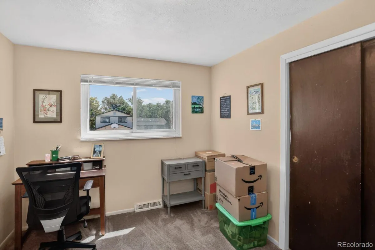
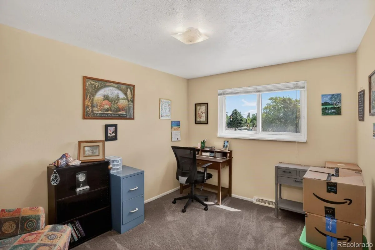
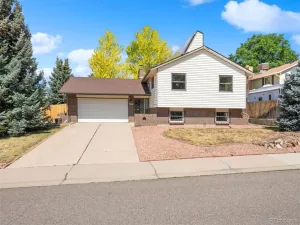
Check out this nicely updated tri-level home with a basement in the desirable Columbine Hills neighborhood. The main level has been remodeled including the kitchen. The main floor has been opened up to give you a spacious living area with newly installed hardwood floors and tiled kitchen. There are 3 bedrooms upstairs and a 4th non-conforming one in the basement. The two bathrooms (one full and a 3/4 bath) have been updated. This house has all sorts of rooms for your hobbies, home office, workshop, etc. Some of the other recent updates are automatic sprinklers, newly sodded back and front yards, central air, newer roof. All kitchen appliances stay including the washer and dryer.
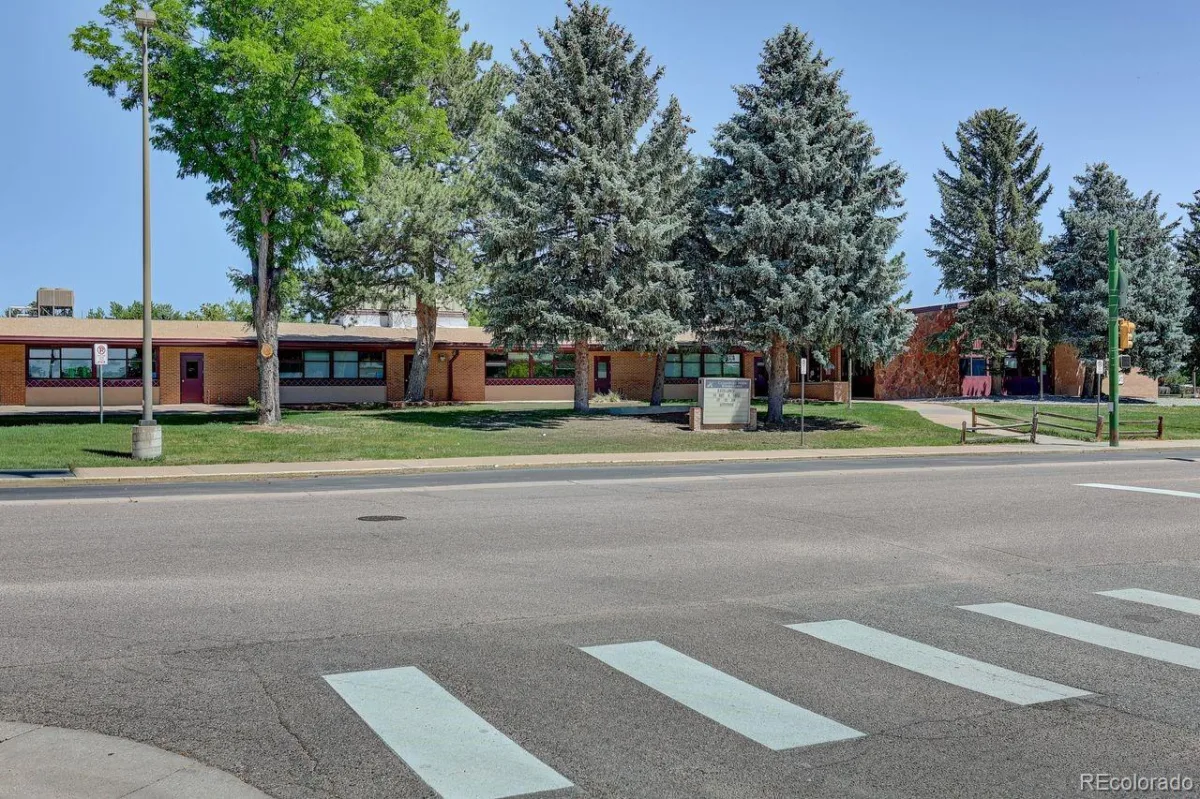
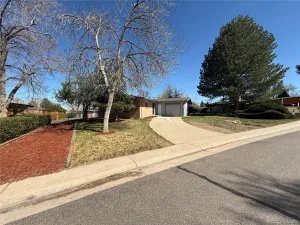
There’s lots of room on its quarter-acre lot. You already have a 2-car garage, but plenty of room to build on or make room for your outdoor hobbies. For those with kids, the house is right across the street from Columbine Hills Elementary, what a convenience!
There’s lots of room on its quarter-acre lot. You already have a 2-car garage, but plenty of room to build on or make room for your outdoor hobbies. For those with kids, the house is right across the street from Columbine Hills Elementary, what a convenience!
Property Details
Price:
$590,000
MLS #:
REC7597038
Status:
Active
Beds:
4
Baths:
2
Type:
Single Family
Subtype:
Single Family Residence
Subdivision:
Columbine Hills
Finished Sq Ft:
1,903
Total Sq Ft:
1,903
Lot Size:
10,019 sqft / 0.23 acres (approx)
Year Built:
1969
Schools
School District:
Jefferson County R-1
Elementary School:
Columbine Hills
Middle School:
Ken Caryl
High School:
Columbine
Interior
Above Grade Finished Area
1398
Appliances
Dishwasher, Disposal, Dryer, Gas Water Heater, Microwave, Refrigerator, Washer
Bathrooms
1 Full Bathroom, 1 Three Quarter Bathroom
Below Grade Finished Area
505
Cooling
Central Air
Heating
Forced Air
Levels
Tri-Level
Exterior
Architectural Style
Traditional
Attached Garage YN
1
Construction Materials
Vinyl Siding
Direction Faces
East
Fencing
Full
Garage Spaces
2
Lot Features
Corner Lot, Sprinklers In Front, Sprinklers In Rear
Parking Features
Concrete, Dry Walled, Lighted
Parking Spots
2
Parking Total
2
Roof
Shingle
View
Mountain(s)
Financial
Tax Year
2025
Taxes
$3,253
Map
Contact Us
Mortgage Calculator
Property Summary
- Located in the Columbine Hills subdivision, 6000 W Canyon Drive Littleton CO is a Single Family for sale in Littleton, CO, 80128. It is listed for $590,000 and features 4 beds, 2 baths, and has approximately 1,903 square feet of living space, and was originally constructed in 1969. The current price per square foot is $310. The average price per square foot for Single Family listings in Littleton is $292. The average listing price for Single Family in Littleton is $956,123. To schedule a showing of MLS#rec7597038 at 6000 W Canyon Drive in Littleton, CO, contact your Smart Sale AI agent at 3039066915.
Similar Listings Nearby

Additional Details
MLS ID : REC7597038
Listing Key : REC2054838307
Parcel Number : 073573
Zip Code : 80128
City : Littleton
State : CO
Building if Condo :
Full Street: 6000 W Canyon Drive
Address : 6000
Address Prefix :
Address Suffix : Drive
Street : Canyon
Street Prefix : W
Street Suffix :
Unit if Condo :
Latitude : 39.575188
Longitude : -105.062172
Property Type : singlefamily
Property Sub Type : Single Family Residence
Stories Total if Condo :
Lot Size : 10,019 sqft / 0.23 acres (approx)
Ownership : Individual
Zoning : R-1A
Condition : Updated/Remodeled
Renovation :
Pets Allowed :
Special Conditions : None
Possession : Close Plus 2 Days
Original Price : 600000
Close Price :
Close Date :
List Date : Jun 16, 2026
List Contract Date : 2026-06-16
Off Market Date :
Purchase Contract Date :
Days on Market : 75
Concessions Amount :
Concession Comment :
Renovation :
Company : Coldwell Banker Realty 54

Copyright 2026. All rights reserved.
6000 W Canyon Drive
Littleton, CO