
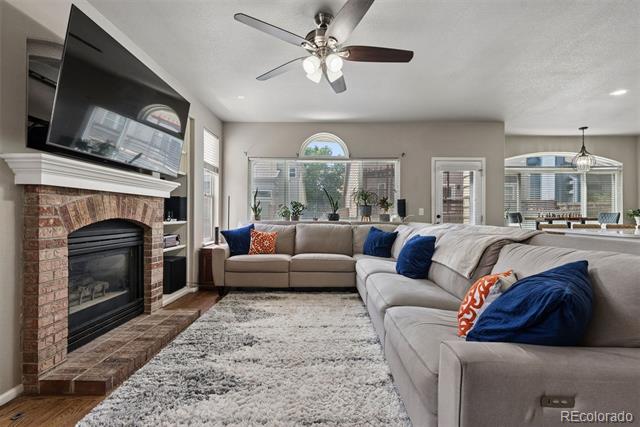
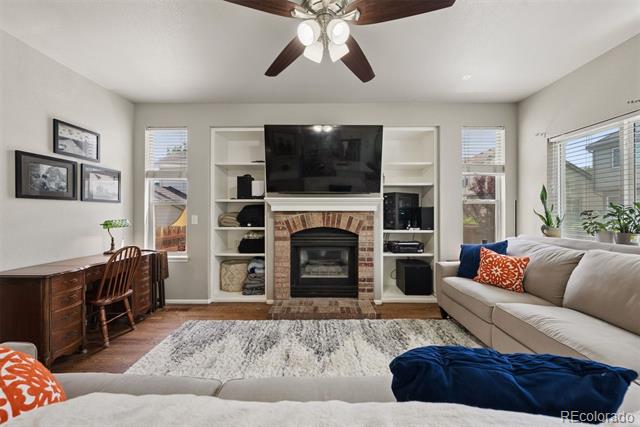
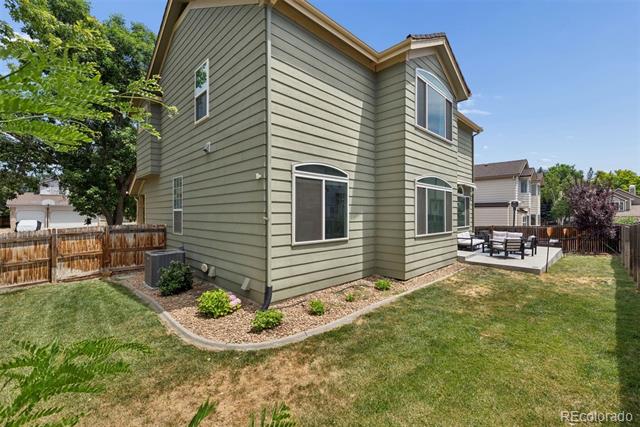
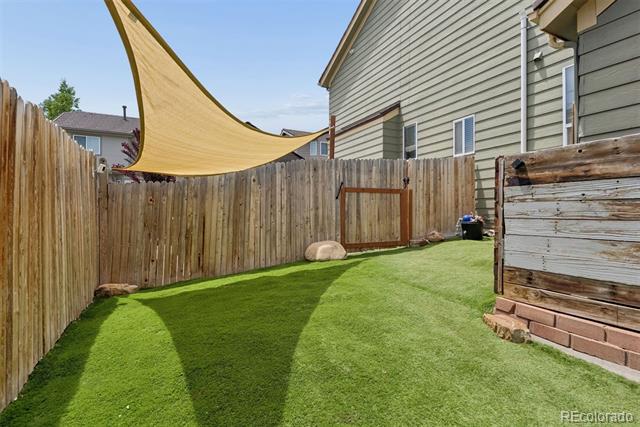
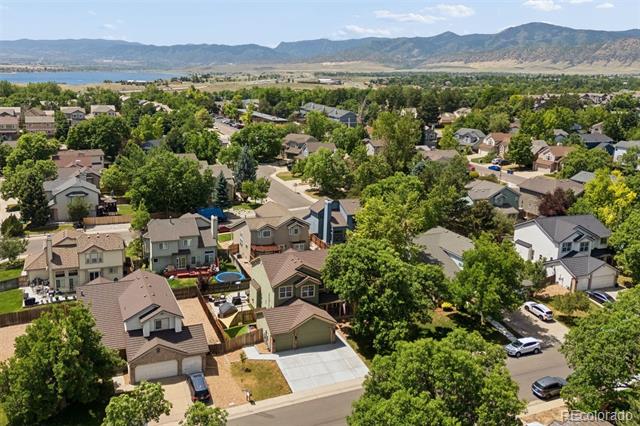

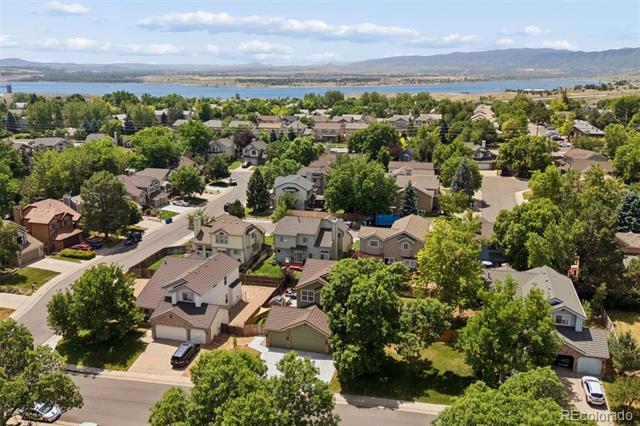
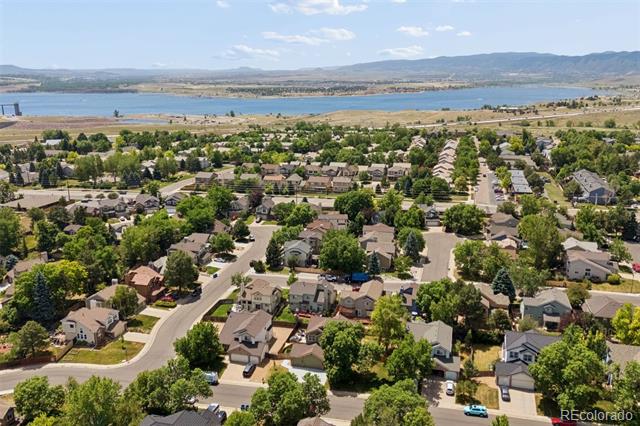



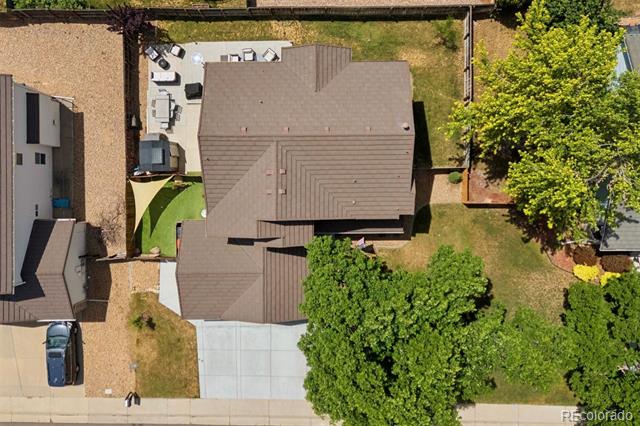
Rarely does a home of this caliber become available in sought-after Columbine Knolls South. Beautifully updated and meticulously remodeled, this exceptional two-story residence combines timeless elegance with modern comfort, offering an inviting floor plan designed for today’s lifestyle.
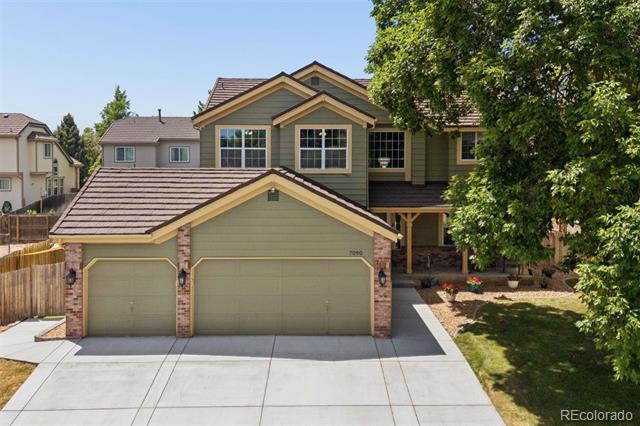
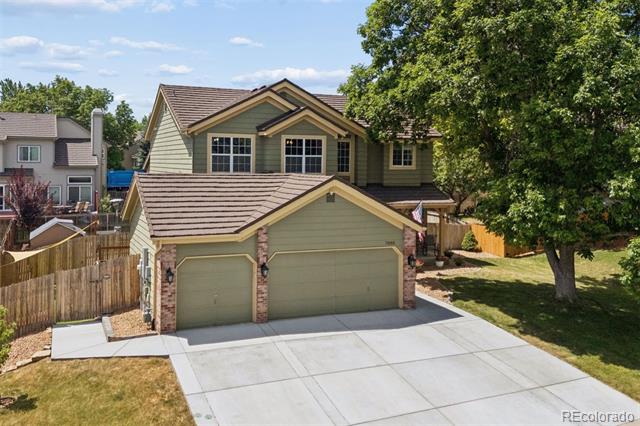
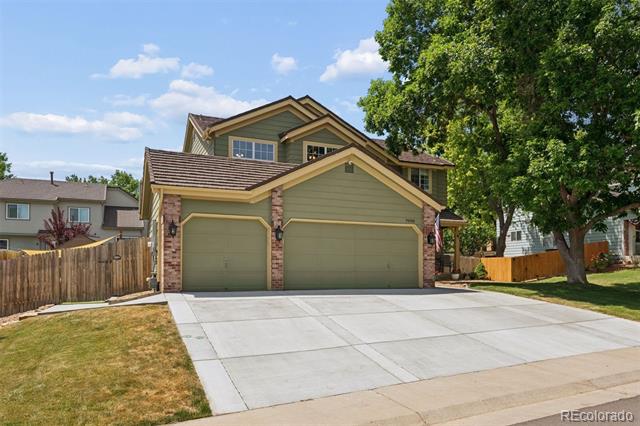
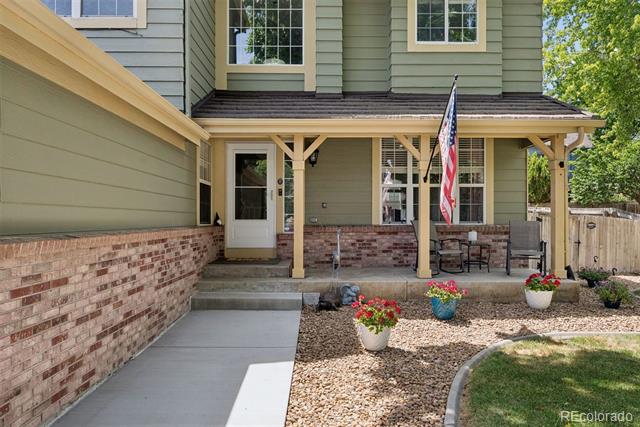
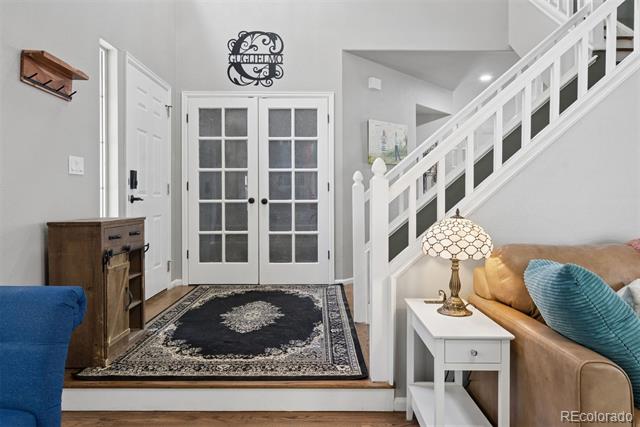
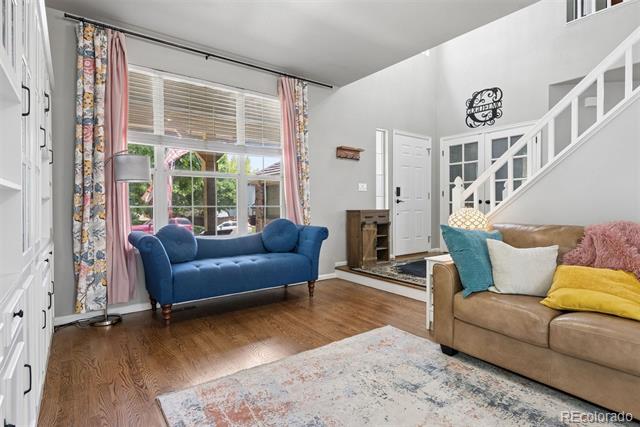
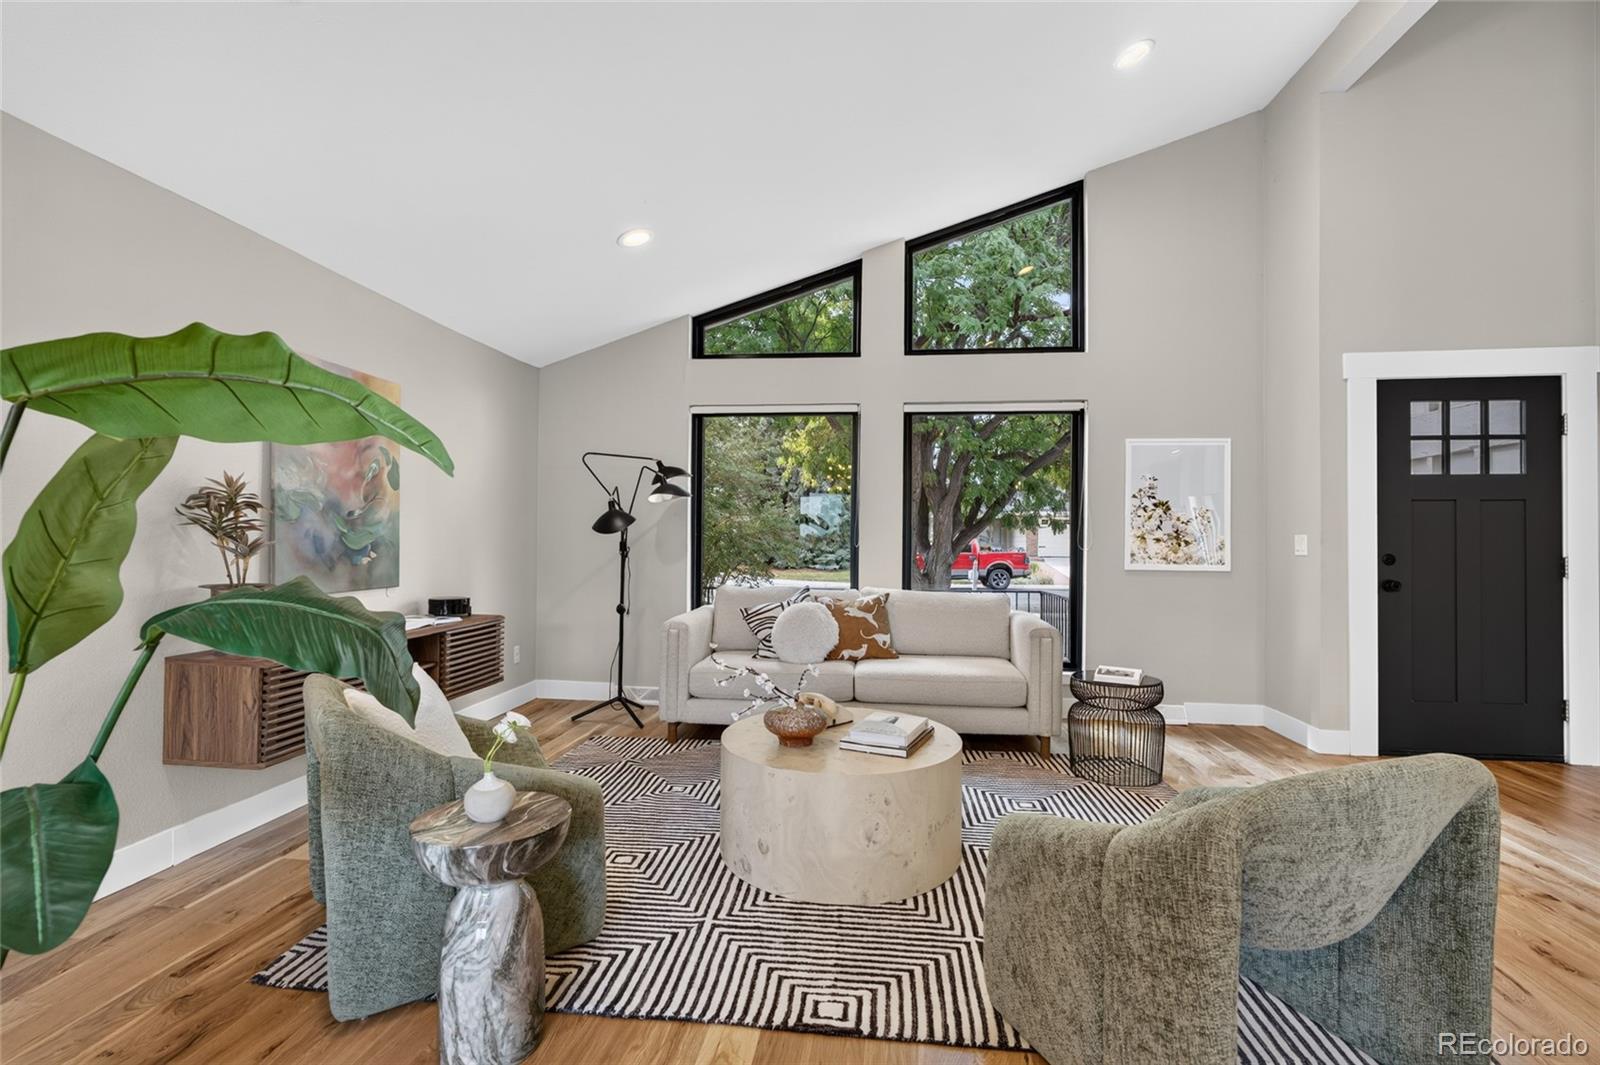
From the moment you arrive, you’ll be captivated by the outstanding curb appeal featuring a welcoming covered front porch, updated pillars, newer windows, a newer stone-coated steel roof, and an oversized 3-car garage. Step inside the dramatic two-story foyer and discover new hardwood floors, new carpet throughout the main and upper levels, and an abundance of natural light.
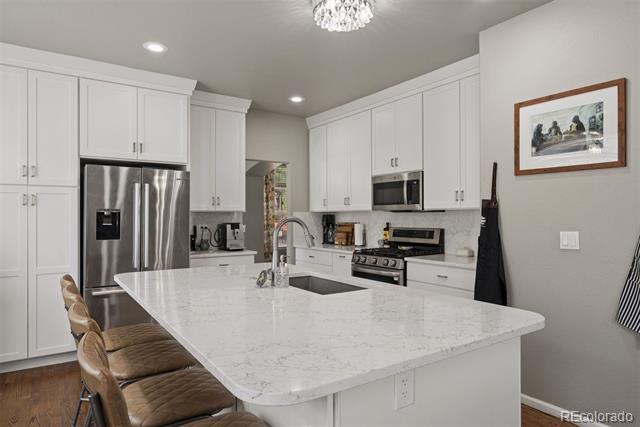
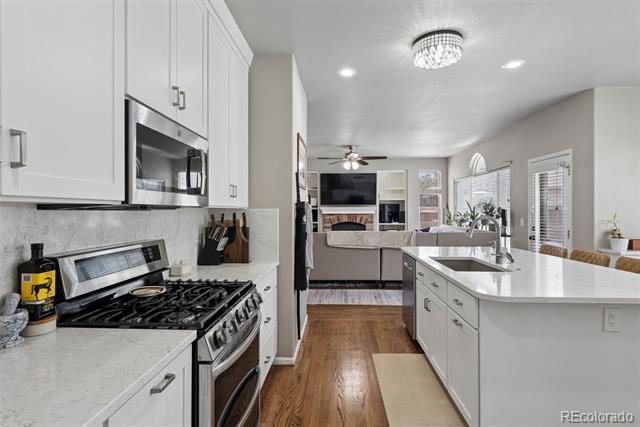
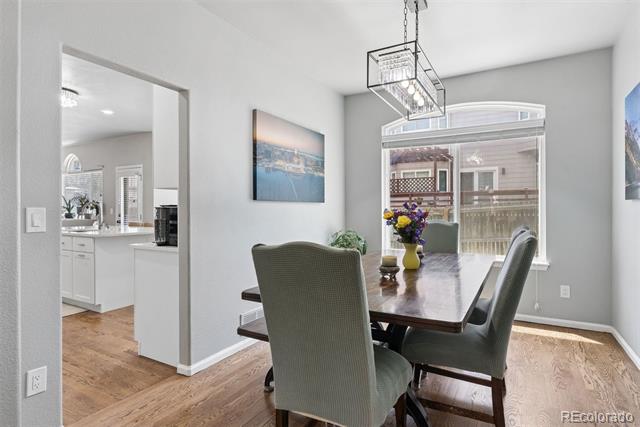
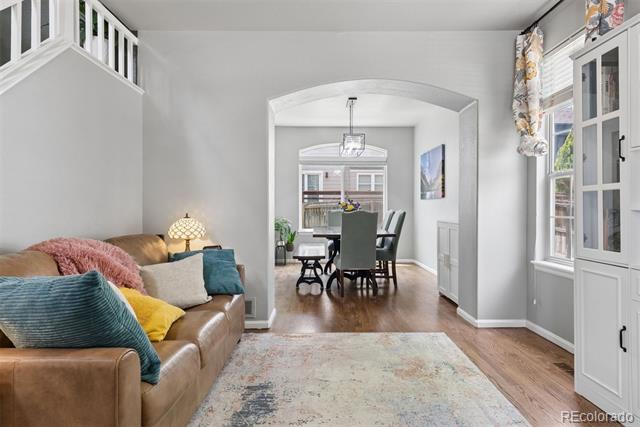
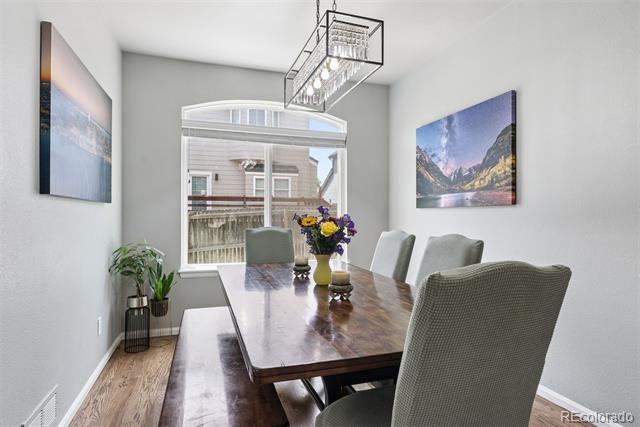
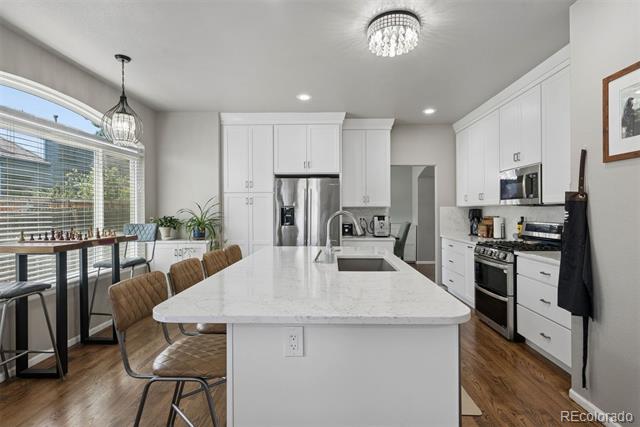
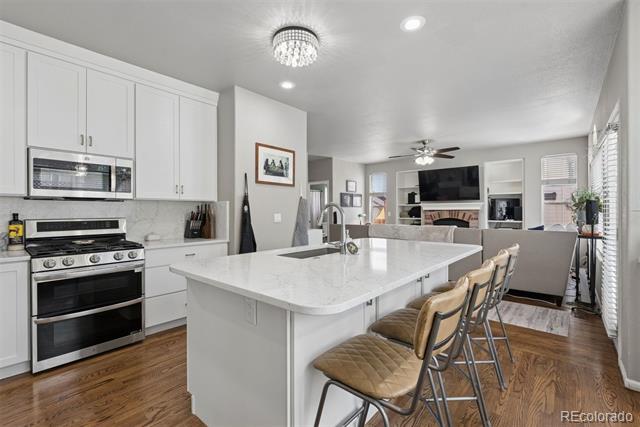
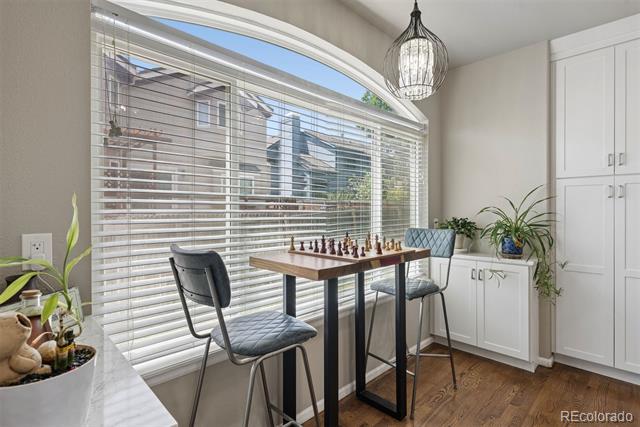
The heart of the home is the stunning remodeled kitchen, thoughtfully designed with crisp white cabinetry, slab quartz countertops, a large center island with undermount sink, oil-rubbed bronze hardware, and premium slate stainless steel appliances, including a 5-burner gas range with griddle and French-door refrigerator. Adjacent formal and casual dining spaces make entertaining effortless.
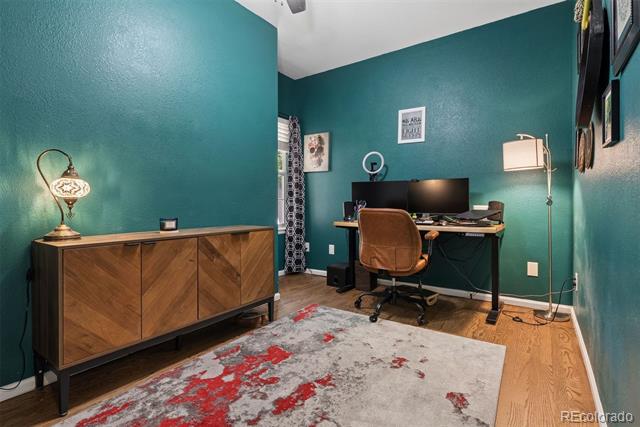
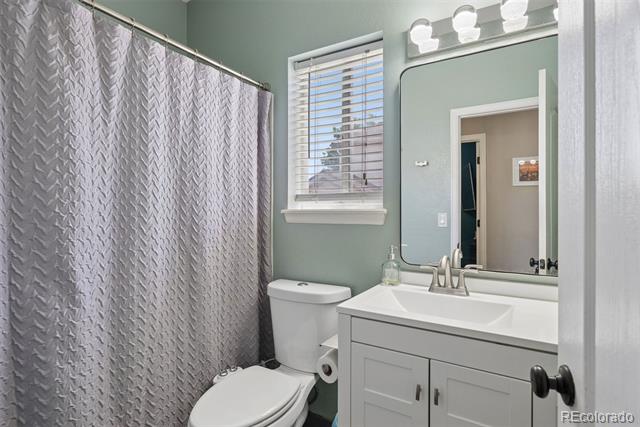
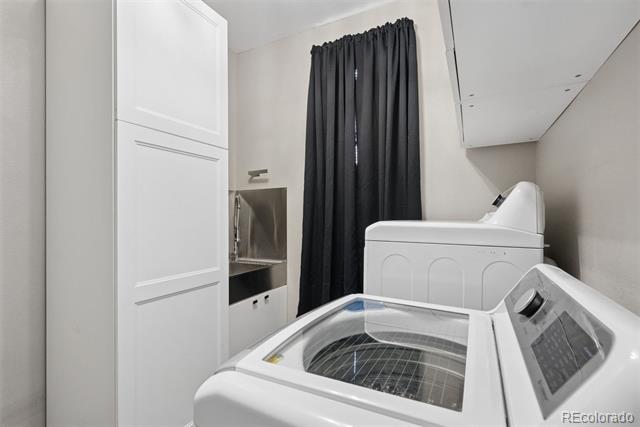
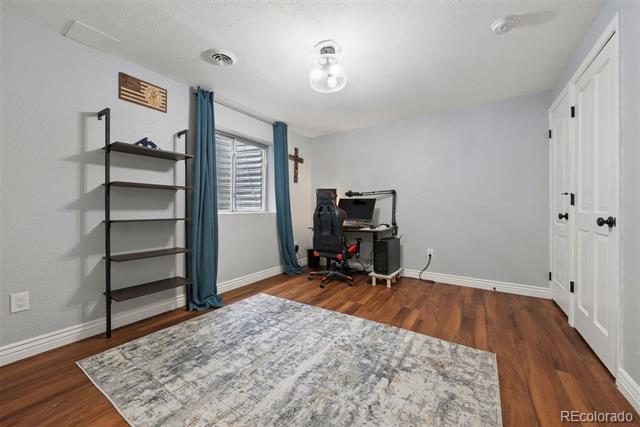
A versatile main-floor bedroom with a full bath offers the perfect guest suite, private office, or study. The convenient main-floor laundry room adds everyday functionality.
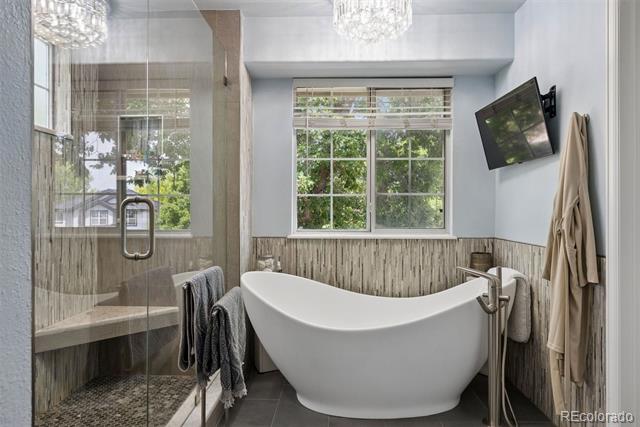
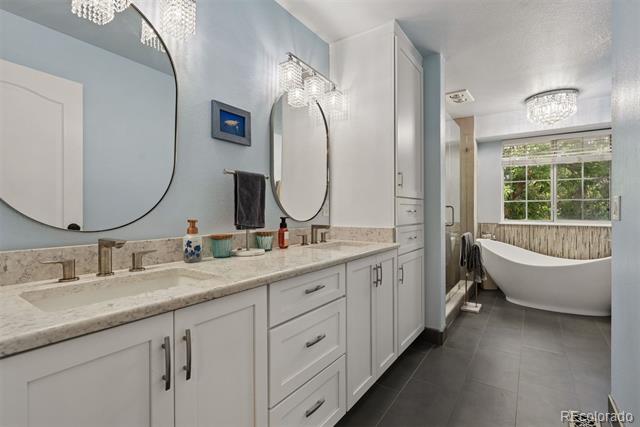
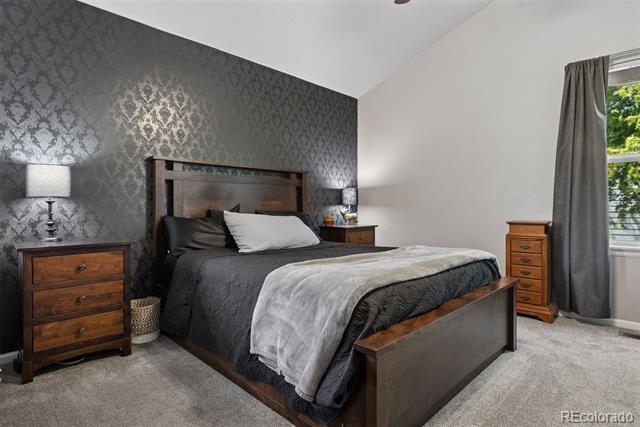
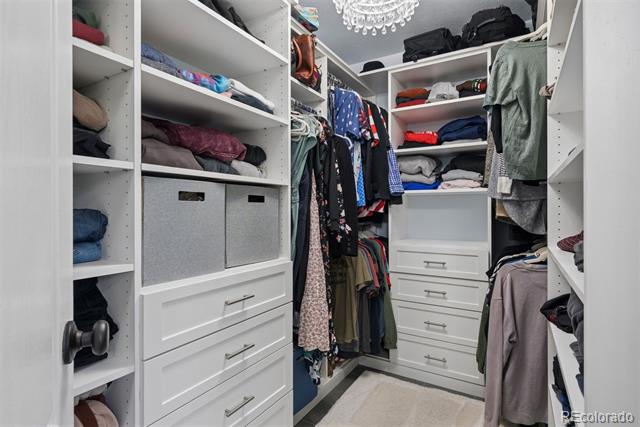
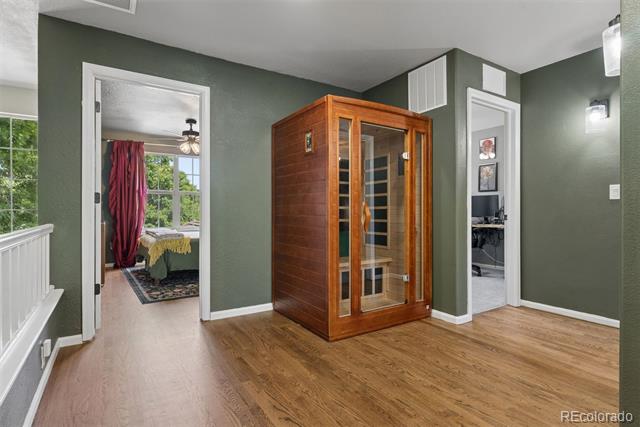
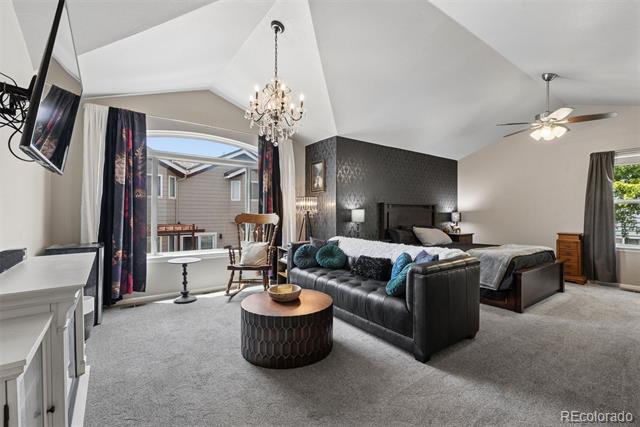
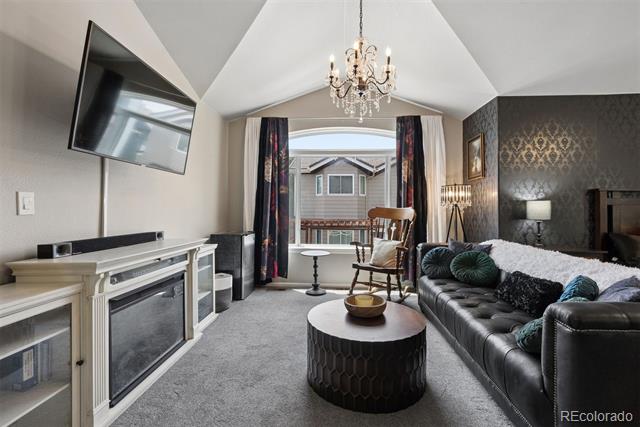
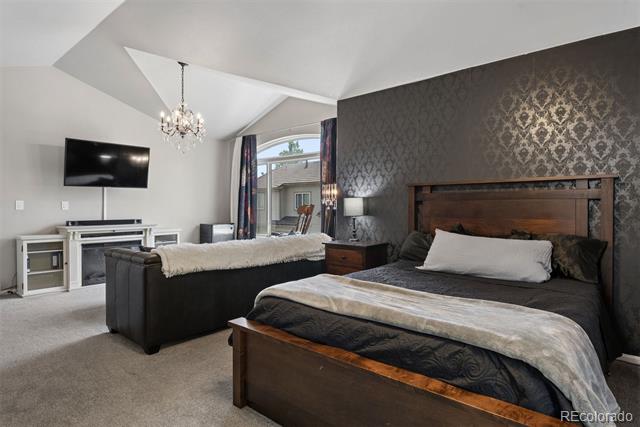
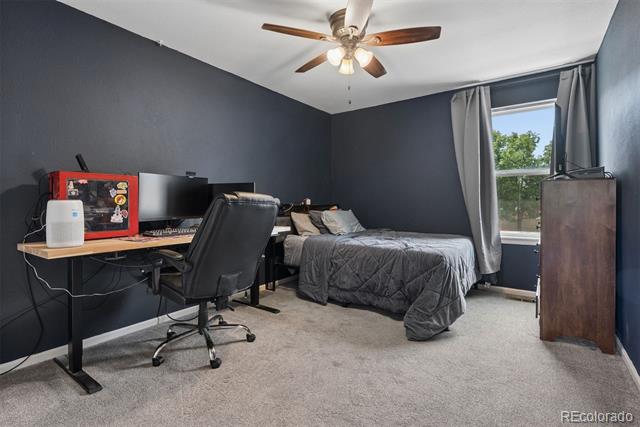
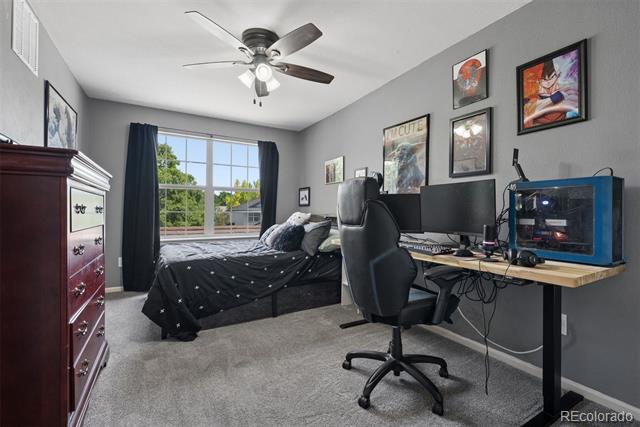
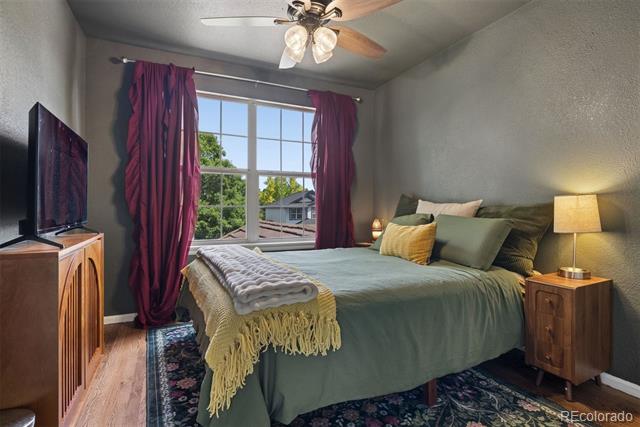
Upstairs, you’ll find a spacious loft with hardwood flooring, four generously sized bedrooms, and a luxurious primary suite designed as a true retreat. Unwind in the sitting area with room for a lounge chair, then enjoy the beautifully remodeled spa-inspired five-piece bath featuring new cabinetry, vanities, fixtures, lighting, soaking tub, walk-in shower, custom Italian tile, and a spacious walk-in closet.
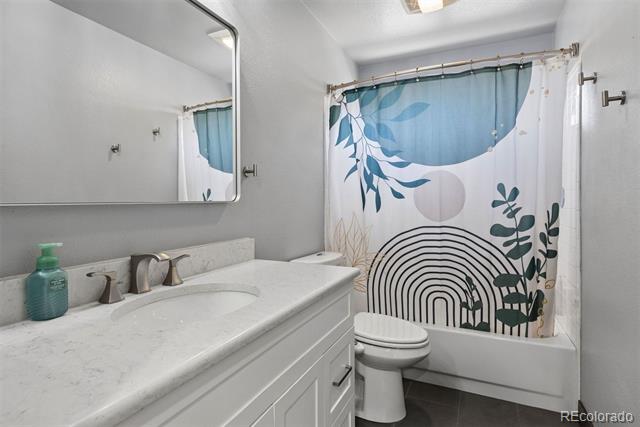
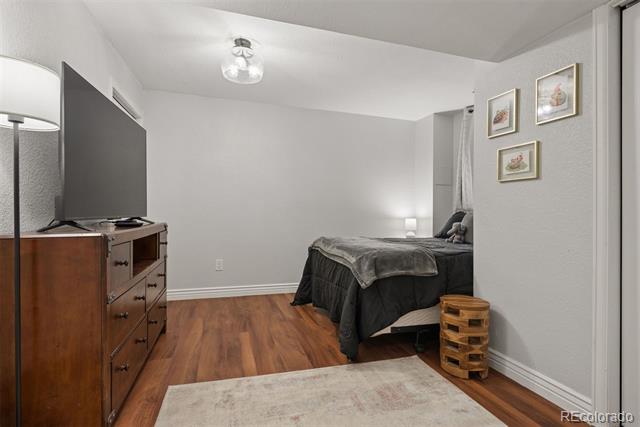
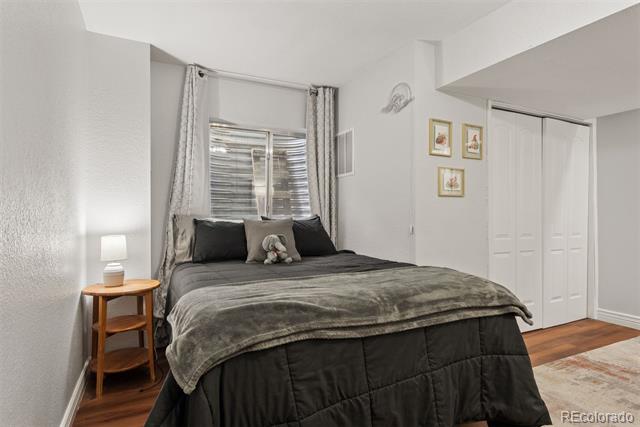
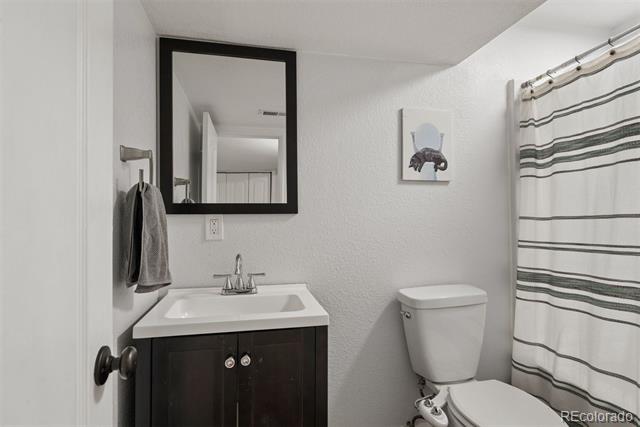
The finished basement with new vinyl flooring throughout provides additional living space, including a guest sleeping area and convenient 3/4 bath, ideal for visitors, recreation, or a home gym.
From the moment you arrive, you’ll be captivated by the outstanding curb appeal featuring a welcoming covered front porch, updated pillars, newer windows, a newer stone-coated steel roof, and an oversized 3-car garage. Step inside the dramatic two-story foyer and discover new hardwood floors, new carpet throughout the main and upper levels, and an abundance of natural light.
The heart of the home is the stunning remodeled kitchen, thoughtfully designed with crisp white cabinetry, slab quartz countertops, a large center island with undermount sink, oil-rubbed bronze hardware, and premium slate stainless steel appliances, including a 5-burner gas range with griddle and French-door refrigerator. Adjacent formal and casual dining spaces make entertaining effortless.
A versatile main-floor bedroom with a full bath offers the perfect guest suite, private office, or study. The convenient main-floor laundry room adds everyday functionality.
Upstairs, you’ll find a spacious loft with hardwood flooring, four generously sized bedrooms, and a luxurious primary suite designed as a true retreat. Unwind in the sitting area with room for a lounge chair, then enjoy the beautifully remodeled spa-inspired five-piece bath featuring new cabinetry, vanities, fixtures, lighting, soaking tub, walk-in shower, custom Italian tile, and a spacious walk-in closet.
The finished basement with new vinyl flooring throughout provides additional living space, including a guest sleeping area and convenient 3/4 bath, ideal for visitors, recreation, or a home gym.
Property Details
Price:
$849,900
MLS #:
7573741
Status:
Active
Beds:
6
Baths:
4
Type:
Single Family
Subtype:
Single Family Residence
Subdivision:
Columbine Knolls South
Finished Sq Ft:
3,132
Lot Size:
7,275 sqft / 0.17 acres (approx)
Year Built:
1994
Schools
School District:
Jefferson County R-1
Elementary School:
Normandy
Middle School:
Ken Caryl
High School:
Columbine
Interior
Bathrooms
4 Full Bathrooms
Cooling
Central Air
Heating
Forced Air
Interior Features
Ceiling Fan(s), Eat-in Kitchen, Five Piece Bath, Granite Counters, Kitchen Island, Open Floorplan, Primary Suite, Vaulted Ceiling(s), Walk-In Closet(s)
Levels
Two
Exterior
Attached Garage YN
1
Construction Materials
Brick, Frame, Wood Siding
Exterior Features
Private Yard
Fencing
Full
Garage Spaces
3
Patio And Porch Features
Front Porch, Patio
Roof
Composition
Financial
HOA Fee
$50
HOA Fee Frequency
Annually
Taxes
$4,385
Map
Contact Us
Mortgage Calculator
Property Summary
- Located in the Columbine Knolls South subdivision, 7090 W Phillips Avenue Littleton CO is a Single Family for sale in Littleton, CO, 80128. It is listed for $849,900 and features 6 beds, 4 baths, and has approximately 3,132 square feet of living space, and was originally constructed in 1994. The current price per square foot is $271. The average price per square foot for Single Family listings in Littleton is $328. The average listing price for Single Family in Littleton is $999,669. To schedule a showing of MLS#7573741 at 7090 W Phillips Avenue in Littleton, CO, contact your Smart Sale AI agent at 3039066915.
Similar Listings Nearby

Additional Details
MLS ID : 7573741
Listing Key : f5c07ad4590df1b30db993903a3511f4
Parcel Number : 402226
Zip Code : 80128
City : Littleton
State : CO
Building if Condo :
Full Street: 7090 W Phillips Avenue
Address : 7090
Address Prefix :
Address Suffix : Avenue
Street : Phillips
Street Prefix : W
Street Suffix :
Unit if Condo :
Latitude : 39.574177
Longitude : -105.029640
Property Type : singlefamily
Property Sub Type : Single Family Residence
Stories Total if Condo :
Lot Size : 7,275 sqft / 0.17 acres (approx)
Ownership :
Zoning : P-D
Condition :
Renovation :
Pets Allowed :
Special Conditions : None Known
Possession :
Original Price :
Close Price :
Close Date :
List Date : Jun 25, 2026
List Contract Date : 2026-06-25
Off Market Date :
Purchase Contract Date :
Days on Market : 117
Concessions Amount :
Concession Comment :
Renovation :
Company : LIV Sotheby’s International Realty

Copyright 2026. All rights reserved.
7090 W Phillips Avenue
Littleton, CO