
7751 S Upham Street Littleton CO 80128 MLS #REC8602922

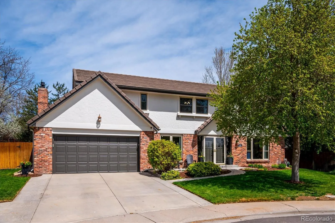
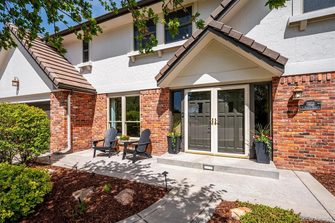
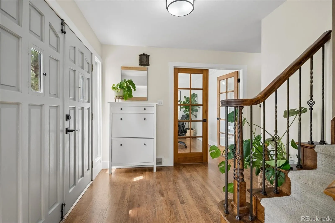
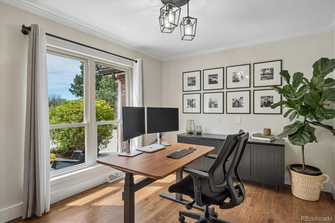
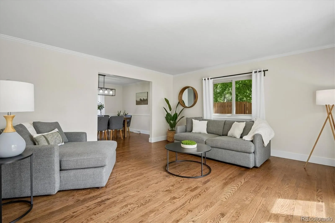
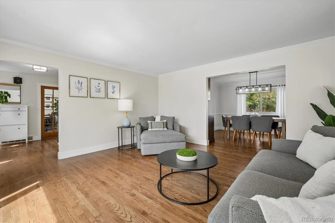
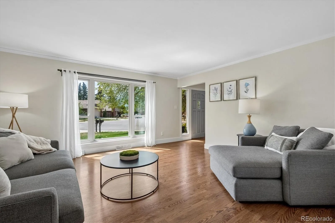
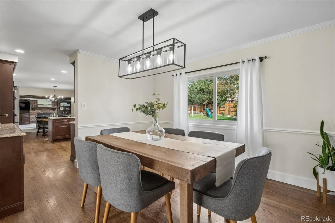
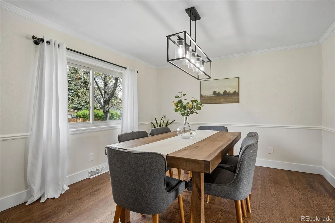
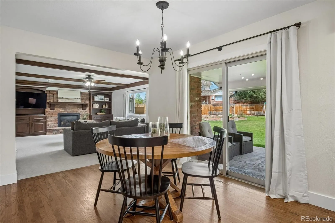
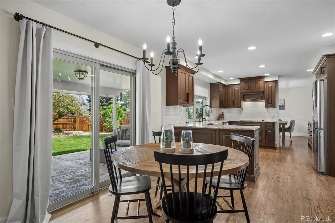
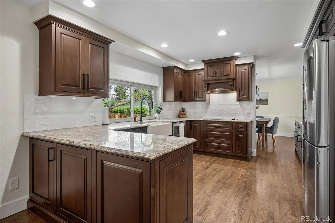
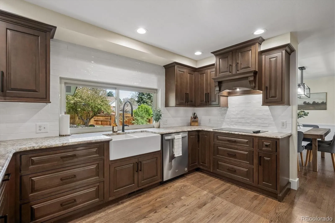
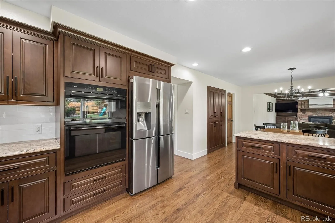
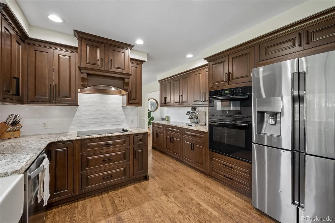
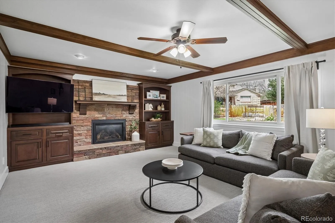
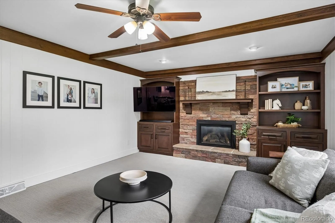
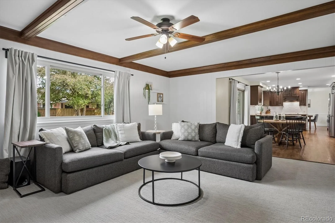
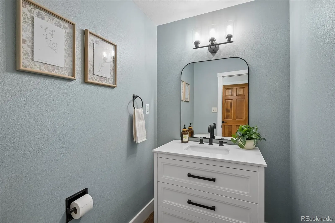
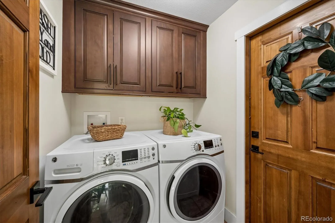
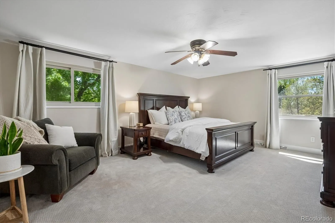
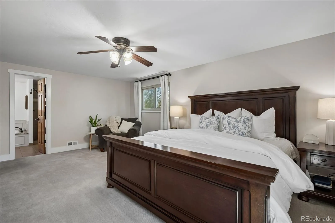
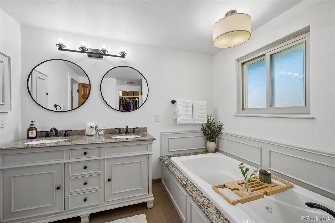
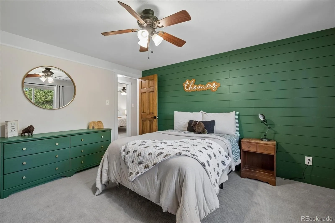
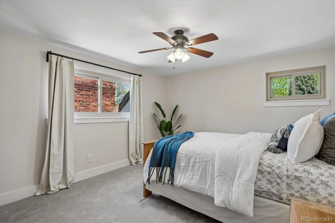
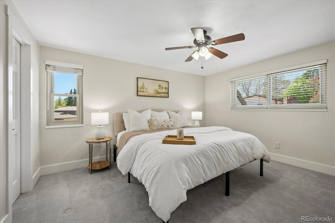
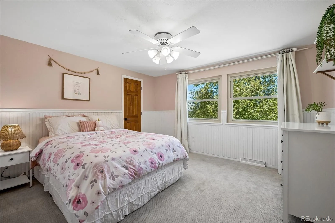
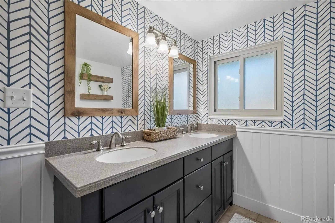
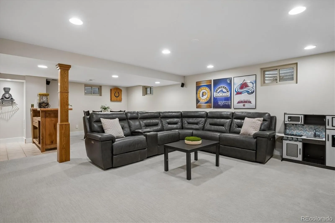
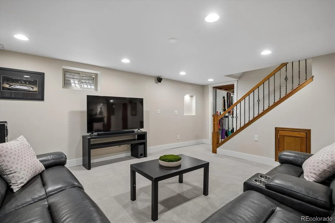
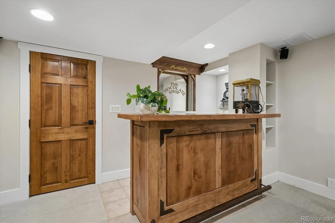
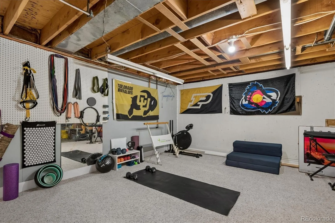
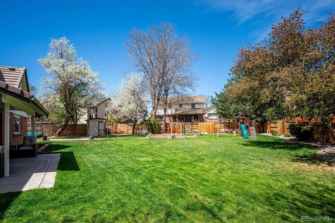
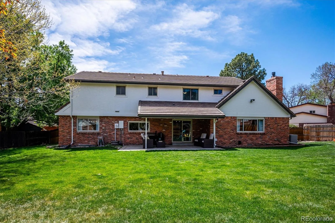
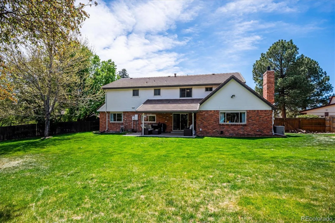
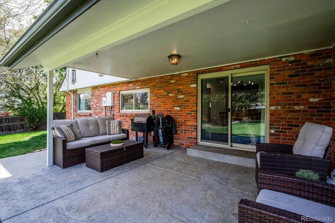
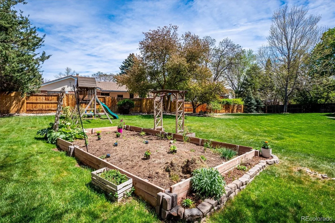
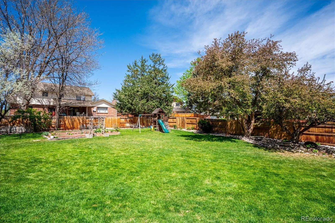
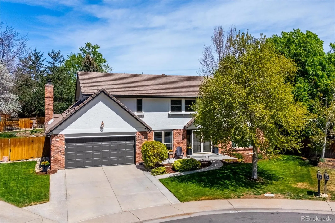
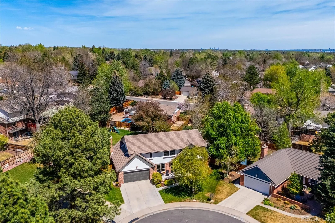
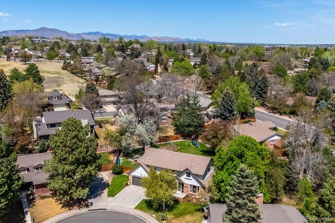
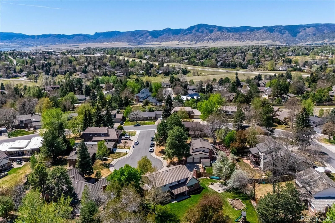
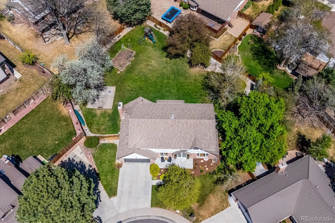
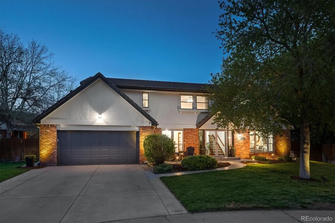
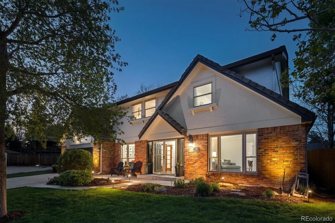
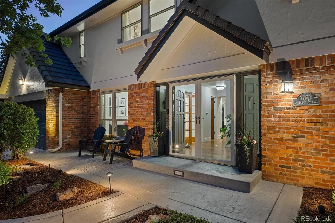
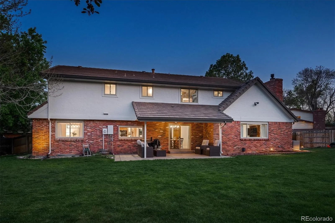
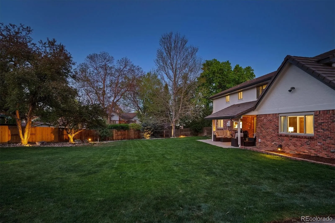
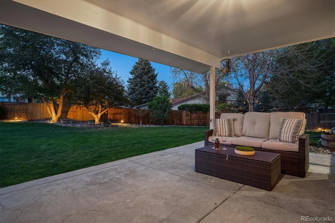
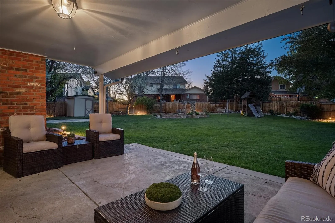
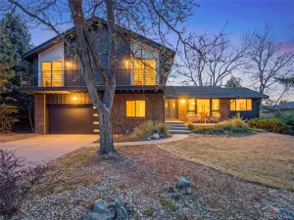
Amazing family home situated on a private 0.33-acre lot at the end of a quiet cul-de-sac in Columbine Knolls South Estates—updated and truly move-in ready! Step inside to find beautiful hardwood floors throughout the main level, complemented by elegant crown molding. The open, inviting floor plan offers seamless indoor-outdoor flow, making this home ideal for both everyday living and entertaining. Enjoy oversized living and dining rooms filled with natural light. The updated eat-in kitchen features newer cabinets, slab granite countertops, a stylish tile backsplash, and a charming farmhouse sink. Just off the kitchen, the cozy main-floor family room showcases a stunning stone gas fireplace and wood beam ceilings. A private main-floor office with French doors provides the perfect work-from-home space, along with the convenience of main-floor laundry. Upstairs, you’ll find five spacious bedrooms, including a luxurious primary suite with a five-piece bath and jetted tub. Four additional generously sized bedrooms and a full bath complete the upper level. Step outside to a stamped concrete covered patio overlooking a park-like backyard—perfect for entertaining. The expansive yard also includes a large garden area and a storage shed. The finished basement offers even more living space with a recreation/family room, wet bar, and ample storage. Don’t miss this opportunity to own this wonderful home.
Property Details
Price:
$930,000
MLS #:
REC8602922
Status:
Active Under Contract
Beds:
5
Baths:
3
Type:
Single Family
Subtype:
Single Family Residence
Subdivision:
Columbine Knolls South
Finished Sq Ft:
2,725
Total Sq Ft:
3,837
Lot Size:
14,305 sqft / 0.33 acres (approx)
Year Built:
1975
Schools
School District:
Jefferson County R-1
Elementary School:
Normandy
Middle School:
Ken Caryl
High School:
Columbine
Interior
Above Grade Finished Area
2725
Appliances
Cooktop, Dishwasher, Dryer, Microwave, Oven, Refrigerator, Washer
Bathrooms
2 Full Bathrooms, 1 Half Bathroom
Below Grade Unfinished Area
1112
Cooling
Attic Fan, Central Air
Fireplaces Total
1
Flooring
Carpet, Tile, Wood
Heating
Forced Air, Natural Gas
Interior Features
Built-in Features, Ceiling Fan(s), Eat-in Kitchen, Entrance Foyer, Five Piece Bath, Granite Counters, High Speed Internet, Pantry, Walk-In Closet(s), Wet Bar
Laundry Features
In Unit
Levels
Two
Main Level Bathrooms
1
Exterior
Architectural Style
Traditional
Attached Garage YN
1
Construction Materials
Brick, Frame, Stucco
Exterior Features
Garden, Lighting, Private Yard, Rain Gutters
Fencing
Full
Garage Spaces
2
Lot Features
Cul-De-Sac, Landscaped, Sloped, Sprinklers In Front, Sprinklers In Rear
Parking Spots
2
Parking Total
2
Patio And Porch Features
Covered, Front Porch, Patio
Roof
Shake
Spa Features
Bath
Financial
HOA Fee
$80
HOA Fee Frequency
Annually
HOA Name
Columbine Knolls South/Estates
HOA Phone
303-941-3167
Tax Year
2024
Taxes
$4,845
Map
Contact Us
Mortgage Calculator
Property Summary
- Located in the Columbine Knolls South subdivision, 7751 S Upham Street Littleton CO is a Single Family for sale in Littleton, CO, 80128. It is listed for $930,000 and features 5 beds, 3 baths, and has approximately 2,725 square feet of living space, and was originally constructed in 1975. The current price per square foot is $341. The average price per square foot for Single Family listings in Littleton is $315. The average listing price for Single Family in Littleton is $1,030,146. To schedule a showing of MLS#rec8602922 at 7751 S Upham Street in Littleton, CO, contact your Smart Sale AI agent at 3039066915.
Similar Listings Nearby

Additional Details
MLS ID : REC8602922
Listing Key : REC2053584980
Parcel Number : 124747
Zip Code : 80128
City : Littleton
State : CO
Building if Condo :
Full Street: 7751 S Upham Street
Address : 7751
Address Prefix :
Address Suffix : Street
Street : Upham
Street Prefix : S
Street Suffix :
Unit if Condo :
Latitude : 39.577435
Longitude : -105.078400
Property Type : singlefamily
Property Sub Type : Single Family Residence
Stories Total if Condo :
Lot Size : 14,305 sqft / 0.33 acres (approx)
Ownership : Individual
Zoning : P-D
Condition : Updated/Remodeled
Renovation :
Pets Allowed :
Special Conditions : None
Possession :
Original Price : 930000
Close Price :
Close Date :
List Date : Apr 24, 2026
List Contract Date : 2026-04-24
Off Market Date : 2026-04-26
Purchase Contract Date : 2026-04-26
Days on Market : 33
Concessions Amount :
Concession Comment :
Renovation :
Company : RE/MAX Professionals

Copyright 2026. All rights reserved.
7751 S Upham Street
Littleton, CO