
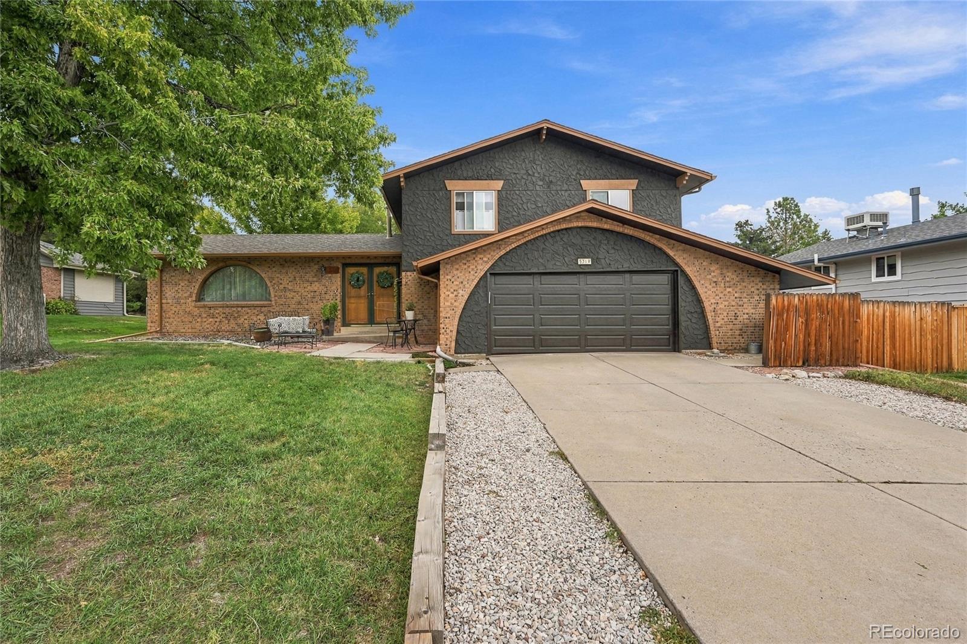

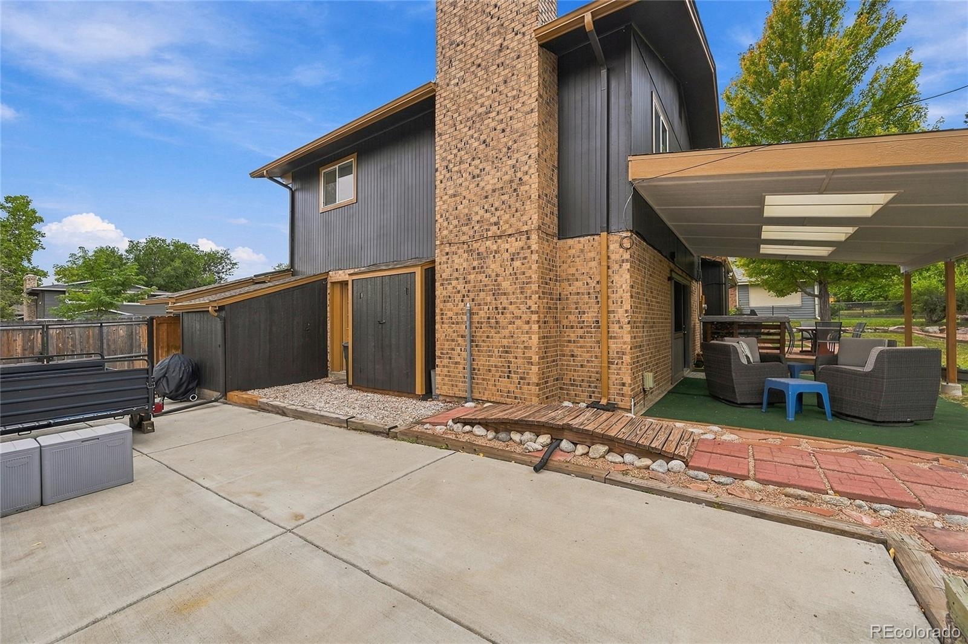
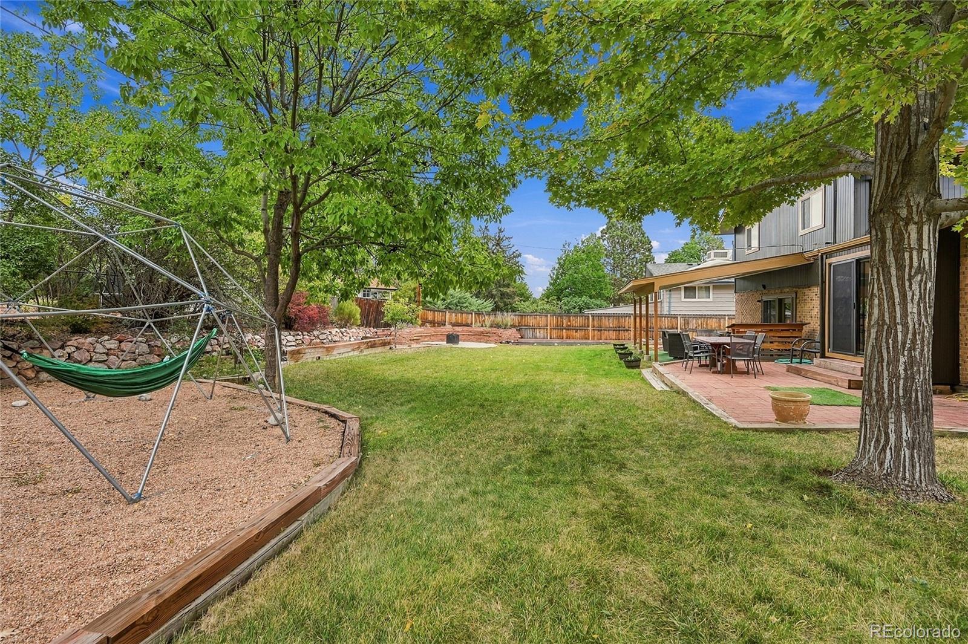
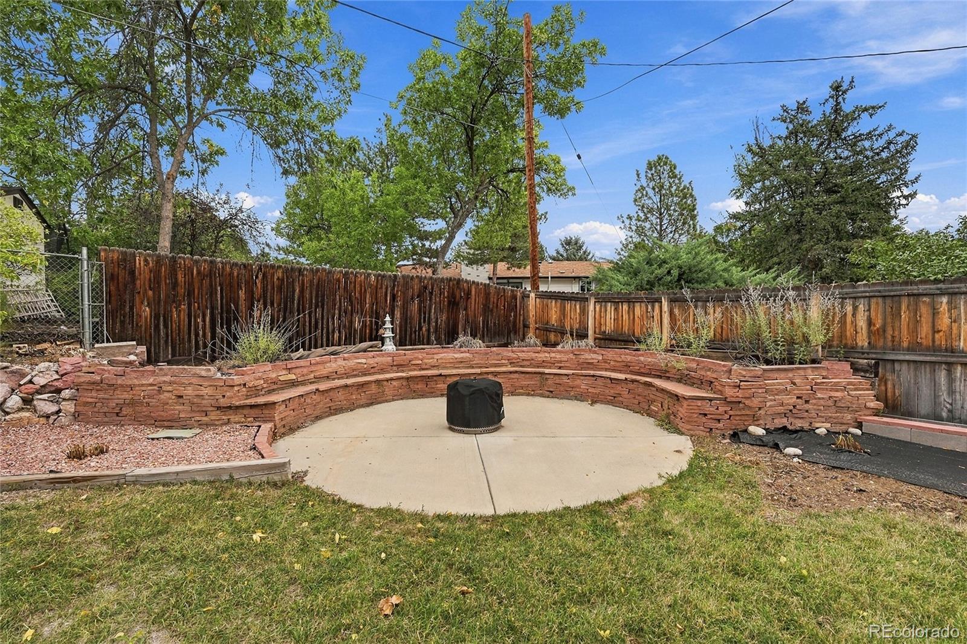
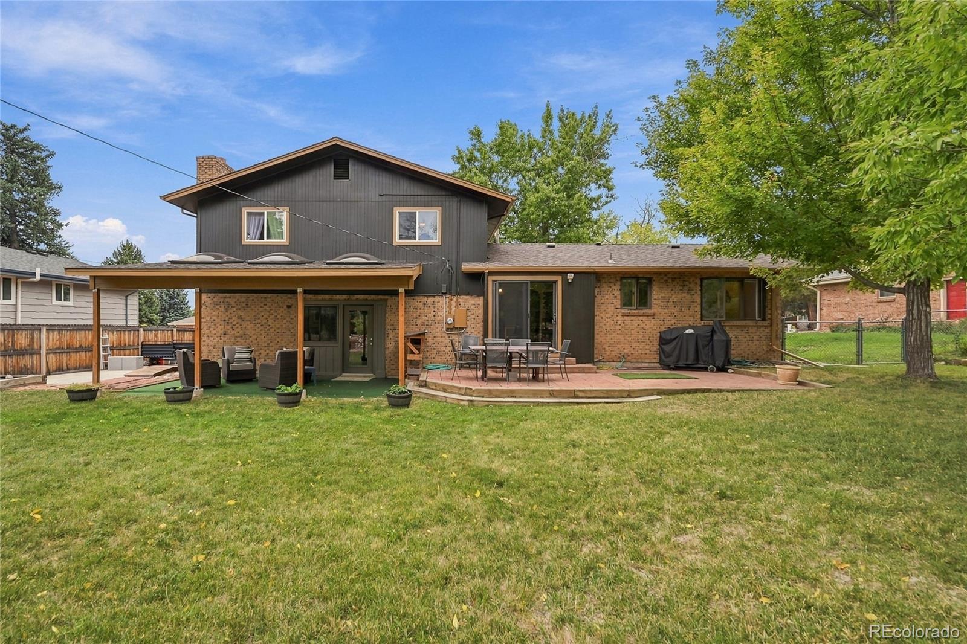
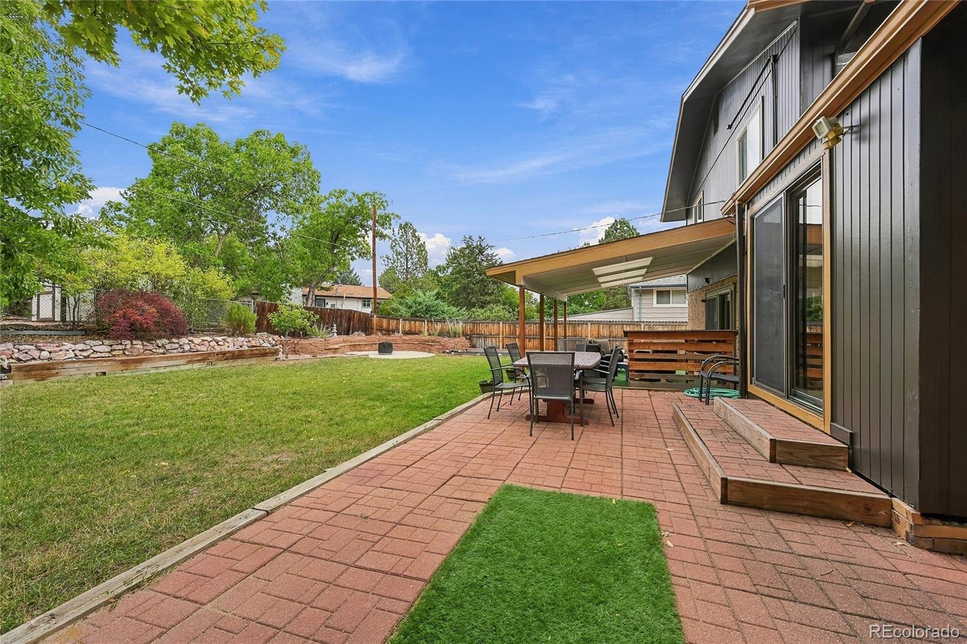
Columbine Knolls | Cul-de-sac | 0.25-acre lot | Fenced backyard with covered patio, stone patio & fire pit area.
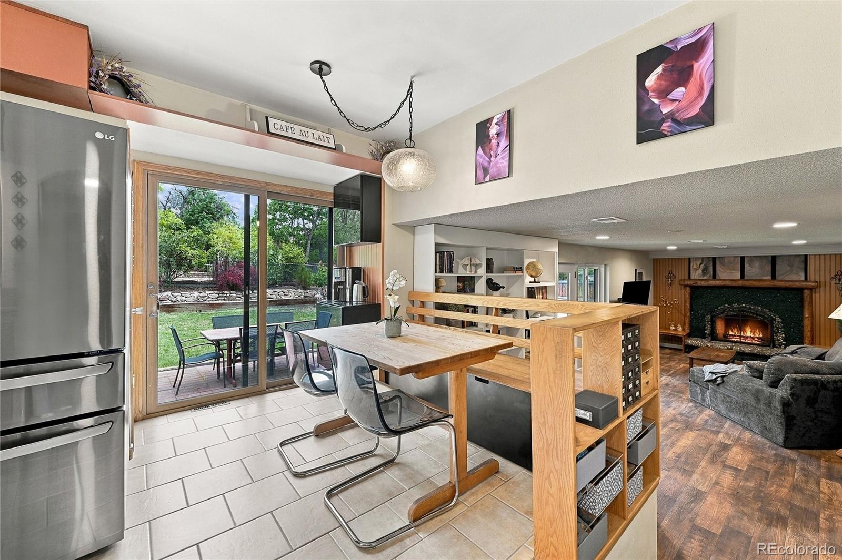
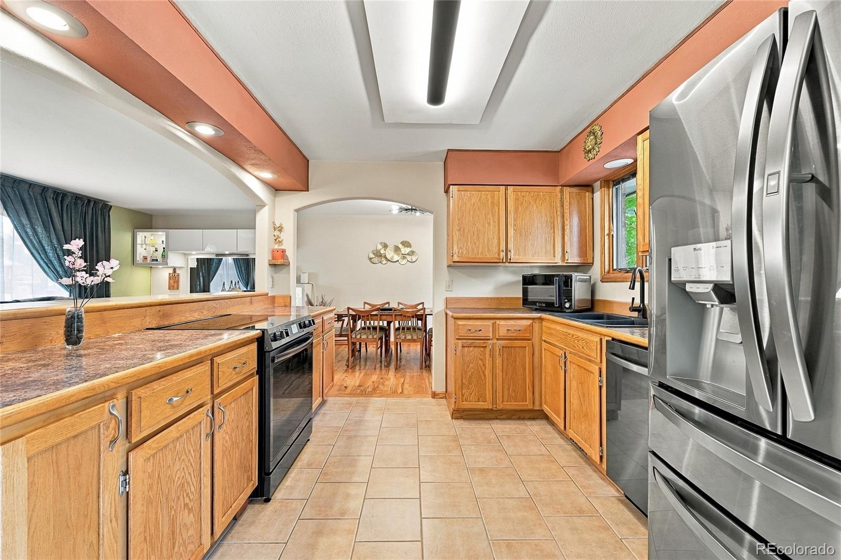
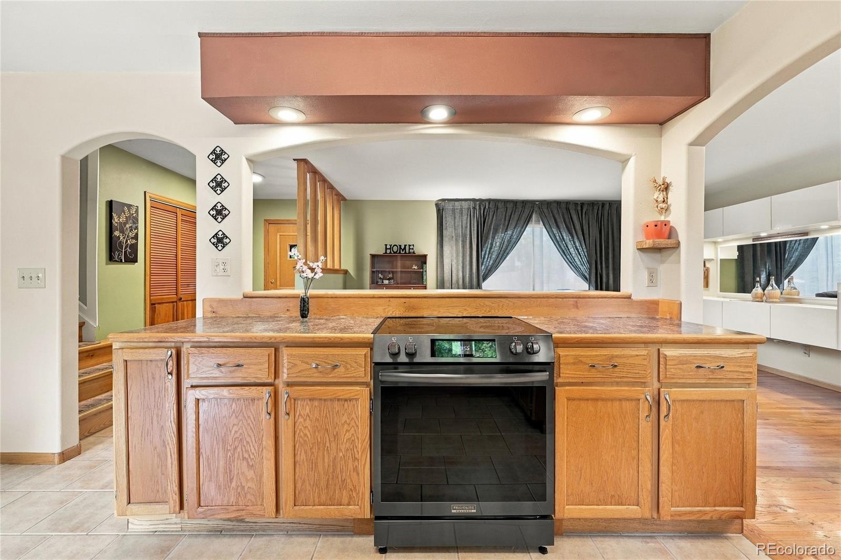
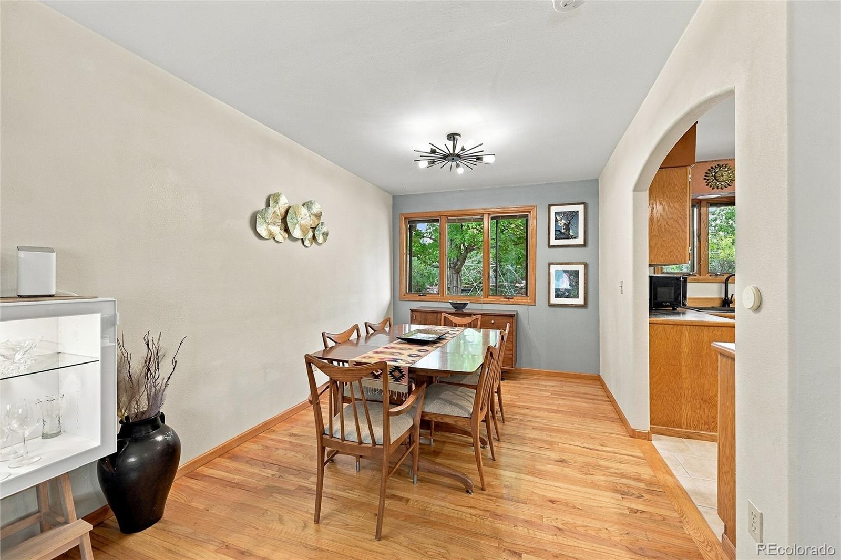
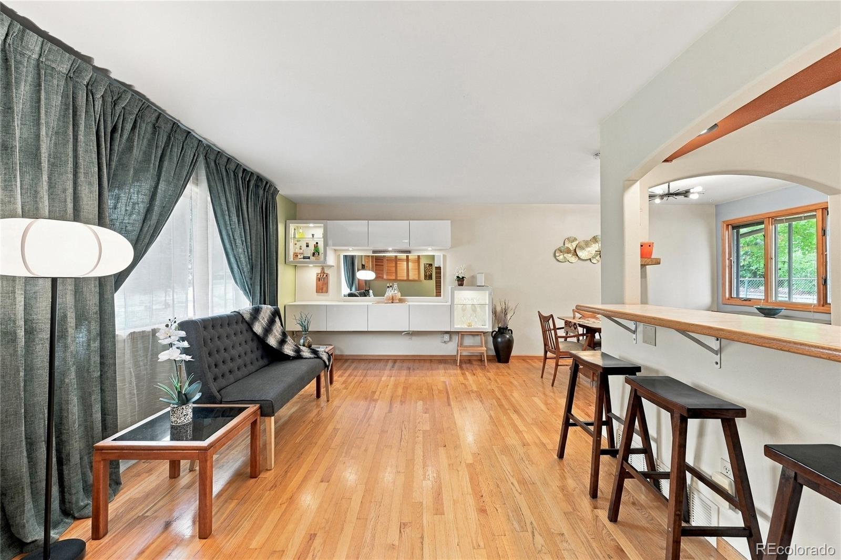
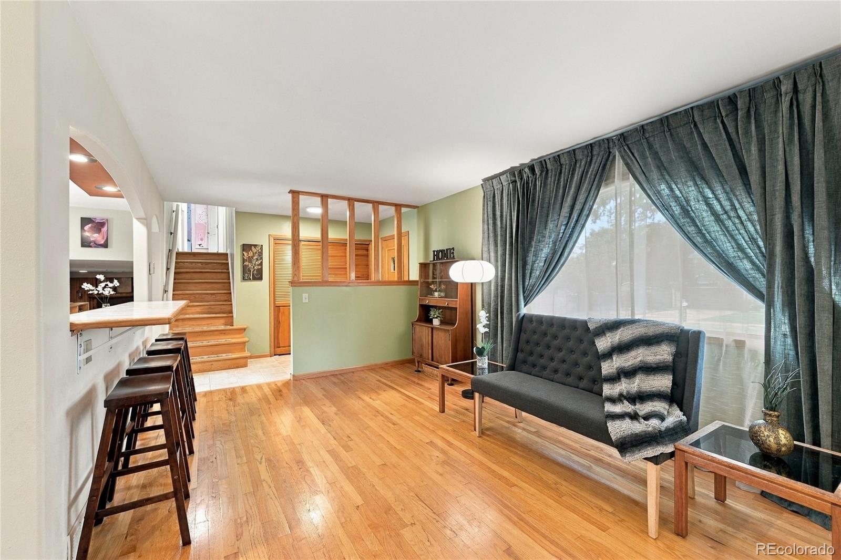
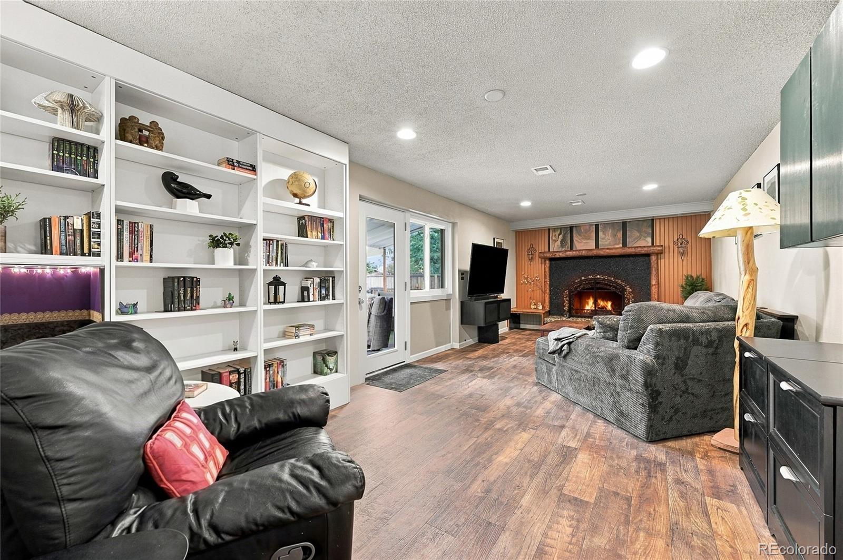
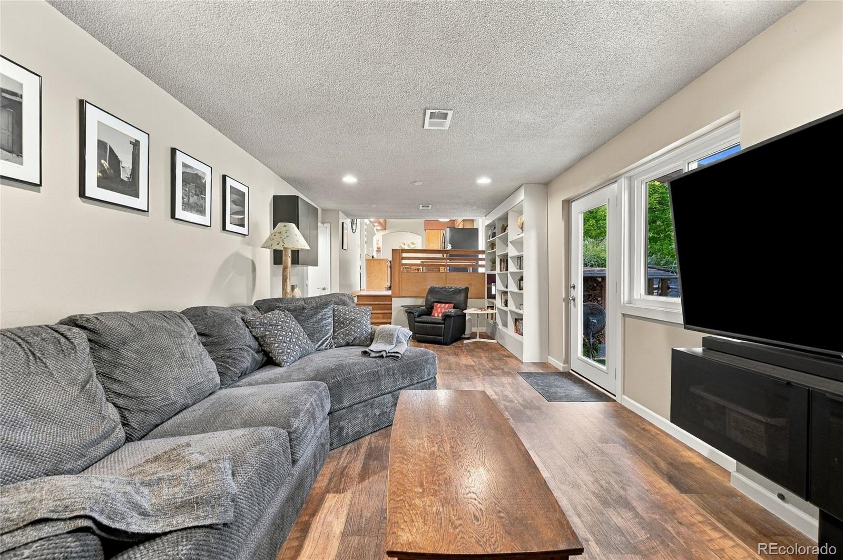
Located on a cul-de-sac in Columbine Knolls, this tri-level home offers 3 bedrooms, 3 full bathrooms, 1 half bath, and 1,780 sq ft of finished living space. The main level features hardwood floors, high ceilings, an entrance foyer, living and dining rooms, and a kitchen with a new refrigerator and range/stove, convection oven, breakfast bar, built-in dining space, and coffee station. A sliding glass door opens to the backyard. Just a few steps down, the family room features built-in bookshelves, a custom stone wood-burning fireplace, and a new door to the covered patio with skylights.
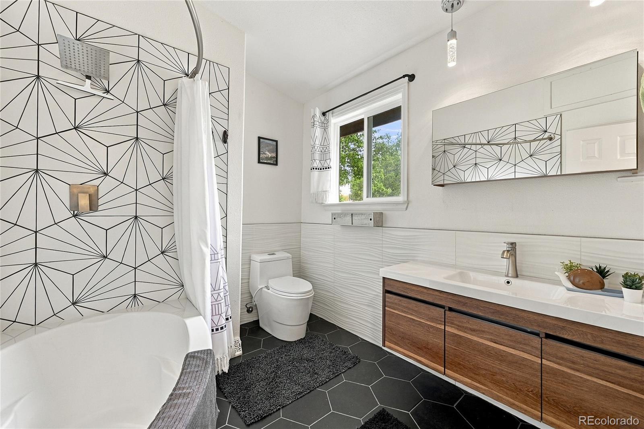
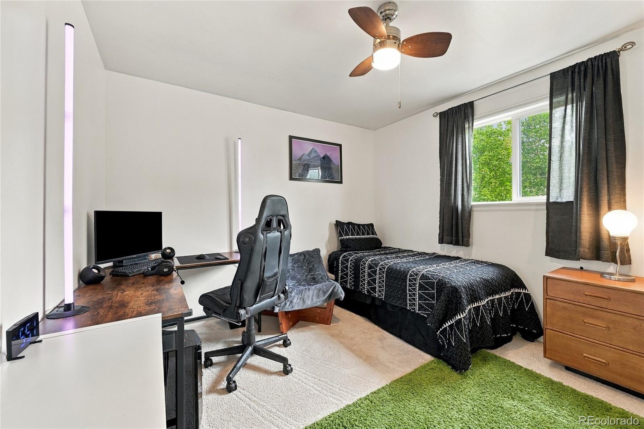
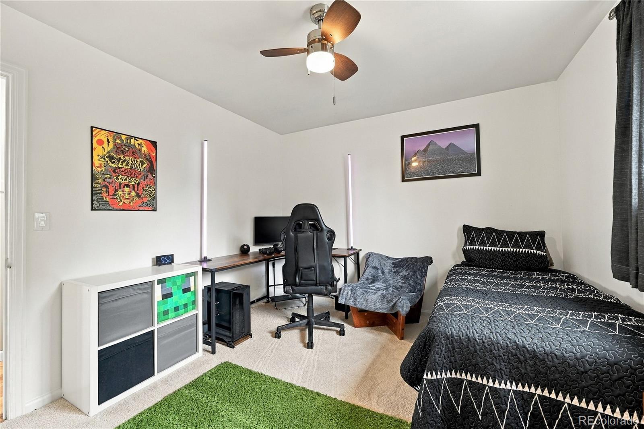
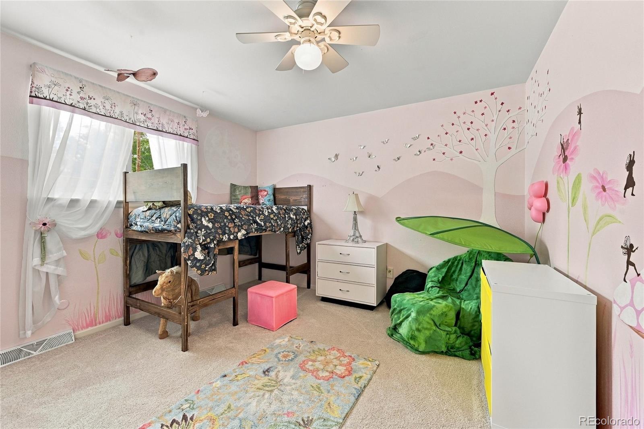
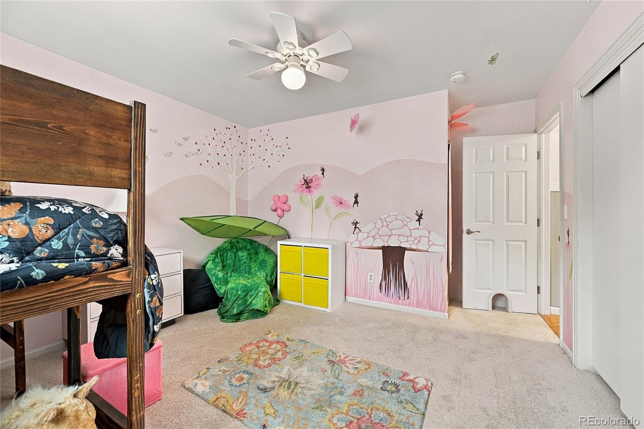
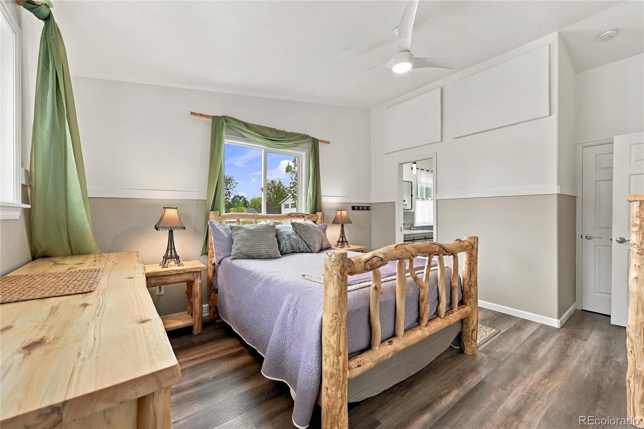
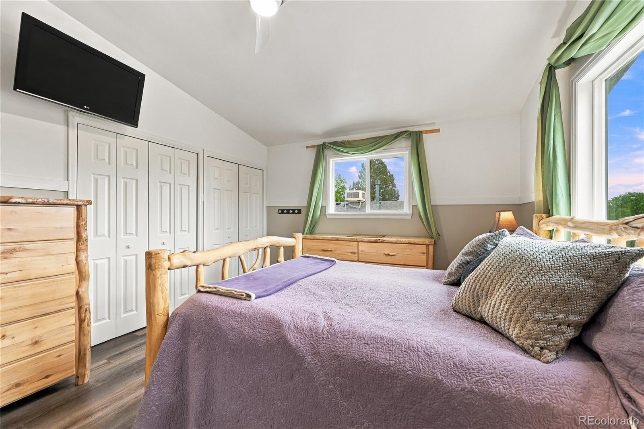
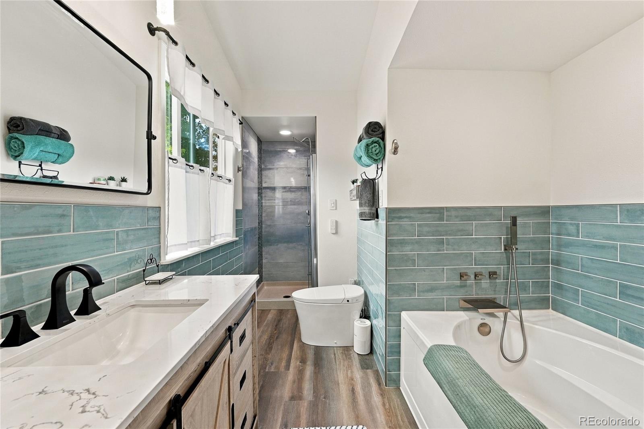
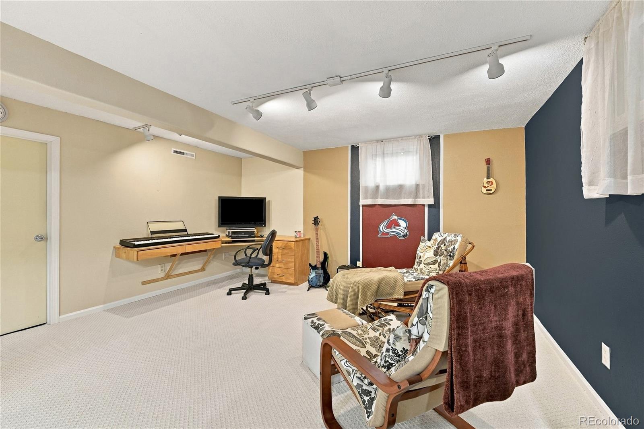
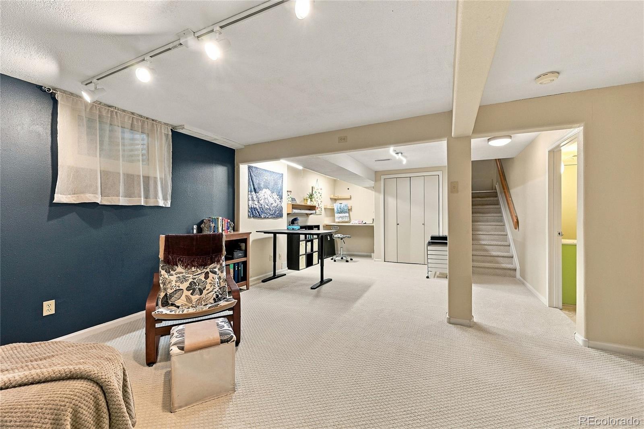
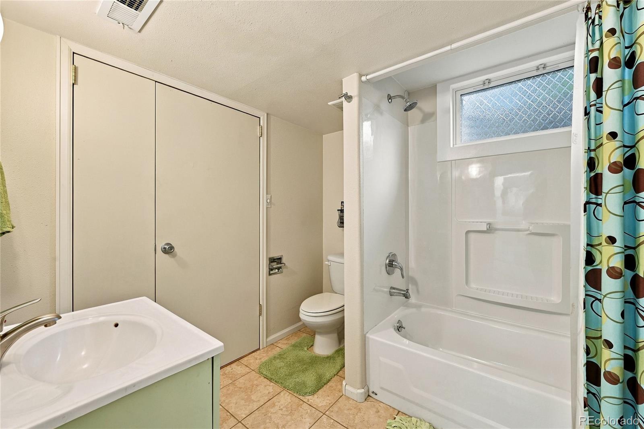
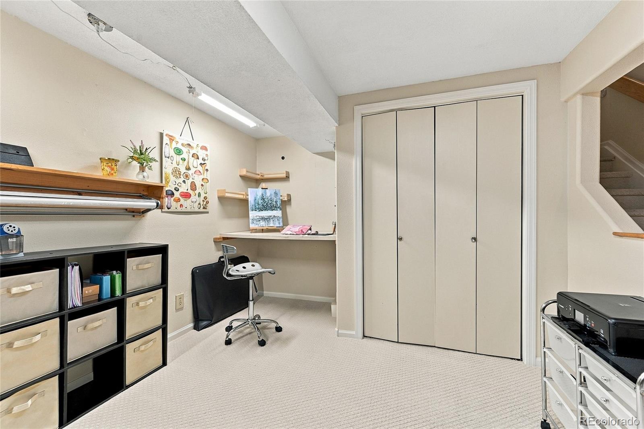
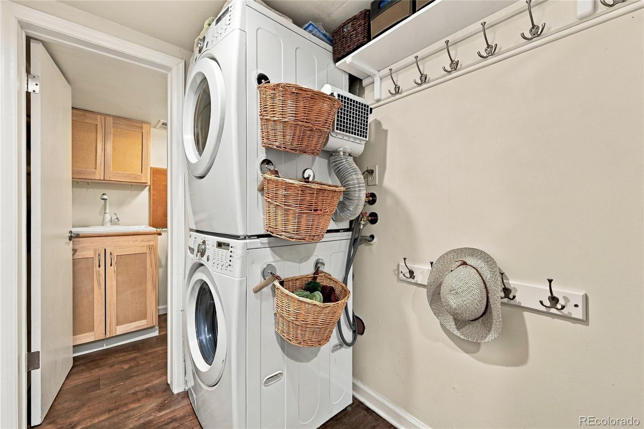
The fully fenced backyard includes mature trees, multiple garden areas, concreate fire pit area with flagstone seating, front porch, sprinklers in the front and back, and tool and garden sheds. Upstairs, two bedrooms feature new carpet, and the bathrooms have been updated. The primary suite includes an updated en-suite bathroom with a soaking tub and smart toilet, plus closet organizers and hidden storage. The finished basement adds recreation space, a full bathroom, new carpet, dedicated storage.
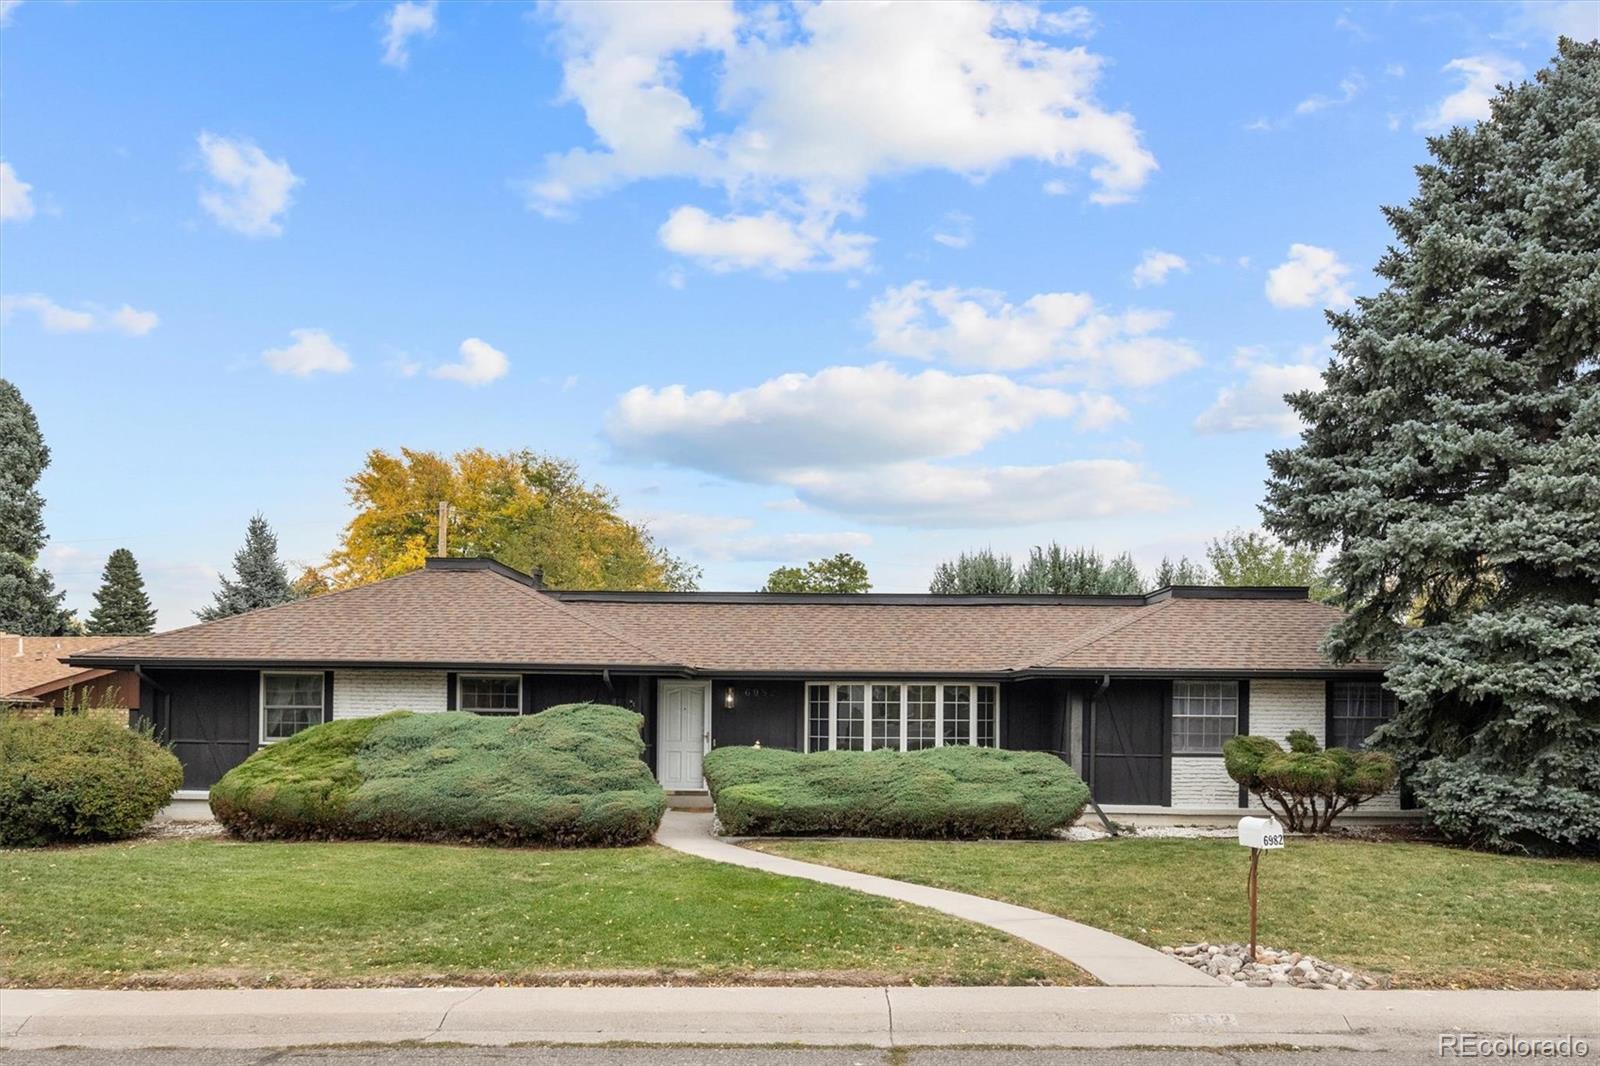
Recent improvements include a new sewer line, new exterior paint, new kitchen refrigerator and new stove, updated upstairs bathrooms, and new carpet in the bedroom, LPV in primary, finished basement. Additional features include an attached 2-car garage, a large concrete driveway along the side yard, double-pane windows, ceiling fans, evaporative cooling, high-speed internet. The front of the home faces south.
Nearby destinations include Columbine Knolls Pool and Columbine Trail, both approximately 0.5 miles away; Marker Park, 1 mile; Columbine Plaza, 1.4 miles; Aspen Grove and light rail access, 2.5 miles; Old Town Littleton and Raccoon Creek Golf Course, 3.2 miles; Arapahoe Community College, 3.6 miles; and Chatfield State Park, 4.4 miles. C-470 is nearby.
Property Details
Price:
$669,000
MLS #:
9832567
Status:
Active
Beds:
3
Baths:
4
Type:
Single Family
Subtype:
Single Family Residence
Subdivision:
Columbine Knolls
Finished Sq Ft:
1,780
Lot Size:
10,890 sqft / 0.25 acres (approx)
Year Built:
1967
Schools
School District:
Jefferson County R-1
Elementary School:
Normandy
Middle School:
Ken Caryl
High School:
Columbine
Interior
Appliances
Convection Oven, Dishwasher, Disposal, Refrigerator
Bathrooms
3 Full Bathrooms, 1 Half Bathroom
Cooling
Evaporative Cooling
Fireplaces Total
1
Flooring
Carpet, Tile, Vinyl, Wood
Heating
Forced Air
Interior Features
Breakfast Nook, Built-in Features, Ceiling Fan(s), Entrance Foyer, High Ceilings, High Speed Internet, Smoke Free, Utility Sink
Levels
Tri-Level
Exterior
Architectural Style
Traditional
Attached Garage YN
1
Construction Materials
Brick, Stucco
Direction Faces
South
Exterior Features
Garden, Private Yard, Rain Gutters
Fencing
Full
Garage Spaces
2
Lot Features
Cul-De-Sac, Sprinklers In Front, Sprinklers In Rear
Parking Features
Concrete, Storage
Patio And Porch Features
Covered, Front Porch, Patio
Roof
Composition
Window Features
Double Pane Windows
Financial
HOA Fee
$59
HOA Fee Frequency
Annually
Taxes
$4,317
Map
Contact Us
Mortgage Calculator
Property Summary
- Located in the Columbine Knolls subdivision, 5319 W Roxbury Place Littleton CO is a Single Family for sale in Littleton, CO, 80128. It is listed for $669,000 and features 3 beds, 4 baths, and has approximately 1,780 square feet of living space, and was originally constructed in 1967. The current price per square foot is $376. The average price per square foot for Single Family listings in Littleton is $327. The average listing price for Single Family in Littleton is $1,000,998. To schedule a showing of MLS#9832567 at 5319 W Roxbury Place in Littleton, CO, contact your Smart Sale AI agent at 3039066915.
Similar Listings Nearby

Additional Details
MLS ID : 9832567
Listing Key : e2e8f7bf0209bcf3bfdd35293f0eba10
Parcel Number : 067558
Zip Code : 80128
City : Littleton
State : CO
Building if Condo :
Full Street: 5319 W Roxbury Place
Address : 5319
Address Prefix :
Address Suffix : Place
Street : Roxbury
Street Prefix : W
Street Suffix :
Unit if Condo :
Latitude : 39.586819
Longitude : -105.055275
Property Type : singlefamily
Property Sub Type : Single Family Residence
Stories Total if Condo :
Lot Size : 10,890 sqft / 0.25 acres (approx)
Ownership :
Zoning : R-1A
Condition :
Renovation :
Pets Allowed :
Special Conditions : None Known
Possession :
Original Price :
Close Price :
Close Date :
List Date : Sep 30, 2026
List Contract Date : 2026-09-30
Off Market Date :
Purchase Contract Date :
Days on Market : 21
Concessions Amount :
Concession Comment :
Company : Grisham & Associates LLC

Copyright 2026. All rights reserved.
5319 W Roxbury Place
Littleton, CO