
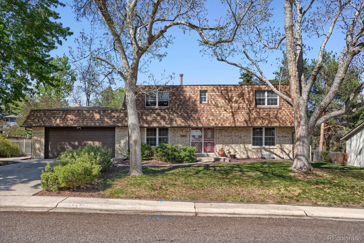
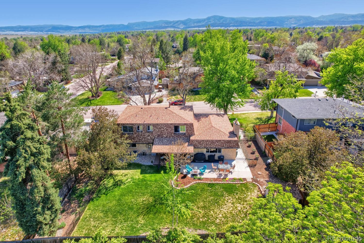
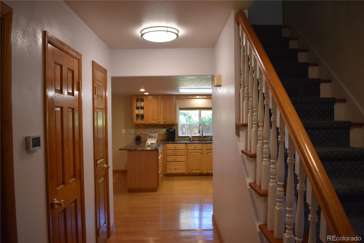
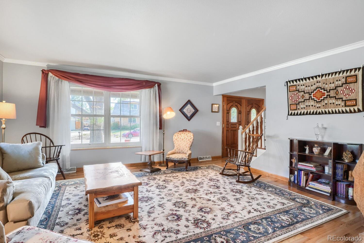
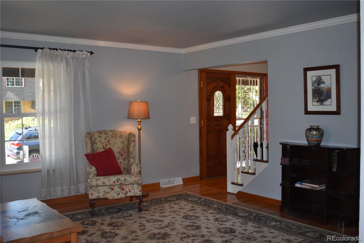
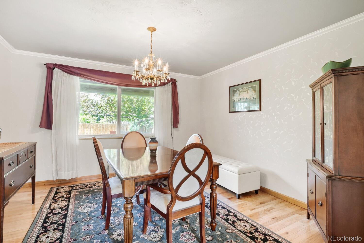
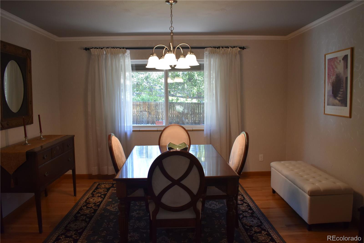
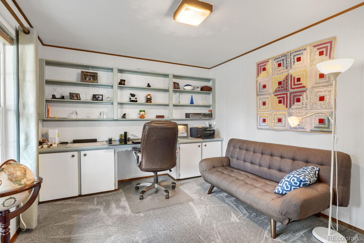
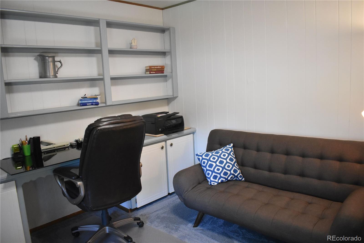
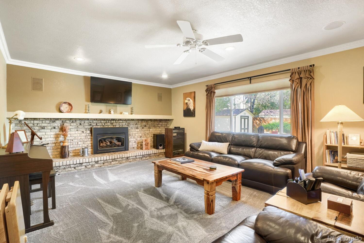
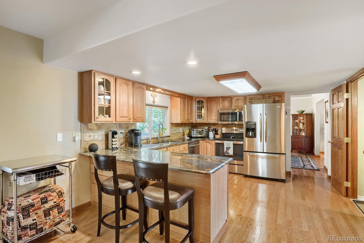
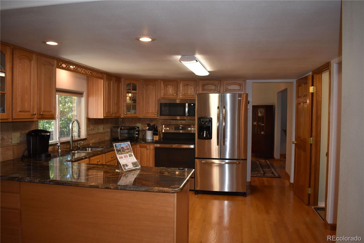
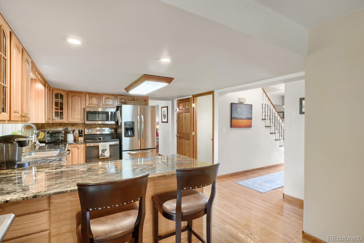
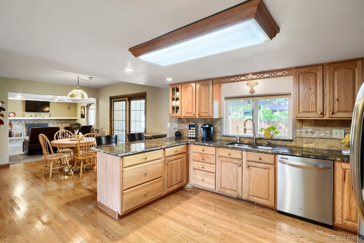
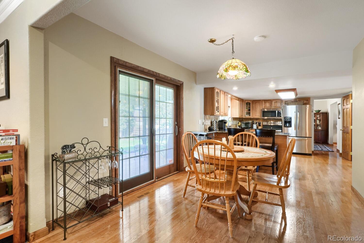
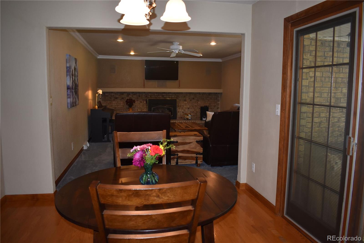
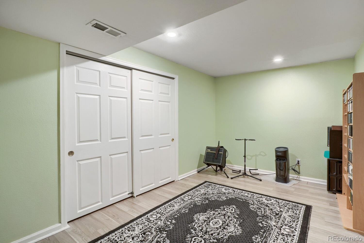
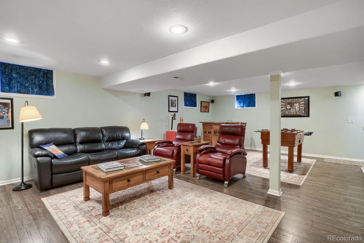
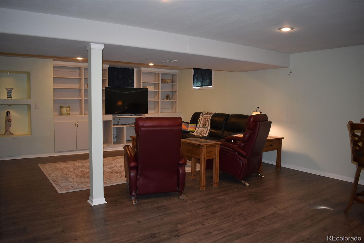
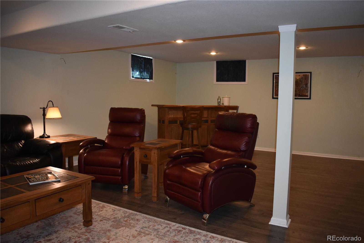
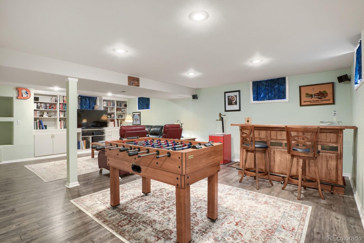
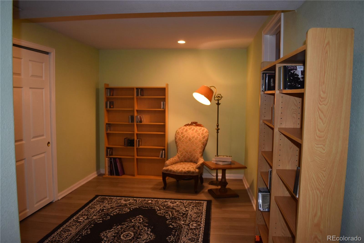
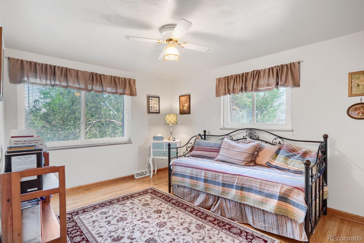
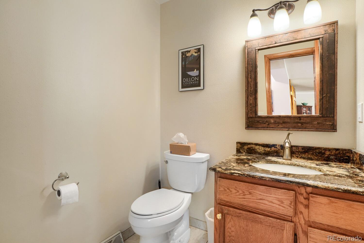
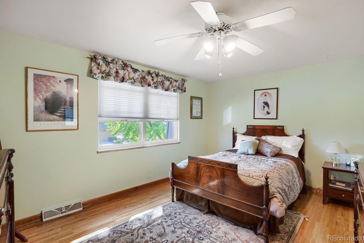
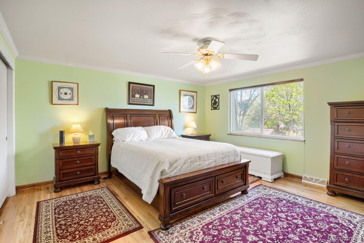
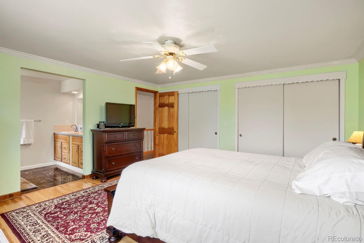
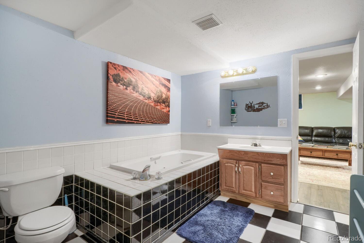
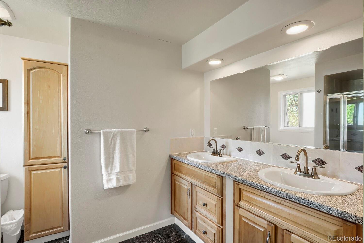
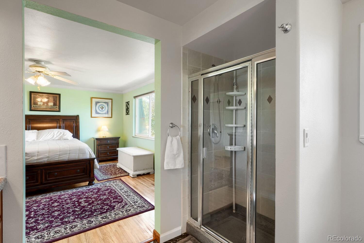
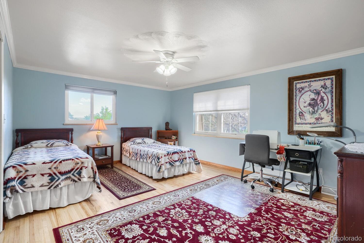
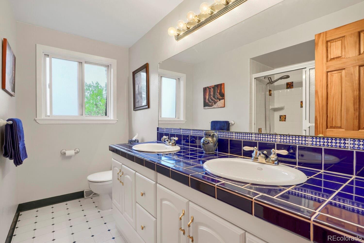
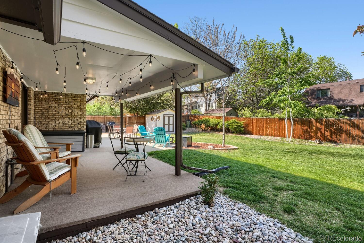
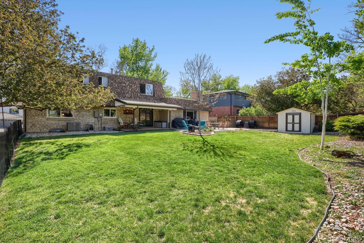
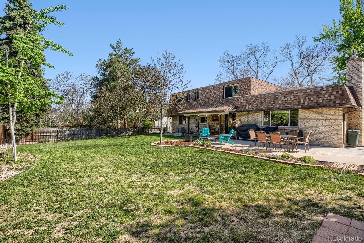
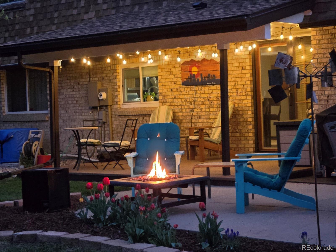
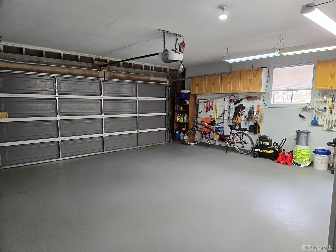
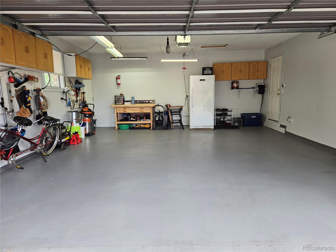
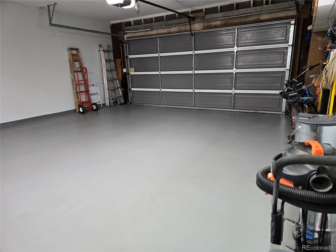
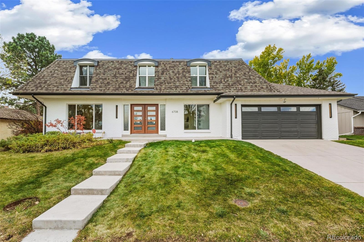
Spacious & Bright French Country Style Two Story in Columbine Knolls. This home has been lovingly maintained and tastefully updated through the years. Glistening Hardwoods welcome you and your guests, with a Formal Living Room & Dining Room for those special moments. If you’re more into Casual entertaining, move the occasion to the back Patio and beautifully maintained yard. There are 4 Bedrooms and 4 Baths throughout the home, with the Primary Suite accented by a marble Bathroom floor. Three other Bedrooms upstairs offer plenty of space, with another 3/4 Bathroom. Boasting 3,600+ Square Feet of living space, including the Finished Basement, there’s plenty of room for all of your belongings. A Main Floor Office is ideally located near the entrance. Updated Kitchen features SS Appliances, Marble countertops and a built in R/O water faucet. Main Floor Family Room has Surround Sound system with Sub Woofer, Speakers and Receiver included. Basement is wired for 7.1 Surround Sound. Multiple Garden Spaces are ready for your favorite plantings. Seller can Close Quickly!! New Main Floor Lighting Fixtures added – new pics!!
Property Details
Price:
$845,000
MLS #:
5126475
Status:
Active
Beds:
4
Baths:
4
Type:
Single Family
Subtype:
Single Family Residence
Subdivision:
Columbine Knolls
Finished Sq Ft:
3,685
Lot Size:
10,364 sqft / 0.24 acres (approx)
Year Built:
1968
Schools
School District:
Jefferson County R-1
Elementary School:
Normandy
Middle School:
Ken Caryl
High School:
Columbine
Interior
Appliances
Dishwasher, Dryer, Freezer, Gas Water Heater, Microwave, Range, Washer
Bathrooms
2 Full Bathrooms, 1 Three Quarter Bathroom, 1 Half Bathroom
Cooling
Central Air
Fireplaces Total
1
Flooring
Carpet, Tile, Wood
Heating
Forced Air
Interior Features
Ceiling Fan(s), Eat-in Kitchen, Granite Counters, High Speed Internet, Jet Action Tub, Pantry, Primary Suite, Smoke Free, Sound System, Walk-In Closet(s)
Levels
Two
Exterior
Architectural Style
Traditional
Attached Garage YN
1
Construction Materials
Brick, Frame
Exterior Features
Garden, Lighting, Private Yard
Fencing
Full
Garage Spaces
2
Lot Features
Irrigated, Landscaped, Level, Sprinklers In Front, Sprinklers In Rear
Parking Features
Concrete
Patio And Porch Features
Covered, Front Porch, Patio
Roof
Composition
Window Features
Window Coverings, Window Treatments
Financial
HOA Fee
$50
HOA Fee Frequency
Annually
HOA Includes
Maintenance Grounds
Taxes
$4,991
Map
Contact Us
Mortgage Calculator
Property Summary
- Located in the Columbine Knolls subdivision, 5421 W Geddes Place Littleton CO is a Single Family for sale in Littleton, CO, 80128. It is listed for $845,000 and features 4 beds, 4 baths, and has approximately 3,685 square feet of living space, and was originally constructed in 1968. The current price per square foot is $229. The average price per square foot for Single Family listings in Littleton is $327. The average listing price for Single Family in Littleton is $1,000,266. To schedule a showing of MLS#5126475 at 5421 W Geddes Place in Littleton, CO, contact your Smart Sale AI agent at 3039066915.
Similar Listings Nearby



Additional Details
MLS ID : 5126475
Listing Key : 9bf47ff467d6c3942a97a268f9f473f9
Parcel Number : 071624
Zip Code : 80128
City : Littleton
State : CO
Building if Condo :
Full Street: 5421 W Geddes Place
Address : 5421
Address Prefix :
Address Suffix : Place
Street : Geddes
Street Prefix : W
Street Suffix :
Unit if Condo :
Latitude : 39.583595
Longitude : -105.057037
Property Type : singlefamily
Property Sub Type : Single Family Residence
Stories Total if Condo :
Lot Size : 10,364 sqft / 0.24 acres (approx)
Ownership :
Zoning : R-1A
Condition :
Renovation :
Pets Allowed :
Special Conditions : None Known
Possession :
Original Price :
Close Price :
Close Date :
List Date : May 15, 2026
List Contract Date : 2026-05-15
Off Market Date :
Purchase Contract Date :
Days on Market : 159
Concessions Amount :
Concession Comment :
Company : A Denver Home

Copyright 2026. All rights reserved.
5421 W Geddes Place
Littleton, CO