
Location, Location, Location!
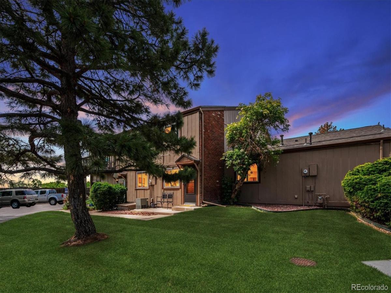
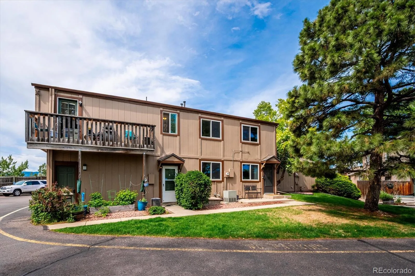
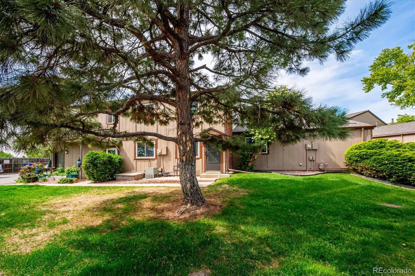
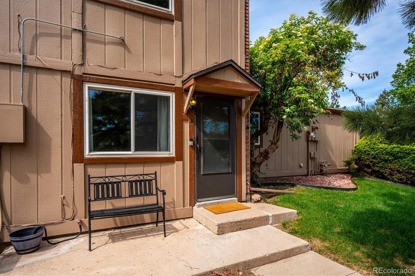
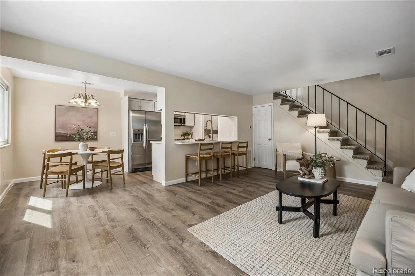
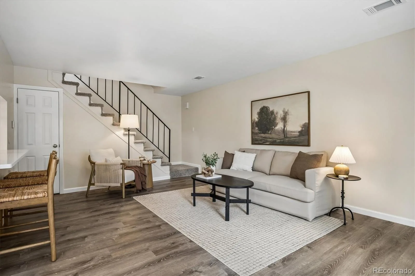
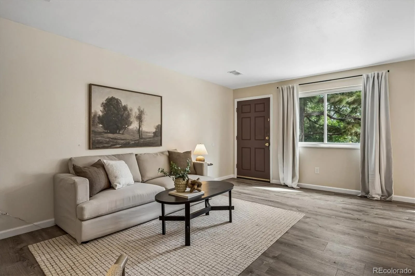
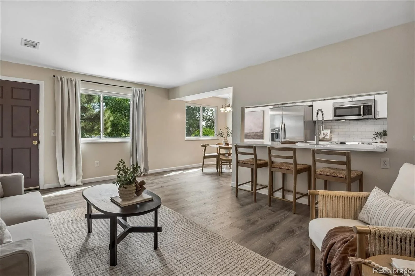
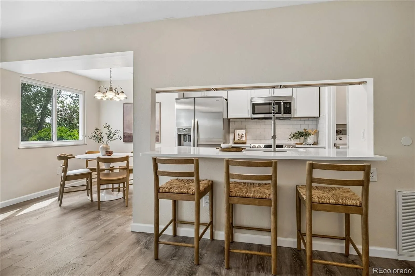
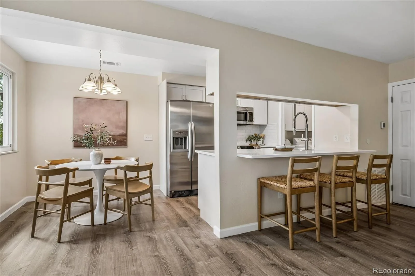
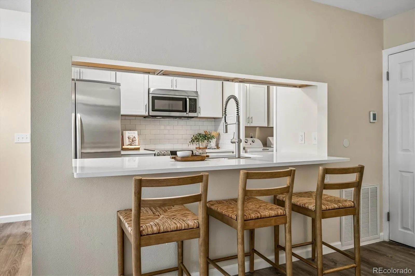
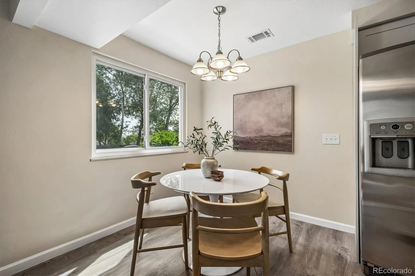
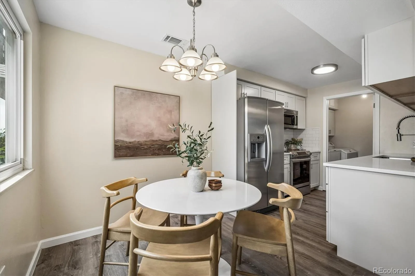
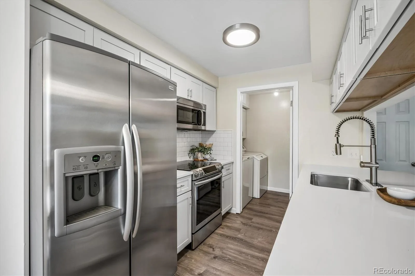
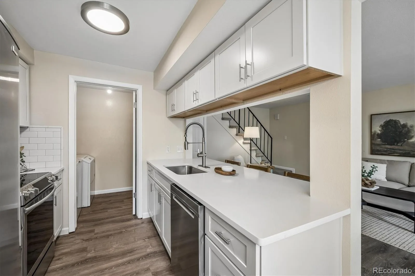
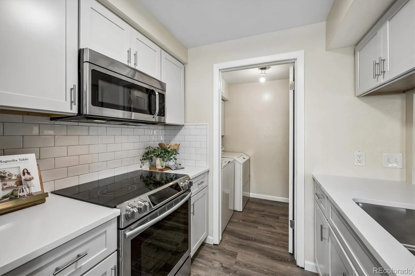
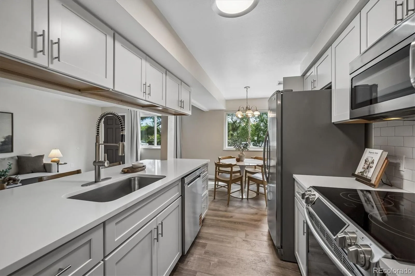
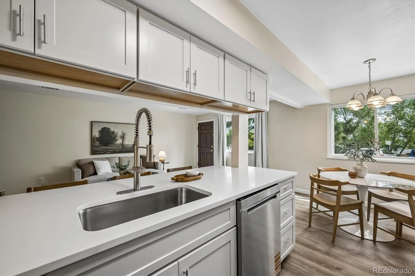
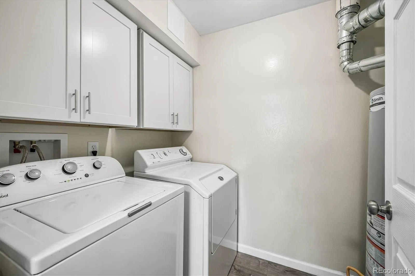
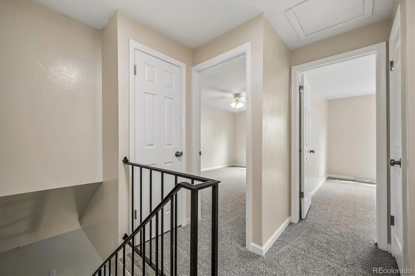
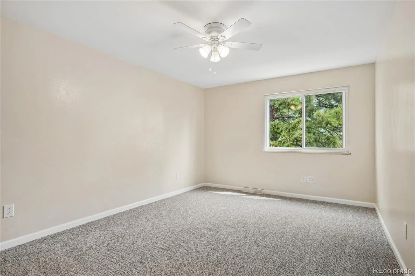
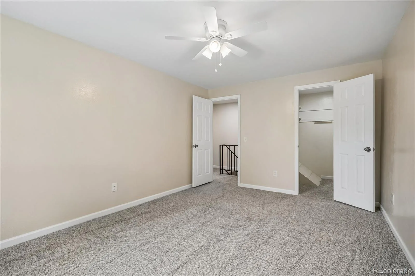
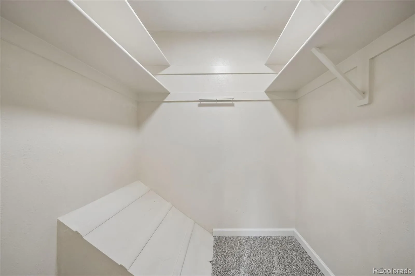
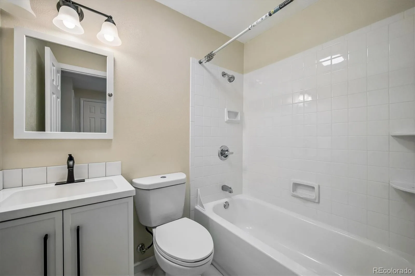
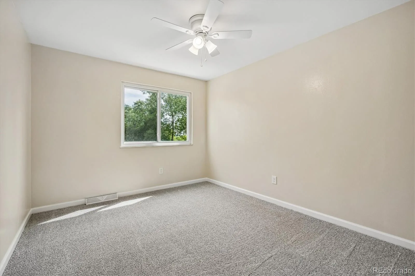
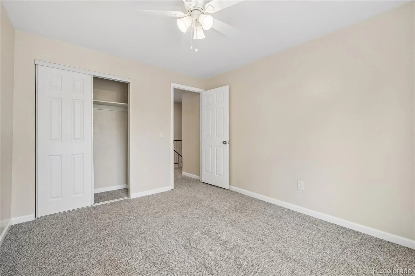
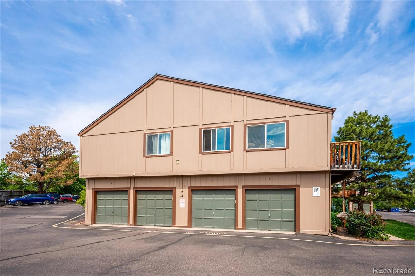
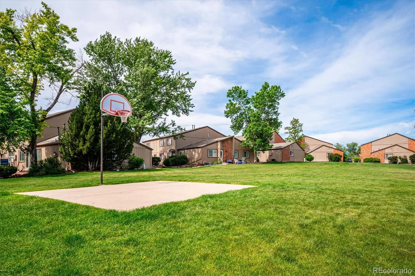
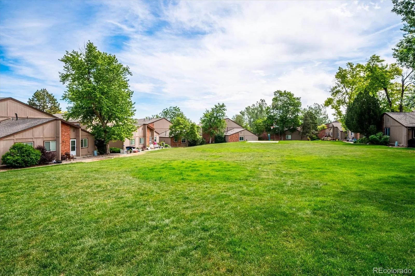
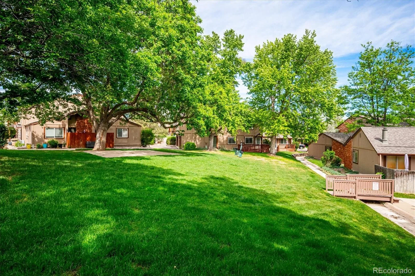
Welcome home to this beautifully renovated 2-bedroom, 1-bath gem located in one of the area’s most sought-after neighborhoods. Completely updated from top to bottom, this turnkey home is ready for you to move in and enjoy. Step inside and be greeted by stylish laminate flooring and a bright, inviting living room that flows seamlessly into the stunning, fully renovated kitchen. Featuring quartz countertops, new cabinetry with soft-close drawers and doors, and a spacious eat-in dining area, this kitchen is designed for both everyday living and entertaining. The convenient main-level laundry room offers additional new cabinetry and provides the potential to add a powder room for even greater functionality. Upstairs, you’ll find plush new carpeting, two generously sized bedrooms, and a beautifully remodeled full bathroom complete with a modern vanity and tub/shower combination. The primary bedroom features a large walk-in closet, providing ample storage space. Outside, enjoy the oversized detached one-car garage with extra locked storage, plus an additional assigned parking space for you or your guests. Ideally situated near walking paths, trails, schools, shopping, restaurants, and major commuter routes, this home offers easy access to everything you need. Behind the building, you will find a large green space to enjoy outdoor sports or barbecuing! Spend your evenings and weekends enjoying your home instead of working on it—every detail has already been done for you! Don’t miss this incredible opportunity—this one won’t last long!
Welcome home to this beautifully renovated 2-bedroom, 1-bath gem located in one of the area’s most sought-after neighborhoods. Completely updated from top to bottom, this turnkey home is ready for you to move in and enjoy. Step inside and be greeted by stylish laminate flooring and a bright, inviting living room that flows seamlessly into the stunning, fully renovated kitchen. Featuring quartz countertops, new cabinetry with soft-close drawers and doors, and a spacious eat-in dining area, this kitchen is designed for both everyday living and entertaining. The convenient main-level laundry room offers additional new cabinetry and provides the potential to add a powder room for even greater functionality. Upstairs, you’ll find plush new carpeting, two generously sized bedrooms, and a beautifully remodeled full bathroom complete with a modern vanity and tub/shower combination. The primary bedroom features a large walk-in closet, providing ample storage space. Outside, enjoy the oversized detached one-car garage with extra locked storage, plus an additional assigned parking space for you or your guests. Ideally situated near walking paths, trails, schools, shopping, restaurants, and major commuter routes, this home offers easy access to everything you need. Behind the building, you will find a large green space to enjoy outdoor sports or barbecuing! Spend your evenings and weekends enjoying your home instead of working on it—every detail has already been done for you! Don’t miss this incredible opportunity—this one won’t last long!
Property Details
Price:
$300,000
MLS #:
REC5383914
Status:
Active Under Contract
Beds:
2
Baths:
1
Type:
Townhouse
Subdivision:
Columbine Twnhs Three 1st Supp
Finished Sq Ft:
920
Total Sq Ft:
920
Year Built:
1973
Schools
School District:
Jefferson County R-1
Elementary School:
Dutch Creek
Middle School:
Ken Caryl
High School:
Columbine
Interior
Above Grade Finished Area
920
Appliances
Dishwasher, Disposal, Dryer, Microwave, Range, Refrigerator, Washer
Bathrooms
1 Full Bathroom
Cooling
Central Air
Heating
Forced Air
Laundry Features
In Unit
Levels
Two
Exterior
Association Amenities
Bike Maintenance Area, Parking, Playground, Trail(s)
Common Walls
1 Common Wall
Construction Materials
Wood Siding
Garage Spaces
1
Parking Spots
1
Parking Total
1
Roof
Composition
Security Features
Smoke Detector(s)
Financial
HOA Fee
$393
HOA Fee Frequency
Monthly
HOA Includes
Insurance, Maintenance Grounds, Maintenance Structure, Sewer, Snow Removal, Trash, Water
HOA Name
Columbine Townhomes 3-ACCU
HOA Phone
303-232-9200
Tax Year
2025
Taxes
$1,965
Map
Contact Us
Mortgage Calculator
Property Summary
- Located in the Columbine Twnhs Three 1st Supp subdivision, 7700 W Glasgow Place #18B Littleton CO is a Townhouse for sale in Littleton, CO, 80128. It is listed for $300,000 and features 2 beds, 1 baths, and has approximately 920 square feet of living space, and was originally constructed in 1973. The current price per square foot is $326. The average price per square foot for Townhouse listings in Littleton is $286. The average listing price for Townhouse in Littleton is $518,557. To schedule a showing of MLS#rec5383914 at 7700 W Glasgow Place #18B in Littleton, CO, contact your Smart Sale AI agent at 3039066915.
Similar Listings Nearby
Additional Details
MLS ID : REC5383914
Listing Key : REC2054585082
Parcel Number : 105767
Zip Code : 80128
City : Littleton
State : CO
Building if Condo :
Full Street: 7700 W Glasgow Place #18B
Address : 7700
Address Prefix :
Address Suffix : Place
Street : Glasgow
Street Prefix : W
Street Suffix :
Unit if Condo : 18B
Latitude : 39.581154
Longitude : -105.081825
Property Type : townhouse
Property Sub Type : Townhouse
Stories Total if Condo :
Lot Size :
Ownership : Individual
Zoning : P-D
Condition :
Renovation :
Pets Allowed :
Special Conditions : None
Possession : Closing/DOD,Immediate,Negotiable
Original Price : 325000
Close Price :
Close Date :
List Date : Jun 3, 2026
List Contract Date : 2026-06-03
Off Market Date : 2026-06-25
Purchase Contract Date : 2026-06-25
Days on Market : 89
Concessions Amount :
Concession Comment :
Renovation :
Company : RE/MAX Professionals

Copyright 2026. All rights reserved.
7700 W Glasgow Place #18B
Littleton, CO