
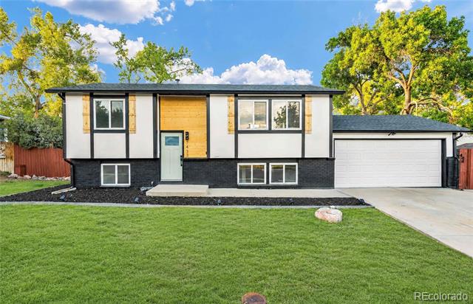
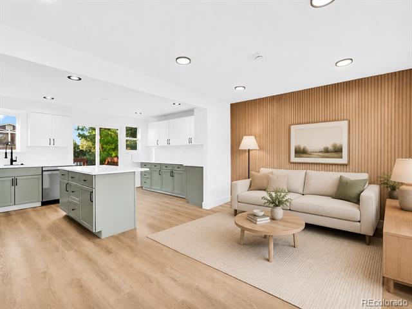
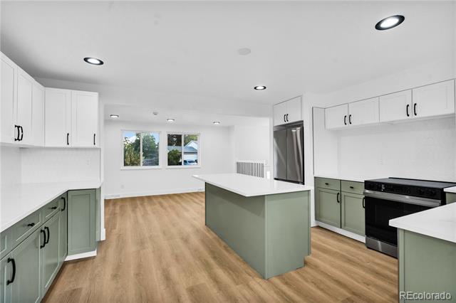
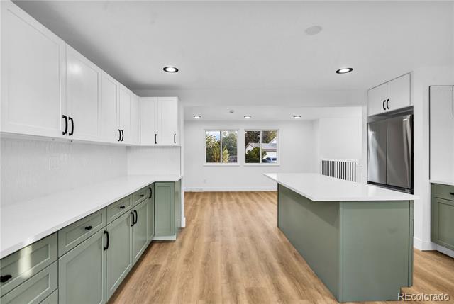
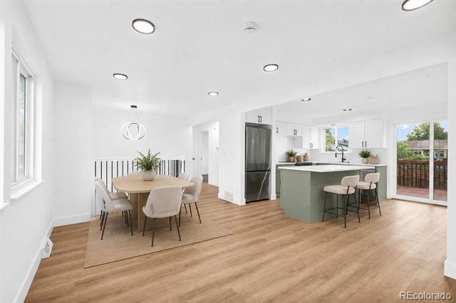
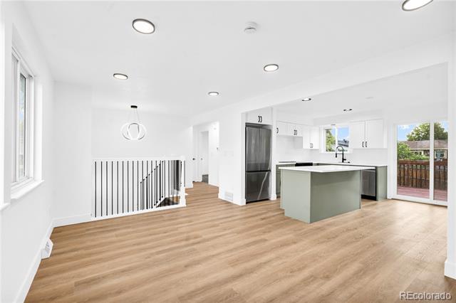
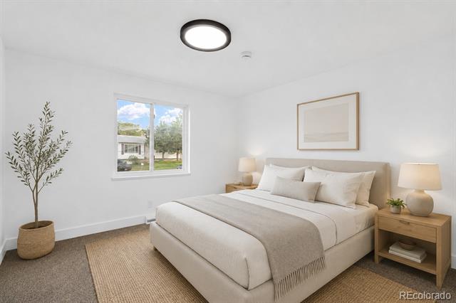
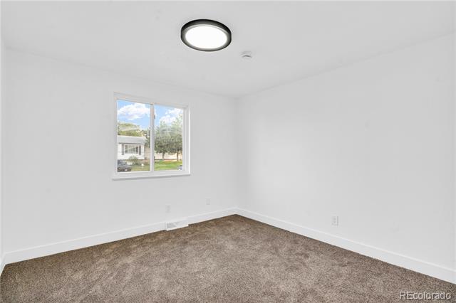
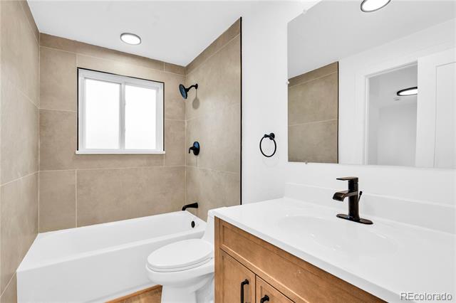
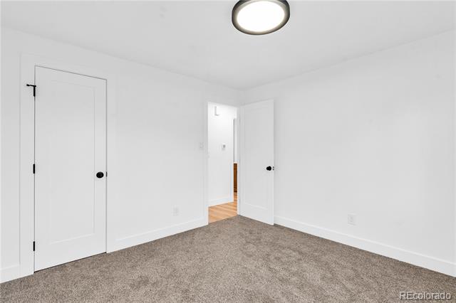
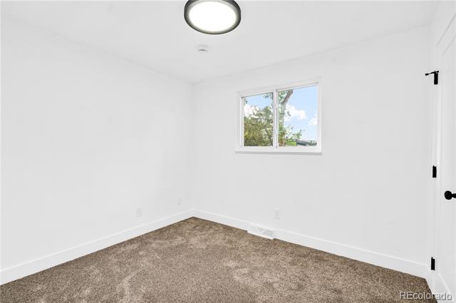
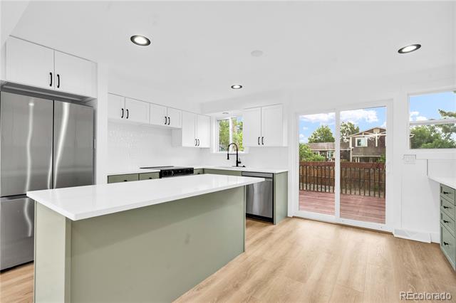
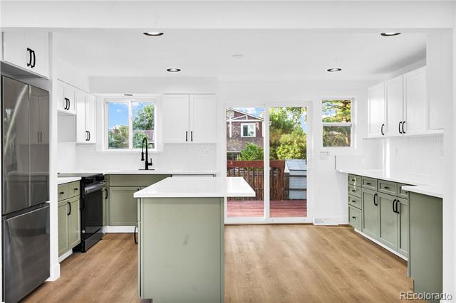
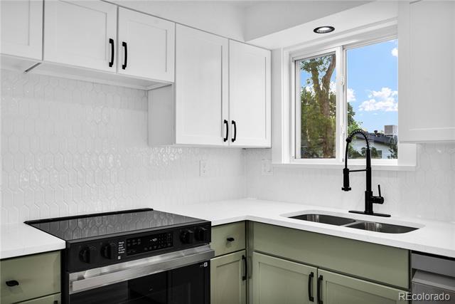
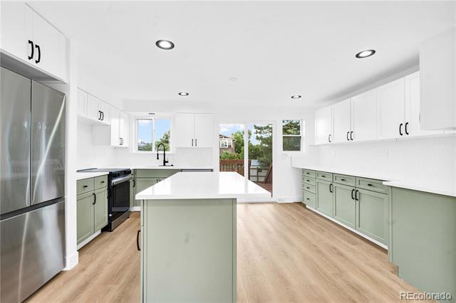
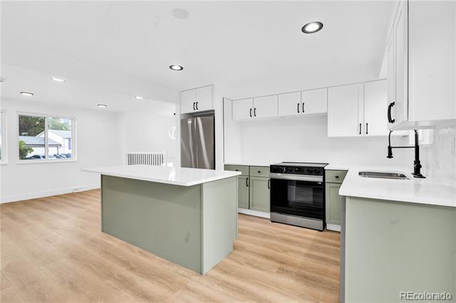
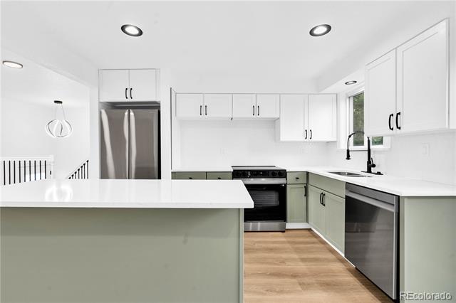
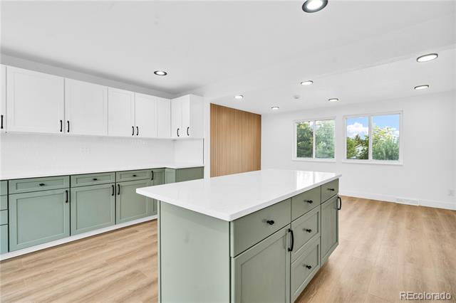
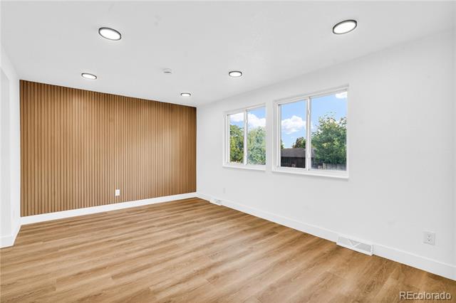
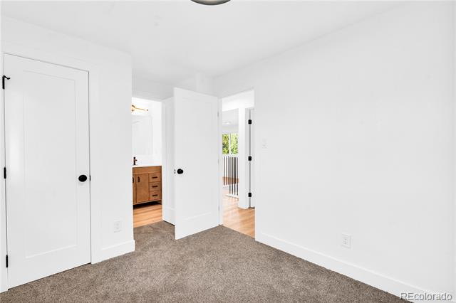
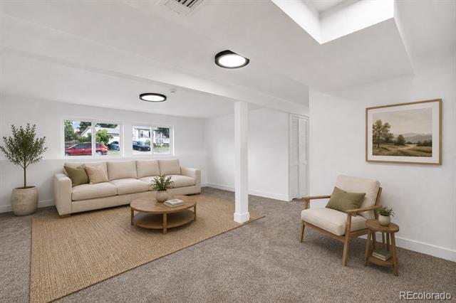
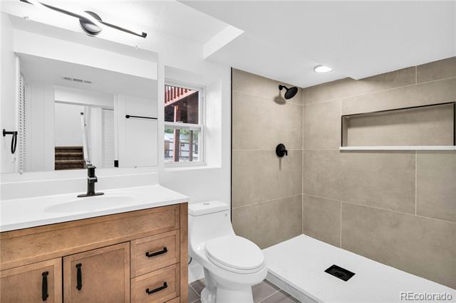
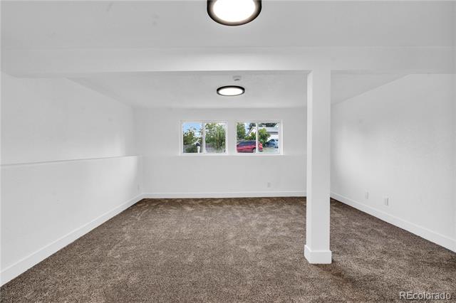
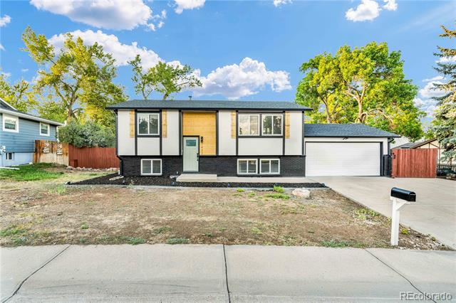
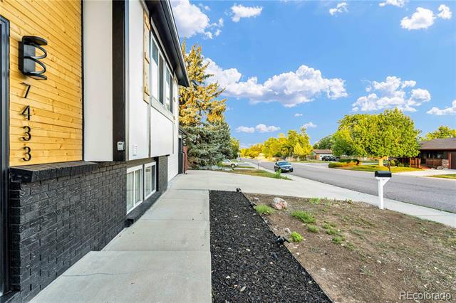
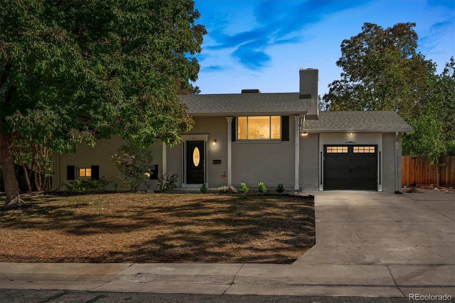
This updated 3-bedroom, 2-bath home offers a bright open-concept layout with sleek, modern finishes throughout in HIGHLY desirable Columbine West. The main living space flows easily from the kitchen into the dining and living areas, with warm wood flooring, plenty of natural light, stainless steel appliances, and a large island with seating.
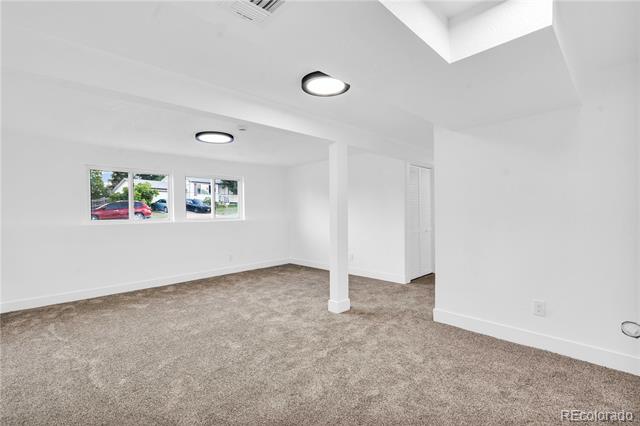
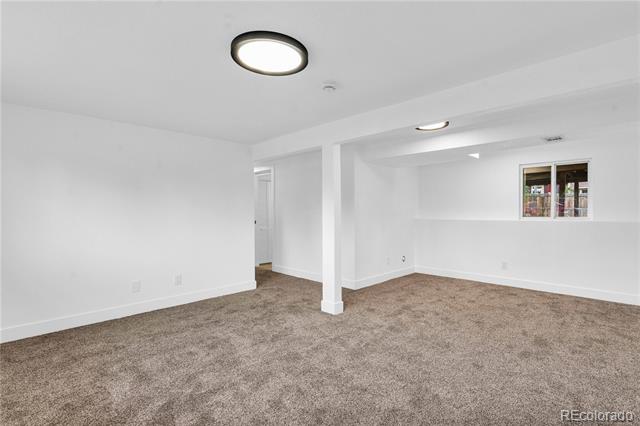
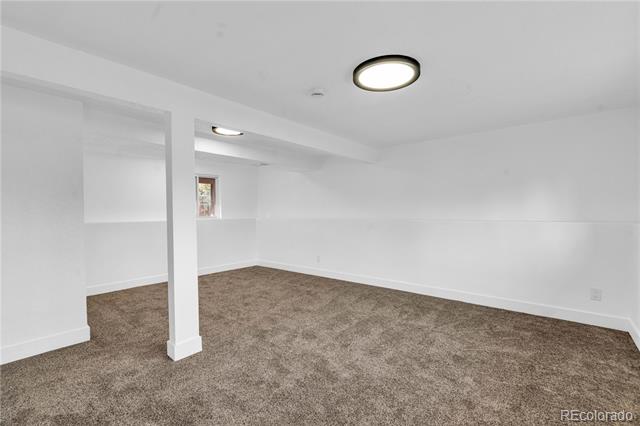
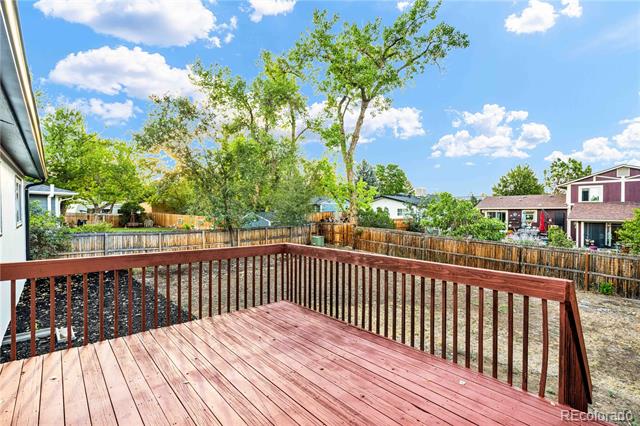
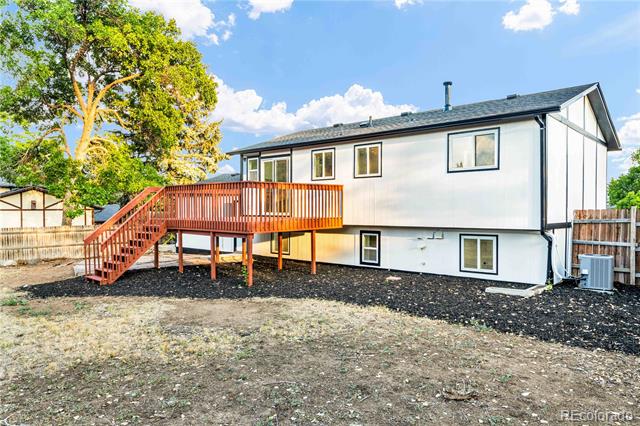
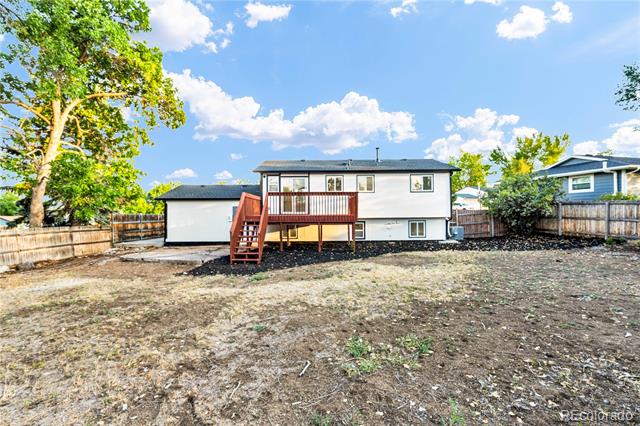
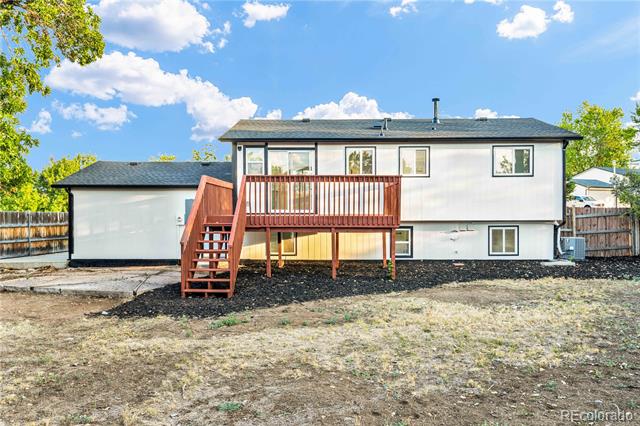
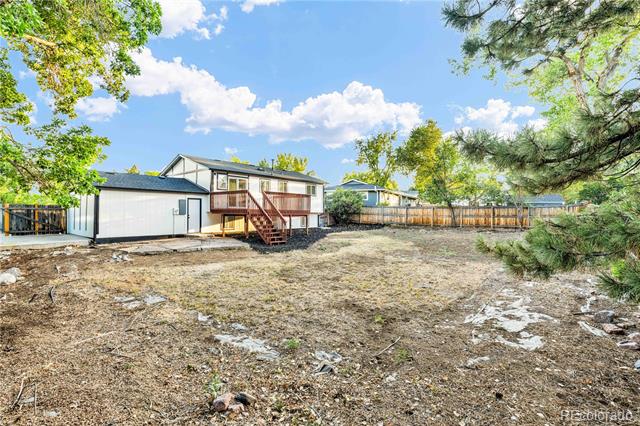
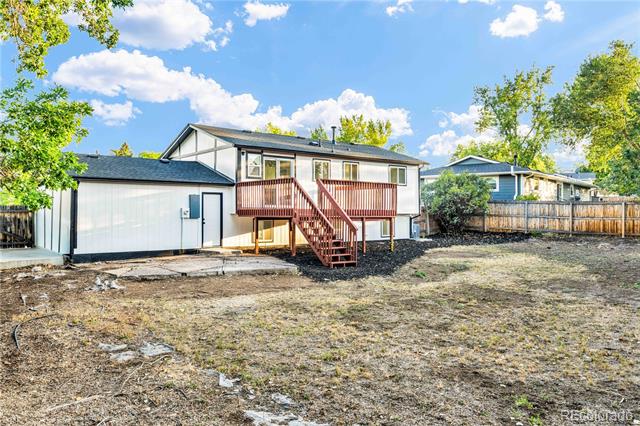
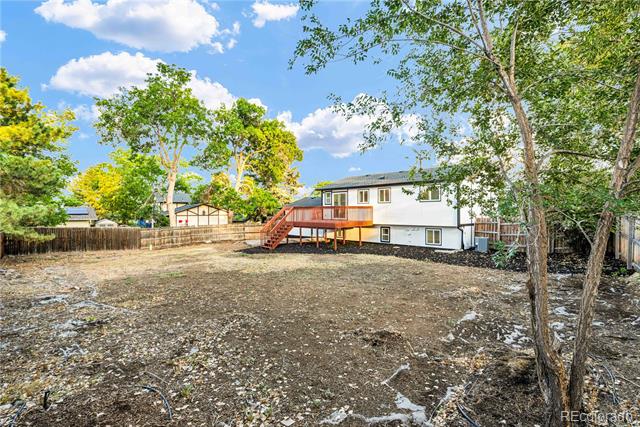
Step outside to the deck overlooking the large backyard, offering plenty of space to entertain, relax, or enjoy the outdoors. The home also features a second living area downstairs, giving you flexible space for a family room, office, playroom, or additional hangout area.
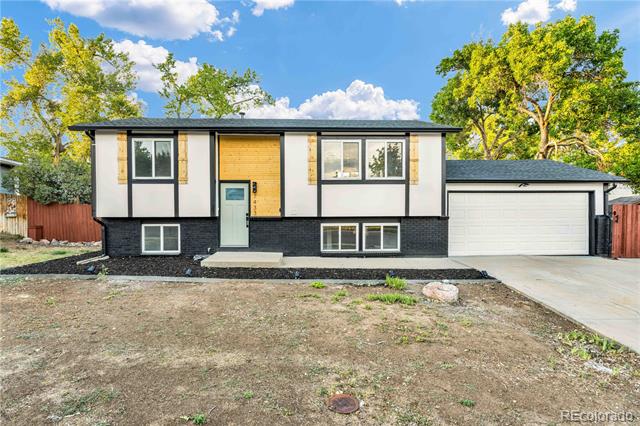
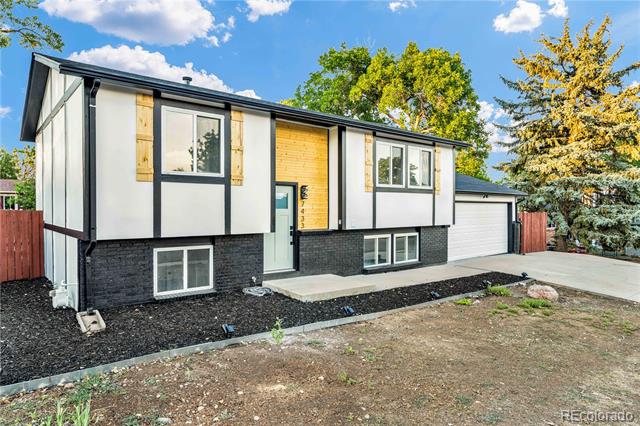
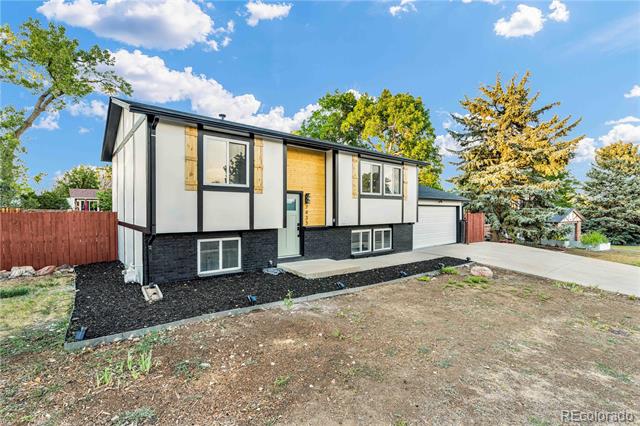
Additional updates include a new roof and an added privacy feature at the front door. Clean, modern, functional, and move-in ready with great indoor and outdoor space.
Step outside to the deck overlooking the large backyard, offering plenty of space to entertain, relax, or enjoy the outdoors. The home also features a second living area downstairs, giving you flexible space for a family room, office, playroom, or additional hangout area.
Additional updates include a new roof and an added privacy feature at the front door. Clean, modern, functional, and move-in ready with great indoor and outdoor space.
Property Details
Price:
$569,900
MLS #:
7319964
Status:
Active
Beds:
3
Baths:
2
Type:
Single Family
Subtype:
Single Family Residence
Subdivision:
Columbine West
Finished Sq Ft:
1,586
Lot Size:
9,148 sqft / 0.21 acres (approx)
Year Built:
1971
Schools
School District:
Jefferson County R-1
Elementary School:
Dutch Creek
Middle School:
Ken Caryl
High School:
Columbine
Interior
Appliances
Dishwasher, Oven, Range, Refrigerator
Bathrooms
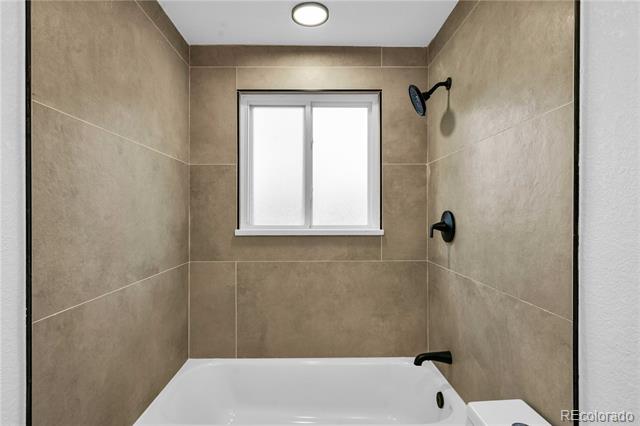
1 Full Bathroom, 1 Three Quarter Bathroom
Cooling
Central Air
Flooring
Carpet, Tile, Vinyl
Heating
Forced Air
Interior Features
Quartz Counters
Laundry Features
Laundry Closet
Levels
Two
Exterior
Construction Materials
Brick, Wood Siding
Fencing
Full
Garage Spaces
2
Lot Features
Sloped
Patio And Porch Features
Deck
Roof
Composition
Financial
Taxes
$3,274
Map
Contact Us
Mortgage Calculator
Property Summary
- Located in the Columbine West subdivision, 7433 W Hinsdale Drive Littleton CO is a Single Family for sale in Littleton, CO, 80128. It is listed for $569,900 and features 3 beds, 2 baths, and has approximately 1,586 square feet of living space, and was originally constructed in 1971. The current price per square foot is $359. The average price per square foot for Single Family listings in Littleton is $327. The average listing price for Single Family in Littleton is $1,000,266. To schedule a showing of MLS#7319964 at 7433 W Hinsdale Drive in Littleton, CO, contact your Smart Sale AI agent at 3039066915.
Similar Listings Nearby

Additional Details
MLS ID : 7319964
Listing Key : 54b954d3c00a1e7aaac5753261f144da
Parcel Number : 091352
Zip Code : 80128
City : Littleton
State : CO
Building if Condo :
Full Street: 7433 W Hinsdale Drive
Address : 7433
Address Prefix :
Address Suffix : Drive
Street : Hinsdale
Street Prefix : W
Street Suffix :
Unit if Condo :
Latitude : 39.583221
Longitude : -105.004135
Property Type : singlefamily
Property Sub Type : Single Family Residence
Stories Total if Condo :
Lot Size : 9,148 sqft / 0.21 acres (approx)
Ownership :
Zoning : P-D
Condition :
Renovation :
Pets Allowed :
Special Conditions : None Known
Possession :
Original Price :
Close Price :
Close Date :
List Date : Aug 19, 2026
List Contract Date : 2026-08-19
Off Market Date :
Purchase Contract Date :
Days on Market : 62
Concessions Amount :
Concession Comment :
Company : Keller Williams Realty Downtown LLC

Copyright 2026. All rights reserved.
7433 W Hinsdale Drive
Littleton, CO