
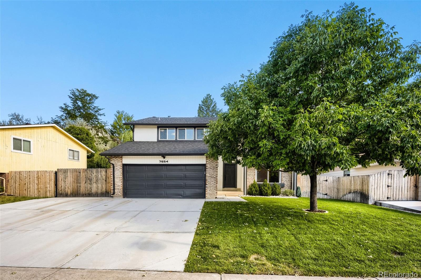
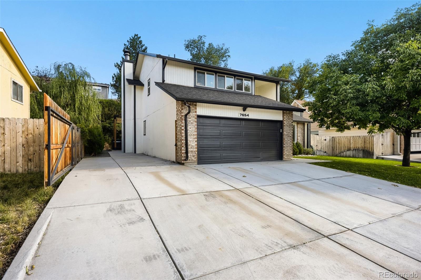
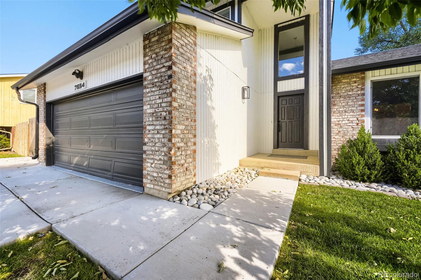
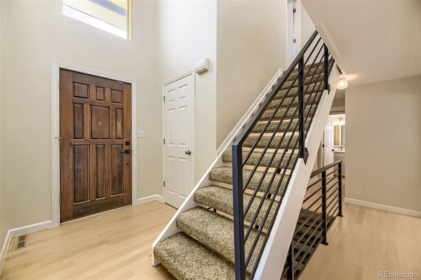
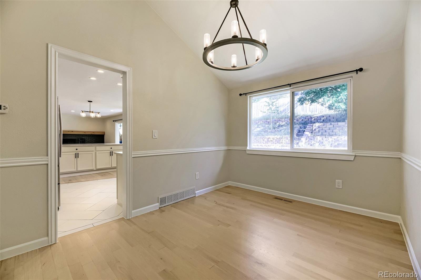
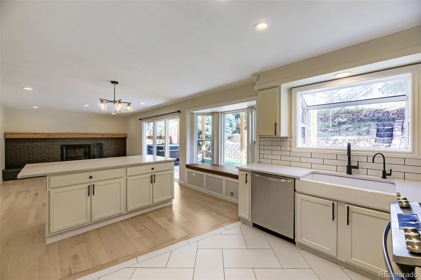
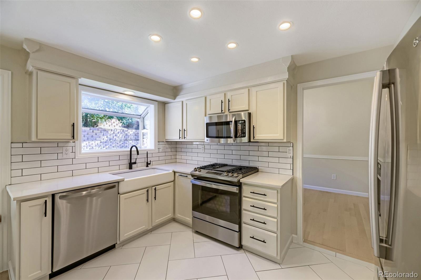
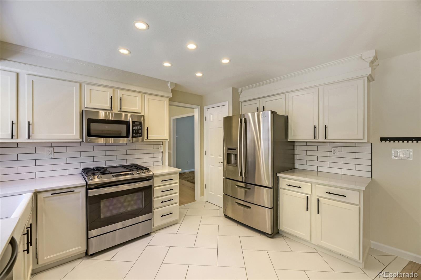
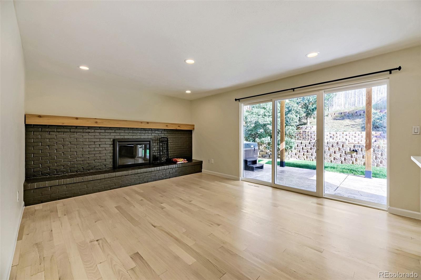
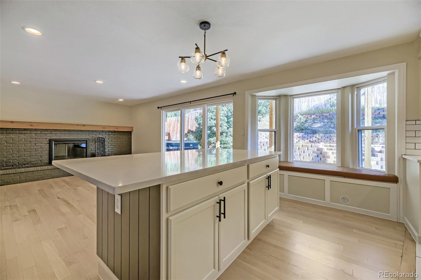
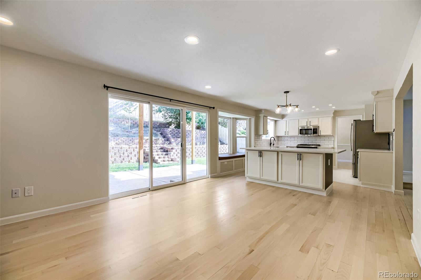
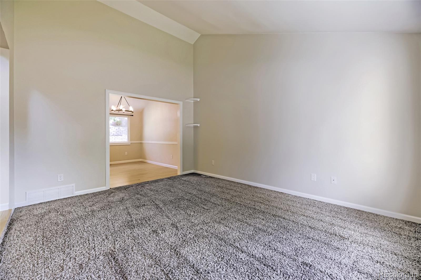
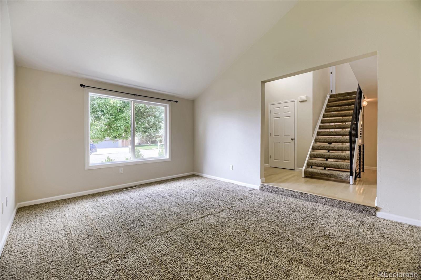
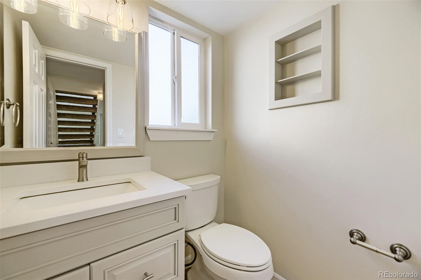
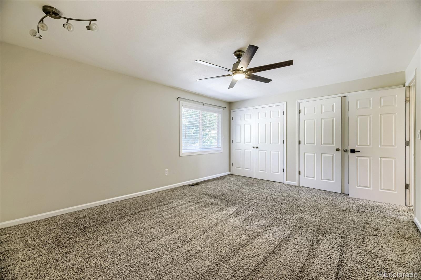
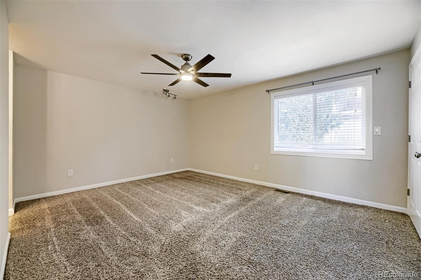
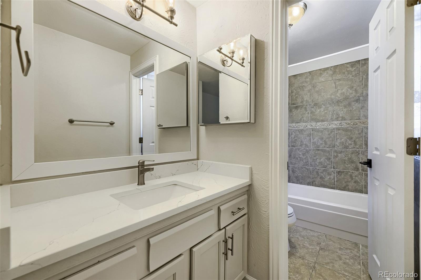
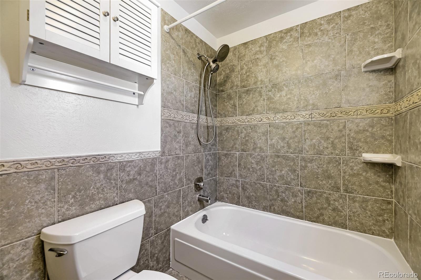
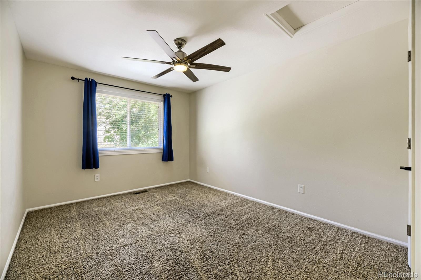
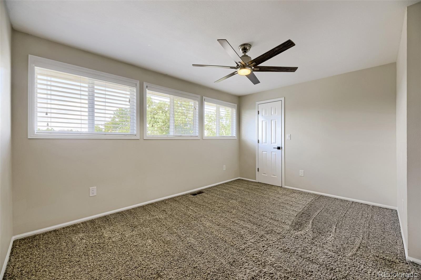
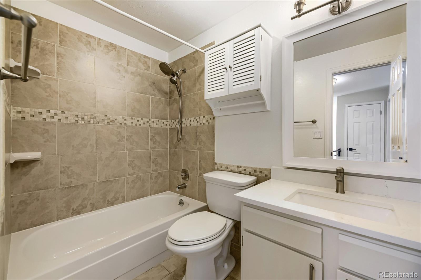
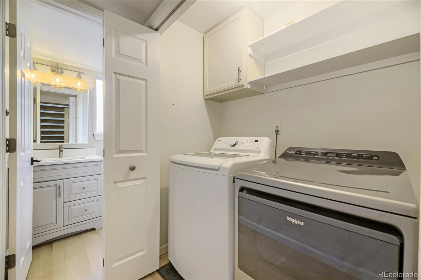
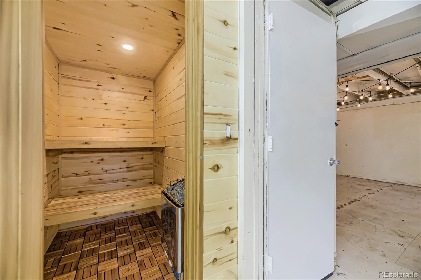
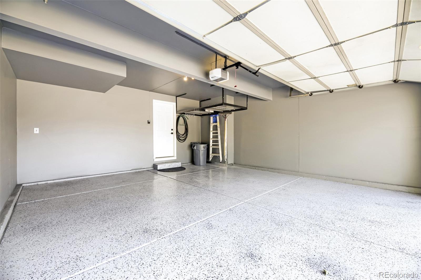
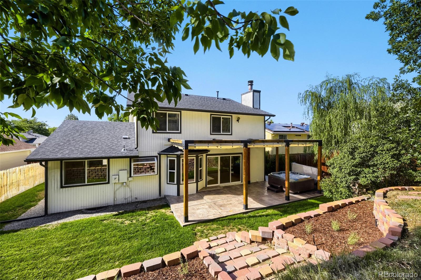
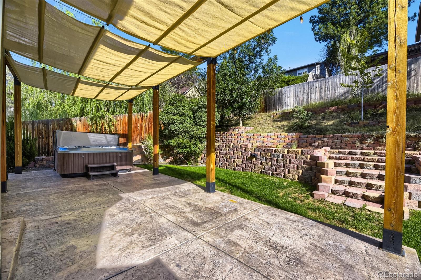
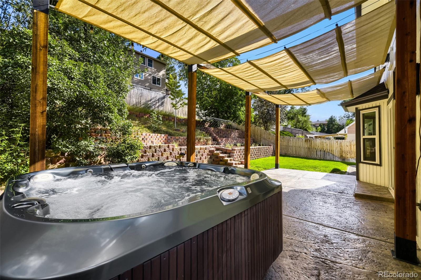
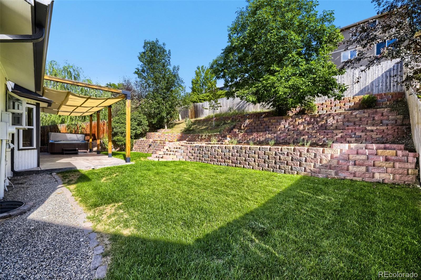
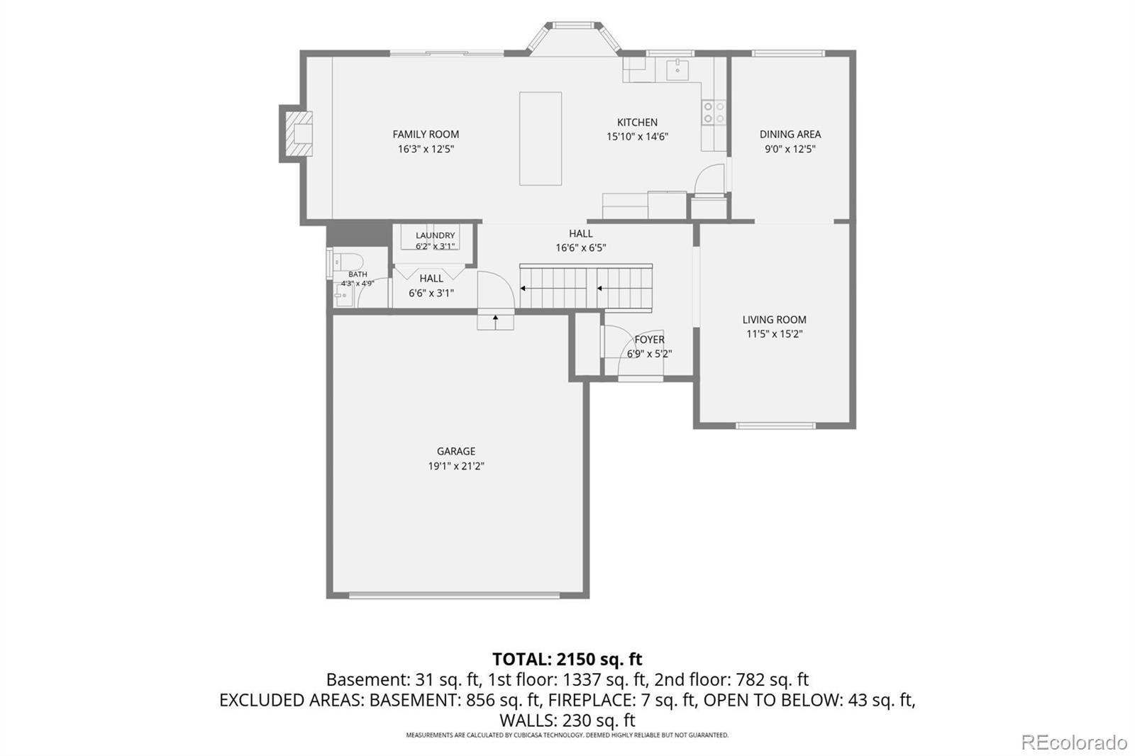
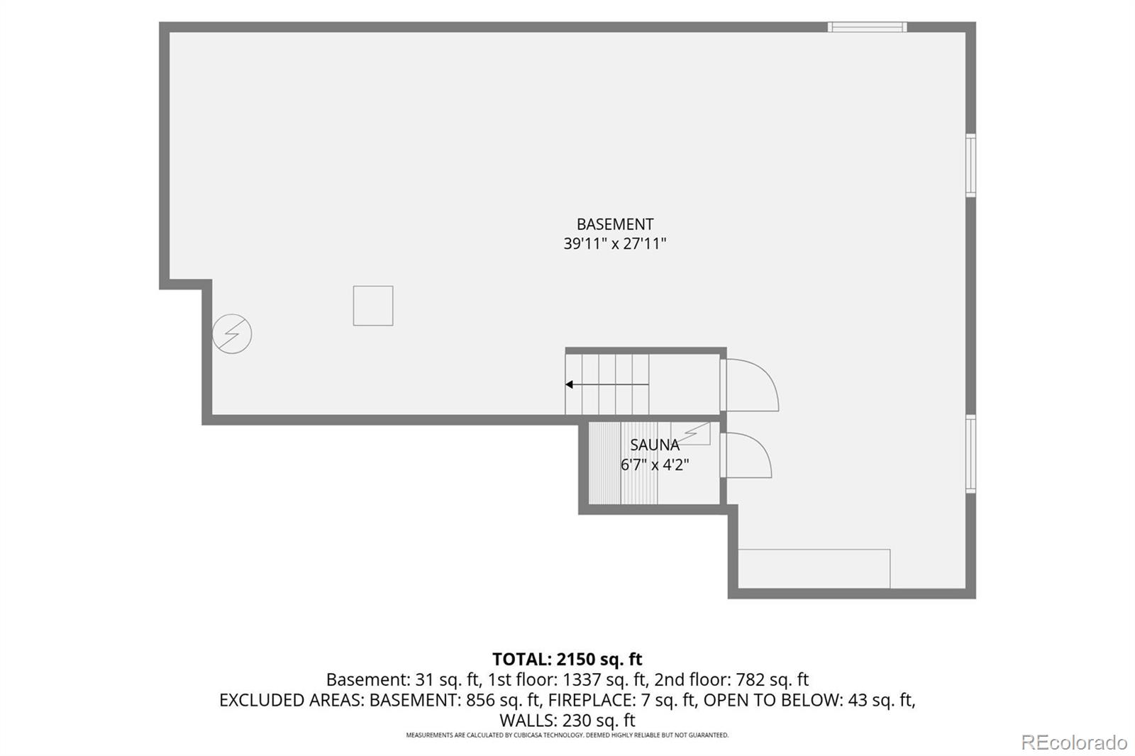
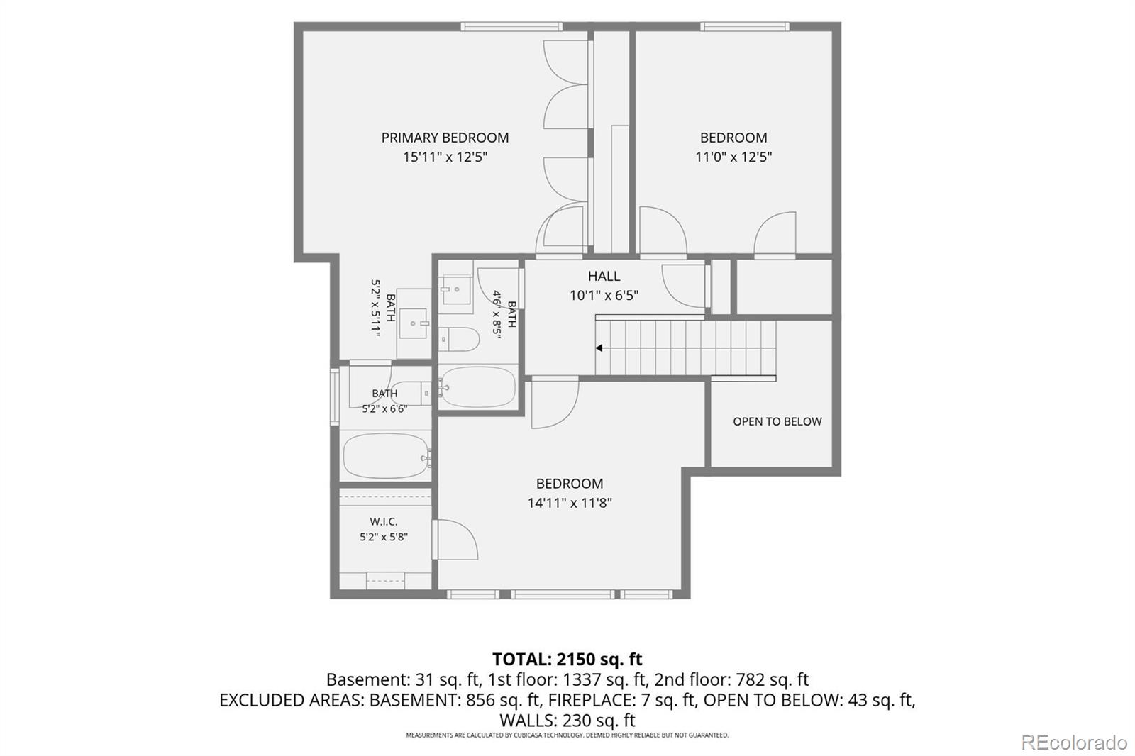
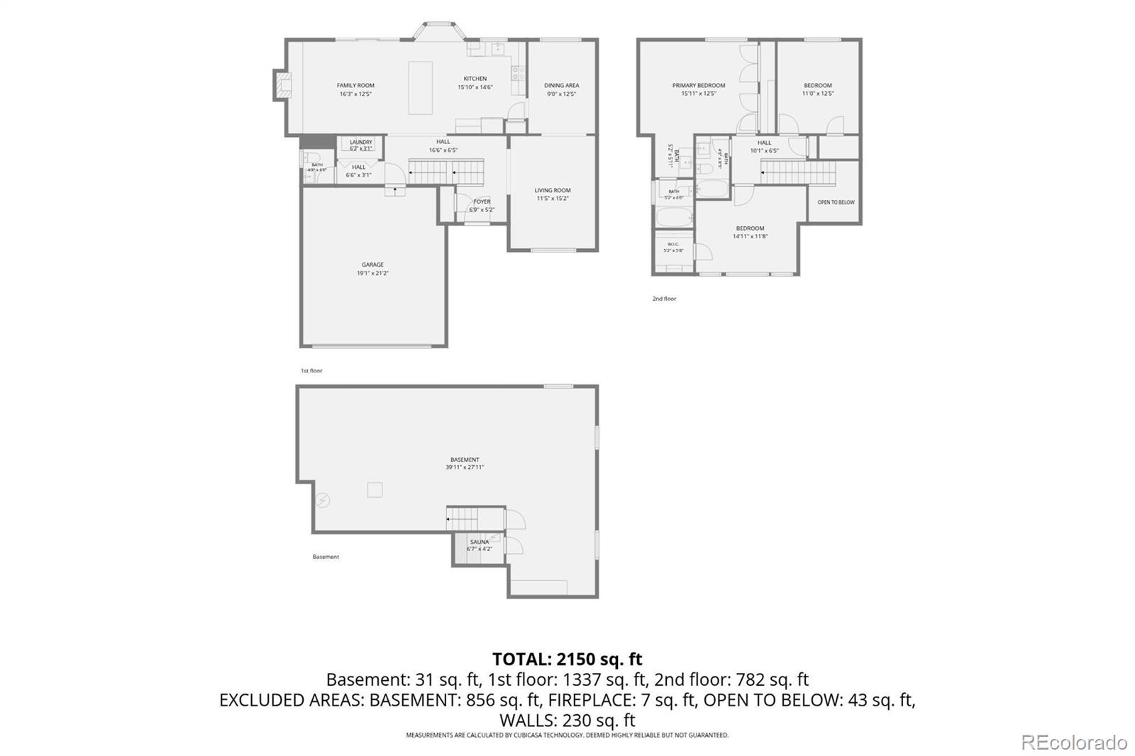
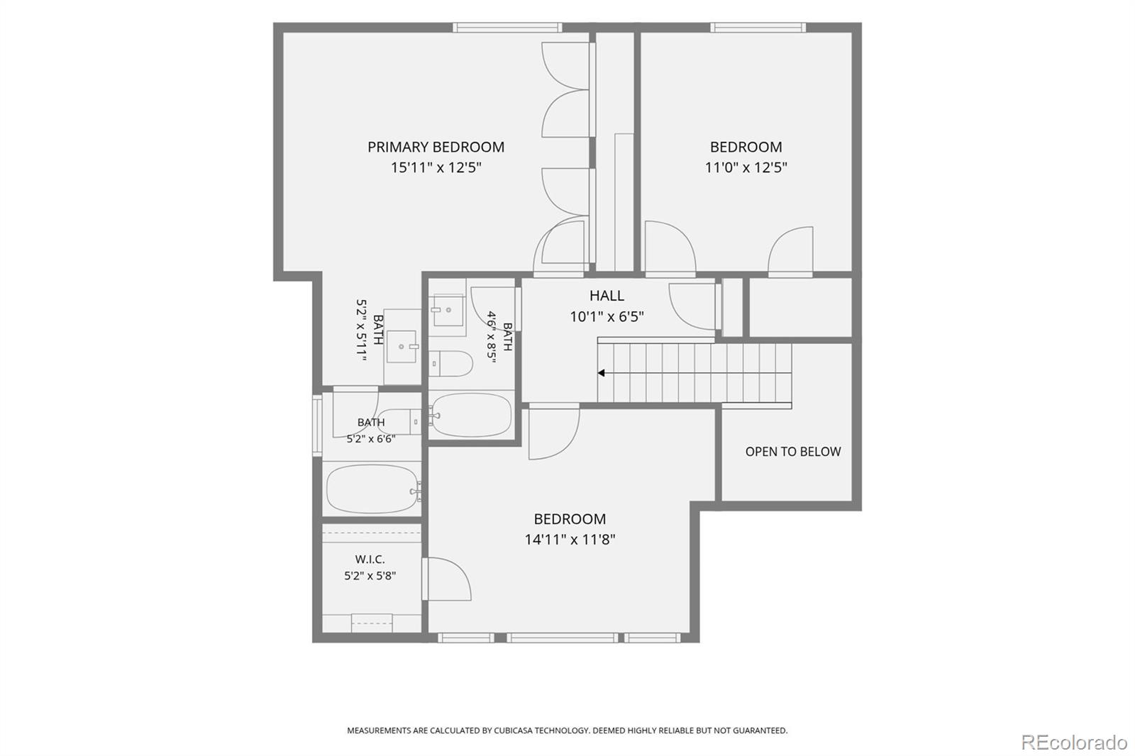
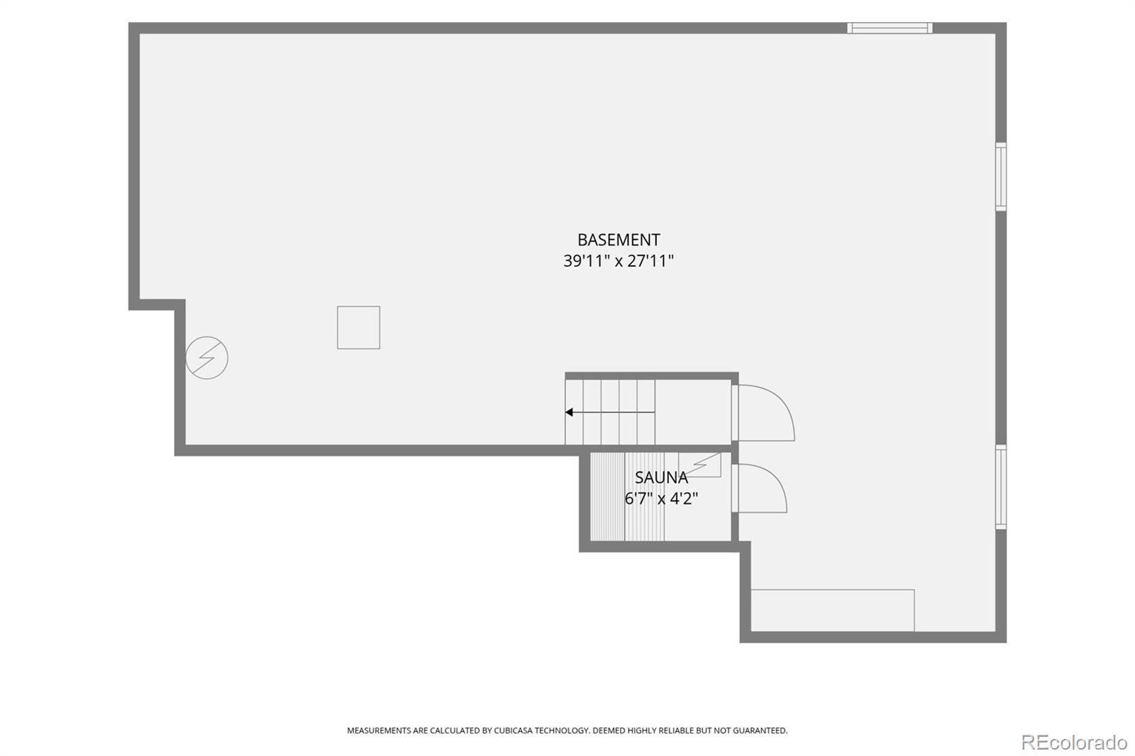
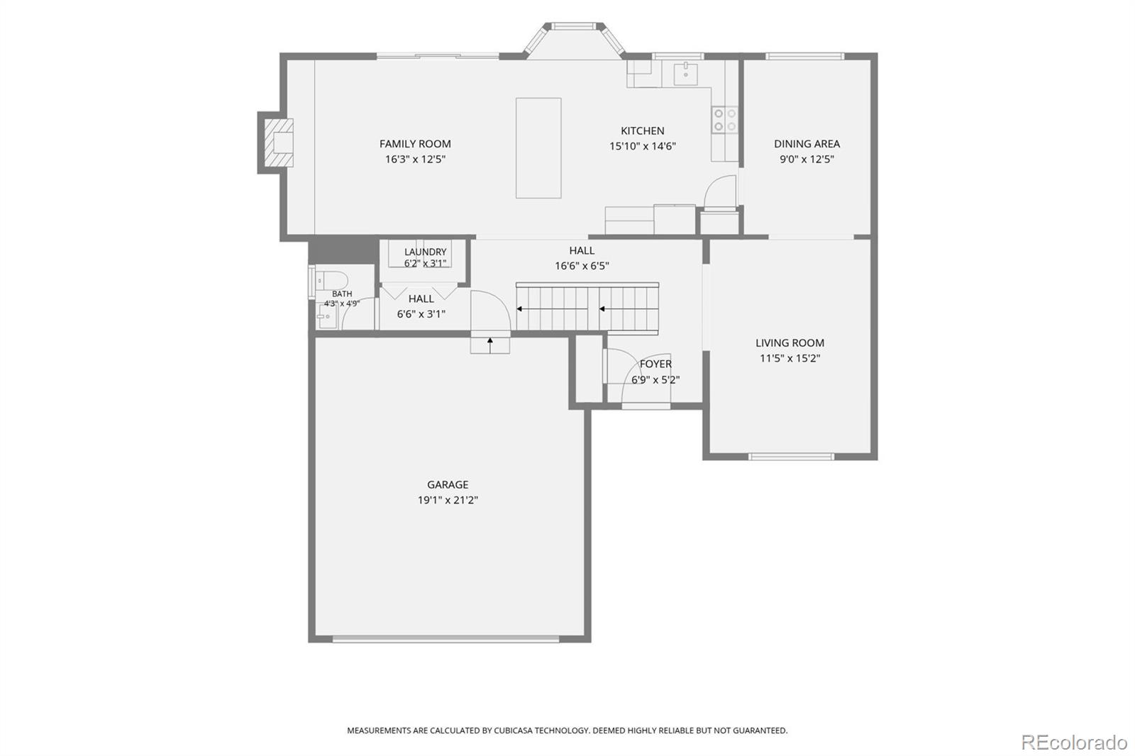
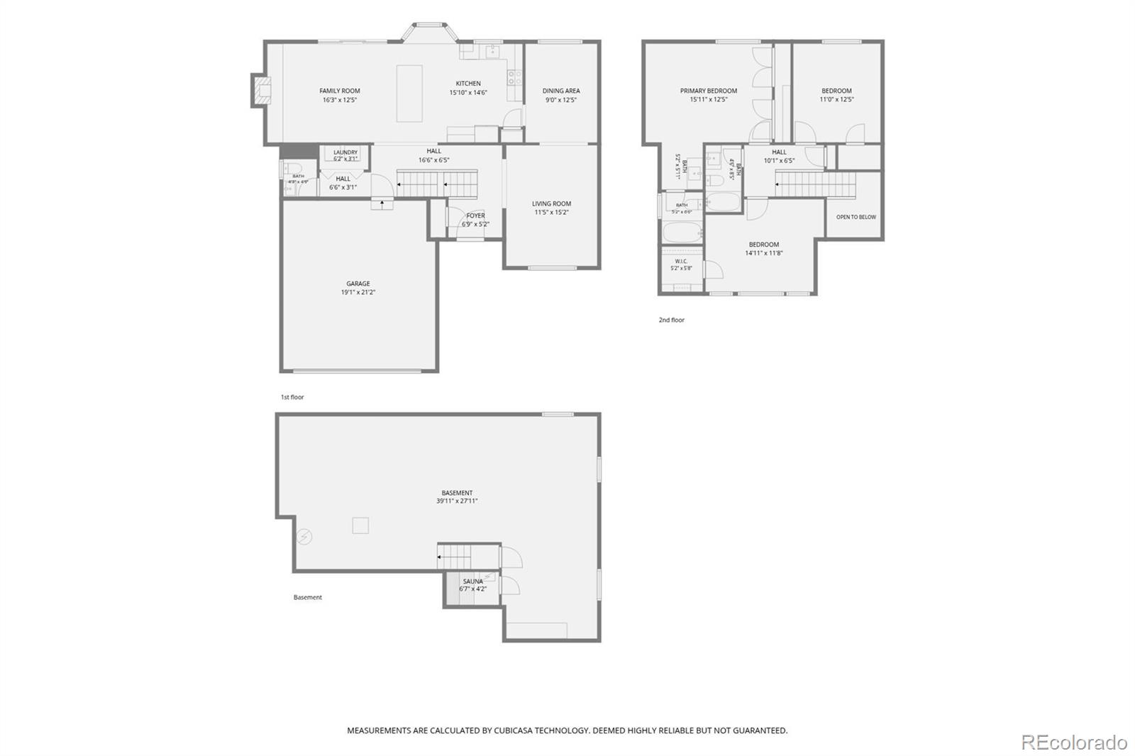
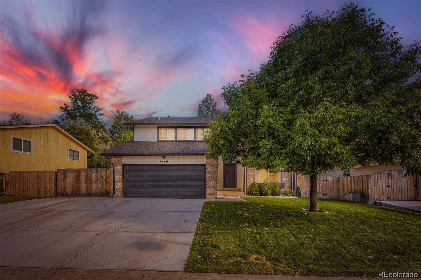
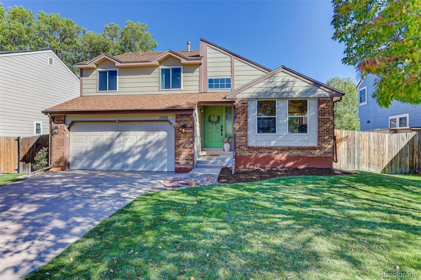
This home is priced exceptionally well for the upgrades it offers. Come home to this stunning move in ready 3 bed/3 bath home on a quiet cul-de-sac in the highly desirable Columbine West neighborhood. With incredible curb appeal, fresh exterior paint and a newer roof, this home blends interior upgrades with an exceptional outdoor entertainment oasis. The gourmet kitchen features a gas stove, a striking quartz island and newer stainless appliances. The living space layout is warm and open with fresh interior paint, a brick fireplace and attractive bay window. The first floor laundry adds convenience along with a newer washer and dryer. Head down to the unfinished basement for your own private, built-in sauna — basement offers plenty of remaining square footage left to customize to your liking. The garage features durable floor coating and an oversized driveway plus paved parking behind the fenced gate perfect for parking RV, boat or trailer. The serene backyard space is custom tailored for relaxation and entertainment featuring sunshades, a pergola and private hot tub. At this new price, you can be in before the Holidays!
Property Details
Price:
$630,000
MLS #:
9570160
Status:
Active
Beds:
3
Baths:
3
Type:
Single Family
Subtype:
Single Family Residence
Subdivision:
Columbine West
Finished Sq Ft:
1,831
Lot Size:
6,882 sqft / 0.16 acres (approx)
Year Built:
1978
Schools
School District:
Jefferson County R-1
Elementary School:
Dutch Creek
Middle School:
Ken Caryl
High School:
Columbine
Interior
Appliances
Dishwasher, Disposal, Dryer, Electric Water Heater, Microwave, Range, Refrigerator, Self Cleaning Oven, Washer
Bathrooms
2 Full Bathrooms, 1 Half Bathroom
Cooling
Central Air
Fireplaces Total
1
Flooring
Carpet, Tile, Wood
Heating
Forced Air
Interior Features
Ceiling Fan(s), Kitchen Island, Open Floorplan, Pantry, Primary Suite, Quartz Counters, Sauna, Smoke Free, Spa/Hot Tub, Vaulted Ceiling(s)
Levels
Two
Exterior
Architectural Style
Traditional
Attached Garage YN
1
Construction Materials
Brick, Concrete, Frame, Wood Siding
Exterior Features
Private Yard, Rain Gutters, Spa/Hot Tub
Fencing
Full
Garage Spaces
2
Lot Features
Cul-De-Sac, Landscaped
Parking Features
Dry Walled, Floor Coating
Patio And Porch Features
Front Porch, Patio
Roof
Composition
View
Mountain(s)
Window Features
Bay Window(s), Double Pane Windows, Window Coverings, Window Treatments
Financial
HOA Fee
$35
HOA Fee Frequency
Annually
Taxes
$3,690
Map
Contact Us
Mortgage Calculator
Property Summary
- Located in the Columbine West subdivision, 7654 W Ontario Place Littleton CO is a Single Family for sale in Littleton, CO, 80128. It is listed for $630,000 and features 3 beds, 3 baths, and has approximately 1,831 square feet of living space, and was originally constructed in 1978. The current price per square foot is $344. The average price per square foot for Single Family listings in Littleton is $327. The average listing price for Single Family in Littleton is $1,000,266. To schedule a showing of MLS#9570160 at 7654 W Ontario Place in Littleton, CO, contact your Smart Sale AI agent at 3039066915.
Similar Listings Nearby

Additional Details
MLS ID : 9570160
Listing Key : 5c71e02a57afb6b7fbf7cdb706fac445
Parcel Number : 107323
Zip Code : 80128
City : Littleton
State : CO
Building if Condo :
Full Street: 7654 W Ontario Place
Address : 7654
Address Prefix :
Address Suffix : Place
Street : Ontario
Street Prefix : W
Street Suffix :
Unit if Condo :
Latitude : 39.592728
Longitude : -105.083282
Property Type : singlefamily
Property Sub Type : Single Family Residence
Stories Total if Condo :
Lot Size : 6,882 sqft / 0.16 acres (approx)
Ownership :
Zoning : P-D
Condition :
Renovation :
Pets Allowed :
Special Conditions : None Known
Possession :
Original Price :
Close Price :
Close Date :
List Date : Oct 9, 2026
List Contract Date : 2026-10-09
Off Market Date :
Purchase Contract Date :
Days on Market : 11
Concessions Amount :
Concession Comment :
Company : Colorado Realty Experts

Copyright 2026. All rights reserved.
7654 W Ontario Place
Littleton, CO