
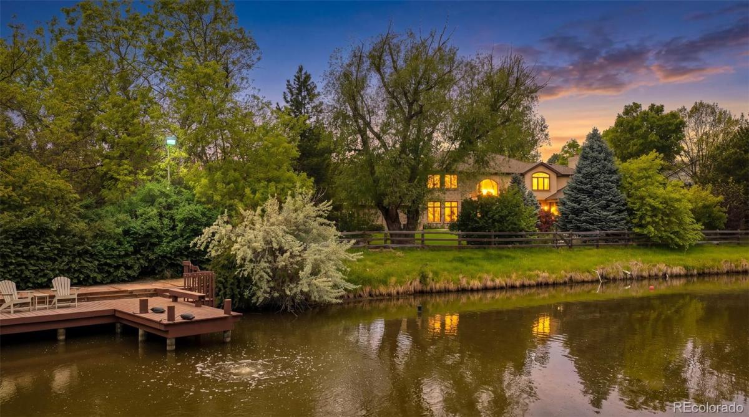
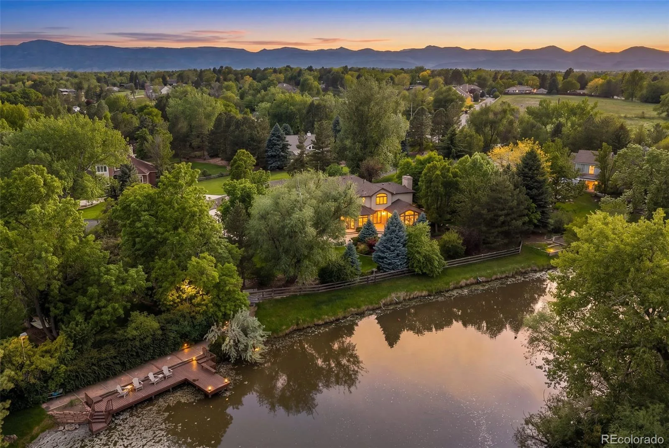
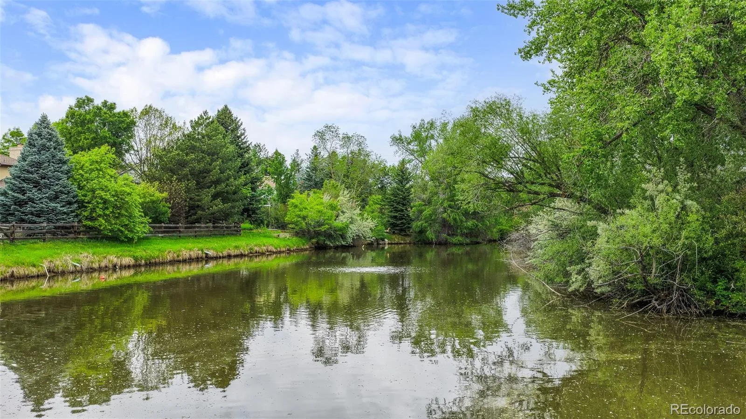
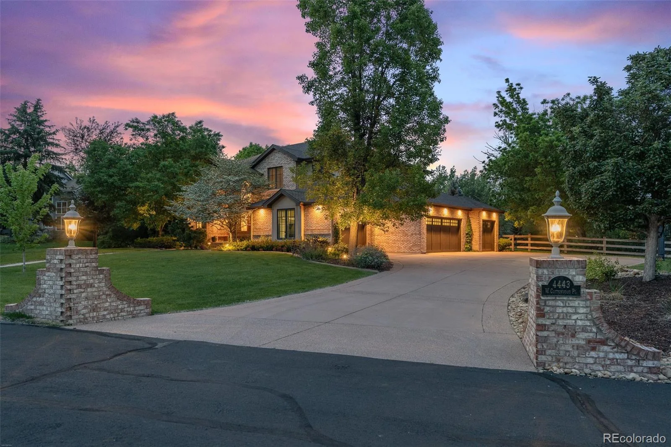
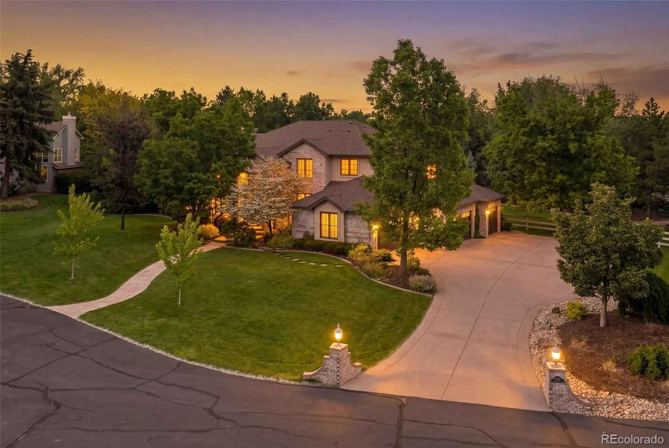
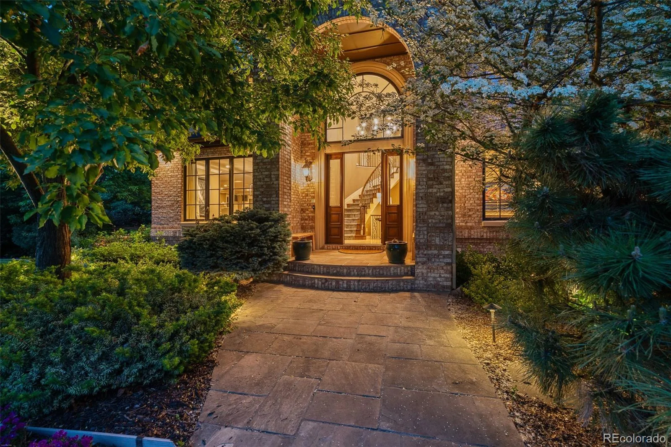
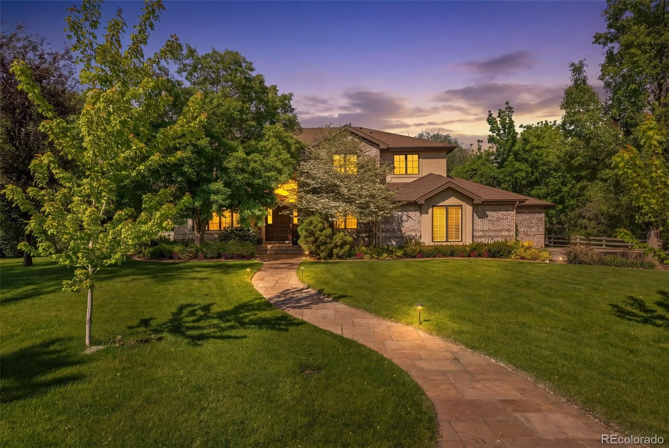
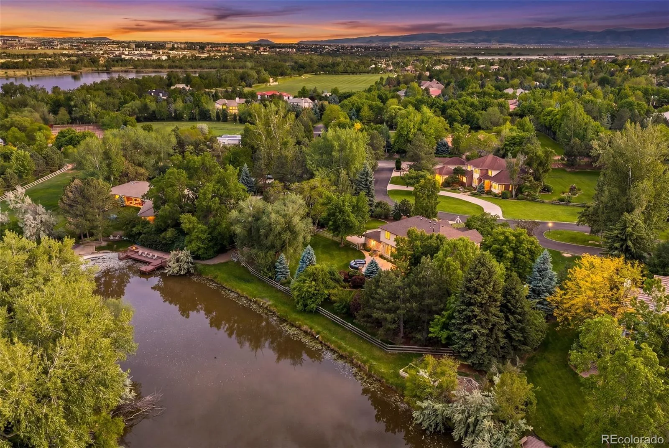
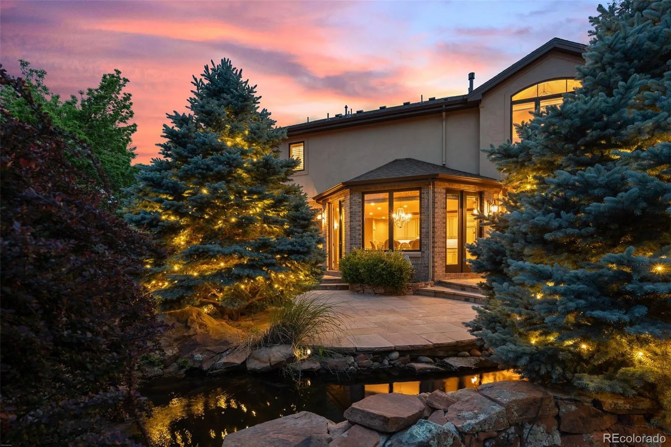
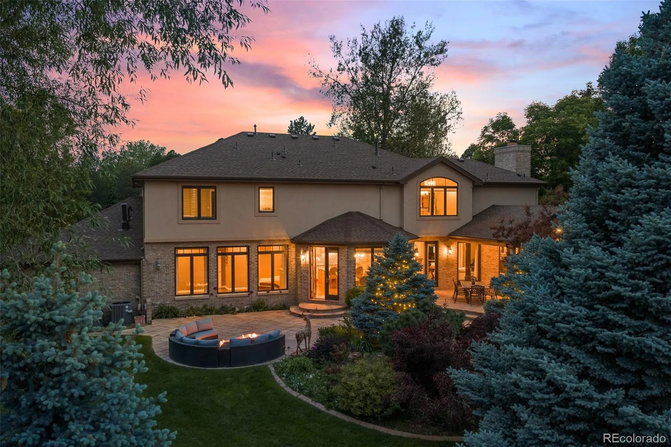
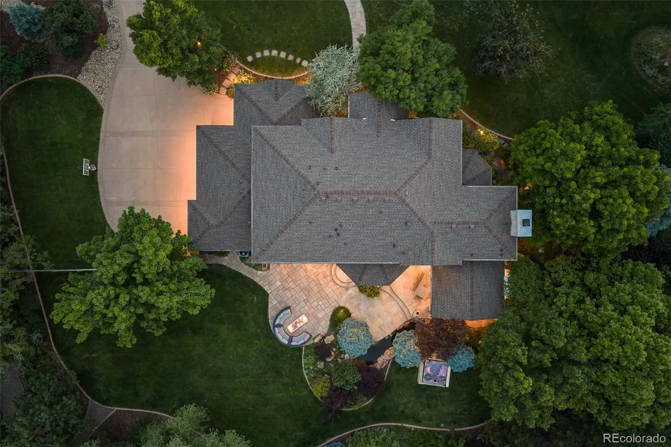
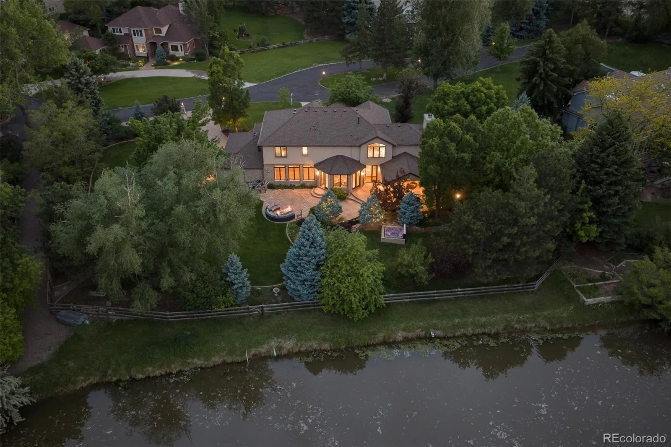
Set along the shoreline of a private pond shared by only five homes, 4443 West Cottonwood Place holds the premier waterfront position within this exclusive enclave. The only residence backing entirely to the water, it commands full-width shoreline frontage across nearly three-quarters of an acre.
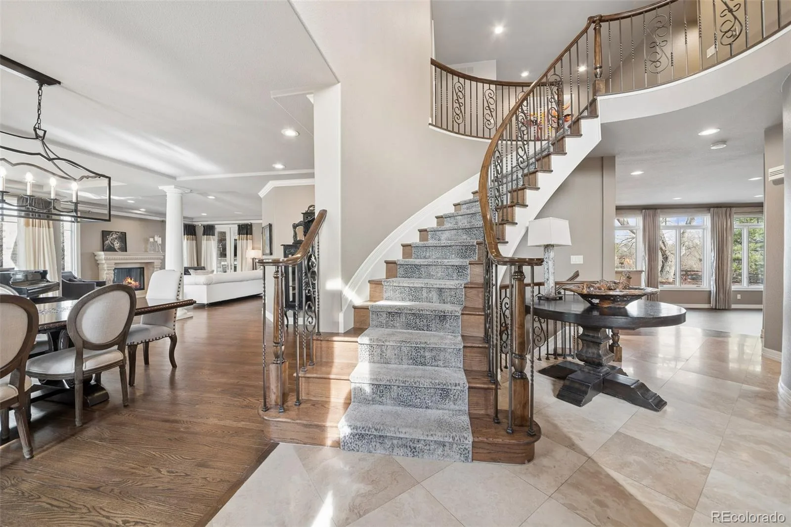
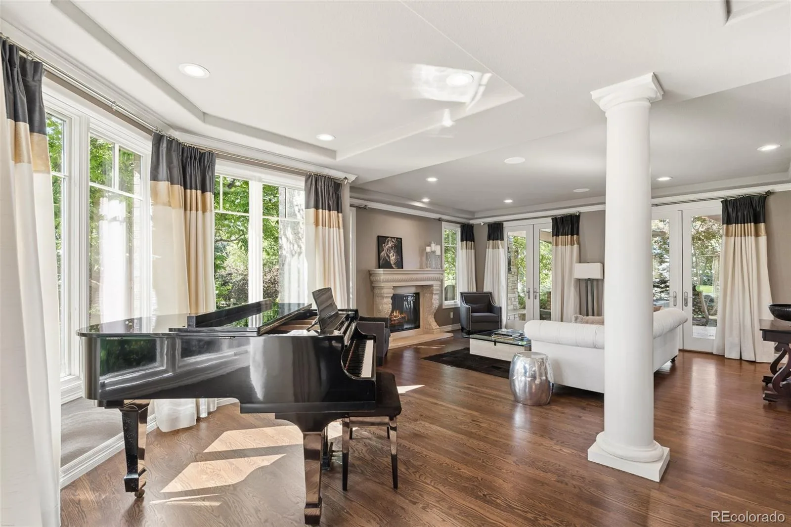
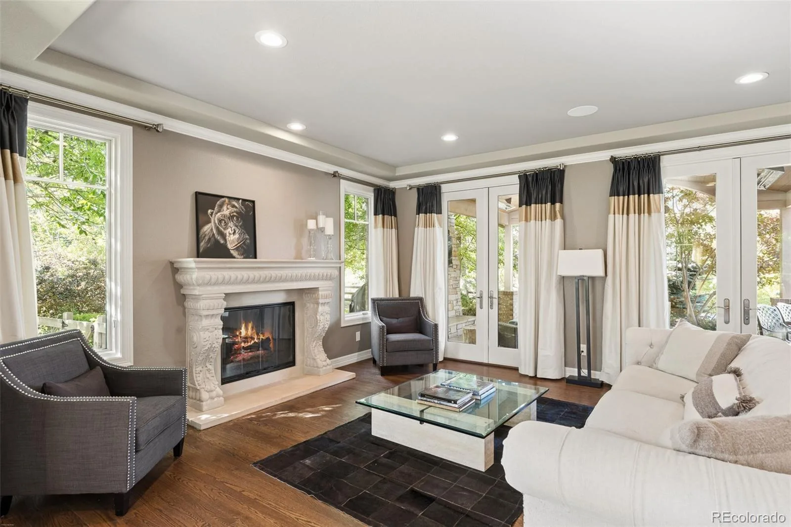
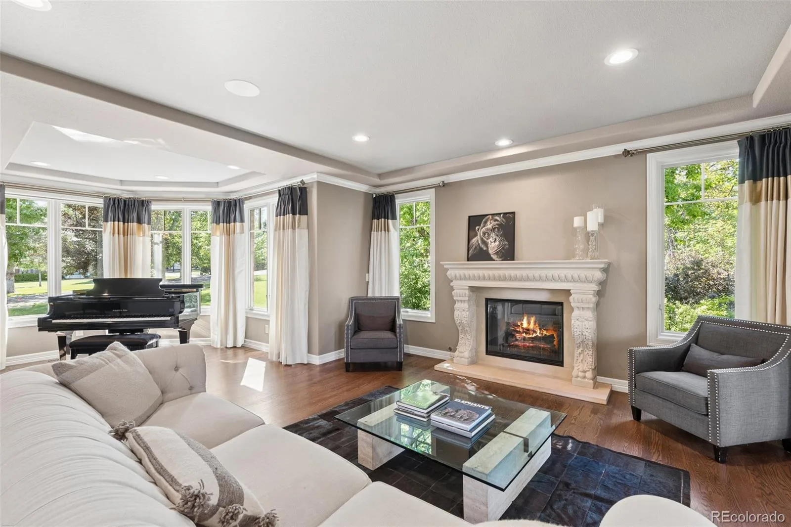
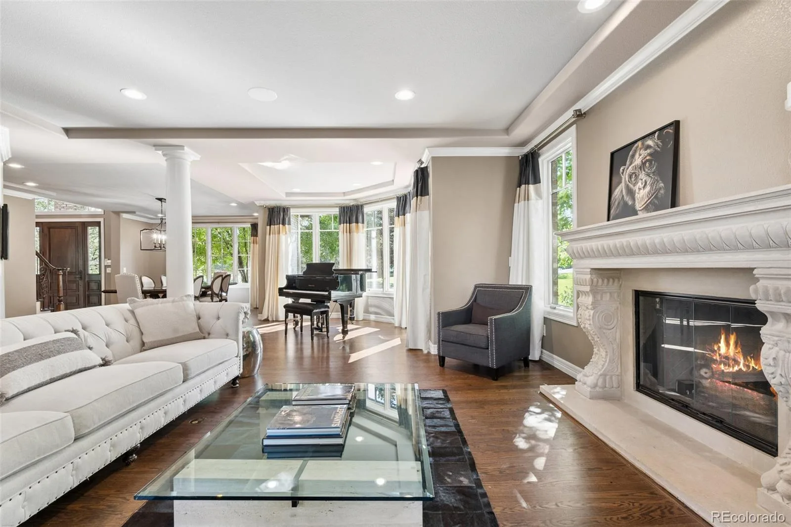
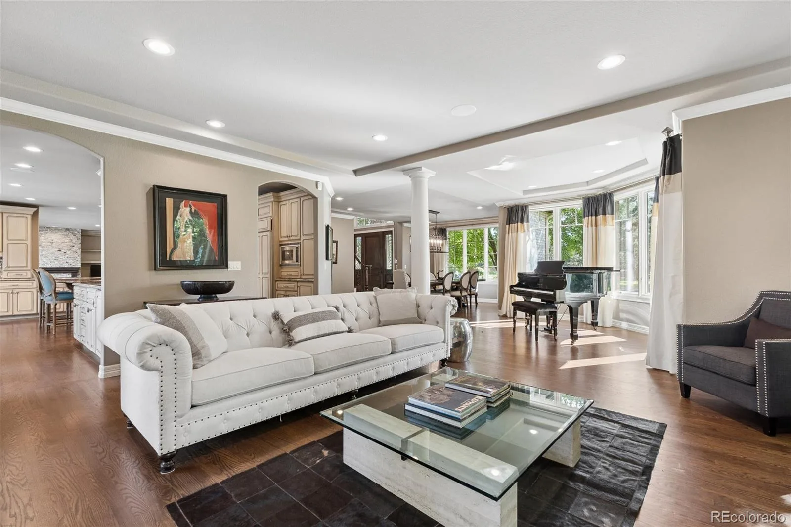
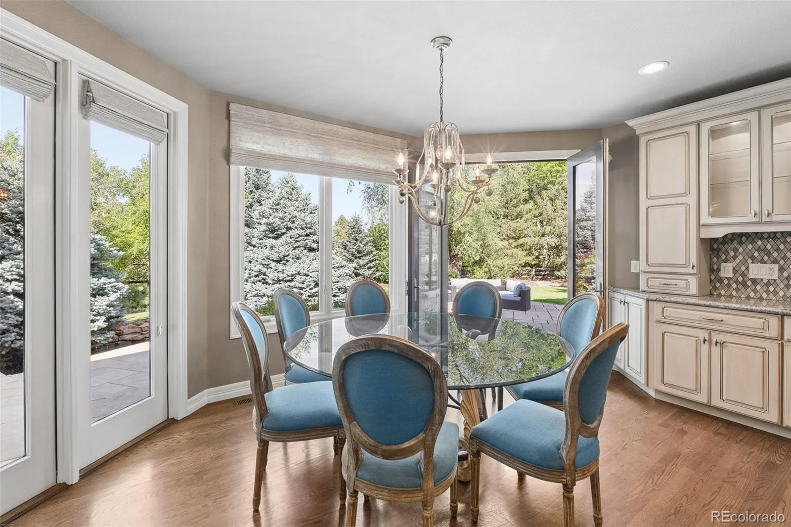
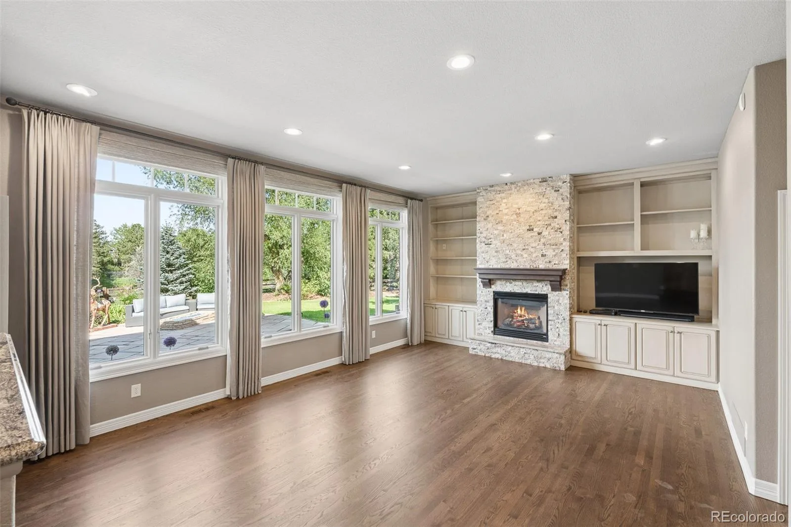
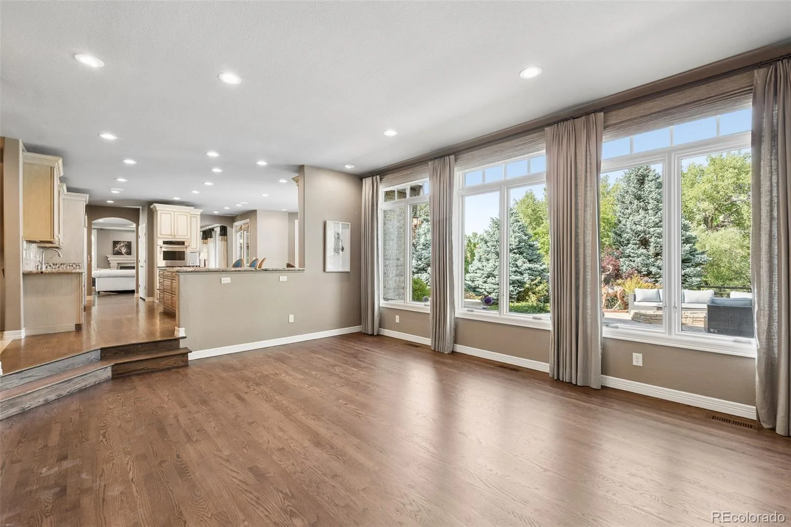
Inside, over 6,000 square feet unfolds with intention. Large-format windows frame the pond from the primary living spaces, while multiple access points extend the interior into layered outdoor environments. The connection to the landscape is constant — visible, accessible, and fully integrated.
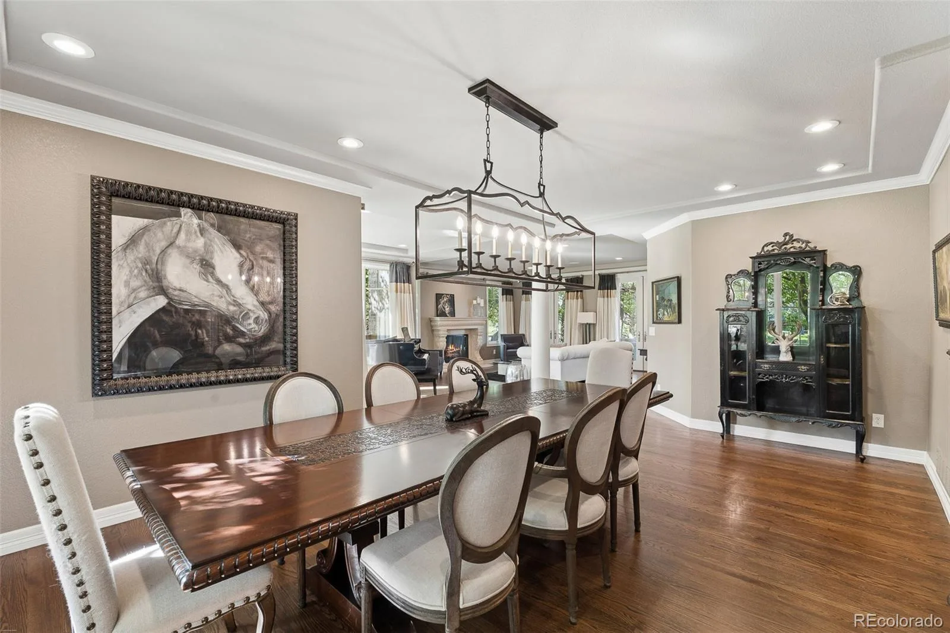
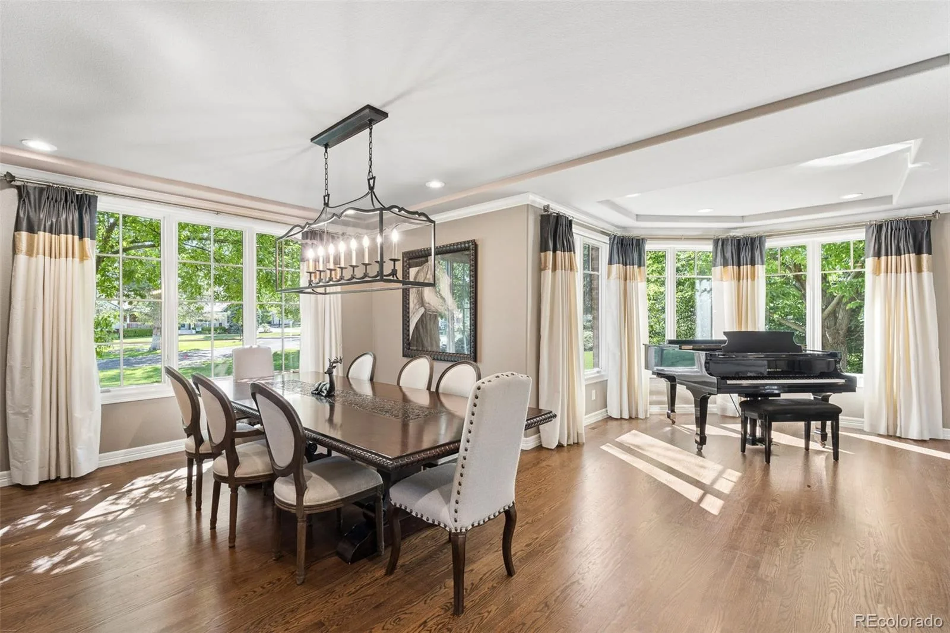
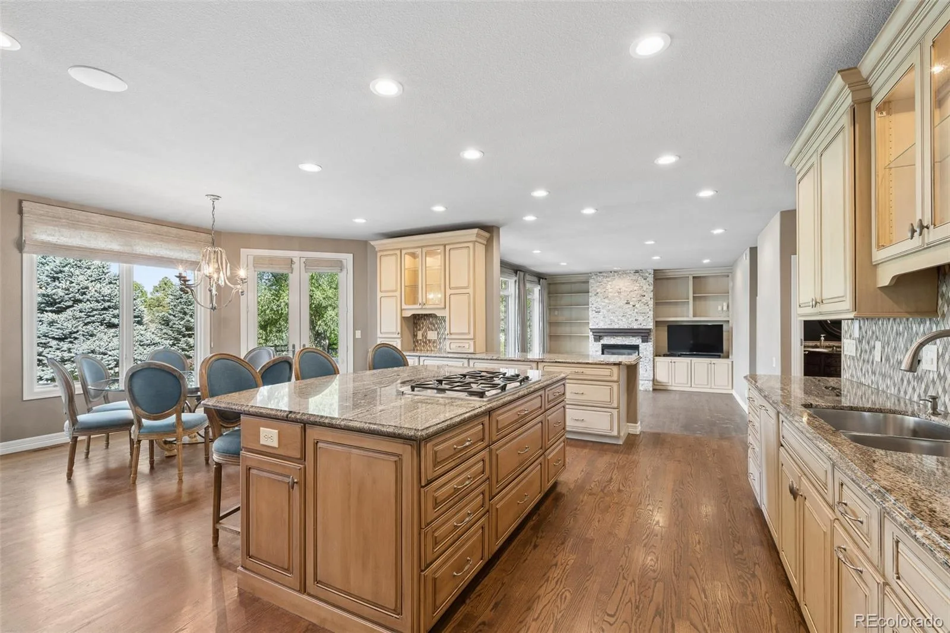
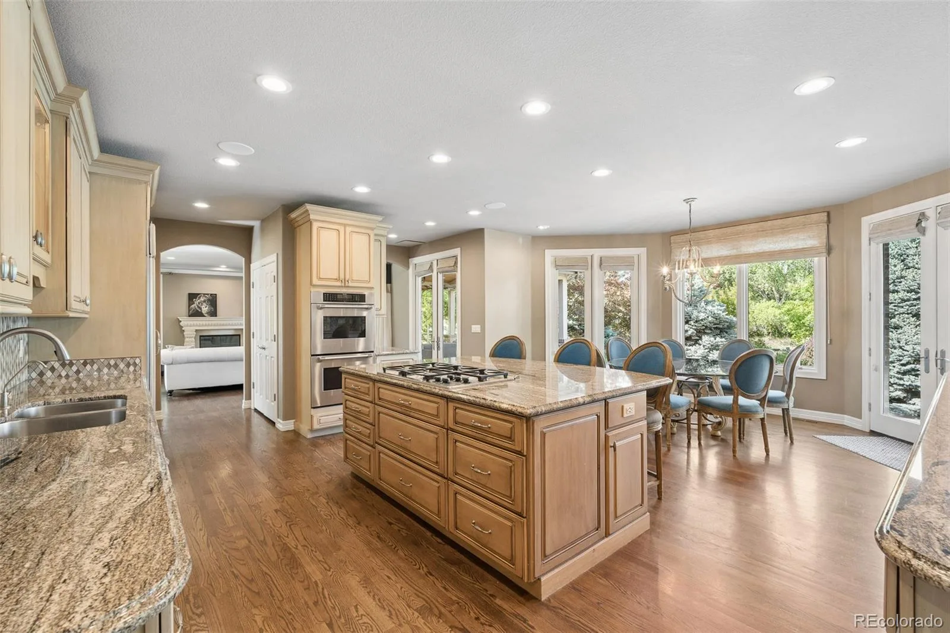
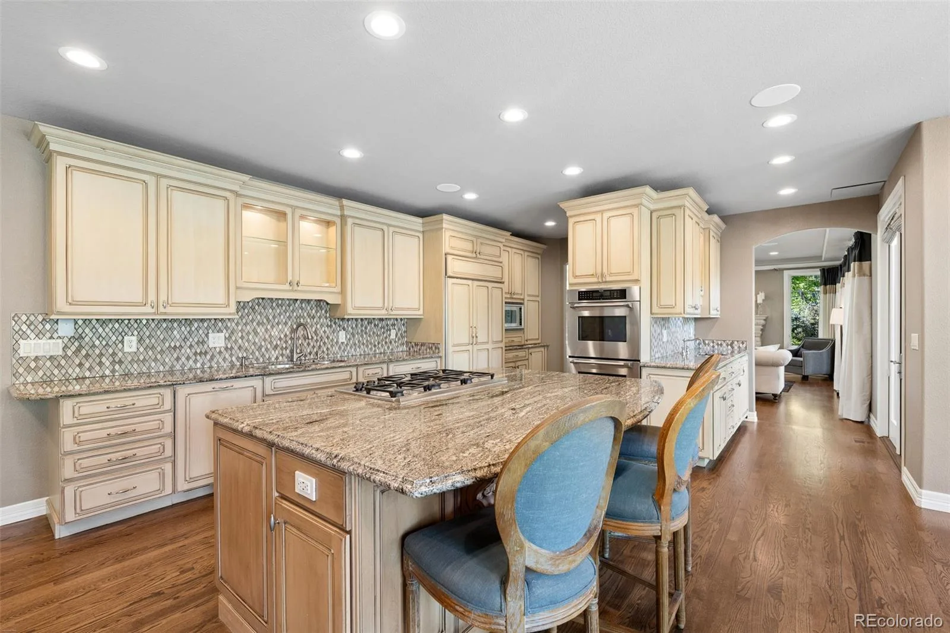
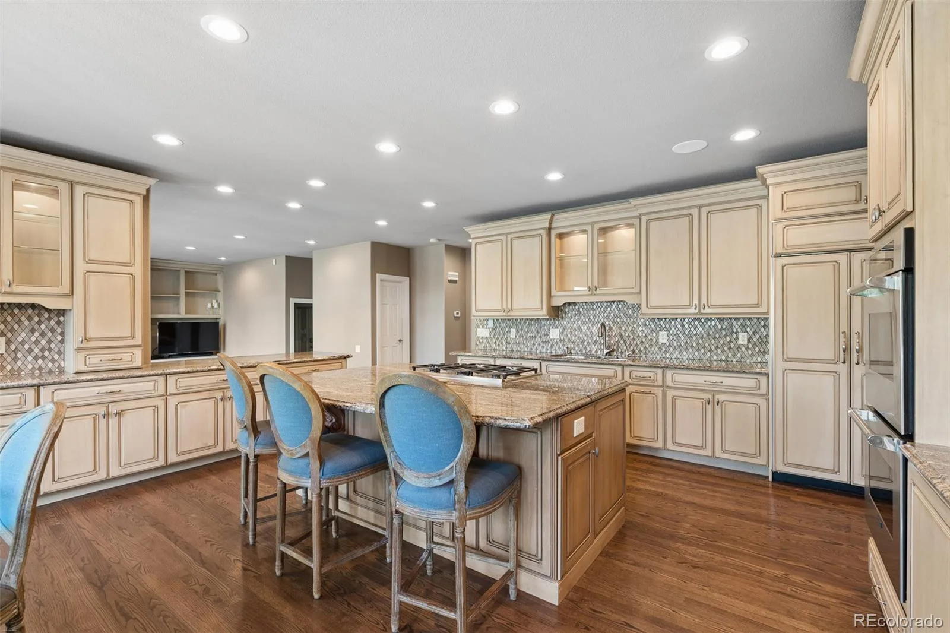
The kitchen is designed for both daily living and entertaining, opening naturally to the main gathering spaces with expansive surfaces, integrated seating, and uninterrupted sightlines to the water that establish it as the home’s command center. Adjacent dining and living areas — indoors and out — remain cohesive yet composed.
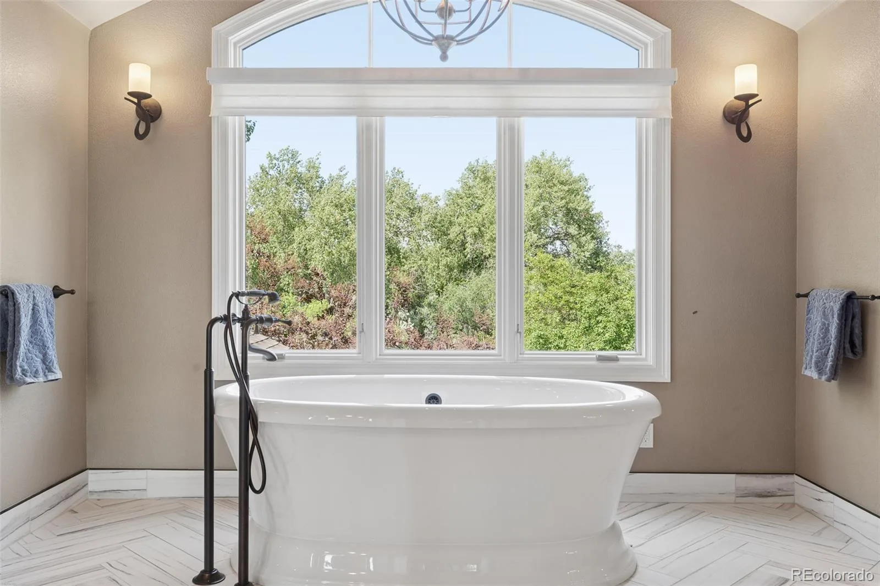
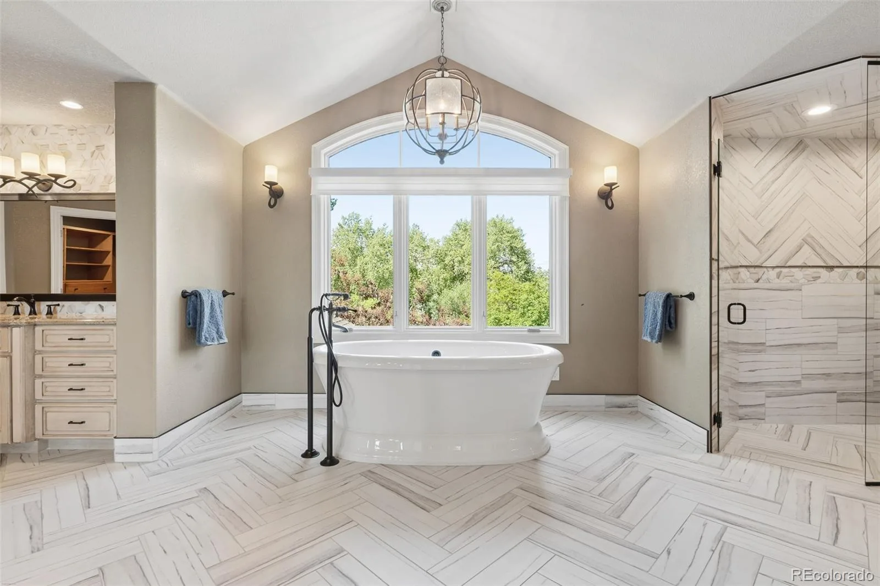
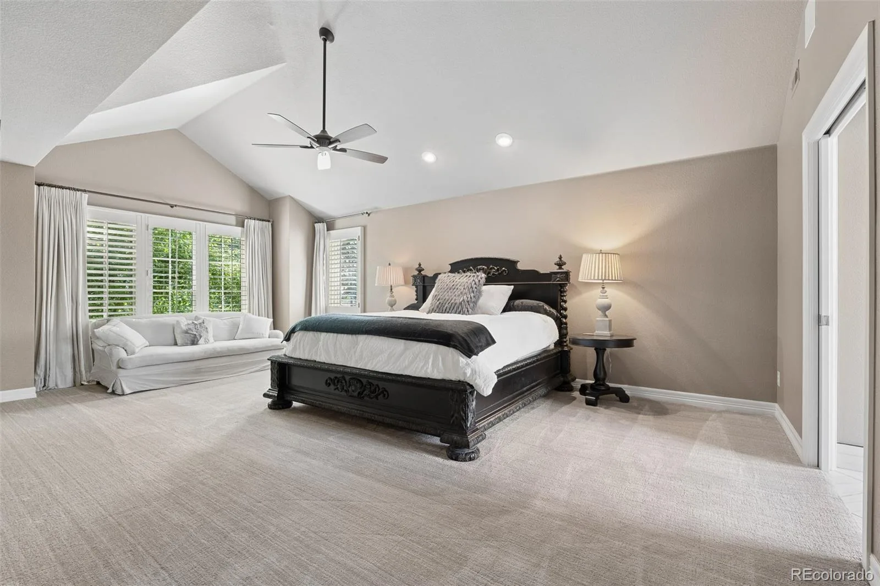
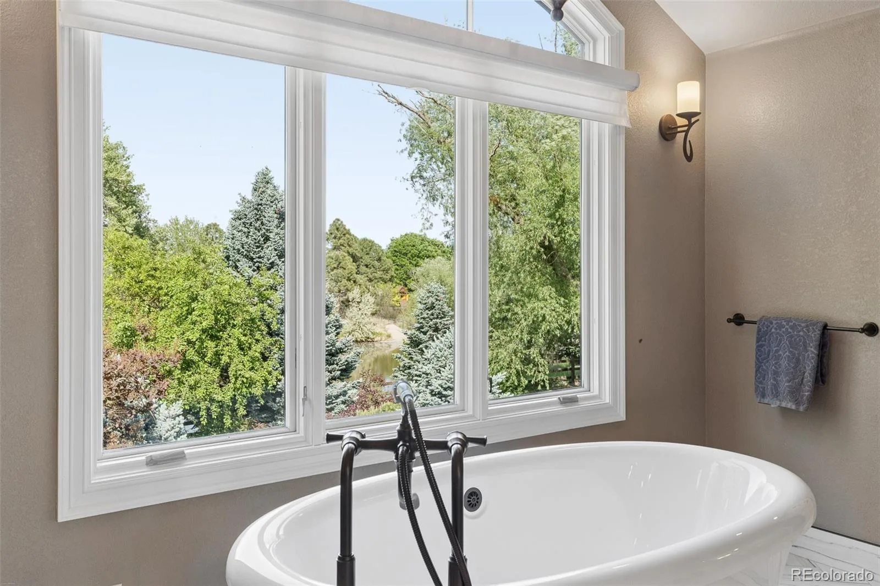
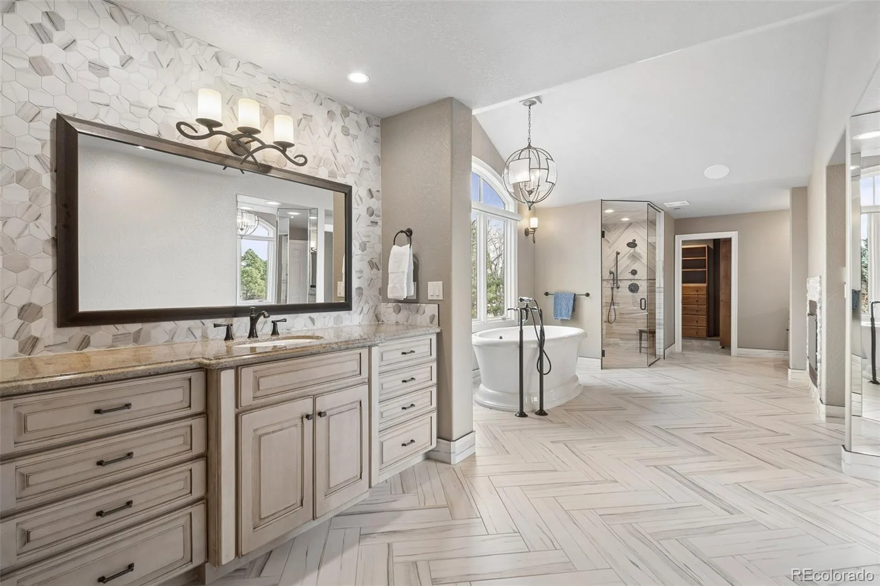
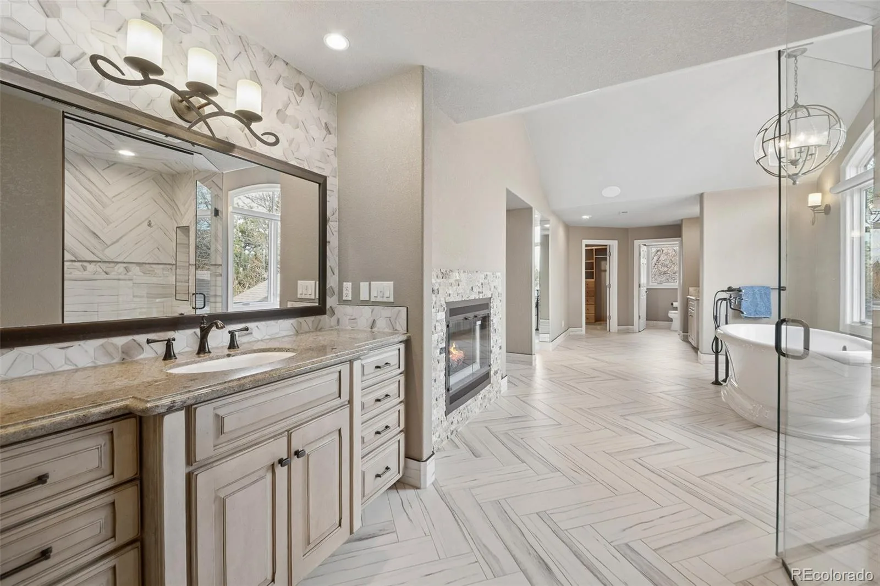
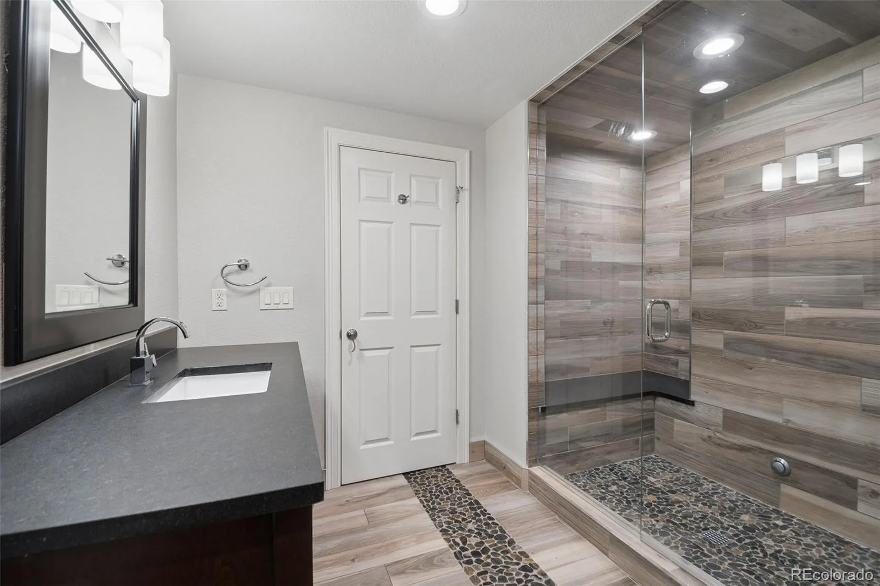
The primary suite is elevated in both placement and experience. Vaulted ceilings introduce volume, and the renovated bath is anchored by a freestanding tub overlooking the grounds, complemented by heated floors, a gas fireplace, and dual walk-in closets. The result is quiet scale and deliberate comfort.
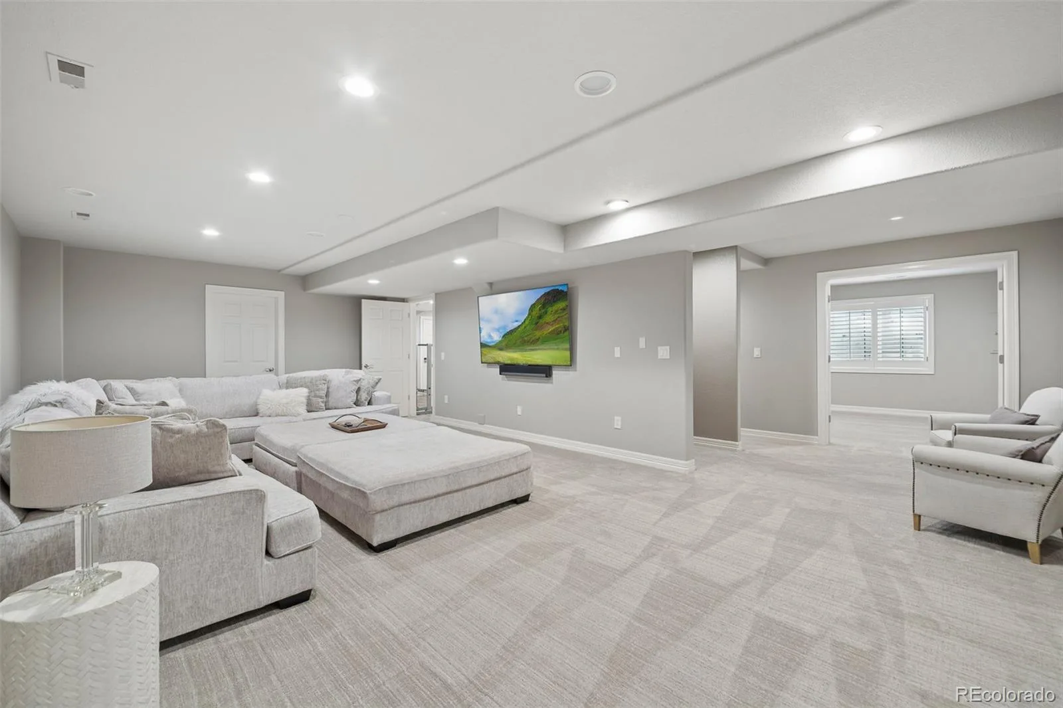
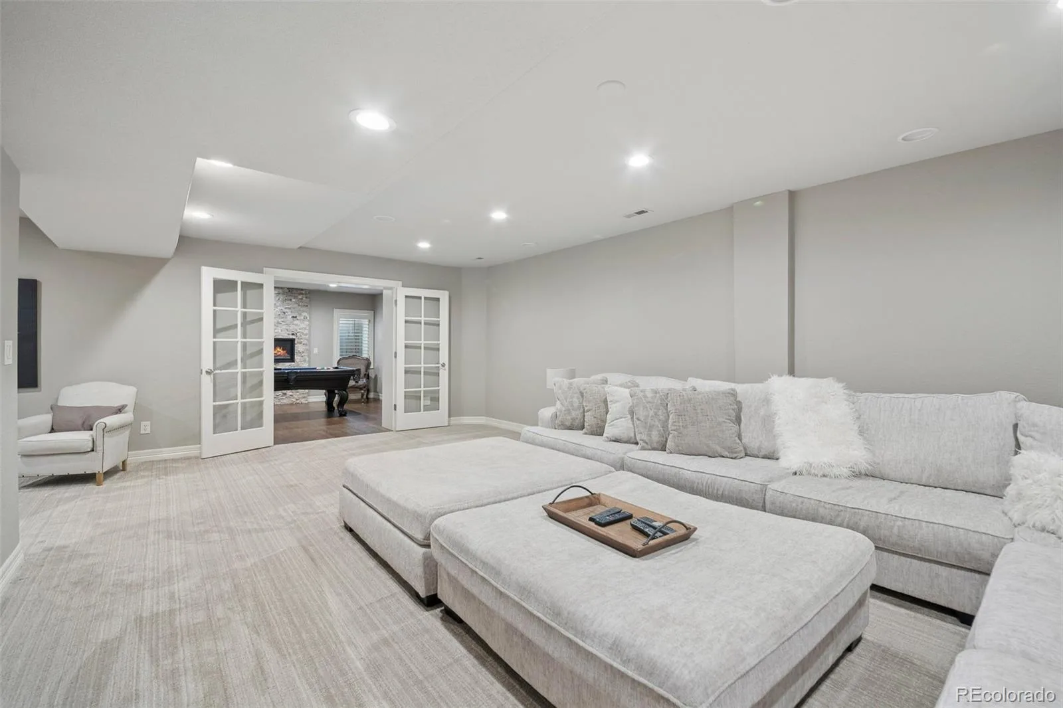
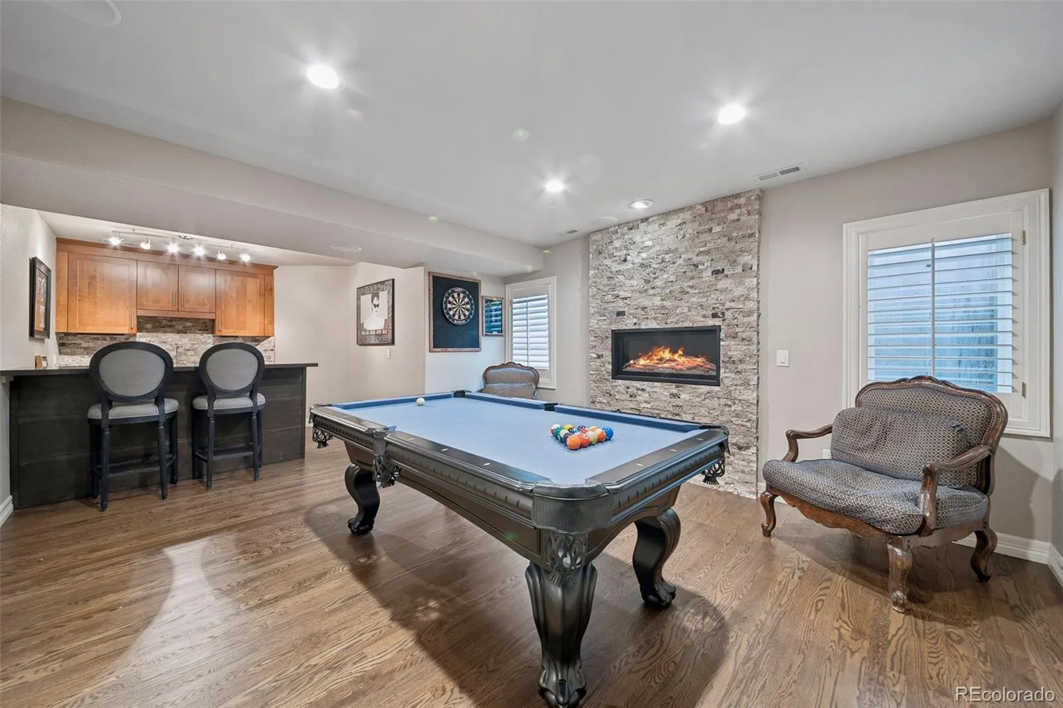
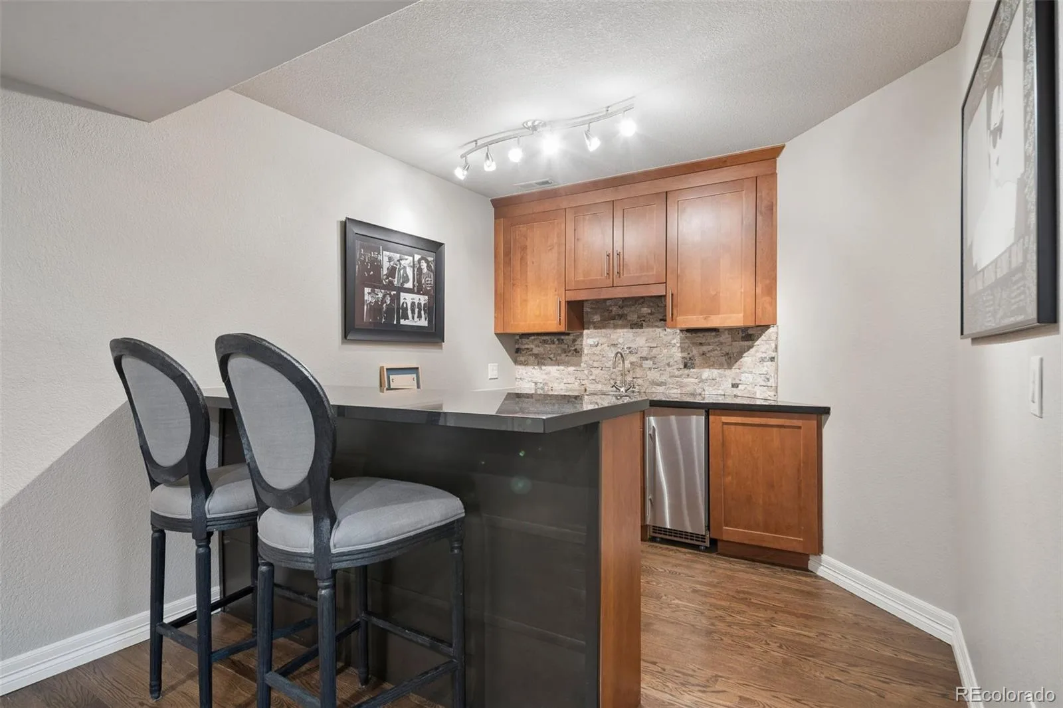
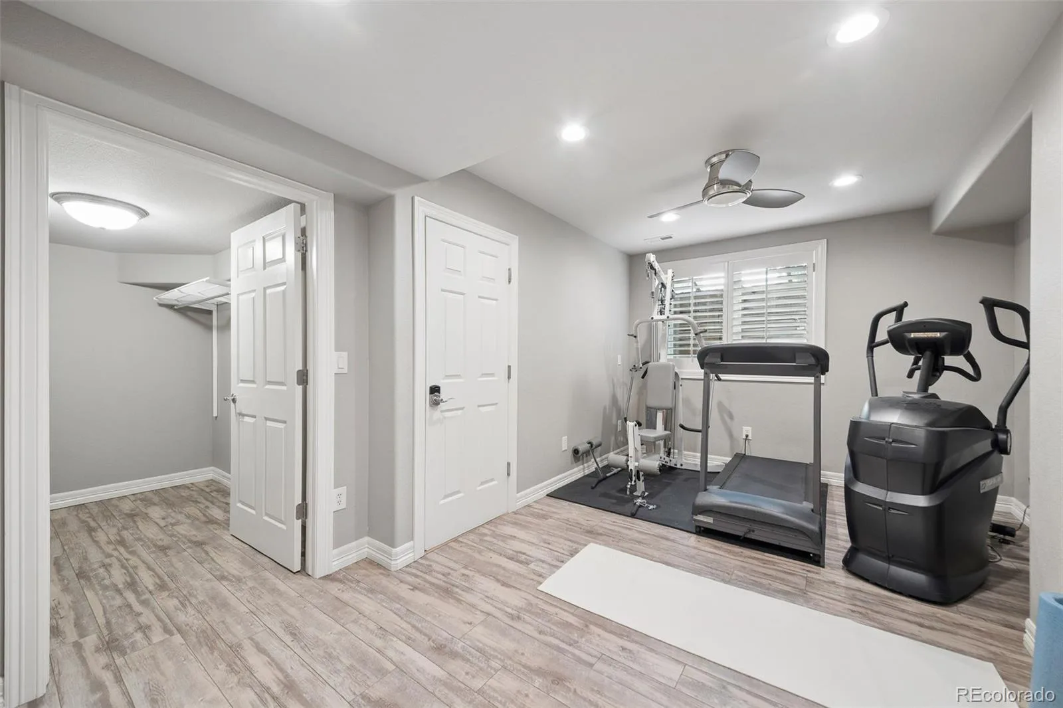
The finished lower level adds over 1,800 square feet of flexible living, complete with private garage access, wet bar, billiards space, fitness room, and a separate living area designed for guests or multigenerational use.
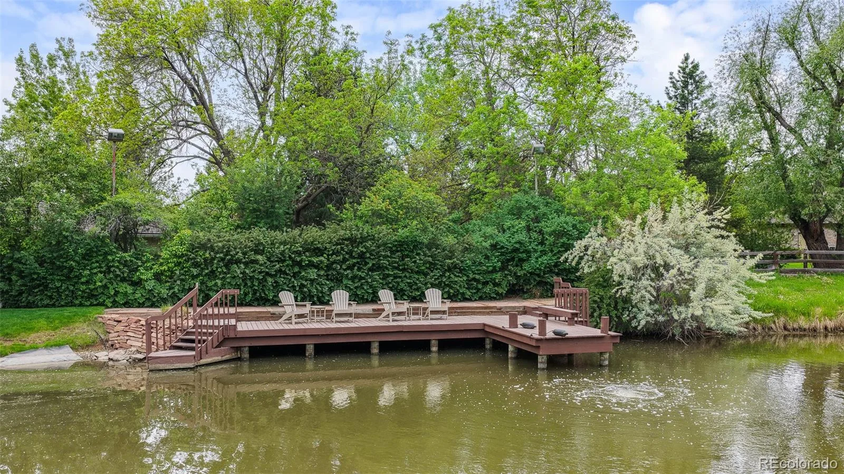
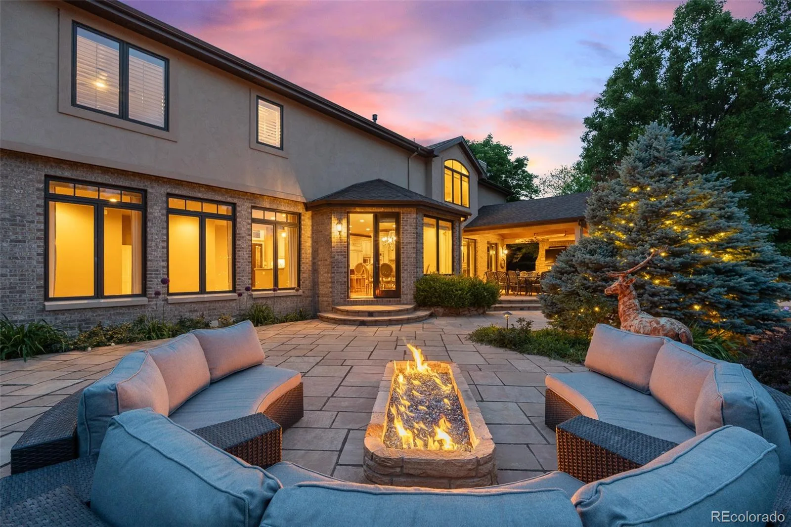
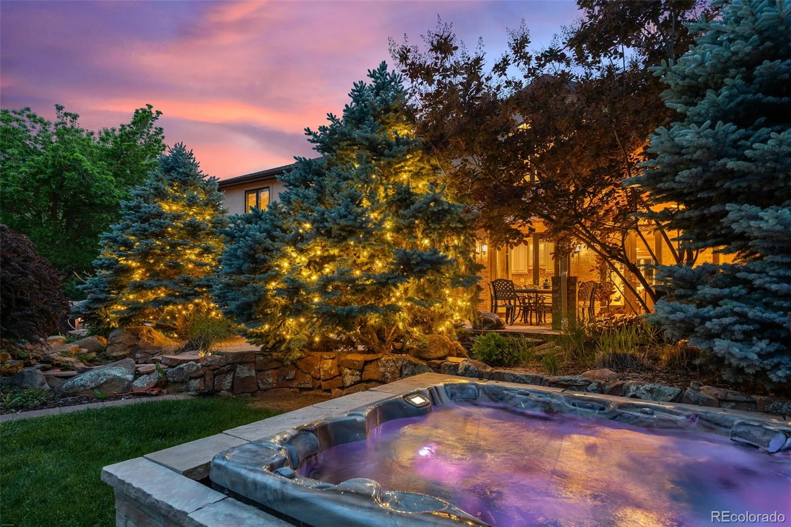
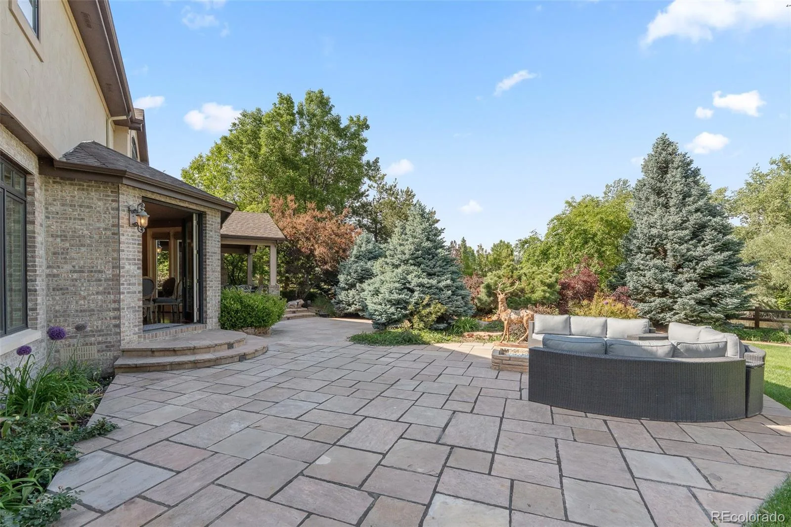
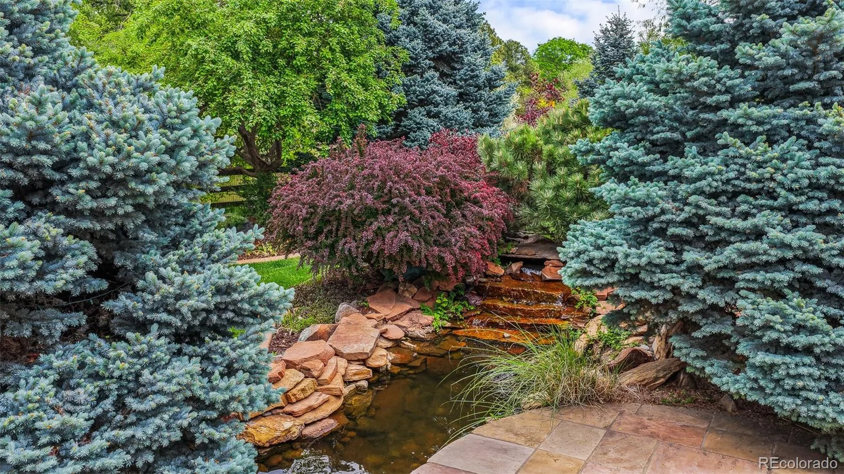
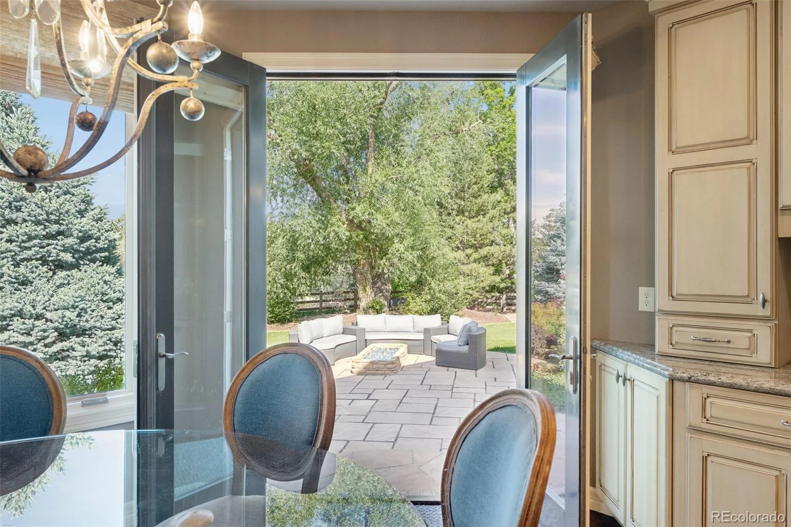
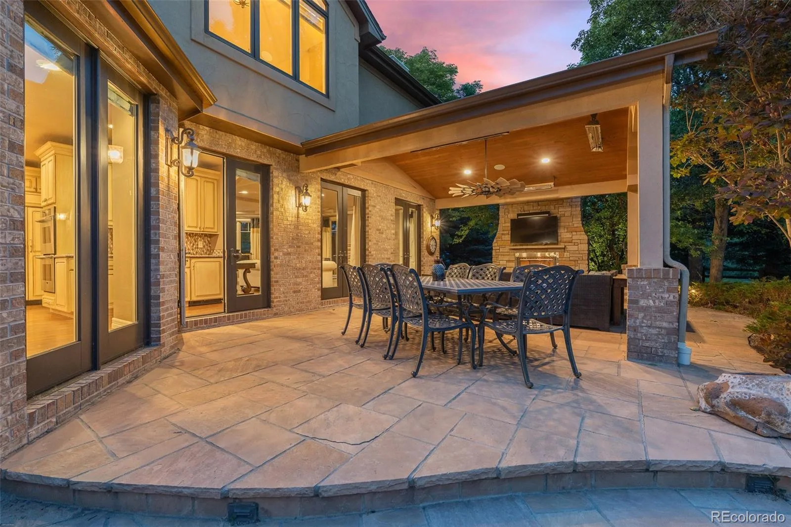
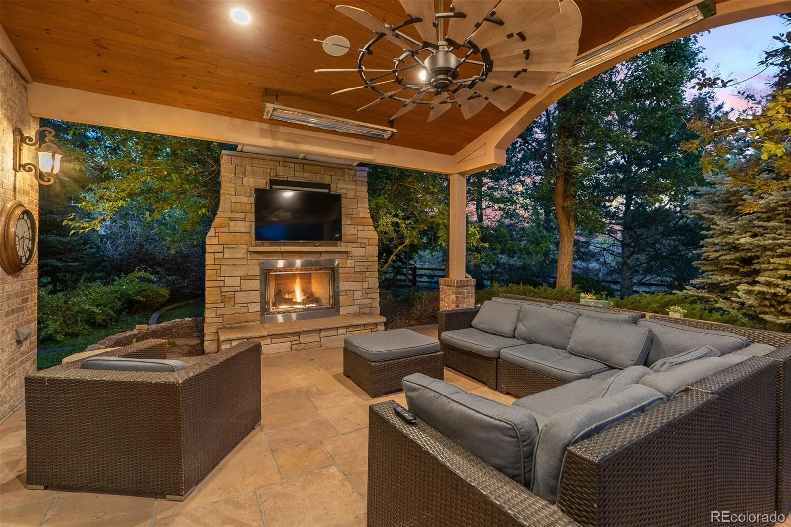
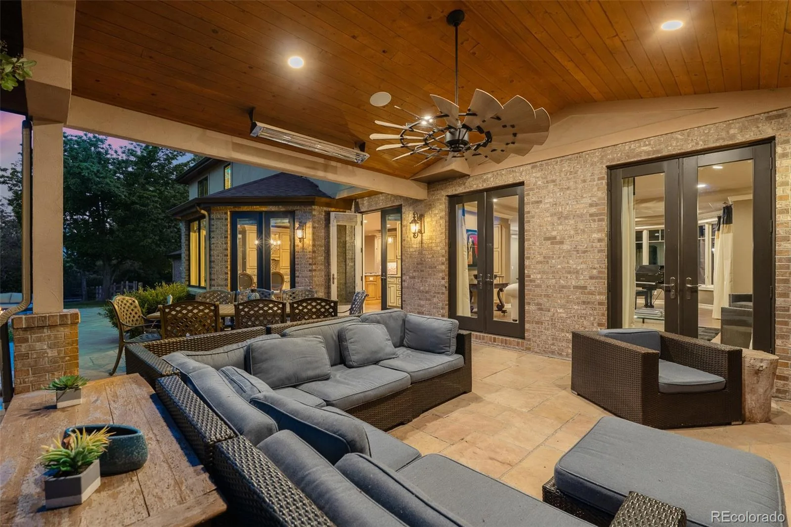
Outdoors, the home transitions into a curated sequence of spaces — a heated fireplace patio, expansive terrace with fire feature, private hot tub, tranquil koi pond, landscaped shoreline retreat, and direct access to the enclave’s private dock.
Seller will consider seller financing, subject to negotiation between parties and final contract terms.
Select exterior images have been seasonally enhanced to reflect summer landscaping conditions.
View More at: https://www.4443westcottonwoodplace.com/
Inside, over 6,000 square feet unfolds with intention. Large-format windows frame the pond from the primary living spaces, while multiple access points extend the interior into layered outdoor environments. The connection to the landscape is constant — visible, accessible, and fully integrated.
The kitchen is designed for both daily living and entertaining, opening naturally to the main gathering spaces with expansive surfaces, integrated seating, and uninterrupted sightlines to the water that establish it as the home’s command center. Adjacent dining and living areas — indoors and out — remain cohesive yet composed.
The primary suite is elevated in both placement and experience. Vaulted ceilings introduce volume, and the renovated bath is anchored by a freestanding tub overlooking the grounds, complemented by heated floors, a gas fireplace, and dual walk-in closets. The result is quiet scale and deliberate comfort.
The finished lower level adds over 1,800 square feet of flexible living, complete with private garage access, wet bar, billiards space, fitness room, and a separate living area designed for guests or multigenerational use.
Outdoors, the home transitions into a curated sequence of spaces — a heated fireplace patio, expansive terrace with fire feature, private hot tub, tranquil koi pond, landscaped shoreline retreat, and direct access to the enclave’s private dock.
Seller will consider seller financing, subject to negotiation between parties and final contract terms.
Select exterior images have been seasonally enhanced to reflect summer landscaping conditions.
View More at: https://www.4443westcottonwoodplace.com/
Property Details
Price:
$2,995,000
MLS #:
REC9342139
Status:
Active
Beds:
6
Baths:
5
Type:
Single Family
Subtype:
Single Family Residence
Subdivision:
Cottonwood Meadows
Finished Sq Ft:
5,999
Total Sq Ft:
6,353
Lot Size:
32,670 sqft / 0.75 acres (approx)
Year Built:
1992
Schools
School District:
Littleton 6
Elementary School:
Wilder
Middle School:
Goddard
High School:
Heritage
Interior
Above Grade Finished Area
4186
Appliances
Bar Fridge, Convection Oven, Cooktop, Dishwasher, Disposal, Double Oven, Gas Water Heater, Refrigerator, Wine Cooler
Bathrooms
2 Full Bathrooms, 2 Three Quarter Bathrooms, 1 Half Bathroom
Below Grade Finished Area
1813
Below Grade Unfinished Area
354
Cooling
Central Air
Fireplaces Total
5
Flooring
Carpet, Tile, Wood
Heating
Forced Air
Interior Features
Breakfast Bar, Built-in Features, Ceiling Fan(s), Eat-in Kitchen, Entrance Foyer, Five Piece Bath, Granite Counters, High Ceilings, High Speed Internet, Kitchen Island, Open Floorplan, Primary Suite, Radon Mitigation System, Smoke Free, Hot Tub, Vaulted Ceiling(s), Walk-In Closet(s), Wet Bar
Levels
Two
Main Level Bathrooms
1
Exterior
Architectural Style
Traditional
Attached Garage YN
1
Construction Materials
Brick, Stucco
Direction Faces
South
Exterior Features
Garden, Lighting, Private Yard, Spa/Hot Tub, Water Feature
Fencing
Partial
Garage Spaces
4
Lot Features
Cul-De-Sac, Irrigated, Landscaped, Level, Many Trees, Sprinklers In Front, Sprinklers In Rear
Parking Features
Concrete, Exterior Access Door, Finished Garage, Lighted, Oversized
Parking Spots
4
Parking Total
4
Patio And Porch Features
Covered, Deck, Front Porch, Patio
Roof
Composition
Security Features
Carbon Monoxide Detector(s), Radon Detector, Smoke Detector(s), Video Doorbell
Spa Features
Bath, Steam Room
View
Lake, Water
Waterfront Features
Pond
Financial
HOA Fee
$2,000
HOA Fee Frequency
Annually
HOA Includes
Maintenance Grounds, Road Maintenance, Snow Removal, Trash
HOA Name
Cottonwood Meadows
HOA Phone
303-522-8810
Tax Year
2024
Taxes
$18,888
Map
Contact Us
Mortgage Calculator
Property Summary
- Located in the Cottonwood Meadows subdivision, 4443 W Cottonwood Place Littleton CO is a Single Family for sale in Littleton, CO, 80123. It is listed for $2,995,000 and features 6 beds, 5 baths, and has approximately 6,353 square feet of living space, and was originally constructed in 1992. The current price per square foot is $471. The average price per square foot for Single Family listings in Littleton is $292. The average listing price for Single Family in Littleton is $960,687. To schedule a showing of MLS#rec9342139 at 4443 W Cottonwood Place in Littleton, CO, contact your Smart Sale AI agent at 3039066915.
Similar Listings Nearby
Additional Details
MLS ID : REC9342139
Listing Key : REC2052203307
Parcel Number : 033982843
Zip Code : 80123
City : Littleton
State : CO
Building if Condo :
Full Street: 4443 W Cottonwood Place
Address : 4443
Address Prefix :
Address Suffix : Place
Street : Cottonwood
Street Prefix : W
Street Suffix :
Unit if Condo :
Latitude : 39.591534
Longitude : -105.044731
Property Type : singlefamily
Property Sub Type : Single Family Residence
Stories Total if Condo :
Lot Size : 32,670 sqft / 0.75 acres (approx)
Ownership : Corporation/Trust
Zoning : RP
Condition : Updated/Remodeled
Renovation :
Pets Allowed :
Special Conditions : None
Possession : Negotiable
Original Price : 3200000
Close Price :
Close Date :
List Date : Mar 1, 2026
List Contract Date : 2026-03-01
Off Market Date :
Purchase Contract Date :
Days on Market : 184
Concessions Amount :
Concession Comment :
Renovation :
Company : LIV Sotheby’s International Realty

Copyright 2026. All rights reserved.
4443 W Cottonwood Place
Littleton, CO