
12217 W Aqueduct Drive Littleton CO 80127 MLS #REC4861057

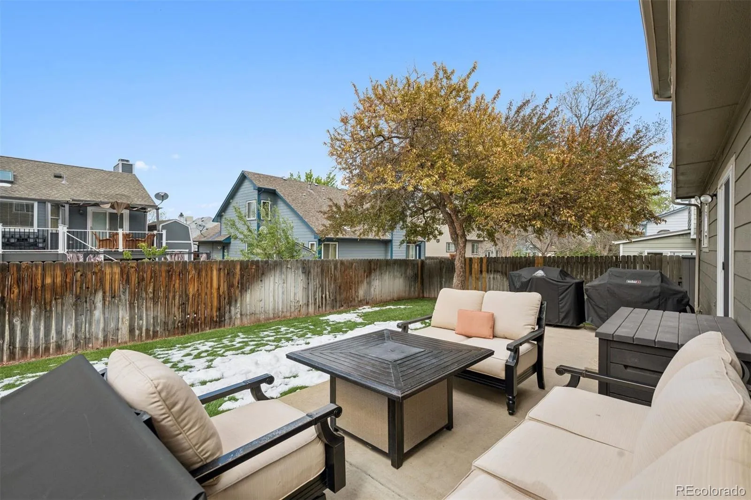
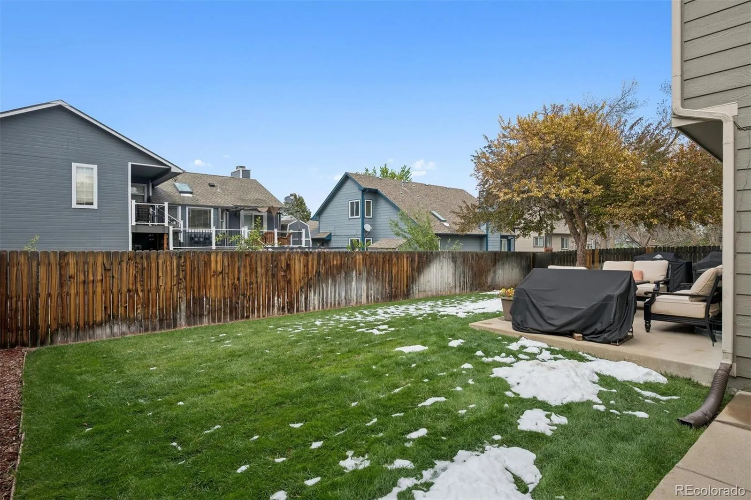
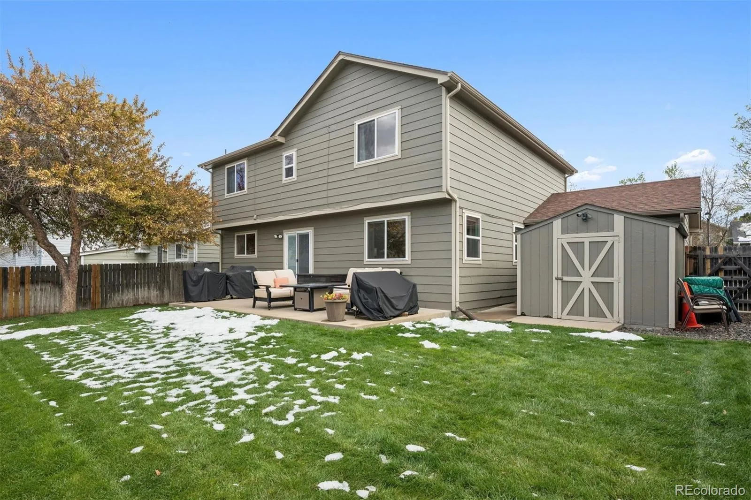
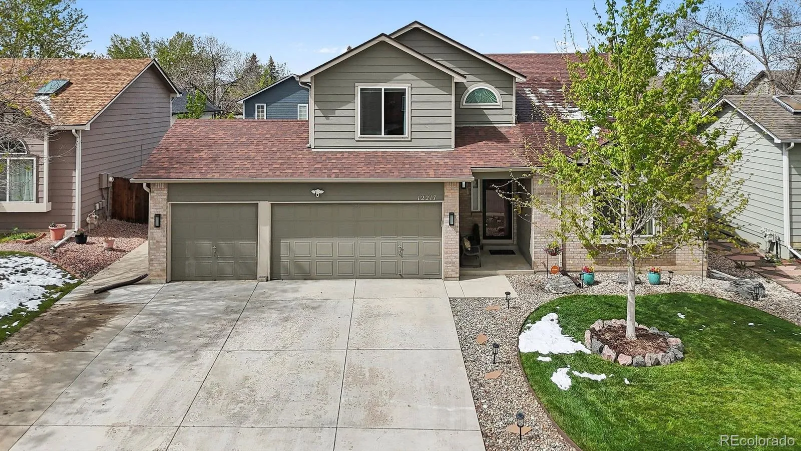
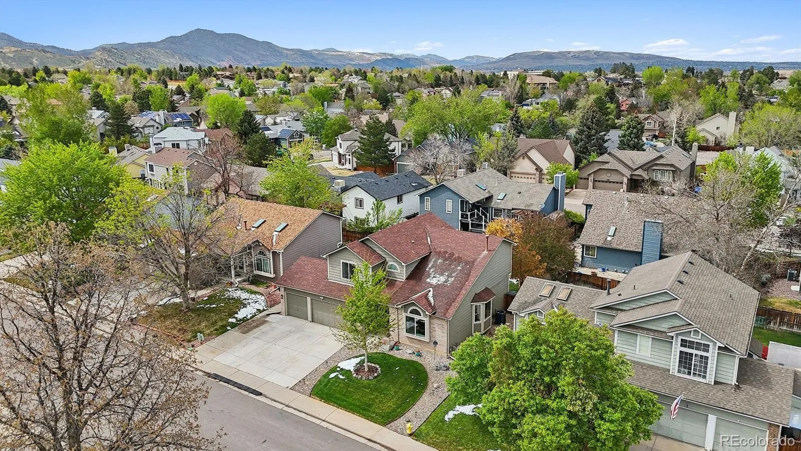
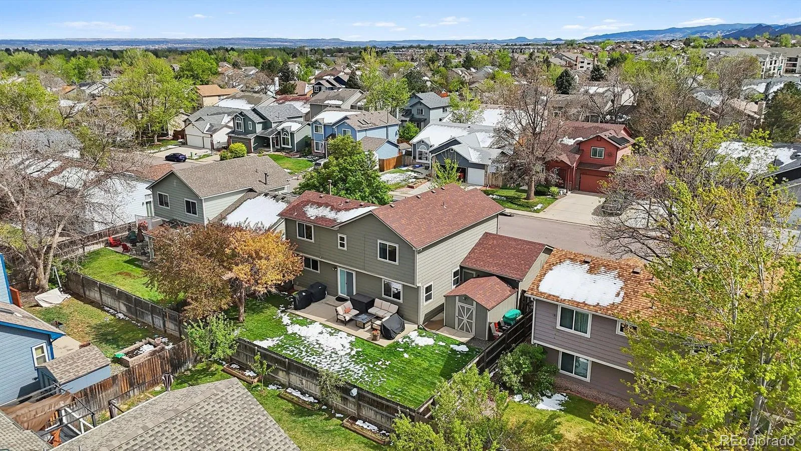
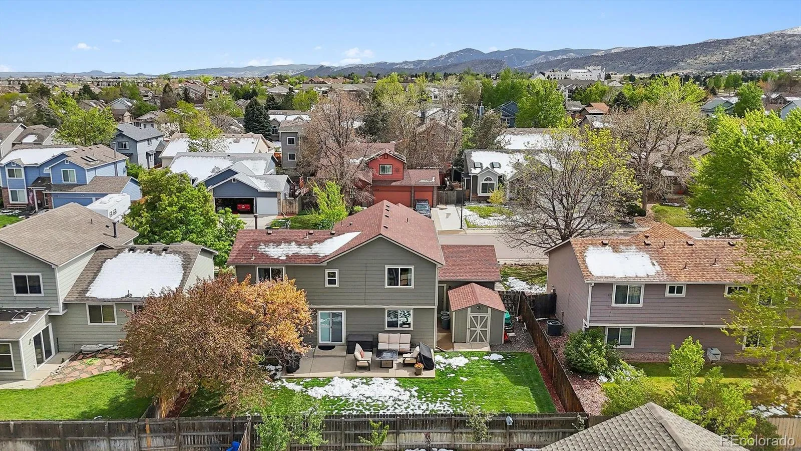
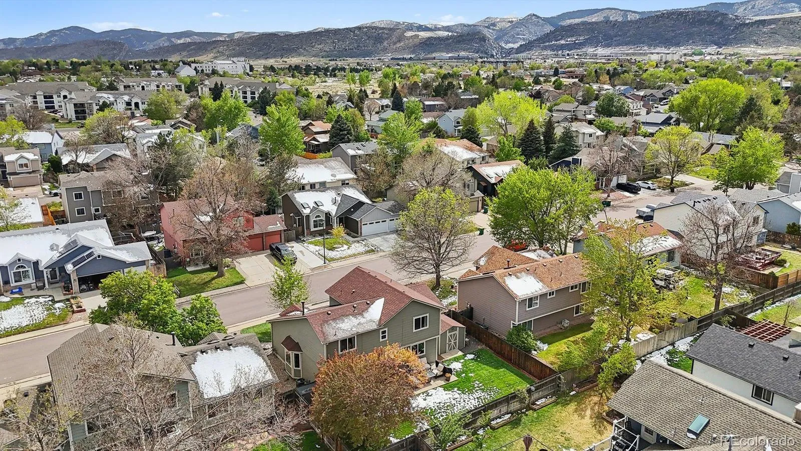
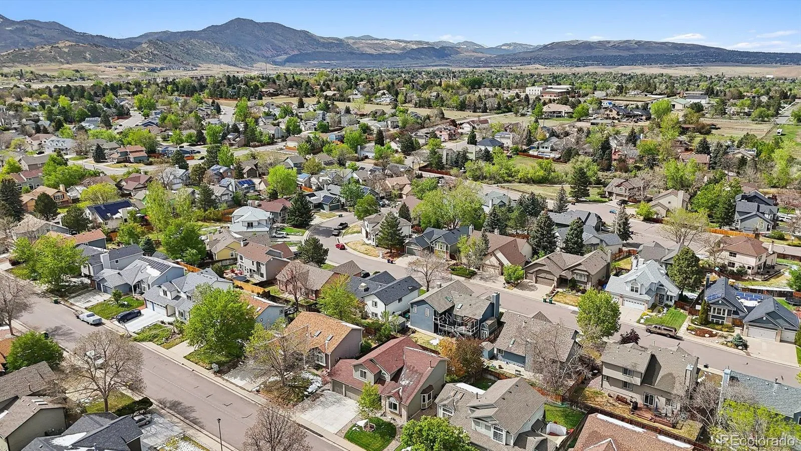
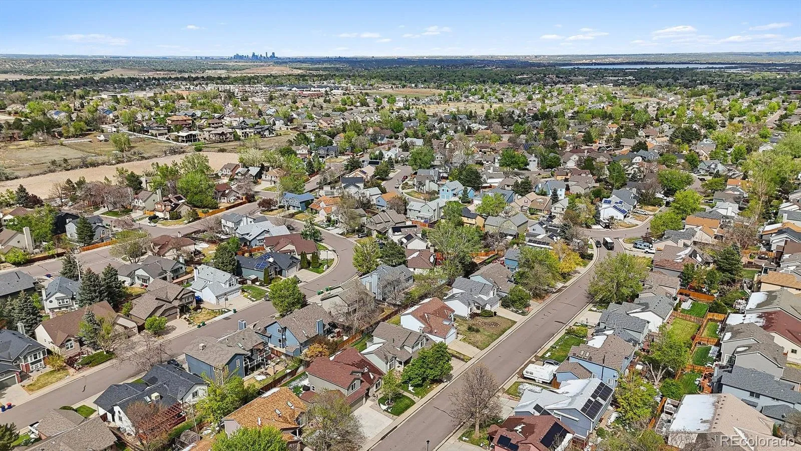
Welcome to the highly desirable Country West neighborhood, a peaceful, established community offering sweeping Rocky Mountain views, mature tree-lined streets, and easy access to Denver. Residents enjoy fantastic community amenities including a pool, basketball and tennis courts, and a park, making this one of the area’s most sought-after places to call home.
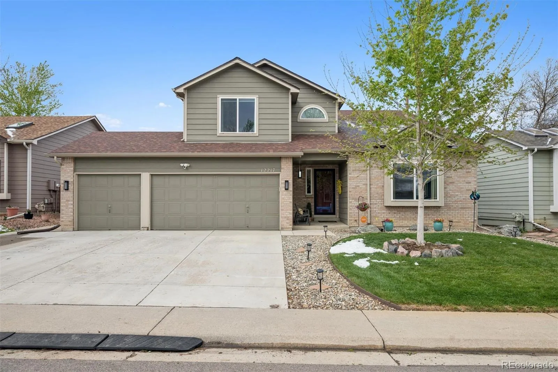
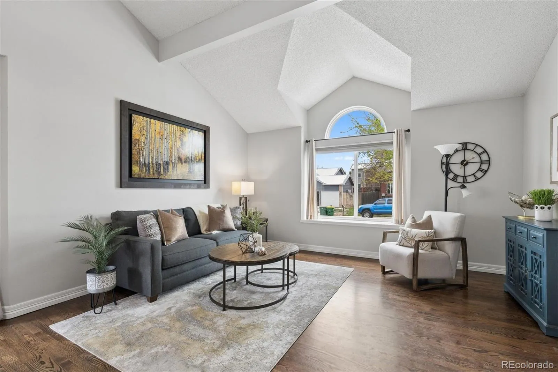
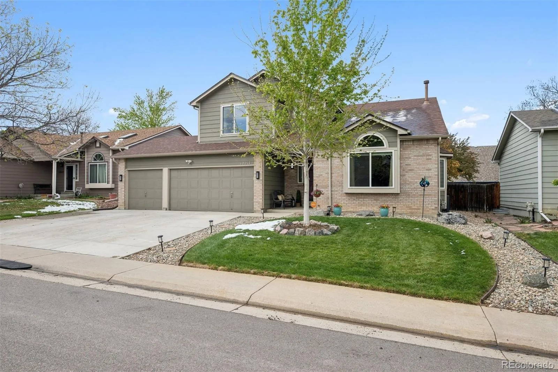
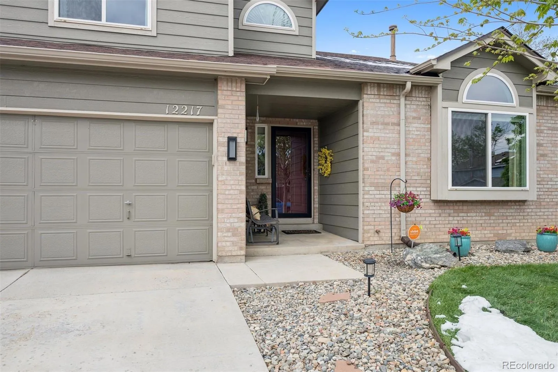
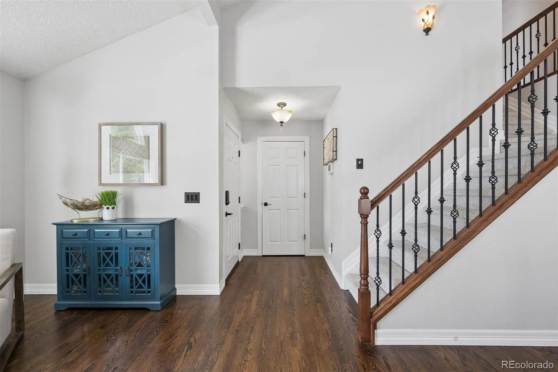
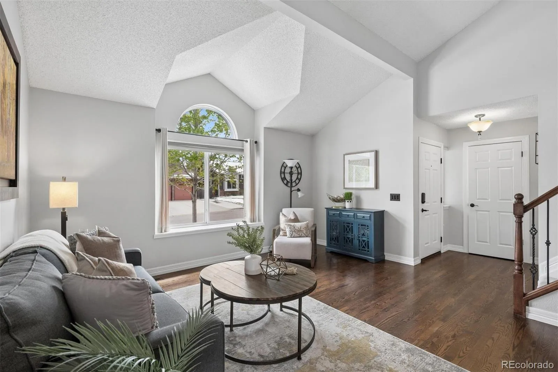
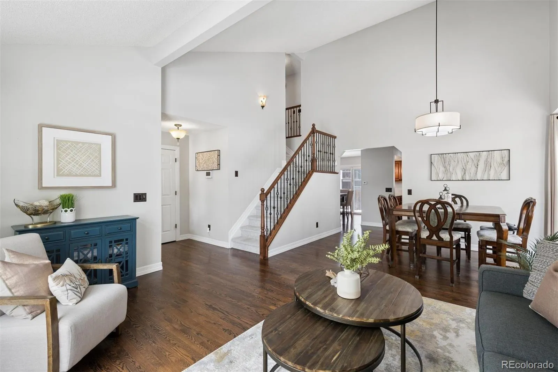
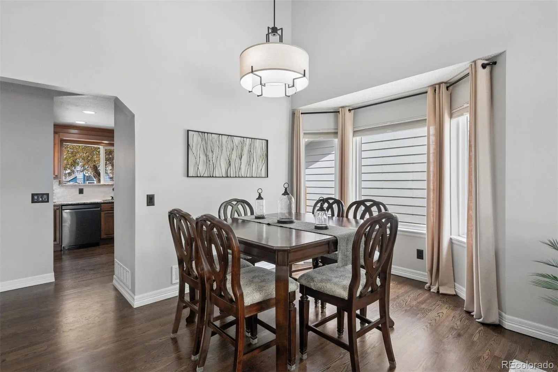
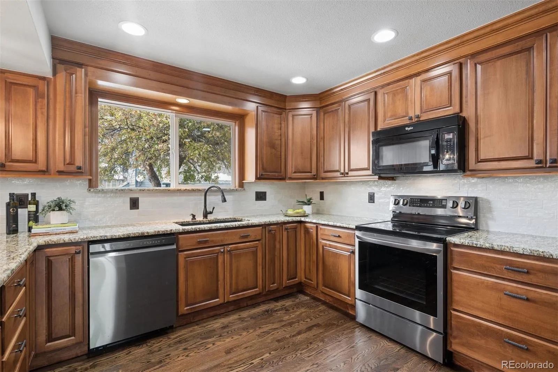
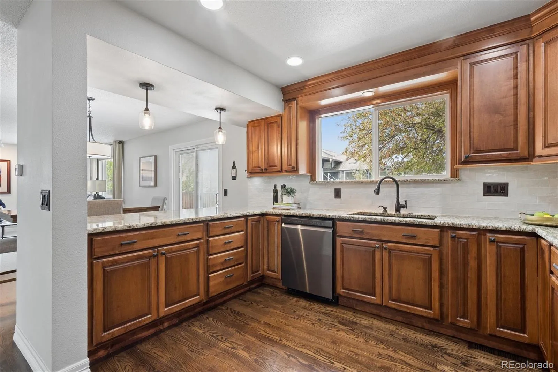
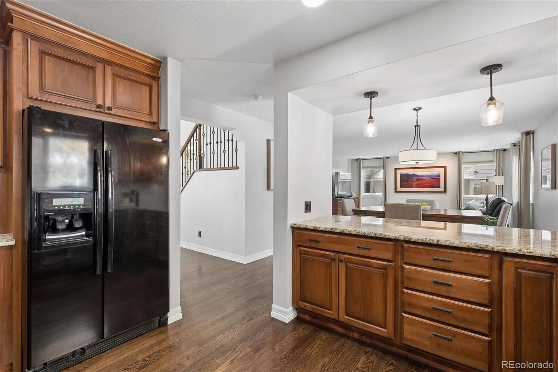
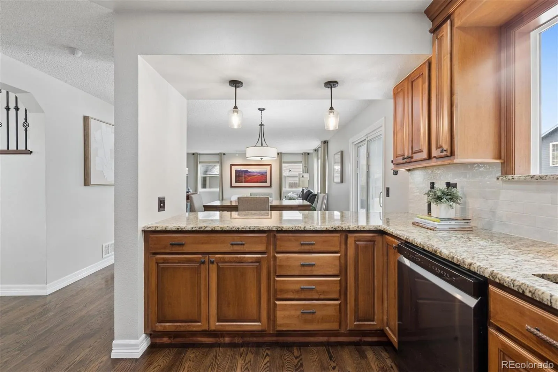
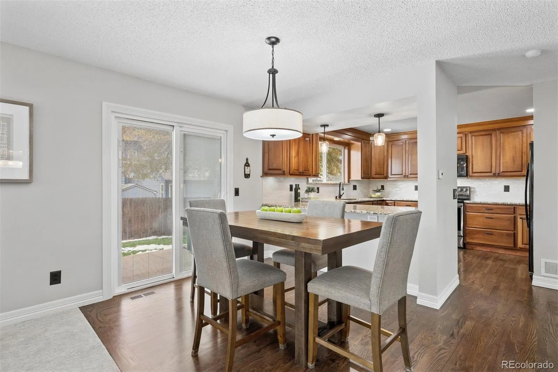
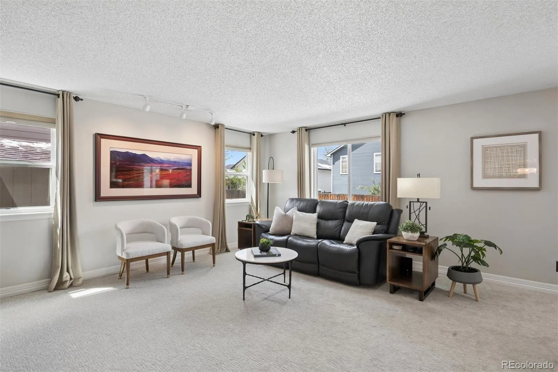
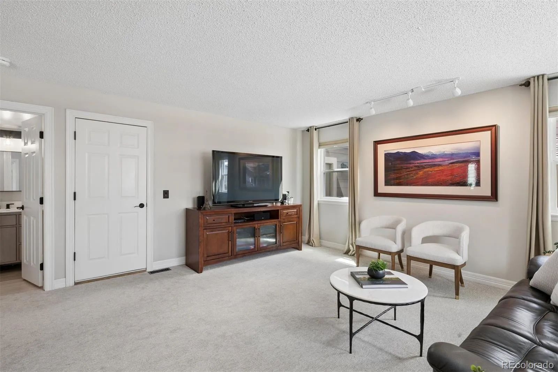
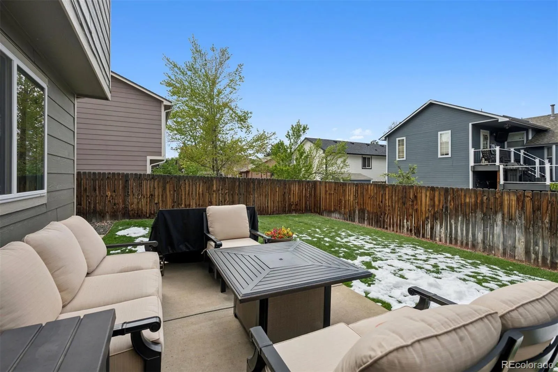
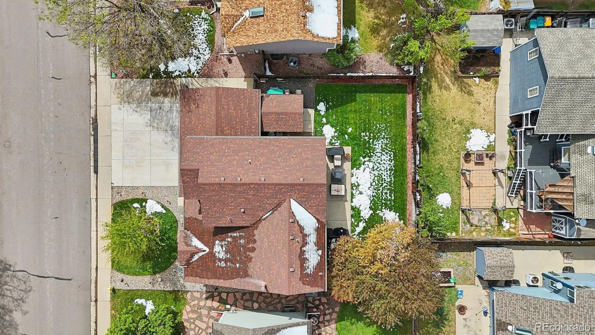
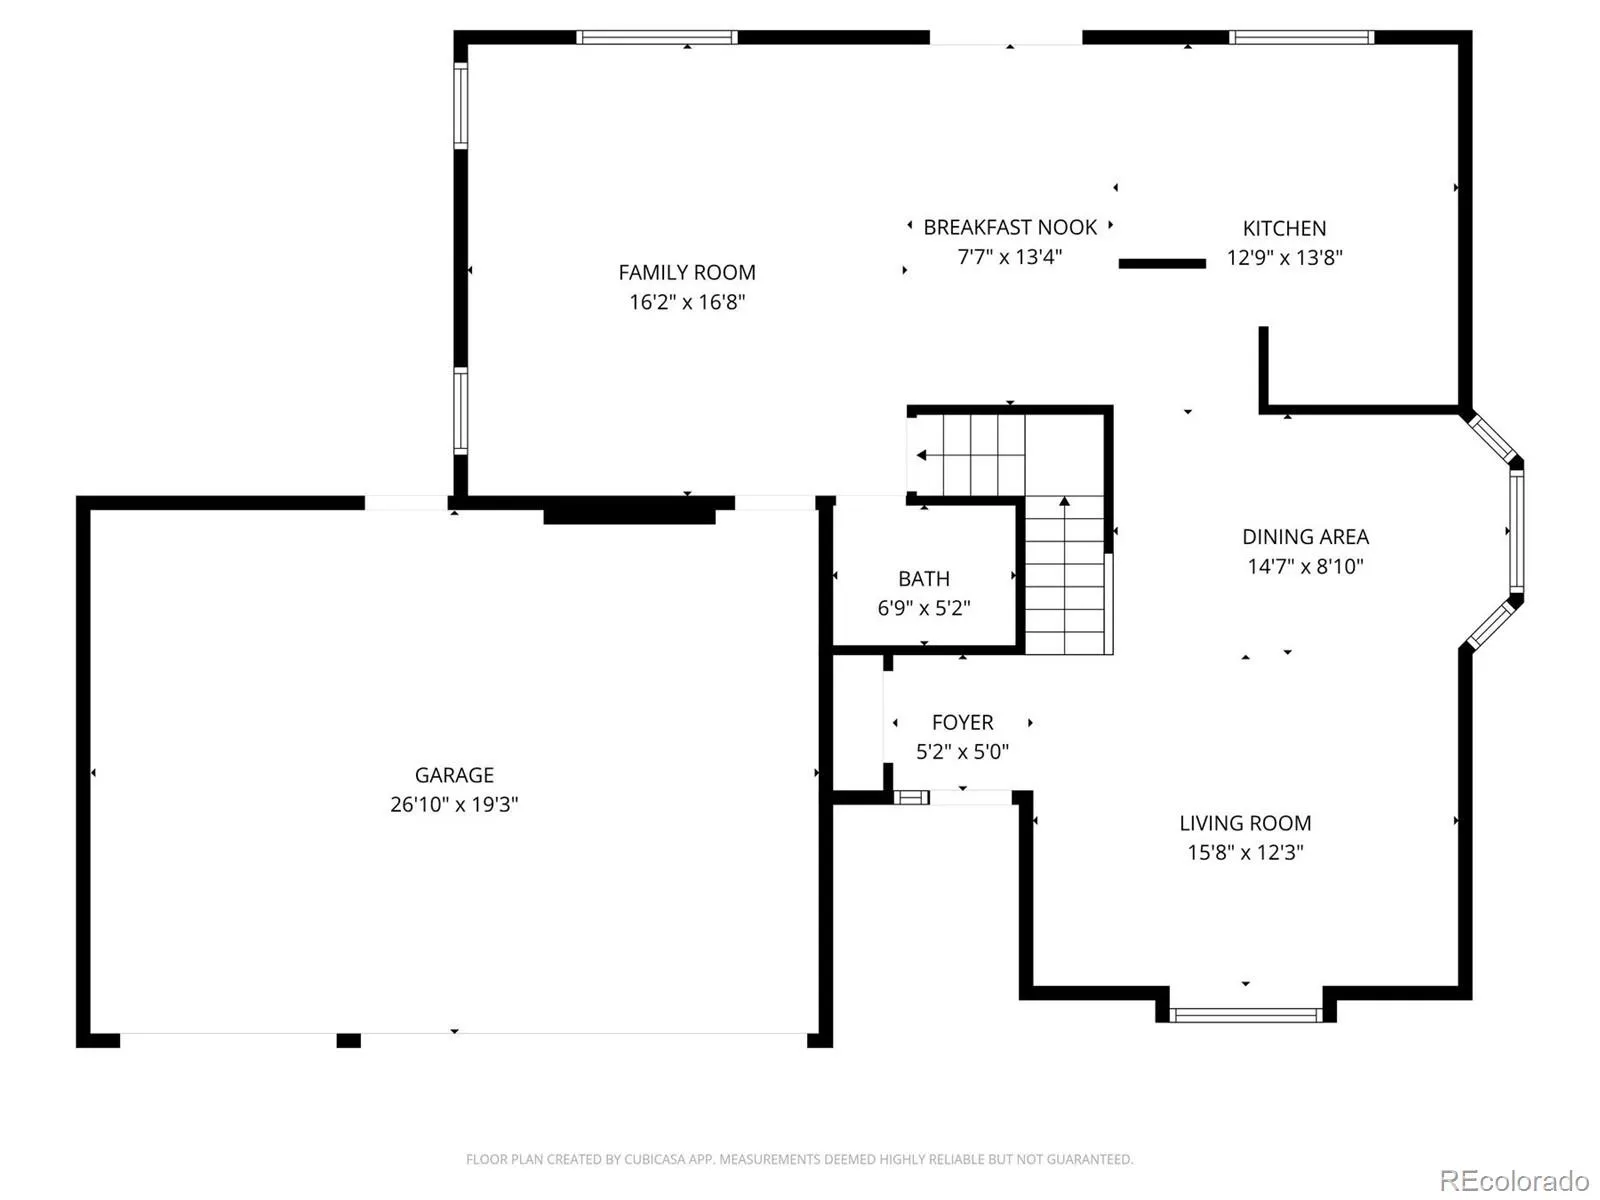
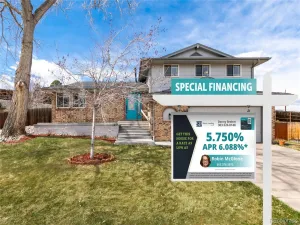
This stunning 2-story home impresses from the moment you arrive with classic brick and lap siding, a 3-car garage, manicured lawn, and low-maintenance landscaping. Inside, the vaulted living room features soaring ceilings and rich hardwood floors. The formal dining area with bay windows flows into a well-appointed kitchen with raised-panel cabinetry, granite countertops, stainless steel appliances, and a sunny breakfast nook. The spacious family room completes the main level, ideal for everyday living and entertaining.
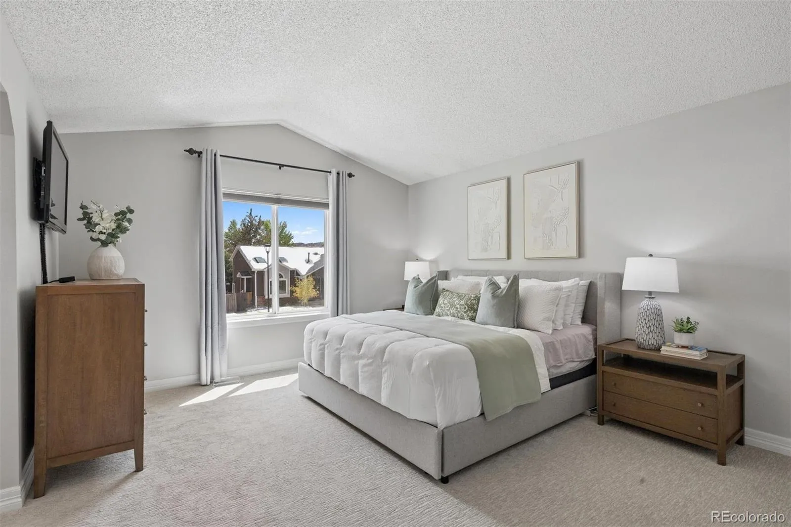
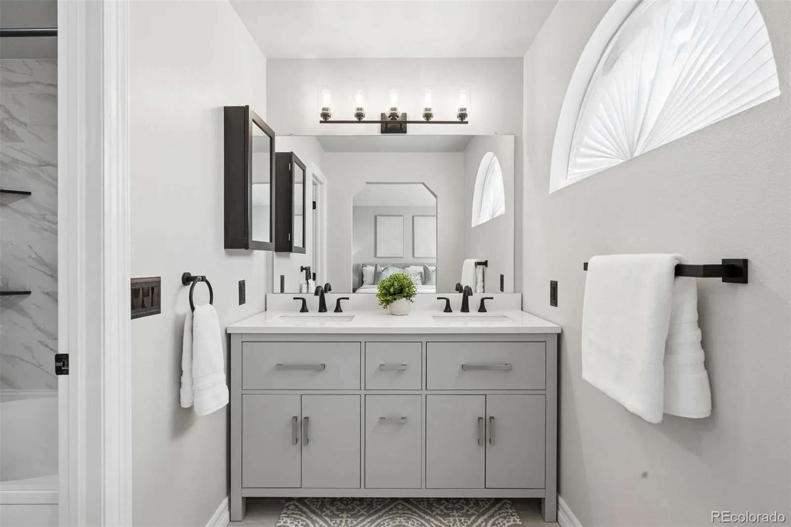
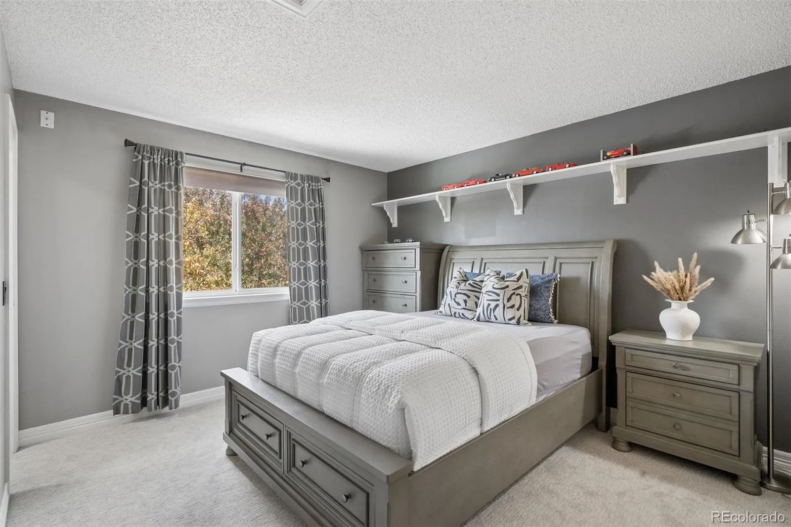
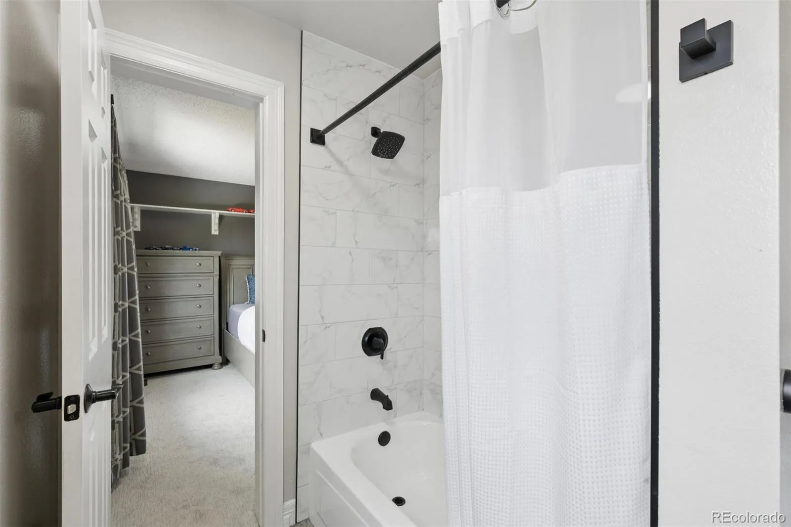
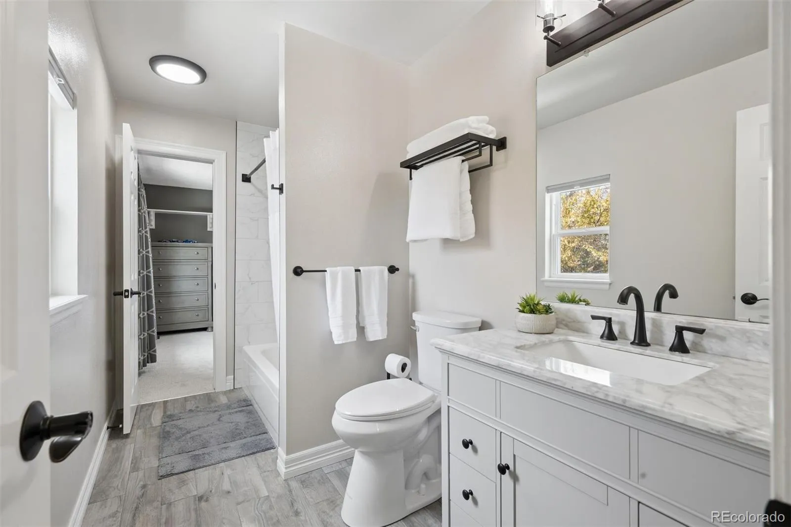
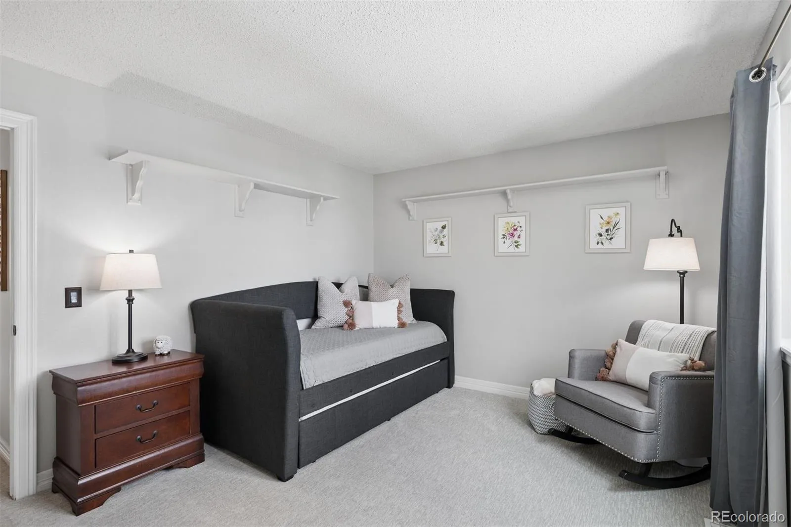
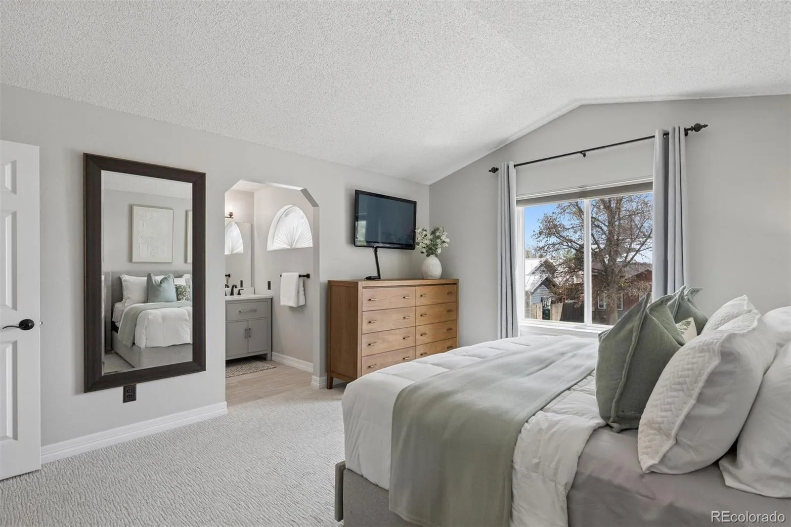
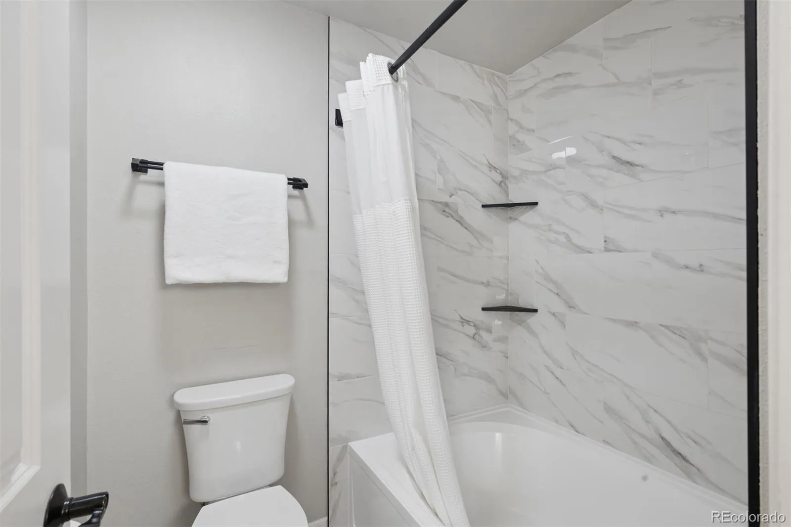
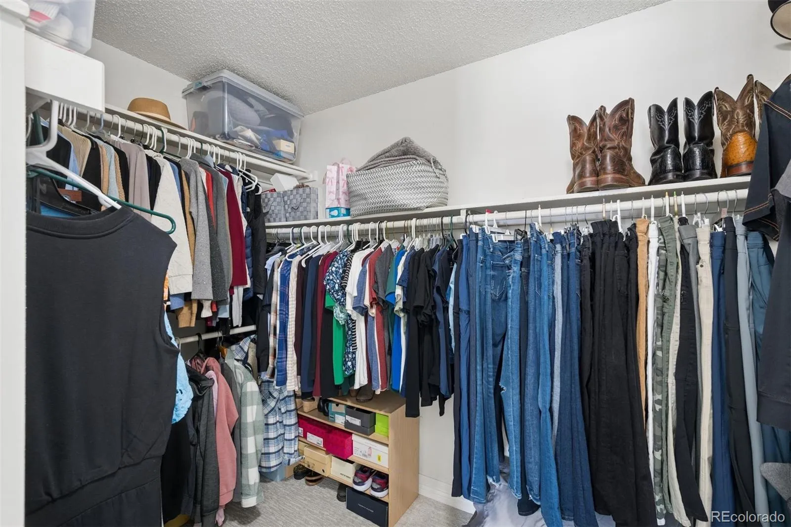
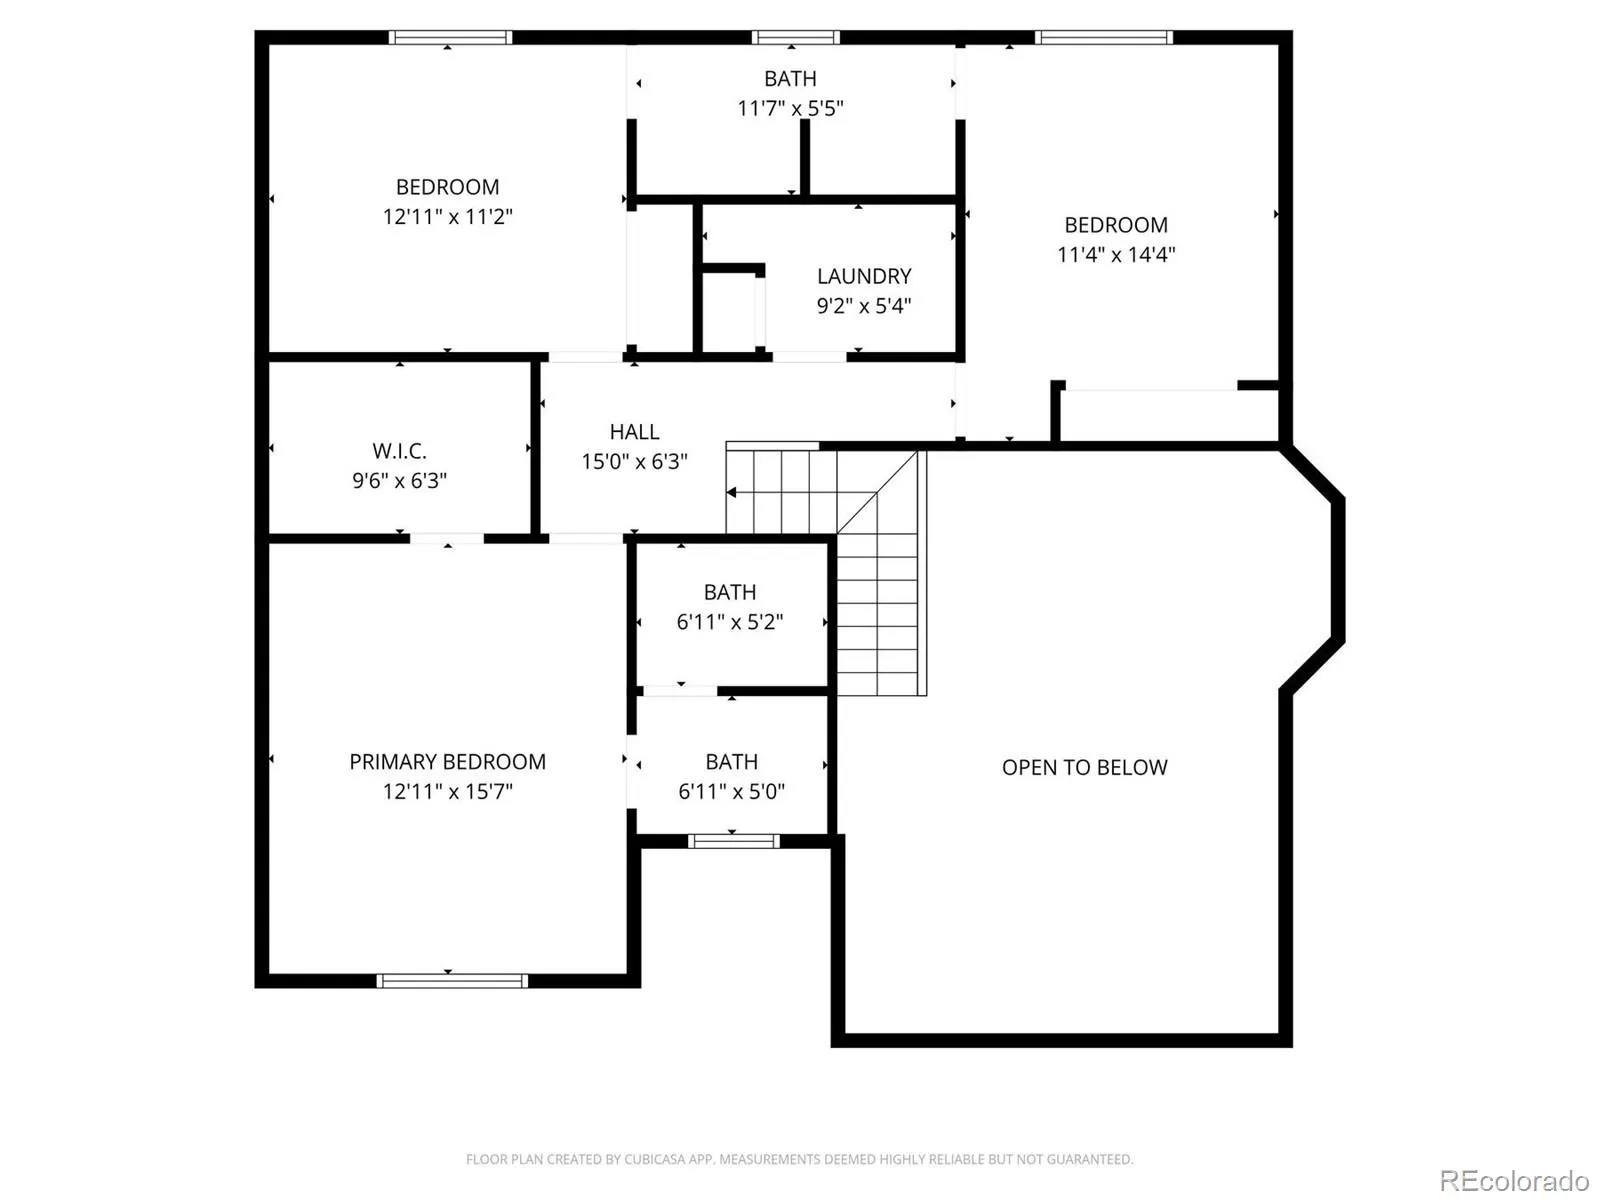
Upstairs you will find 3 bedrooms, 2 updated baths, and a conveniently located laundry room. The primary suite offers a walk-in closet and a beautifully updated bath with double-sink vanity, quartz countertops, matte black fixtures, and a marble-tiled shower.
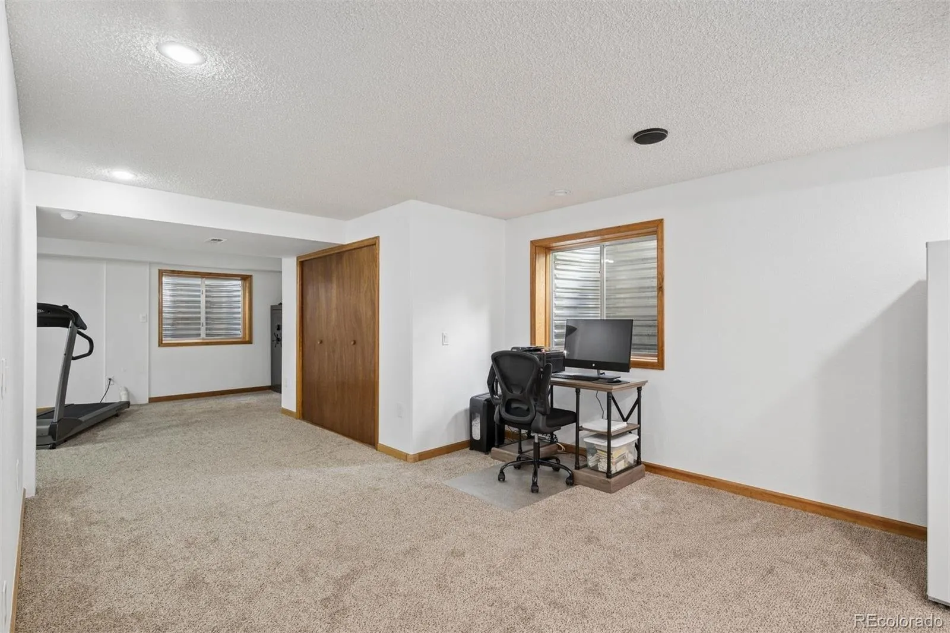
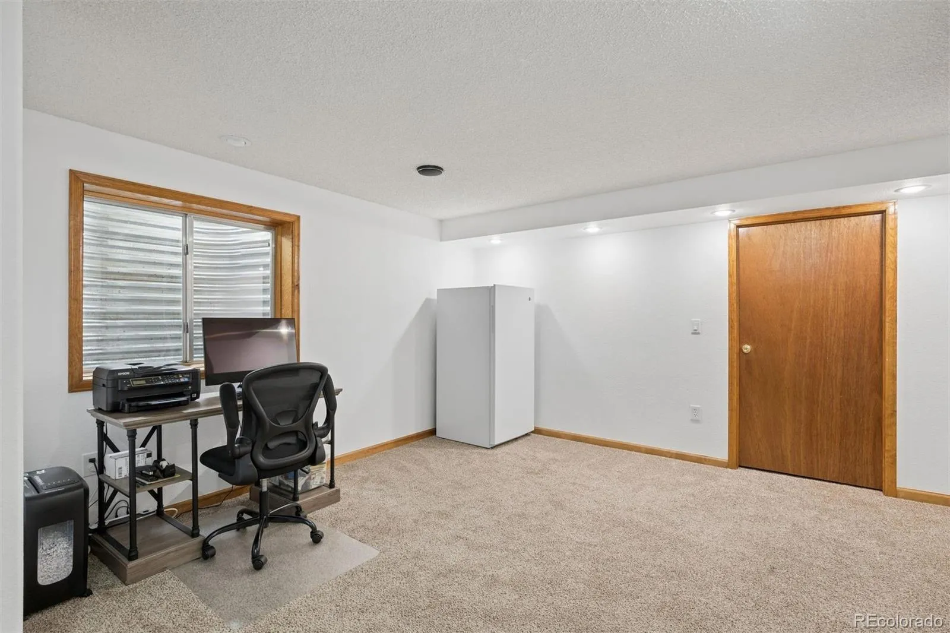
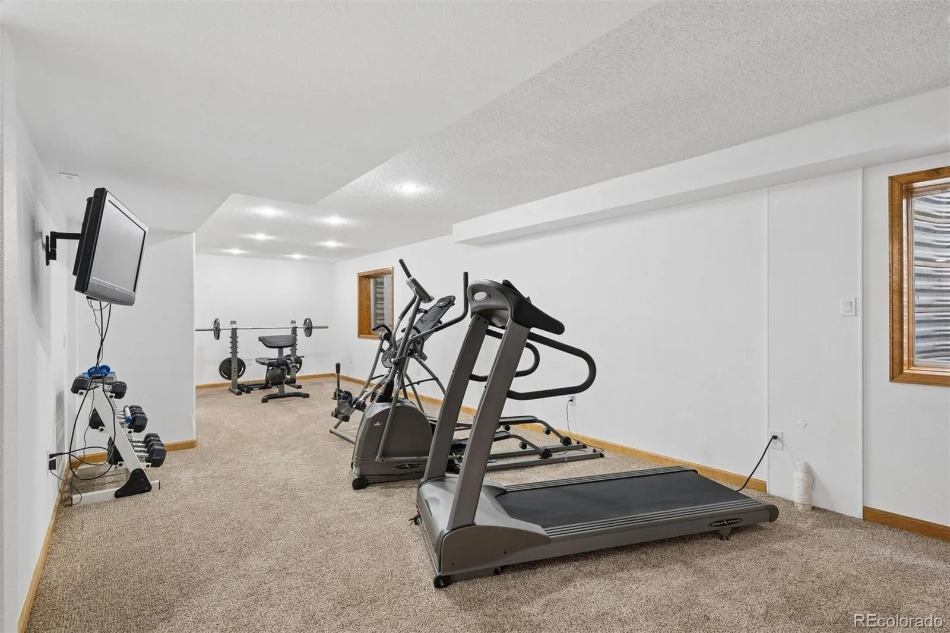
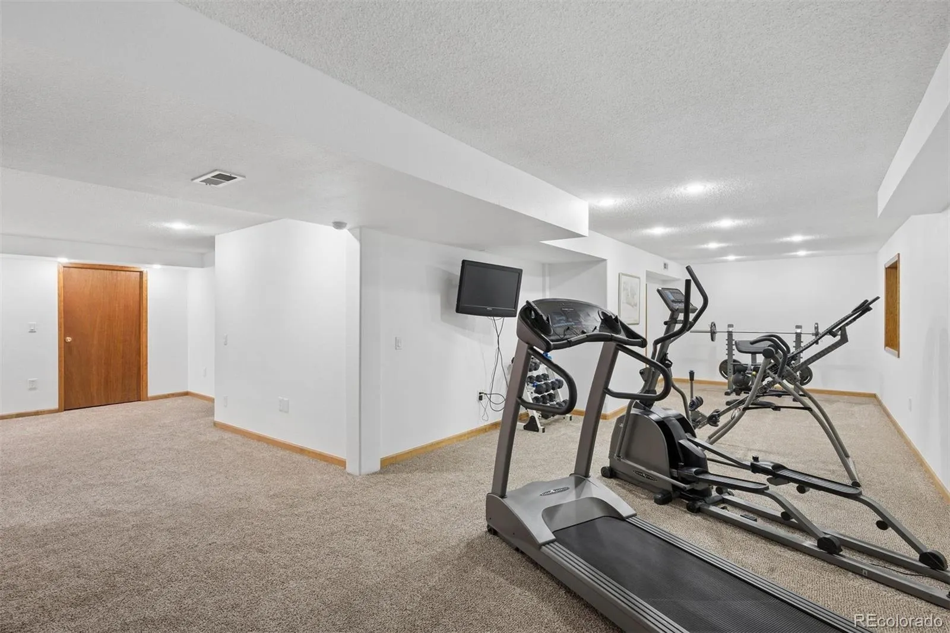
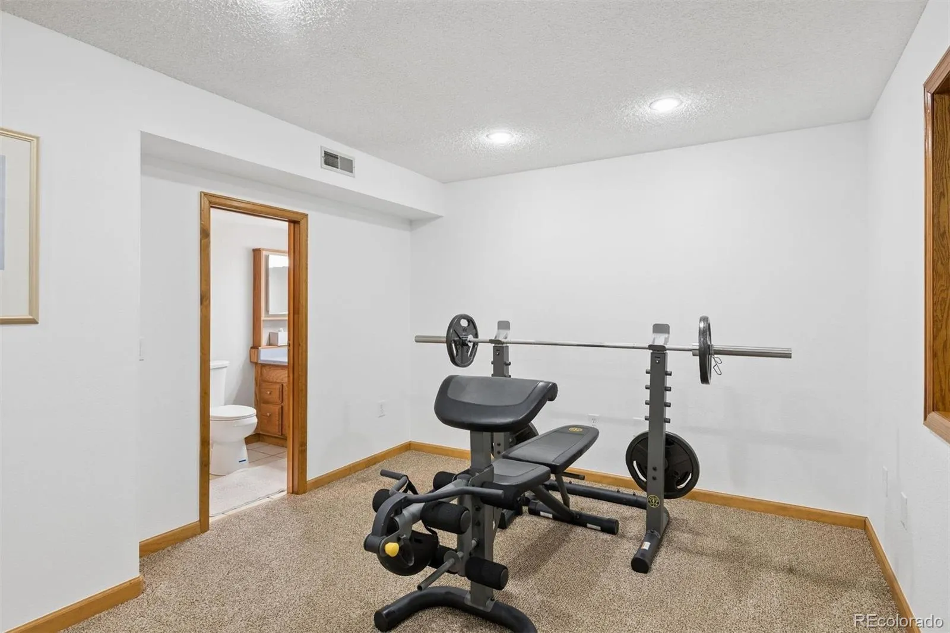
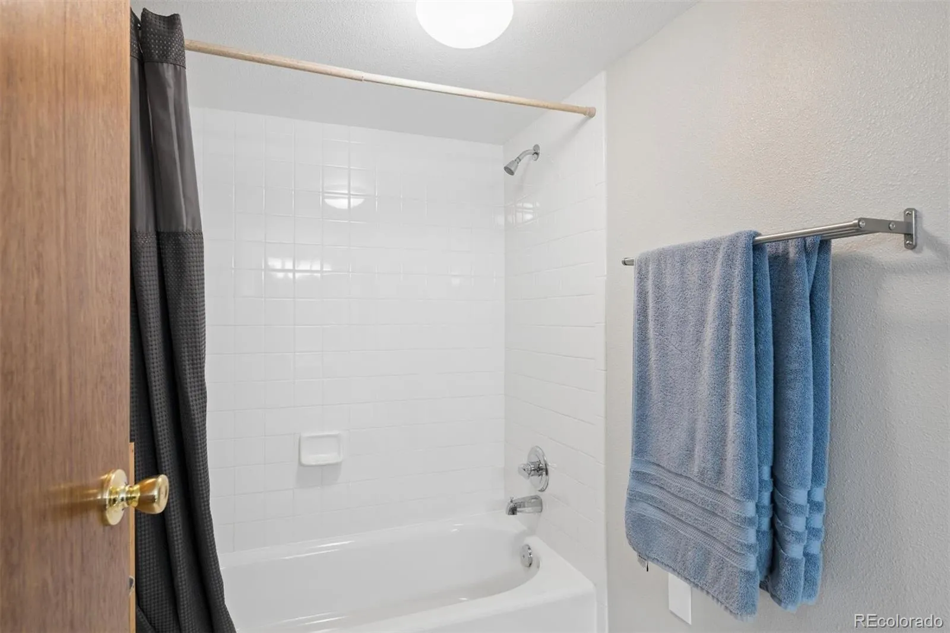
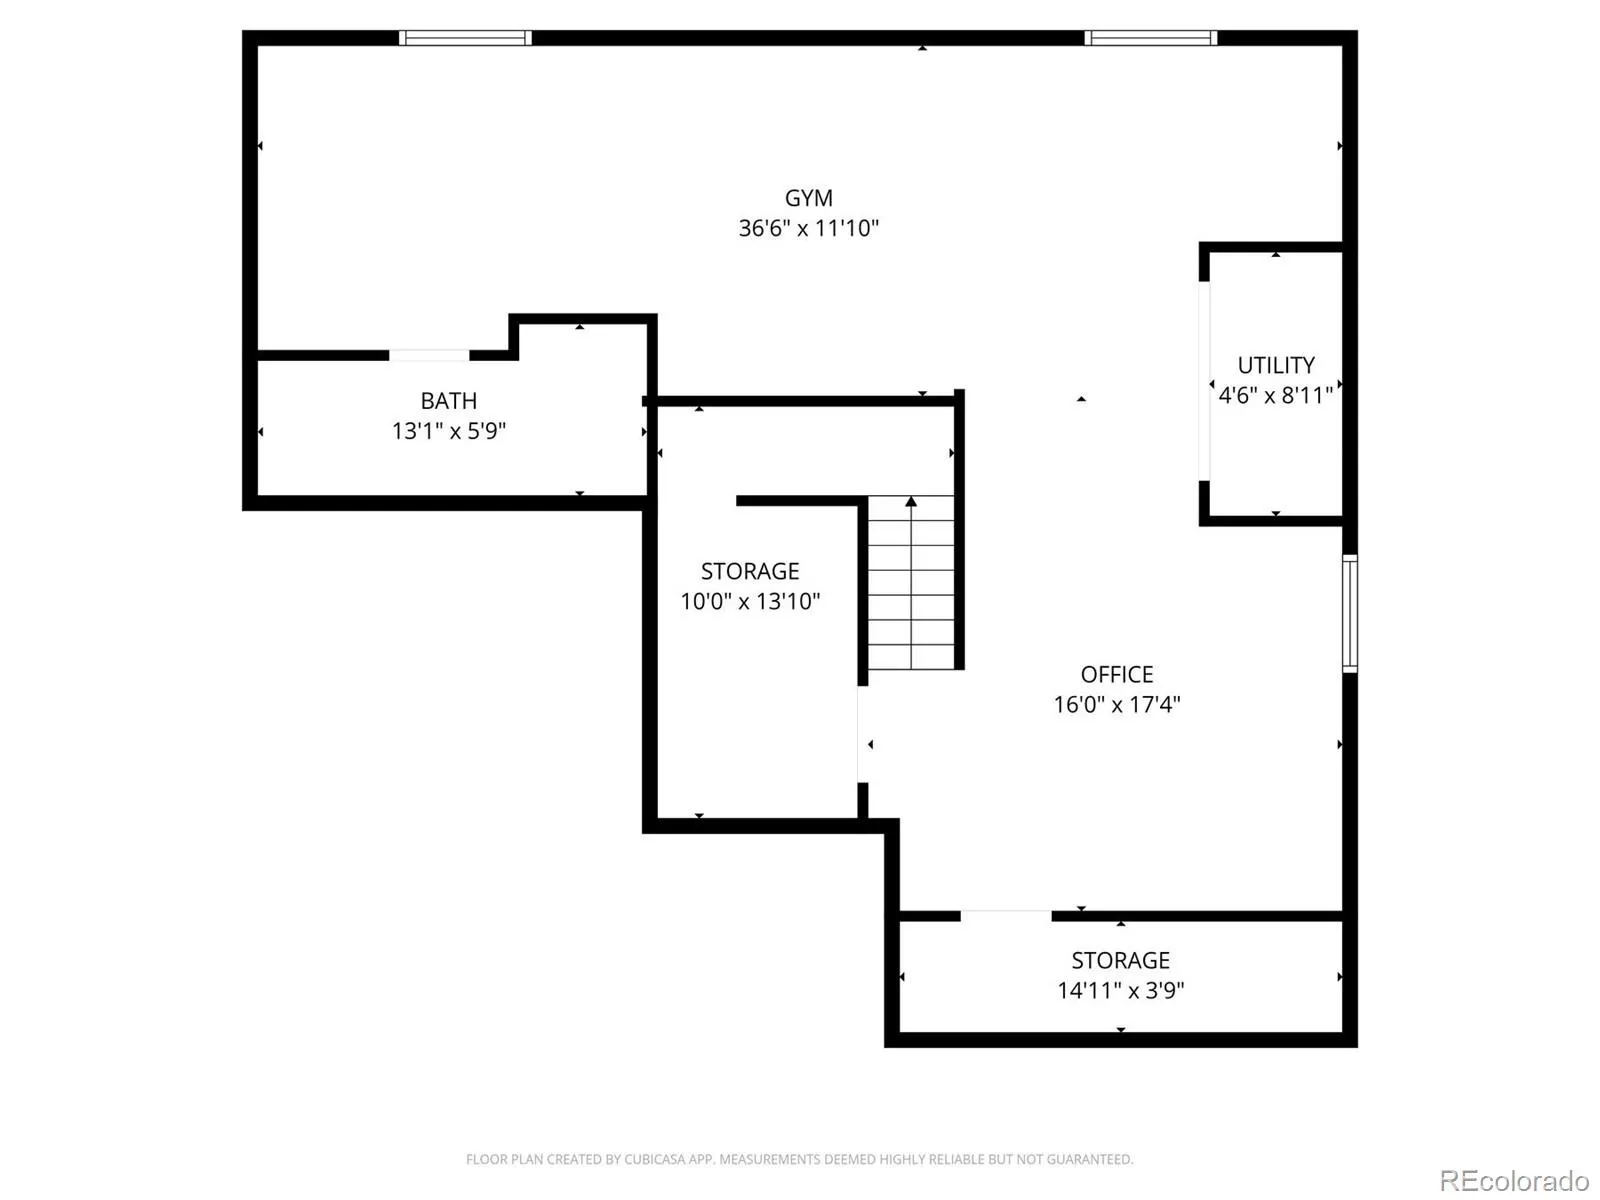
The finished basement adds incredible flex space, including a large office or 4th bedroom option, full bath, and generous storage throughout.
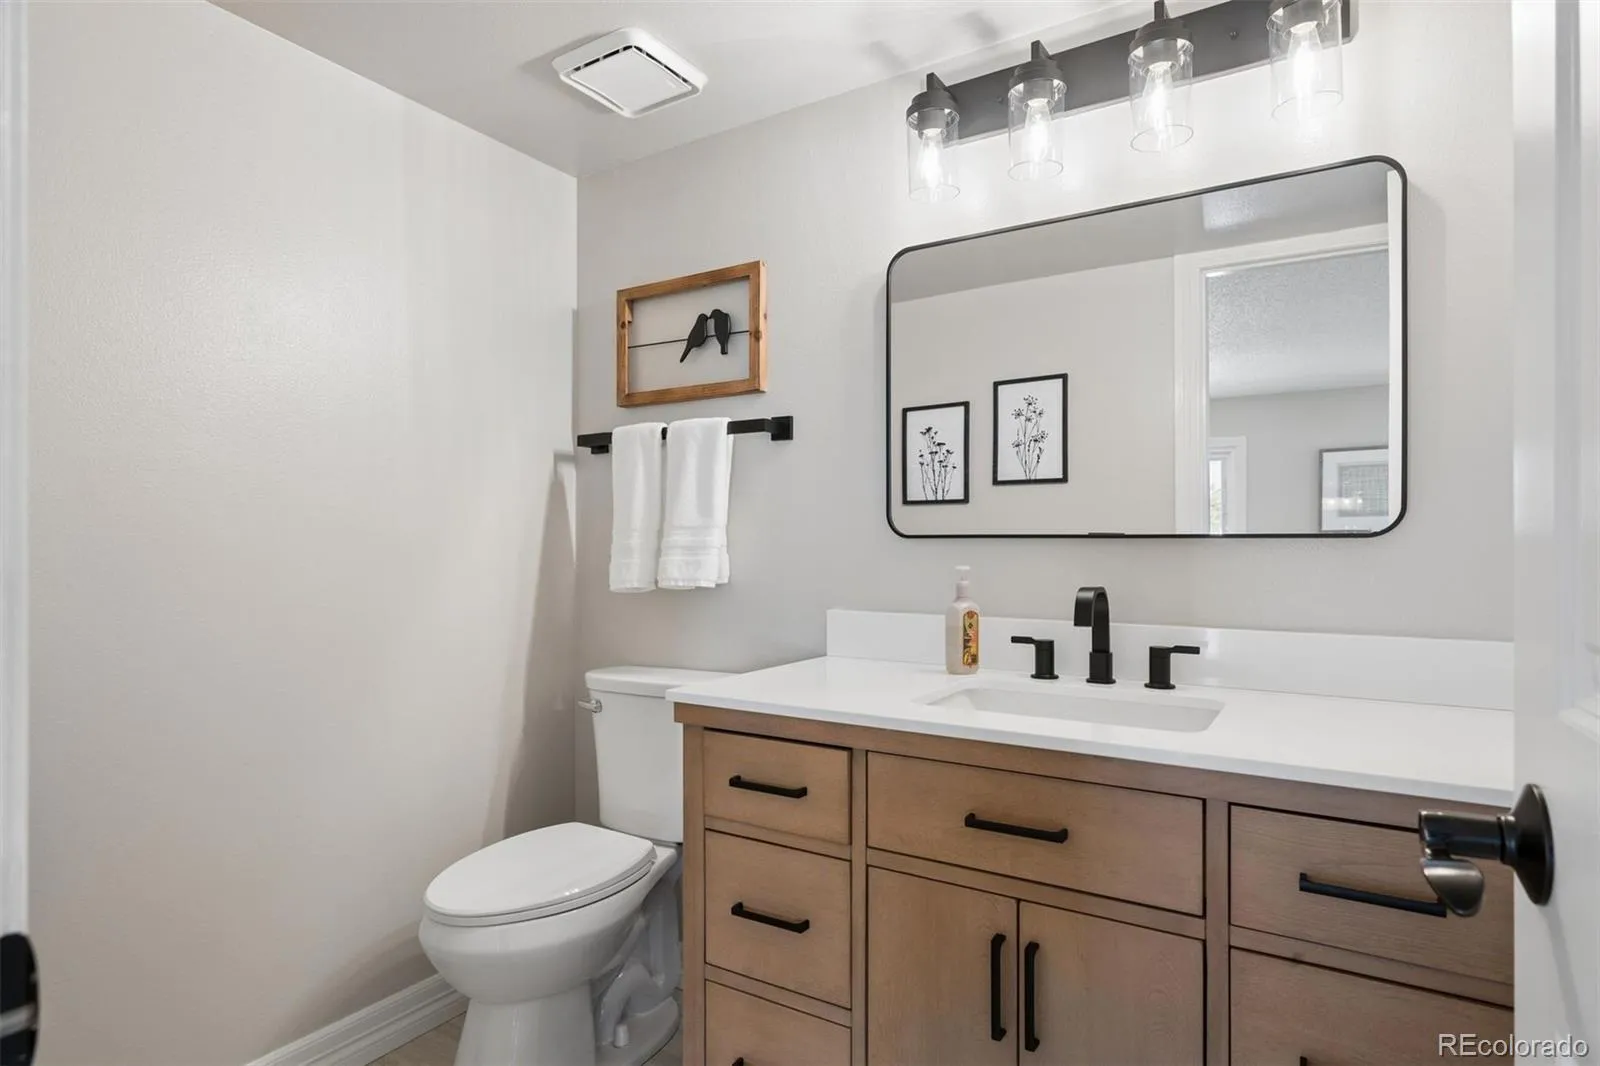
This home is truly move-in ready with a long list of recent updates: all-new interior paint, new carpet throughout including the basement, and new windows on the main and upper levels bring a fresh, bright feel to every room. The updated bathrooms add modern comfort, while major mechanicals have been taken care of — including a newer air conditioner and a new water heater.
Located minutes from Southwest Plaza, top-rated Jefferson County schools, parks, trails, and a quick commute to Downtown Denver. This one truly has it all!
This stunning 2-story home impresses from the moment you arrive with classic brick and lap siding, a 3-car garage, manicured lawn, and low-maintenance landscaping. Inside, the vaulted living room features soaring ceilings and rich hardwood floors. The formal dining area with bay windows flows into a well-appointed kitchen with raised-panel cabinetry, granite countertops, stainless steel appliances, and a sunny breakfast nook. The spacious family room completes the main level, ideal for everyday living and entertaining.
Upstairs you will find 3 bedrooms, 2 updated baths, and a conveniently located laundry room. The primary suite offers a walk-in closet and a beautifully updated bath with double-sink vanity, quartz countertops, matte black fixtures, and a marble-tiled shower.
The finished basement adds incredible flex space, including a large office or 4th bedroom option, full bath, and generous storage throughout.
This home is truly move-in ready with a long list of recent updates: all-new interior paint, new carpet throughout including the basement, and new windows on the main and upper levels bring a fresh, bright feel to every room. The updated bathrooms add modern comfort, while major mechanicals have been taken care of — including a newer air conditioner and a new water heater.
Located minutes from Southwest Plaza, top-rated Jefferson County schools, parks, trails, and a quick commute to Downtown Denver. This one truly has it all!
Property Details
Price:
$700,000
MLS #:
REC4861057
Status:
Active Under Contract
Beds:
3
Baths:
4
Type:
Single Family
Subtype:
Single Family Residence
Subdivision:
Country West
Finished Sq Ft:
3,000
Total Sq Ft:
3,000
Lot Size:
5,881 sqft / 0.14 acres (approx)
Year Built:
1992
Schools
School District:
Jefferson County R-1
Elementary School:
Mount Carbon
Middle School:
Summit Ridge
High School:
Dakota Ridge
Interior
Above Grade Finished Area
1975
Appliances
Dishwasher, Dryer, Freezer, Microwave, Range, Refrigerator, Washer
Bathrooms
3 Full Bathrooms, 1 Half Bathroom
Below Grade Unfinished Area
1025
Cooling
Central Air
Flooring
Carpet, Wood
Heating
Forced Air
Levels
Two
Main Level Bathrooms
1
Exterior
Attached Garage YN
1
Construction Materials
Brick, Wood Siding
Direction Faces
South
Garage Spaces
3
Parking Spots
3
Parking Total
3
Roof
Composition
Financial
Tax Year
2025
Taxes
$4,035
Map
Contact Us
Mortgage Calculator
Property Summary
- Located in the Country West subdivision, 12217 W Aqueduct Drive Littleton CO is a Single Family for sale in Littleton, CO, 80127. It is listed for $700,000 and features 3 beds, 4 baths, and has approximately 3,000 square feet of living space, and was originally constructed in 1992. The current price per square foot is $233. The average price per square foot for Single Family listings in Littleton is $315. The average listing price for Single Family in Littleton is $1,030,146. To schedule a showing of MLS#rec4861057 at 12217 W Aqueduct Drive in Littleton, CO, contact your Smart Sale AI agent at 3039066915.
Similar Listings Nearby

Additional Details
MLS ID : REC4861057
Listing Key : REC2054031110
Parcel Number : 162824
Zip Code : 80127
City : Littleton
State : CO
Building if Condo :
Full Street: 12217 W Aqueduct Drive
Address : 12217
Address Prefix :
Address Suffix : Drive
Street : Aqueduct
Street Prefix : W
Street Suffix :
Unit if Condo :
Latitude : 39.617413
Longitude : -105.135857
Property Type : singlefamily
Property Sub Type : Single Family Residence
Stories Total if Condo :
Lot Size : 5,881 sqft / 0.14 acres (approx)
Ownership : Corporation/Trust
Zoning : P-D
Condition : Updated/Remodeled
Renovation :
Pets Allowed :
Special Conditions : None
Possession :
Original Price : 700000
Close Price :
Close Date :
List Date : May 20, 2026
List Contract Date : 2026-05-20
Off Market Date : 2026-05-22
Purchase Contract Date : 2026-05-22
Days on Market : 7
Concessions Amount :
Concession Comment :
Renovation :
Company : LIV Sotheby’s International Realty

Copyright 2026. All rights reserved.
12217 W Aqueduct Drive
Littleton, CO