
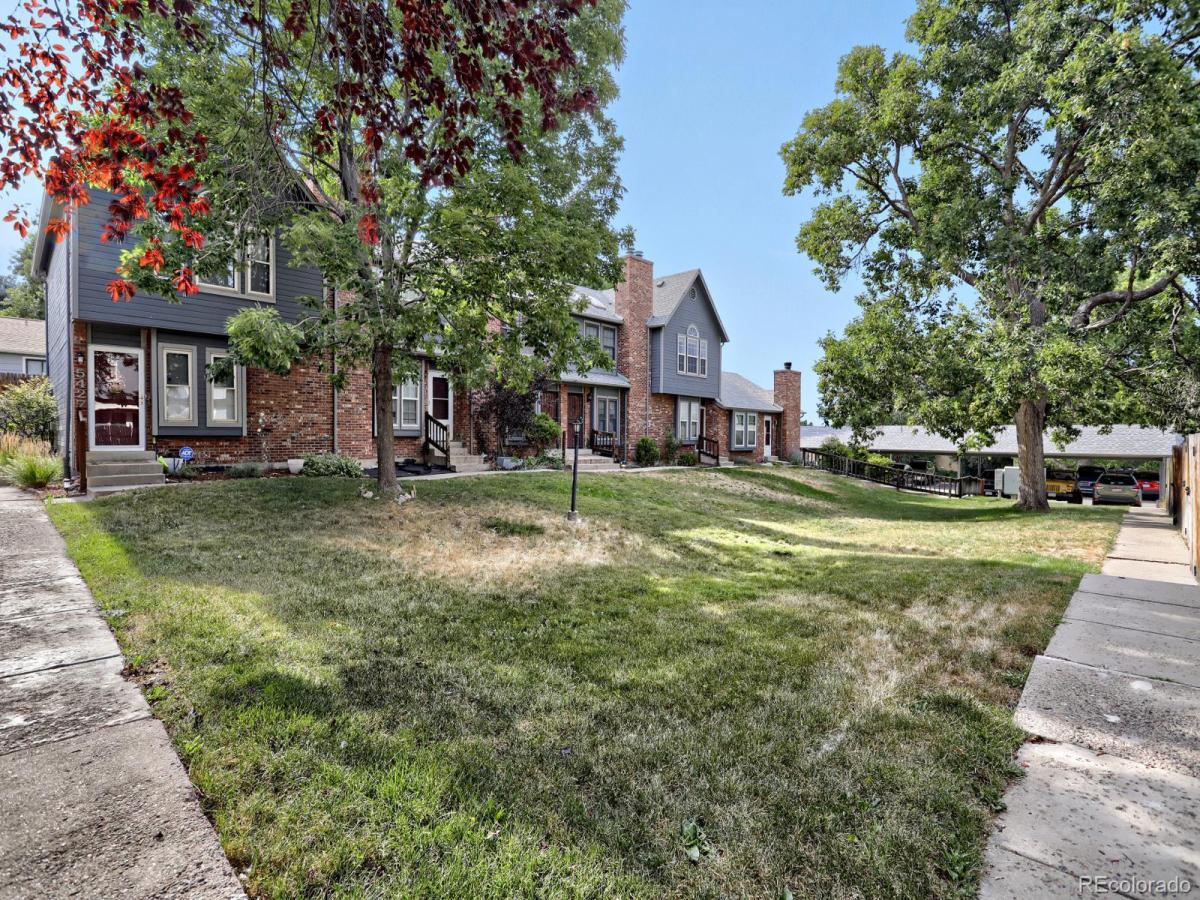
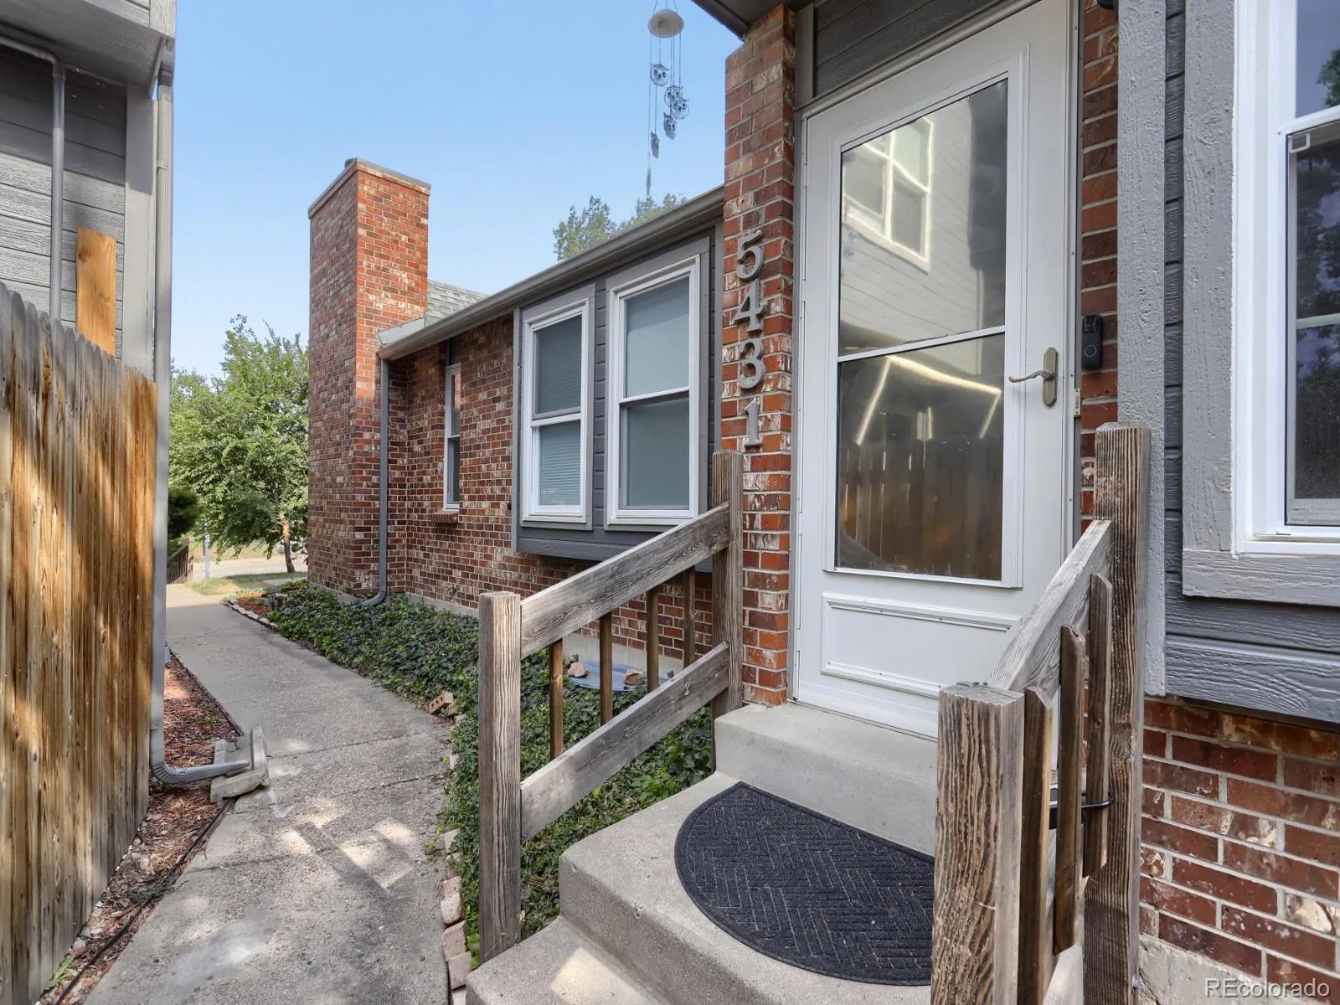
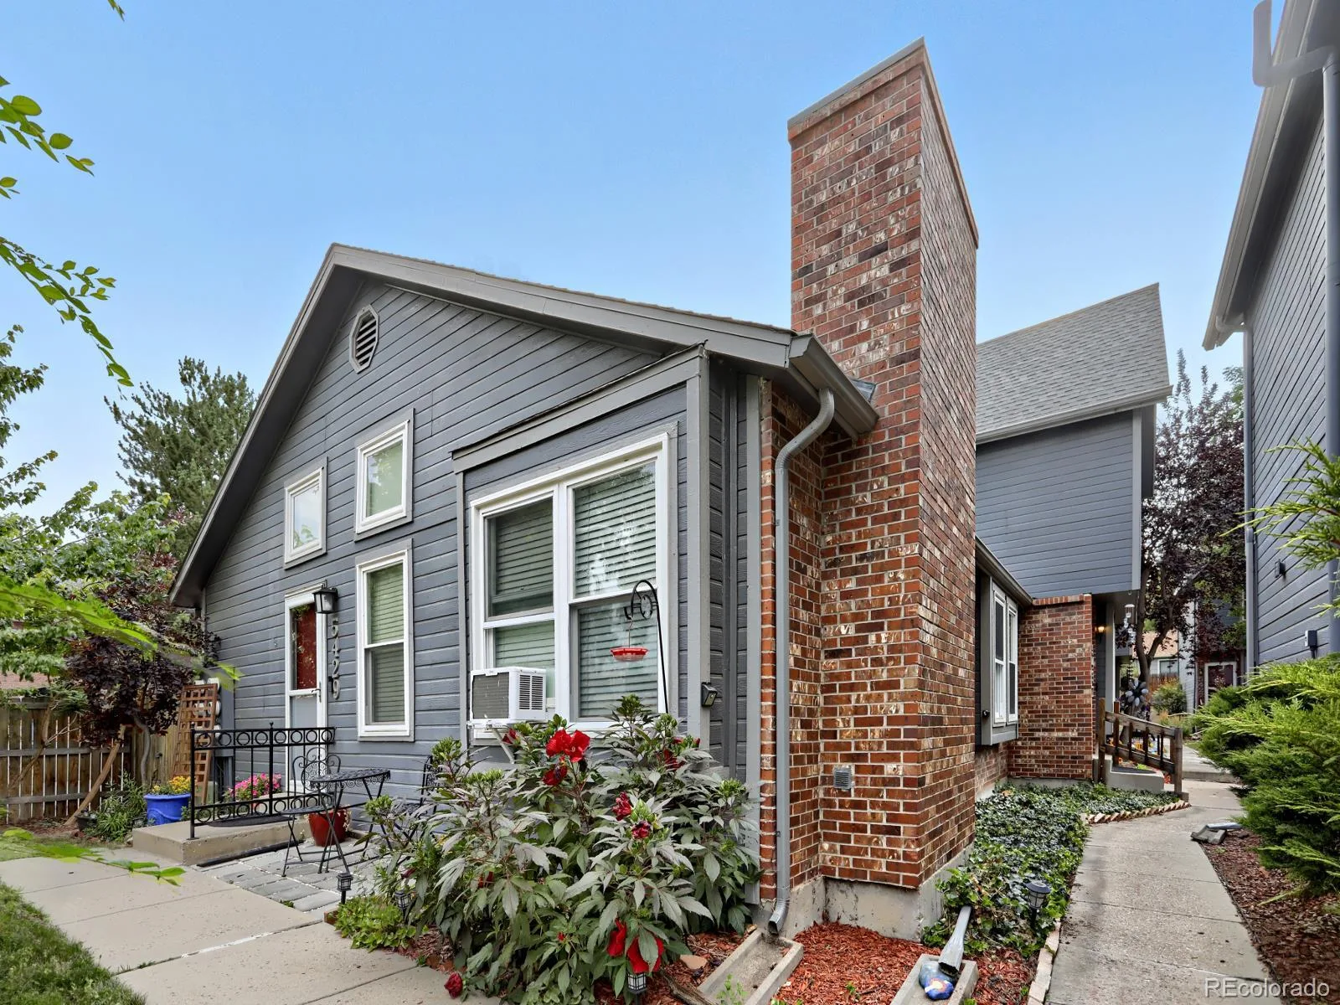
Welcome to 5431 S Delaware Street, where thoughtful updates meet one of Littleton’s most convenient locations. Completely refreshed and move-in ready, this beautifully remodeled 3-bedroom, 2-bath townhome offers 1,600 square feet of stylish, functional living space.
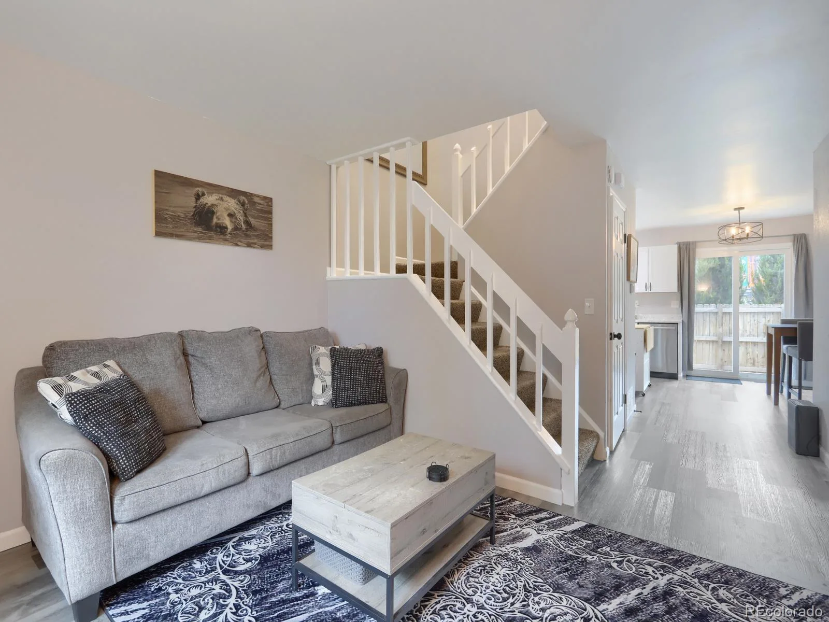
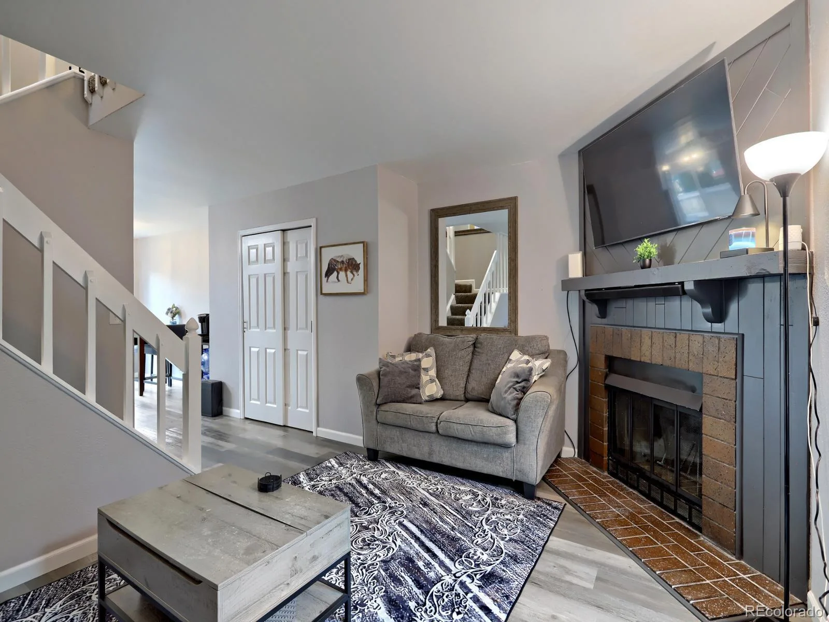
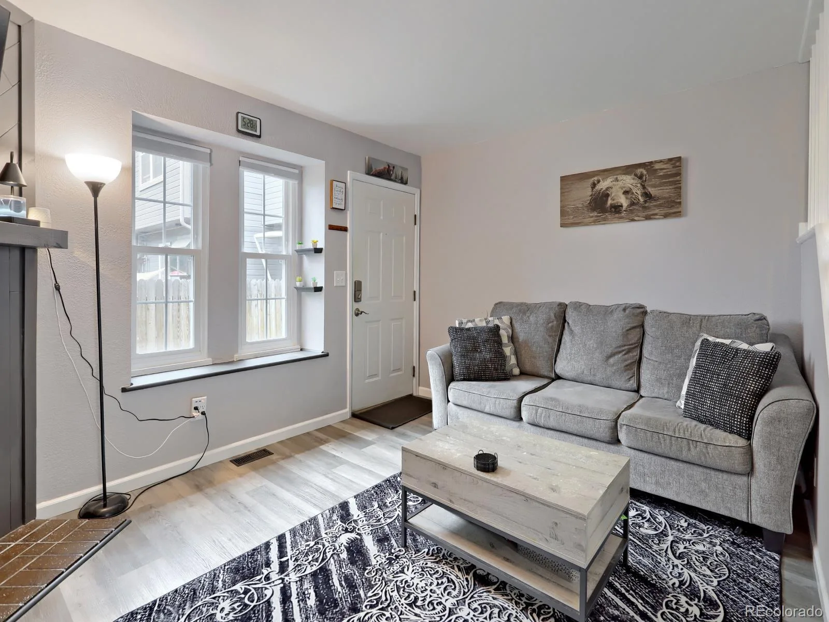
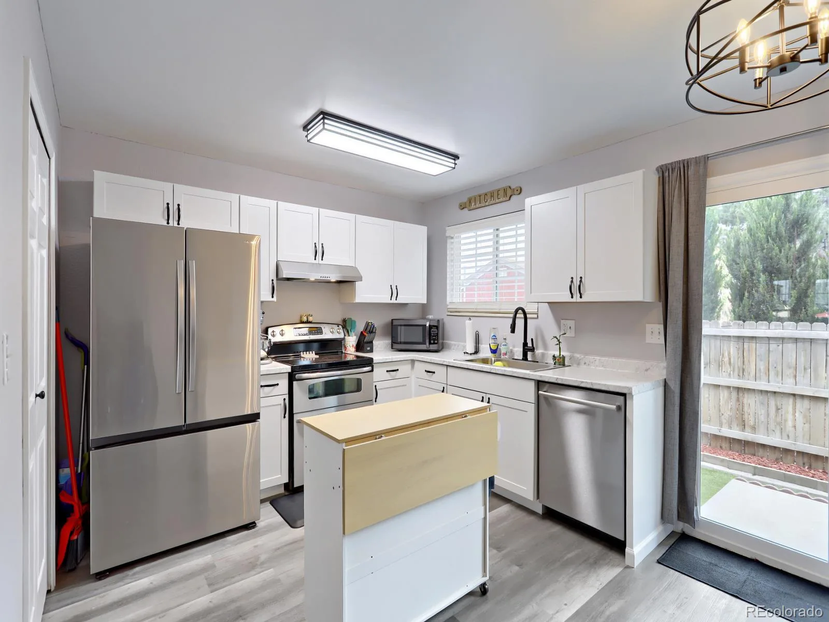
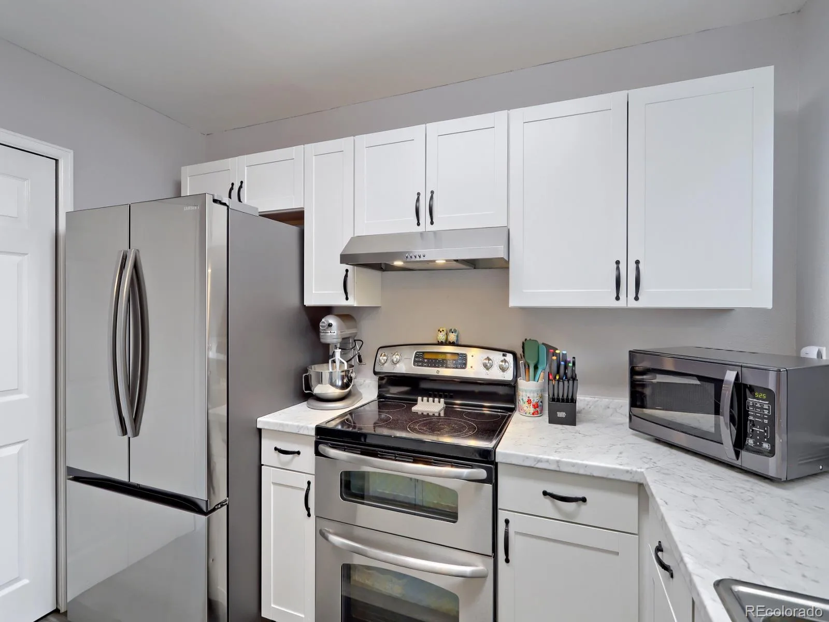
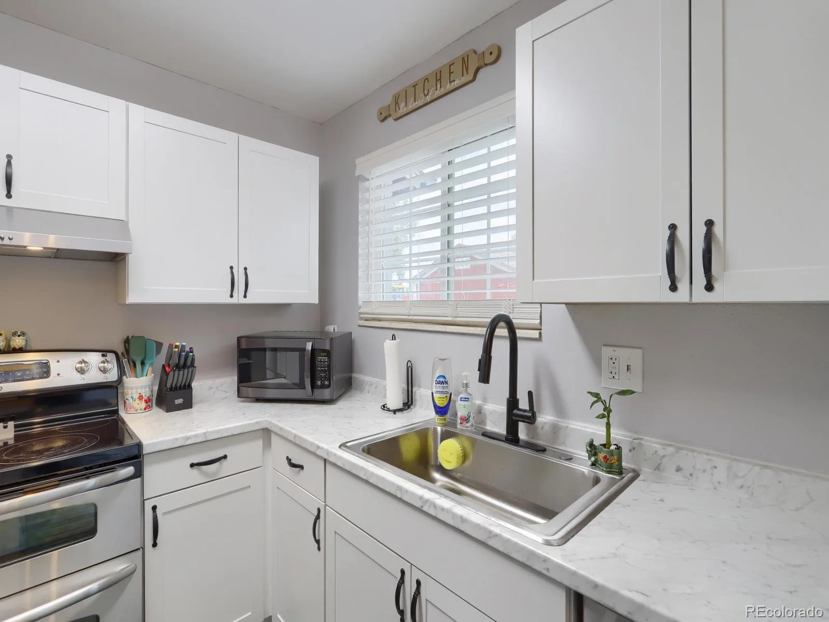
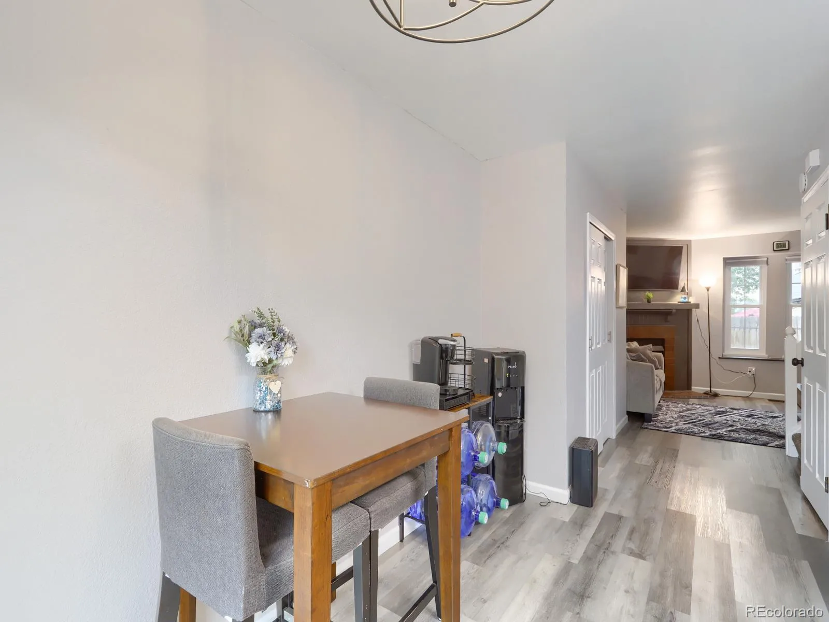
Step inside to discover a bright, inviting main level featuring new luxury vinyl plank flooring, fresh paint throughout, and smooth ceilings after the popcorn texture has been removed. The stunning new kitchen has been completely transformed with new cabinetry, beautiful countertops, and a versatile portable island that creates additional prep space while maintaining an open, flexible layout.
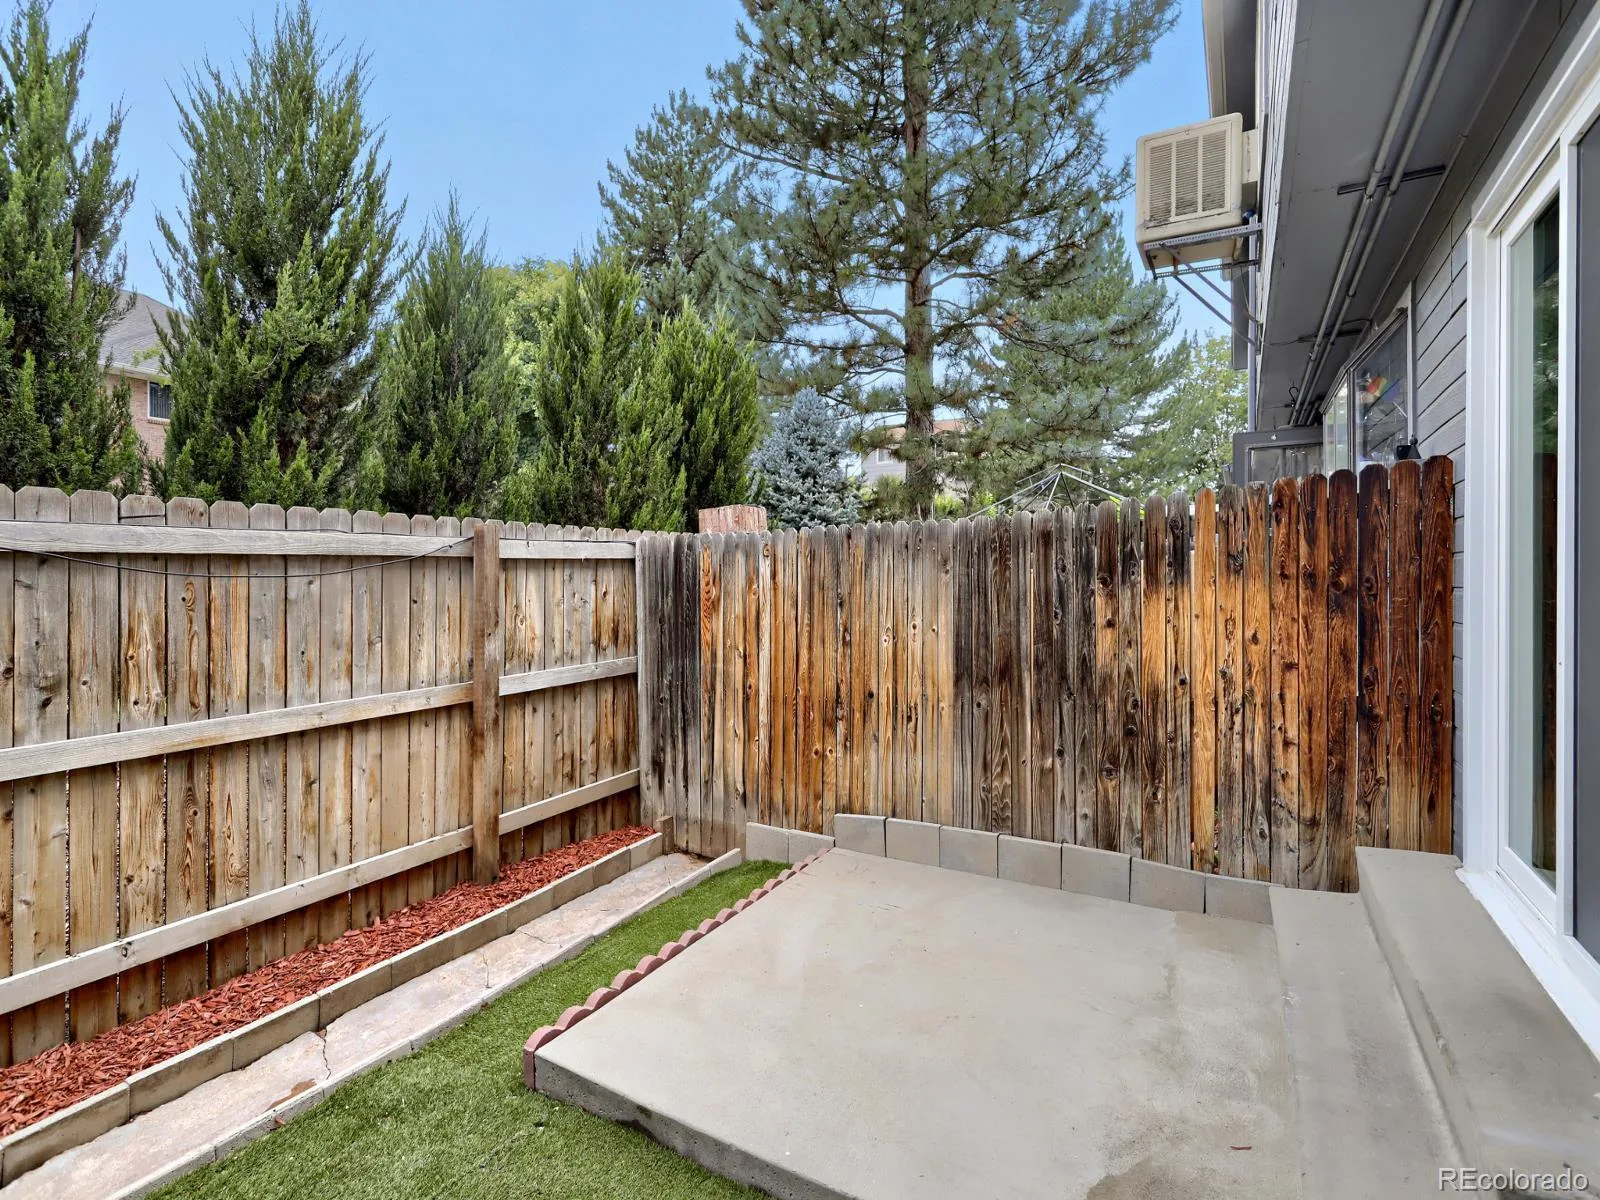
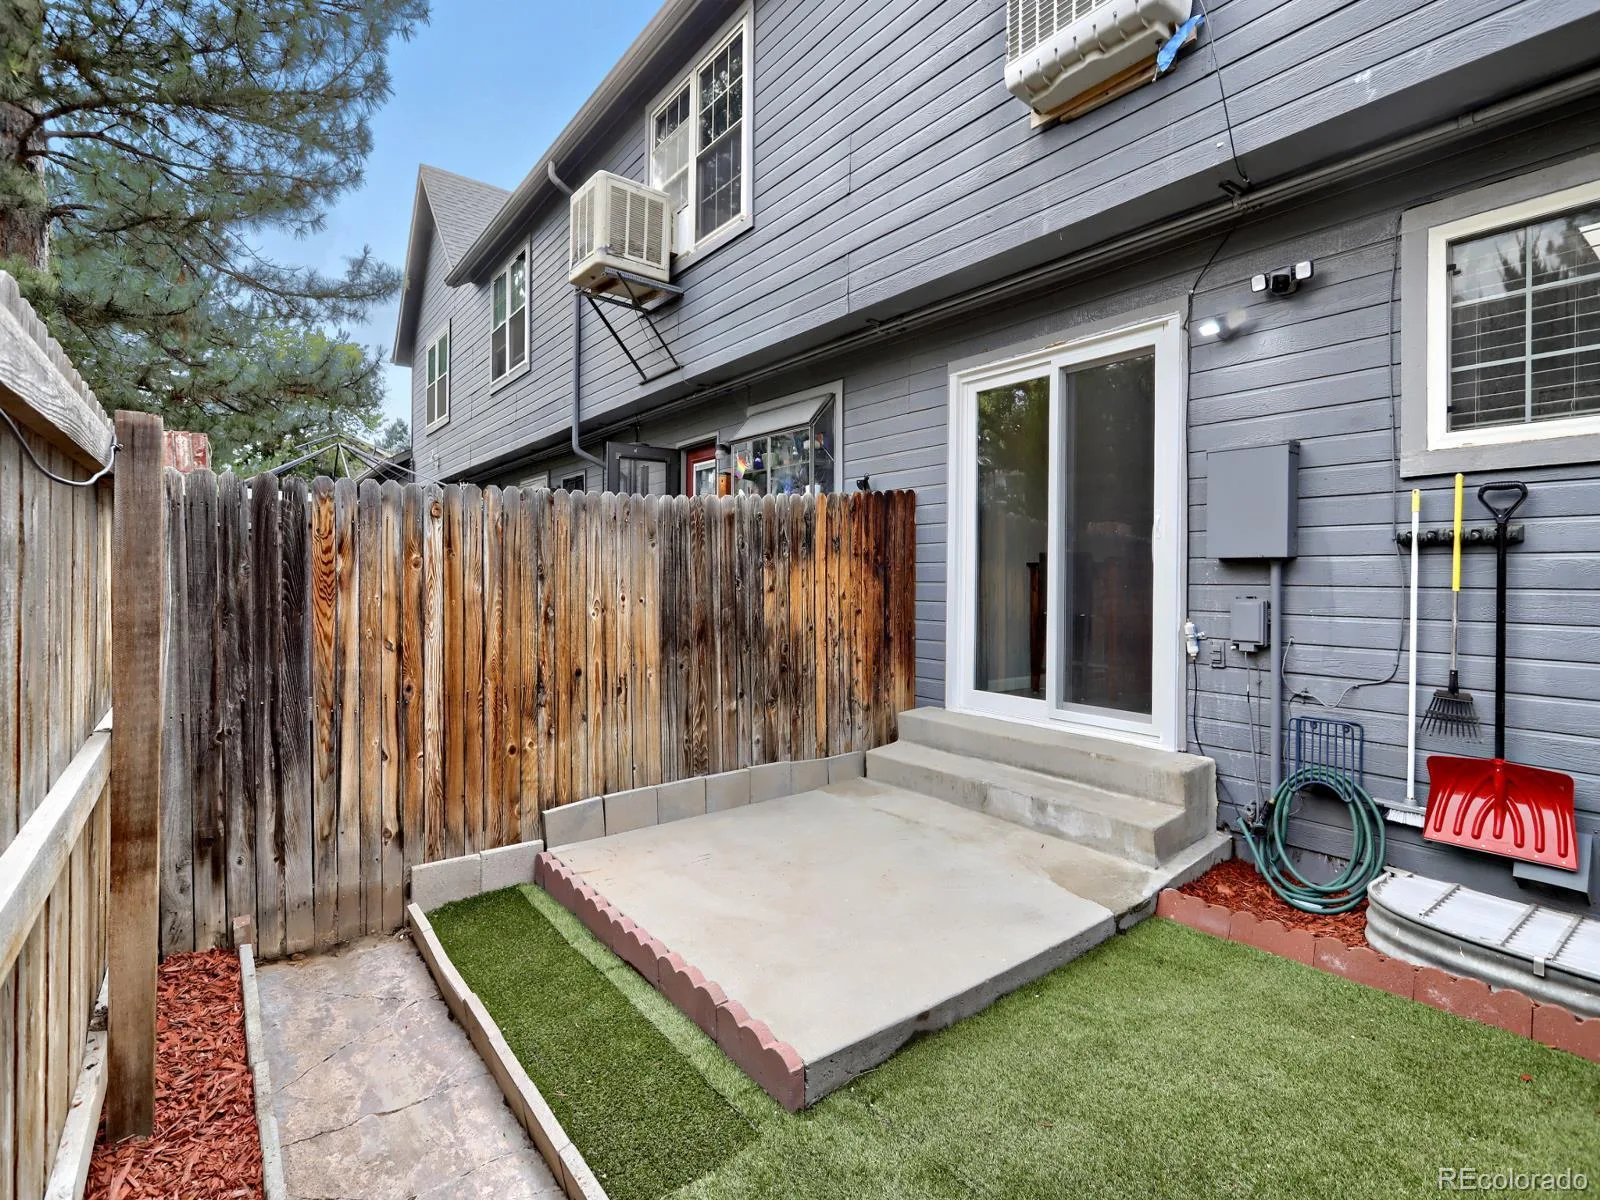
The cozy living room centers around a classic wood-burning fireplace, creating the perfect space to relax on Colorado evenings, while the adjacent dining area opens to your own private fenced patio.
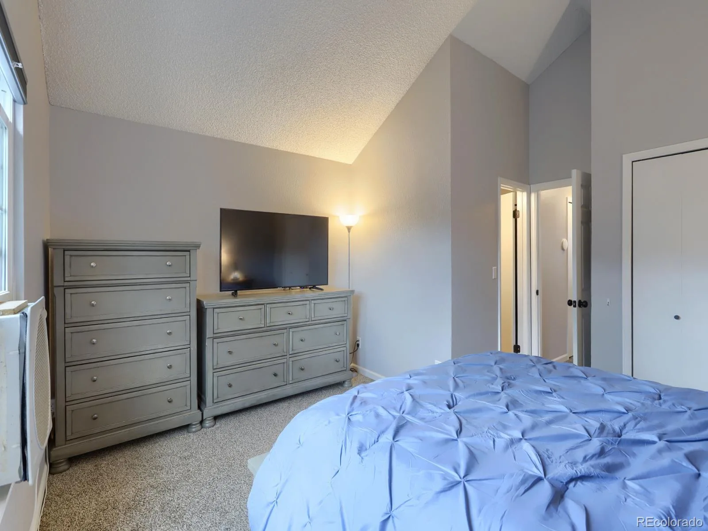
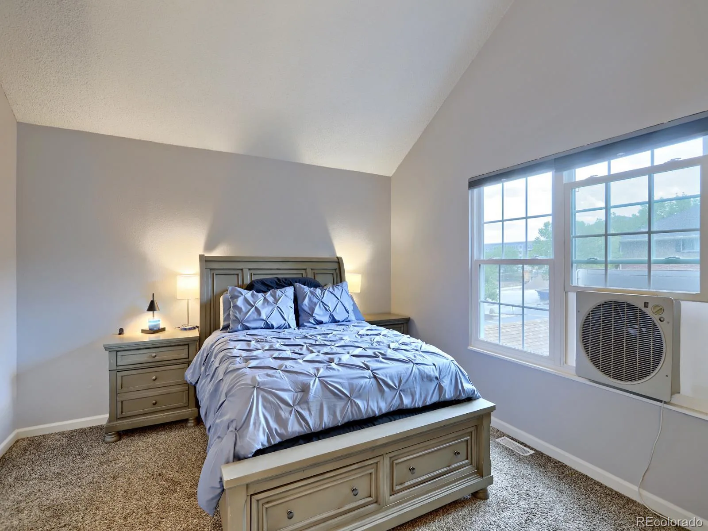
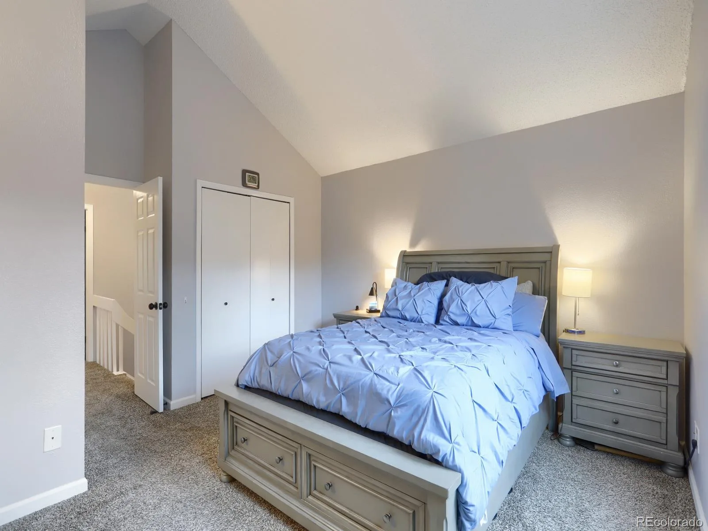
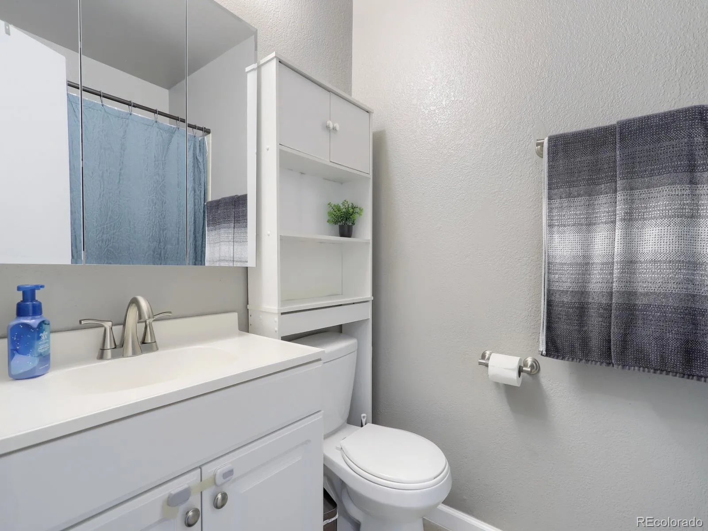
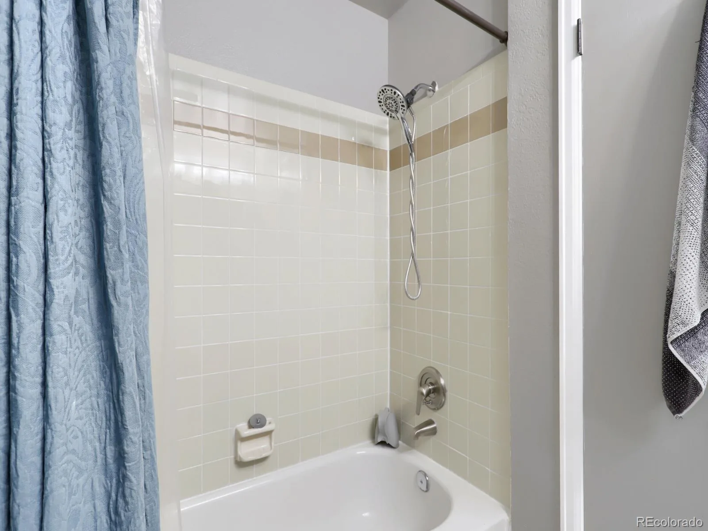
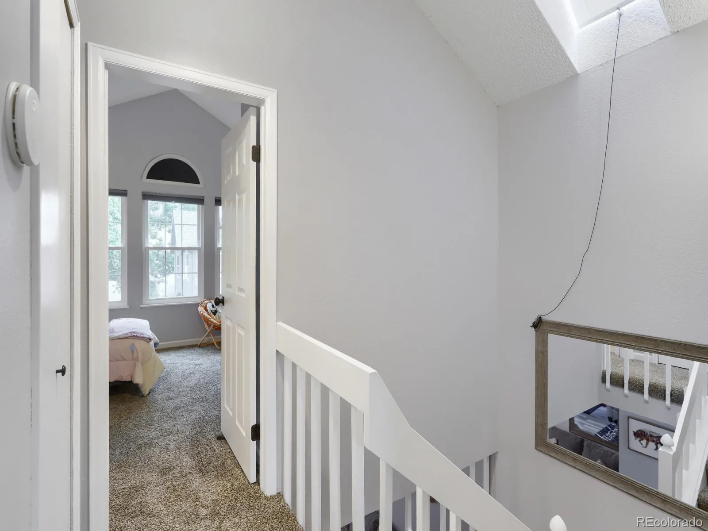
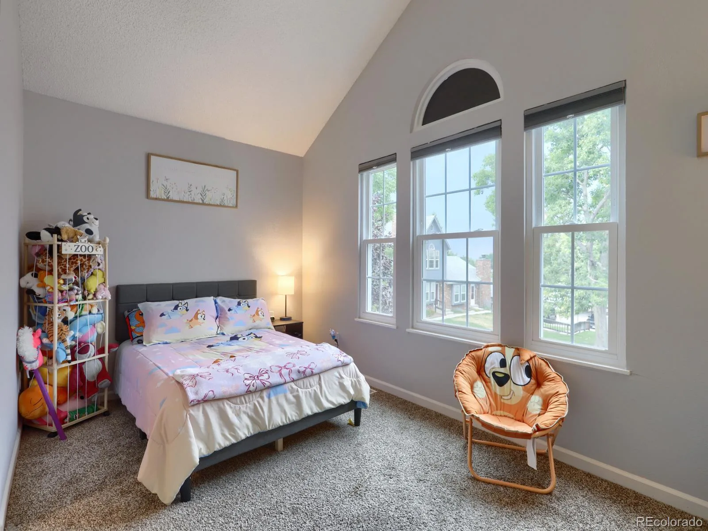
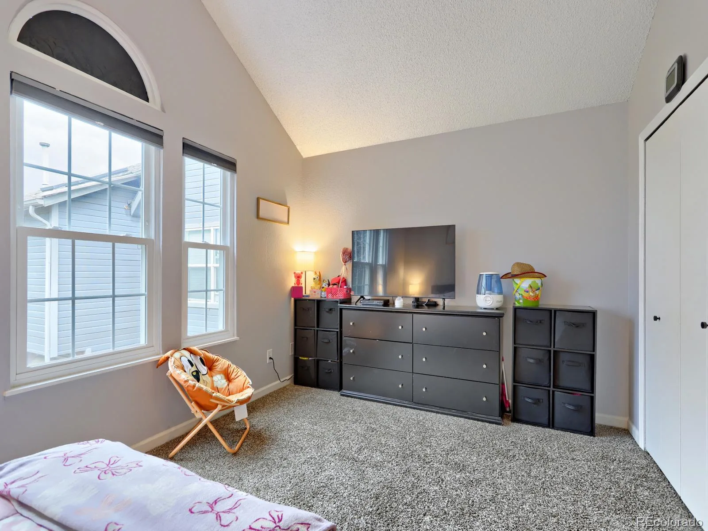
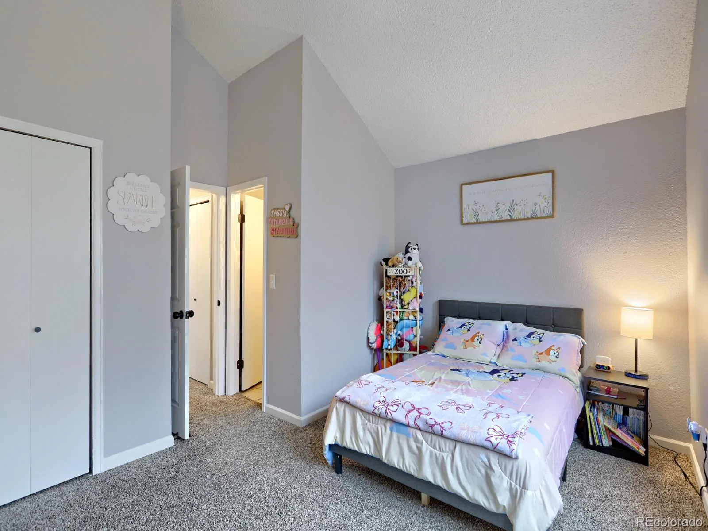
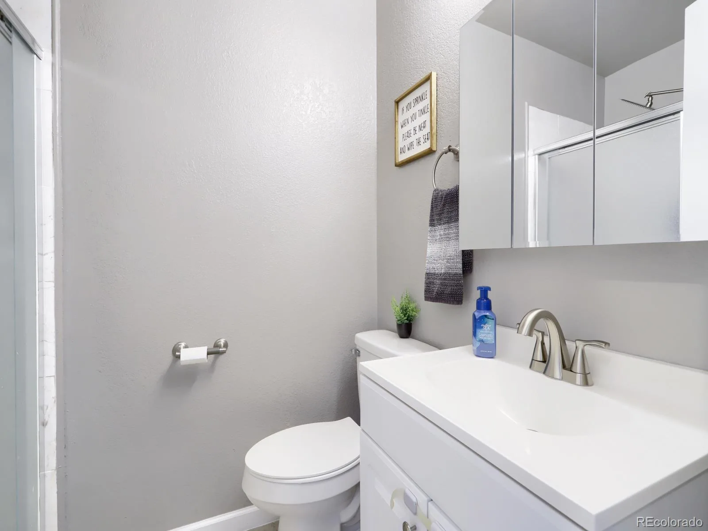
Upstairs, you’ll find one of this home’s most desirable and unique features: two spacious bedrooms, each with its own private en suite bathroom, creating an uncommon dual-primary layout.
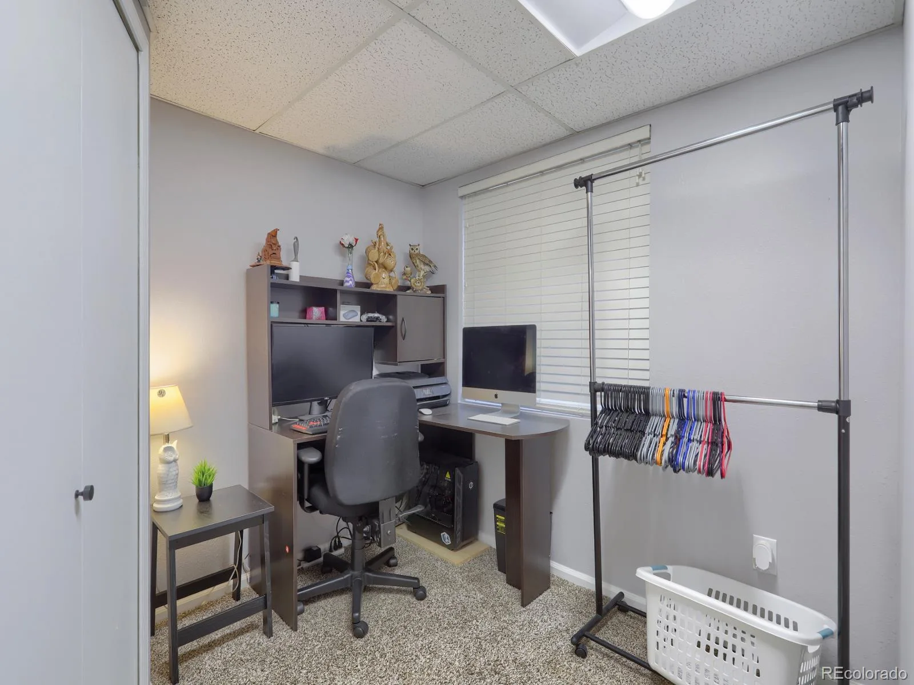
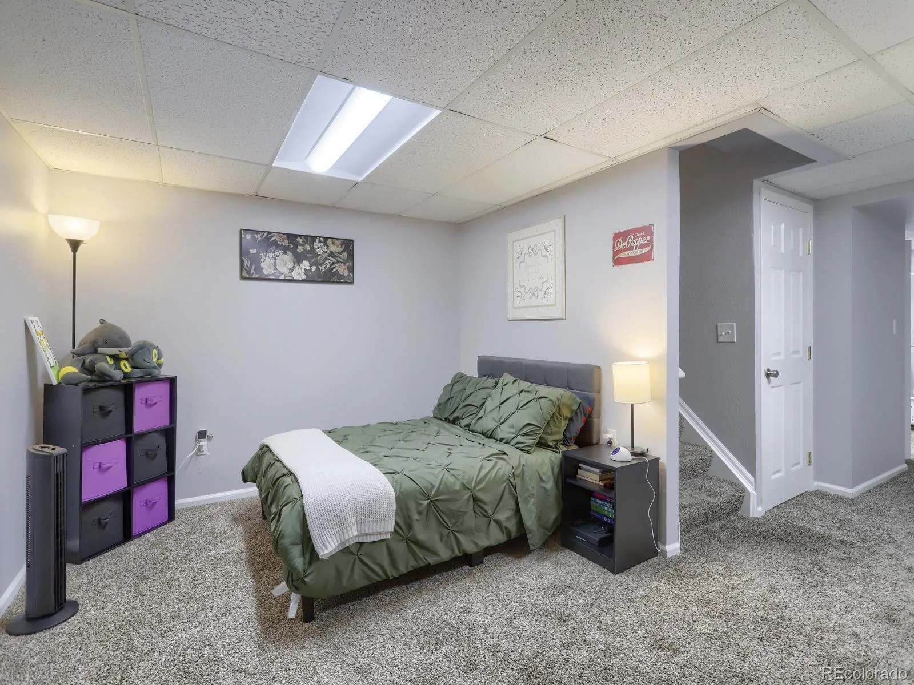
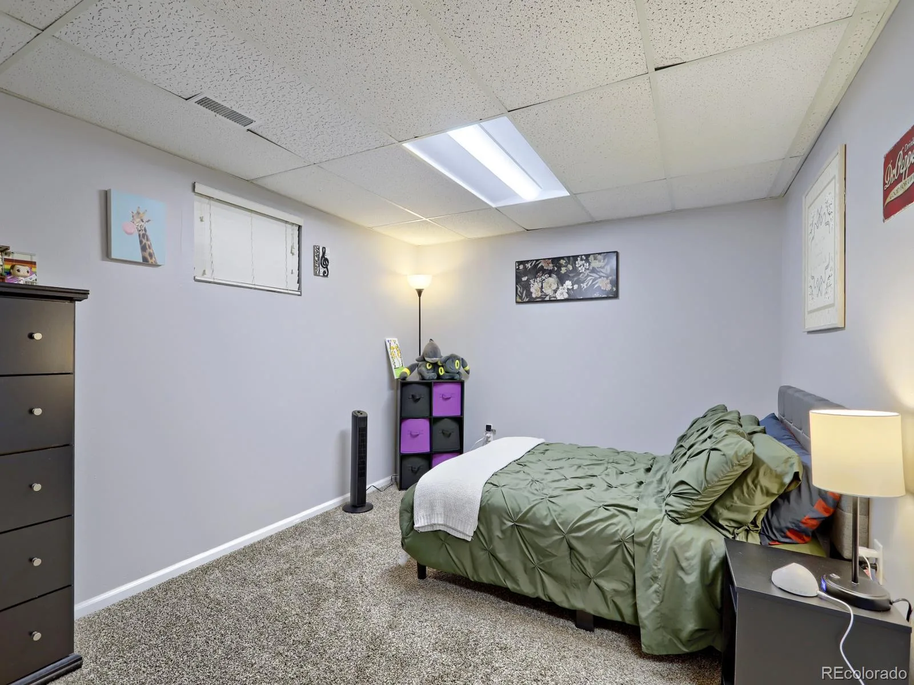
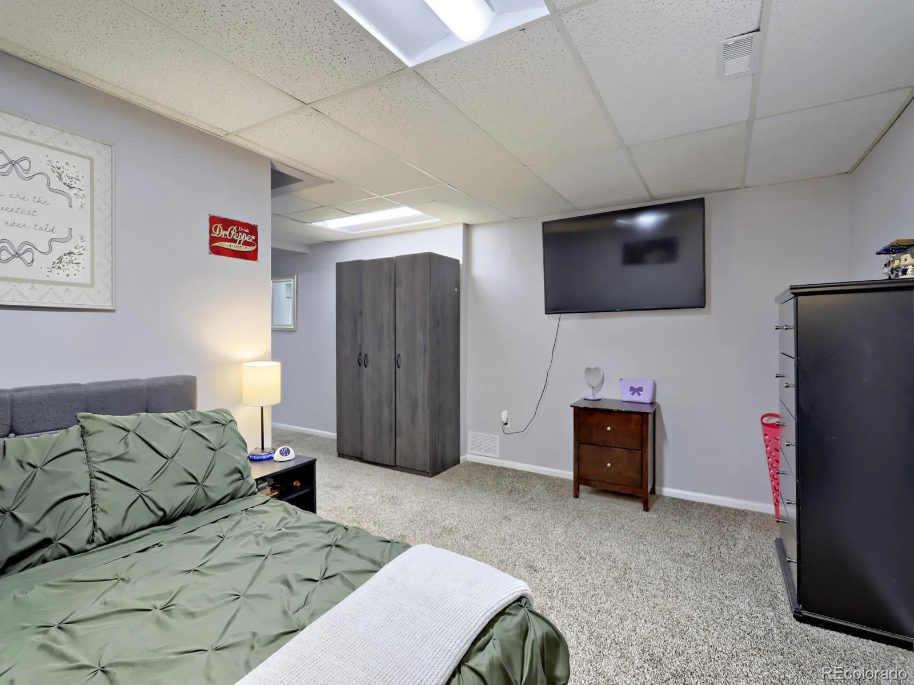
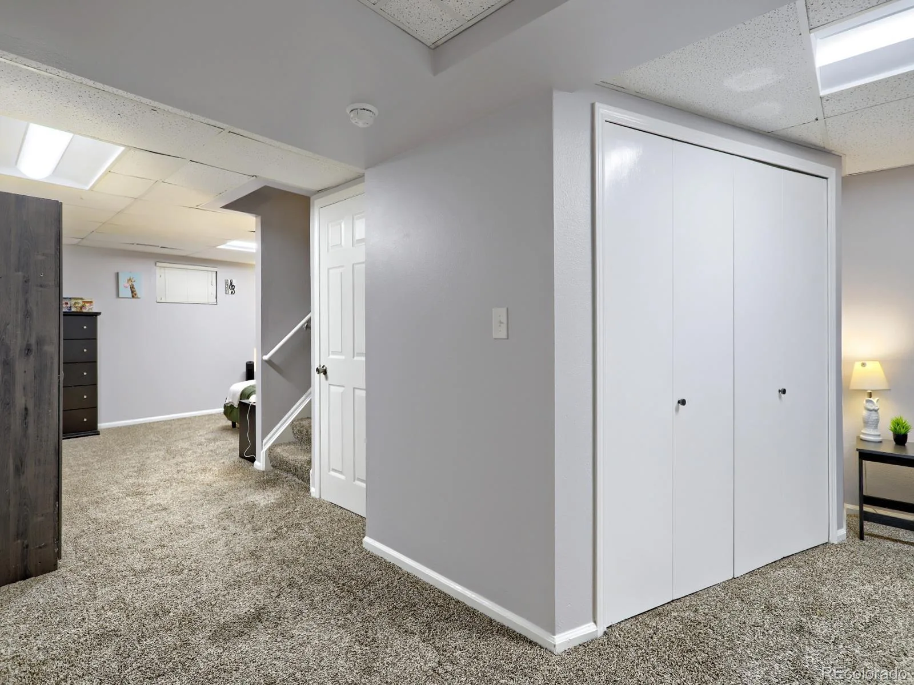
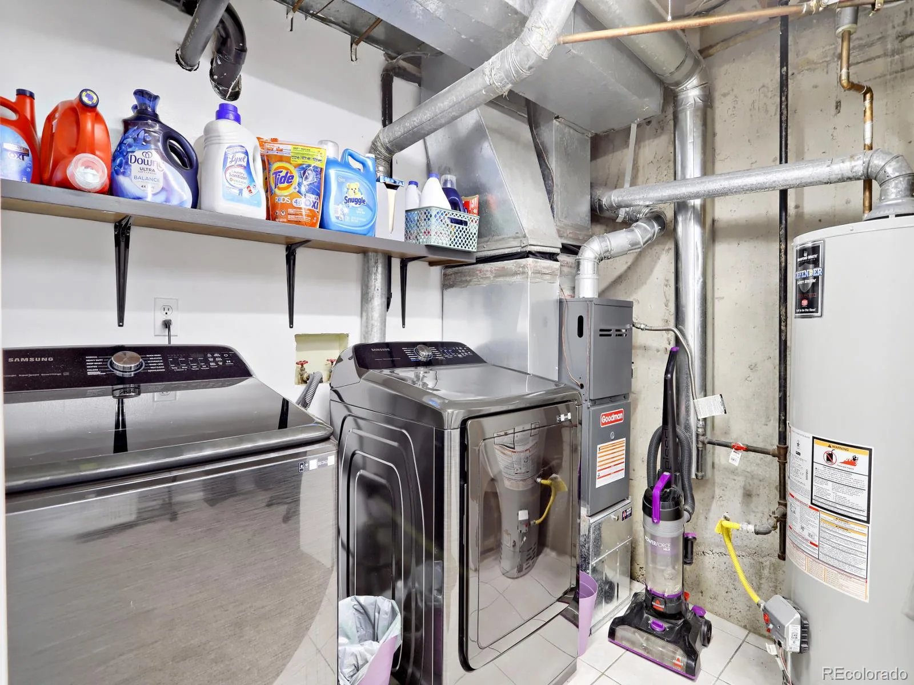
The finished basement expands the living space with a third bedroom, additional storage, and a flexible bonus area that makes an ideal home office, workout room, hobby space, or reading nook.
Beyond the beautiful cosmetic updates, buyers will appreciate the significant investment already made with newer windows, one of the most expensive home improvements already completed for peace of mind and improved energy efficiency.
Located in the heart of Littleton, you’ll enjoy quick access to Historic Downtown Littleton, Belleview Park, the Big Dry Creek Trail system, shopping, restaurants, Light Rail, and highly regarded Littleton Public Schools, making it easy to enjoy everything this vibrant community has to offer.
Step inside to discover a bright, inviting main level featuring new luxury vinyl plank flooring, fresh paint throughout, and smooth ceilings after the popcorn texture has been removed. The stunning new kitchen has been completely transformed with new cabinetry, beautiful countertops, and a versatile portable island that creates additional prep space while maintaining an open, flexible layout.
The cozy living room centers around a classic wood-burning fireplace, creating the perfect space to relax on Colorado evenings, while the adjacent dining area opens to your own private fenced patio.
Upstairs, you’ll find one of this home’s most desirable and unique features: two spacious bedrooms, each with its own private en suite bathroom, creating an uncommon dual-primary layout.
The finished basement expands the living space with a third bedroom, additional storage, and a flexible bonus area that makes an ideal home office, workout room, hobby space, or reading nook.
Beyond the beautiful cosmetic updates, buyers will appreciate the significant investment already made with newer windows, one of the most expensive home improvements already completed for peace of mind and improved energy efficiency.
Located in the heart of Littleton, you’ll enjoy quick access to Historic Downtown Littleton, Belleview Park, the Big Dry Creek Trail system, shopping, restaurants, Light Rail, and highly regarded Littleton Public Schools, making it easy to enjoy everything this vibrant community has to offer.
Property Details
Price:
$425,000
MLS #:
REC4878918
Status:
Active
Beds:
3
Baths:
2
Type:
Townhouse
Subdivision:
Crestline Park Townhomes
Finished Sq Ft:
1,590
Total Sq Ft:
1,600
Year Built:
1984
Schools
School District:
Littleton 6
Elementary School:
Field
Middle School:
Goddard
High School:
Littleton
Interior
Above Grade Finished Area
1088
Appliances
Dishwasher, Microwave, Oven, Range
Bathrooms
2 Full Bathrooms
Below Grade Unfinished Area
10
Cooling
Air Conditioning-Room
Fireplaces Total
1
Flooring
Carpet, Tile
Heating
Forced Air, Natural Gas
Interior Features
Laminate Counters, Open Floorplan, Pantry, Vaulted Ceiling(s)
Levels
Two
Exterior
Common Walls
End Unit
Construction Materials
Brick, Concrete, Frame, Wood Siding
Exterior Features
Private Yard
Green Energy Efficient
Windows
Parking Spots
2
Parking Total
2
Patio And Porch Features
Patio
Roof
Composition
Security Features
Smoke Detector(s)
Financial
HOA Fee
$325
HOA Fee Frequency
Monthly
HOA Includes
Insurance, Maintenance Grounds, Maintenance Structure, Trash, Water
HOA Name
Crestline Townhome HOA
HOA Phone
720-647-6628
Tax Year
2025
Taxes
$2,890
Map
Contact Us
Mortgage Calculator
Property Summary
- Located in the Crestline Park Townhomes subdivision, 5431 S Delaware Street Littleton CO is a Townhouse for sale in Littleton, CO, 80120. It is listed for $425,000 and features 3 beds, 2 baths, and has approximately 1,600 square feet of living space, and was originally constructed in 1984. The current price per square foot is $266. The average price per square foot for Townhouse listings in Littleton is $285. The average listing price for Townhouse in Littleton is $519,002. To schedule a showing of MLS#rec4878918 at 5431 S Delaware Street in Littleton, CO, contact your Smart Sale AI agent at 3039066915.
Similar Listings Nearby
Additional Details
MLS ID : REC4878918
Listing Key : REC2055744646
Parcel Number : 032571926
Zip Code : 80120
City : Littleton
State : CO
Building if Condo :
Full Street: 5431 S Delaware Street
Address : 5431
Address Prefix :
Address Suffix : Street
Street : Delaware
Street Prefix : S
Street Suffix :
Unit if Condo :
Latitude : 39.617832
Longitude : -104.993591
Property Type : townhouse
Property Sub Type : Townhouse
Stories Total if Condo :
Lot Size :
Ownership : Individual
Zoning :
Condition : Updated/Remodeled
Renovation :
Pets Allowed :
Special Conditions : None
Possession : Negotiable
Original Price : 425000
Close Price :
Close Date :
List Date : Jul 25, 2026
List Contract Date : 2026-07-25
Off Market Date :
Purchase Contract Date :
Days on Market : 37
Concessions Amount :
Concession Comment :
Renovation :
Company : NAV Real Estate

Copyright 2026. All rights reserved.
5431 S Delaware Street
Littleton, CO