
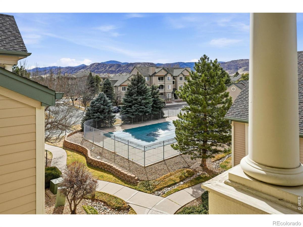
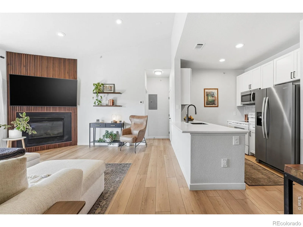
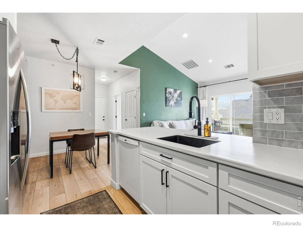
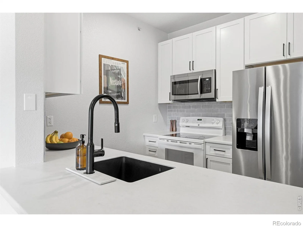
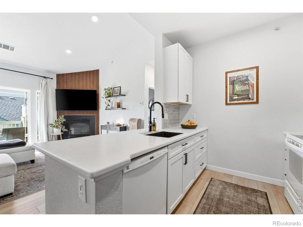
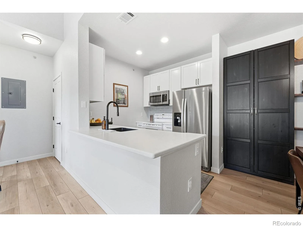
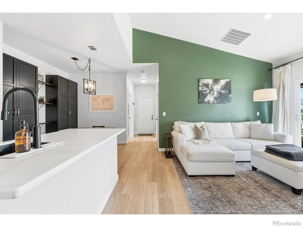
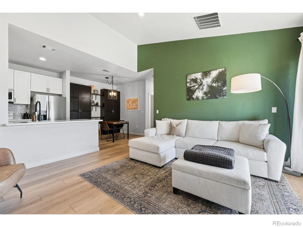
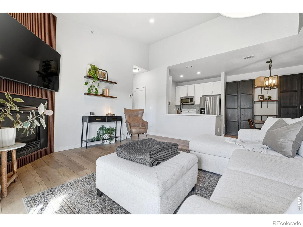
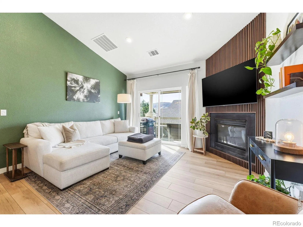
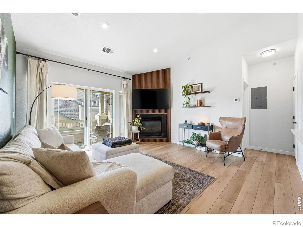
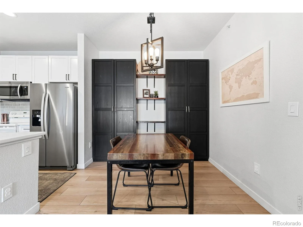
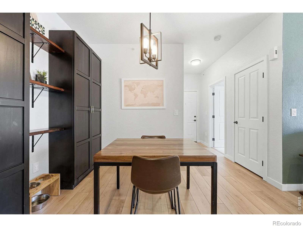
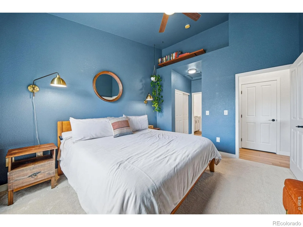
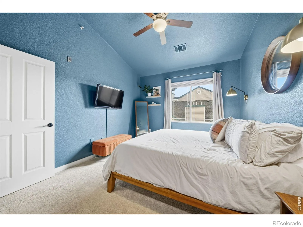
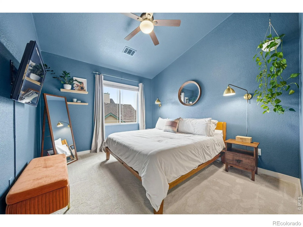
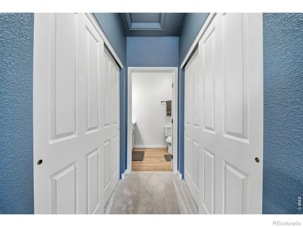
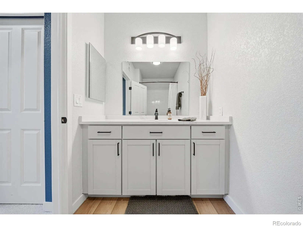
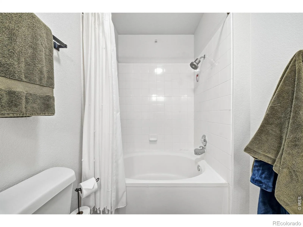
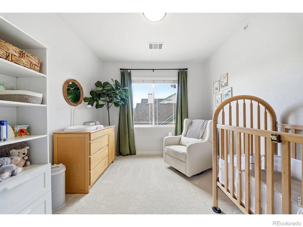
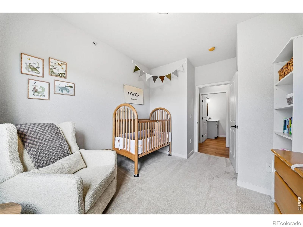
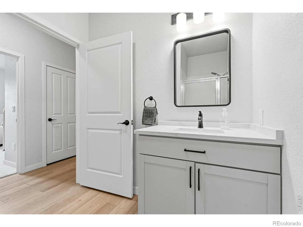
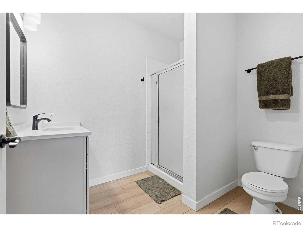
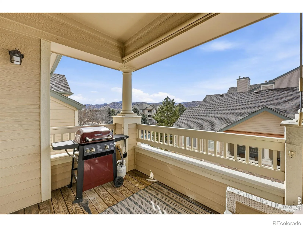
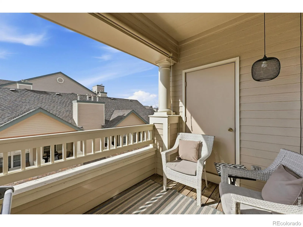
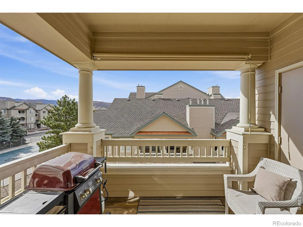
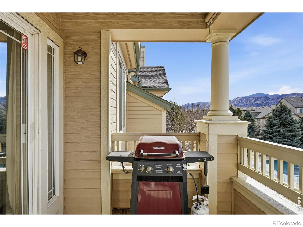
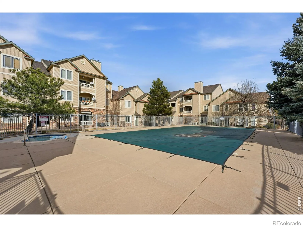
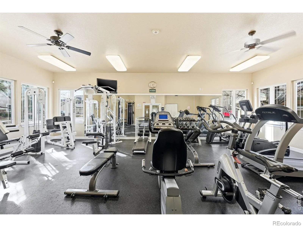
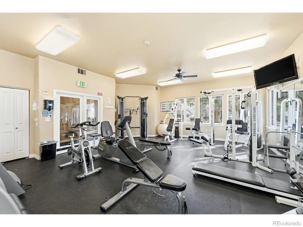
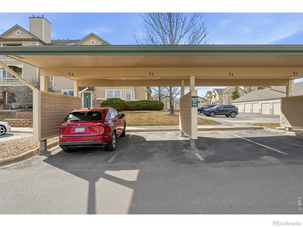
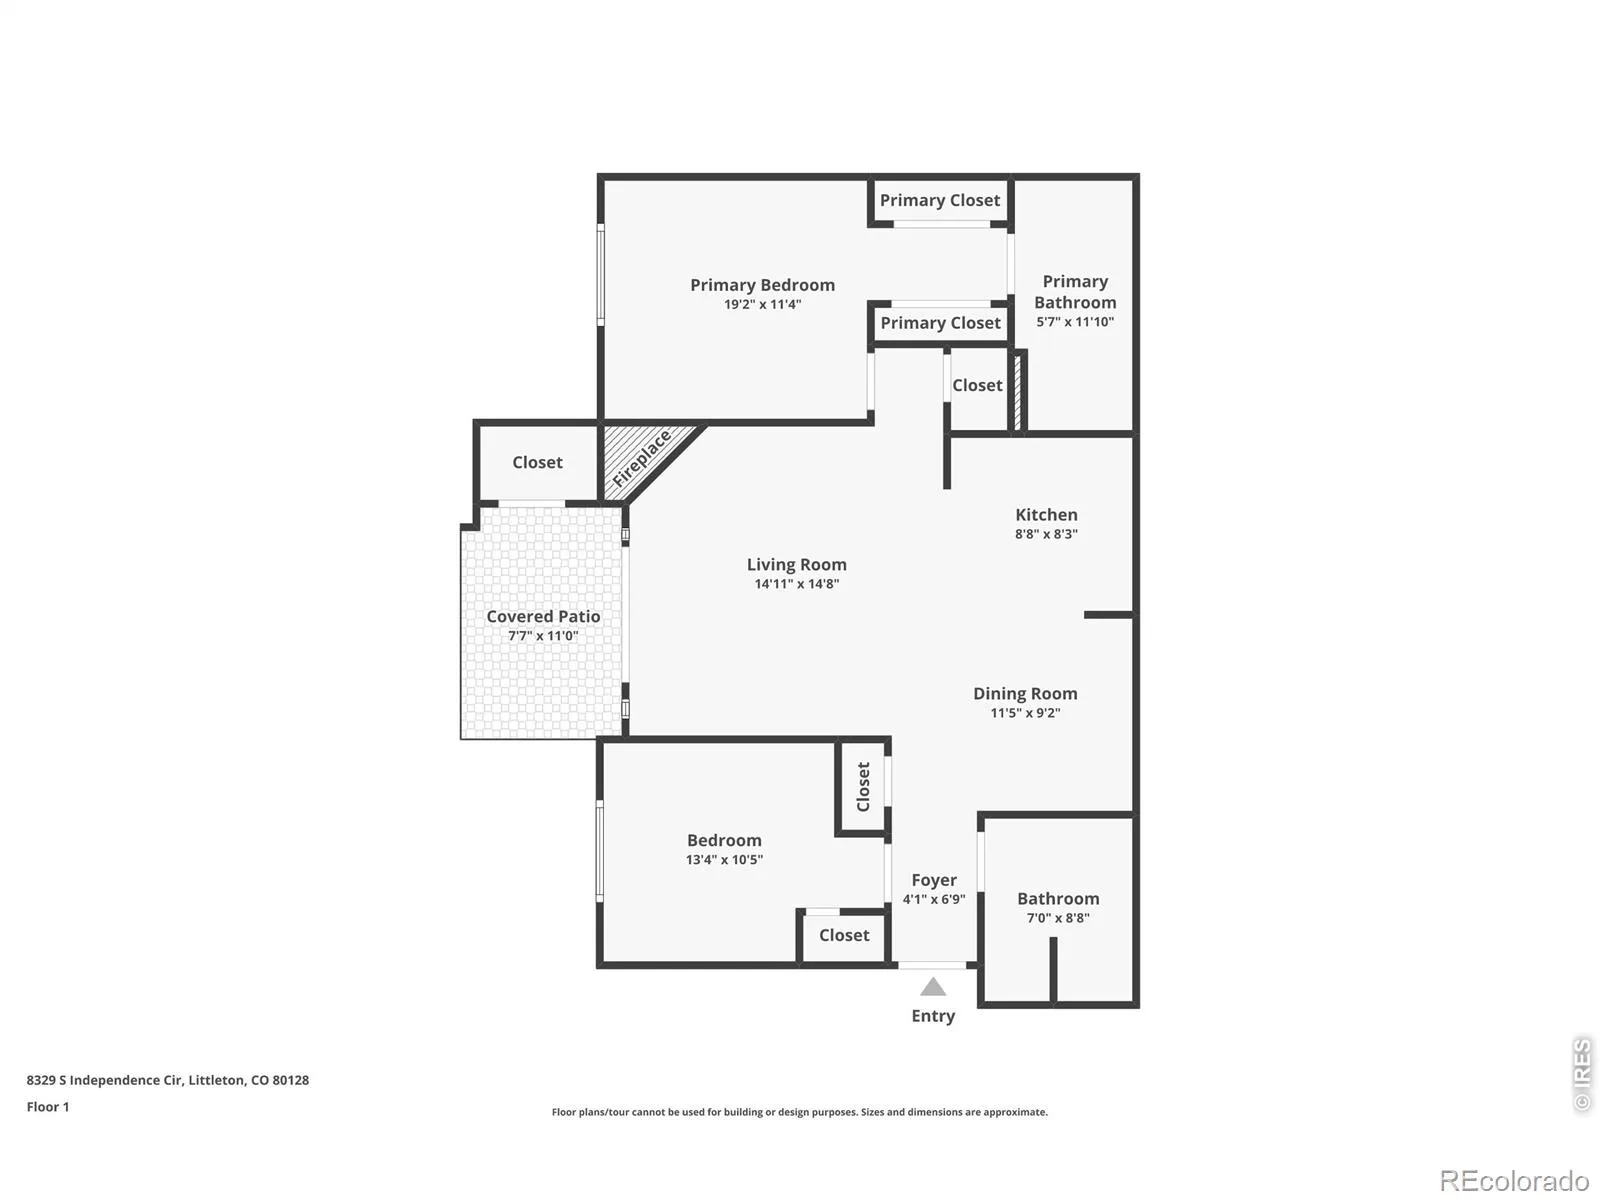
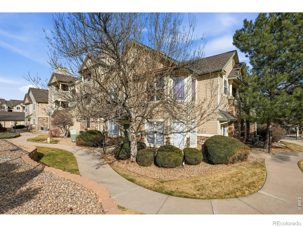
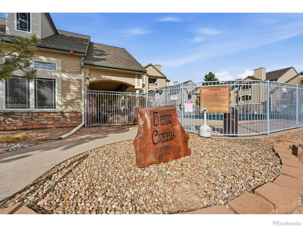
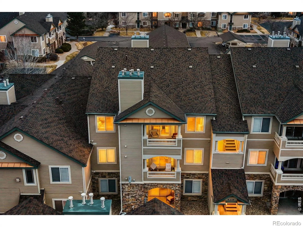
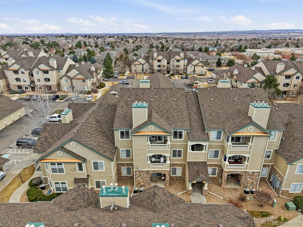
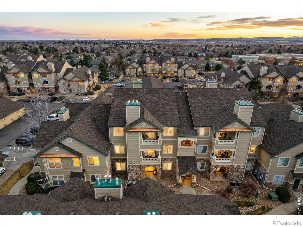
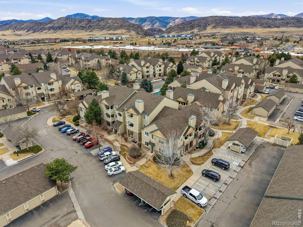
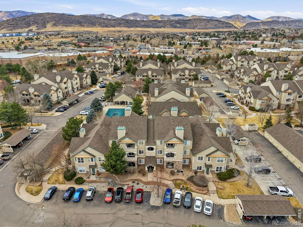
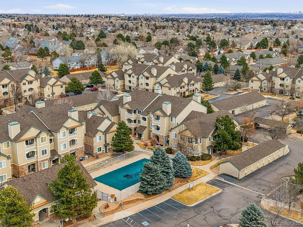
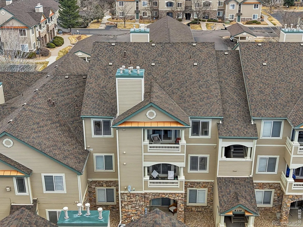
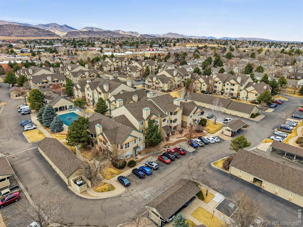
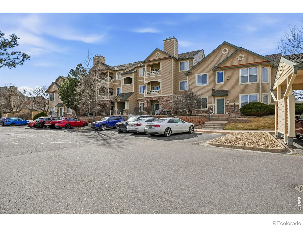
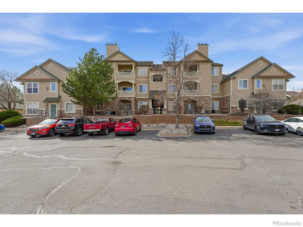
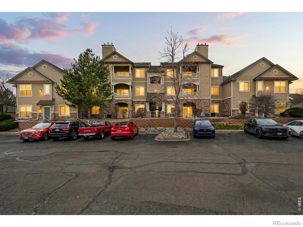
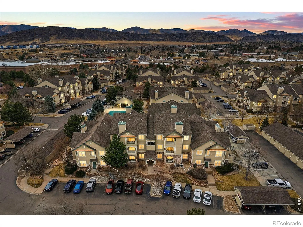
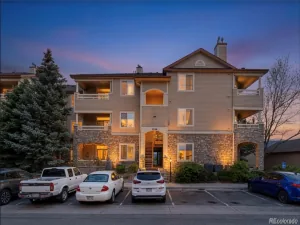
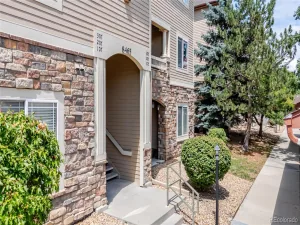
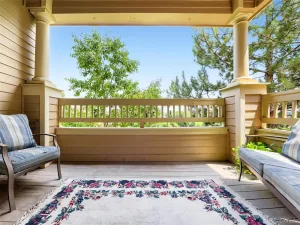
Positioned on the building’s third and top floor, this residence benefits from cathedral ceilings not found on the lower levels, along with a fireplace wall finished in wood slat paneling that extends to the peak of the vaulted ceiling. A sliding glass door off the living room leads to a full-size balcony overlooking the community pool and the foothills beyond – ample room for seating and a grill, with a private storage closet accessible directly from the balcony.The kitchen sets this unit apart. Every other residence in the complex retains the original two-level counter with a raised bar overhang, which separates the kitchen from the living area and limits usable counter space. Here, that layout has been removed entirely and replaced with a single-height counter, opening the kitchen to the rest of the floor plan while adding meaningful workspace. The renovation includes new cabinetry and countertops throughout. The adjacent dining area features built-in cabinetry, providing storage rarely found in a condo of this size.Wide-plank white oak luxury vinyl plank flooring runs throughout the unit, with carpet reserved for the two bedrooms. Both bathrooms are full baths, and the unit includes a reserved carport space.The Deer Creek community offers a pool, clubhouse, and fitness center, with HOA dues that run lower than comparable communities in the area. The location provides quick access to C-470, the dining and breweries of Ken Caryl, and Chatfield State Park, with its trail system, reservoir, and recreational amenities. Deer Creek Golf Club is also nearby.A top-floor residence with mountain views, vaulted ceilings, and a kitchen renovation unmatched elsewhere in the building.
Property Details
Price:
$340,000
MLS #:
RECIR1064642
Status:
Active
Beds:
2
Baths:
2
Type:
Condo
Subtype:
Condominium
Subdivision:
Deer Creek I Condos Ph 2
Finished Sq Ft:
997
Total Sq Ft:
997
Lot Size:
12,694 sqft / 0.29 acres (approx)
Year Built:
2000
Schools
School District:
Jefferson County R-1
Elementary School:
Mortensen
Middle School:
Falcon Bluffs
High School:
Chatfield
Interior
Above Grade Finished Area
997
Appliances
Dishwasher, Disposal, Microwave, Oven, Refrigerator
Bathrooms
1 Full Bathroom, 1 Three Quarter Bathroom
Cooling
Ceiling Fan(s), Central Air
Heating
Forced Air
Interior Features
Open Floorplan, Vaulted Ceiling(s)
Laundry Features
In Unit
Levels
One
Main Level Bathrooms
2
Main Level Bedrooms
2
Exterior
Architectural Style
Contemporary
Association Amenities
Clubhouse, Fitness Center, Pool, Spa/Hot Tub
Construction Materials
Stone, Frame
Exterior Features
Balcony
Lot Features
Level
Parking Spots
1
Parking Total
1
Roof
Composition
Security Features
Smoke Detector(s)
View
Mountain(s)
Window Features
Double Pane Windows, Window Coverings
Financial
HOA Fee
$325
HOA Fee Frequency
Monthly
HOA Includes
Reserves, Insurance, Maintenance Grounds, Maintenance Structure, Snow Removal, Trash, Water
HOA Name
Deer Creek I Condos Ph 2
HOA Phone
303-933-6279
Tax Year
2024
Taxes
$2,130
Map
Contact Us
Mortgage Calculator
Property Summary
- Located in the Deer Creek I Condos Ph 2 subdivision, 8329 S Independence Circle #306 Littleton CO is a Condo for sale in Littleton, CO, 80128. It is listed for $340,000 and features 2 beds, 2 baths, and has approximately 997 square feet of living space, and was originally constructed in 2000. The current price per square foot is $341. The average price per square foot for Condo listings in Littleton is $361. The average listing price for Condo in Littleton is $365,399. To schedule a showing of MLS#recir1064642 at 8329 S Independence Circle #306 in Littleton, CO, contact your Smart Sale AI agent at 3039066915.
Similar Listings Nearby

Additional Details
MLS ID : RECIR1064642
Listing Key : REC2055722430
Parcel Number : 433789
Zip Code : 80128
City : Littleton
State : CO
Building if Condo :
Full Street: 8329 S Independence Circle #306
Address : 8329
Address Prefix :
Address Suffix : Circle
Street : Independence
Street Prefix : S
Street Suffix :
Unit if Condo : 306
Latitude : 39.565067
Longitude : -105.105171
Property Type : condo
Property Sub Type : Condominium
Stories Total if Condo :
Lot Size : 12,694 sqft / 0.29 acres (approx)
Ownership : Individual
Zoning : PUD
Condition :
Renovation :
Pets Allowed : Cats OK,Dogs OK
Special Conditions :
Possession : Closing/DOD
Original Price : 340000
Close Price :
Close Date :
List Date : Jul 20, 2026
List Contract Date : 2026-07-20
Off Market Date :
Purchase Contract Date :
Days on Market : 39
Concessions Amount :
Concession Comment :
Renovation :
Company : Live West Realty

Copyright 2026. All rights reserved.
8329 S Independence Circle #306
Littleton, CO