
9193 S Buffalo Drive
Littleton, CO, 80127
$1,975,000
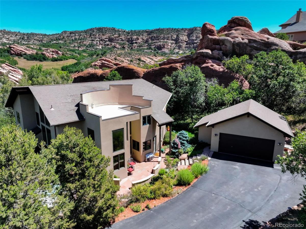
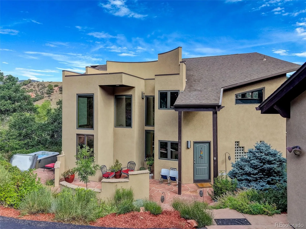
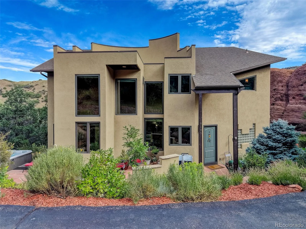
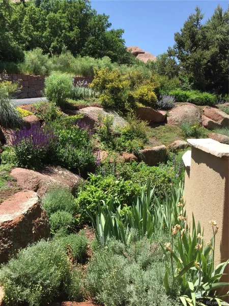
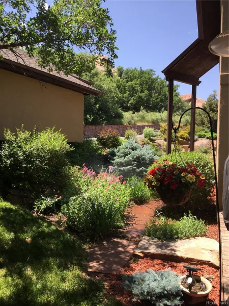
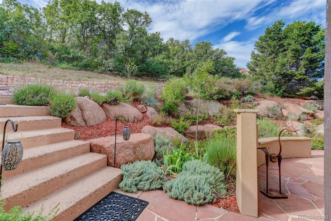
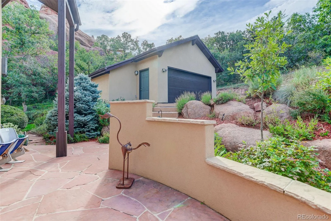
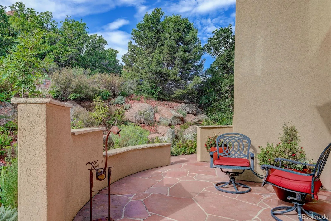
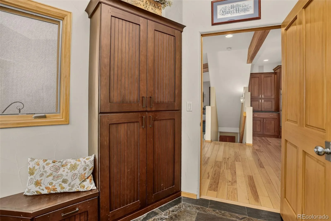
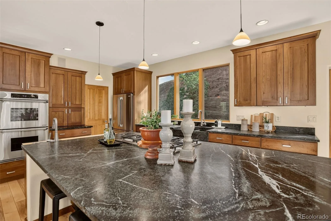
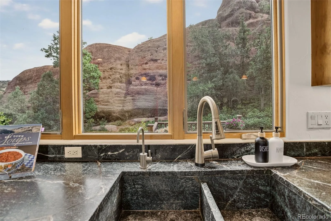
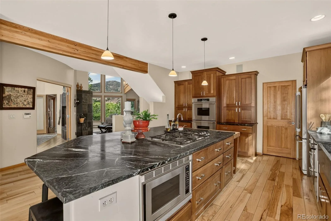
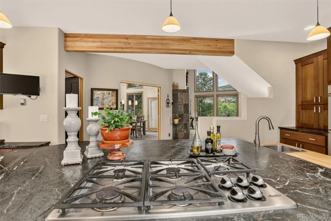
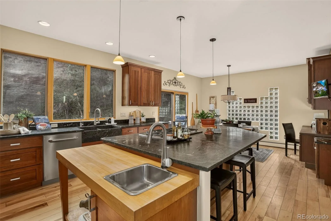
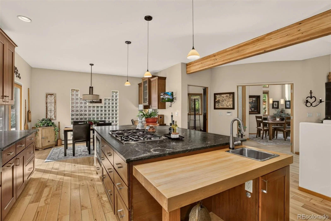
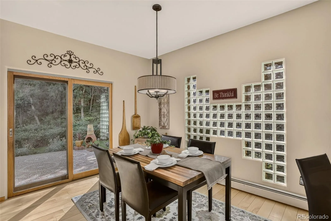
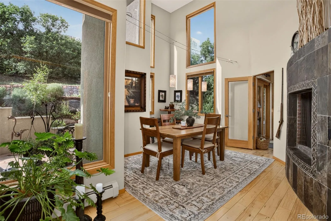
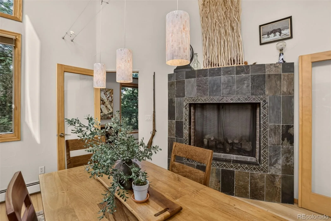
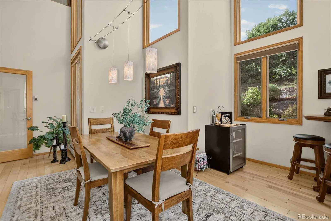
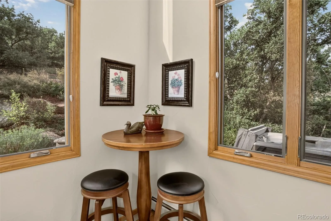
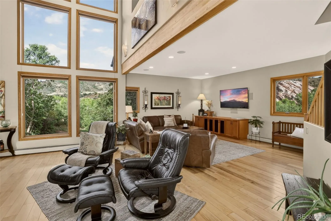
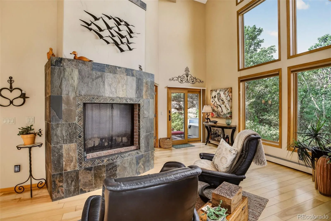
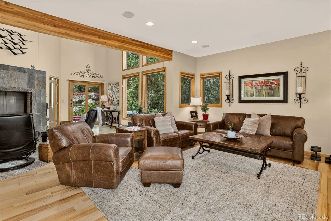
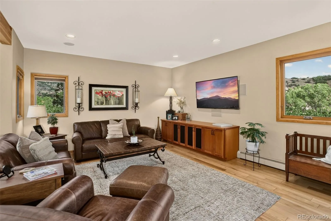
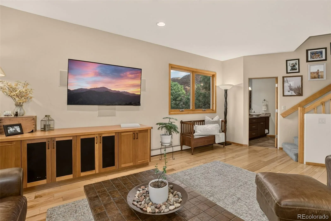
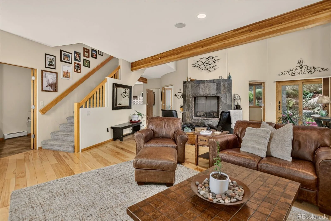
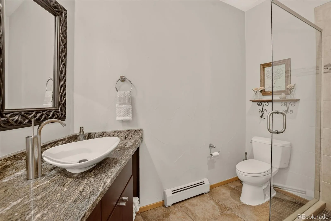
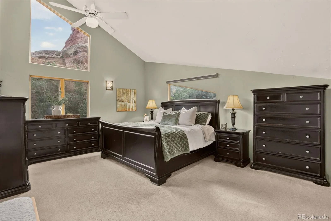
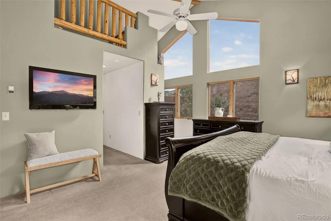
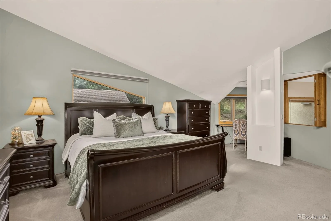
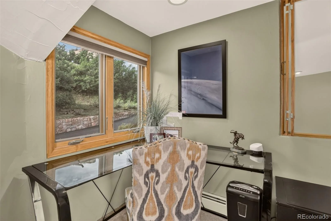
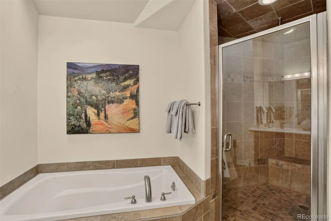
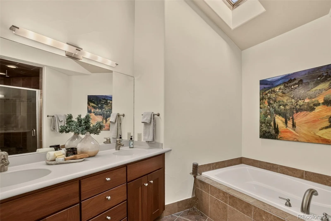
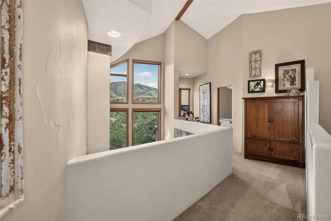
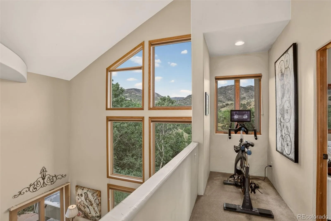
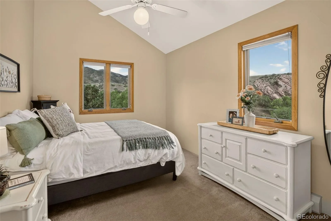
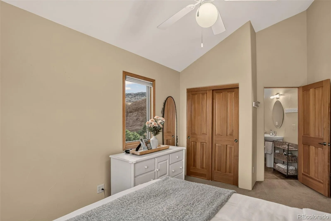
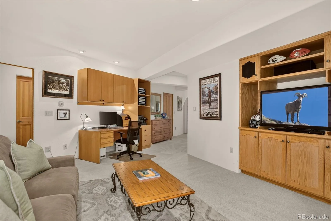
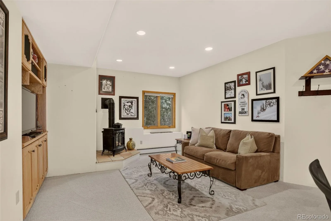
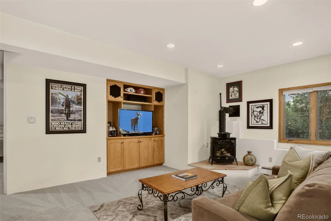
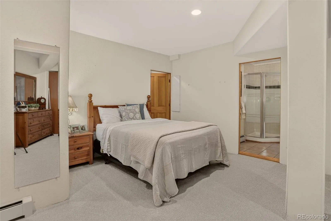
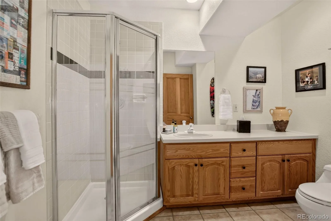
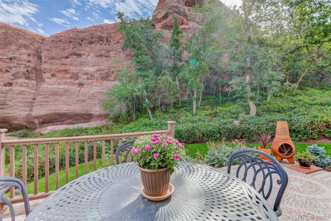
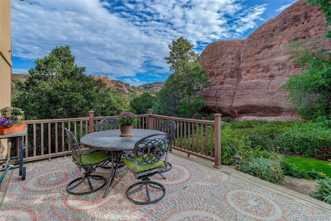
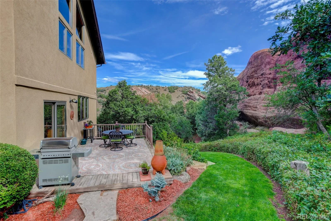
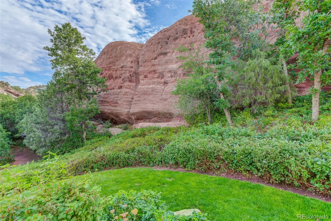
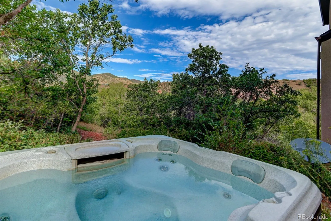
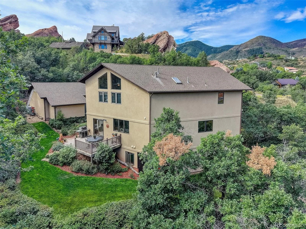
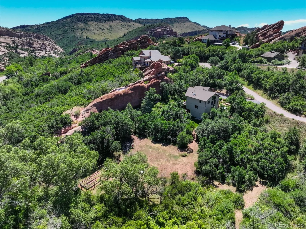
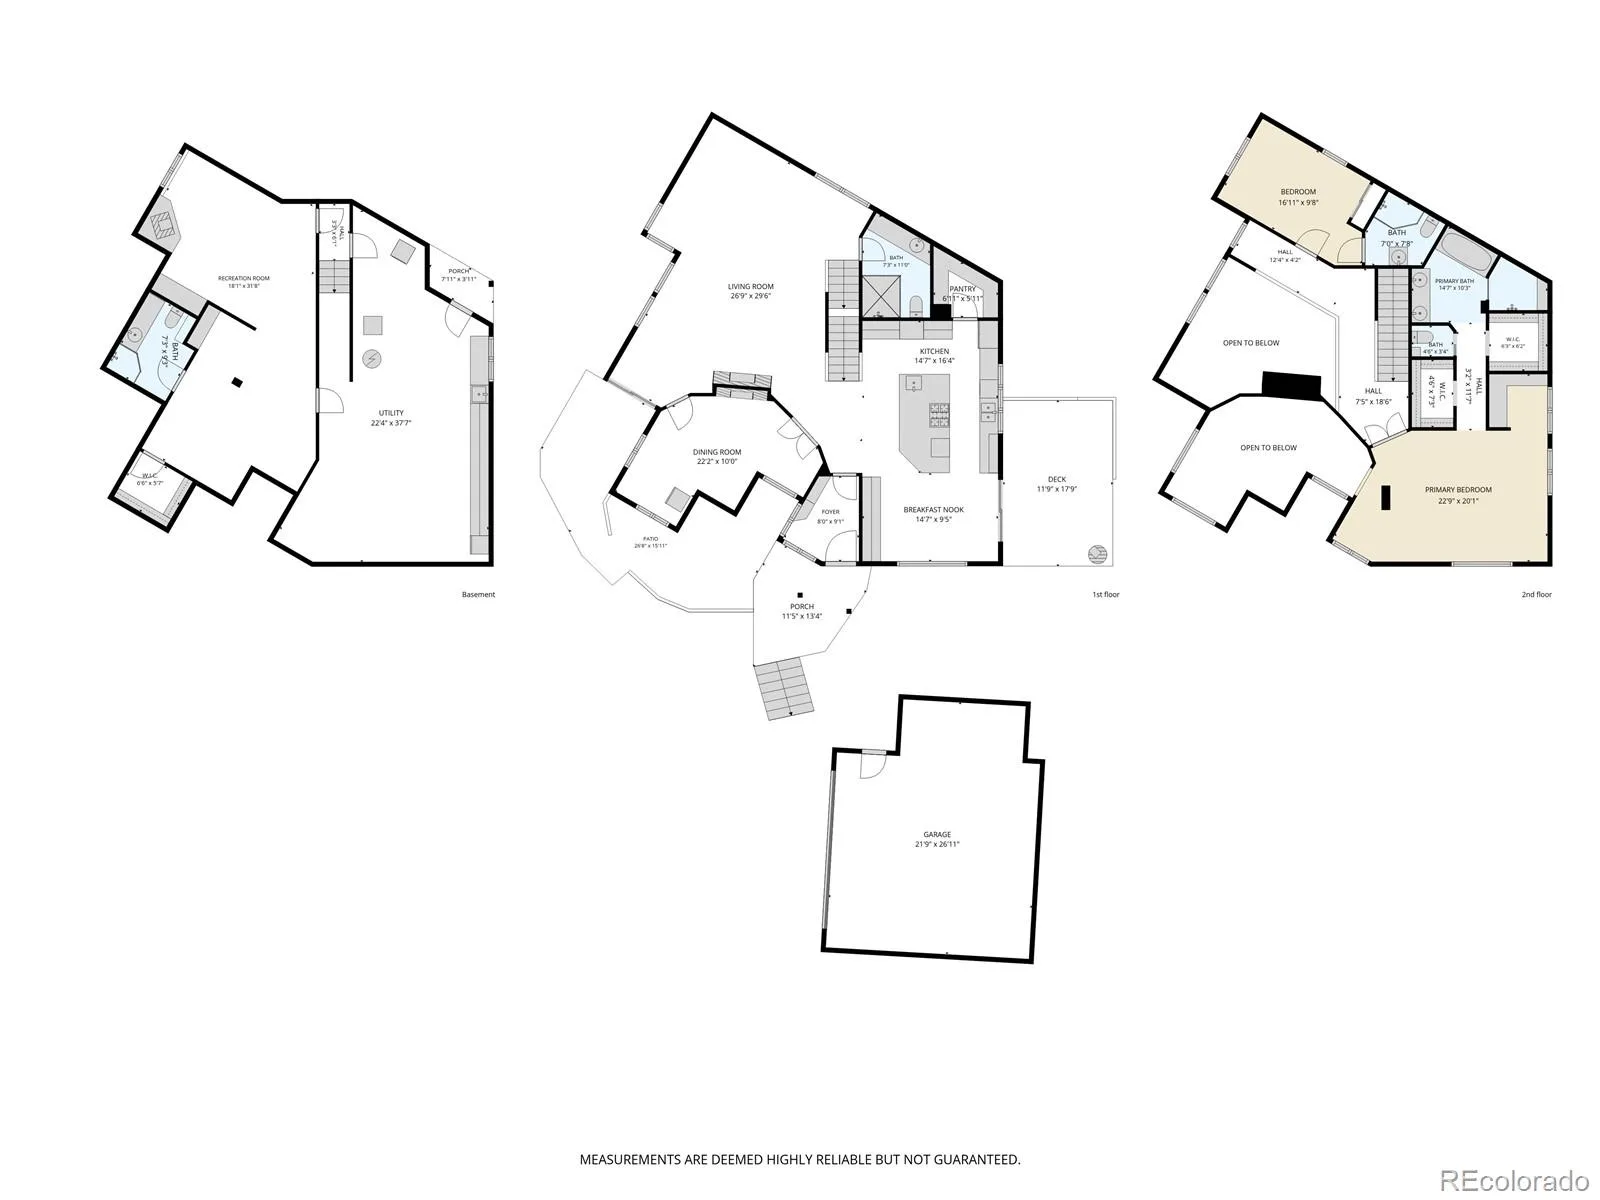
Welcome to this stunning property in the highly sought-after Deer Creek Mesa neighborhood. This home offers an ideal blend of privacy and space on a generous 1.24-acre lot. Nestled among awe-inspiring red rock formations, this property boasts picturesque views that stretch on forever. It features a gourmet kitchen and an open-concept floor plan, perfect for entertaining. A dual-sided fireplace adds to the charm of Colorado living, connecting the formal dining and living areas. Upstairs you will find the primary bedroom complete with a spa-like bathroom, dual closets, built-in cabinets, and a unique loft space. A secondary bedroom, also on the upper level, includes its own ensuite bathroom. The finished basement offers a fantastic third bedroom area for guests with an additional living space and bathroom. This space would also make a great home gym area. The basement also includes an unfinished shop/hobby area that leads to the back of the property. You’ll find a great level space for a garden or future expansion. Enjoy the meticulously maintained landscaping while relaxing in the spa. You will not want to miss this breathtaking property, guaranteed to delight.
Property Details
Price:
$1,975,000
MLS #:
REC4983777
Status:
Active
Beds:
3
Baths:
4
Type:
Single Family
Subtype:
Single Family Residence
Subdivision:
Deer Creek Mesa
Finished Sq Ft:
3,157
Total Sq Ft:
3,841
Lot Size:
54,014 sqft / 1.24 acres (approx)
Year Built:
1995
Schools
School District:
Jefferson County R-1
Elementary School:
Bradford
Middle School:
Bradford
High School:
Chatfield
Interior
Above Grade Finished Area
2473
Appliances
Cooktop, Dishwasher, Disposal, Double Oven, Dryer, Microwave, Refrigerator, Washer
Bathrooms
1 Full Bathroom, 3 Three Quarter Bathrooms
Below Grade Finished Area
684
Below Grade Unfinished Area
684
Cooling
None
Fireplaces Total
2
Flooring
Carpet, Tile, Wood
Heating
Heat Pump
Interior Features
Built-in Features, Ceiling Fan(s), Eat-in Kitchen, Entrance Foyer, Five Piece Bath, Granite Counters, High Ceilings, High Speed Internet, Kitchen Island, Open Floorplan, Pantry, Smoke Free, Sound System, Hot Tub, Vaulted Ceiling(s), Walk-In Closet(s)
Laundry Features
Sink
Levels
Two
Main Level Bathrooms
1
Exterior
Architectural Style
Mountain Contemporary
Construction Materials
Frame, Stucco
Direction Faces
West
Exterior Features
Garden, Private Yard, Rain Gutters, Spa/Hot Tub
Garage Spaces
2
Lot Features
Fire Mitigation, Foothills, Irrigated, Landscaped, Many Trees, Rock Outcropping, Secluded, Sprinklers In Front, Sprinklers In Rear
Parking Features
Oversized
Parking Spots
2
Parking Total
2
Patio And Porch Features
Front Porch, Patio
Roof
Composition, Other
Security Features
Carbon Monoxide Detector(s)
Financial
Tax Year
2025
Taxes
$7,624
Map
Contact Us
Mortgage Calculator
Property Summary
- Located in the Deer Creek Mesa subdivision, 9193 S Buffalo Drive Littleton CO is a Single Family for sale in Littleton, CO, 80127. It is listed for $1,975,000 and features 3 beds, 4 baths, and has approximately 3,841 square feet of living space, and was originally constructed in 1995. The current price per square foot is $514. The average price per square foot for Single Family listings in Littleton is $292. The average listing price for Single Family in Littleton is $958,981. To schedule a showing of MLS#rec4983777 at 9193 S Buffalo Drive in Littleton, CO, contact your Smart Sale AI agent at 3039066915.
Similar Listings Nearby
Additional Details
MLS ID : REC4983777
Listing Key : REC2056367793
Parcel Number : 025869
Zip Code : 80127
City : Littleton
State : CO
Building if Condo :
Full Street: 9193 S Buffalo Drive
Address : 9193
Address Prefix :
Address Suffix : Drive
Street : Buffalo
Street Prefix : S
Street Suffix :
Unit if Condo :
Latitude : 39.550125
Longitude : -105.141685
Property Type : singlefamily
Property Sub Type : Single Family Residence
Stories Total if Condo :
Lot Size : 54,014 sqft / 1.24 acres (approx)
Ownership : Individual
Zoning : A-2
Condition :
Renovation :
Pets Allowed :
Special Conditions : None
Possession : Negotiable
Original Price : 1975000
Close Price :
Close Date :
List Date : Aug 26, 2026
List Contract Date : 2026-08-26
Off Market Date :
Purchase Contract Date :
Days on Market : 5
Concessions Amount :
Concession Comment :
Renovation :
Company : Coldwell Banker Realty 24

Copyright 2026. All rights reserved.
9193 S Buffalo Drive
Littleton, CO