
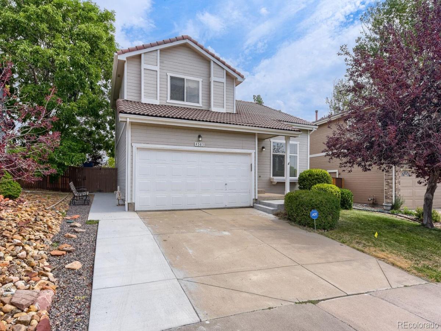
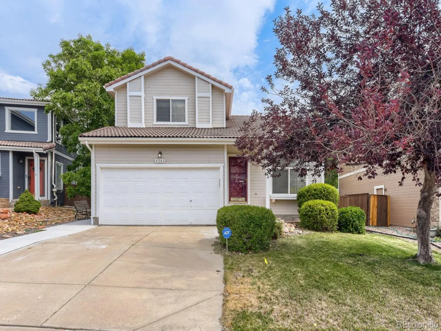
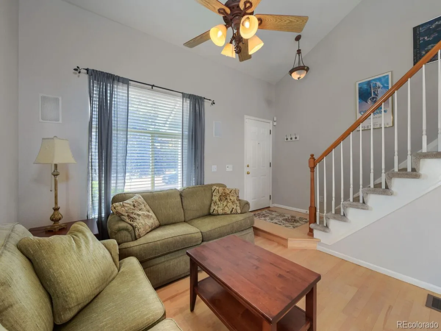
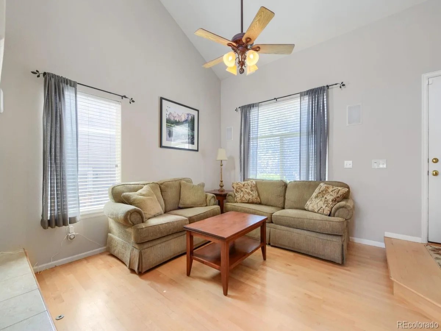
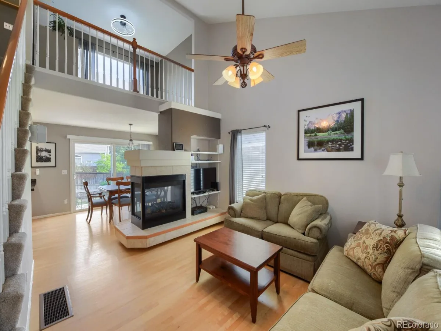
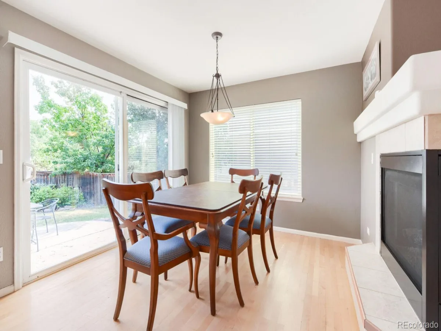
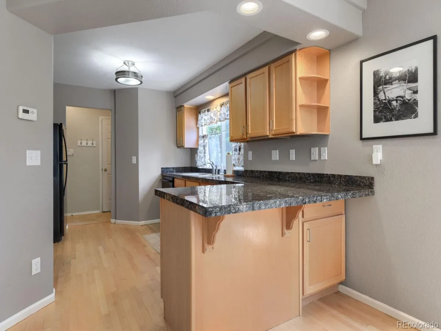
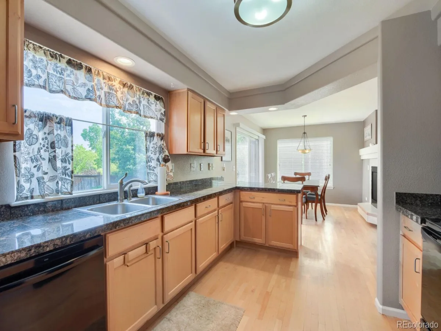
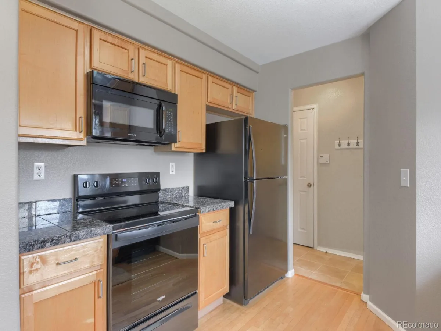
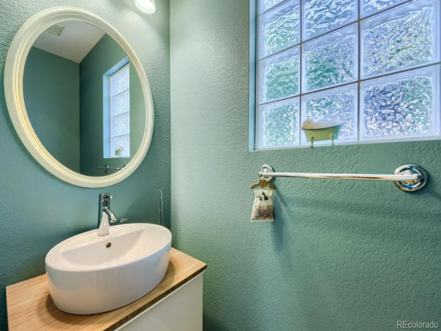
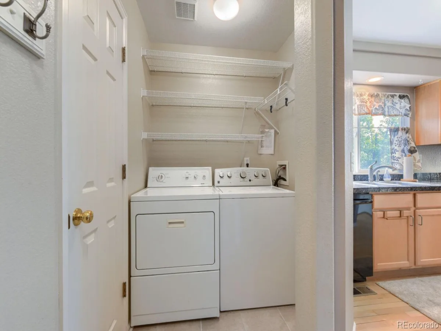
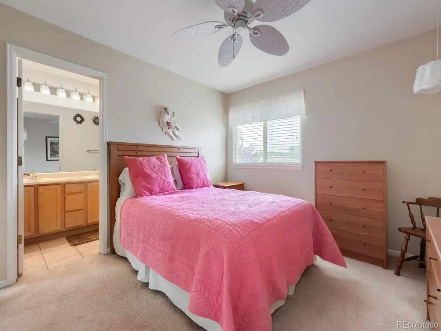
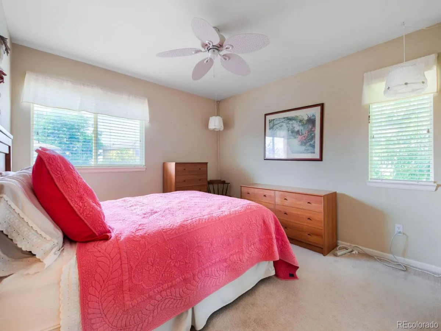
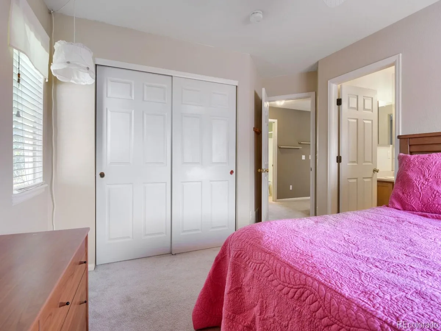
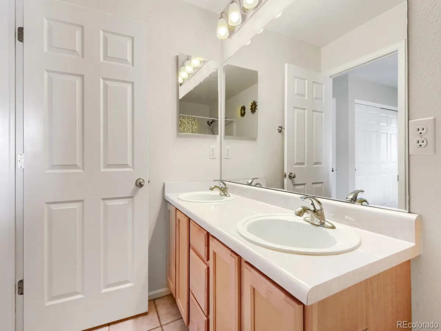
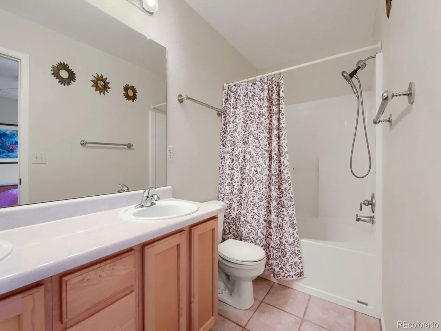
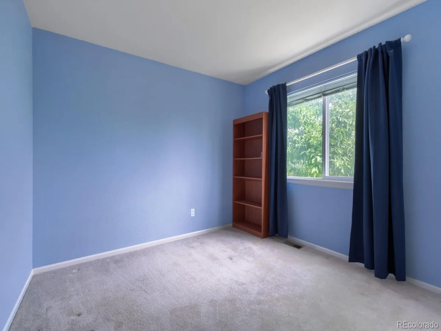
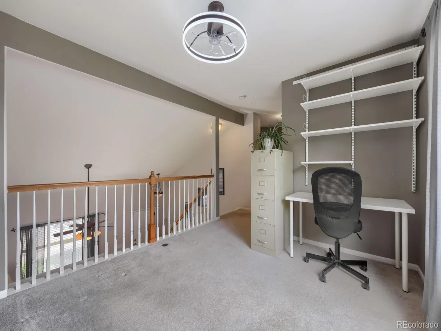
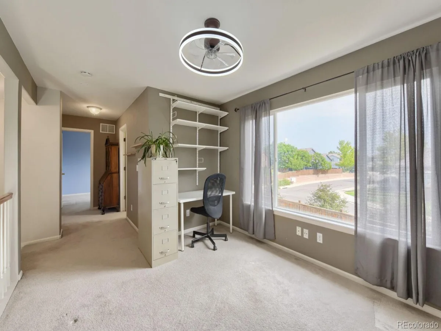
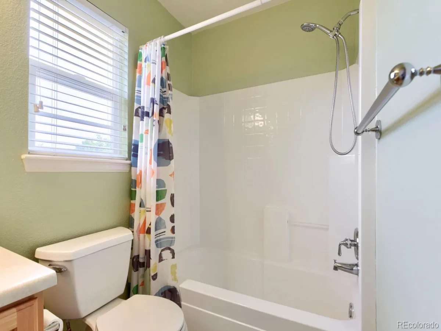
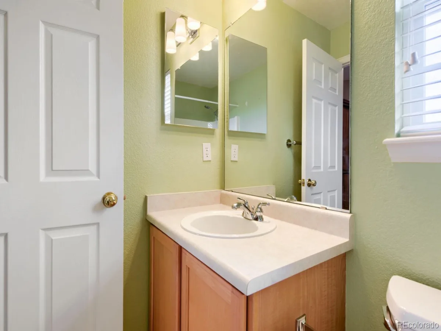
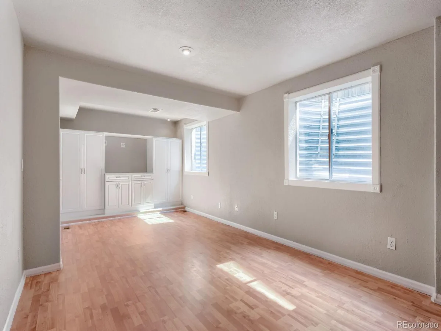
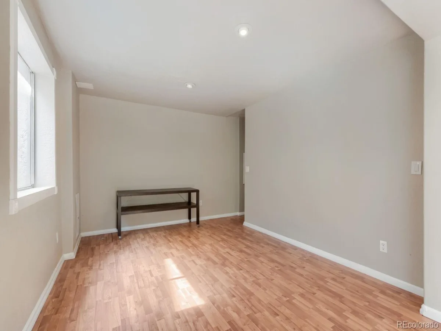
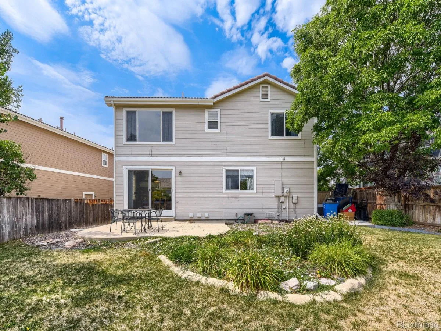
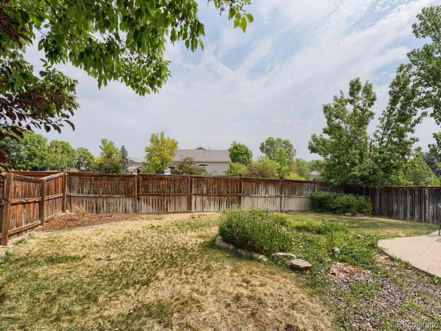
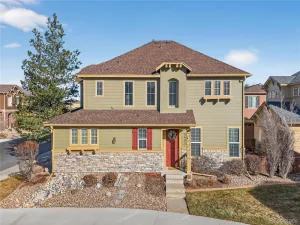
Welcome to this well maintained two-story home in the heart of Highlands Ranch, offering comfortable living spaces, open floor plan, and a versatile finished basement. The main level features hardwood flooring throughout and a spacious family room highlighted by a see-through gas fireplace shared with the dining room, creating a warm and inviting atmosphere for everyday living and entertaining. Built-in speakers in the family room add to the home’s entertainment appeal. The well-appointed kitchen flows easily into the dining and living areas, while the convenient main-floor laundry includes a Kenmore washer and dryer. Upstairs, you’ll find two bedrooms plus a versatile loft—ideal for a home office, reading area, or additional living space. The spacious finished basement provides valuable additional living and storage space and features a built-in hutch, offering flexibility for a recreation room, media area, home office, or guest space. Outside, enjoy the privacy of a fenced yard with a concrete patio, perfect for relaxing, grilling, or entertaining. The finished two-car garage is a standout feature, complete with an epoxy-coated floor and built-in storage racks to help keep everything organized.Additional highlights include a durable concrete tile roof and a convenient Highlands Ranch location close to shopping, restaurants, I-25, and C-470. With its functional floor plan, finished basement, generous storage, and desirable location, this home offers a wonderful opportunity to enjoy the Highlands Ranch lifestyle.
Property Details
Price:
$539,000
MLS #:
REC3944979
Status:
Active
Beds:
2
Baths:
3
Type:
Single Family
Subtype:
Single Family Residence
Subdivision:
Eastridge
Finished Sq Ft:
1,747
Total Sq Ft:
1,747
Lot Size:
4,487 sqft / 0.10 acres (approx)
Year Built:
1998
Schools
School District:
Douglas RE-1
Elementary School:
Arrowwood
Middle School:
Cresthill
High School:
Highlands Ranch
Interior
Above Grade Finished Area
1318
Appliances
Dishwasher, Disposal, Dryer, Gas Water Heater, Humidifier, Microwave, Oven, Range, Refrigerator, Sump Pump, Washer
Bathrooms
2 Full Bathrooms, 1 Half Bathroom
Below Grade Finished Area
429
Cooling
Central Air
Fireplaces Total
1
Flooring
Carpet, Laminate, Tile, Wood
Heating
Forced Air, Natural Gas
Interior Features
Built-in Features, Ceiling Fan(s), Five Piece Bath, Laminate Counters, Open Floorplan, Primary Suite, Smoke Free, Tile Counters, Vaulted Ceiling(s)
Levels
Two
Main Level Bathrooms
1
Exterior
Association Amenities
Clubhouse, Fitness Center, Park, Playground, Pool, Tennis Court(s), Trail(s)
Attached Garage YN
1
Construction Materials
Frame, Wood Siding
Direction Faces
Southwest
Exterior Features
Private Yard, Rain Gutters
Fencing
Full
Garage Spaces
2
Lot Features
Sprinklers In Front, Sprinklers In Rear
Parking Features
Concrete, Finished Garage, Floor Coating
Parking Spots
4
Parking Total
4
Patio And Porch Features
Patio
Roof
Concrete
Security Features
Carbon Monoxide Detector(s), Security System, Smoke Detector(s), Video Doorbell
Window Features
Double Pane Windows, Window Coverings, Window Treatments
Financial
HOA Fee
$174
HOA Fee Frequency
Quarterly
HOA Includes
Recycling, Trash
HOA Name
HRCA
HOA Phone
303-791-2500
Tax Year
2025
Taxes
$3,073
Map
Contact Us
Mortgage Calculator
Property Summary
- Located in the Eastridge subdivision, 4585 Lyndenwood Circle Littleton CO is a Single Family for sale in Littleton, CO, 80130. It is listed for $539,000 and features 2 beds, 3 baths, and has approximately 1,747 square feet of living space, and was originally constructed in 1998. The current price per square foot is $309. The average price per square foot for Single Family listings in Littleton is $292. The average listing price for Single Family in Littleton is $953,932. To schedule a showing of MLS#rec3944979 at 4585 Lyndenwood Circle in Littleton, CO, contact your Smart Sale AI agent at 3039066915.
Similar Listings Nearby


Additional Details
MLS ID : REC3944979
Listing Key : REC2056079520
Parcel Number : R0408162
Zip Code : 80130
City : Littleton
State : CO
Building if Condo :
Full Street: 4585 Lyndenwood Circle
Address : 4585
Address Prefix :
Address Suffix : Circle
Street : Lyndenwood
Street Prefix :
Street Suffix :
Unit if Condo :
Latitude : 39.531574
Longitude : -104.935982
Property Type : singlefamily
Property Sub Type : Single Family Residence
Stories Total if Condo :
Lot Size : 4,487 sqft / 0.10 acres (approx)
Ownership : Individual
Zoning : PDU
Condition :
Renovation :
Pets Allowed :
Special Conditions : None
Possession : Closing/DOD
Original Price : 539000
Close Price :
Close Date :
List Date : Aug 12, 2026
List Contract Date : 2026-08-12
Off Market Date :
Purchase Contract Date :
Days on Market : 16
Concessions Amount :
Concession Comment :
Renovation :
Company : RE/MAX Professionals

Copyright 2026. All rights reserved.
4585 Lyndenwood Circle
Littleton, CO