
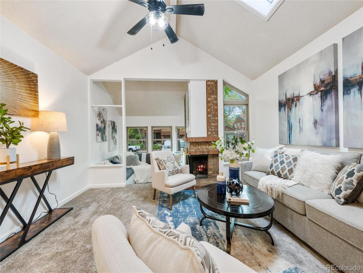
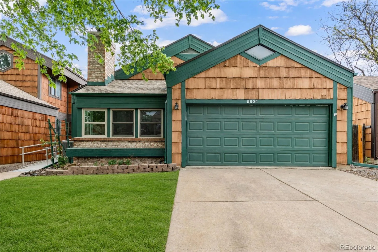
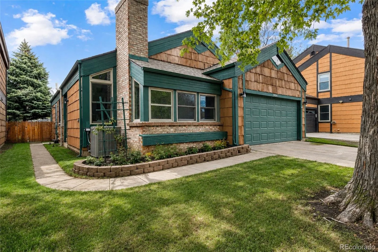
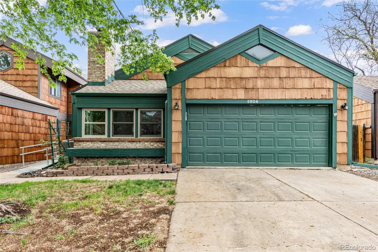
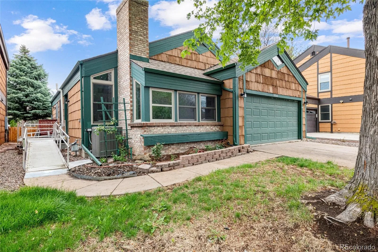
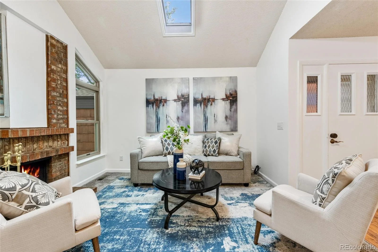
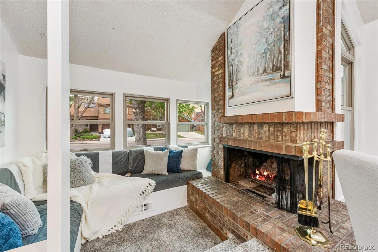
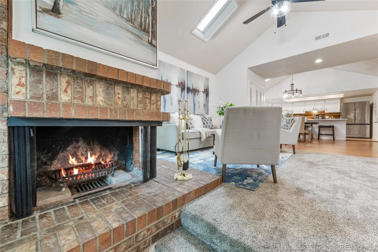
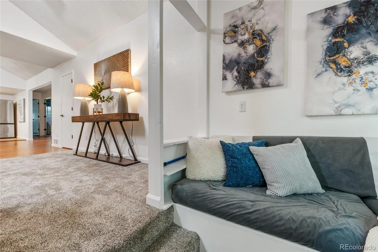
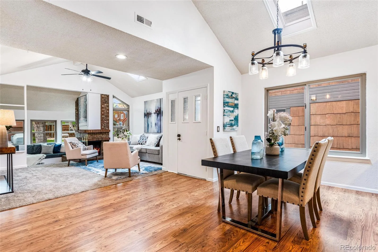
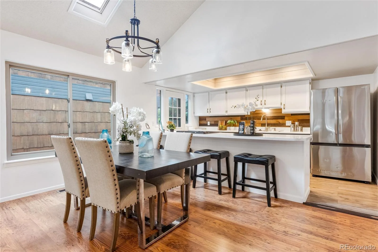
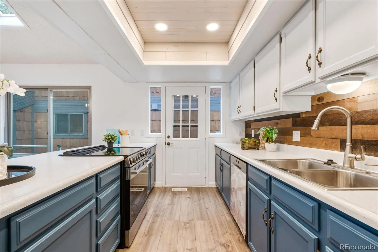
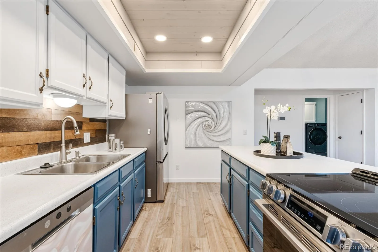
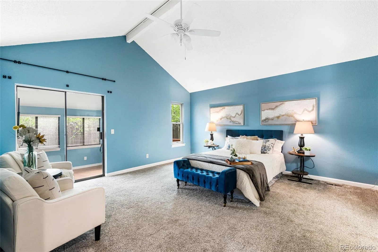
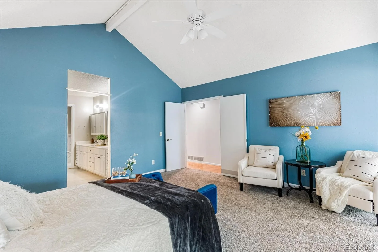
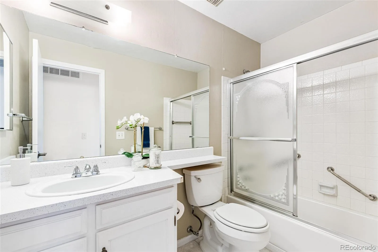
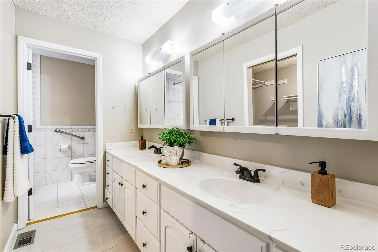
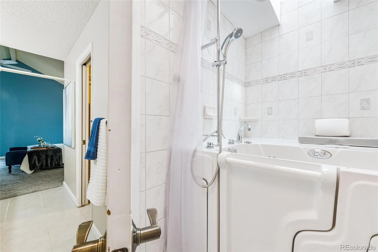
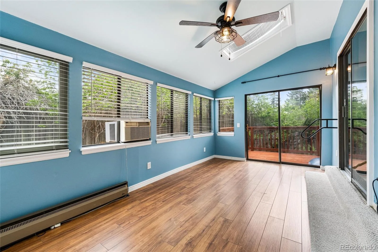
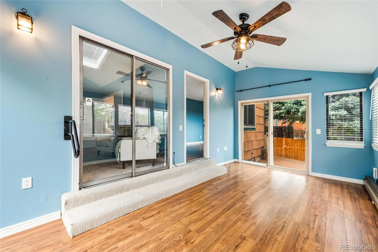
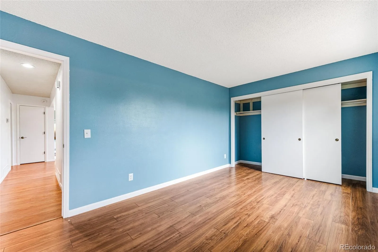
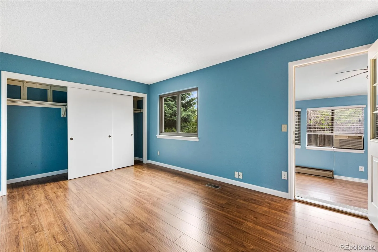
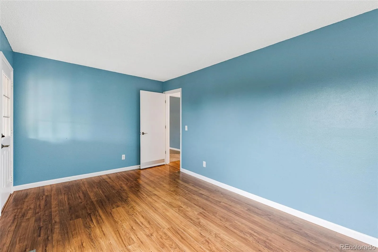
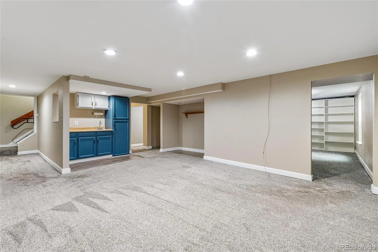
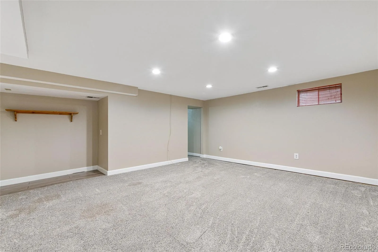
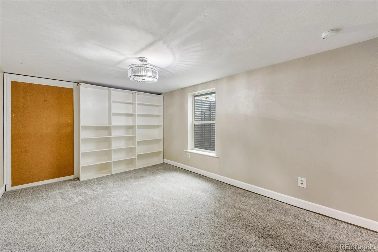
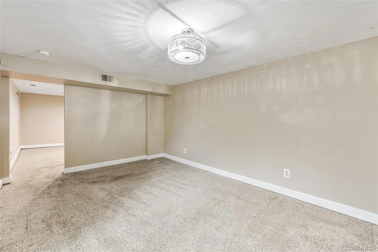
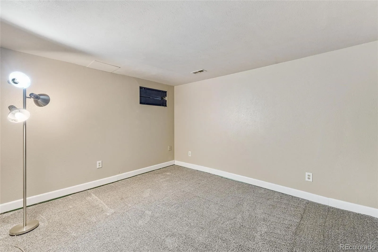
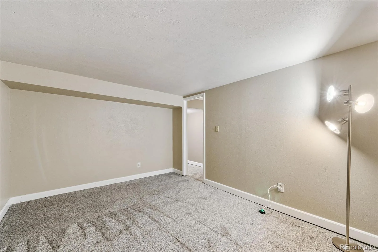
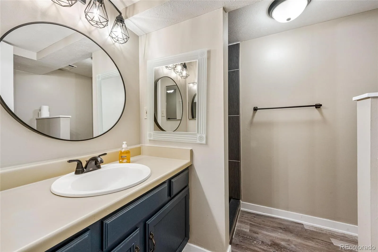
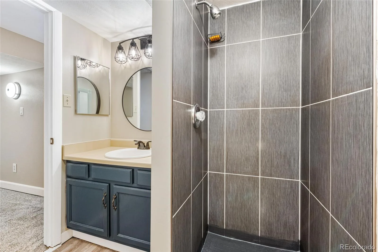
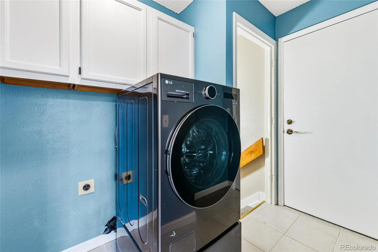
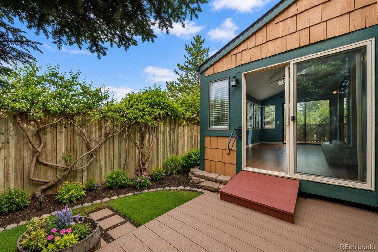
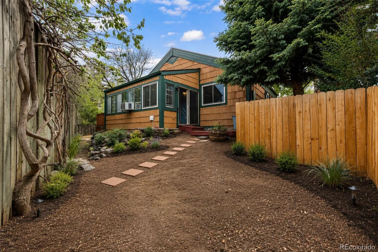
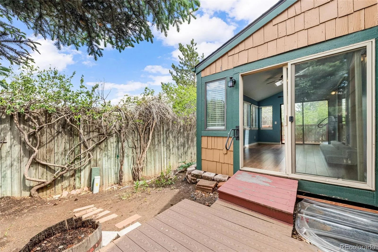
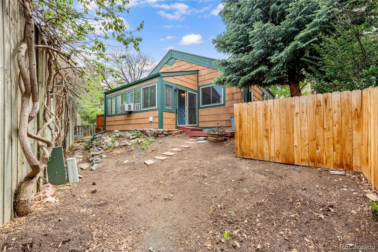
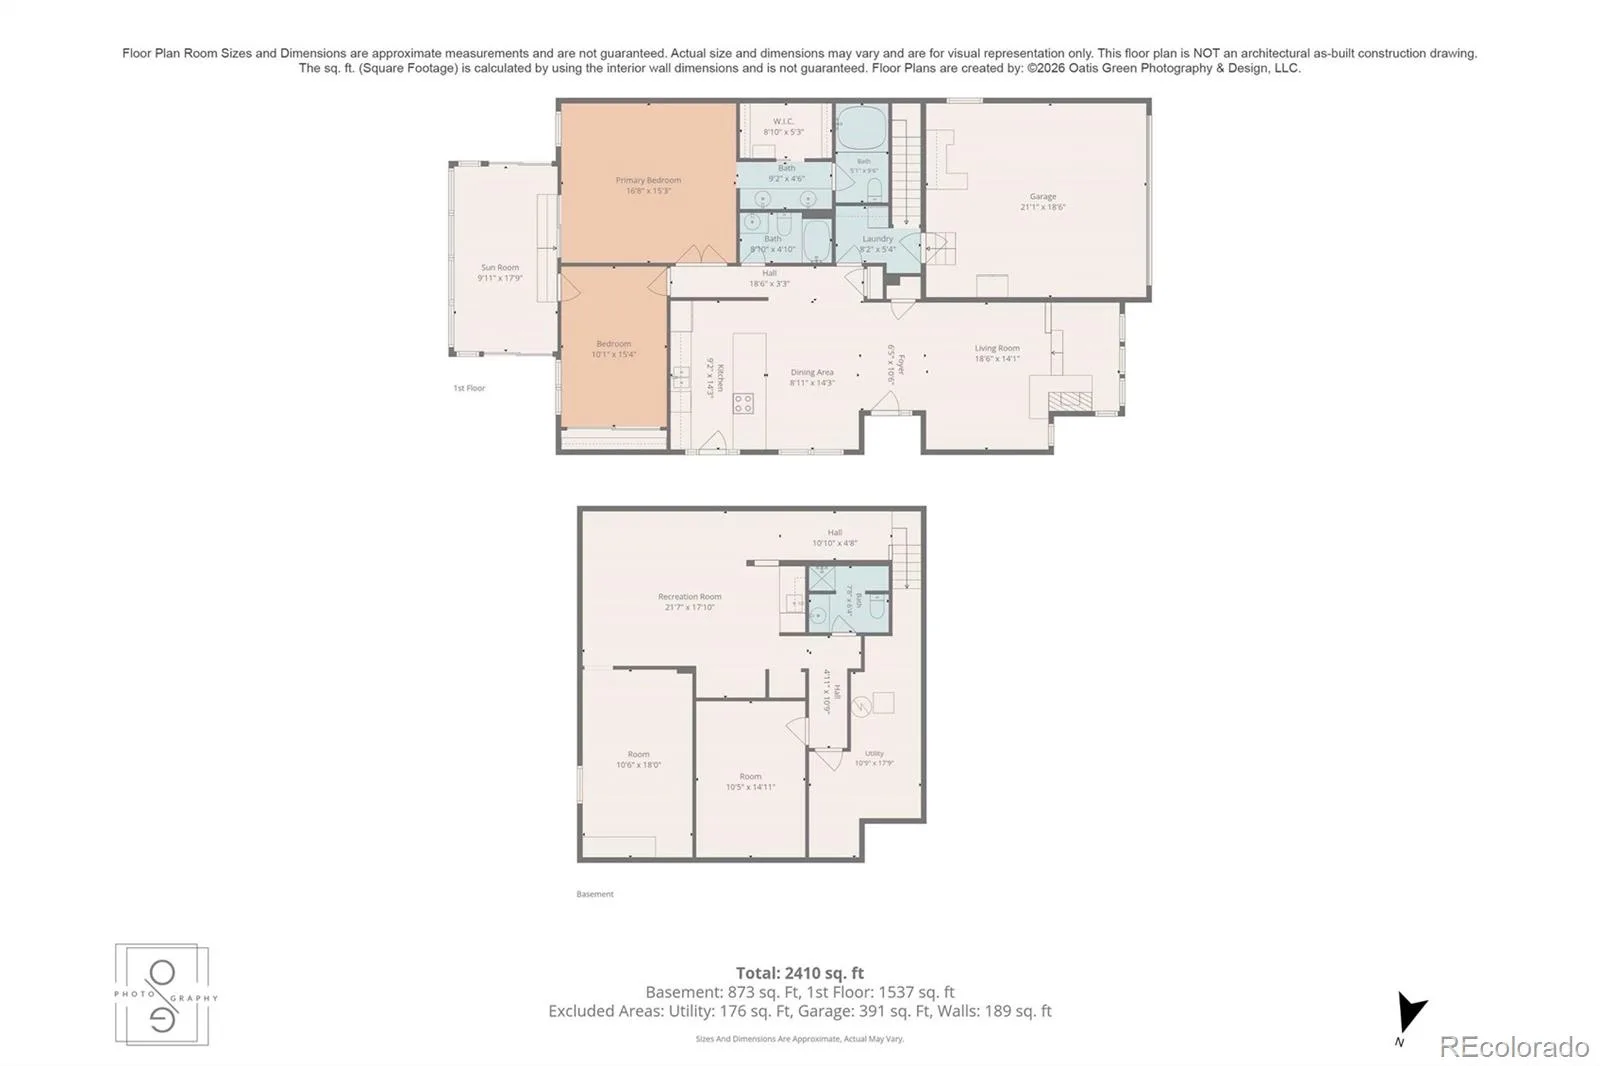
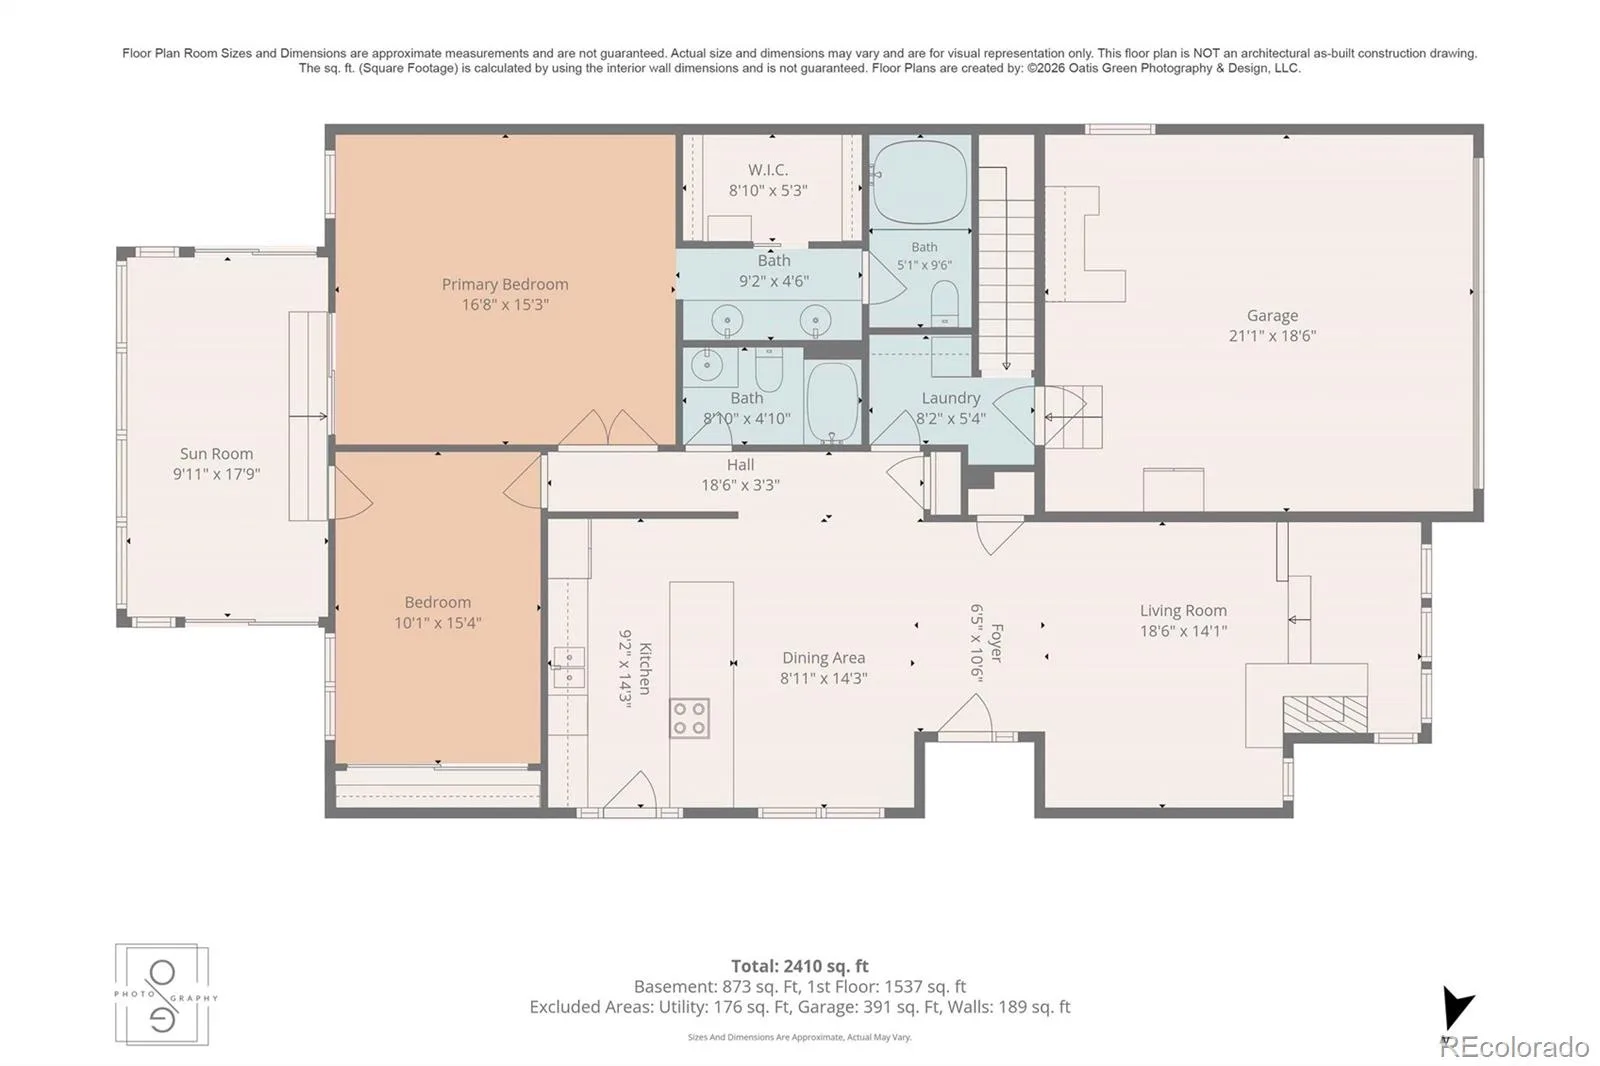
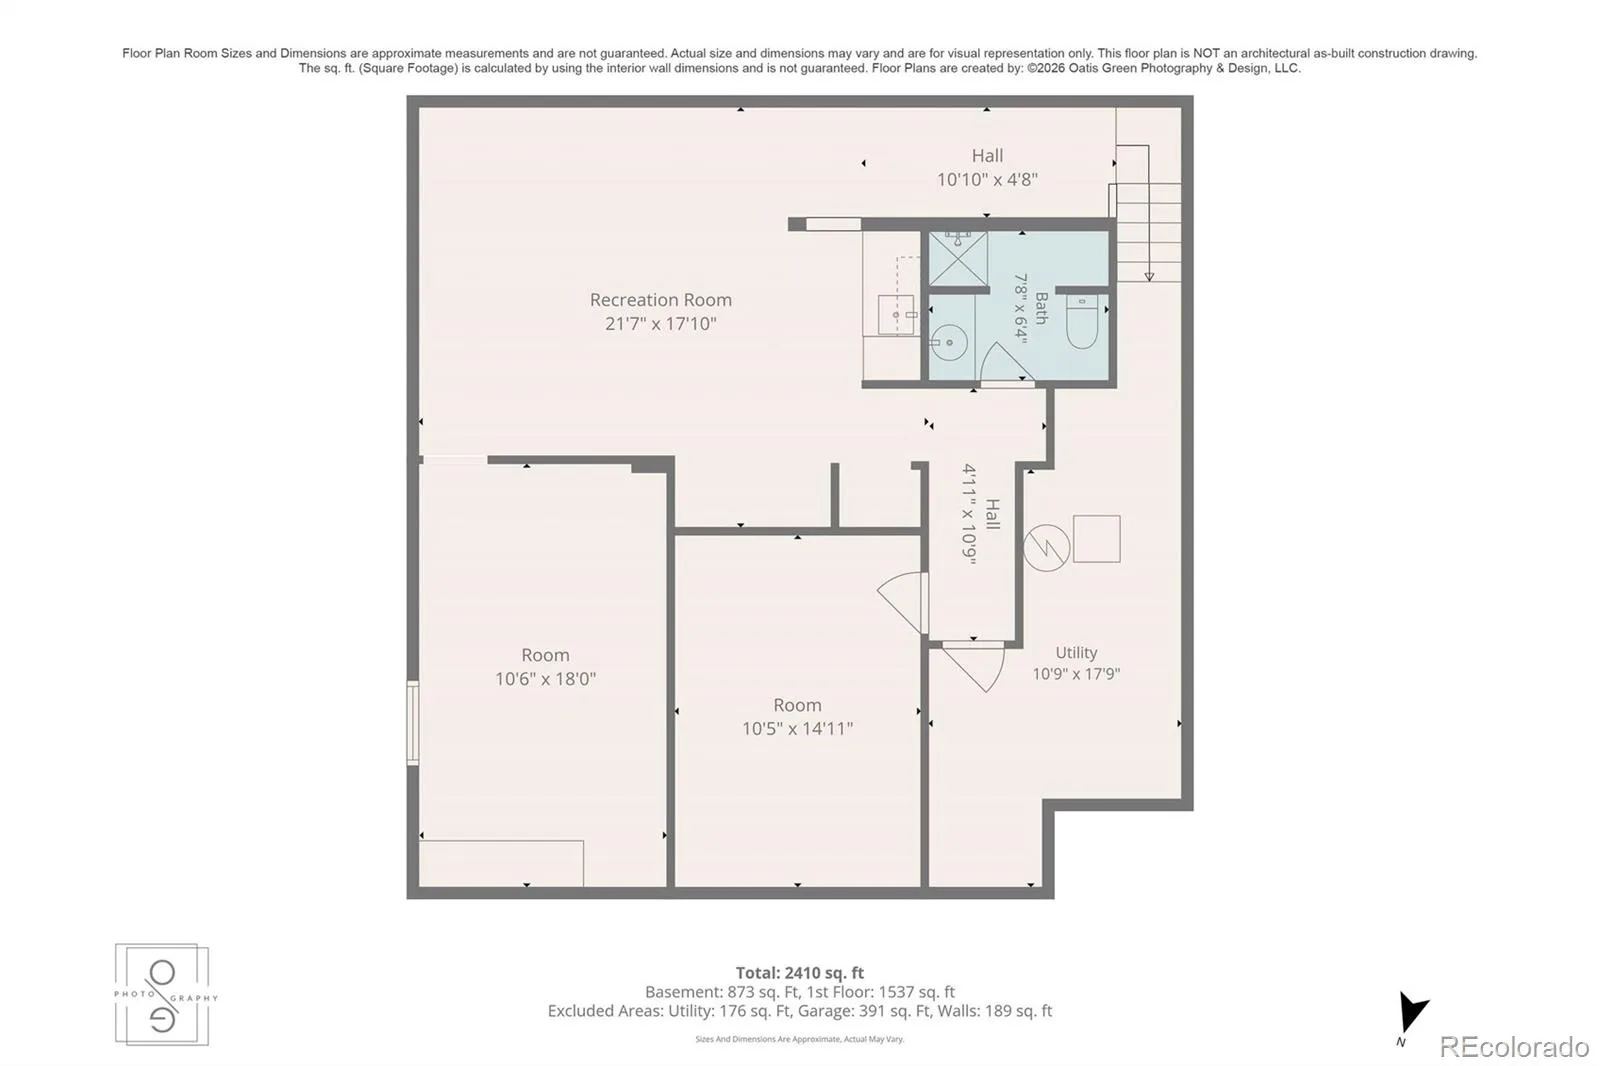
Welcome to this delightfully charming Littleton home. There are unique qualities throughout, including vaulted ceilings, skylights, a wood-burning fireplace with a conversation nook, and a lovely sun room! The primary bedroom boasts large vaulted ceilings with its own entry to the sunroom. You’re only a quick 10-15 minute drive to downtown Littleton, close to amazing golf courses, and a couple of miles to 470! There is a wonderful open space area open to everyone just Northeast of the property accessible from your backyard gate! Love hiking? Deer Creek Canyon Park is about a 15 minute drive. You’re also very close to Red Rocks Amphitheater, Hudson Gardens, and the Light Rail Station!
Property Details
Price:
$565,000
MLS #:
REC2726464
Status:
Active
Beds:
4
Baths:
3
Type:
Single Family
Subtype:
Single Family Residence
Subdivision:
Foothill Green
Finished Sq Ft:
2,642
Total Sq Ft:
2,842
Lot Size:
3,920 sqft / 0.09 acres (approx)
Year Built:
1979
Schools
School District:
Jefferson County R-1
Elementary School:
West Ridge
Middle School:
Summit Ridge
High School:
Dakota Ridge
Interior
Above Grade Finished Area
1654
Appliances
Cooktop, Dishwasher, Disposal, Dryer, Freezer, Oven, Washer
Bathrooms
2 Full Bathrooms, 1 Three Quarter Bathroom
Below Grade Finished Area
988
Below Grade Unfinished Area
200
Cooling
Air Conditioning-Room, Central Air
Fireplaces Total
1
Flooring
Carpet, Vinyl
Heating
Baseboard, Forced Air
Interior Features
Built-in Features, Ceiling Fan(s), Eat-in Kitchen, Entrance Foyer, Five Piece Bath, Open Floorplan, Primary Suite, Radon Mitigation System, Smoke Free
Levels
One
Main Level Bathrooms
2
Main Level Bedrooms
2
Exterior
Accessibility Features
Accessible Bathroom
Architectural Style
Traditional
Association Amenities
Park, Pond Seasonal, Trail(s)
Attached Garage YN
1
Construction Materials
Brick, Cedar, Wood Siding
Direction Faces
Southwest
Exterior Features
Gas Valve, Lighting, Private Yard, Rain Gutters
Fencing
Full
Garage Spaces
2
Lot Features
Level, Sprinklers In Front
Parking Spots
2
Parking Total
2
Patio And Porch Features
Deck
Roof
Shingle
Security Features
Carbon Monoxide Detector(s), Smoke Detector(s)
Spa Features
Bath
Window Features
Double Pane Windows, Skylight(s)
Financial
HOA Fee
$177
HOA Fee Frequency
Monthly
HOA Includes
Reserves, Recycling, Snow Removal, Trash
HOA Name
Reflections Home Owner’s association
HOA Phone
7205576490
Tax Year
2025
Taxes
$3,879
Map
Contact Us
Mortgage Calculator
Property Summary
- Located in the Foothill Green subdivision, 5804 S Kline Street Littleton CO is a Single Family for sale in Littleton, CO, 80127. It is listed for $565,000 and features 4 beds, 3 baths, and has approximately 2,842 square feet of living space, and was originally constructed in 1979. The current price per square foot is $199. The average price per square foot for Single Family listings in Littleton is $292. The average listing price for Single Family in Littleton is $960,222. To schedule a showing of MLS#rec2726464 at 5804 S Kline Street in Littleton, CO, contact your Smart Sale AI agent at 3039066915.
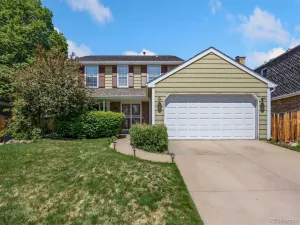
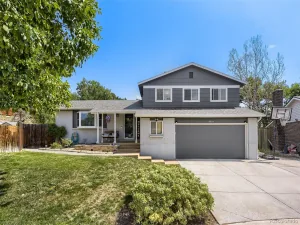
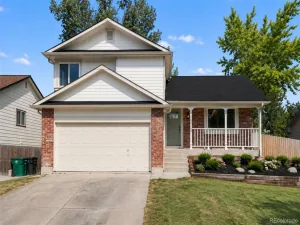
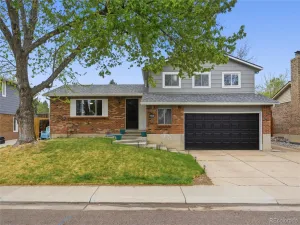
Similar Listings Nearby


Additional Details
MLS ID : REC2726464
Listing Key : REC2054332762
Parcel Number : 158372
Zip Code : 80127
City : Littleton
State : CO
Building if Condo :
Full Street: 5804 S Kline Street
Address : 5804
Address Prefix :
Address Suffix : Street
Street : Kline
Street Prefix : S
Street Suffix :
Unit if Condo :
Latitude : 39.613049
Longitude : -105.110535
Property Type : singlefamily
Property Sub Type : Single Family Residence
Stories Total if Condo :
Lot Size : 3,920 sqft / 0.09 acres (approx)
Ownership : Individual
Zoning : P-D
Condition :
Renovation :
Pets Allowed :
Special Conditions : None
Possession :
Original Price : 585000
Close Price :
Close Date :
List Date : May 21, 2026
List Contract Date : 2026-05-21
Off Market Date :
Purchase Contract Date :
Days on Market : 103
Concessions Amount :
Concession Comment :
Renovation :
Company : HomeSmart Realty

Copyright 2026. All rights reserved.
5804 S Kline Street
Littleton, CO