
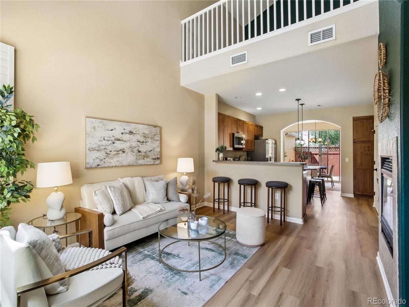
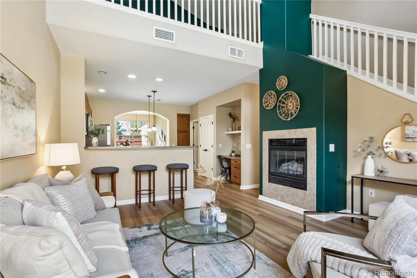
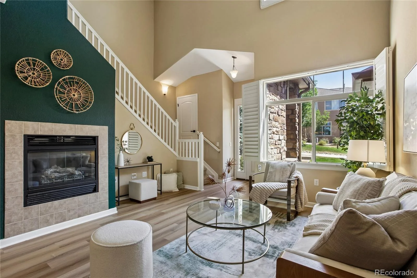
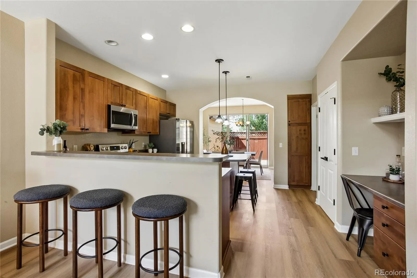
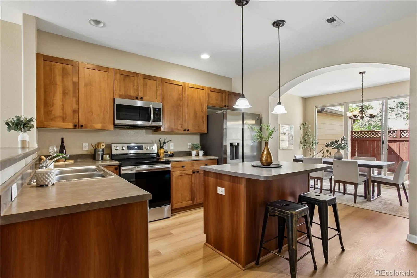
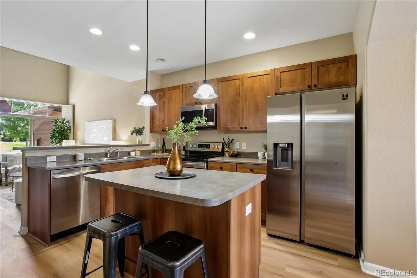
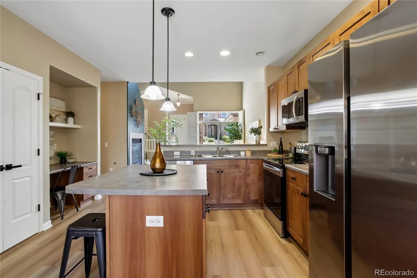
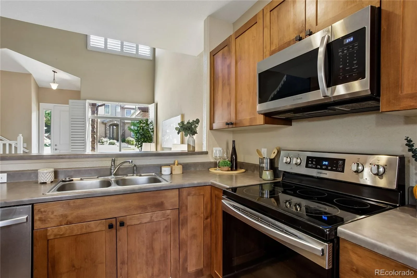
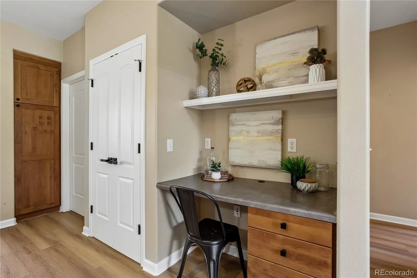
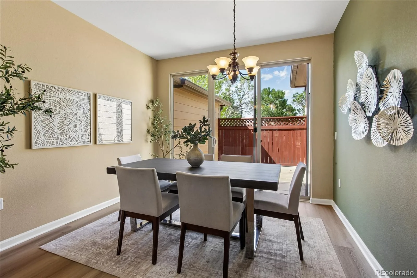
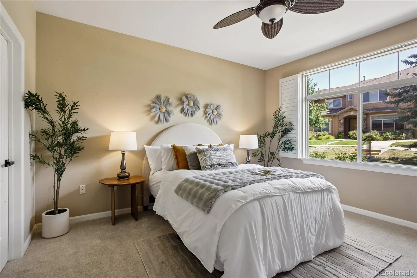
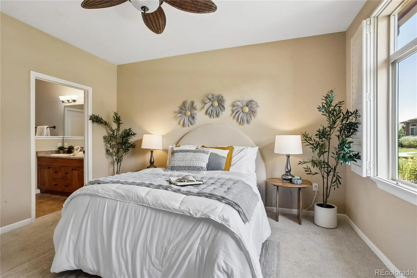
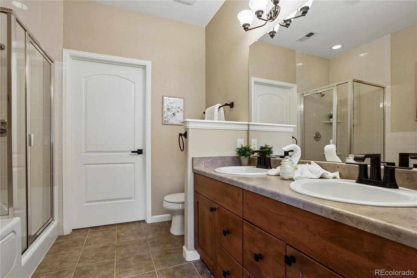
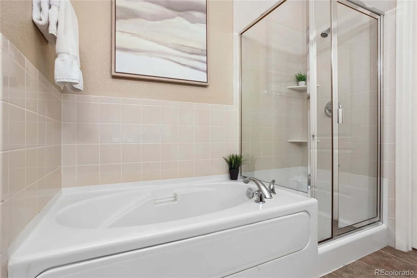
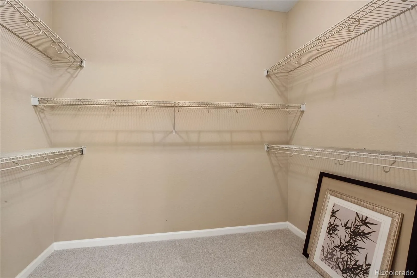
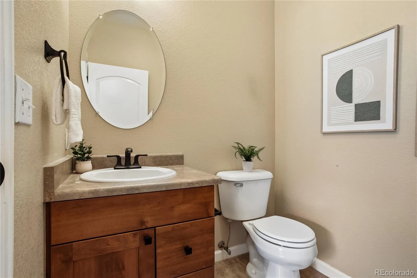
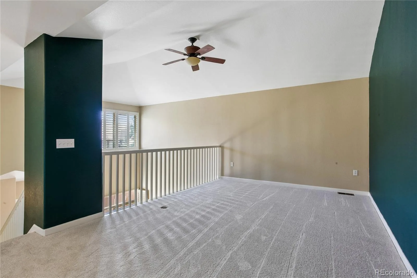
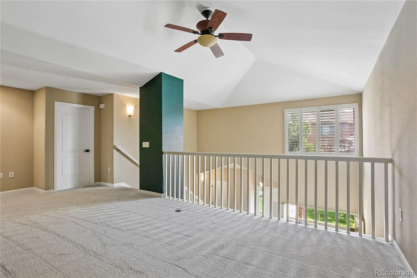
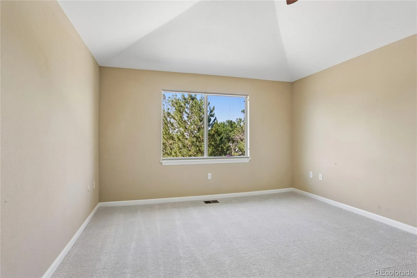
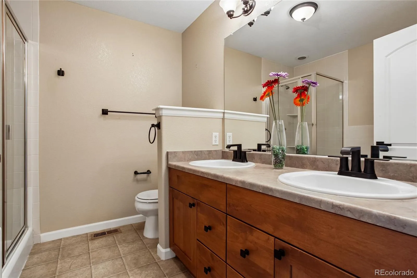
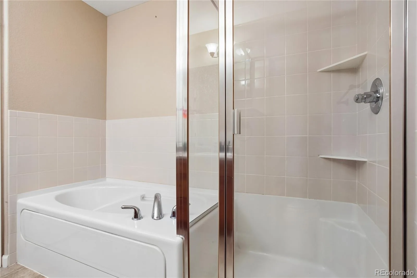
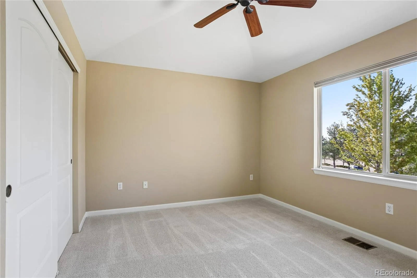
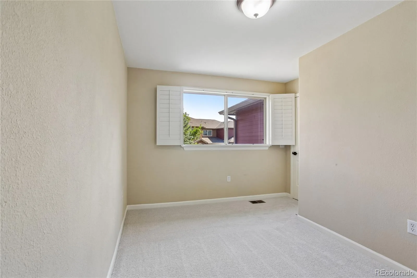
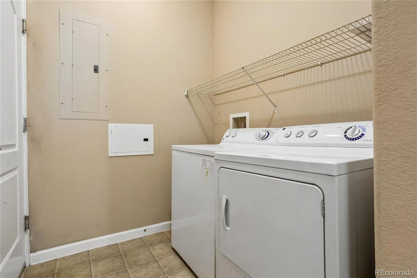
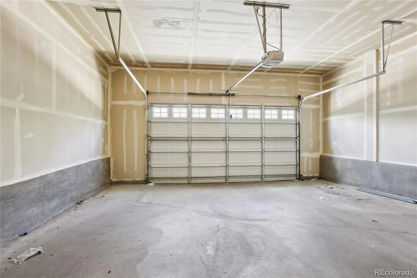
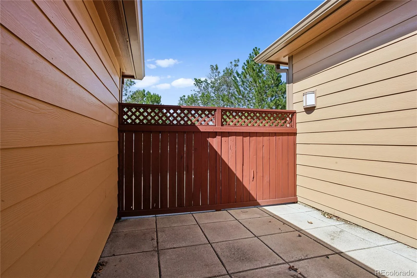
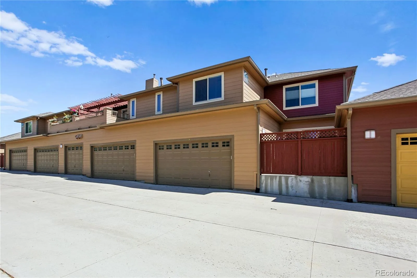
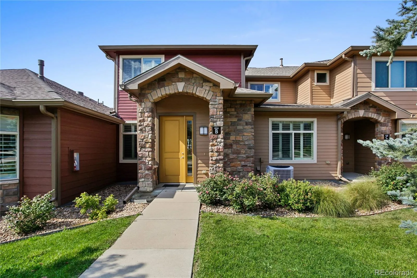
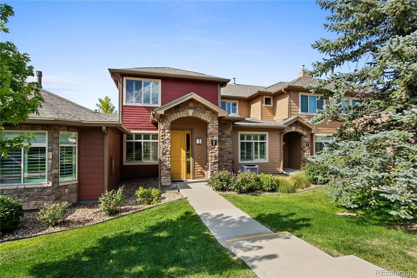
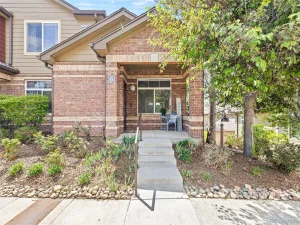
Welcome to this well-maintained 4 bedroom, 3 bath townhome located in a desirable gated community. Featuring an open-concept floor plan, this home offers high ceilings and an abundance of natural light, creating a bright and inviting living space. The spacious kitchen is equipped with stainless steel appliances, custom wood cabinetry, and ample counter space, making it ideal for both everyday living and entertaining. The main-level primary suite provides comfort and convenience with a walk-in closet and a private en-suite bathroom. Upstairs, you’ll find a versatile loft, three additional bedrooms, and a loft that offers the flexibility to be used as a fourth bedroom, home office, or playroom. Enjoy the outstanding community amenities: a resort style pool & spa, recently remodeled fitness center, tennis, pickleball, & basketball courts, beautiful walking paths & common areas. Located just minutes from the Denver Tech Center, you’ll enjoy quick access to premier shopping, restaurants, parks, golf, light rail and major highways. *** One year 2-10 home warranty included and Lender incentives available***
Property Details
Price:
$575,000
MLS #:
REC9594602
Status:
Active
Beds:
4
Baths:
3
Type:
Condo
Subtype:
Condominium
Subdivision:
Gold Peak At Palomino Park Condos
Finished Sq Ft:
2,067
Total Sq Ft:
2,067
Year Built:
2006
Schools
School District:
Douglas RE-1
Elementary School:
Acres Green
Middle School:
Cresthill
High School:
Highlands Ranch
Interior
Above Grade Finished Area
2067
Appliances
Dishwasher, Disposal, Dryer, Microwave, Range, Refrigerator, Washer
Bathrooms
2 Full Bathrooms, 1 Half Bathroom
Cooling
Central Air
Fireplaces Total
1
Flooring
Carpet, Laminate, Tile
Heating
Forced Air
Levels
Two
Main Level Bathrooms
2
Exterior
Association Amenities
Clubhouse, Fitness Center, Gated, Playground, Pool, Spa/Hot Tub, Tennis Court(s)
Attached Garage YN
1
Common Walls
2+ Common Walls
Construction Materials
Wood Siding
Garage Spaces
2
Parking Spots
2
Parking Total
2
Roof
Composition
Security Features
Carbon Monoxide Detector(s), Smoke Detector(s)
Window Features
Double Pane Windows
Financial
HOA Fee
$687
HOA Fee 2
$67
HOA Fee 2 Frequency
Annually
HOA Fee Frequency
Monthly
HOA Includes
Reserves, Exterior Maintenance w/out Roof, Insurance, Maintenance Grounds, Maintenance Structure, Sewer, Snow Removal, Trash, Water
HOA Name
Five Keys
HOA Name 2
Highlands Ranch Community Assocation
HOA Phone
720-961-5150
HOA Phone 2
303-791-2500
Tax Year
2025
Taxes
$4,216
Map
Contact Us
Mortgage Calculator
Property Summary
- Located in the Gold Peak At Palomino Park Condos subdivision, 8516 Gold Peak Drive #B Littleton CO is a Condo for sale in Littleton, CO, 80130. It is listed for $575,000 and features 4 beds, 3 baths, and has approximately 2,067 square feet of living space, and was originally constructed in 2006. The current price per square foot is $278. The average price per square foot for Condo listings in Littleton is $360. The average listing price for Condo in Littleton is $365,425. To schedule a showing of MLS#rec9594602 at 8516 Gold Peak Drive #B in Littleton, CO, contact your Smart Sale AI agent at 3039066915.
Similar Listings Nearby

Additional Details
MLS ID : REC9594602
Listing Key : REC2055597419
Parcel Number : R0467662
Zip Code : 80130
City : Littleton
State : CO
Building if Condo :
Full Street: 8516 Gold Peak Drive #B
Address : 8516
Address Prefix :
Address Suffix : Drive
Street : Gold Peak
Street Prefix :
Street Suffix :
Unit if Condo : B
Latitude : 39.561398
Longitude : -104.914459
Property Type : condo
Property Sub Type : Condominium
Stories Total if Condo :
Lot Size :
Ownership : Agent Owner
Zoning :
Condition : Updated/Remodeled
Renovation :
Pets Allowed : Cats OK,Dogs OK
Special Conditions : None
Possession : Closing/DOD
Original Price : 615000
Close Price :
Close Date :
List Date : Jul 16, 2026
List Contract Date : 2026-07-16
Off Market Date :
Purchase Contract Date :
Days on Market : 45
Concessions Amount :
Concession Comment :
Renovation :
Company : Guide Real Estate

Copyright 2026. All rights reserved.
8516 Gold Peak Drive #B
Littleton, CO