
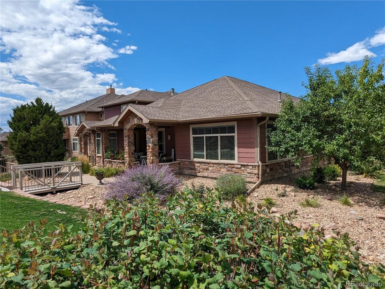
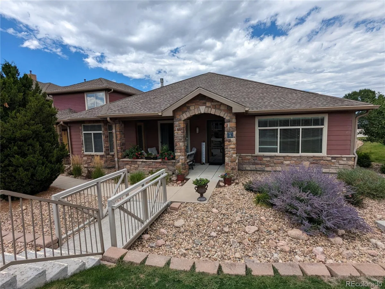
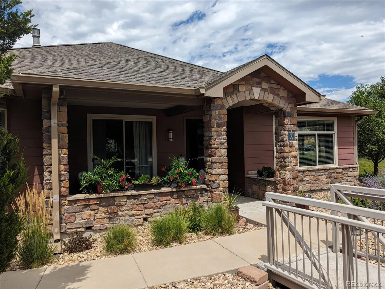
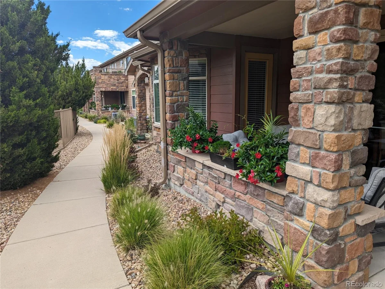
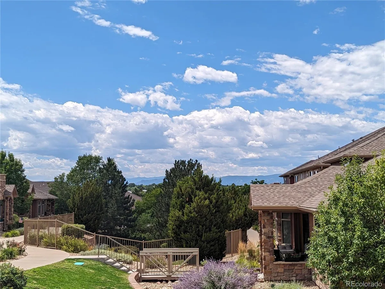
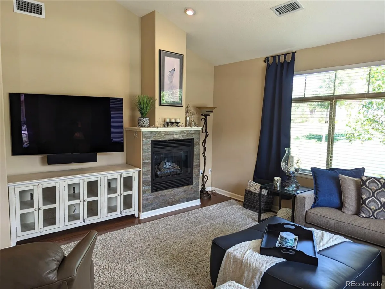
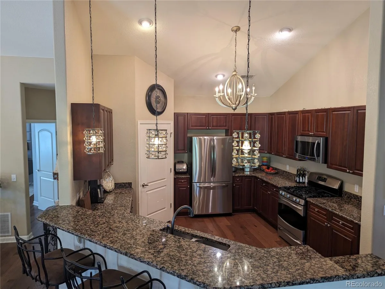
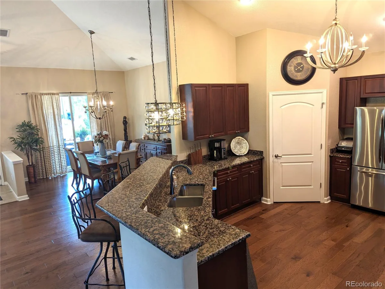
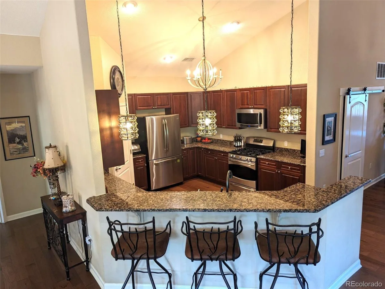
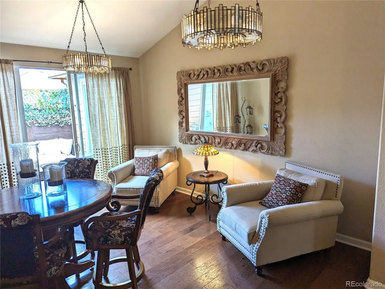
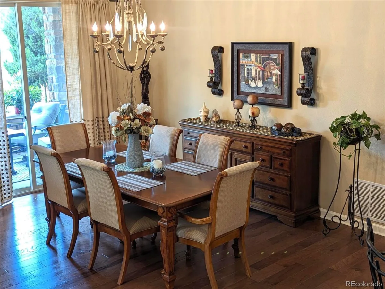
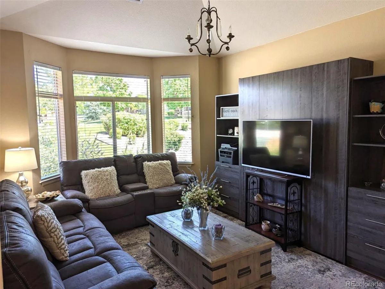
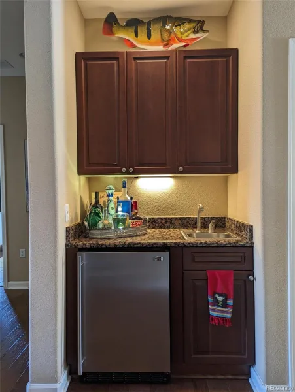
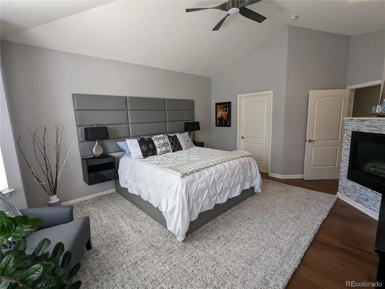
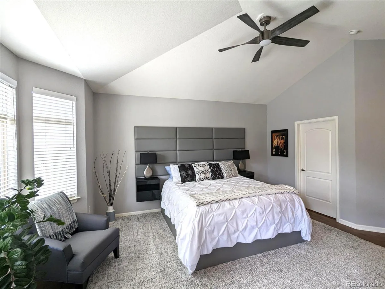
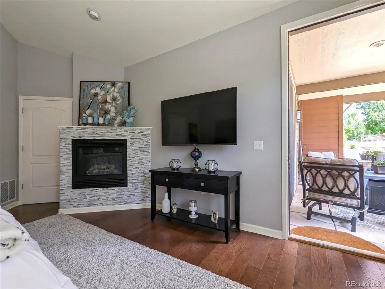
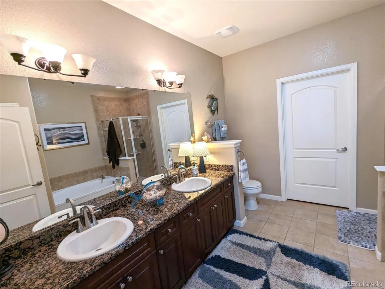
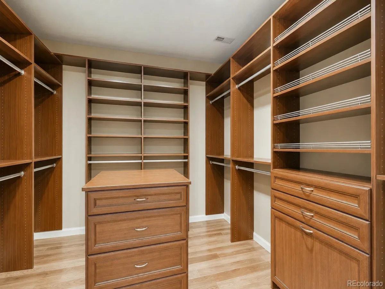
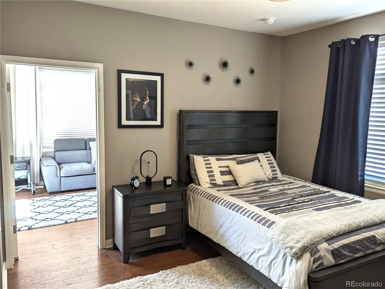
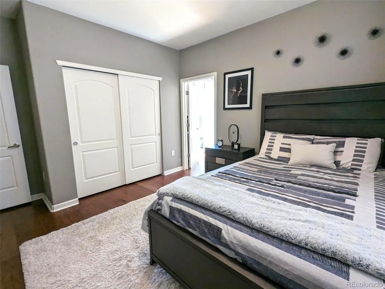
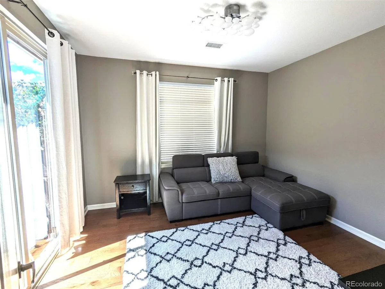
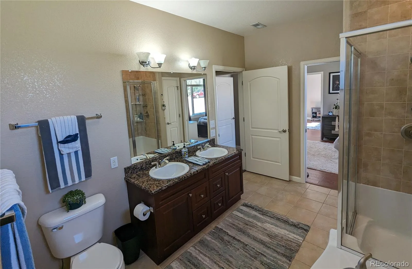
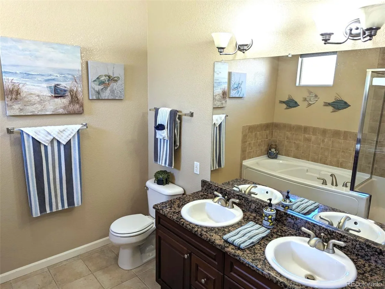
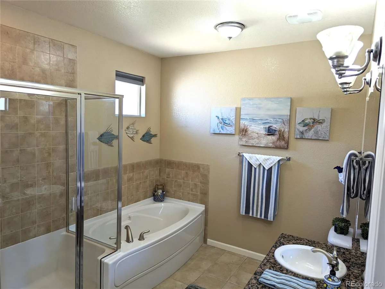
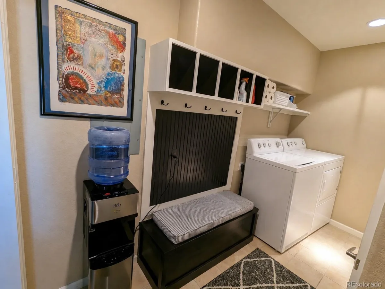
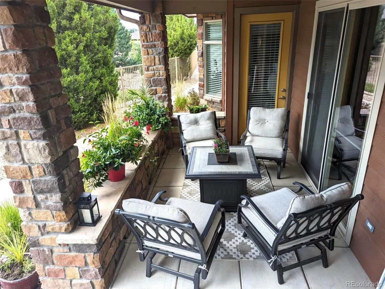
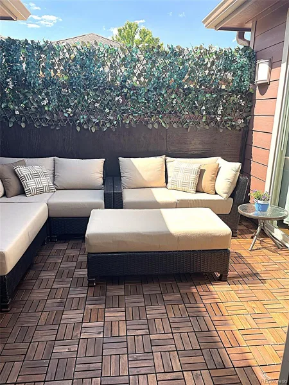
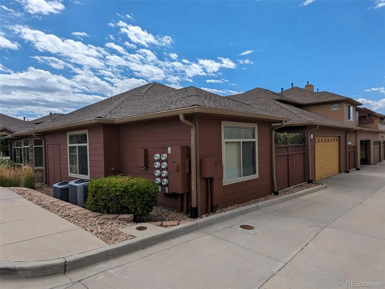
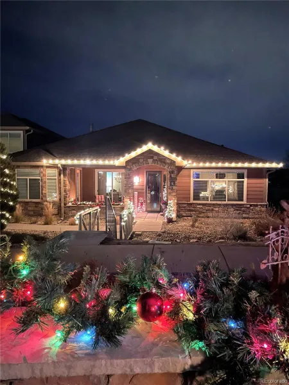
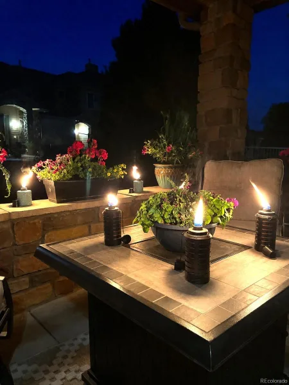
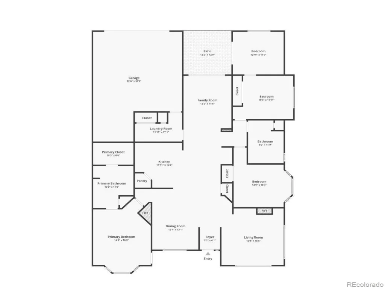
RARE AND DESIRABLE “A” UNIT TOWNHOUSE IN GOLD PEAK. THIS END UNIT SHOWS LIKE A MODEL. ENJOY RESORT STYLE LOW MAINTENANCE LIVING IN THIS UNIQUE MAIN LEVEL HOME WITH NO STAIRS. FLAT ENTRY FROM GARAGE OR COVERED FRONT PORCH. CAN EASILY ACCOMODATE ACCESSIBLE NEEDS. OPEN & BRIGHT WITH VAULTED CEILINGS THROUGHOUT. YOU WILL FORGET YOU ARE IN ATTACHED TOWNHOME AND FEEL LIKE YOU ARE IN YOUR OWN PRIVATE HOUSE. TRUE OPEN FLOORPLAN WITH LARGE KITCHEN, SNACK BAR, AND CUSTOMIZED LARGE PANTRY. DININGROOM LOOKS OUT TO COVERED PORCH WITH SLIDER DOORS. WET BAR WITH FRIDGE. LIVING ROOM ALSO HAS VAULTED CEILINGS AND COZY GAS FIREPLACE WITH WINDOWS ALL AROUND LOOKING OUT TO LANDSCAPED GROUNDS. PRIMARY BEDROOM IS PRIVATE AND SEPERATE AND HAS GAS FIREPLACE, BAY WINDOW, DOOR TO PORCH, EN SUITE PRIMARY BATH WITH GRANITE, DOUBLE SINKS, SOAKING TUB, SHOWER AND IMPRESSIVE LARGE, CUSTOMIZED MASTER CLOSET. TWO ADDITIONAL BEDROOMS AND A BONUS ROOM ARE ON THE OTHER SIDE OF THE UNIT FOR PRIVACY AND CAN BE USED AS DENS, GUESTROOMS, CRAFTROOMS. UNIT HAS HICKORY WOOD FLOORS – NO CARPET! UPGRADED LIGHT FIXTURES AND CEILING FANS, PLUMBING FIXTURES, GARBAGE DISPOSAL, STAINLESS STEEL APPLIANCES, GRANITE ON ALL COUNTERTOPS, BRAND NEW WASHER AND DRYER INCLUDED. OUTDOOR COURTYARD HAS PARQUET FLOORING AND IS A PRIVATE ENCLAVE FOR BBQ, ENTERTAINING AND OUTSIDE LIVING. FINISHED 2 CAR ATTACHED GARAGE WITH STOARGE AREA AND CABINETS INCLUDED. MANY CLOSETS AND AREAS FOR STORAGE. 1 YEAR AMERICAN HOME WARRANTY INCLUDED FOR EXTRA PIECE OF MIND.
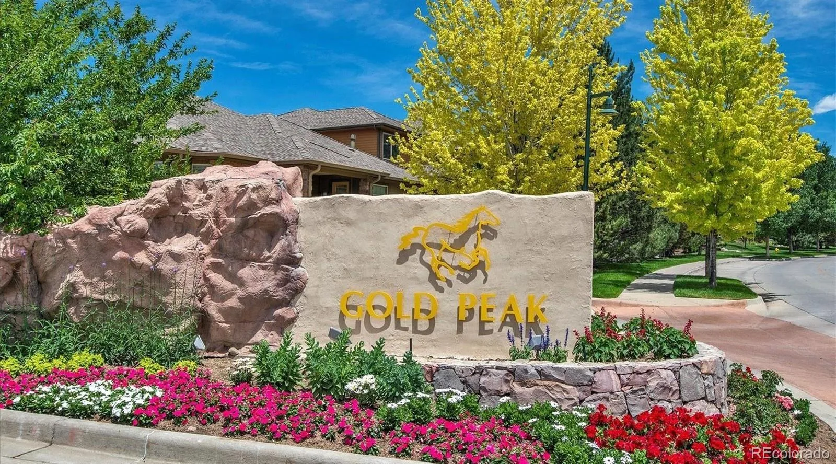
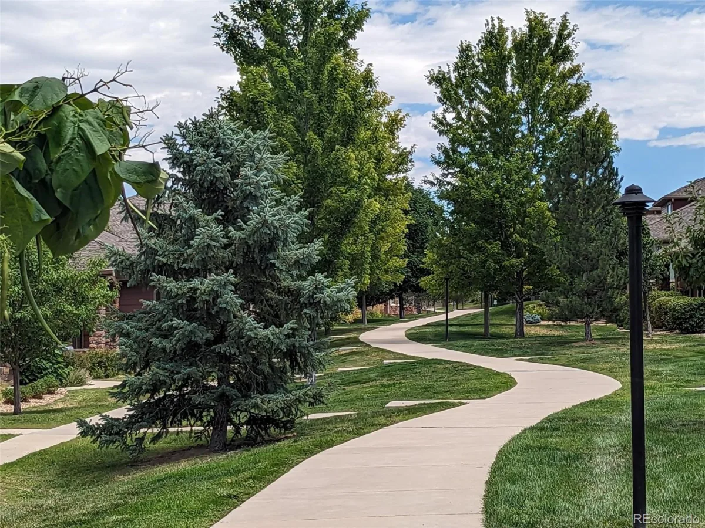
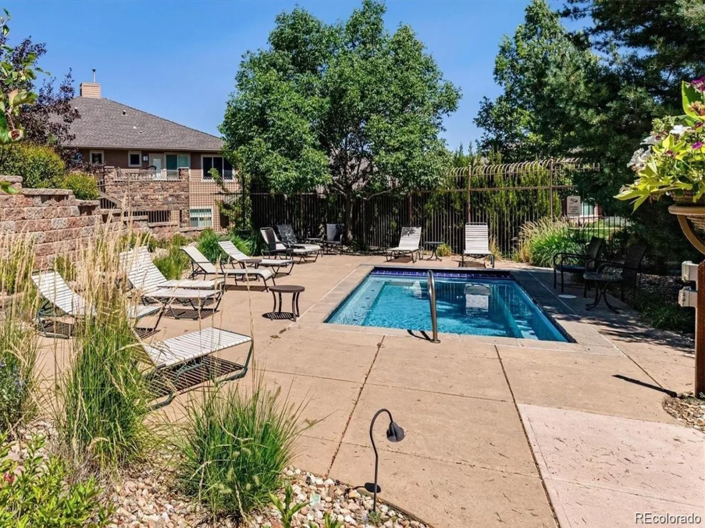
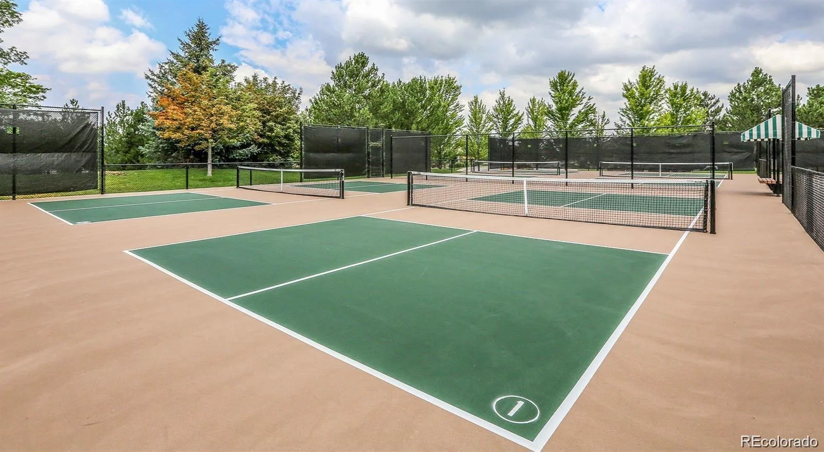
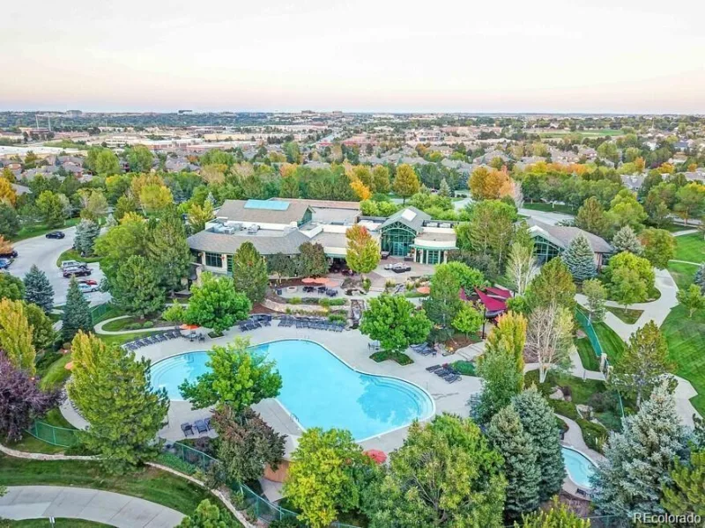
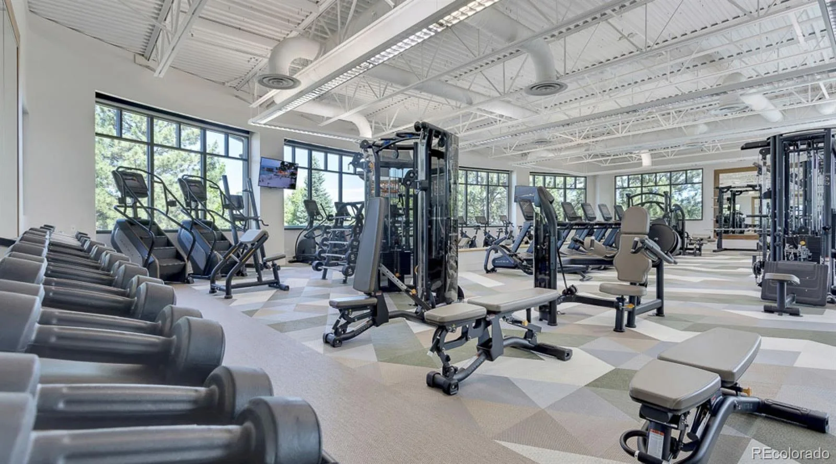
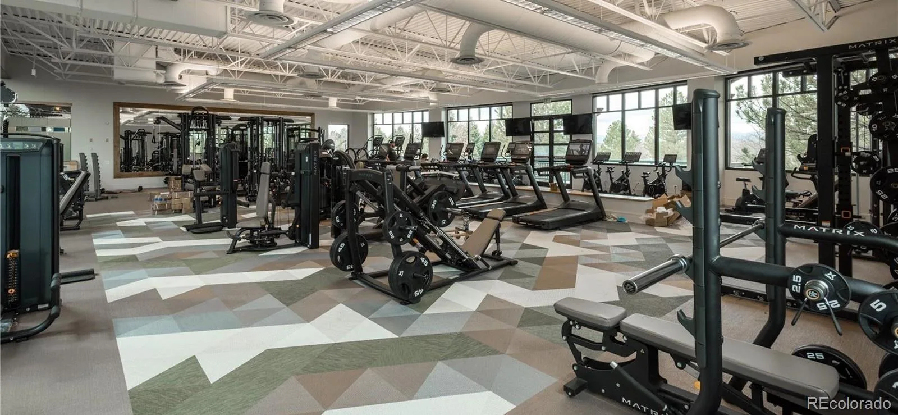
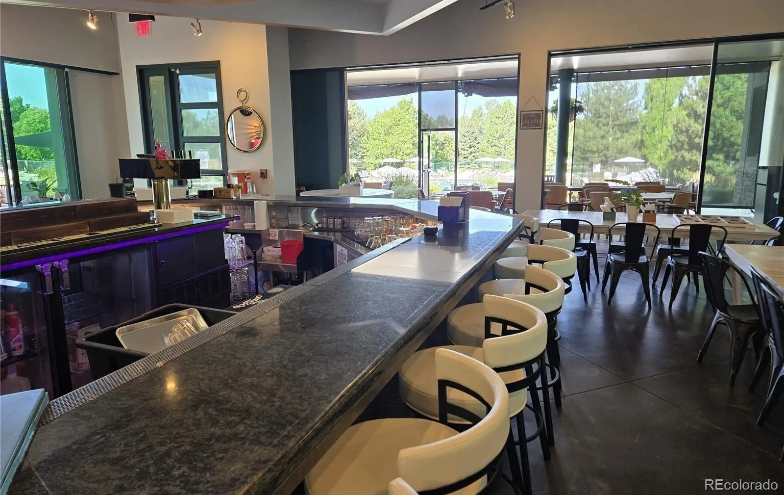
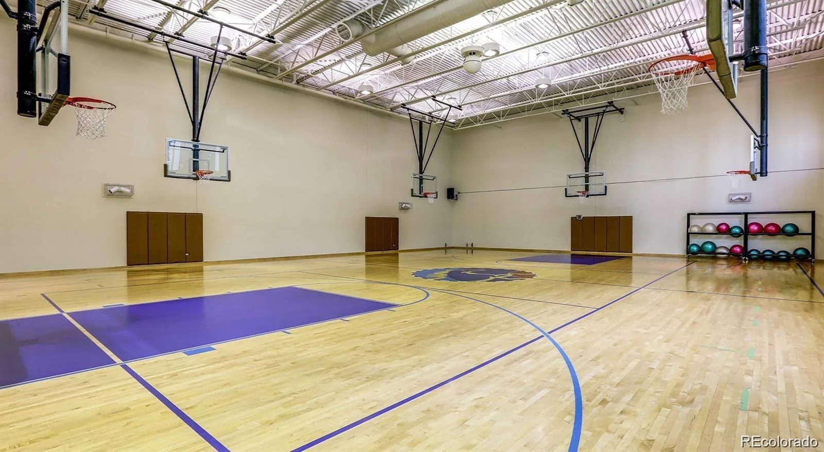
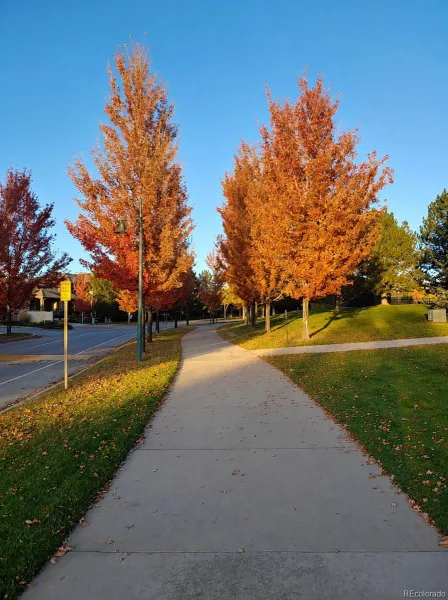
WONDERFUL GATED COMMUNITY IS PEACEFUL BUT ALSO BOASTS MANY FUN ACTIVITIES. CLUBHOUSE HAS A RESTAURANT, PICKLE BALL COURTS, TENNIS COURTS, GYM, POOL, EXTRA LARGE HOT TUB, INDOOR BASKETBALL COURT, VOLLEYBALL, DOG RUN, PLAYGROUND, WALKING TRACK, SOCCER FIELD, BASEBALL FIELD, POND, GAZEBO, CABANA, PUTTING GREEN. GO TO WWW.PALOMINOPARK,COM FOR FULL TOUR OF INCLUDED AMENTIIES.
YOU WILL LOVE LIVING HERE WHETHER YOU ARE LOOKING FOR A QUIET RETREAT OR AN ACTIVE LIFESTYLE.
WONDERFUL GATED COMMUNITY IS PEACEFUL BUT ALSO BOASTS MANY FUN ACTIVITIES. CLUBHOUSE HAS A RESTAURANT, PICKLE BALL COURTS, TENNIS COURTS, GYM, POOL, EXTRA LARGE HOT TUB, INDOOR BASKETBALL COURT, VOLLEYBALL, DOG RUN, PLAYGROUND, WALKING TRACK, SOCCER FIELD, BASEBALL FIELD, POND, GAZEBO, CABANA, PUTTING GREEN. GO TO WWW.PALOMINOPARK,COM FOR FULL TOUR OF INCLUDED AMENTIIES.
YOU WILL LOVE LIVING HERE WHETHER YOU ARE LOOKING FOR A QUIET RETREAT OR AN ACTIVE LIFESTYLE.
Property Details
Price:
$789,000
MLS #:
REC2118748
Status:
Active
Beds:
3
Baths:
2
Type:
Townhouse
Subdivision:
Gold Peak
Finished Sq Ft:
2,456
Total Sq Ft:
2,456
Year Built:
2007
Schools
School District:
Douglas RE-1
Elementary School:
Acres Green
Middle School:
Cresthill
High School:
Highlands Ranch
Interior
Above Grade Finished Area
2456
Appliances
Bar Fridge, Dishwasher, Disposal, Dryer, Microwave, Range, Refrigerator, Self Cleaning Oven, Washer
Bathrooms
2 Full Bathrooms
Cooling
Central Air
Fireplaces Total
2
Flooring
Tile, Wood
Heating
Forced Air
Interior Features
Built-in Features, Ceiling Fan(s), Five Piece Bath, Granite Counters, High Ceilings, High Speed Internet, No Stairs, Open Floorplan, Pantry, Smart Thermostat, Smoke Free, Vaulted Ceiling(s), Walk-In Closet(s), Wet Bar
Laundry Features
In Unit
Levels
One
Main Level Bathrooms
2
Main Level Bedrooms
3
Exterior
Association Amenities
Clubhouse, Fitness Center, Gated, On Site Management, Park, Playground, Pool, Spa/Hot Tub, Tennis Court(s), Trail(s)
Attached Garage YN
1
Common Walls
End Unit
Construction Materials
Frame
Exterior Features
Gas Valve, Private Yard
Garage Spaces
2
Lot Features
Master Planned, Near Public Transit
Parking Features
Finished Garage, Oversized, Storage
Parking Spots
2
Parking Total
2
Patio And Porch Features
Covered, Front Porch, Patio
Roof
Composition
Security Features
Carbon Monoxide Detector(s), Security Entrance, Security Guard, Smoke Detector(s)
Window Features
Double Pane Windows
Financial
HOA Fee
$745
HOA Fee 2
$63
HOA Fee 2 Frequency
Annually
HOA Fee Frequency
Monthly
HOA Includes
Insurance, Maintenance Grounds, Recycling, Road Maintenance, Snow Removal, Trash
HOA Name
Five Keys
HOA Name 2
Highlands Ranch Community Association
HOA Phone
720-961-5150
HOA Phone 2
303-791-2500
Tax Year
2025
Taxes
$4,801
Map
Contact Us
Mortgage Calculator
Property Summary
- Located in the Gold Peak subdivision, 8551 Gold Peak Drive #A Littleton CO is a Townhouse for sale in Littleton, CO, 80130. It is listed for $789,000 and features 3 beds, 2 baths, and has approximately 2,456 square feet of living space, and was originally constructed in 2007. The current price per square foot is $321. The average price per square foot for Townhouse listings in Littleton is $285. The average listing price for Townhouse in Littleton is $519,694. To schedule a showing of MLS#rec2118748 at 8551 Gold Peak Drive #A in Littleton, CO, contact your Smart Sale AI agent at 3039066915.
Similar Listings Nearby
Additional Details
MLS ID : REC2118748
Listing Key : REC2056429677
Parcel Number : R0475499
Zip Code : 80130
City : Littleton
State : CO
Building if Condo :
Full Street: 8551 Gold Peak Drive #A
Address : 8551
Address Prefix :
Address Suffix : Drive
Street : Gold Peak
Street Prefix :
Street Suffix :
Unit if Condo : A
Latitude : 39.560284
Longitude : -104.918144
Property Type : townhouse
Property Sub Type : Townhouse
Stories Total if Condo :
Lot Size :
Ownership : Agent Owner
Zoning :
Condition :
Renovation :
Pets Allowed : Cats OK,Dogs OK,Number Limit
Special Conditions : None
Possession : Closing/DOD
Original Price : 789000
Close Price :
Close Date :
List Date : Aug 27, 2026
List Contract Date : 2026-08-27
Off Market Date :
Purchase Contract Date :
Days on Market : 2
Concessions Amount :
Concession Comment :
Renovation :
Company : Listings.com

Copyright 2026. All rights reserved.
8551 Gold Peak Drive #A
Littleton, CO