
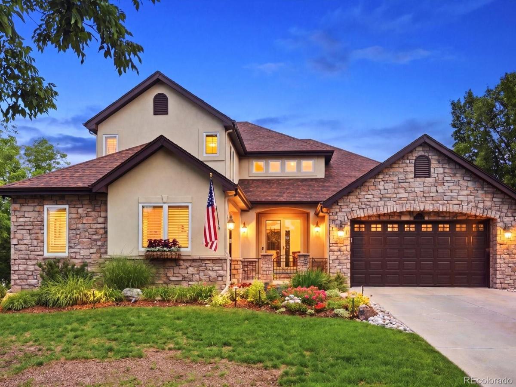
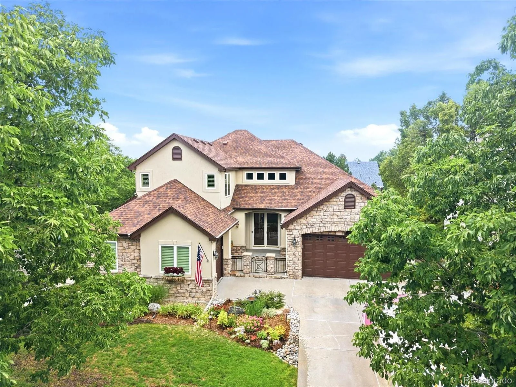
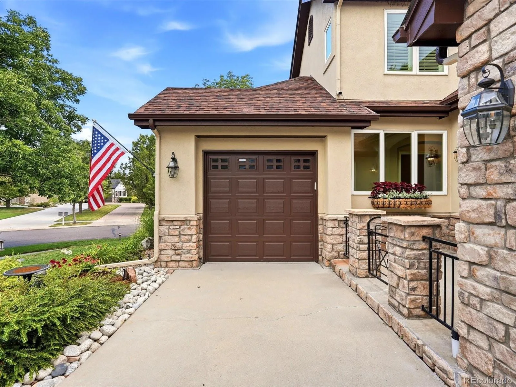
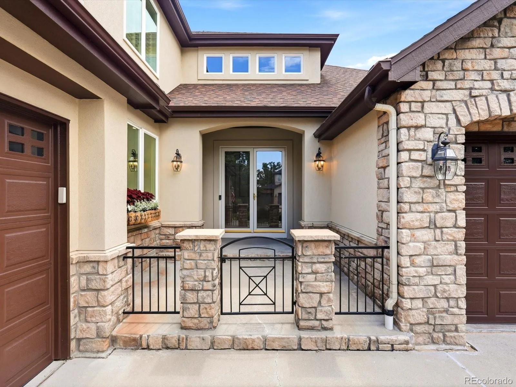
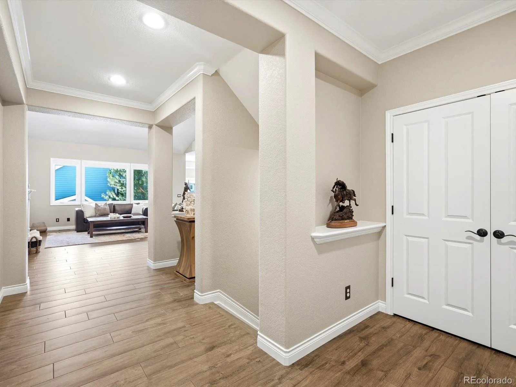
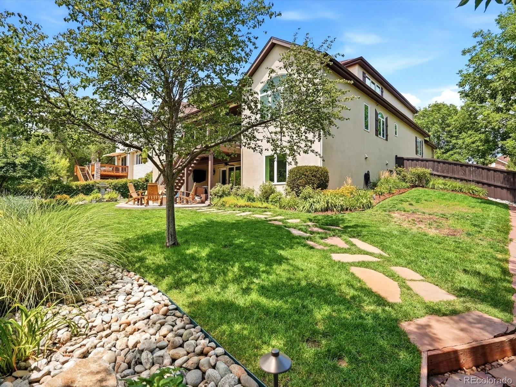
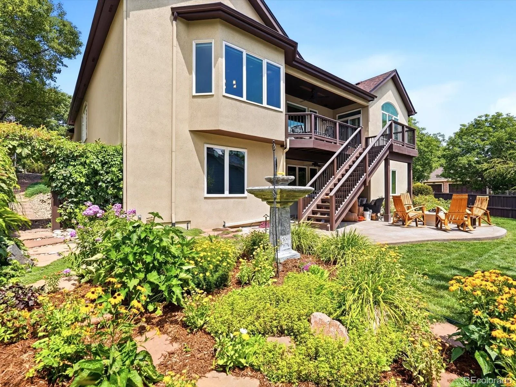
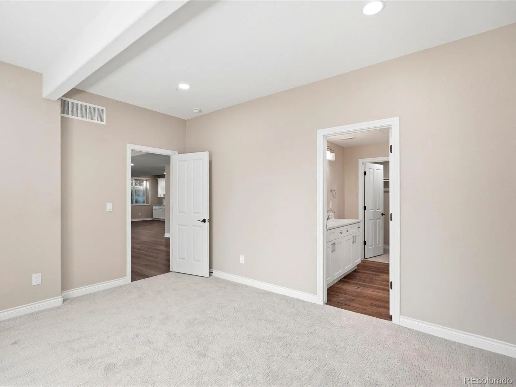
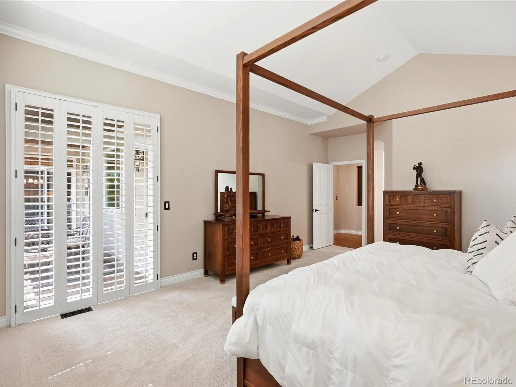
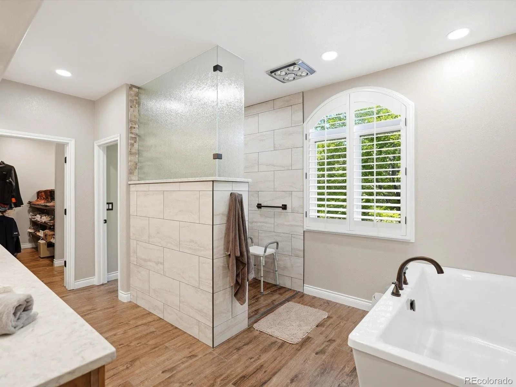
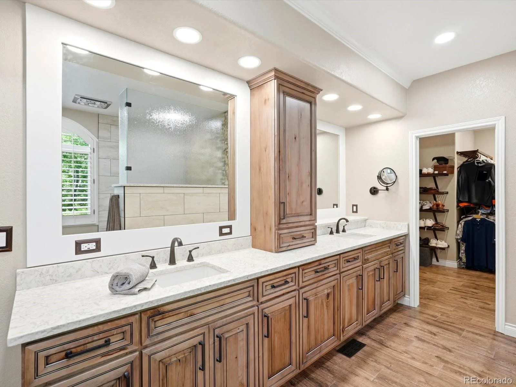
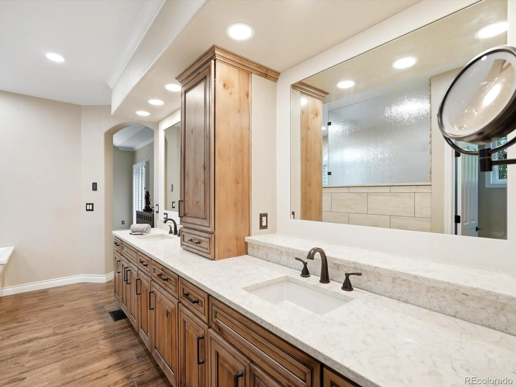
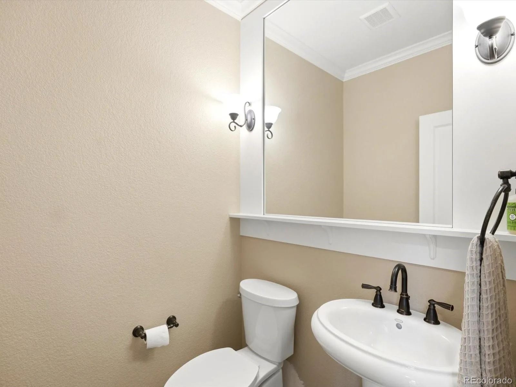
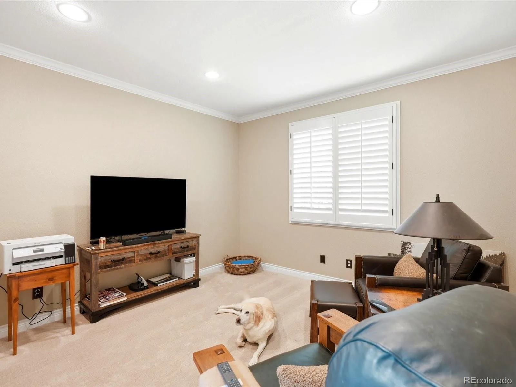
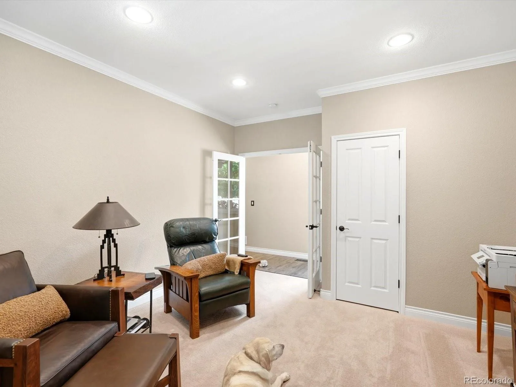
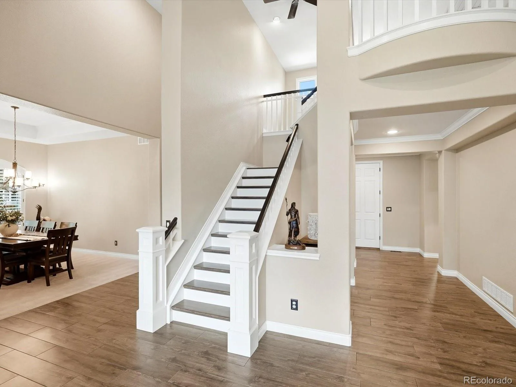
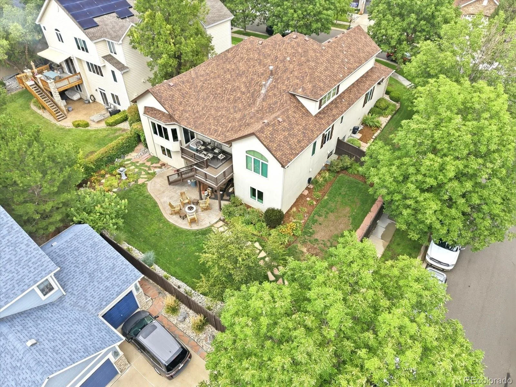
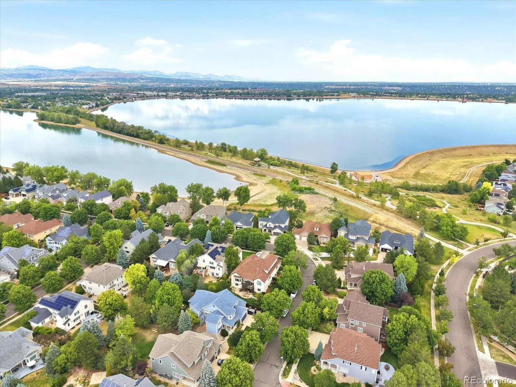
Welcome to this exceptional Grant Ranch home featuring a newly professionally finished walkout basement, two main-floor bedrooms, and an ideal floor plan for today’s lifestyle. Situated on a corner lot near the private lake, this move-in-ready home offers 5 bedrooms, 4 full bathrooms, and 2 powder baths.
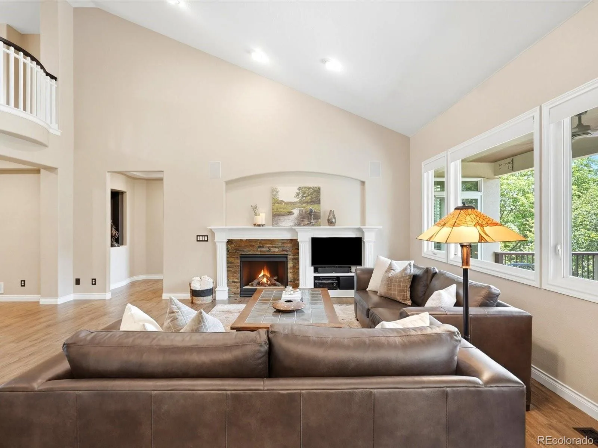
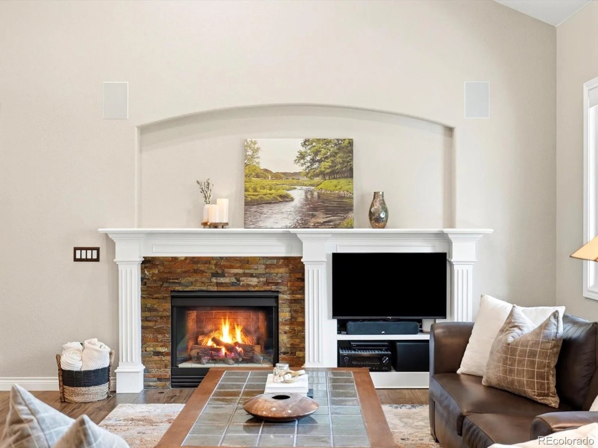
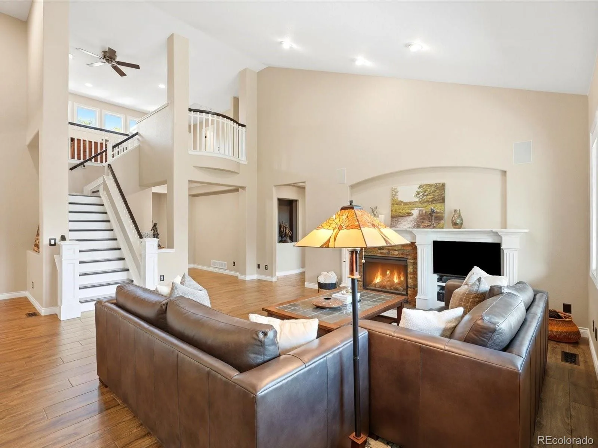
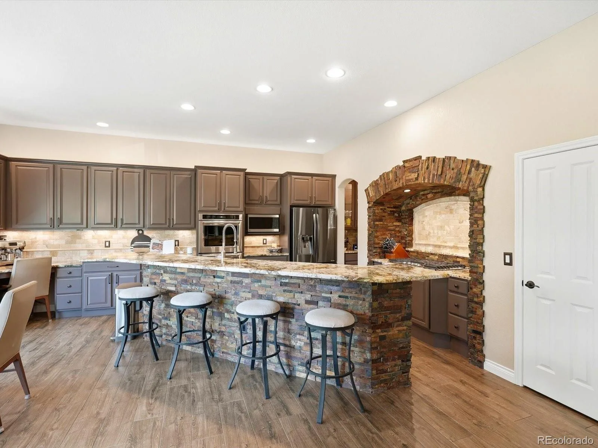
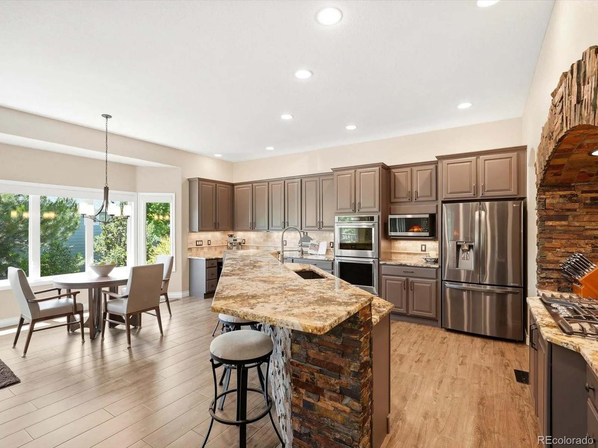
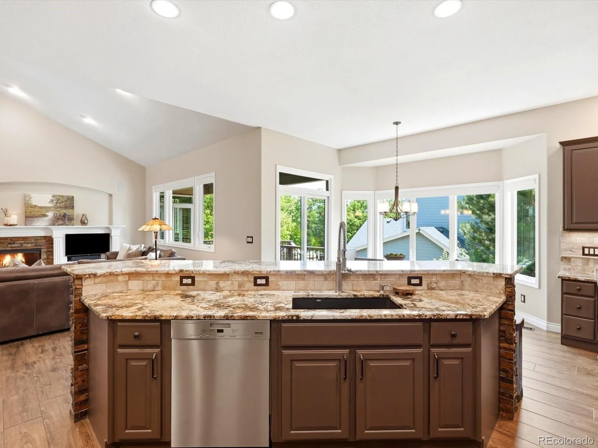
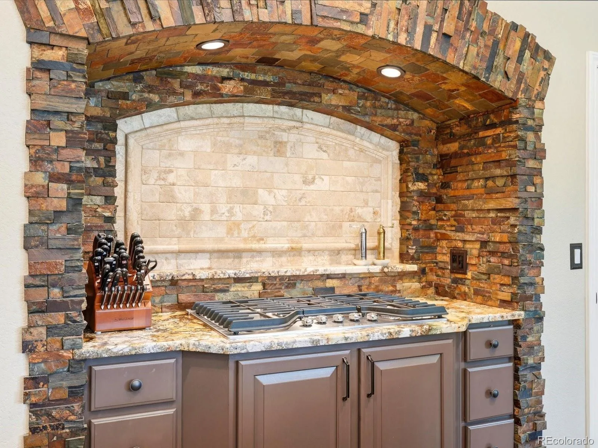
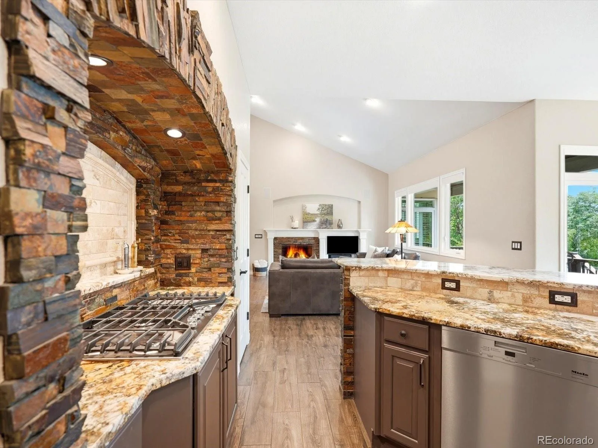
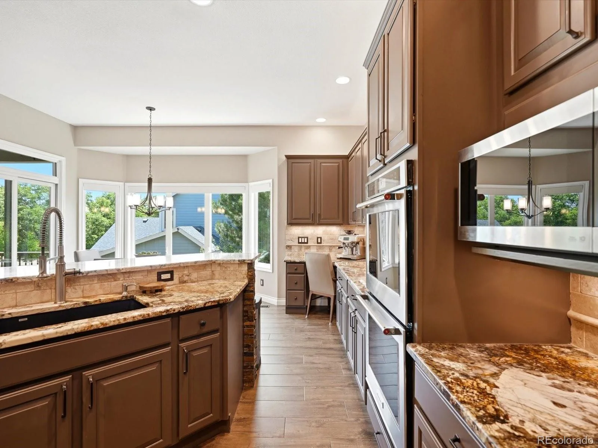
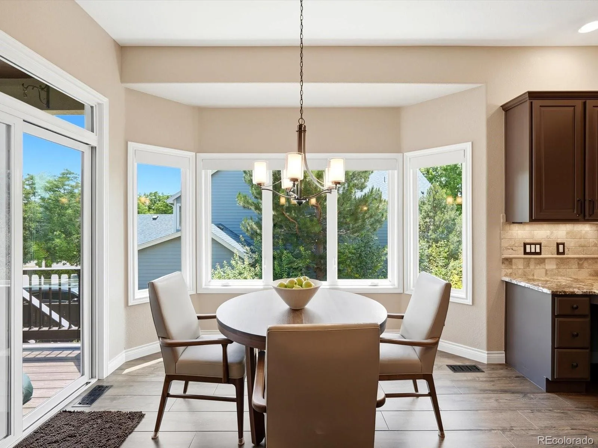
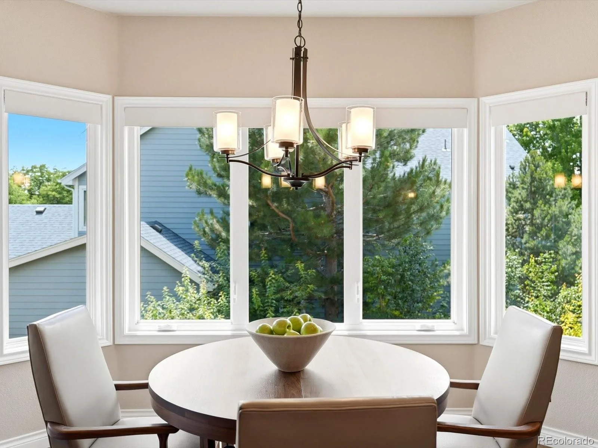
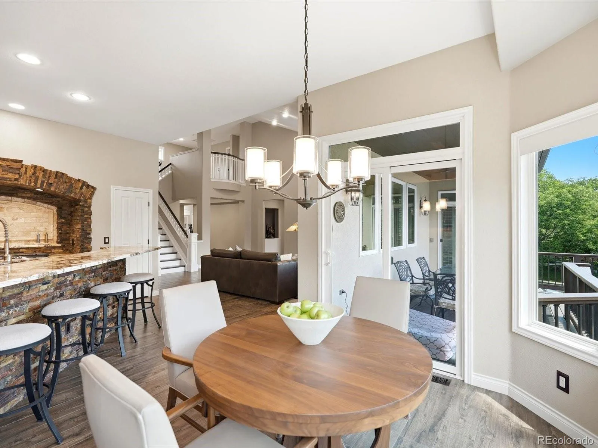
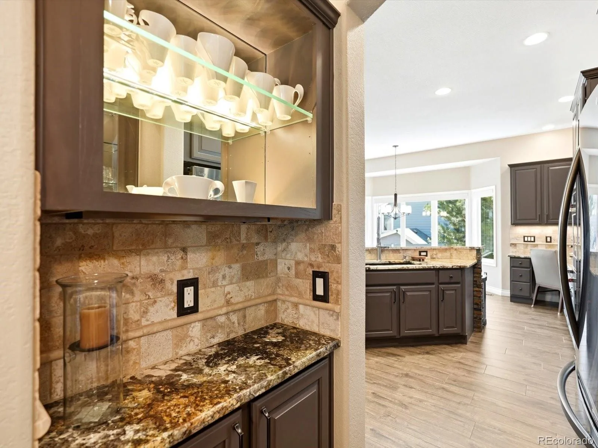
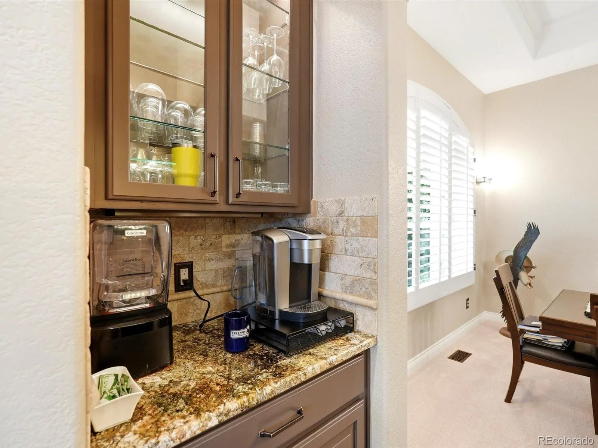
The gourmet kitchen features a dramatic custom stone cooking alcove with a gas cooktop, granite countertops, a center island, double ovens, a butler’s pantry, abundant cabinetry, and a sunny breakfast nook with remote-controlled roller shades and direct access to the Trex deck overlooking the backyard. The family room features custom built-ins and a fireplace.
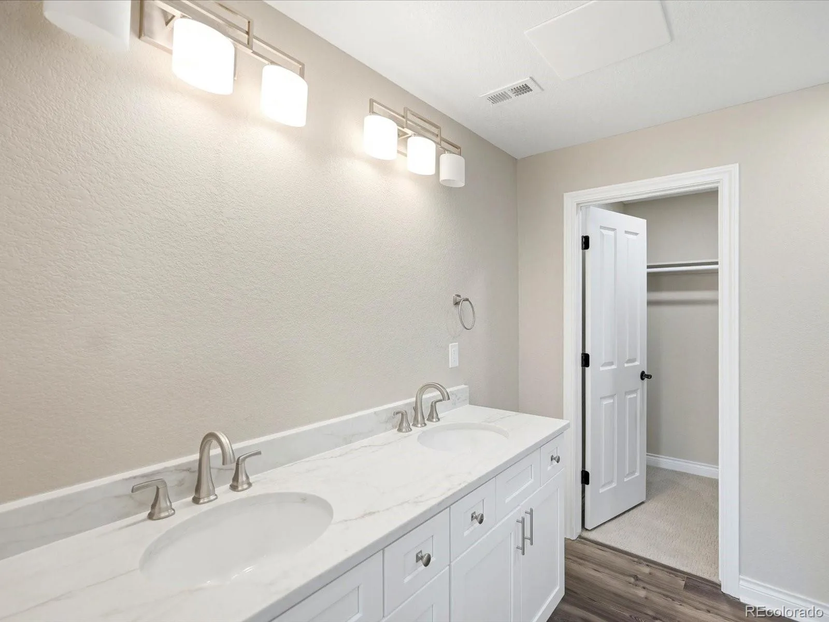
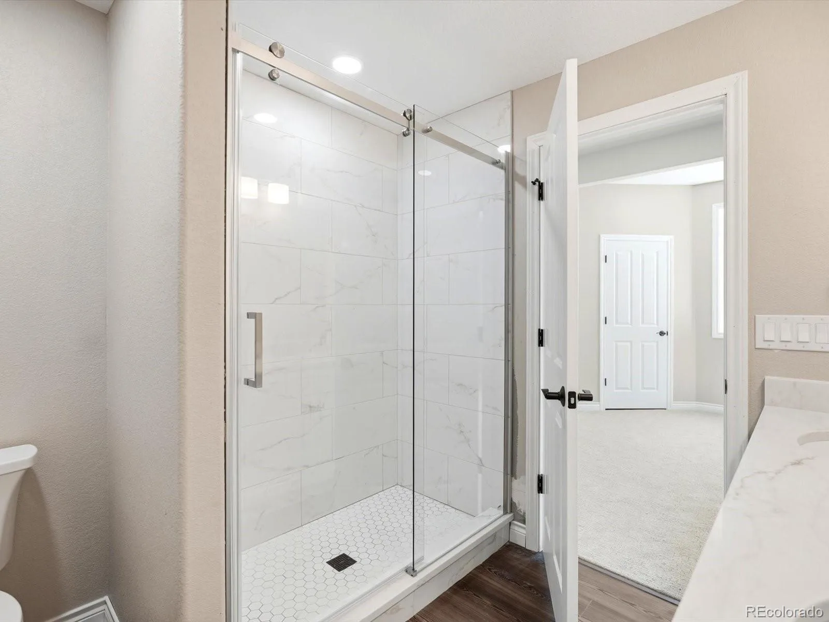
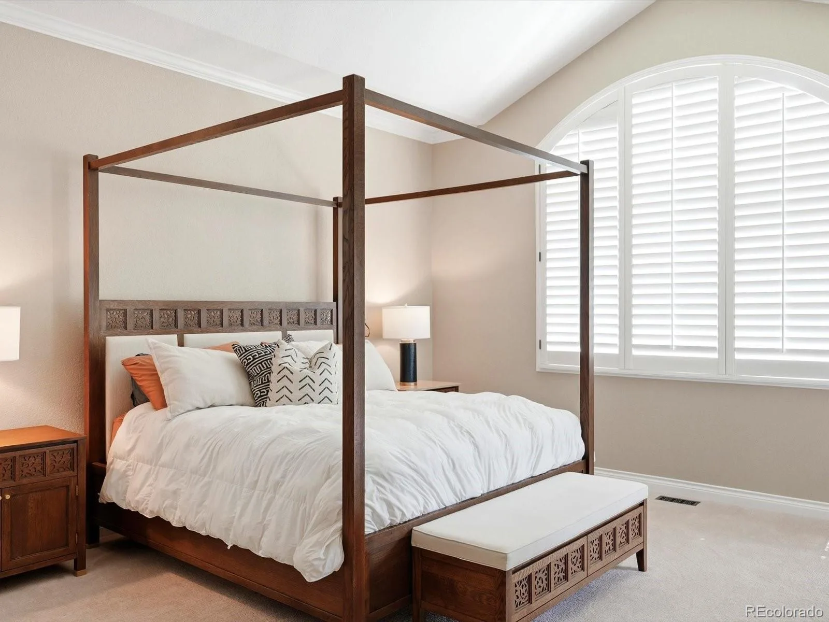
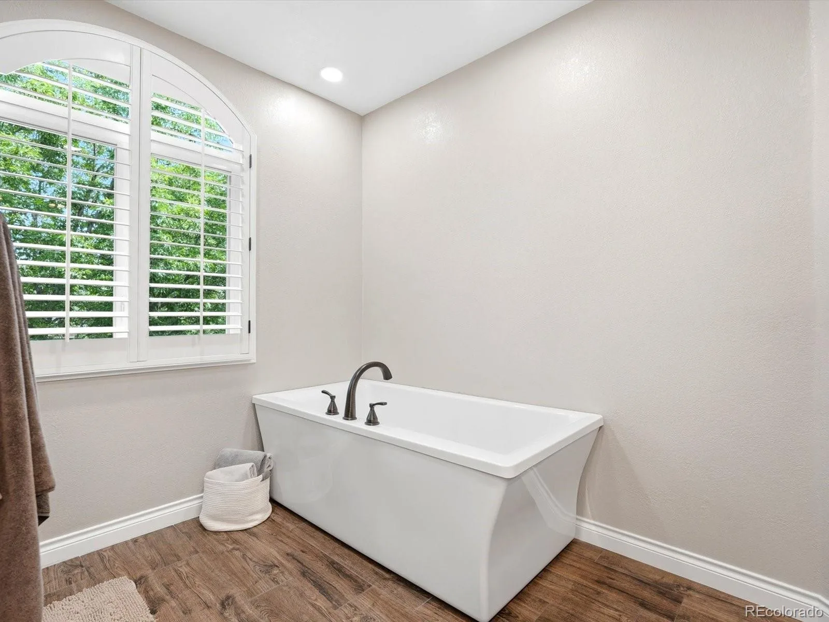
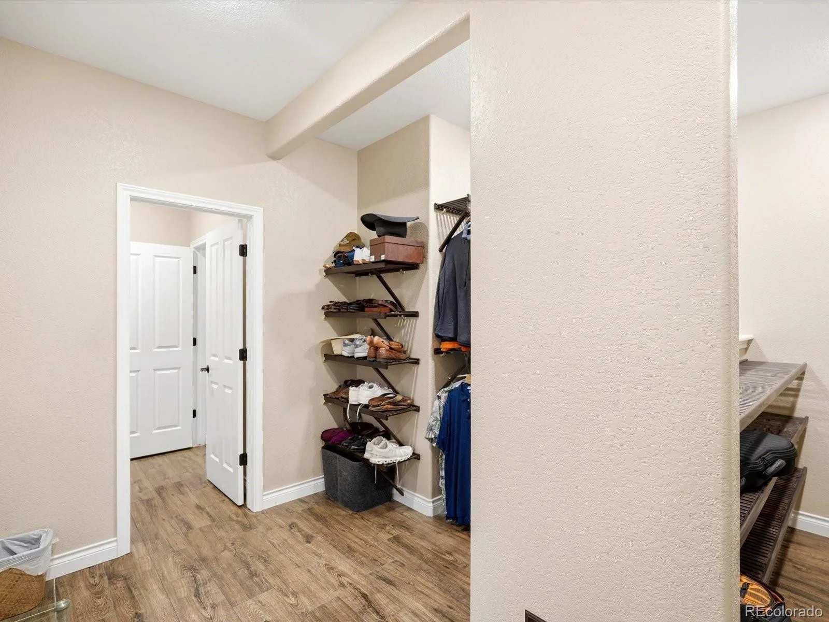
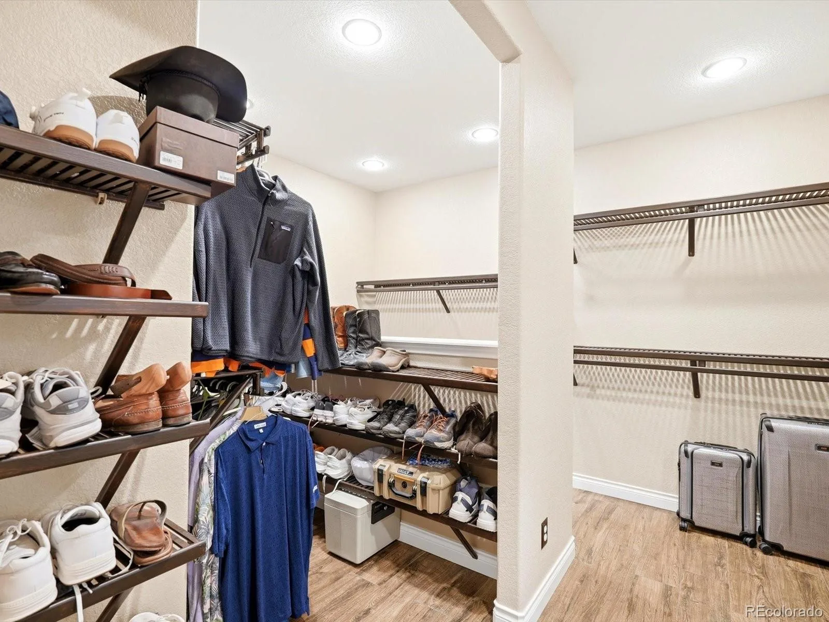
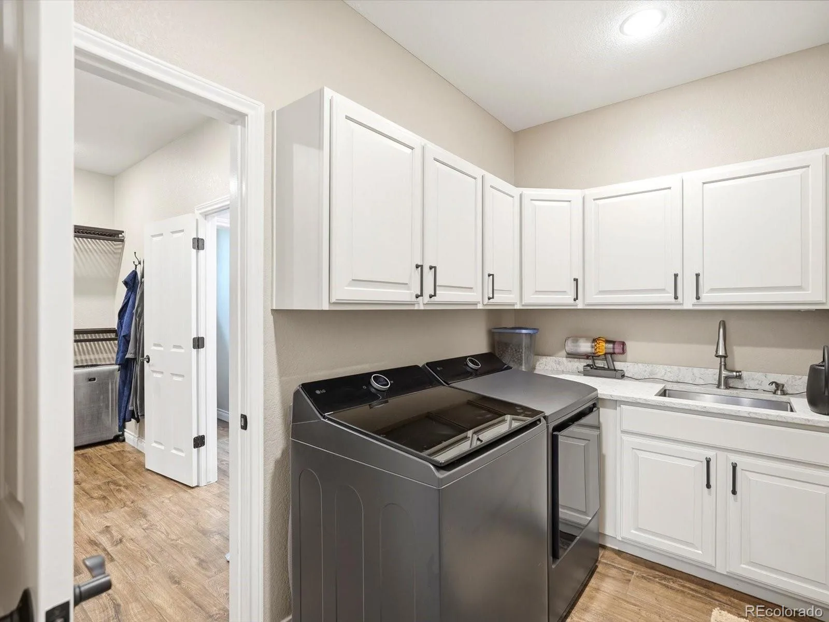
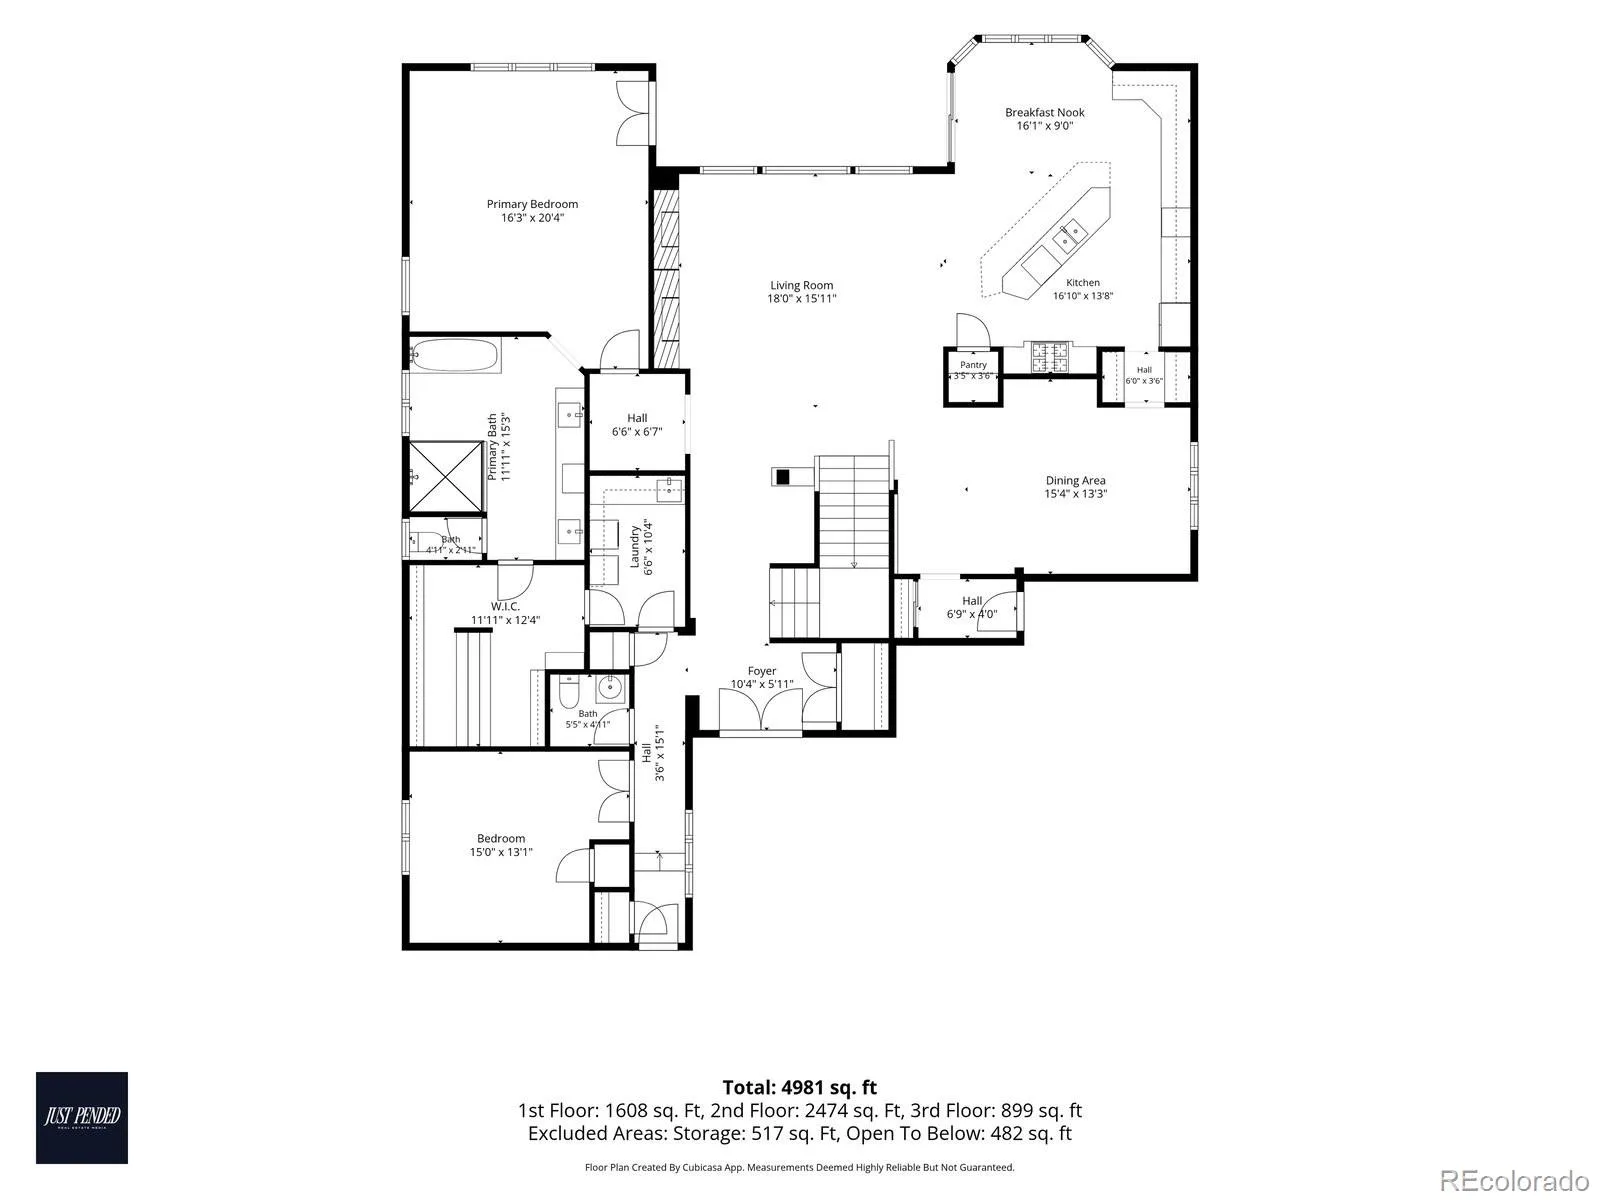
The main-floor primary suite offers private deck access, an oversized walk-in closet, and a remodeled spa-inspired bathroom featuring heated tile floors, dual vanities, a soaking tub, walk-in shower, and a private water closet with a bidet toilet. Also on the main level is a private bedroom with French doors, ideal as a guest room or home office, plus a spacious laundry room with abundant cabinetry and a utility sink.
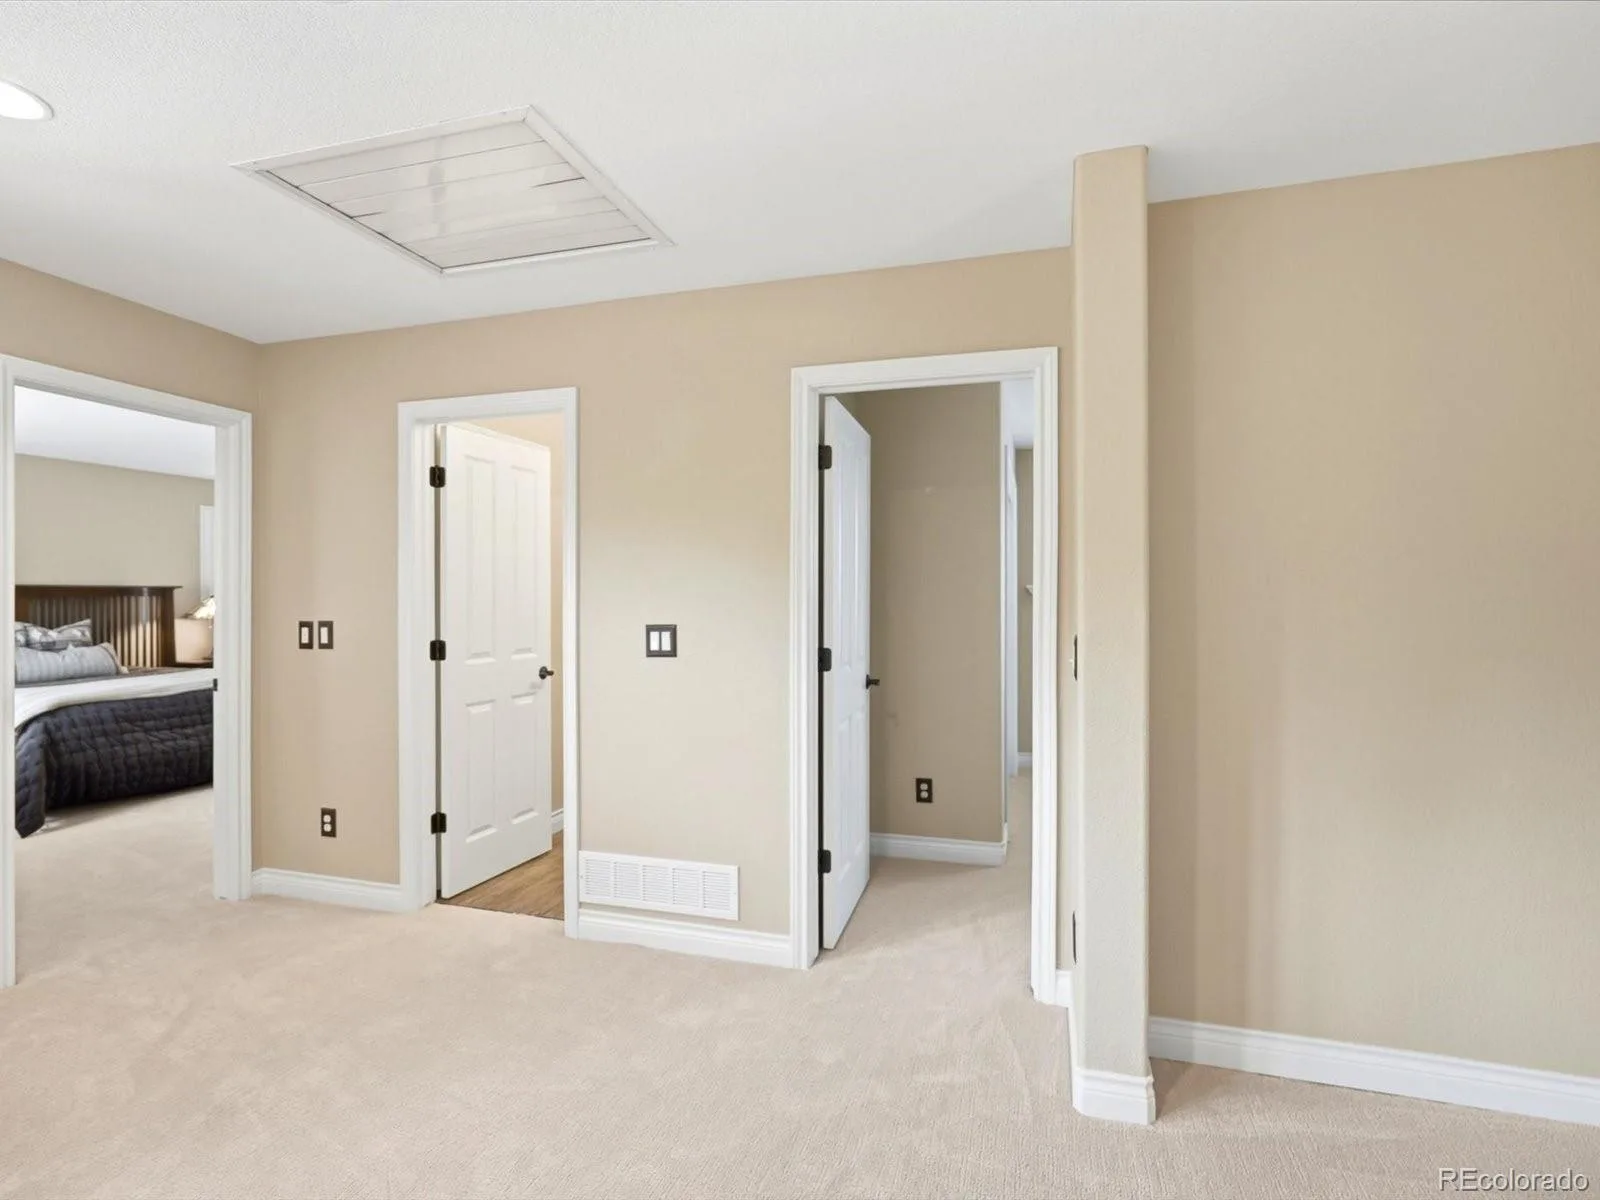
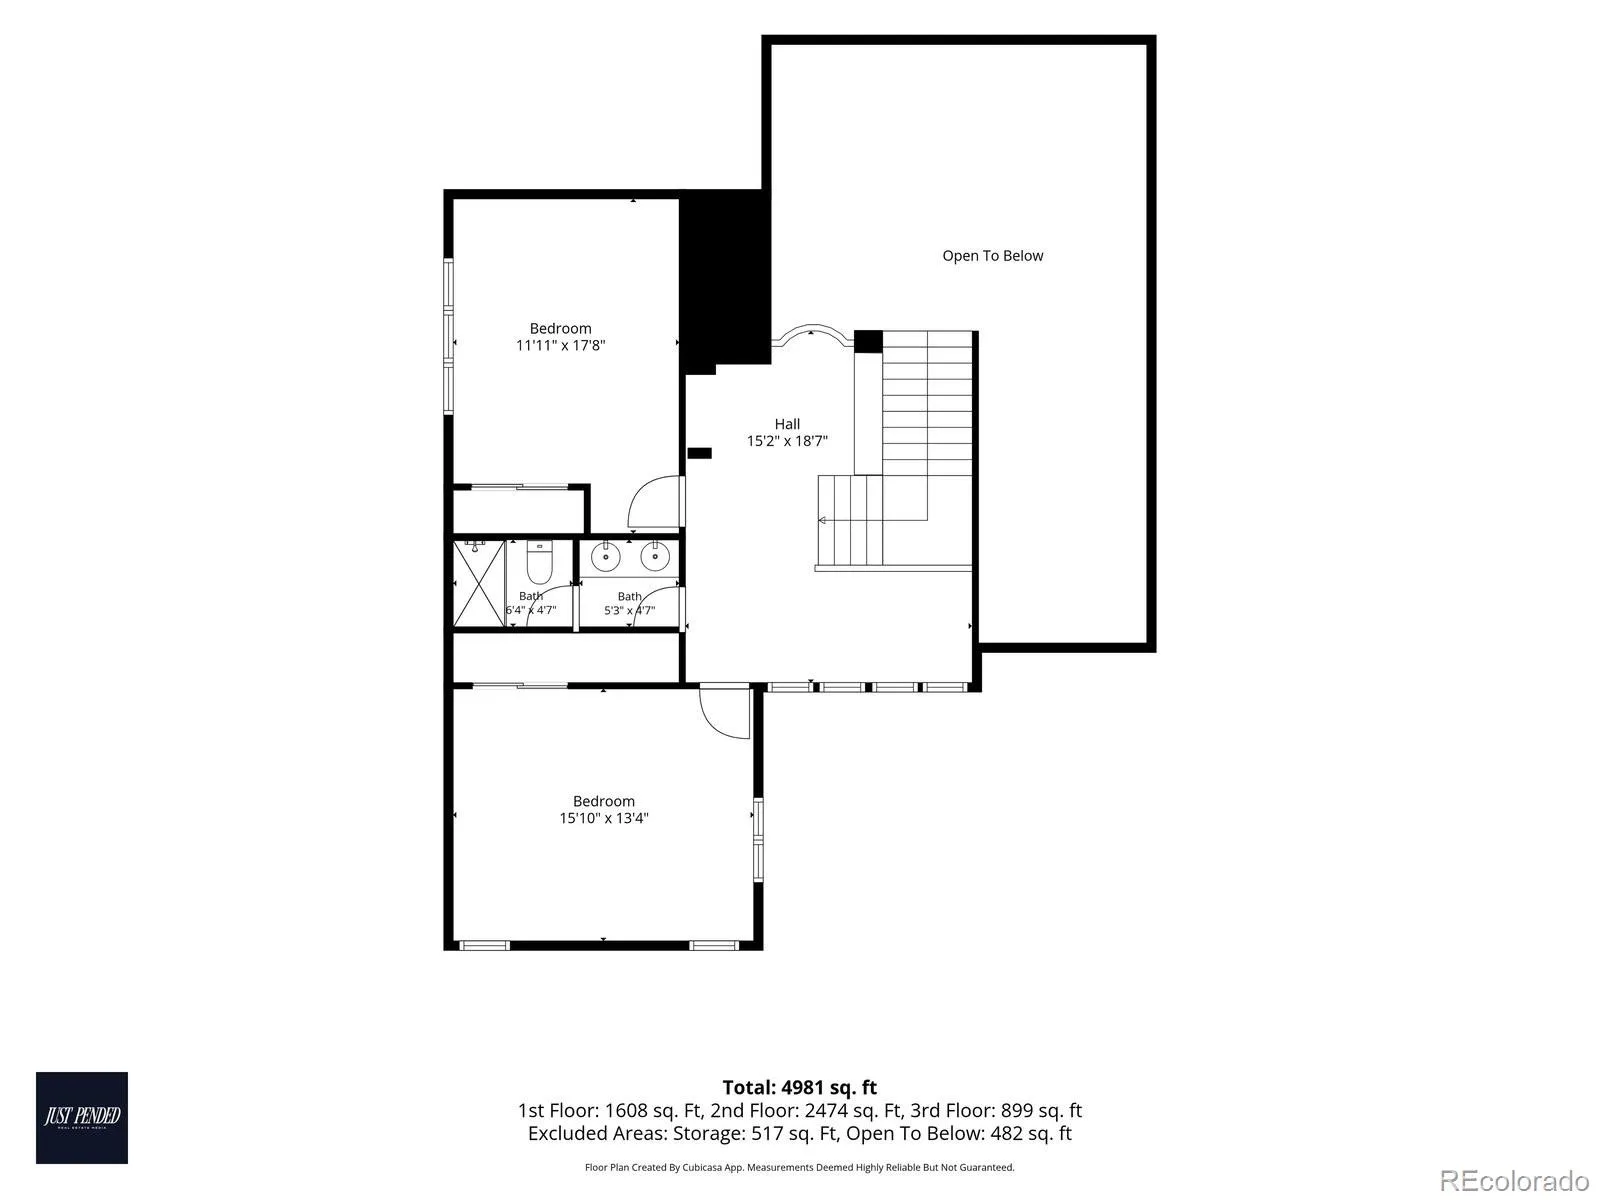
Upstairs offers a spacious loft, two oversized secondary bedrooms, and a full bath with a double vanity, tiled countertops, tile flooring, and a glass-enclosed shower.
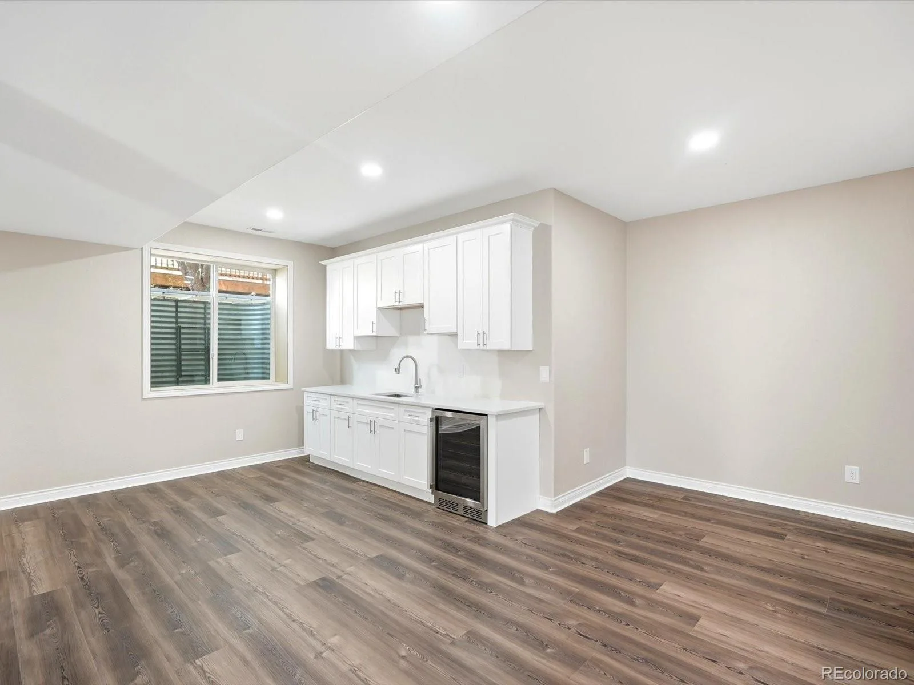
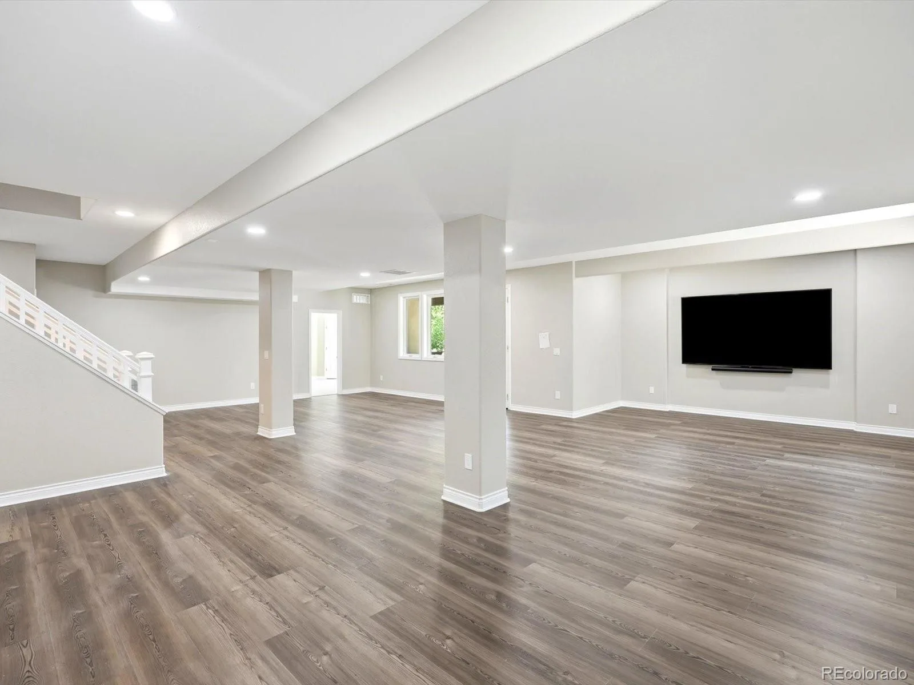
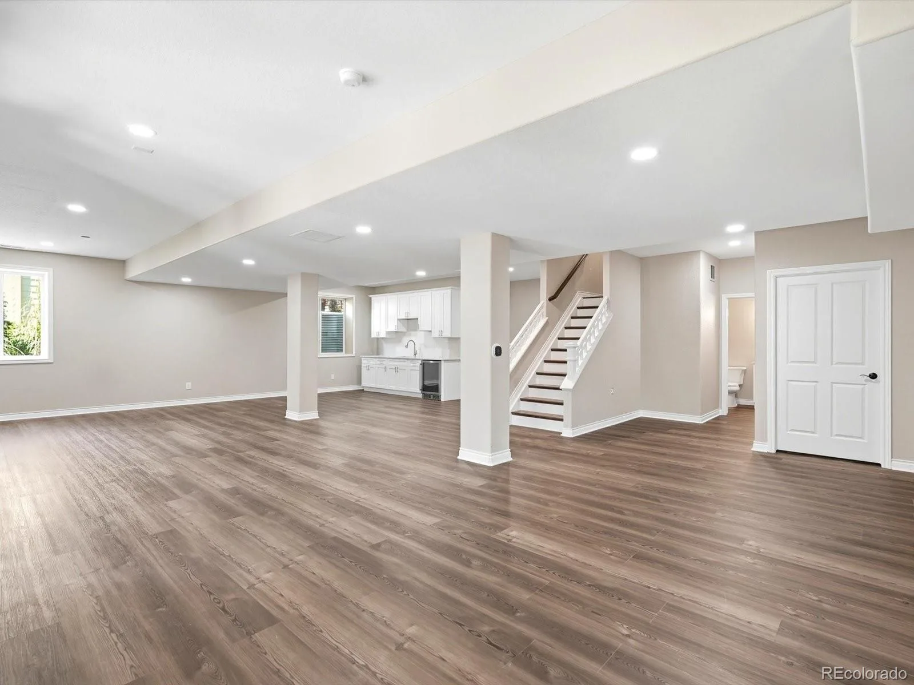
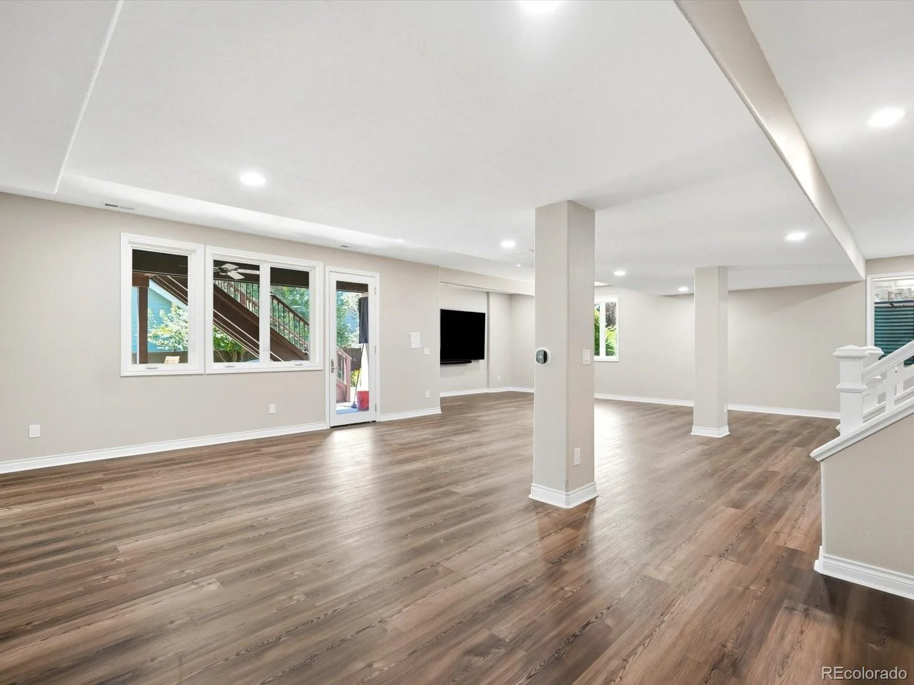
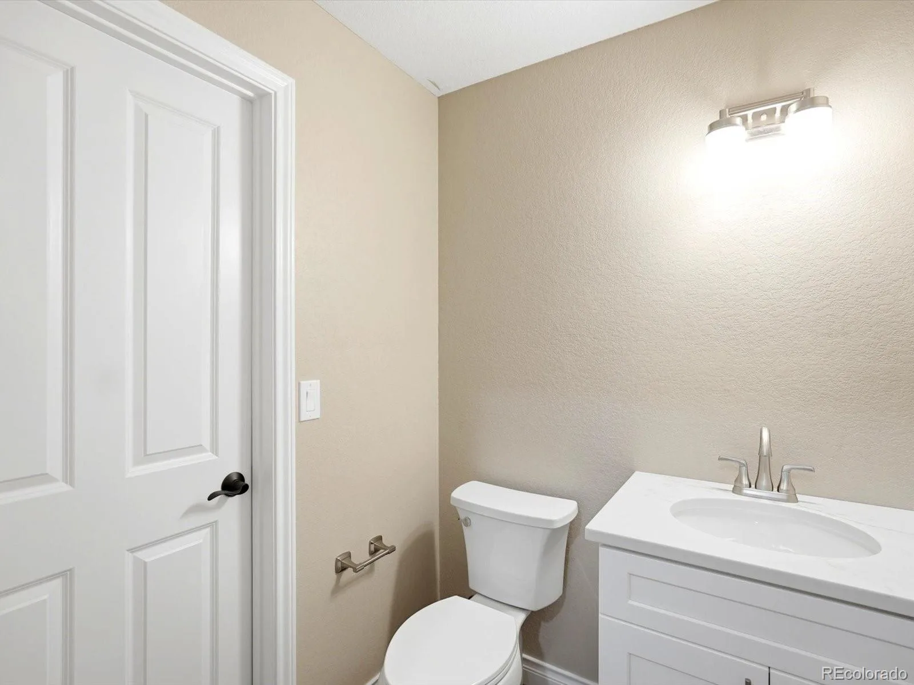
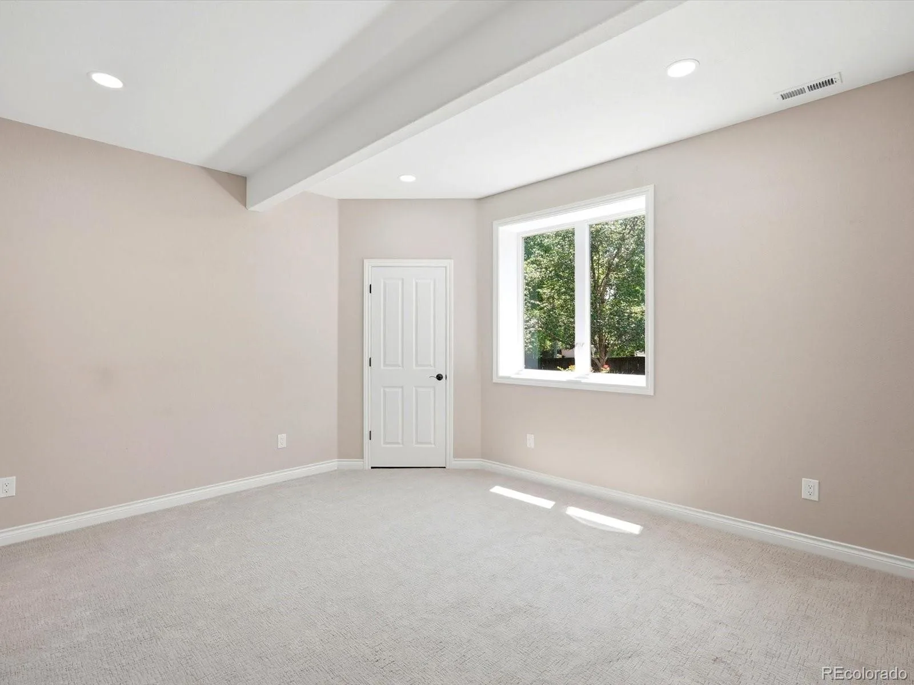
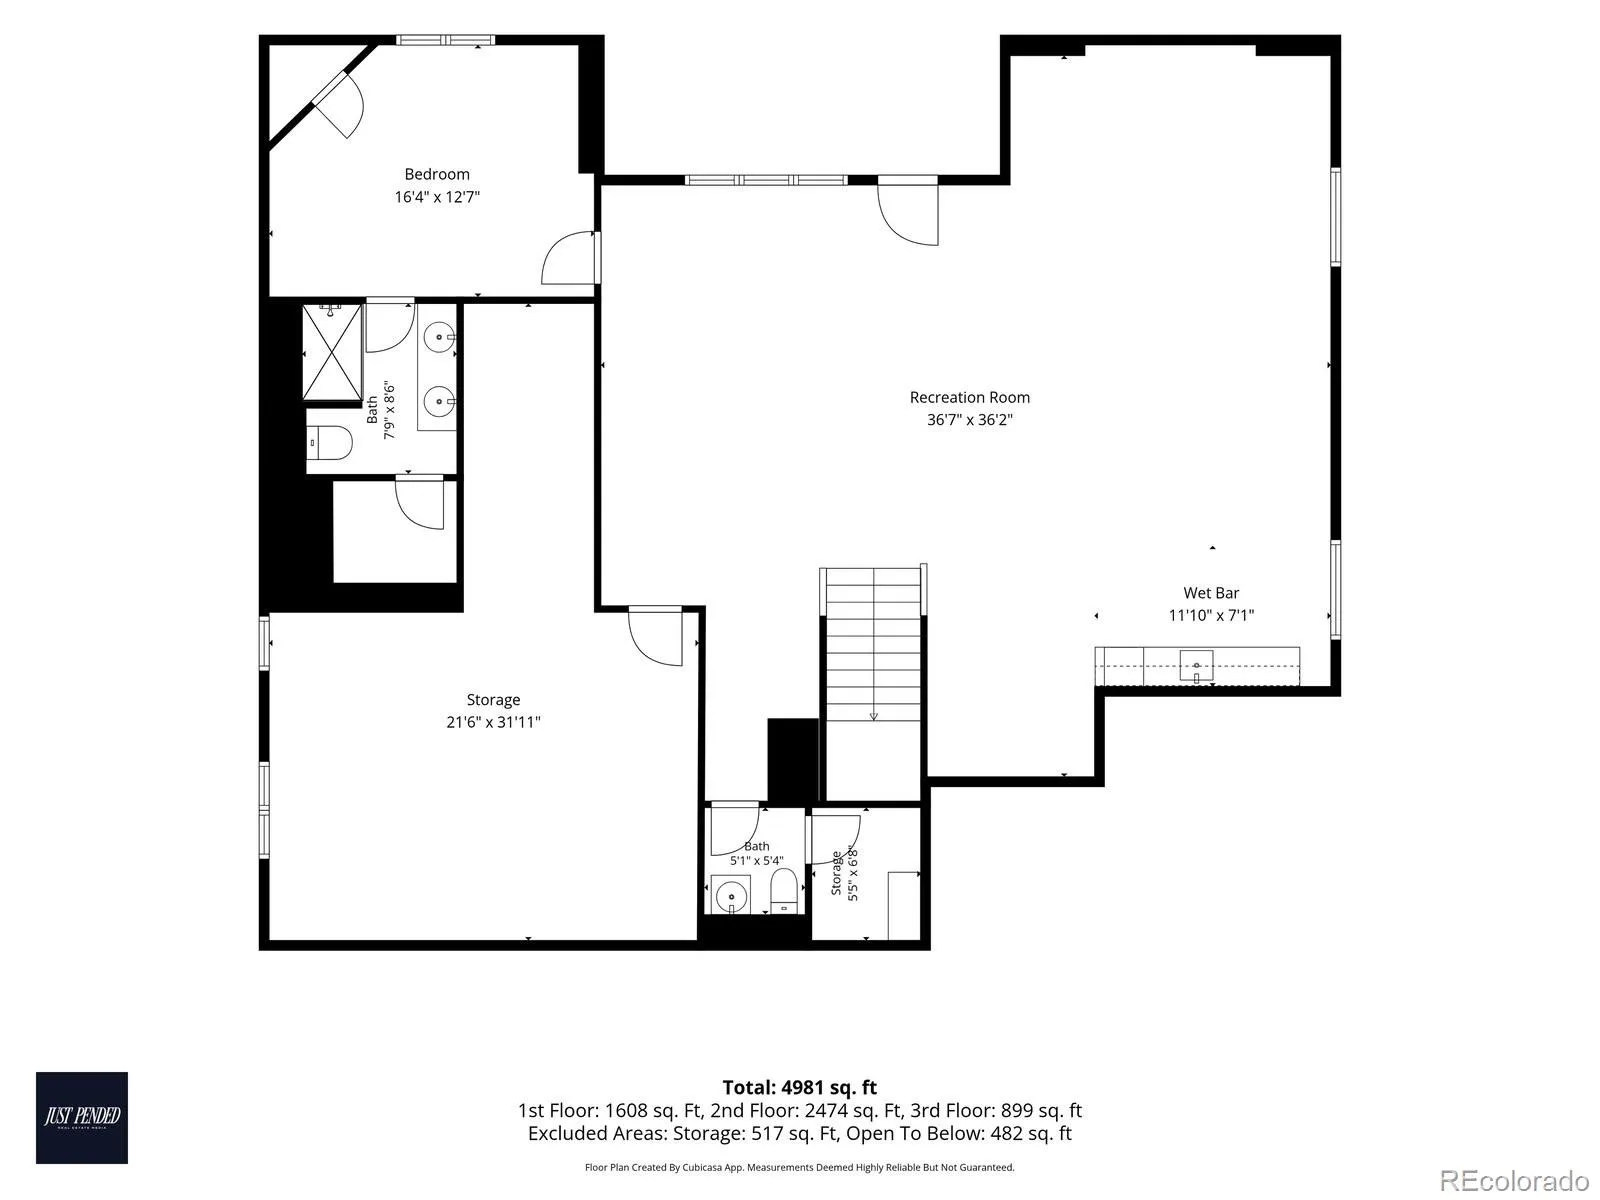
The newly professionally finished walkout basement is the ultimate entertaining space featuring a custom wet bar, recreation room, media room with an included 98-inch Sony BRAVIA TV and Sonos surround sound, private guest suite with ensuite bath, powder room, and storage.
Additional upgrades include a high-impact roof, landscape lighting, and remote-controlled roller shades.
Enjoy Grant Ranch with private lake and marina access, clubhouse, pool, tennis courts, parks, miles of walking and biking trails, plus convenient access to shopping, dining, golf, and C-470.
Luxury, comfort, and an exceptional lifestyle await in one of Grant Ranch’s finest homes.
The gourmet kitchen features a dramatic custom stone cooking alcove with a gas cooktop, granite countertops, a center island, double ovens, a butler’s pantry, abundant cabinetry, and a sunny breakfast nook with remote-controlled roller shades and direct access to the Trex deck overlooking the backyard. The family room features custom built-ins and a fireplace.
The main-floor primary suite offers private deck access, an oversized walk-in closet, and a remodeled spa-inspired bathroom featuring heated tile floors, dual vanities, a soaking tub, walk-in shower, and a private water closet with a bidet toilet. Also on the main level is a private bedroom with French doors, ideal as a guest room or home office, plus a spacious laundry room with abundant cabinetry and a utility sink.
Upstairs offers a spacious loft, two oversized secondary bedrooms, and a full bath with a double vanity, tiled countertops, tile flooring, and a glass-enclosed shower.
The newly professionally finished walkout basement is the ultimate entertaining space featuring a custom wet bar, recreation room, media room with an included 98-inch Sony BRAVIA TV and Sonos surround sound, private guest suite with ensuite bath, powder room, and storage.
Additional upgrades include a high-impact roof, landscape lighting, and remote-controlled roller shades.
Enjoy Grant Ranch with private lake and marina access, clubhouse, pool, tennis courts, parks, miles of walking and biking trails, plus convenient access to shopping, dining, golf, and C-470.
Luxury, comfort, and an exceptional lifestyle await in one of Grant Ranch’s finest homes.
Property Details
Price:
$1,549,000
MLS #:
REC3960461
Status:
Active
Beds:
5
Baths:
5
Type:
Single Family
Subtype:
Single Family Residence
Subdivision:
Grant Ranch
Finished Sq Ft:
4,542
Total Sq Ft:
5,223
Lot Size:
11,151 sqft / 0.26 acres (approx)
Year Built:
2002
Schools
School District:
Jefferson County R-1
Elementary School:
Blue Heron
Middle School:
Summit Ridge
High School:
Dakota Ridge
Interior
Above Grade Finished Area
3170
Appliances
Bar Fridge, Cooktop, Dishwasher, Disposal, Double Oven, Dryer, Gas Water Heater, Microwave, Refrigerator, Sump Pump, Washer
Bathrooms
2 Full Bathrooms, 1 Three Quarter Bathroom, 2 Half Bathrooms
Below Grade Finished Area
1372
Below Grade Unfinished Area
681
Cooling
Attic Fan, Central Air
Fireplaces Total
1
Flooring
Carpet, Tile, Vinyl
Heating
Forced Air
Interior Features
Breakfast Bar, Built-in Features, Ceiling Fan(s), Eat-in Kitchen, Entrance Foyer, Five Piece Bath, Granite Counters, High Ceilings, Kitchen Island, Pantry, Primary Suite, Quartz Counters, Radon Mitigation System, Smoke Free, Sound System, Vaulted Ceiling(s), Walk-In Closet(s), Wet Bar
Laundry Features
Sink
Levels
Two
Main Level Bathrooms
2
Main Level Bedrooms
2
Exterior
Association Amenities
Clubhouse, Pool, Tennis Court(s)
Attached Garage YN
1
Construction Materials
Frame, Stone
Exterior Features
Balcony, Fire Pit, Lighting, Private Yard
Fencing
Full
Garage Spaces
3
Lot Features
Corner Lot, Landscaped, Sprinklers In Front, Sprinklers In Rear
Parking Features
Concrete, Exterior Access Door
Parking Spots
3
Parking Total
3
Patio And Porch Features
Covered, Deck, Patio
Roof
Composition
Security Features
Carbon Monoxide Detector(s), Radon Detector, Smoke Detector(s), Video Doorbell
Window Features
Window Coverings
Financial
HOA Fee
$84
HOA Fee Frequency
Monthly
HOA Name
Grant Ranch
HOA Phone
303-420-4433
Tax Year
2025
Taxes
$9,055
Map
Contact Us
Mortgage Calculator
Property Summary
- Located in the Grant Ranch subdivision, 6266 W Prentice Avenue Littleton CO is a Single Family for sale in Littleton, CO, 80123. It is listed for $1,549,000 and features 5 beds, 5 baths, and has approximately 5,223 square feet of living space, and was originally constructed in 2002. The current price per square foot is $297. The average price per square foot for Single Family listings in Littleton is $292. The average listing price for Single Family in Littleton is $960,222. To schedule a showing of MLS#rec3960461 at 6266 W Prentice Avenue in Littleton, CO, contact your Smart Sale AI agent at 3039066915.
Similar Listings Nearby

Additional Details
MLS ID : REC3960461
Listing Key : REC2055861204
Parcel Number : 428650
Zip Code : 80123
City : Littleton
State : CO
Building if Condo :
Full Street: 6266 W Prentice Avenue
Address : 6266
Address Prefix :
Address Suffix : Avenue
Street : Prentice
Street Prefix : W
Street Suffix :
Unit if Condo :
Latitude : 39.619083
Longitude : -105.065849
Property Type : singlefamily
Property Sub Type : Single Family Residence
Stories Total if Condo :
Lot Size : 11,151 sqft / 0.26 acres (approx)
Ownership : Corporation/Trust
Zoning :
Condition : Updated/Remodeled
Renovation :
Pets Allowed :
Special Conditions : None
Possession : Negotiable
Original Price : 1595000
Close Price :
Close Date :
List Date : Aug 1, 2026
List Contract Date : 2026-08-01
Off Market Date :
Purchase Contract Date :
Days on Market : 31
Concessions Amount :
Concession Comment :
Renovation :
Company : RE/MAX Leaders

Copyright 2026. All rights reserved.
6266 W Prentice Avenue
Littleton, CO