
6654 W Gould Drive Littleton CO 80123 MLS #REC5981424
6654 W Gould Drive
Littleton, CO, 80123
$1,025,000

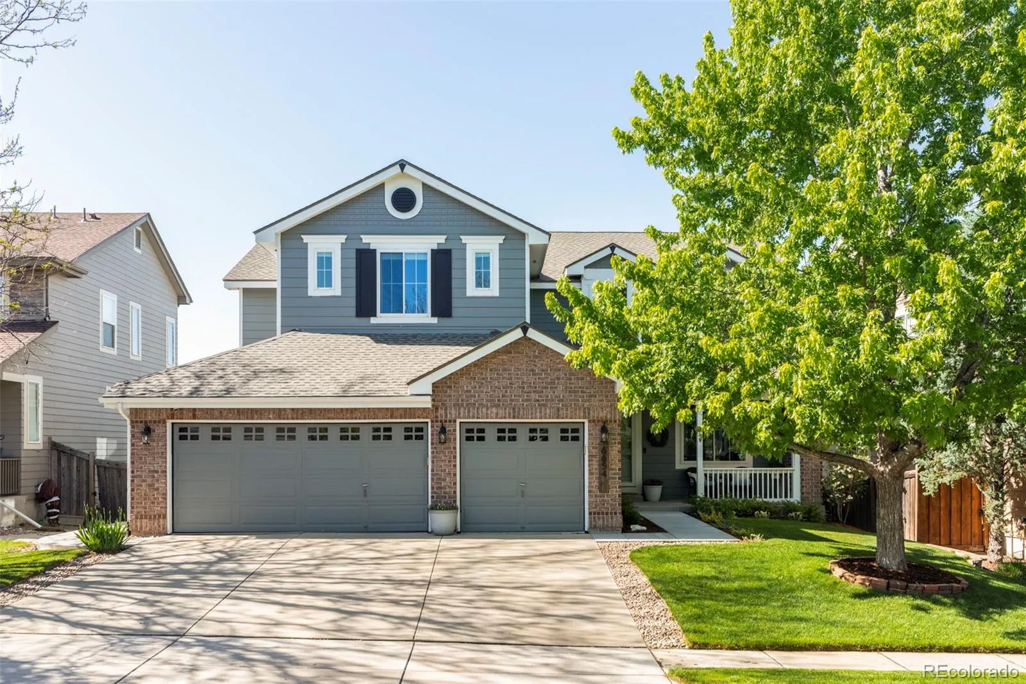
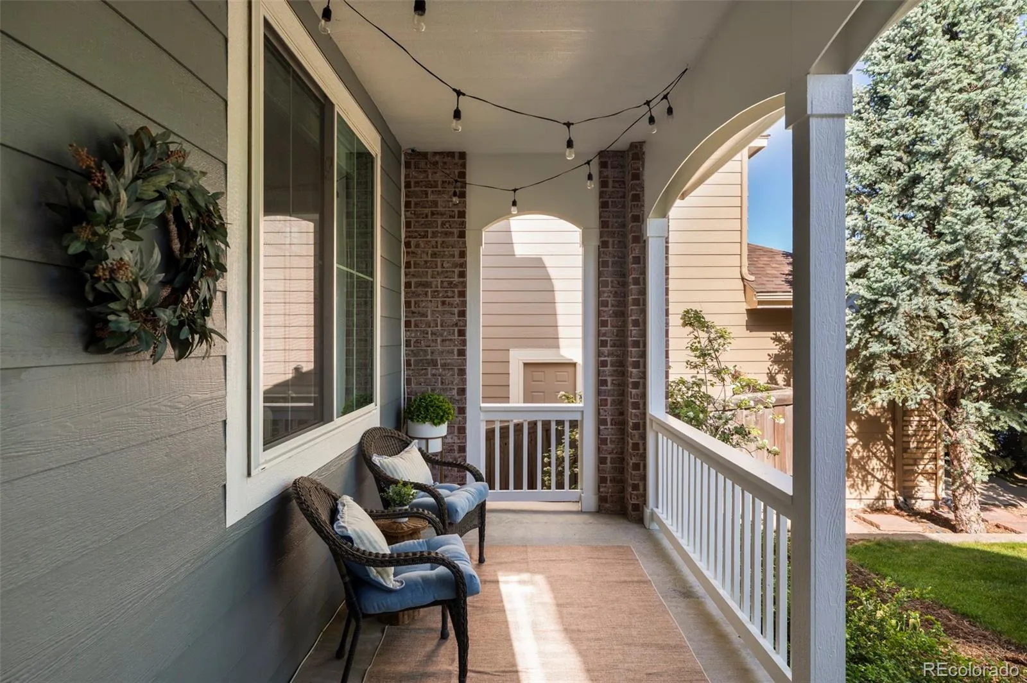
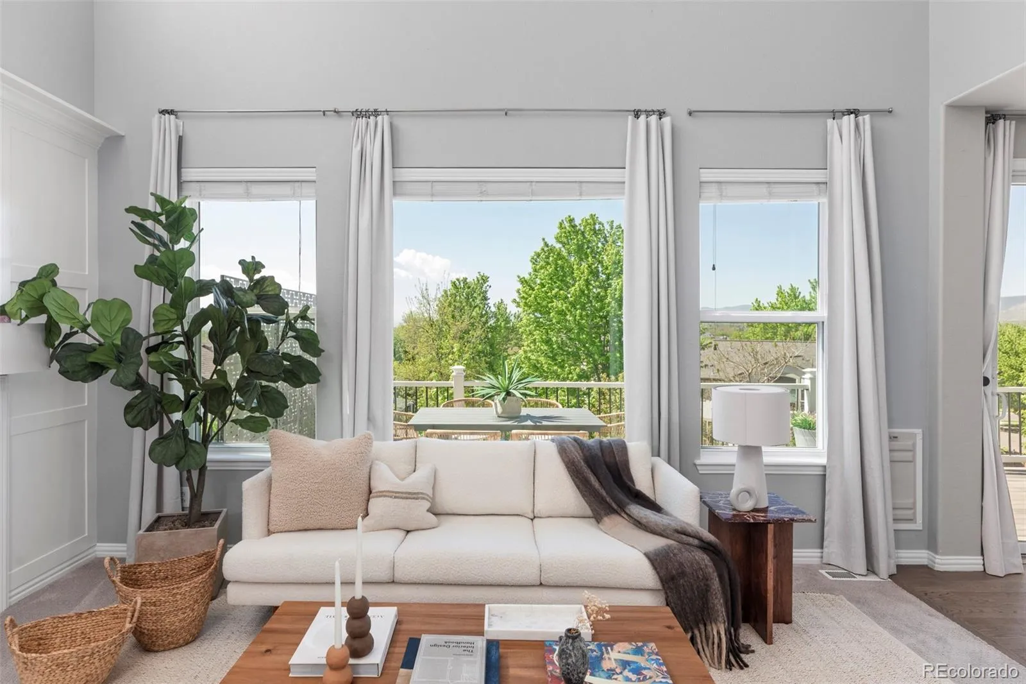
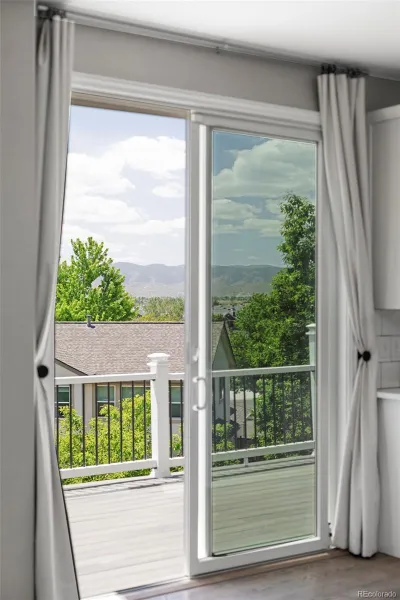
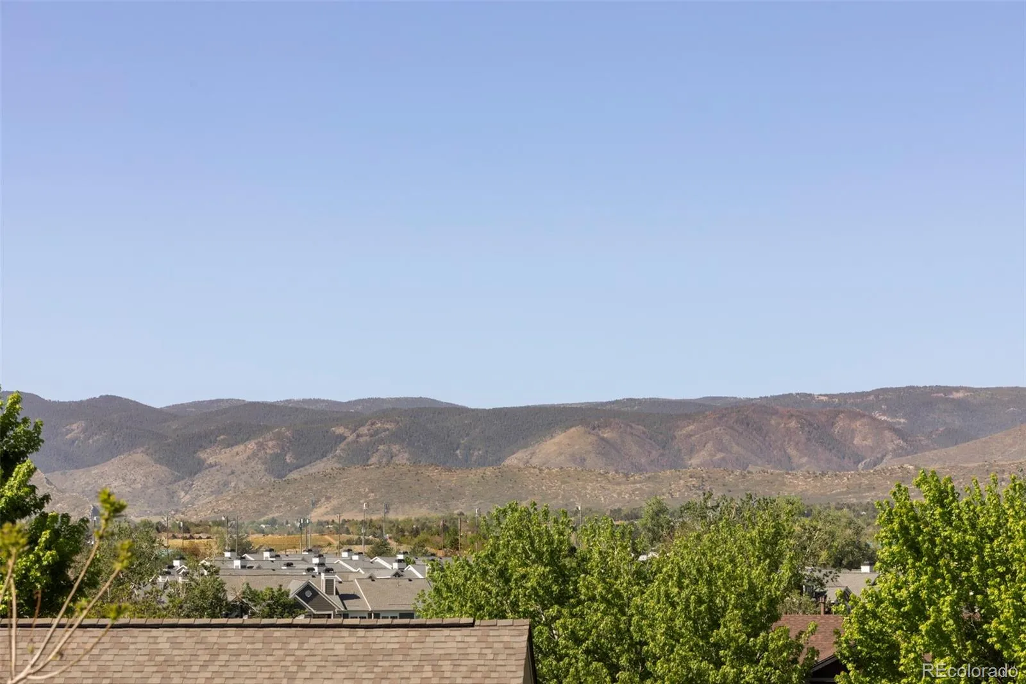
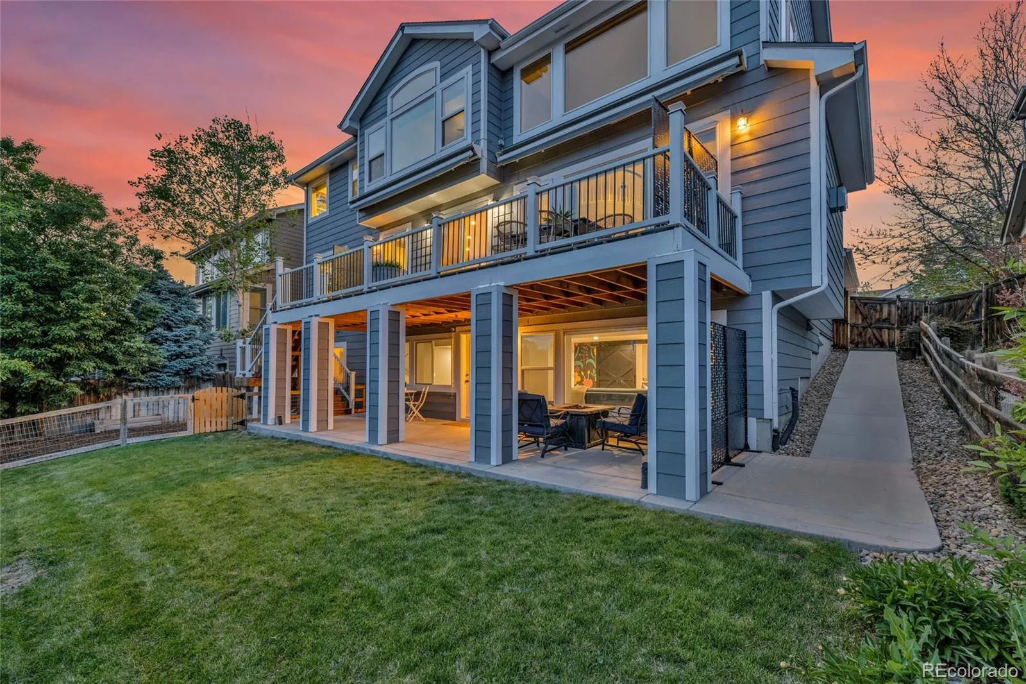
Welcome to this stunning Grant Ranch home where thoughtful updates, incredible natural light, and sweeping mountain views come together in one of Littleton’s most beloved communities.
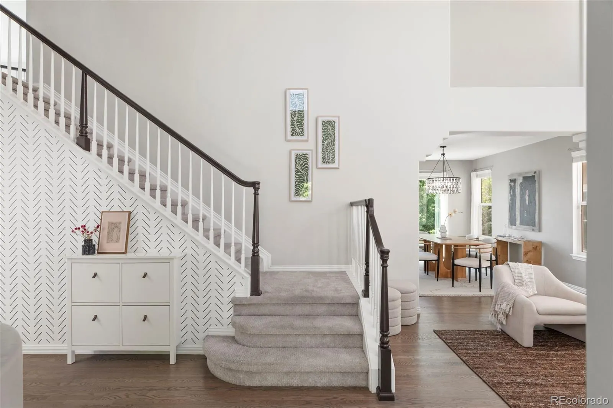
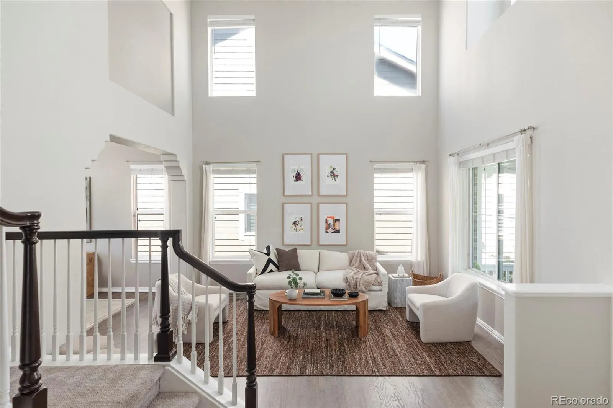
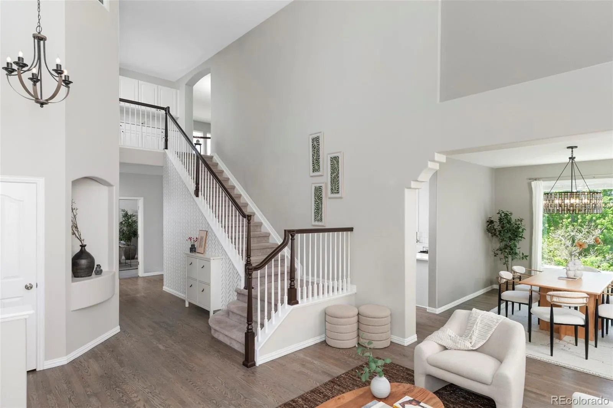
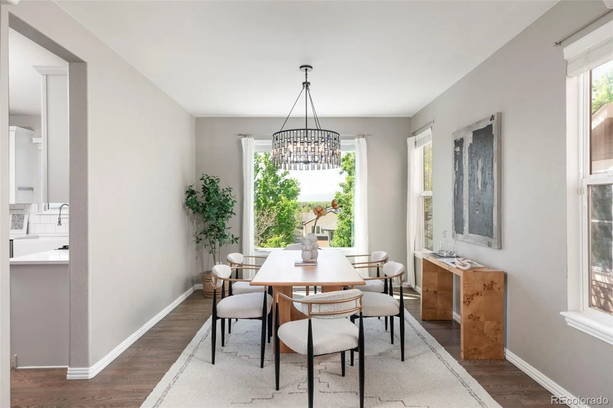
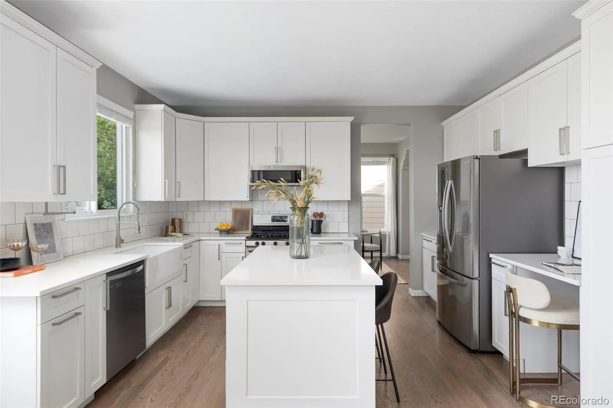
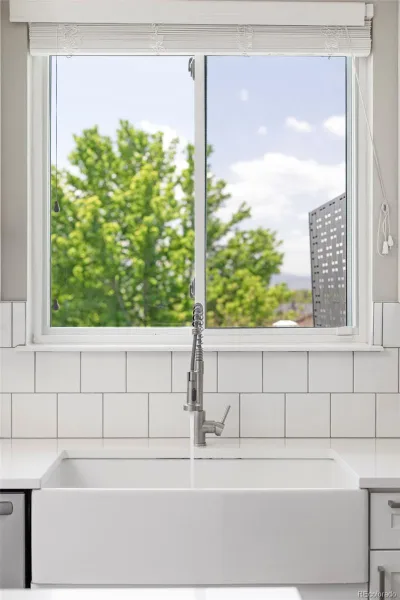
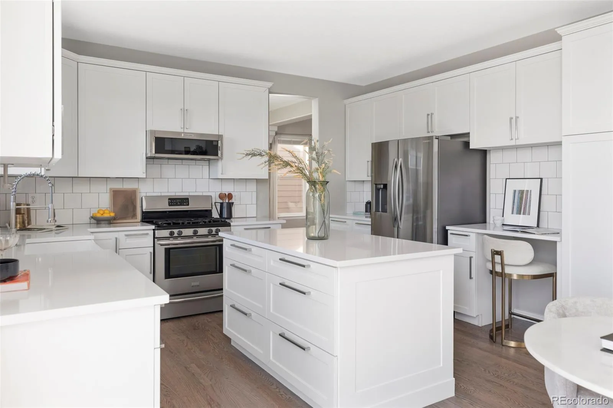
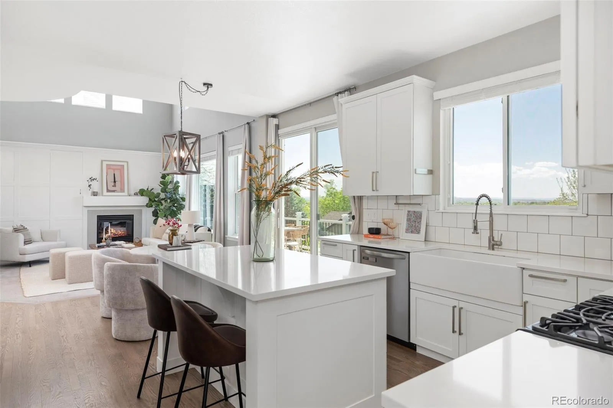
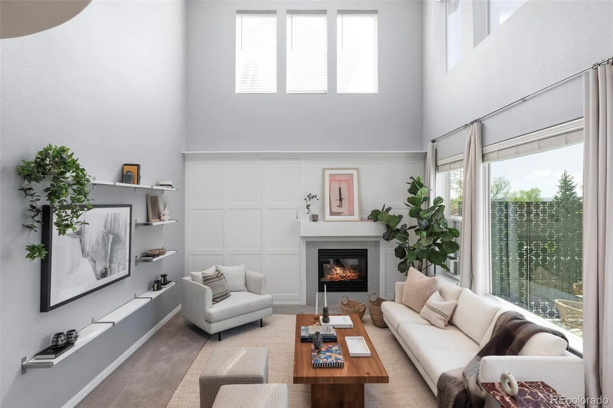
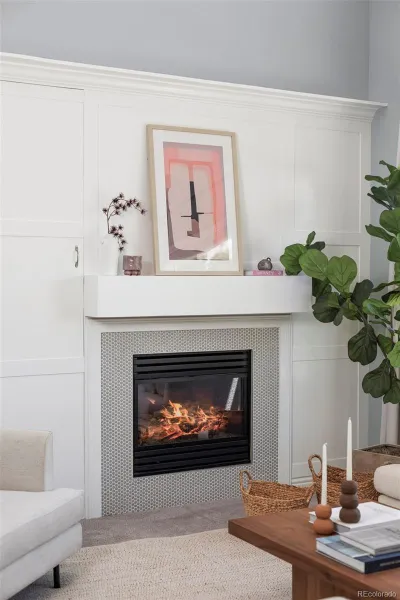
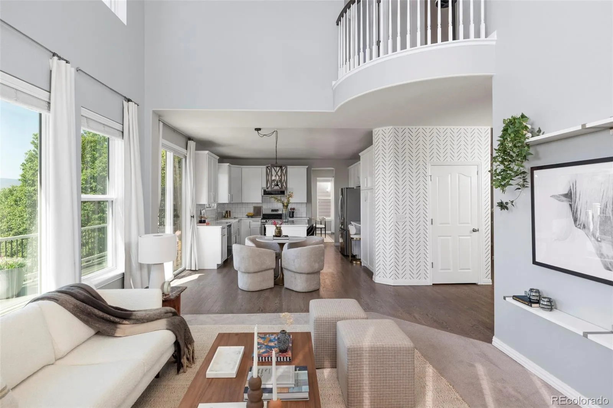
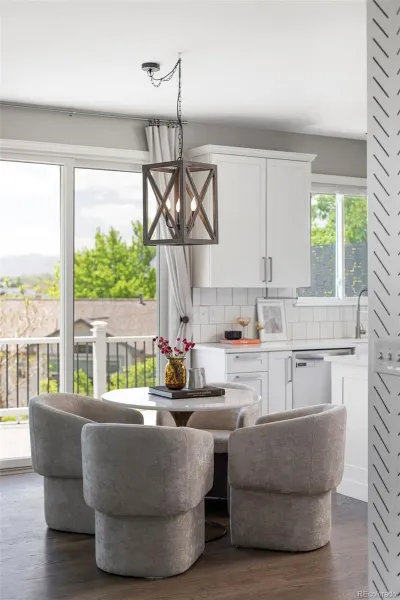
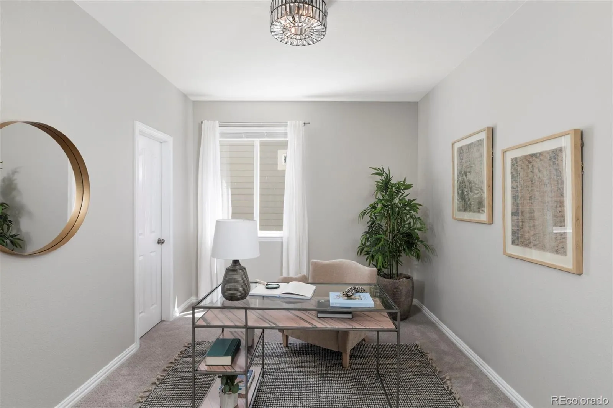
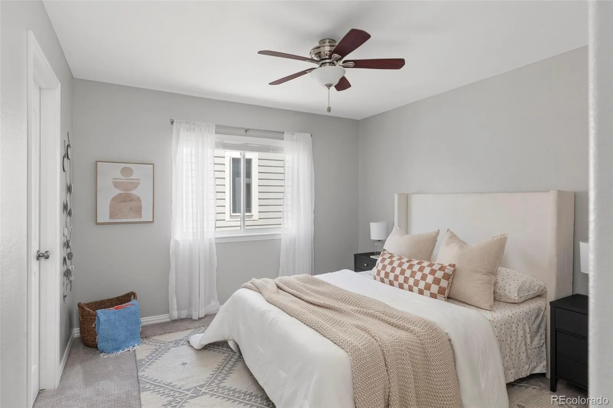
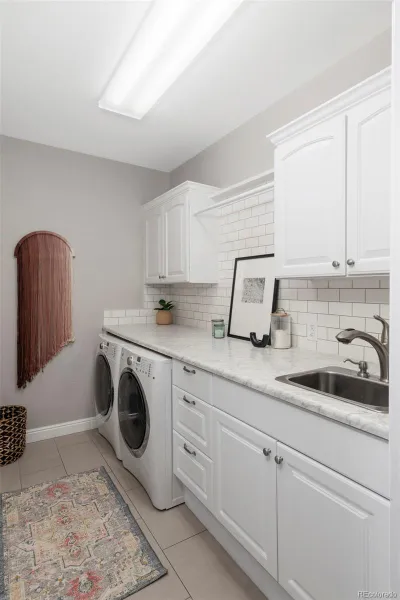
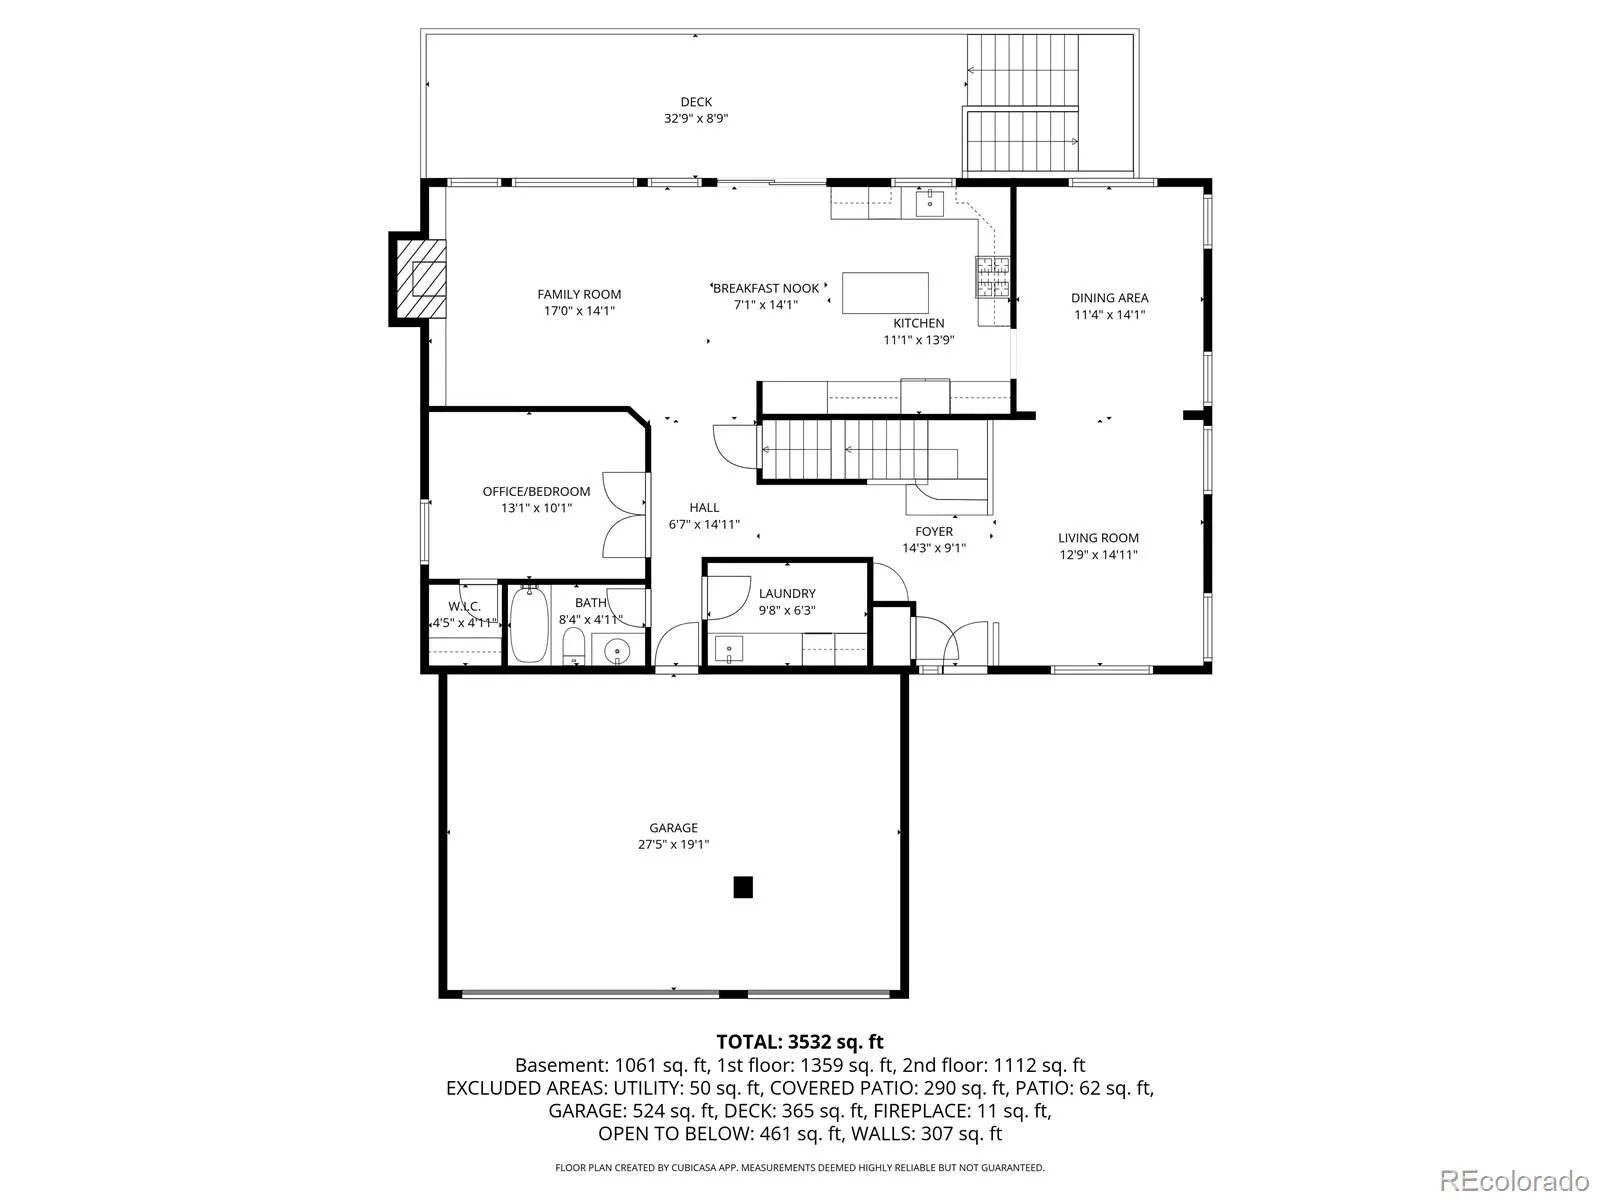
Step inside to soaring two-story ceilings and hardwood floors. The open layout flows from a bright sitting room and formal dining room into a fully remodeled kitchen featuring white cabinets, quartz countertops, a farmhouse sink, subway tile backsplash, and a large center island. The kitchen leads into a sunny breakfast nook overlooking the back deck, and into the family room anchored by a gas fireplace. A main-level flex room with a walk-in closet works perfectly as a bedroom or office, and the main-floor laundry room is a true showstopper: subway tile backsplash, a utility sink and plenty of additional storage.
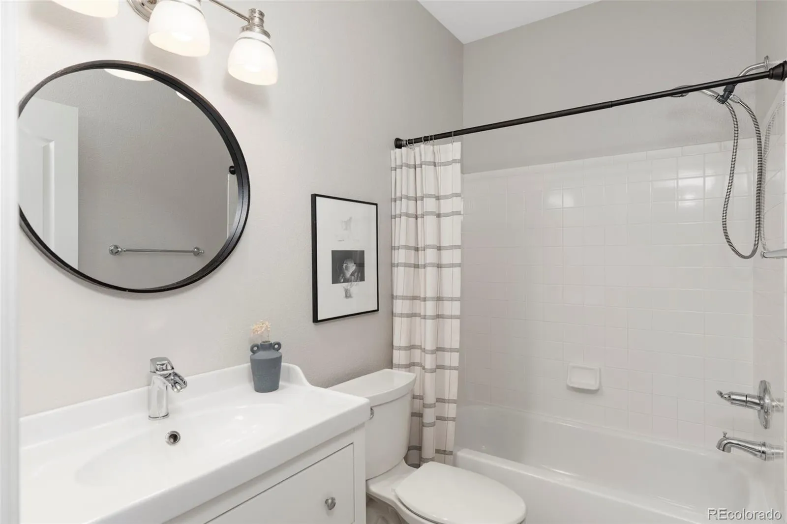
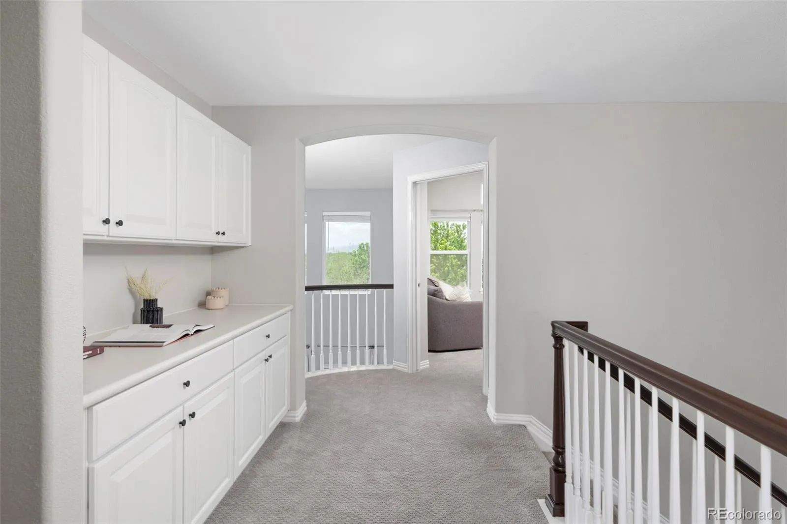
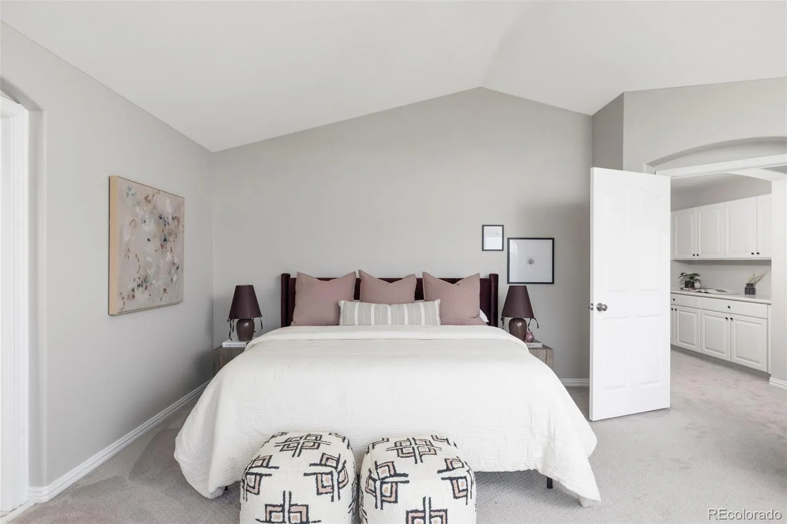
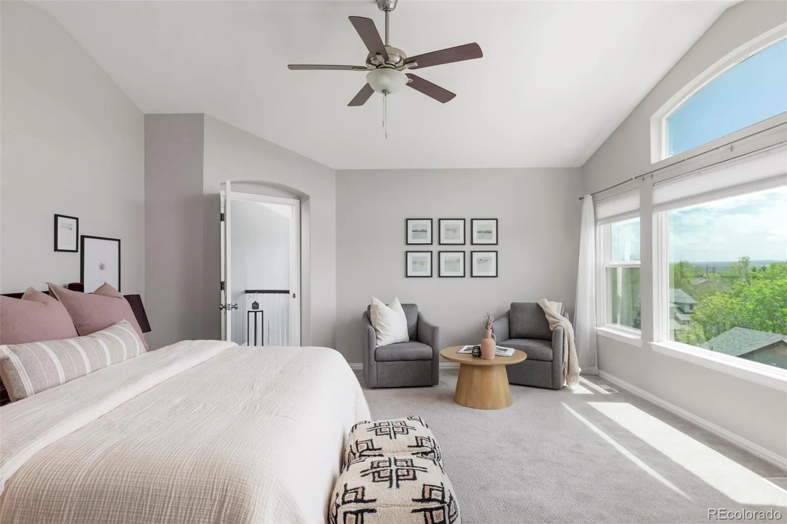
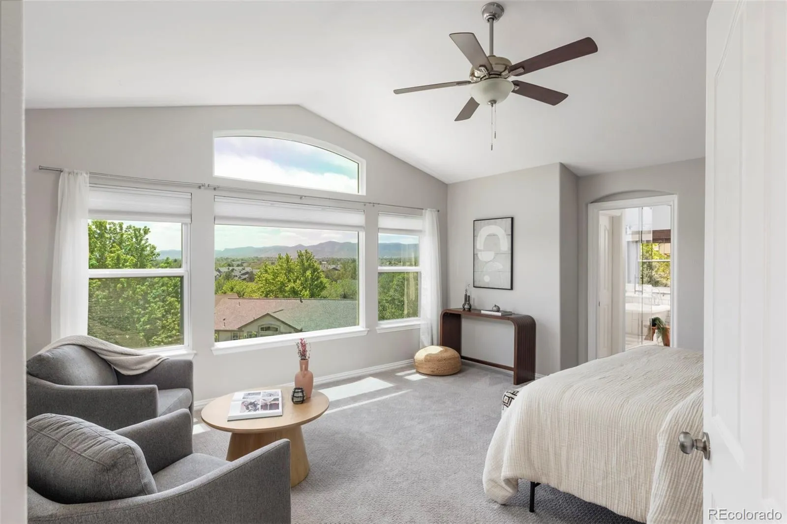
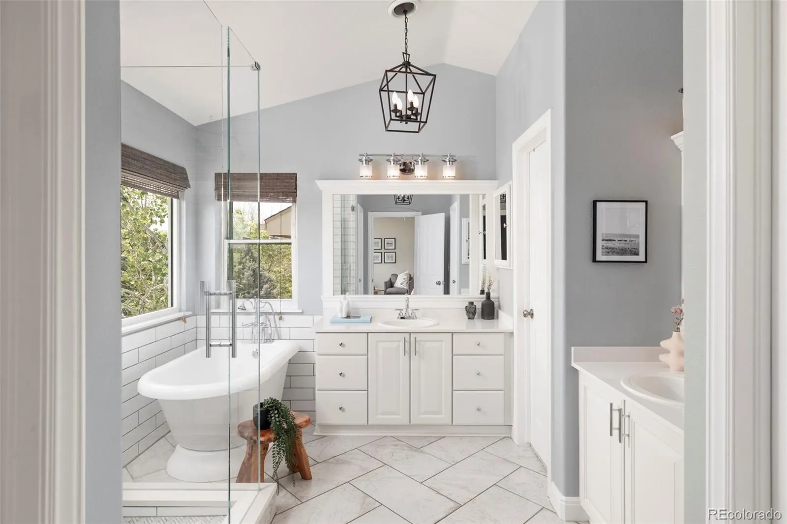
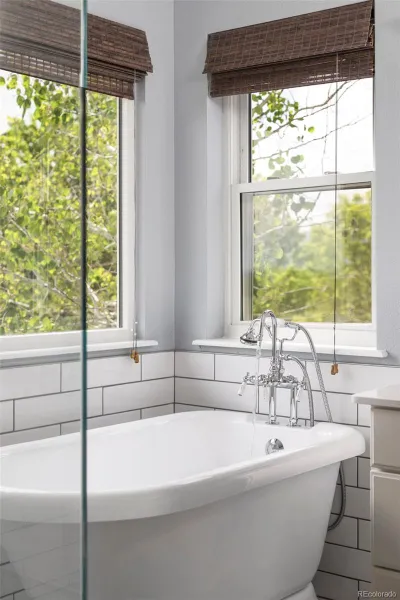
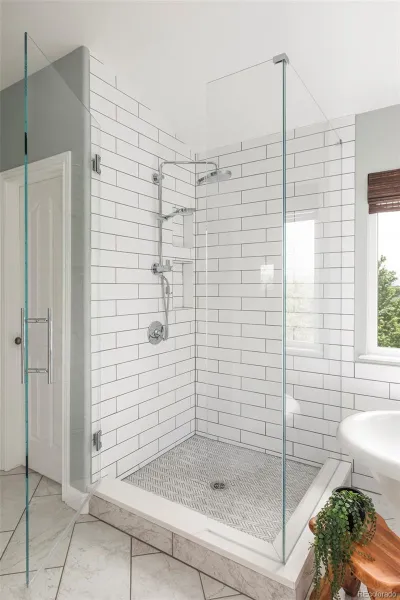
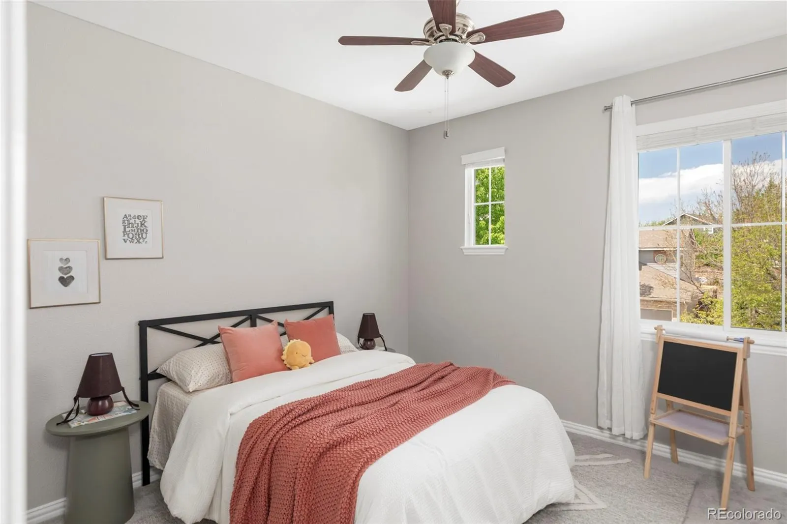
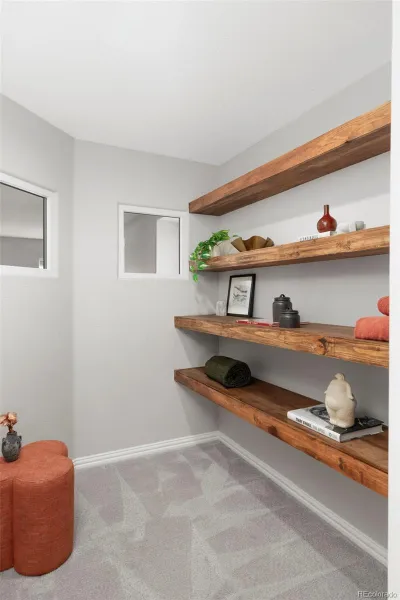
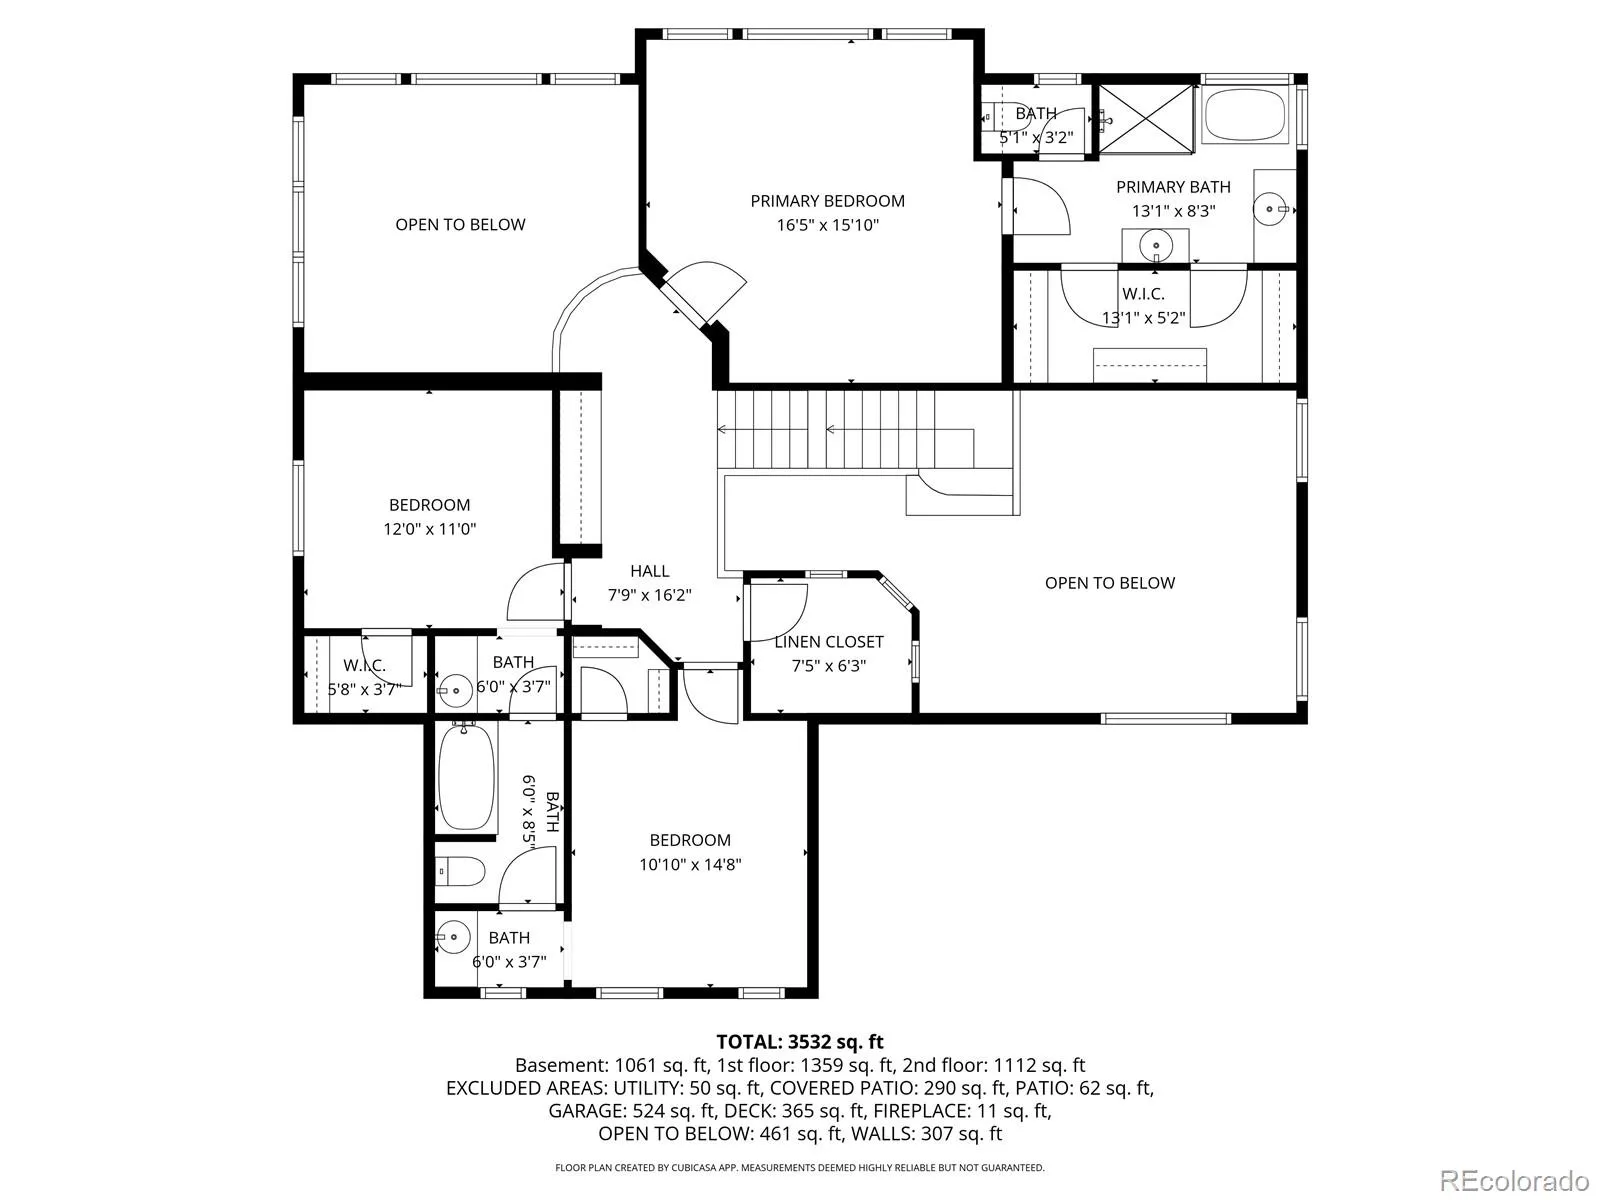
Upstairs, the primary suite is a genuine retreat with vaulted ceilings and walls of windows framing the expansive view of the mountains. The spa-style primary bath features a freestanding soaking tub, a frameless glass shower and herringbone mosaic floor and dual vanities. Two additional bedrooms with walk-in closets share a Jack and Jill bath. Finally, an oversized linen closet with custom wood shelving keeps everything organized.
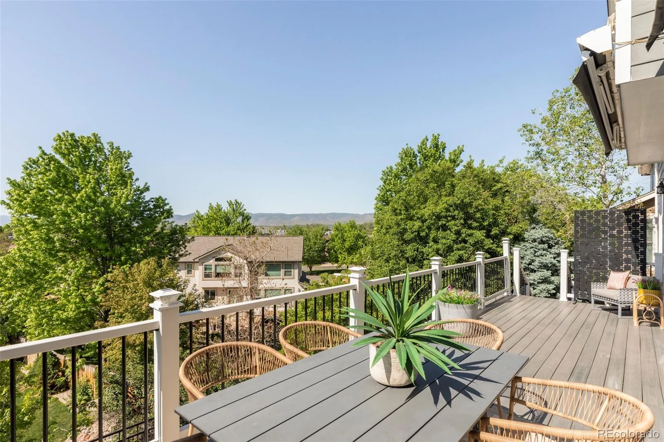
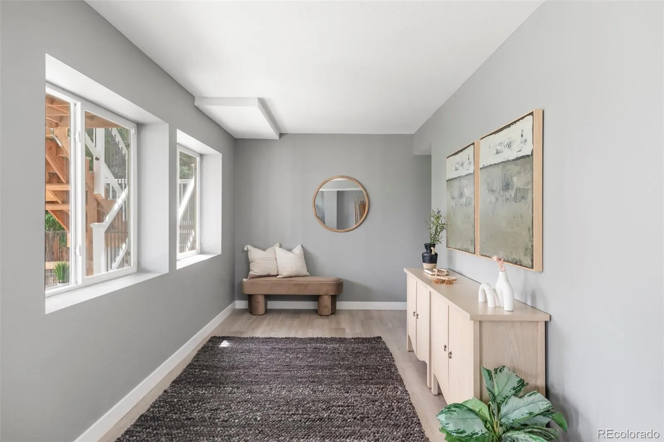
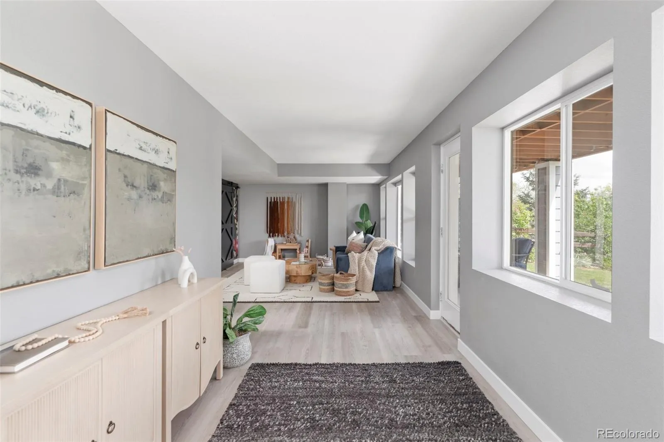
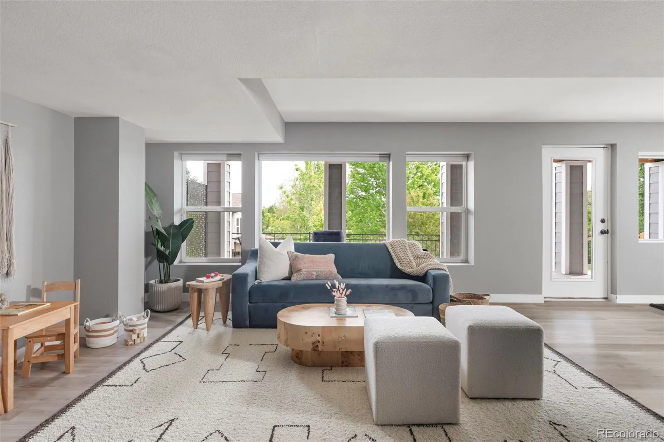
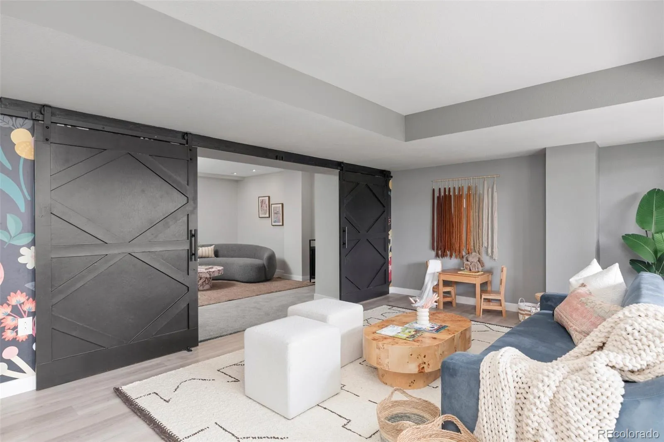
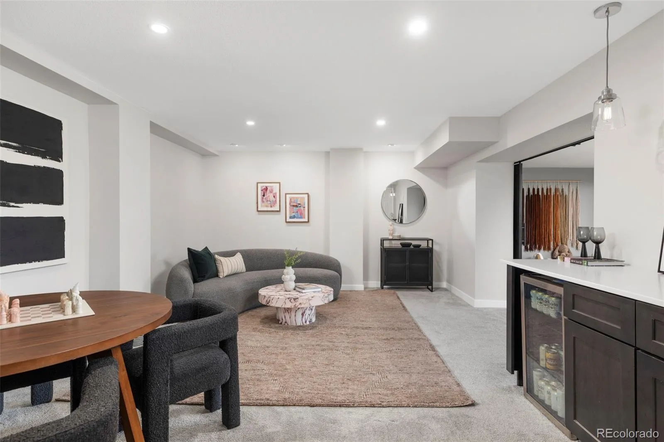
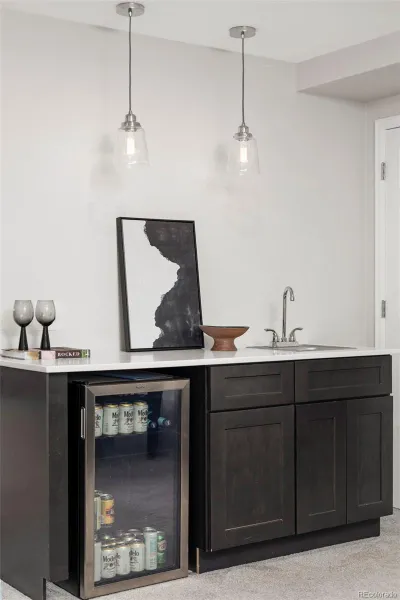
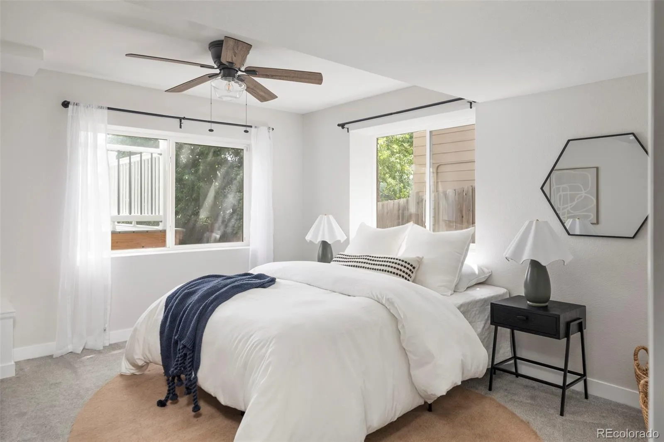
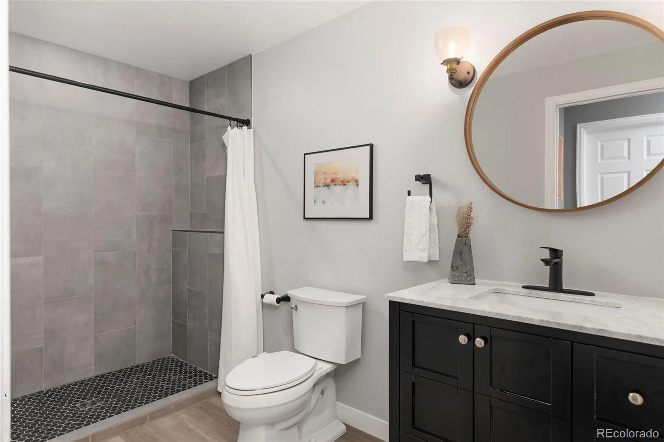
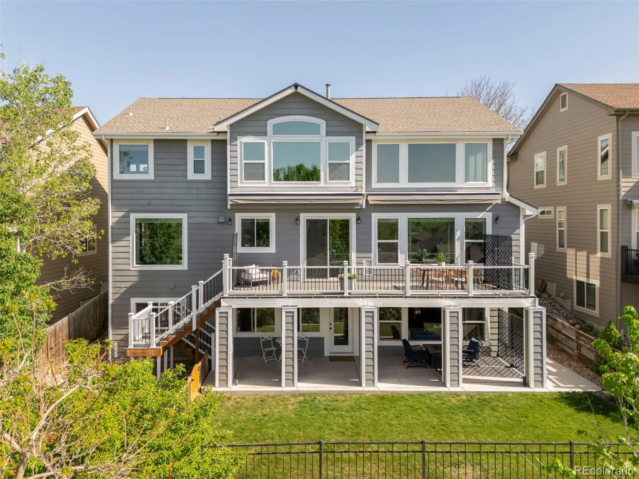
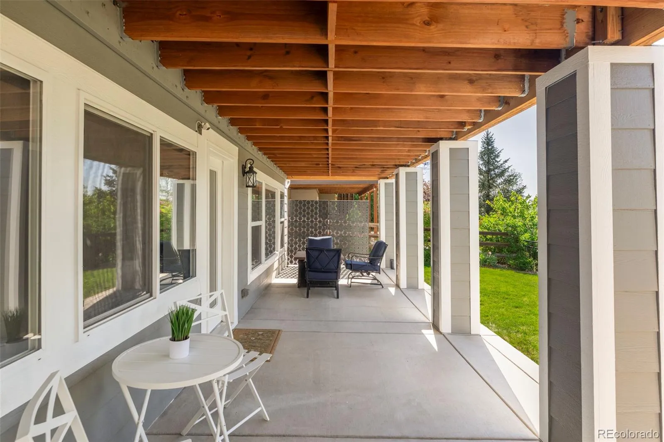
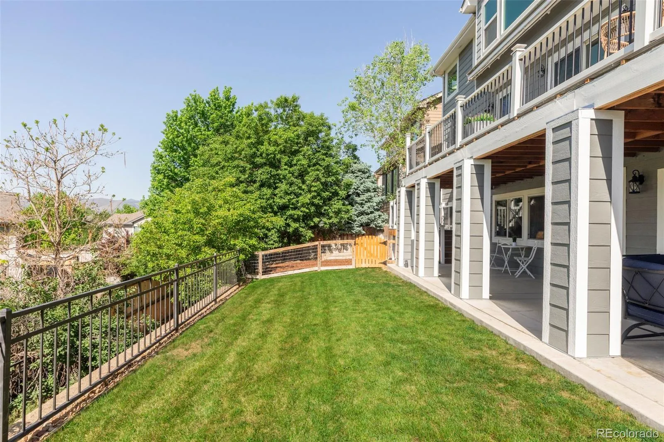
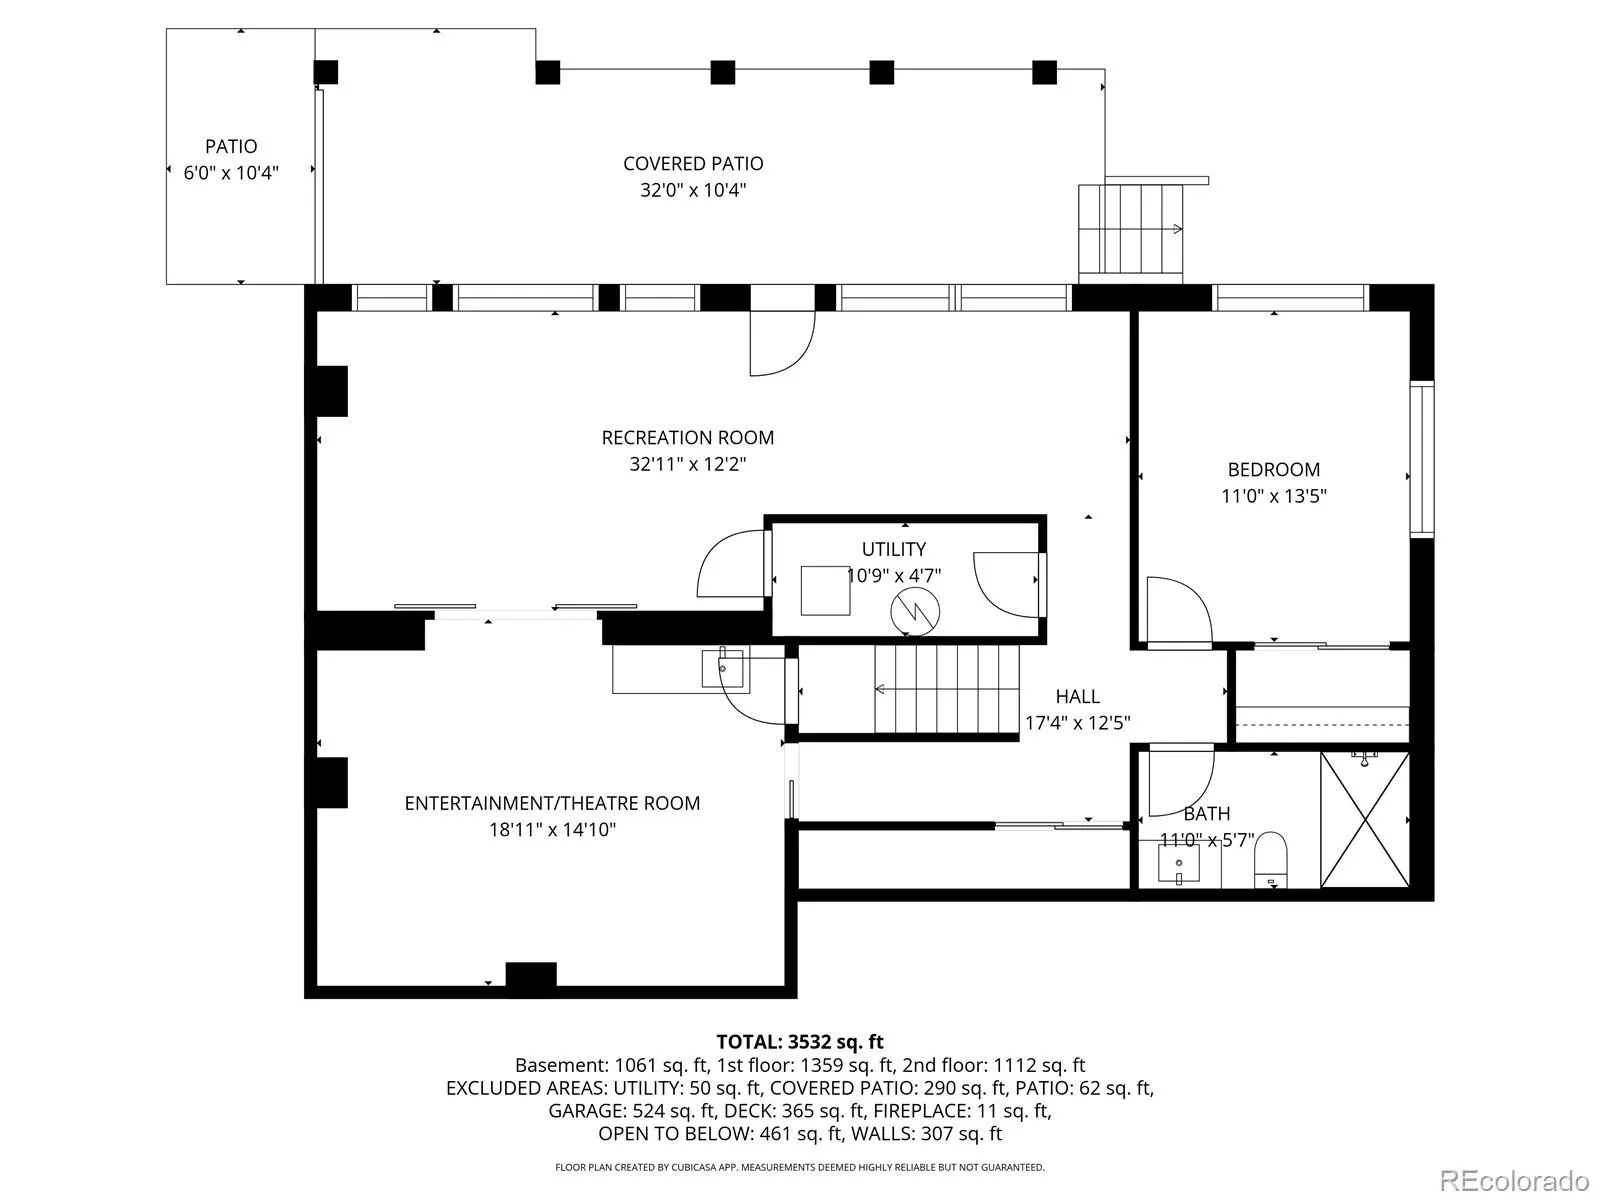
The fully finished walkout basement is the ultimate bonus space, with a spacious entertainment room, a play or flex room, a bedroom, and a 3/4 bathroom. The basement opens to an enormous covered concrete patio, perfect for outdoor entertaining in any weather. The manageable backyard includes a fenced garden area and stairs up to the upper deck, where two automatic awnings and those mountain views make it hard to go back inside.
Grant Ranch is a community people move into and stay in for life, with walking paths, an on-site elementary school, daycare, a lively pool and recreation center, lake access with paddle boarding, tennis, and pickleball courts, all for just $89/month HOA.
Step inside to soaring two-story ceilings and hardwood floors. The open layout flows from a bright sitting room and formal dining room into a fully remodeled kitchen featuring white cabinets, quartz countertops, a farmhouse sink, subway tile backsplash, and a large center island. The kitchen leads into a sunny breakfast nook overlooking the back deck, and into the family room anchored by a gas fireplace. A main-level flex room with a walk-in closet works perfectly as a bedroom or office, and the main-floor laundry room is a true showstopper: subway tile backsplash, a utility sink and plenty of additional storage.
Upstairs, the primary suite is a genuine retreat with vaulted ceilings and walls of windows framing the expansive view of the mountains. The spa-style primary bath features a freestanding soaking tub, a frameless glass shower and herringbone mosaic floor and dual vanities. Two additional bedrooms with walk-in closets share a Jack and Jill bath. Finally, an oversized linen closet with custom wood shelving keeps everything organized.
The fully finished walkout basement is the ultimate bonus space, with a spacious entertainment room, a play or flex room, a bedroom, and a 3/4 bathroom. The basement opens to an enormous covered concrete patio, perfect for outdoor entertaining in any weather. The manageable backyard includes a fenced garden area and stairs up to the upper deck, where two automatic awnings and those mountain views make it hard to go back inside.
Grant Ranch is a community people move into and stay in for life, with walking paths, an on-site elementary school, daycare, a lively pool and recreation center, lake access with paddle boarding, tennis, and pickleball courts, all for just $89/month HOA.
Property Details
Price:
$1,025,000
MLS #:
REC5981424
Status:
Active Under Contract
Beds:
5
Baths:
4
Type:
Single Family
Subtype:
Single Family Residence
Subdivision:
Grant Ranch
Finished Sq Ft:
4,342
Total Sq Ft:
4,342
Lot Size:
7,144 sqft / 0.16 acres (approx)
Year Built:
2000
Schools
School District:
Jefferson County R-1
Elementary School:
Blue Heron
Middle School:
Summit Ridge
High School:
Dakota Ridge
Interior
Above Grade Finished Area
2863
Appliances
Bar Fridge, Dishwasher, Disposal, Dryer, Microwave, Oven, Refrigerator, Sump Pump, Washer
Bathrooms
3 Full Bathrooms, 1 Three Quarter Bathroom
Below Grade Finished Area
1329
Below Grade Unfinished Area
150
Cooling
Central Air
Fireplaces Total
1
Flooring
Carpet, Tile, Wood
Heating
Forced Air
Interior Features
Built-in Features, Ceiling Fan(s), Eat-in Kitchen, Five Piece Bath, Jack & Jill Bathroom, Kitchen Island, Open Floorplan, Primary Suite, Quartz Counters, Smart Thermostat, Smoke Free, Vaulted Ceiling(s), Walk-In Closet(s), Wet Bar
Laundry Features
Sink, In Unit
Levels
Two
Main Level Bathrooms
1
Main Level Bedrooms
1
Exterior
Association Amenities
Clubhouse, Park, Playground, Pond Seasonal, Pool, Tennis Court(s), Trail(s)
Attached Garage YN
1
Construction Materials
Frame
Direction Faces
North
Exterior Features
Balcony, Garden
Fencing
Full
Garage Spaces
3
Green Energy Efficient
Thermostat
Lot Features
Irrigated, Landscaped, Level, Master Planned, Sprinklers In Front, Sprinklers In Rear
Parking Features
Concrete
Parking Spots
3
Parking Total
3
Patio And Porch Features
Covered, Deck, Front Porch, Patio
Roof
Composition
Security Features
Carbon Monoxide Detector(s), Smoke Detector(s), Video Doorbell
View
Mountain(s)
Window Features
Double Pane Windows, Window Coverings
Financial
HOA Fee
$89
HOA Fee Frequency
Monthly
HOA Includes
Maintenance Grounds, Road Maintenance
HOA Name
MSI, LLC
HOA Phone
720-974-4133
Tax Year
2025
Taxes
$7,903
Map
Contact Us
Mortgage Calculator
Property Summary
- Located in the Grant Ranch subdivision, 6654 W Gould Drive Littleton CO is a Single Family for sale in Littleton, CO, 80123. It is listed for $1,025,000 and features 5 beds, 4 baths, and has approximately 4,342 square feet of living space, and was originally constructed in 2000. The current price per square foot is $236. The average price per square foot for Single Family listings in Littleton is $314. The average listing price for Single Family in Littleton is $1,028,642. To schedule a showing of MLS#rec5981424 at 6654 W Gould Drive in Littleton, CO, contact your Smart Sale AI agent at 3039066915.
Similar Listings Nearby

Additional Details
MLS ID : REC5981424
Listing Key : REC2053944032
Parcel Number : 428711
Zip Code : 80123
City : Littleton
State : CO
Building if Condo :
Full Street: 6654 W Gould Drive
Address : 6654
Address Prefix :
Address Suffix : Drive
Street : Gould
Street Prefix : W
Street Suffix :
Unit if Condo :
Latitude : 39.613792
Longitude : -105.070526
Property Type : singlefamily
Property Sub Type : Single Family Residence
Stories Total if Condo :
Lot Size : 7,144 sqft / 0.16 acres (approx)
Ownership : Agent Owner
Zoning : P-D
Condition :
Renovation :
Pets Allowed : Yes
Special Conditions : None
Possession : Closing/DOD
Original Price : 1025000
Close Price :
Close Date :
List Date : May 20, 2026
List Contract Date : 2026-05-20
Off Market Date : 2026-05-21
Purchase Contract Date : 2026-05-21
Days on Market : 7
Concessions Amount :
Concession Comment :
Renovation :
Company : eXp Realty, LLC

Copyright 2026. All rights reserved.
6654 W Gould Drive
Littleton, CO