
12767 Grizzly Drive
Littleton, CO, 80127
$2,850,000
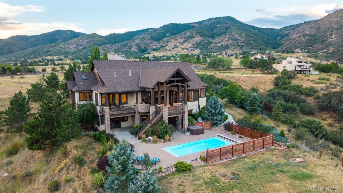
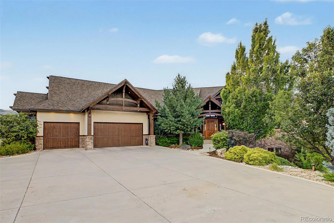
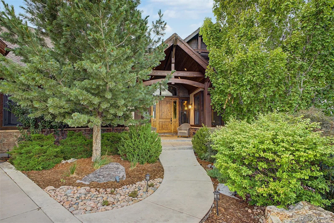
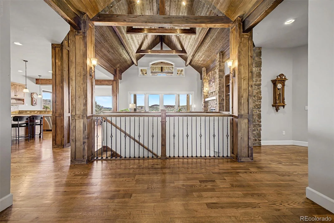
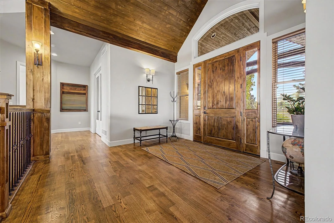
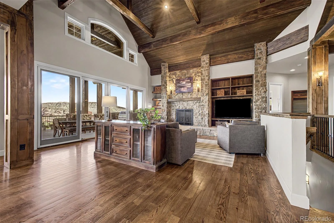
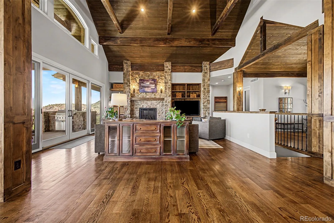
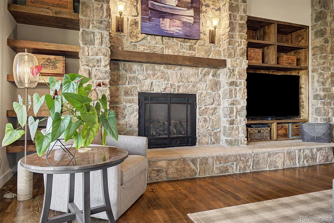
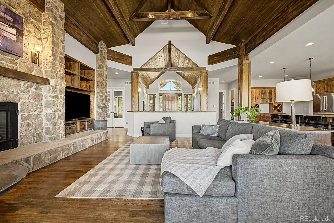
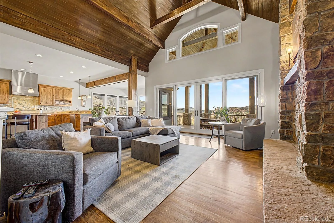
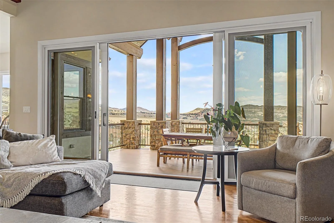
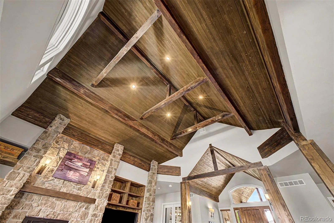
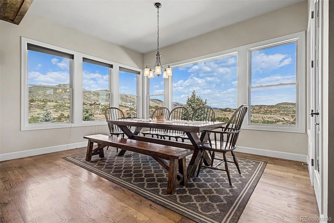
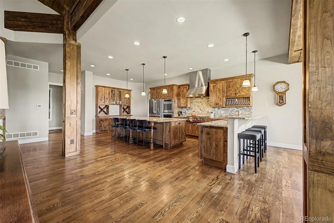
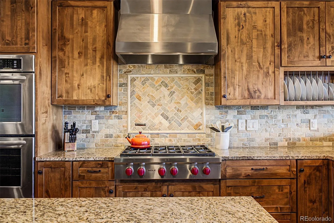
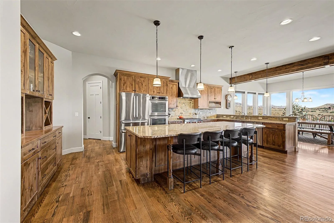
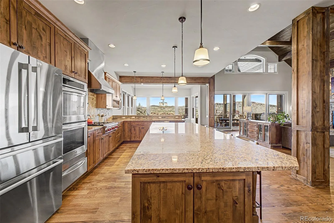
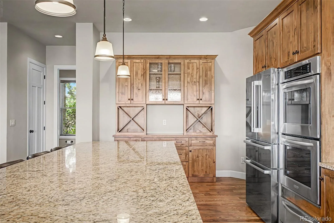
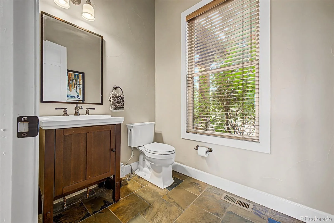
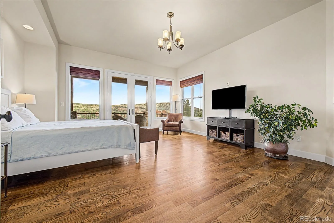
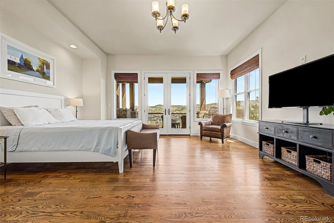
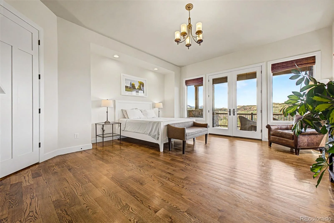
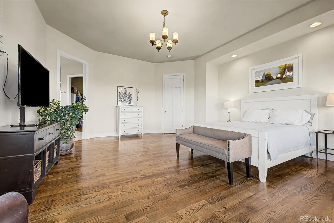
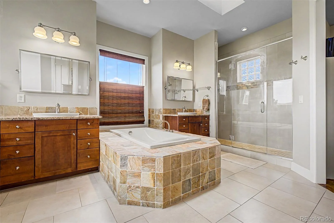
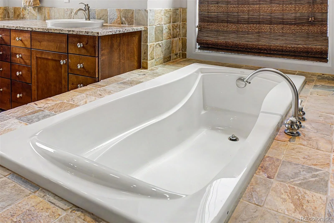
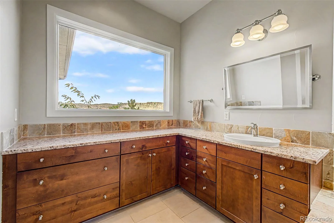
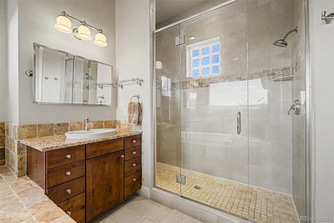
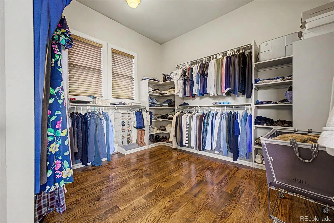
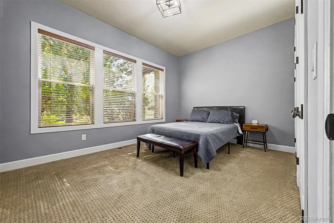
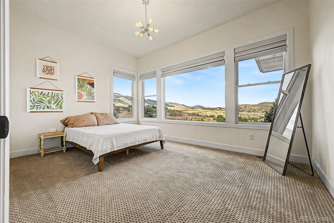
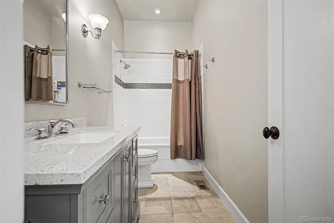
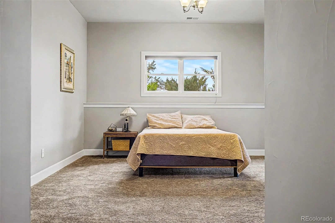
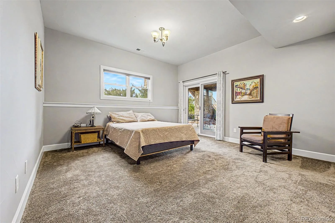
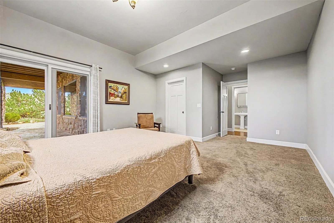
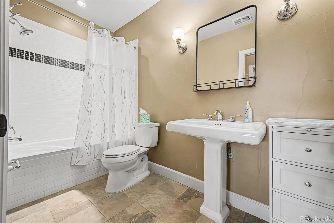
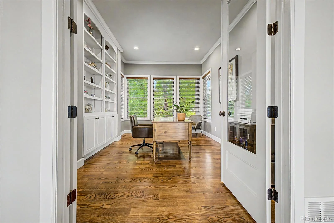
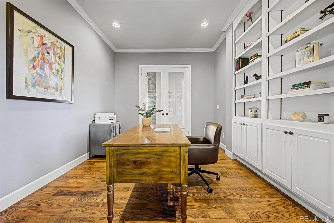
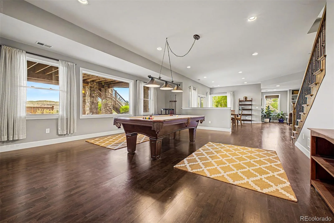
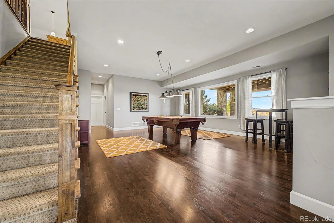
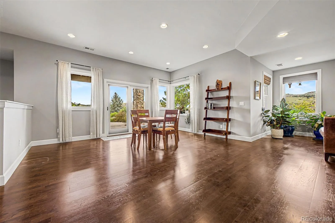
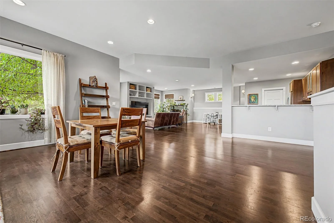
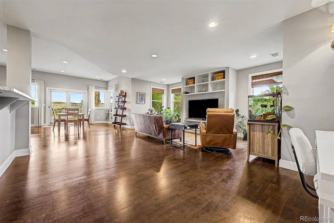
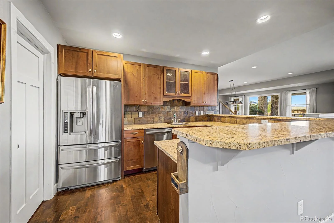
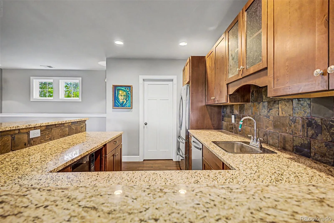
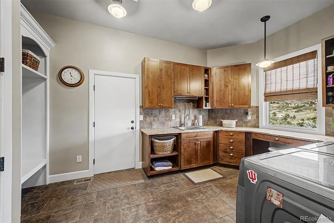
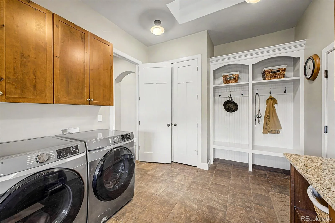
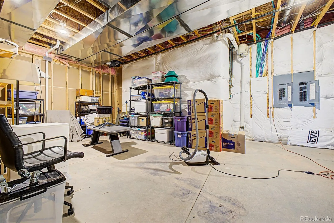
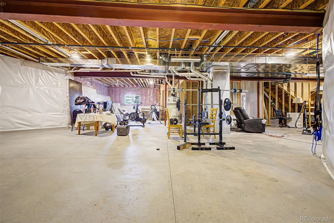
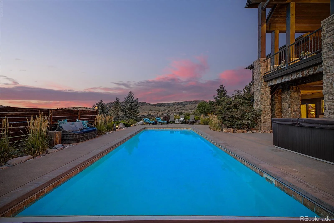
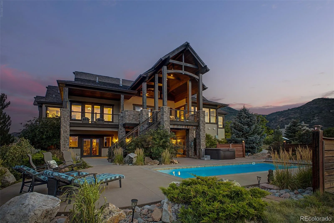
Five acres, red rock views & a home that’s never been on the market. Built by the only family ever to live here, this 2008 ranch sits where the foothills fold into canyon & red rock. A solid alder door opens between twin pillars into a main level crowned w/ cedar plank vaulted ceilings, solid wood beams & knotty alder wrapped columns. The great room gathers around a stone veneer gas fireplace & built-in alder shelving, then spills through 16 ft double doors to the backyard. The kitchen means business: 6-burner Wolf cooktop w/ vented hood, Bosch fridge, double ovens, warming drawer, Omega knotty alder cabinets w/ pull-outs & spice rack, slate backsplash, granite w/ undermount sink, bar seating, rustic oak hardwood & a walk-in pantry w/ built-in shelving. The primary suite opens to the deck & mountain views, w/ a skylit bath in porcelain & slate: Kohler tub, dual-head slate shower & a walk-in closet w/ built-ins. Two more bedrooms w/ custom closets, a French-door office & a skylit laundry w/ granite-topped utility sink finish the level. Downstairs, the walk-out level entertains: bar/kitchen w/ LG SS appliances & granite, media & game rooms in floating hardwood, guest suite w/ patio access & a full bath, plus unfinished space, & a septic sized for 5 bedrooms. Outside, a Timber Tek deck w/ built-in KitchenAid grill overlooks a Viking fiberglass salt chlorination pool w/ motorized locking cover & a newer hot tub, all set against red rock that changes color w/ every sunset. A quiet neighborhood zoned SR-2: no HOA, room for 2 horses, a buildable acre below & Jeffco open space parks minutes away. Oversized 4-car tandem garage w/ 12 ft ceilings, workbench & backyard access. Bradford & Chatfield schools. 4 beds, 4 baths, 5,076 finished sqft, 6,352 total. Eighteen years of one family’s craftsmanship. The next chapter is yours to build.
Property Details
Price:
$2,850,000
MLS #:
REC4495920
Status:
Active Under Contract
Beds:
4
Baths:
4
Type:
Single Family
Subtype:
Single Family Residence
Subdivision:
Grizzly Estates
Finished Sq Ft:
5,076
Total Sq Ft:
6,352
Lot Size:
220,762 sqft / 5.07 acres (approx)
Year Built:
2008
Schools
School District:
Jefferson County R-1
Elementary School:
Bradford
Middle School:
Bradford
High School:
Chatfield
Interior
Above Grade Finished Area
3176
Appliances
Convection Oven, Cooktop, Dishwasher, Disposal, Double Oven, Gas Water Heater, Humidifier, Microwave, Range Hood, Refrigerator, Self Cleaning Oven, Warming Drawer
Bathrooms
3 Full Bathrooms, 1 Half Bathroom
Below Grade Finished Area
1900
Below Grade Unfinished Area
1276
Cooling
Central Air
Fireplaces Total
1
Flooring
Carpet, Stone, Tile, Wood
Heating
Forced Air, Natural Gas
Interior Features
Built-in Features, Entrance Foyer, Five Piece Bath, Granite Counters, High Ceilings, Kitchen Island, Open Floorplan, Pantry, Primary Suite, Smoke Free, Hot Tub, T&G Ceilings, Vaulted Ceiling(s), Walk-In Closet(s), Wet Bar
Laundry Features
Sink
Levels
One
Main Level Bathrooms
3
Main Level Bedrooms
3
Exterior
Architectural Style
Traditional
Attached Garage YN
1
Construction Materials
Frame, Stucco
Exterior Features
Balcony, Gas Grill, Gas Valve, Lighting, Spa/Hot Tub
Fencing
Partial
Garage Spaces
3
Lot Features
Landscaped
Parking Features
Asphalt, Concrete, Dry Walled, Exterior Access Door, Lighted, Oversized, Storage, Tandem
Parking Spots
3
Parking Total
3
Patio And Porch Features
Covered, Deck, Front Porch, Patio
Roof
Composition
Security Features
Carbon Monoxide Detector(s), Smoke Detector(s)
Window Features
Double Pane Windows, Skylight(s), Window Coverings, Window Treatments
Financial
Tax Year
2025
Taxes
$14,085
Map
Contact Us
Mortgage Calculator
Property Summary
- Located in the Grizzly Estates subdivision, 12767 Grizzly Drive Littleton CO is a Single Family for sale in Littleton, CO, 80127. It is listed for $2,850,000 and features 4 beds, 4 baths, and has approximately 6,352 square feet of living space, and was originally constructed in 2008. The current price per square foot is $449. The average price per square foot for Single Family listings in Littleton is $291. The average listing price for Single Family in Littleton is $957,669. To schedule a showing of MLS#rec4495920 at 12767 Grizzly Drive in Littleton, CO, contact your Smart Sale AI agent at 3039066915.
Similar Listings Nearby

Additional Details
MLS ID : REC4495920
Listing Key : REC2055740145
Parcel Number : 452717
Zip Code : 80127
City : Littleton
State : CO
Building if Condo :
Full Street: 12767 Grizzly Drive
Address : 12767
Address Prefix :
Address Suffix : Drive
Street : Grizzly
Street Prefix :
Street Suffix :
Unit if Condo :
Latitude : 39.542046
Longitude : -105.142082
Property Type : singlefamily
Property Sub Type : Single Family Residence
Stories Total if Condo :
Lot Size : 220,762 sqft / 5.07 acres (approx)
Ownership : Individual
Zoning : SR-2
Condition :
Renovation :
Pets Allowed :
Special Conditions : None
Possession :
Original Price : 2850000
Close Price :
Close Date :
List Date : Aug 14, 2026
List Contract Date : 2026-08-14
Off Market Date : 2026-08-21
Purchase Contract Date : 2026-08-21
Days on Market : 17
Concessions Amount :
Concession Comment :
Renovation :
Company : Fixed Rate Real Estate, LLC

Copyright 2026. All rights reserved.
12767 Grizzly Drive
Littleton, CO