
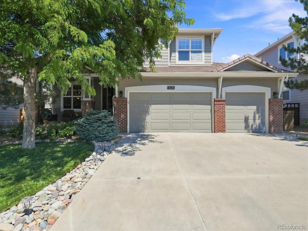
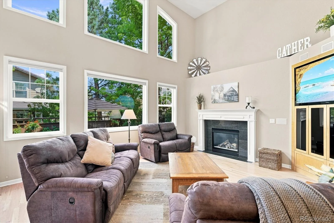
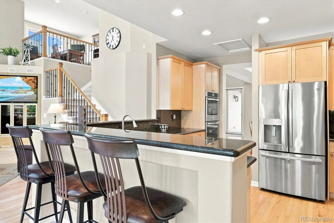
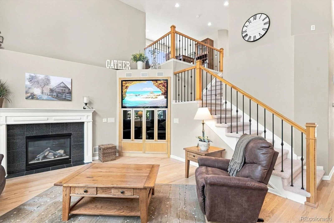
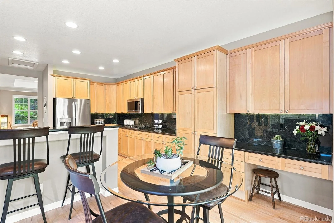
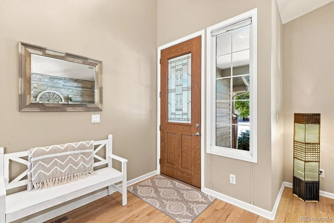
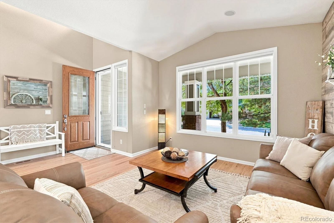
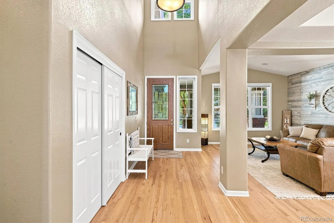
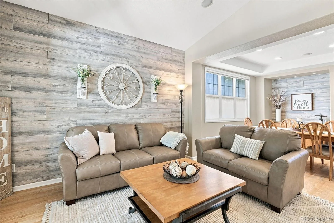
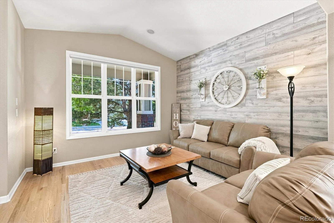
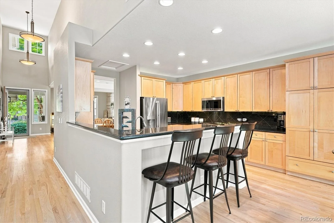
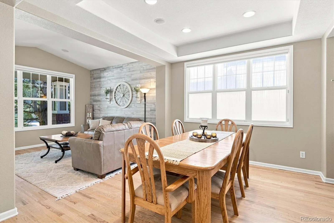
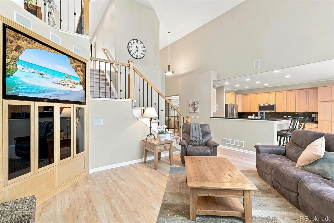
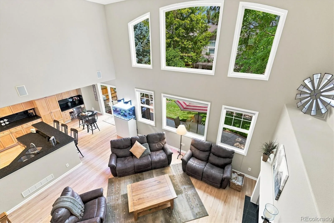
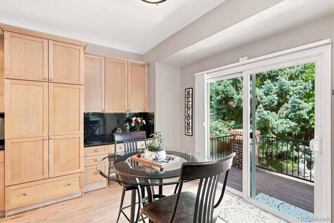
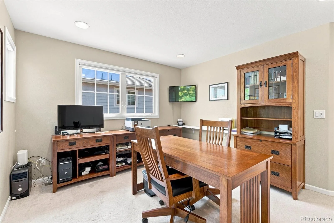
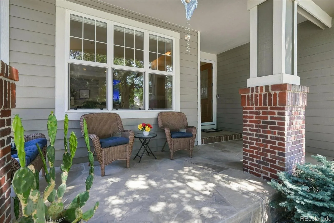
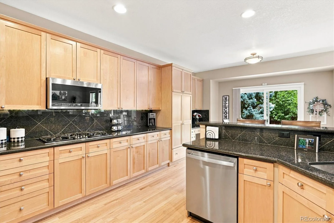
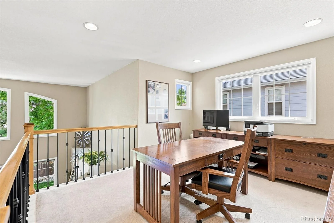
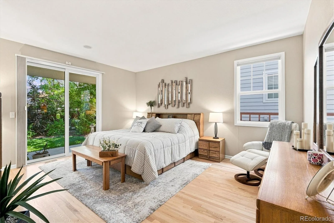
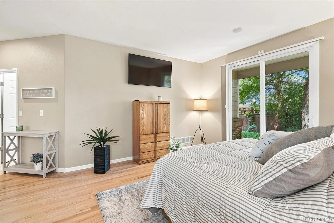
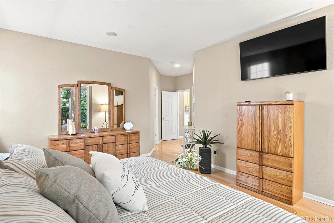
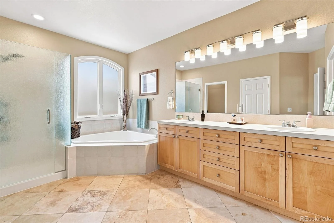
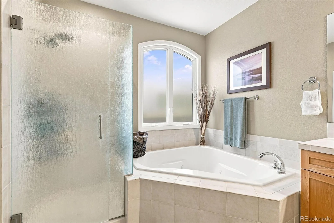
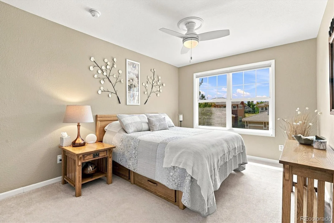
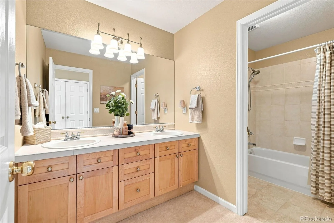
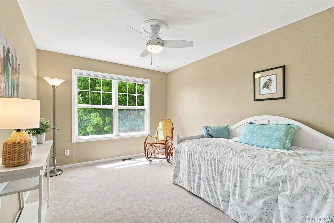
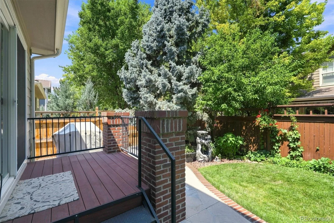
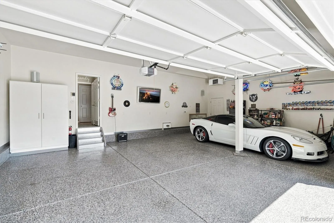
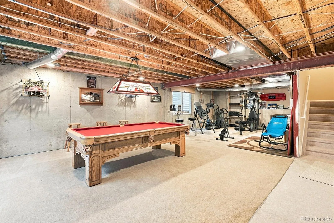
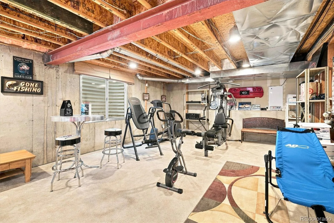
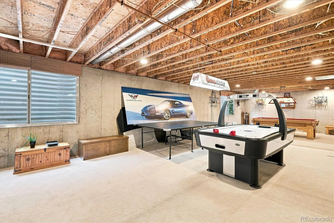
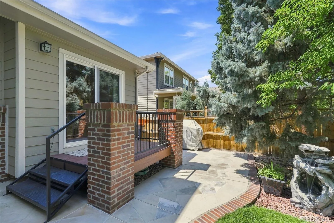
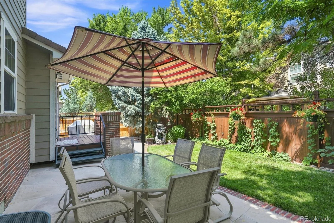
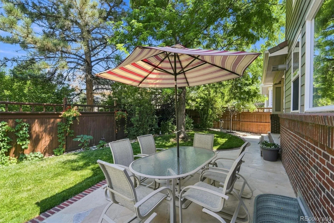
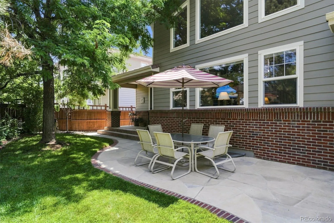
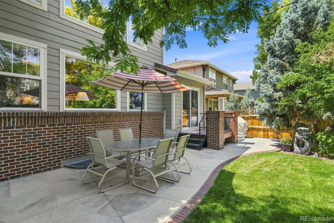
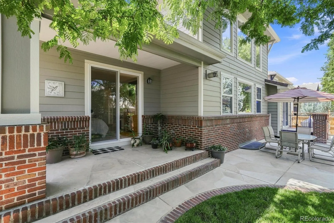
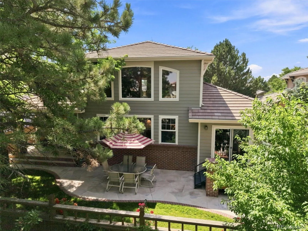
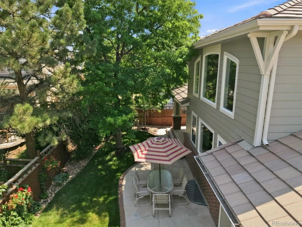
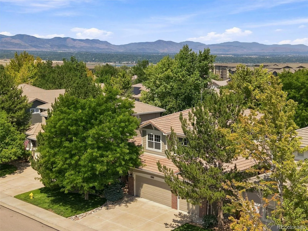
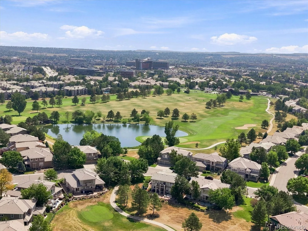
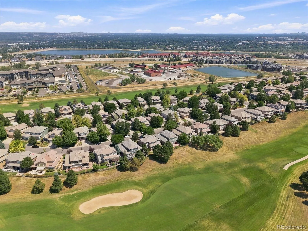
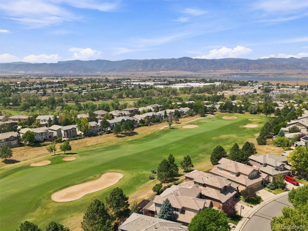
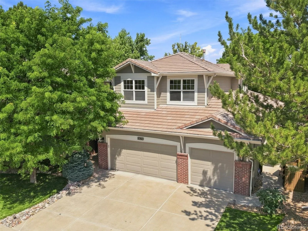

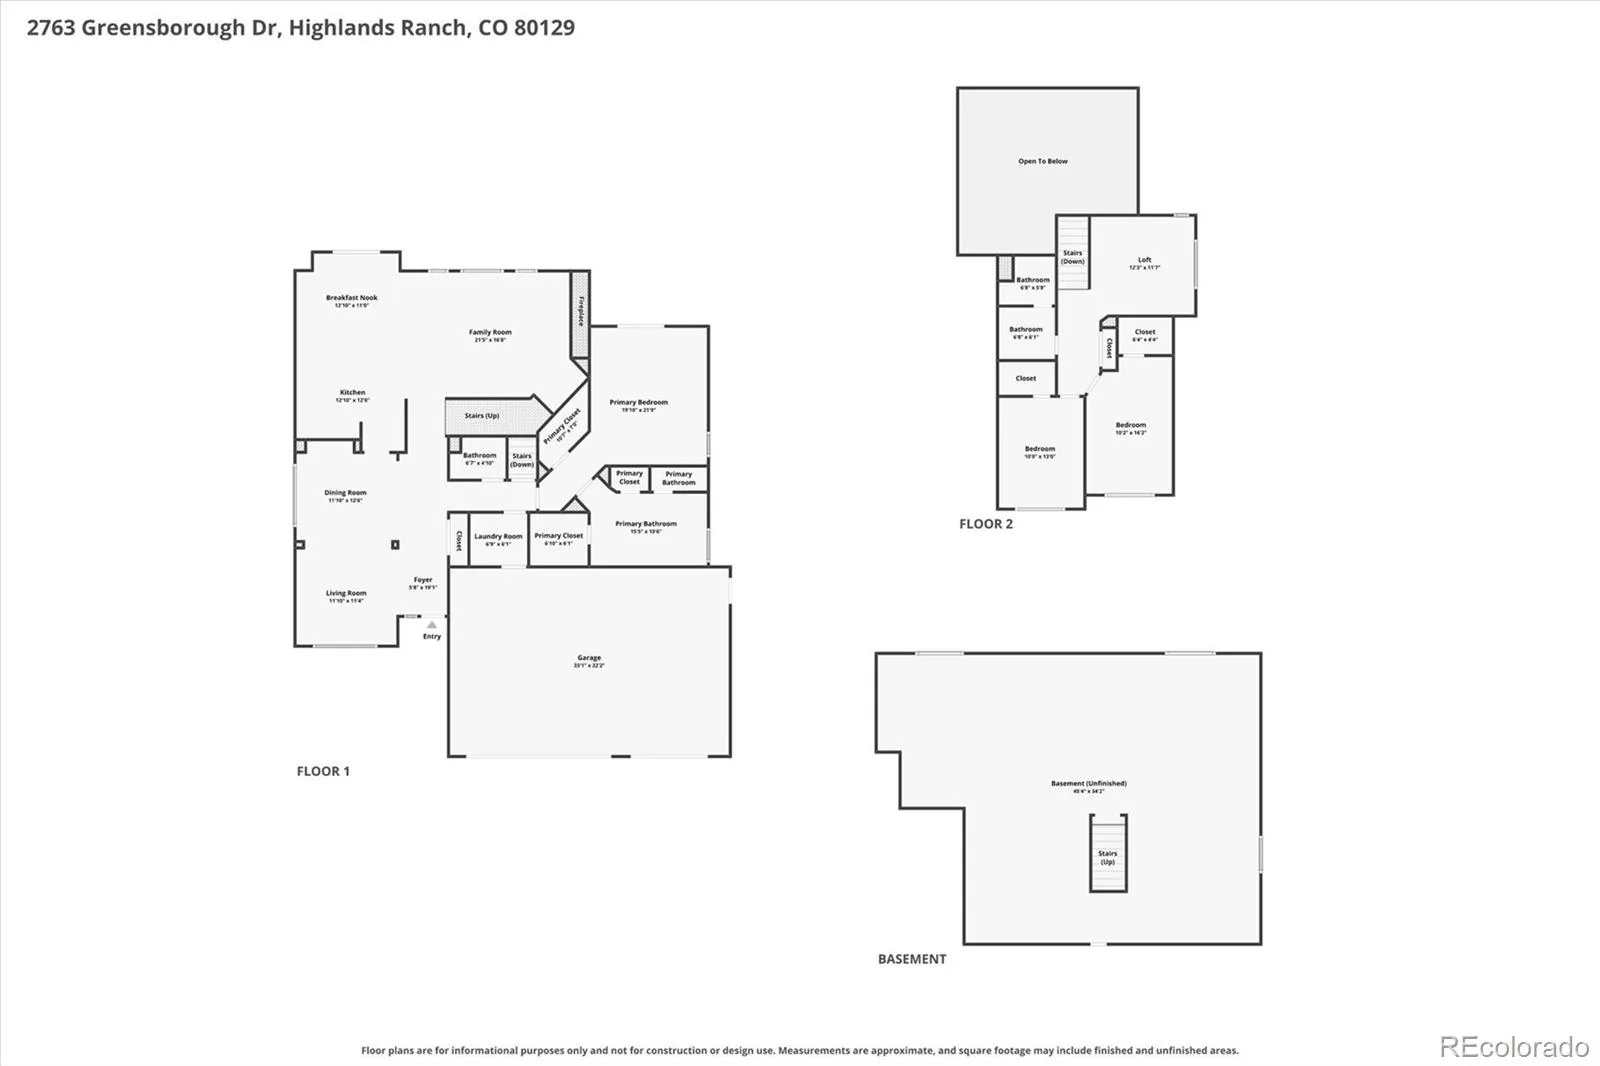
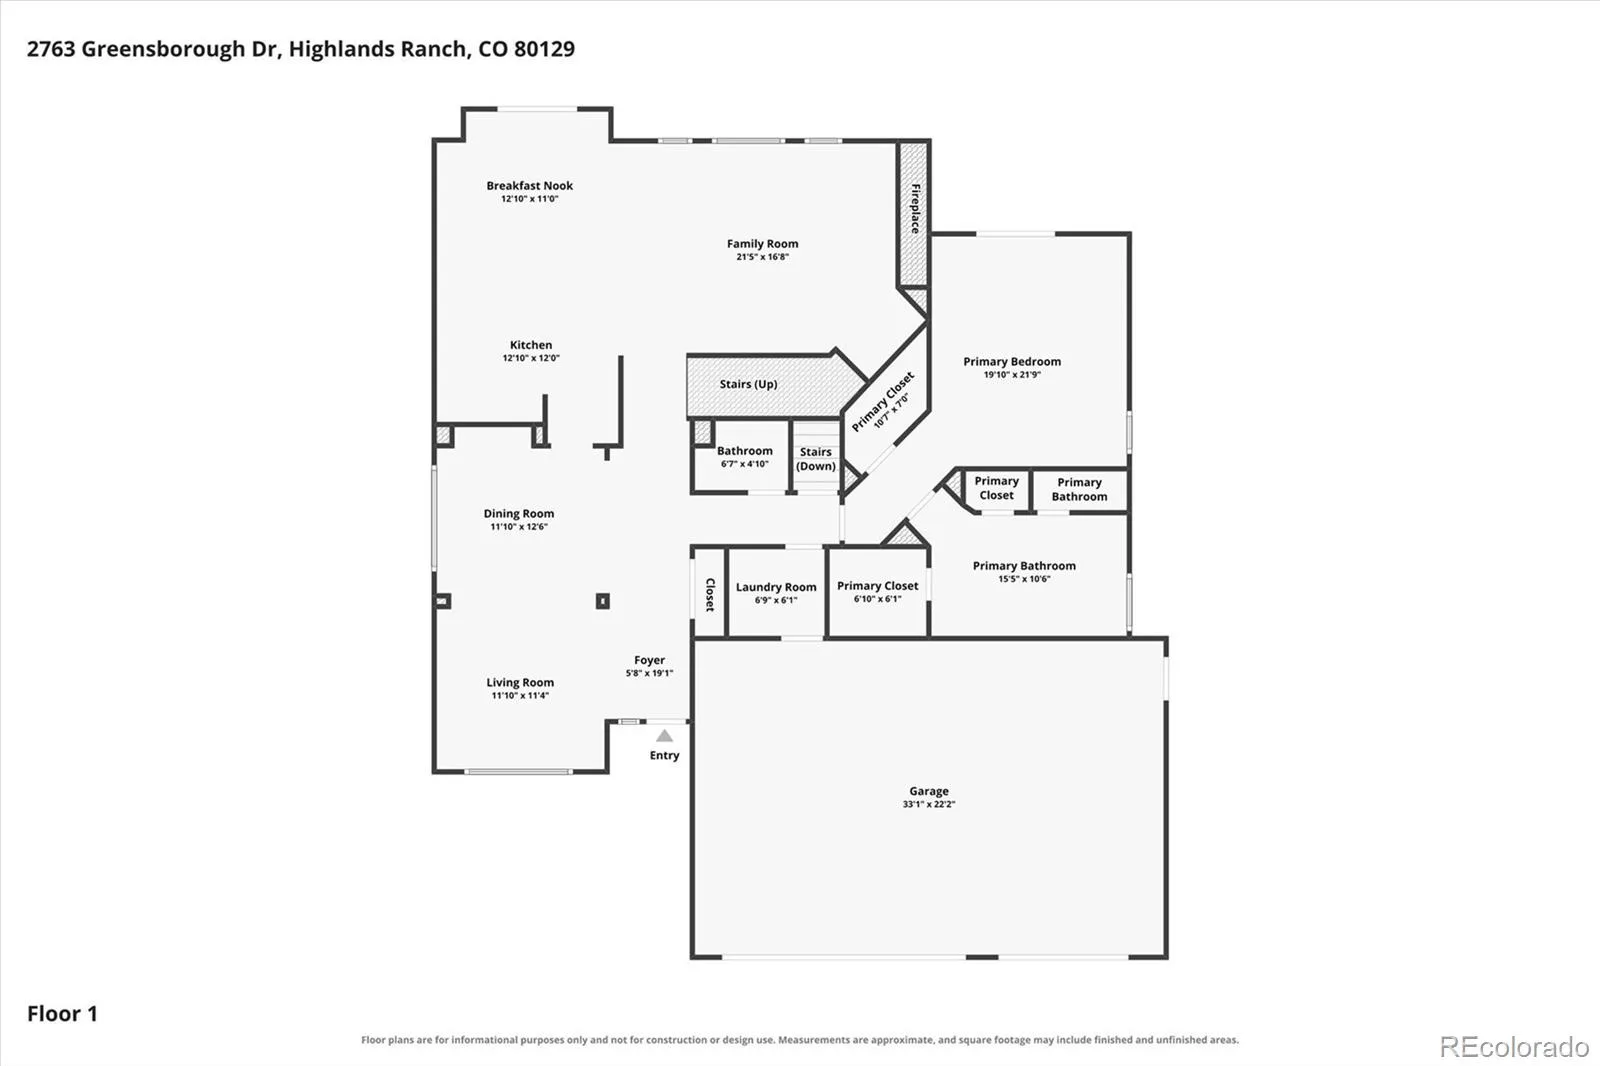
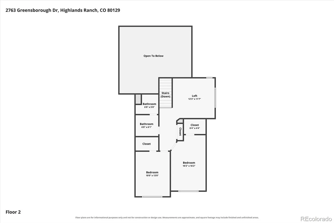
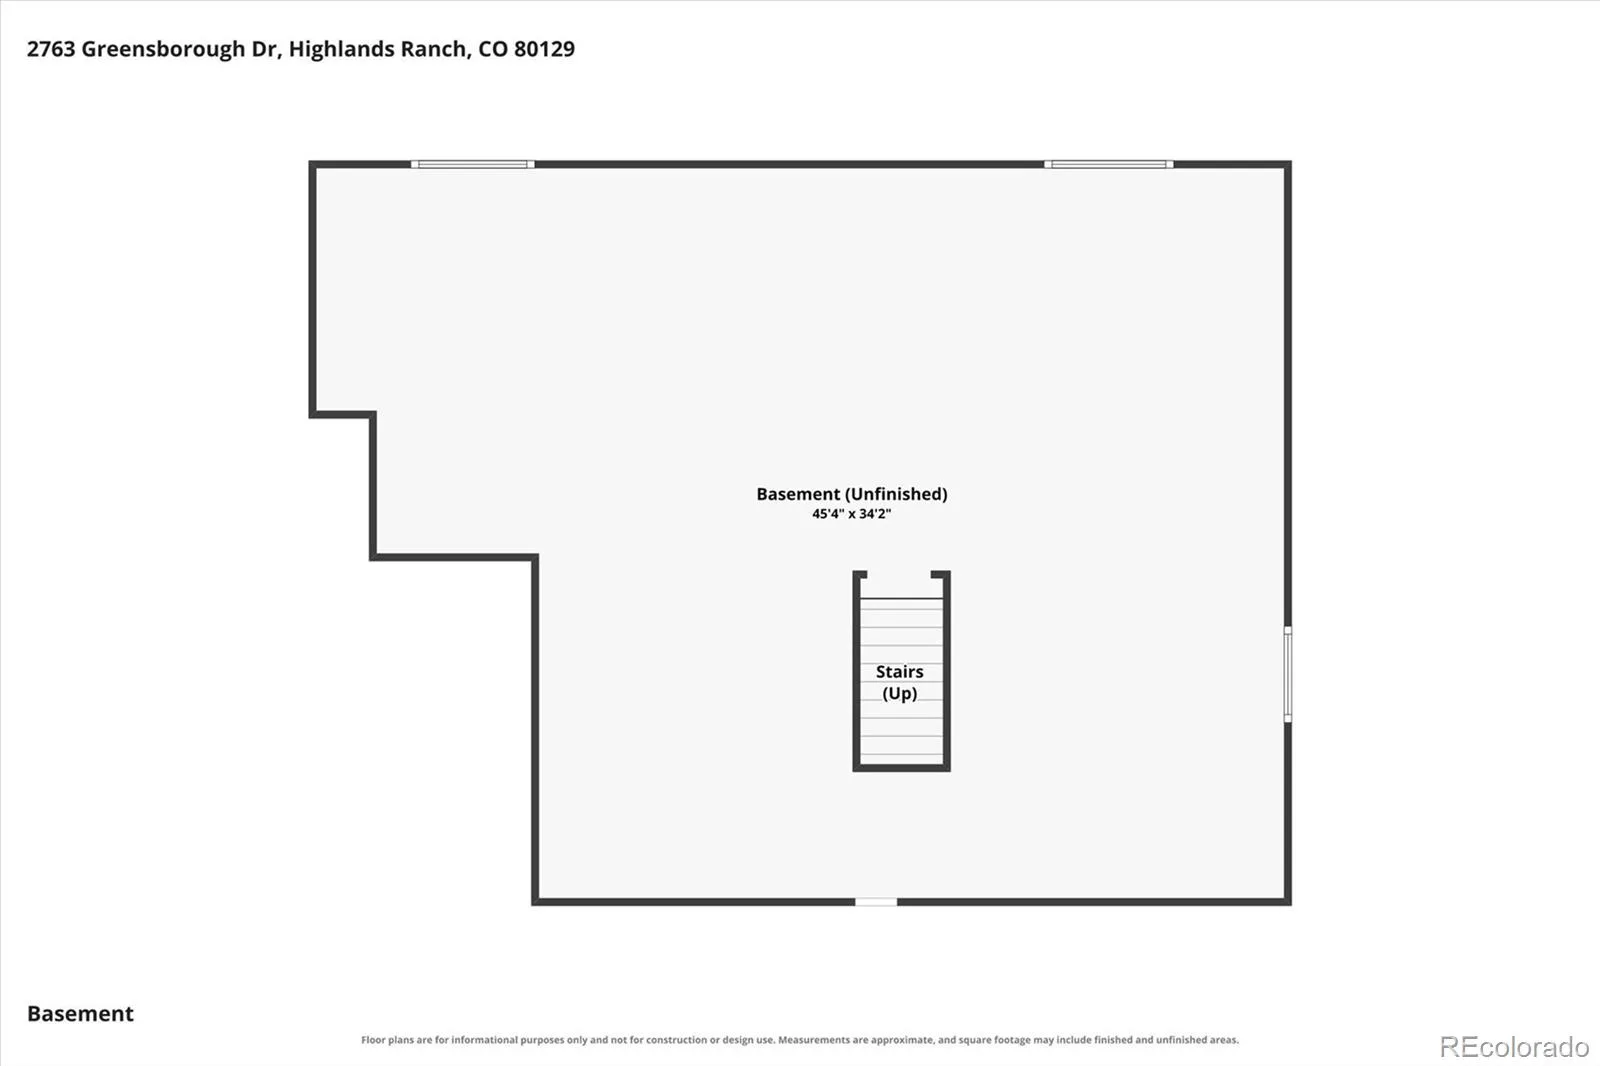
Situated in the highly desirable Highlands Ranch Golf Club neighborhood, this beautifully maintained two-story home showcases true pride of ownership and offers the rare convenience of a main-level primary suite, along with two additional bedrooms and a spacious loft upstairs. A dramatic two-story entry welcomes you with soaring 18-foot ceilings and gleaming hardwood floors throughout the main level. The elegant formal living / dining room create a welcoming first impression. The gourmet kitchen offers an abundant of maple cabinets, granite slab countertops, breakfast bar, built-in desk area, and a sunny dining nook. Stainless appliances include a gas cooktop, double ovens, microwave, dishwasher, and refrigerator. Just off the kitchen, the impressive family room serves as the heart of the home with its soaring 18-foot ceiling, abundant natural light, and cozy gas fireplace with a wood mantel. The main-level primary suite is a private retreat featuring direct access to the covered patio through a sliding glass door, two closets, and a luxurious five-piece en-suite bath. Car enthusiasts and hobbyists will appreciate the heated three-car fully drywalled garage with durable epoxy flooring, 220-volt service, and a vaulted ceiling in the third bay, making it ideal for a workshop, oversized vehicle, or additional storage. Additional features include a concrete tile roof, central air conditioning, two 50-gallon water heaters, radon mitigation system and a covered front porch. The private, fenced backyard is designed for outdoor enjoyment with a sprinkler system, large stamped concrete patio providing the perfect setting for relaxing or entertaining. The unfinished basement with rough-in plumbing offers endless opportunities for future expansion, or ample storage. Combining thoughtful design, quality finishes, exceptional functionality, and an outstanding Highlands Ranch Golf Club location, this move-in-ready home offers the perfect blend of comfort, style, and room to grow.
Property Details
Price:
$899,900
MLS #:
REC7183151
Status:
Active Under Contract
Beds:
3
Baths:
3
Type:
Single Family
Subtype:
Single Family Residence
Subdivision:
Highlands Ranch Golf Club
Finished Sq Ft:
2,561
Total Sq Ft:
4,007
Lot Size:
6,186 sqft / 0.14 acres (approx)
Year Built:
2000
Schools
School District:
Douglas RE-1
Elementary School:
Northridge
Middle School:
Mountain Ridge
High School:
Mountain Vista
Interior
Above Grade Finished Area
2561
Appliances
Cooktop, Dishwasher, Disposal, Double Oven, Gas Water Heater, Microwave, Refrigerator, Sump Pump
Bathrooms
2 Full Bathrooms, 1 Half Bathroom
Below Grade Unfinished Area
1446
Cooling
Central Air
Fireplaces Total
1
Flooring
Carpet, Tile, Wood
Heating
Forced Air, Natural Gas
Interior Features
Breakfast Bar, Ceiling Fan(s), Eat-in Kitchen, Five Piece Bath, Granite Counters, High Ceilings, Open Floorplan, Primary Suite, Radon Mitigation System, Smoke Free, Walk-In Closet(s)
Laundry Features
In Unit
Levels
Two
Main Level Bathrooms
2
Main Level Bedrooms
1
Exterior
Architectural Style
Traditional
Association Amenities
Clubhouse, Fitness Center, Golf Course, Park, Playground, Pool, Tennis Court(s), Trail(s)
Attached Garage YN
1
Construction Materials
Brick, Cement Siding, Frame
Direction Faces
South
Exterior Features
Private Yard, Rain Gutters
Fencing
Full
Garage Spaces
3
Lot Features
Landscaped, Sprinklers In Front, Sprinklers In Rear
Parking Features
220 Volts, Dry Walled, Exterior Access Door, Finished Garage, Floor Coating, Heated Garage
Parking Spots
3
Parking Total
3
Patio And Porch Features
Covered, Front Porch
Roof
Concrete
Security Features
Carbon Monoxide Detector(s), Smoke Detector(s), Video Doorbell
Window Features
Double Pane Windows, Window Coverings
Financial
HOA Fee
$174
HOA Fee 2
$293
HOA Fee 2 Frequency
Semi-Annually
HOA Fee Frequency
Quarterly
HOA Includes
Maintenance Grounds
HOA Name
HRCA
HOA Name 2
Highlands Ranch Golf Club
HOA Phone
303-791-8958
HOA Phone 2
303-396-1800
Tax Year
2025
Taxes
$4,960
Map
Contact Us
Mortgage Calculator
Property Summary
- Located in the Highlands Ranch Golf Club subdivision, 2763 Greensborough Drive Littleton CO is a Single Family for sale in Littleton, CO, 80129. It is listed for $899,900 and features 3 beds, 3 baths, and has approximately 4,007 square feet of living space, and was originally constructed in 2000. The current price per square foot is $225. The average price per square foot for Single Family listings in Littleton is $292. The average listing price for Single Family in Littleton is $956,123. To schedule a showing of MLS#rec7183151 at 2763 Greensborough Drive in Littleton, CO, contact your Smart Sale AI agent at 3039066915.
Similar Listings Nearby

Additional Details
MLS ID : REC7183151
Listing Key : REC2056099493
Parcel Number : R0415215
Zip Code : 80129
City : Littleton
State : CO
Building if Condo :
Full Street: 2763 Greensborough Drive
Address : 2763
Address Prefix :
Address Suffix : Drive
Street : Greensborough
Street Prefix :
Street Suffix :
Unit if Condo :
Latitude : 39.556507
Longitude : -105.021751
Property Type : singlefamily
Property Sub Type : Single Family Residence
Stories Total if Condo :
Lot Size : 6,186 sqft / 0.14 acres (approx)
Ownership : Individual
Zoning : PDU
Condition : Updated/Remodeled
Renovation :
Pets Allowed :
Special Conditions : None
Possession : Close Plus 3 Days
Original Price : 899900
Close Price :
Close Date :
List Date : Aug 10, 2026
List Contract Date : 2026-08-10
Off Market Date : 2026-08-13
Purchase Contract Date : 2026-08-13
Days on Market : 20
Concessions Amount :
Concession Comment :
Renovation :
Company : RE/MAX Professionals

Copyright 2026. All rights reserved.
2763 Greensborough Drive
Littleton, CO