
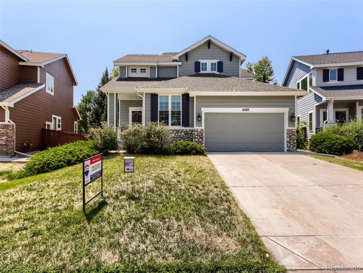
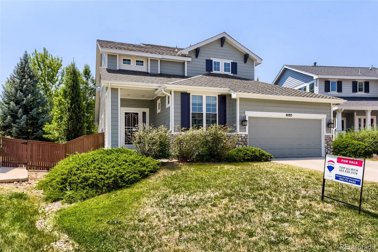
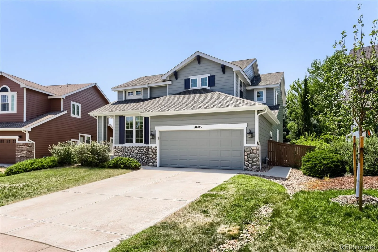
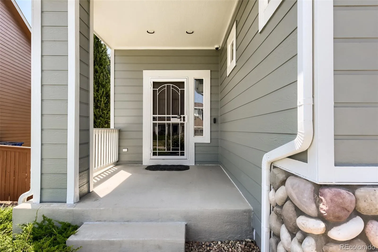
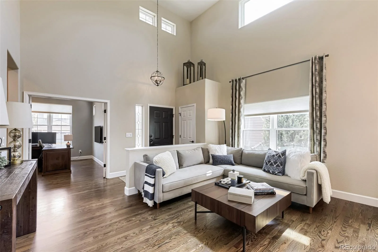
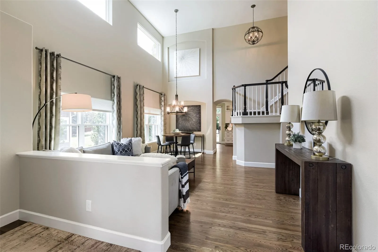
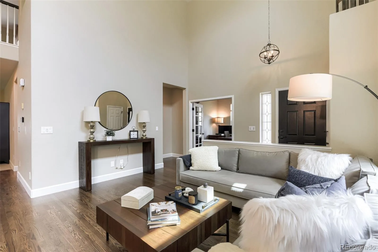
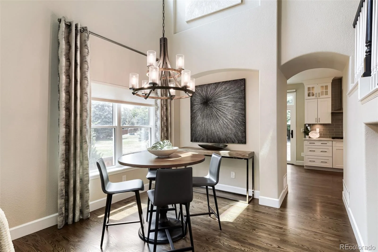
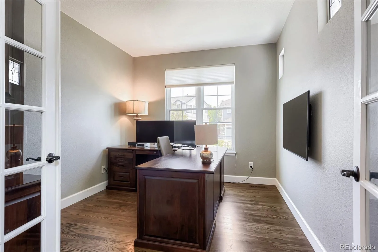
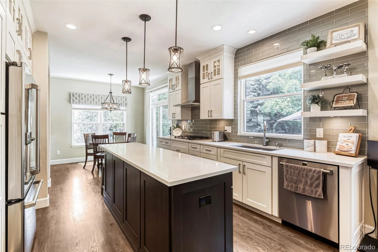
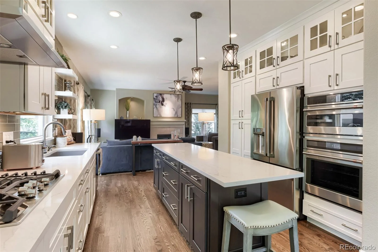
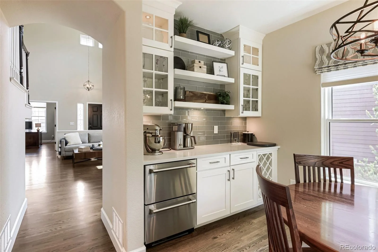
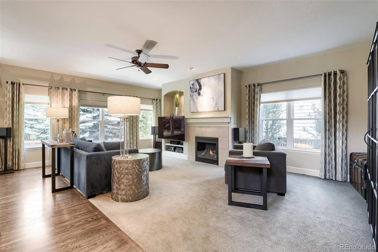
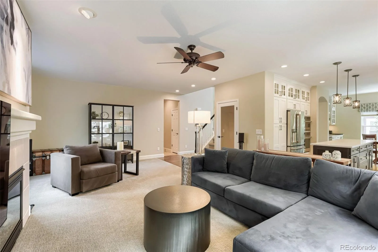
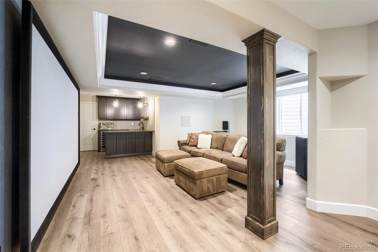
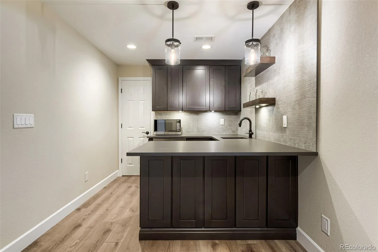
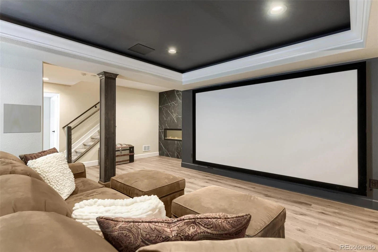
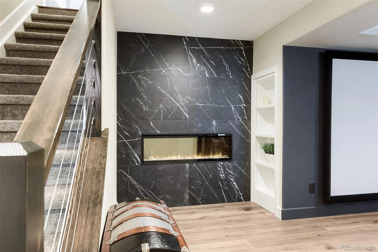
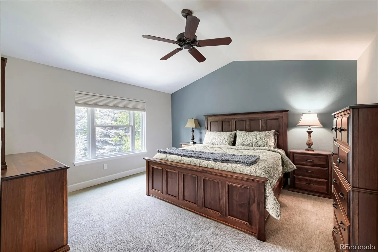
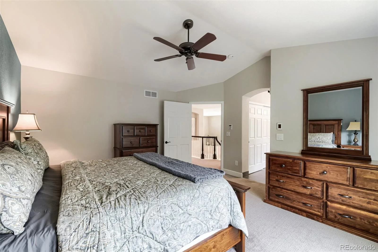
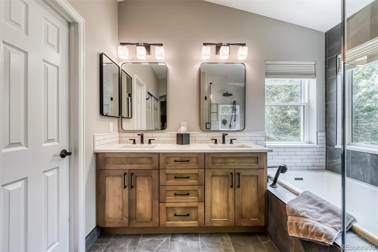
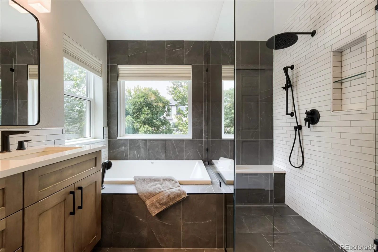
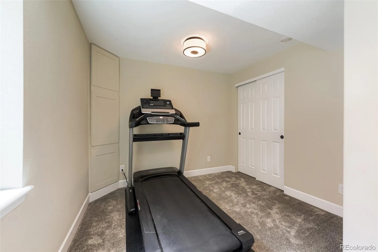
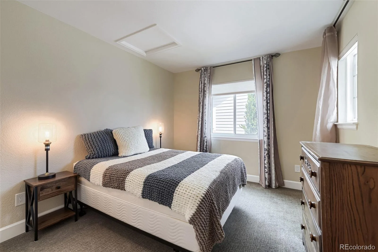
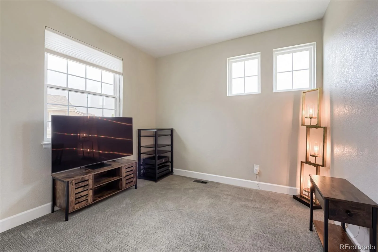
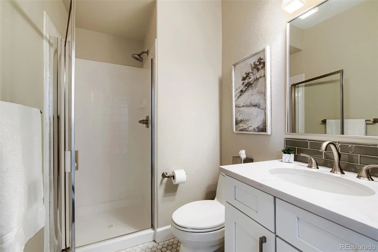
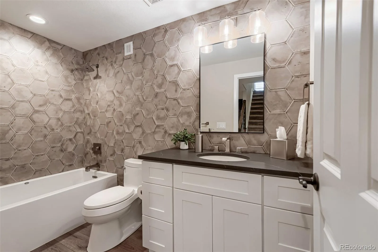
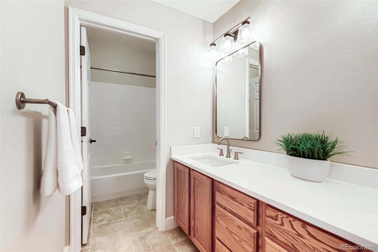
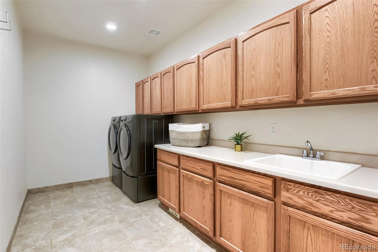
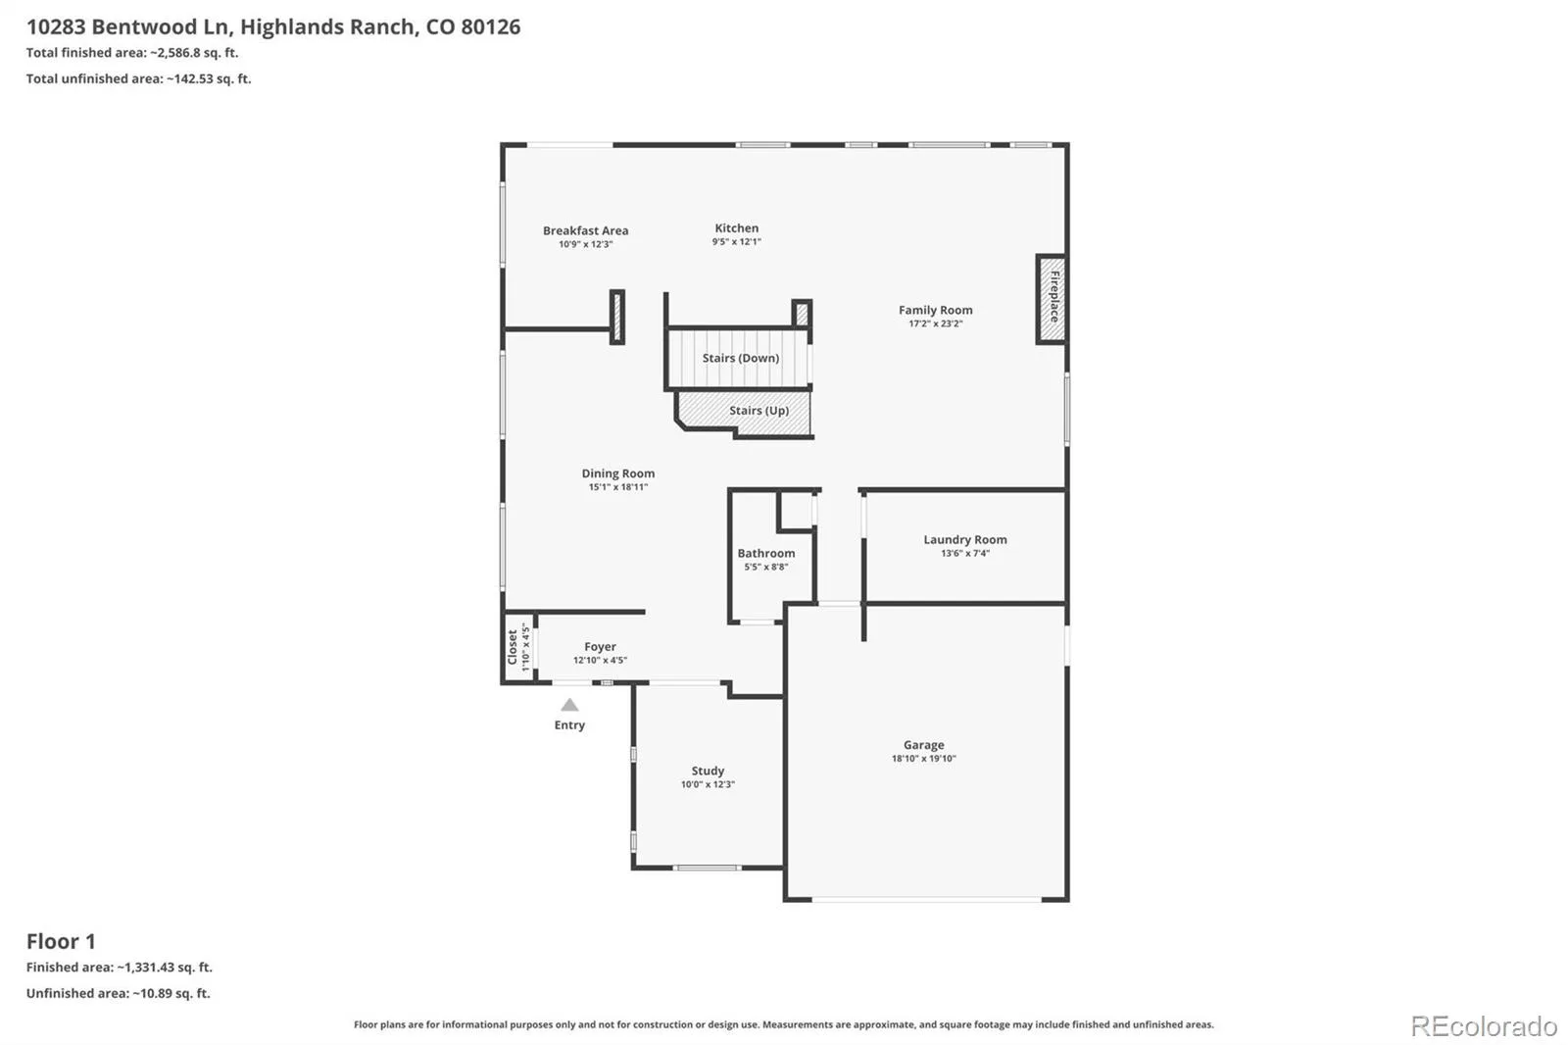
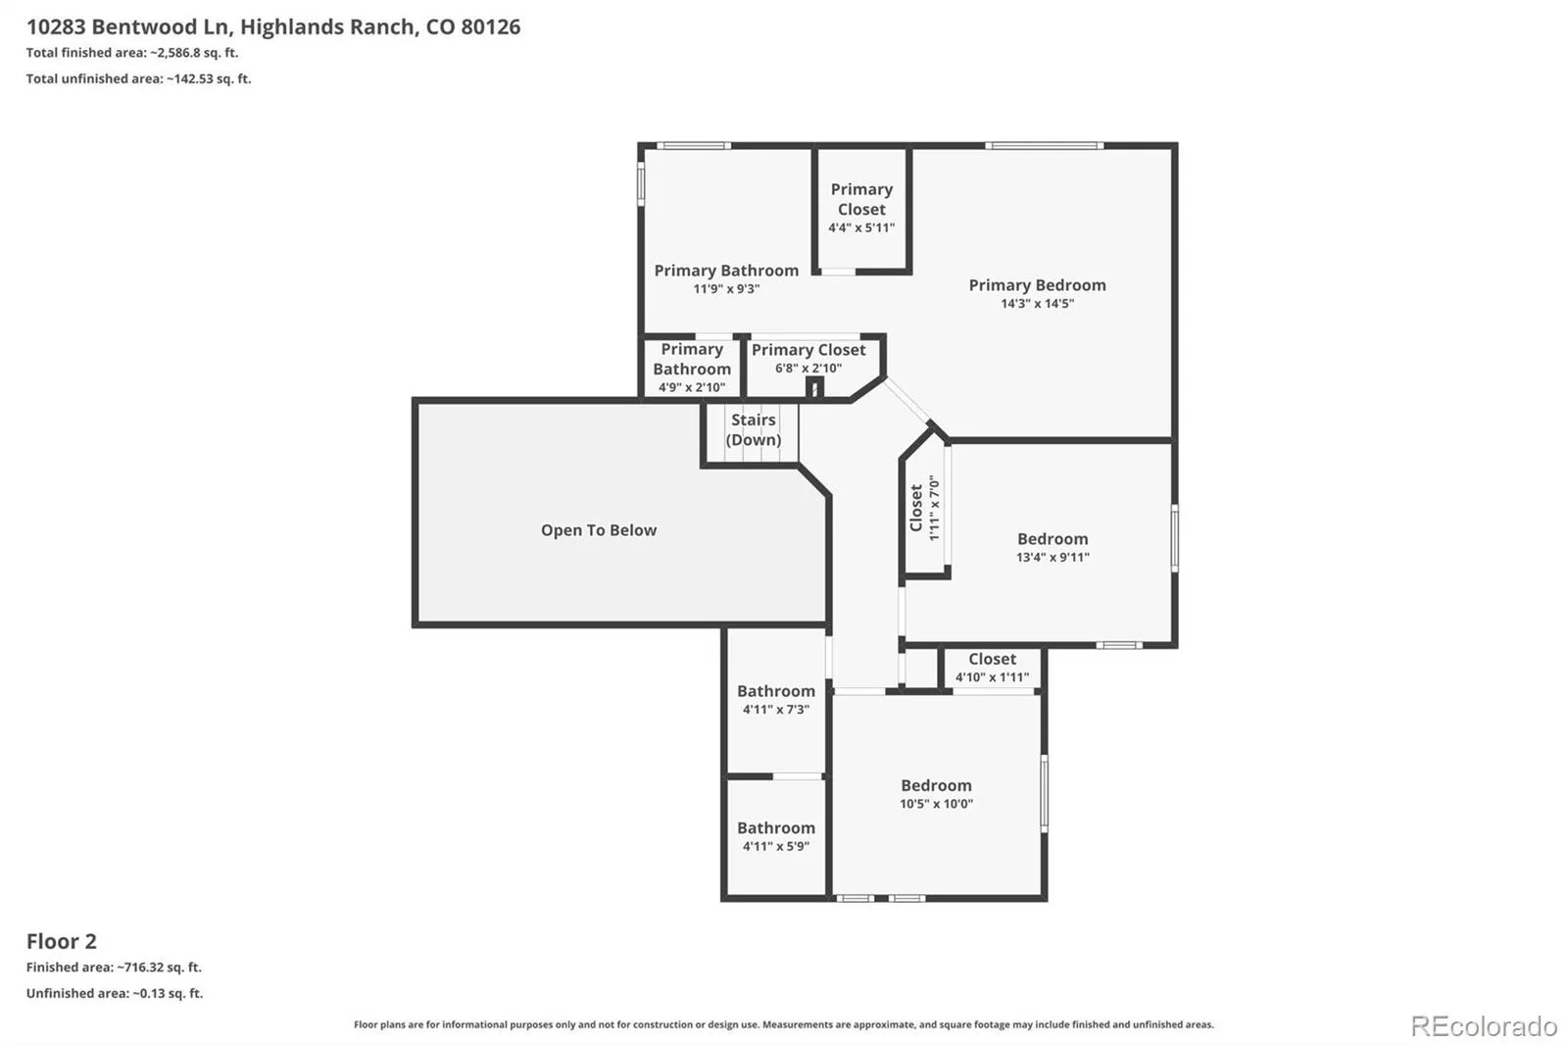
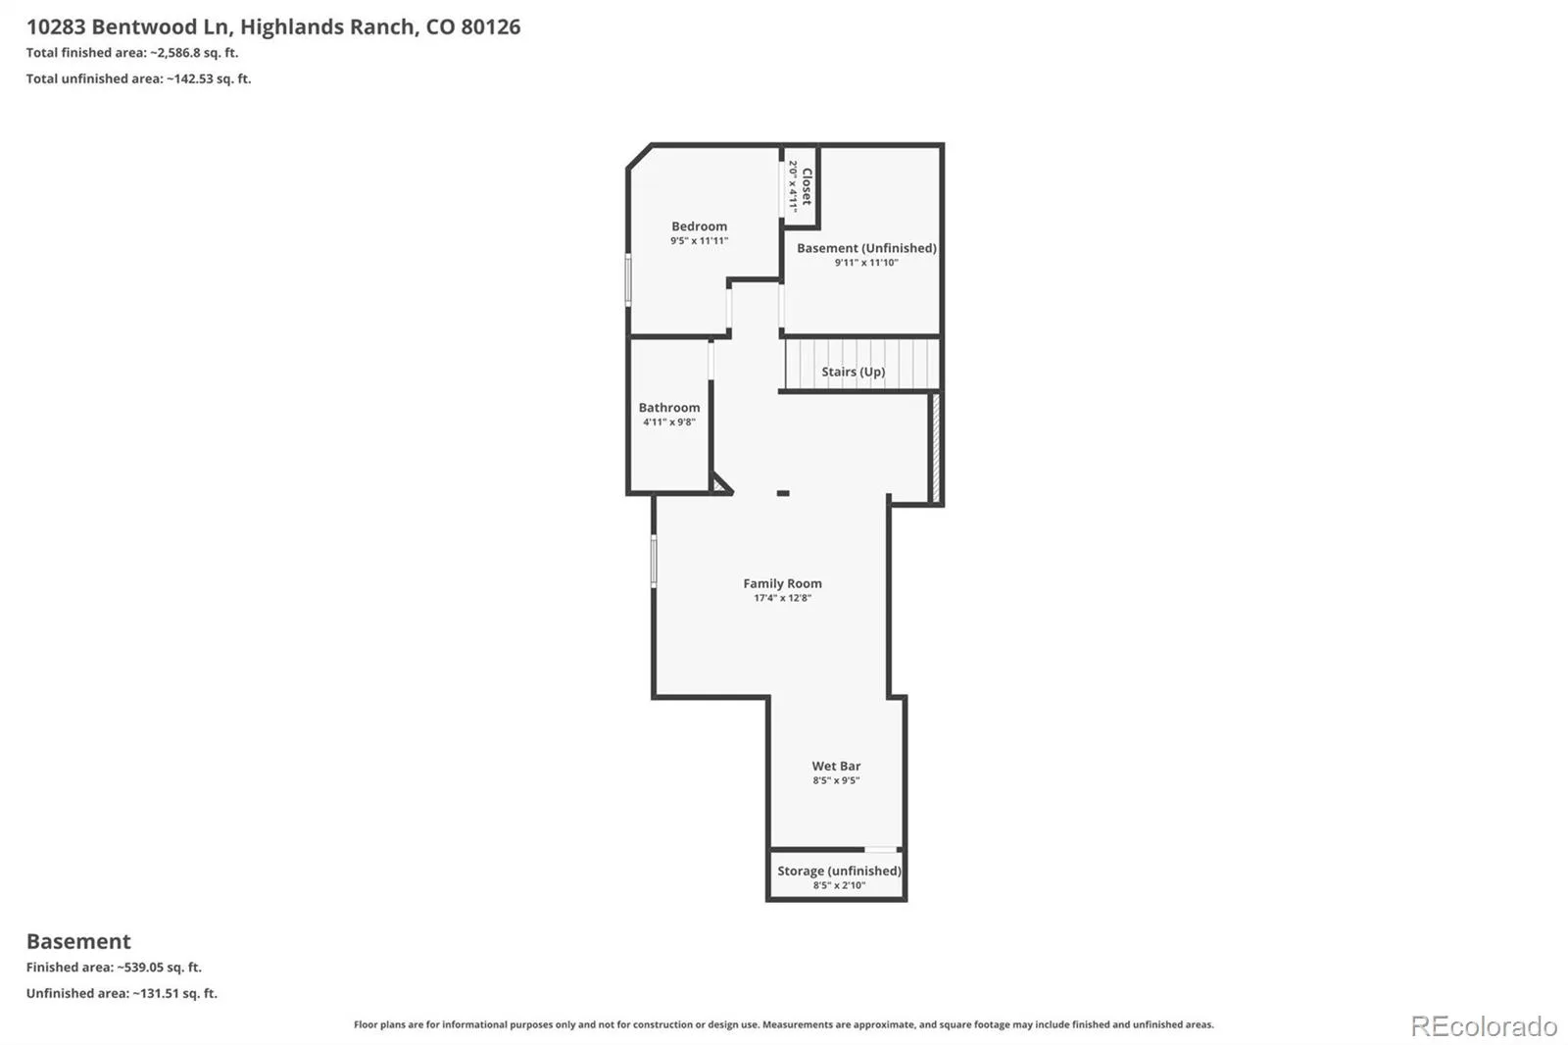
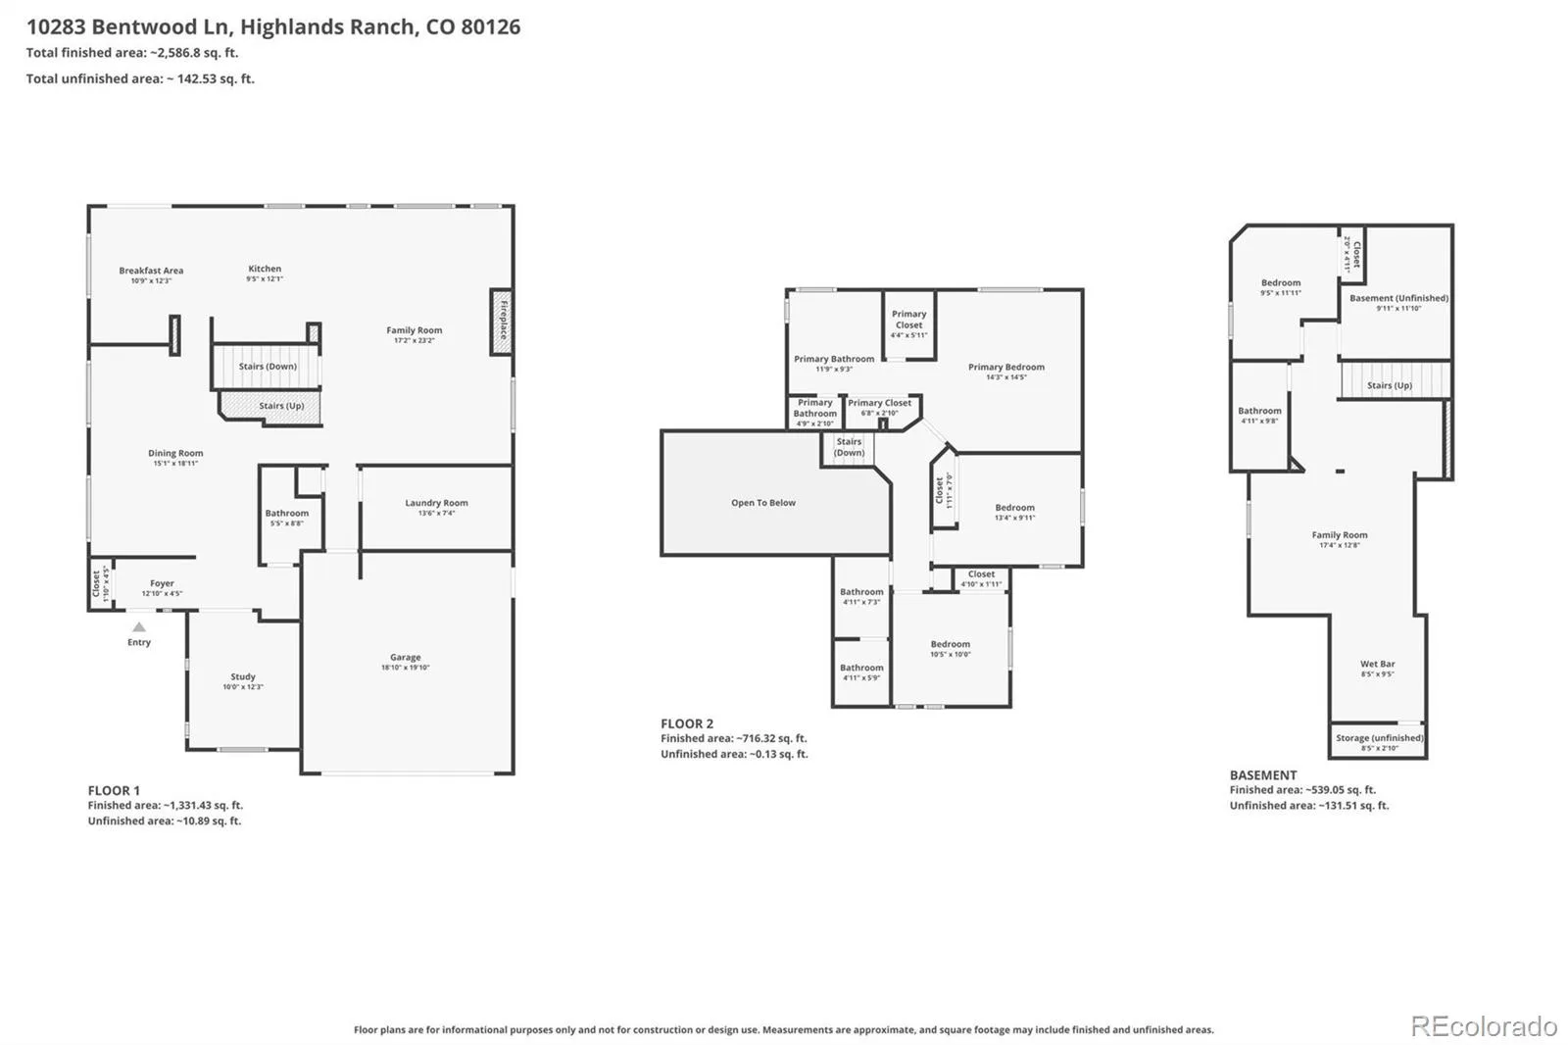
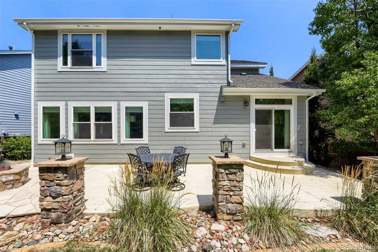
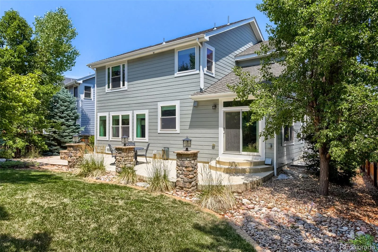
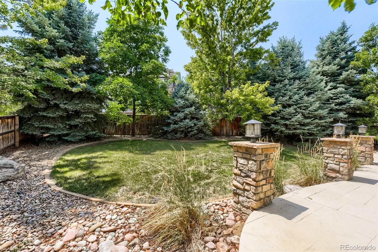
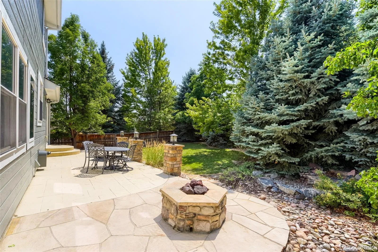
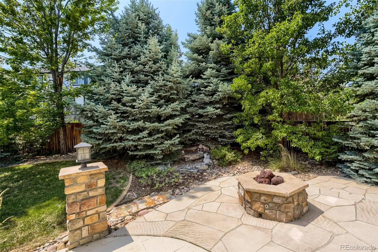
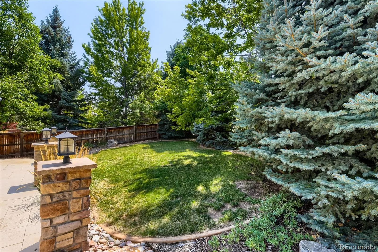
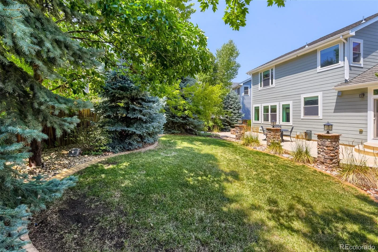
A true gem! This Beautifully renovated 2-story in Highlands Ranch features 4 bedrooms (3 upper / 1 basement-conforming), 4 baths, main level living room, family room, dining and kitchen, finished basement (rec/family room, bedroom, bath, storage space) and 2 car garage. Upgrades included: In-wall and wall mounted speakers in basement; Acoustic transparent screen in basement; Exterior IP cameras (8 video feeds); IP camera in garage IP camera in mechanical room; Safe in basement; Central vacuum accessories; Structured wiring panels in basement. Additional inclusions: CAT6 wires throughout; Family room connectors for 5.1 speaker setup; Smart switches and keypads throughout; Motorized shades throughout; Security system; Whole home water filtration; High efficiency HVAC system (variable heating and 2-stage AC); Electronic air filter; Thermostat can be connected to cloud service; Fiber service provided by BAM broadband (buyer to set up with provider but house is already wired with fiber), new interior paint & carpeting, newer triple pane windows and more. The many windows allow the natural light to cascade in – bright and cheerful. Lovely hardwood floors on the main level, new carpeting in the main level family room as well as all bedrooms and the basement level family/rec room with tile in wet areas. The updated kitchen features slab Quartz counters & island, stainless steel appliances (gas cooktop), white cabinetry and cozy breakfast nook (with sliding door access to the rear patio). The finished basement is perfect for guests or that teen wanting their own space. Several mature trees surrounding the rear yard offer ample privacy and the spacious rear patio with firepit is great for entertaining. Close to dining, shopping, entertainment and other amenities. Don’t miss your opportunity – this is a must see! Welcome Home! Pondless waterfall feature sold as-is. Brand new roof and exterior paint July 2026.
Property Details
Price:
$888,850
MLS #:
REC8743933
Status:
Active
Beds:
4
Baths:
4
Type:
Single Family
Subtype:
Single Family Residence
Subdivision:
Highlands Ranch
Finished Sq Ft:
3,175
Total Sq Ft:
3,289
Lot Size:
6,970 sqft / 0.16 acres (approx)
Year Built:
2001
Schools
School District:
Douglas RE-1
Elementary School:
Heritage
Middle School:
Mountain Ridge
High School:
Mountain Vista
Interior
Above Grade Finished Area
2369
Appliances
Cooktop, Dishwasher, Disposal, Dryer, Humidifier, Microwave, Oven, Range Hood, Refrigerator, Tankless Water Heater, Washer
Bathrooms
3 Full Bathrooms, 1 Three Quarter Bathroom
Below Grade Finished Area
806
Below Grade Unfinished Area
114
Cooling
Central Air
Fireplaces Total
1
Flooring
Carpet, Tile, Wood
Heating
Forced Air, Natural Gas
Interior Features
Breakfast Bar, Built-in Features, Ceiling Fan(s), Central Vacuum, Five Piece Bath, High Ceilings, Kitchen Island, Primary Suite, Quartz Counters, Vaulted Ceiling(s)
Laundry Features
Sink, In Unit
Levels
Two
Main Level Bathrooms
1
Exterior
Association Amenities
Clubhouse, Fitness Center, Park, Playground, Pool, Tennis Court(s)
Attached Garage YN
1
Construction Materials
Frame
Exterior Features
Fire Pit, Lighting, Private Yard
Fencing
Full
Garage Spaces
2
Lot Features
Landscaped
Parking Features
Concrete
Parking Spots
2
Parking Total
2
Patio And Porch Features
Front Porch, Patio
Roof
Composition
Security Features
Carbon Monoxide Detector(s), Security System, Smoke Detector(s)
Spa Features
Bath
Window Features
Egress Windows, Triple Pane Windows, Window Coverings
Financial
HOA Fee
$171
HOA Fee Frequency
Quarterly
HOA Name
HRCA
HOA Phone
303-791-2500
Tax Year
2025
Taxes
$4,930
Map
Contact Us
Mortgage Calculator
Property Summary
- Located in the Highlands Ranch subdivision, 10283 Bentwood Lane Littleton CO is a Single Family for sale in Littleton, CO, 80126. It is listed for $888,850 and features 4 beds, 4 baths, and has approximately 3,289 square feet of living space, and was originally constructed in 2001. The current price per square foot is $270. The average price per square foot for Single Family listings in Littleton is $292. The average listing price for Single Family in Littleton is $960,130. To schedule a showing of MLS#rec8743933 at 10283 Bentwood Lane in Littleton, CO, contact your Smart Sale AI agent at 3039066915.
Similar Listings Nearby

Additional Details
MLS ID : REC8743933
Listing Key : REC2055085400
Parcel Number : R0411869
Zip Code : 80126
City : Littleton
State : CO
Building if Condo :
Full Street: 10283 Bentwood Lane
Address : 10283
Address Prefix :
Address Suffix : Lane
Street : Bentwood
Street Prefix :
Street Suffix :
Unit if Condo :
Latitude : 39.525288
Longitude : -104.951180
Property Type : singlefamily
Property Sub Type : Single Family Residence
Stories Total if Condo :
Lot Size : 6,970 sqft / 0.16 acres (approx)
Ownership : Individual
Zoning : PDU
Condition :
Renovation :
Pets Allowed : Cats OK,Dogs OK,Yes
Special Conditions : None
Possession : Negotiable
Original Price : 898850
Close Price :
Close Date :
List Date : Jun 26, 2026
List Contract Date : 2026-06-26
Off Market Date :
Purchase Contract Date :
Days on Market : 67
Concessions Amount :
Concession Comment :
Renovation :
Company : RE/MAX Professionals

Copyright 2026. All rights reserved.
10283 Bentwood Lane
Littleton, CO