
9352 Chambray Lane Littleton CO 80130 MLS #REC9332253

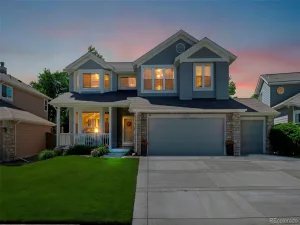
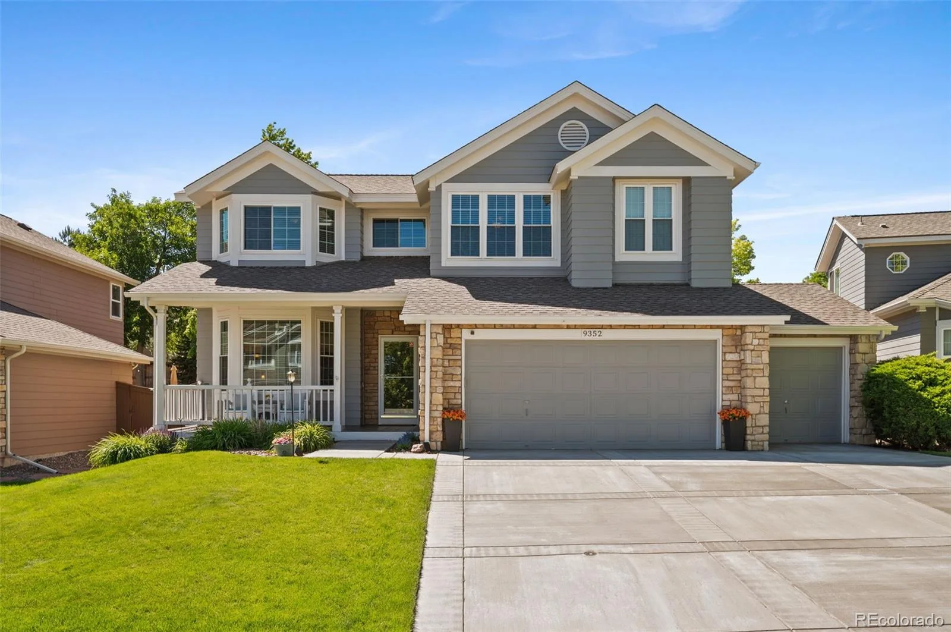
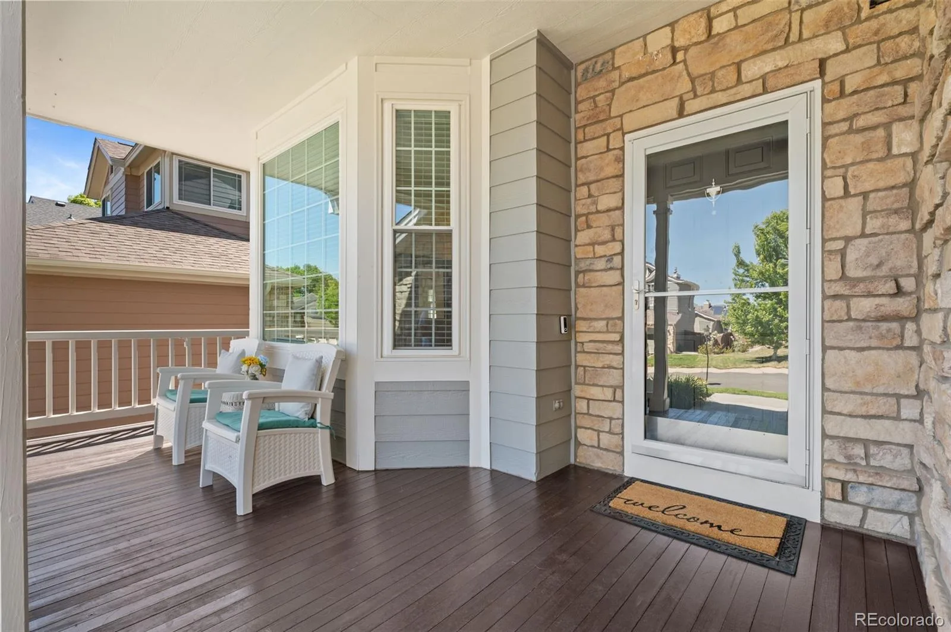
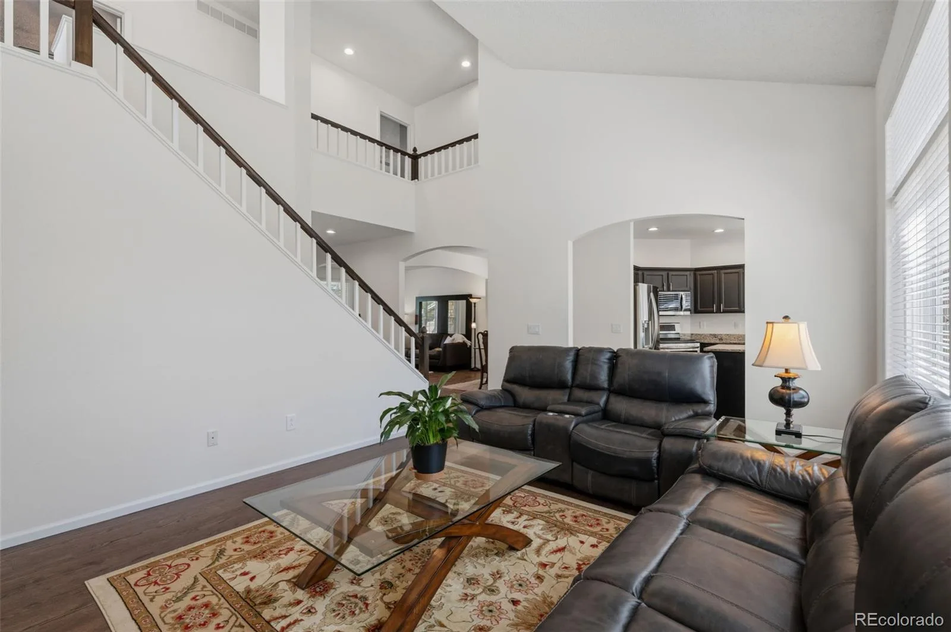
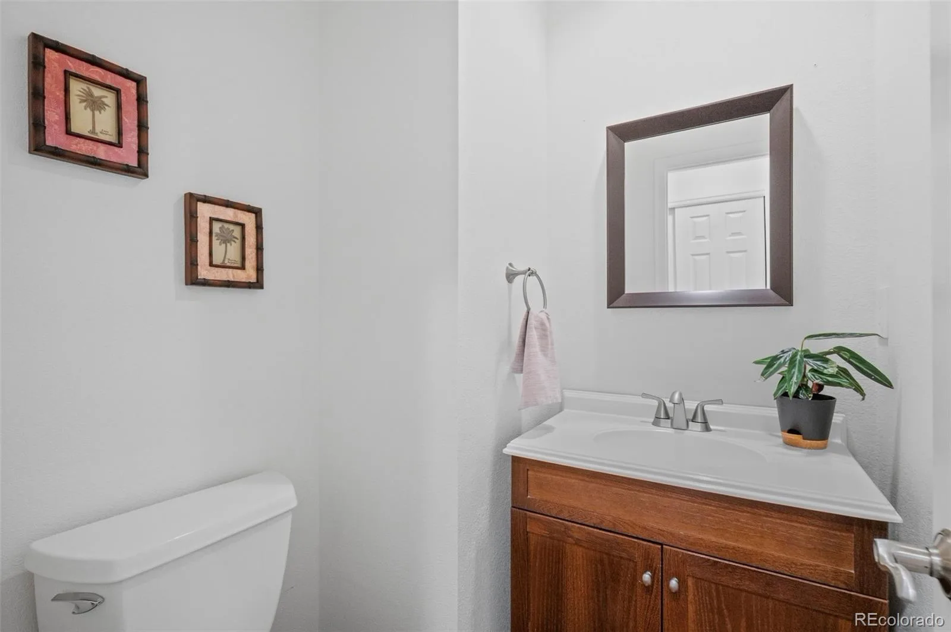
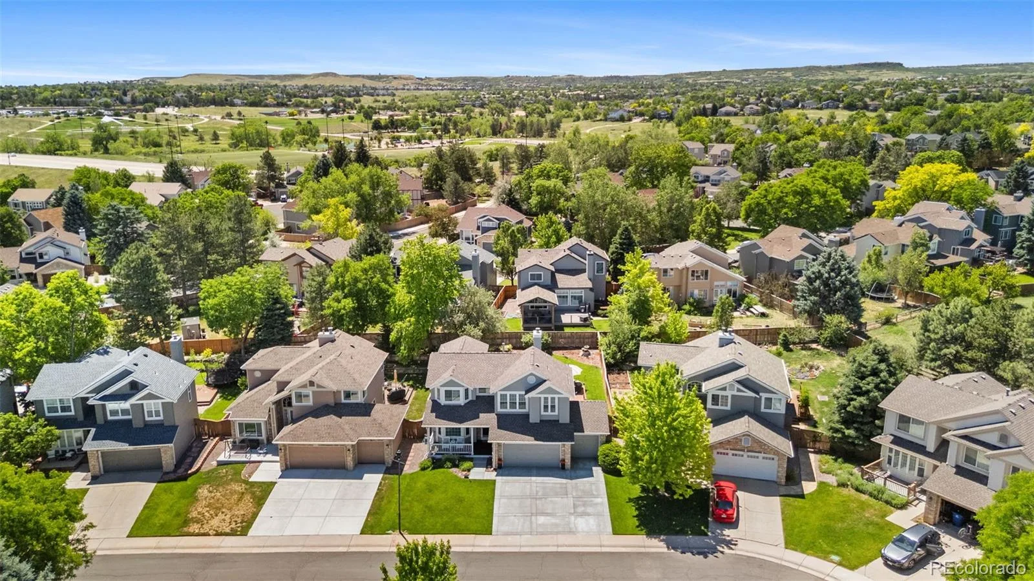
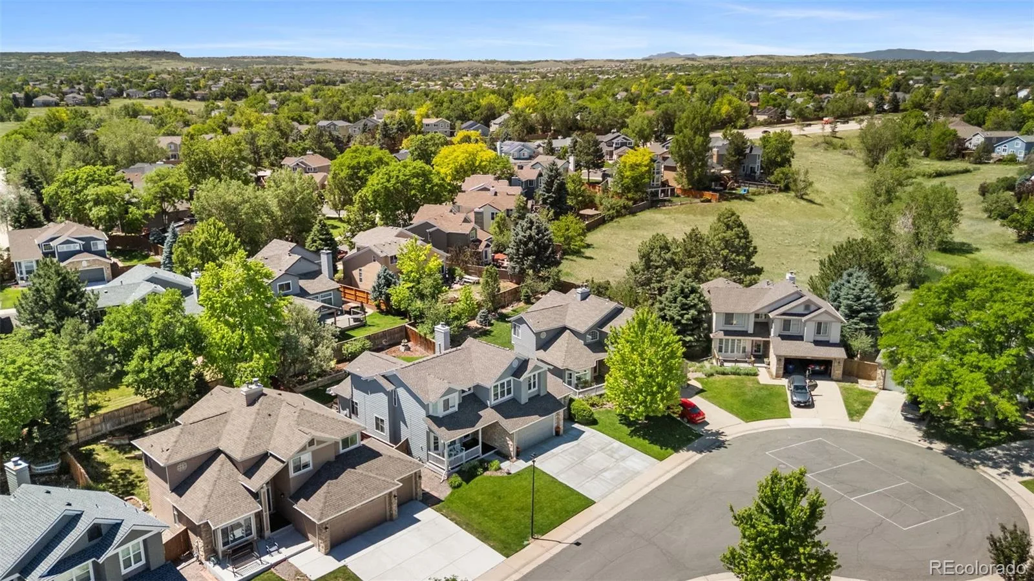
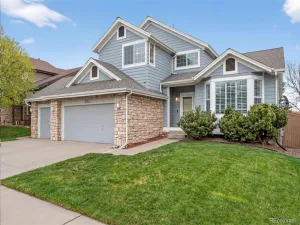
Tucked away on a quiet cul-de-sac, this beautiful home starts with a new three-car driveway, manicured landscaping, and a welcoming front porch creating a dramatic impression.
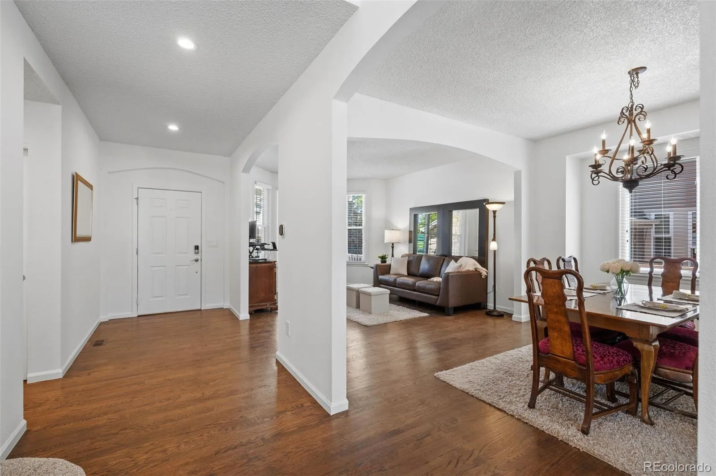
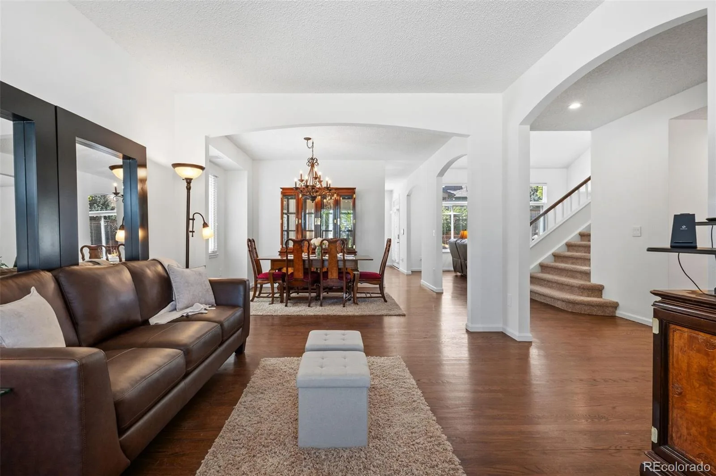
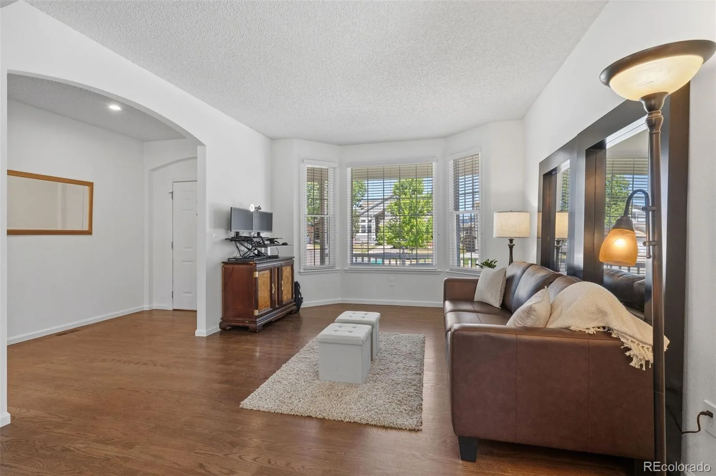
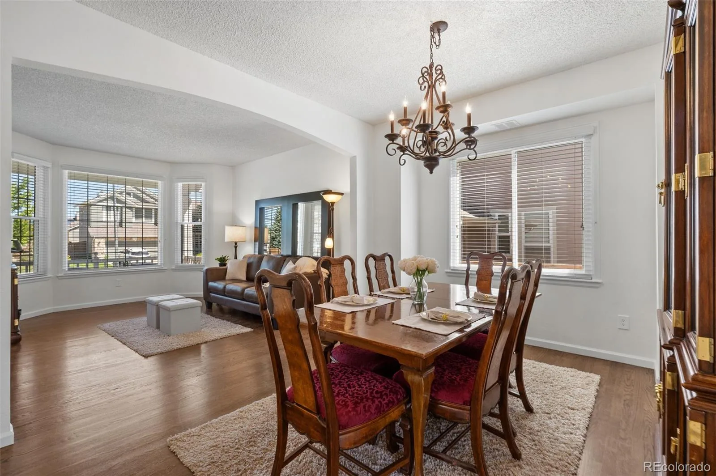
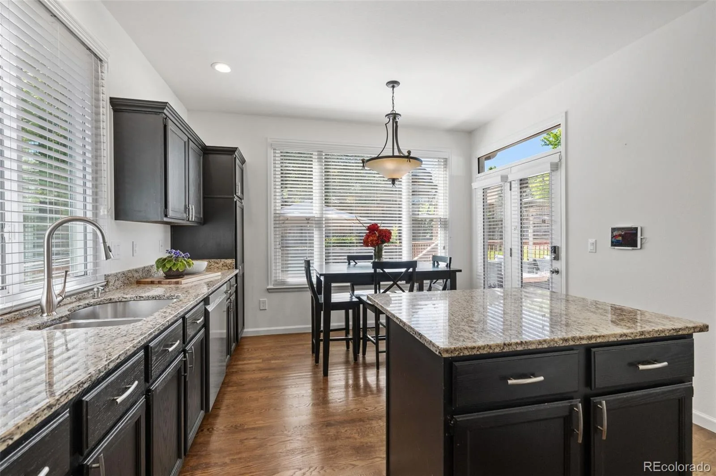
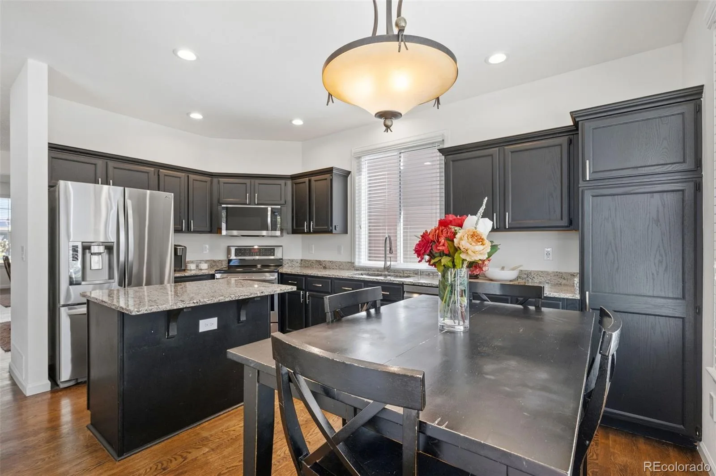
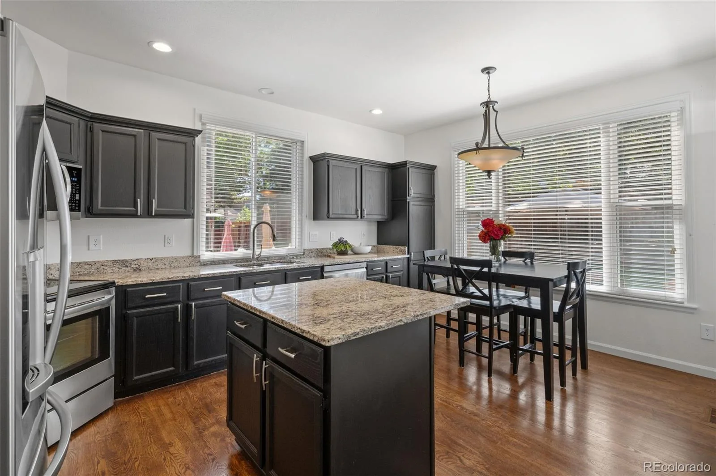
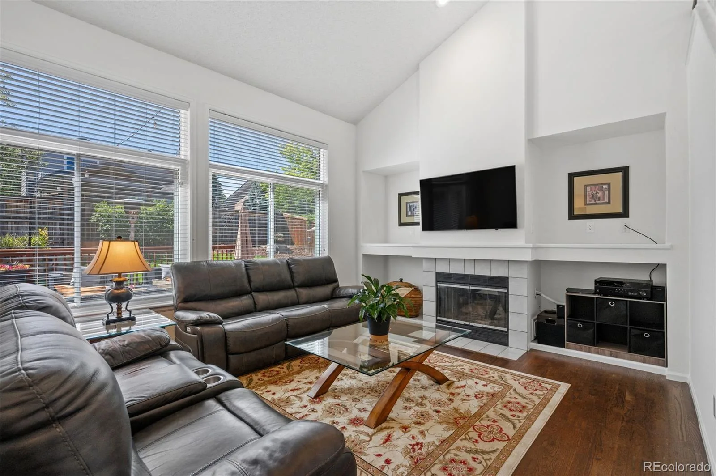
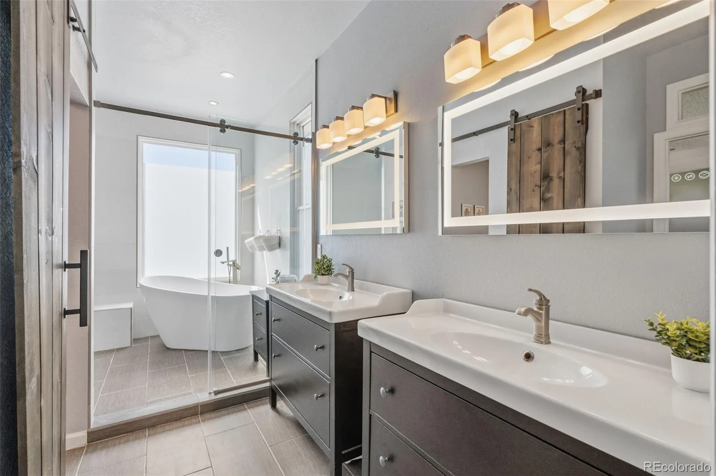
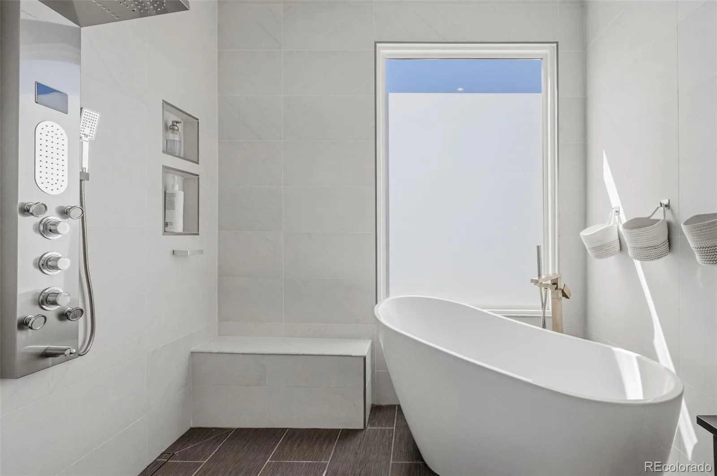
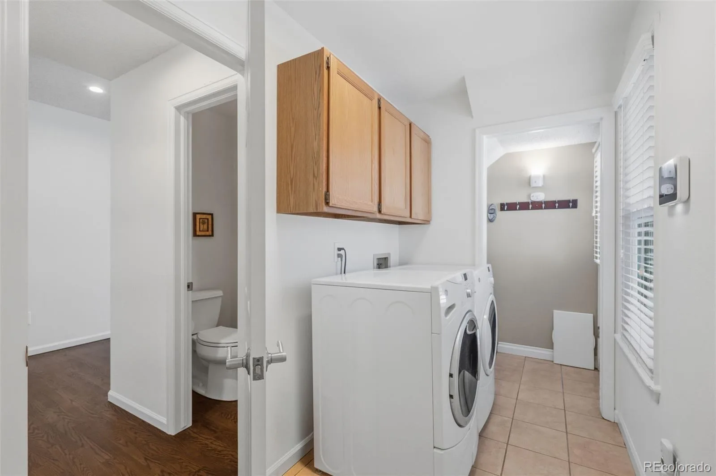
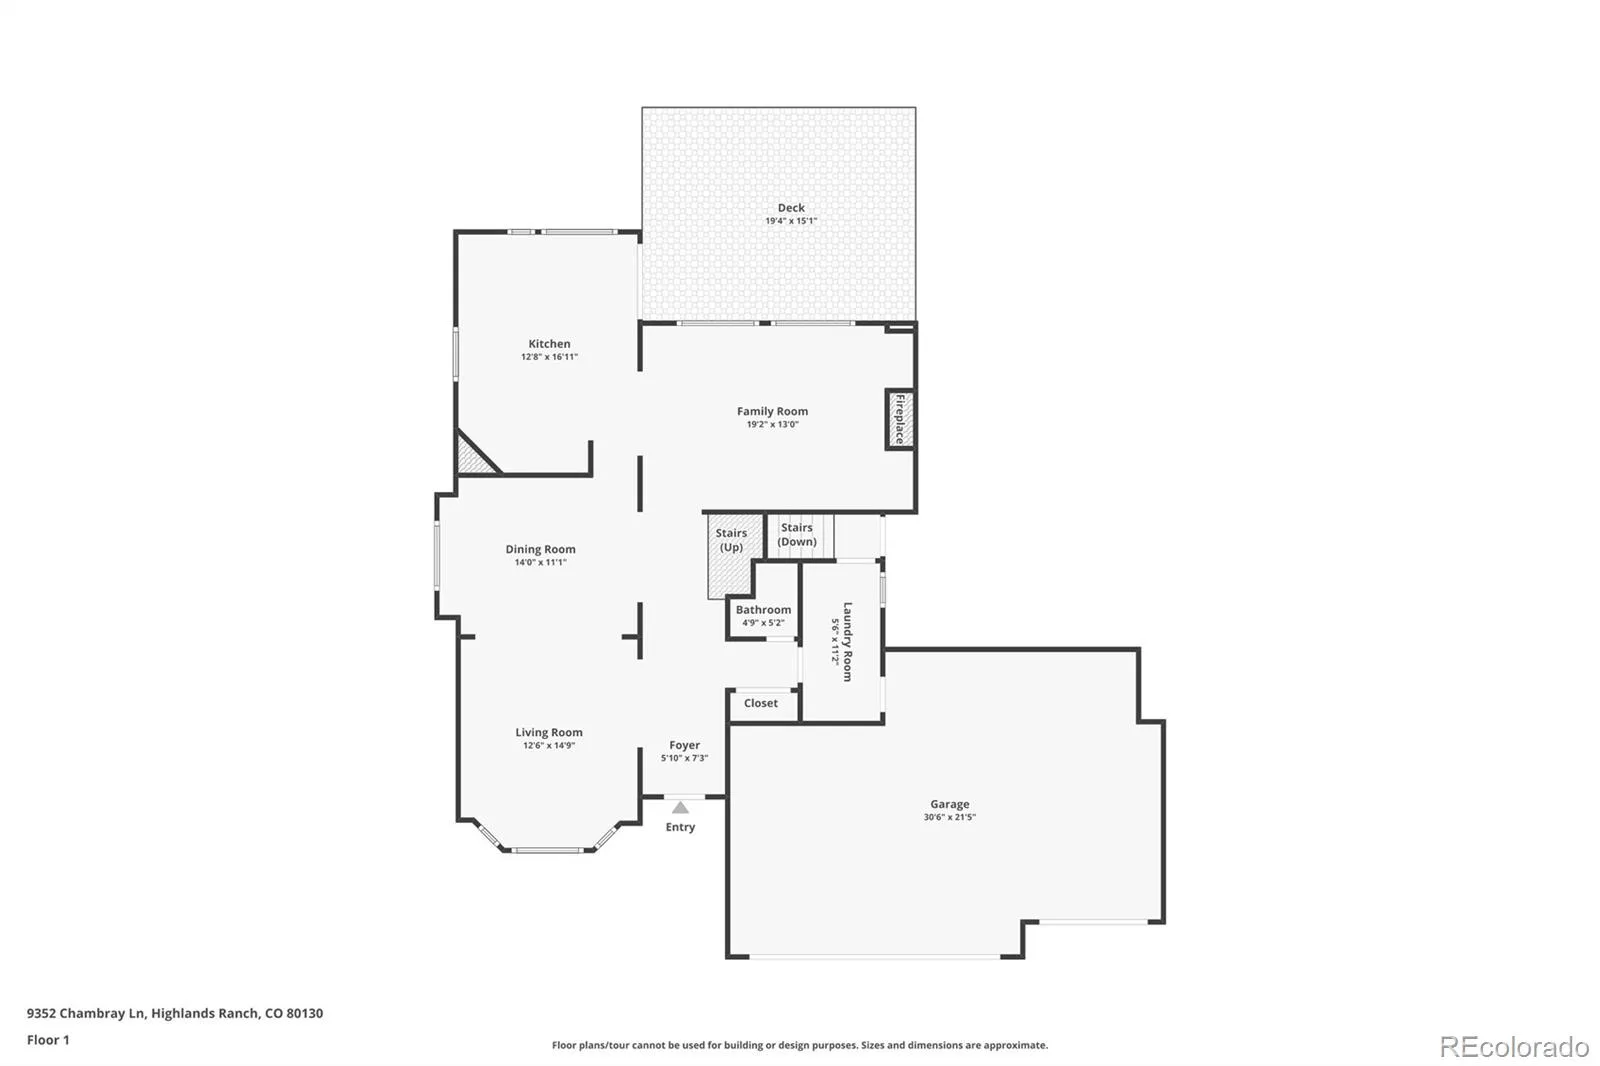
Step inside to feel warm hardwood floors, newer carpeting, and heated primary bathroom flooring. Updated lighting and electrical finishes throughout the home include modern LED light fixtures and contemporary rocker switches, adding a fresh, modern touch. The kitchen is both stylish and functional, featuring granite countertops, abundant cabinetry, generous workspace, and newer stainless steel appliances—perfect for everyday living and entertaining alike.
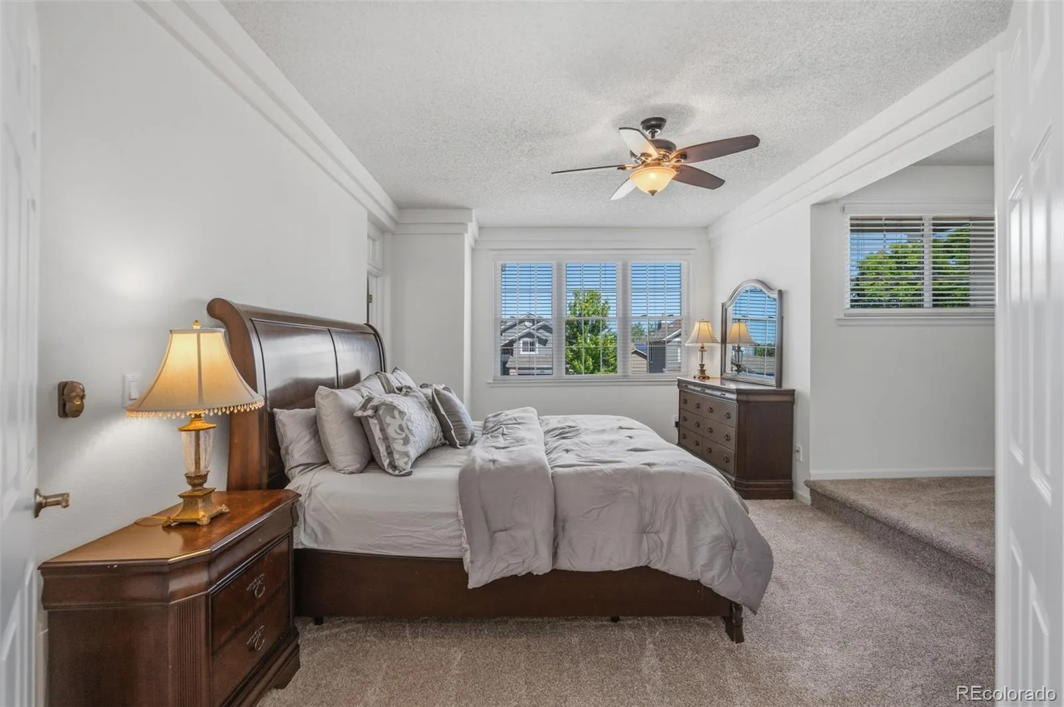
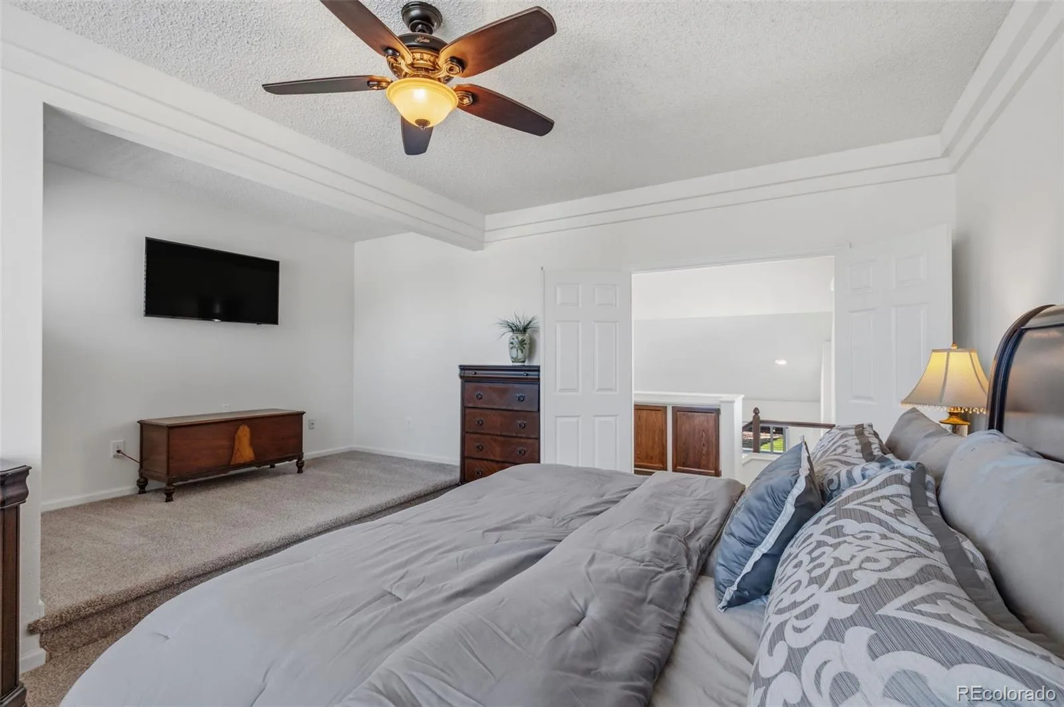
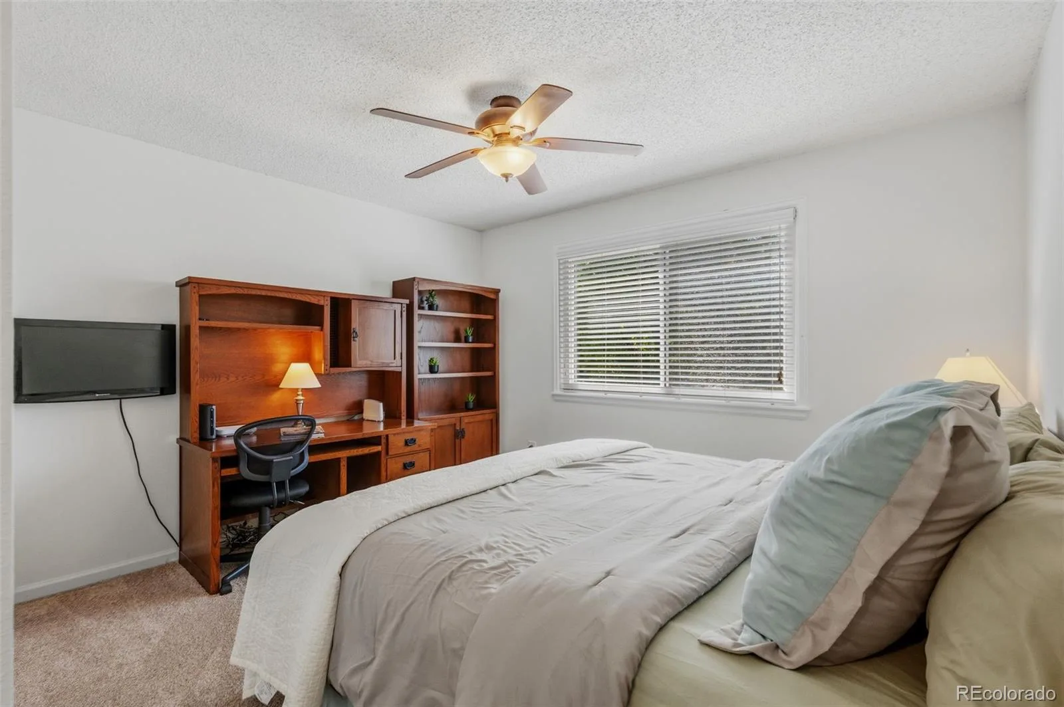
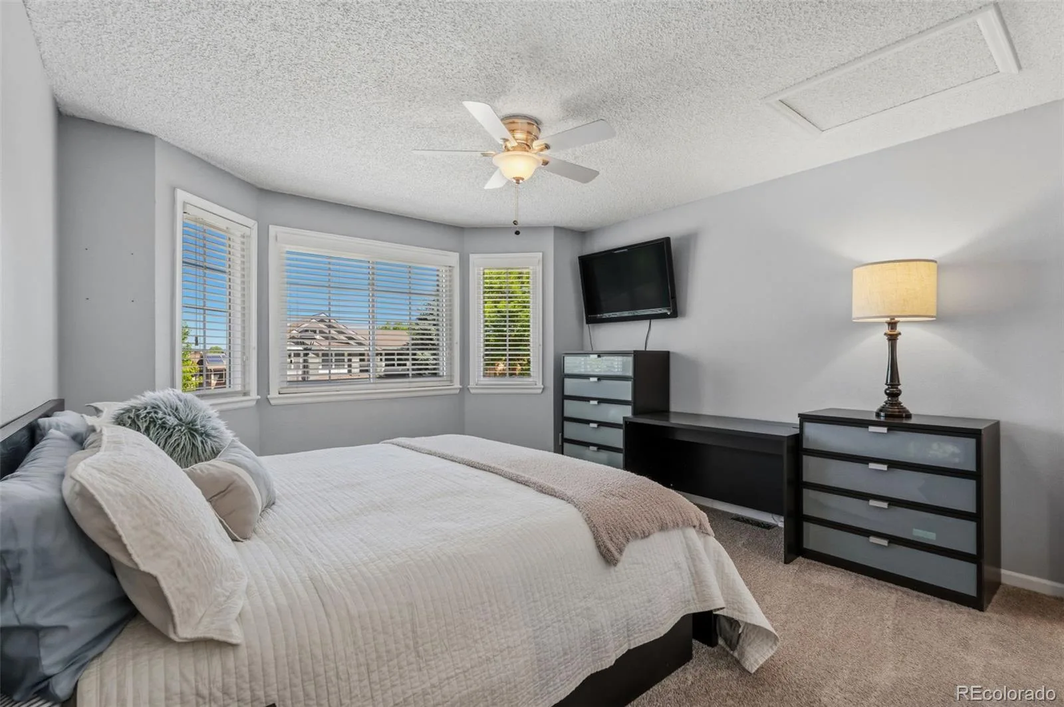
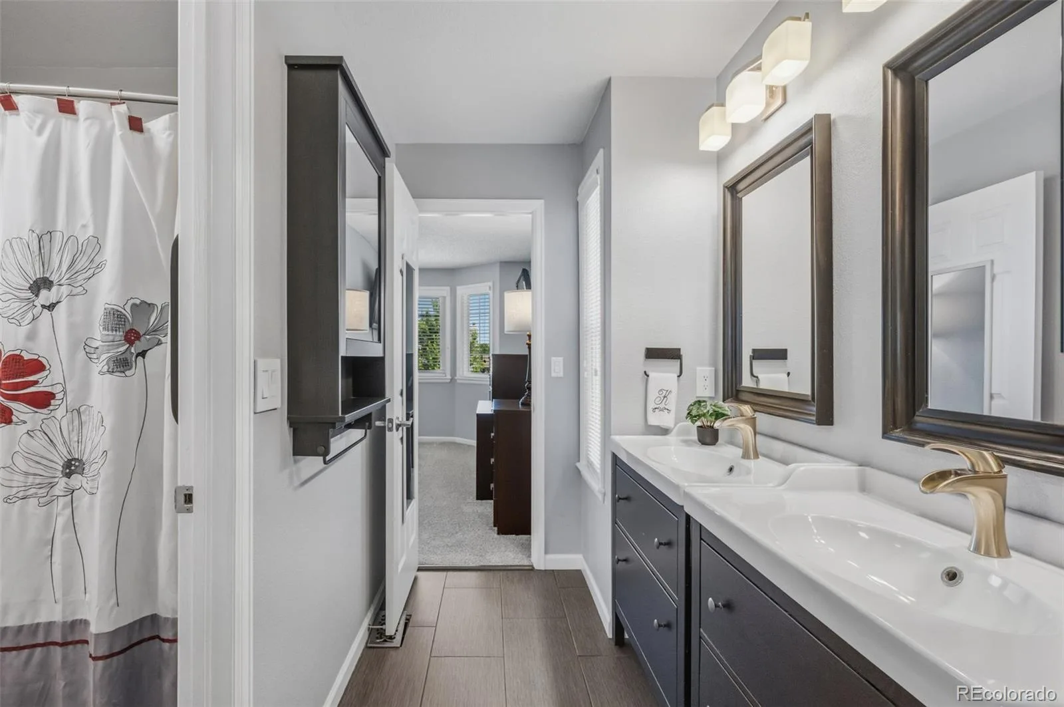
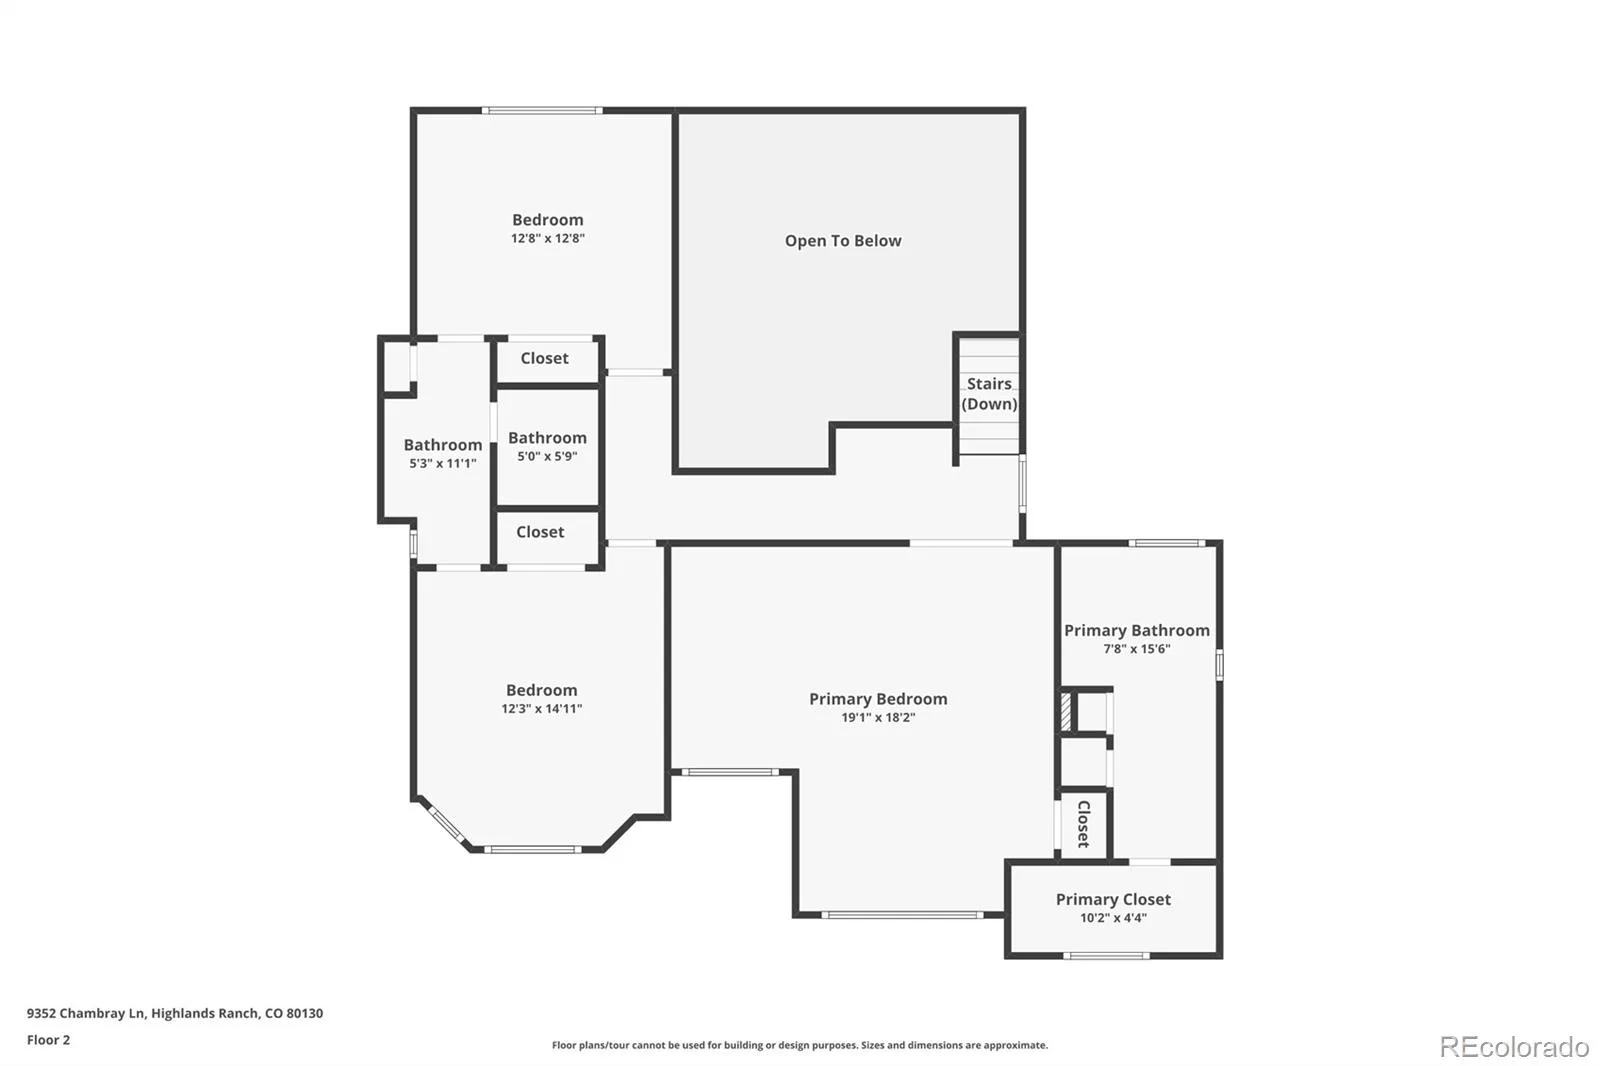
Upstairs, you’ll find three bedrooms, including a spacious primary suite complete with a sitting area and a spa-inspired bath featuring heated floors for year-round comfort.
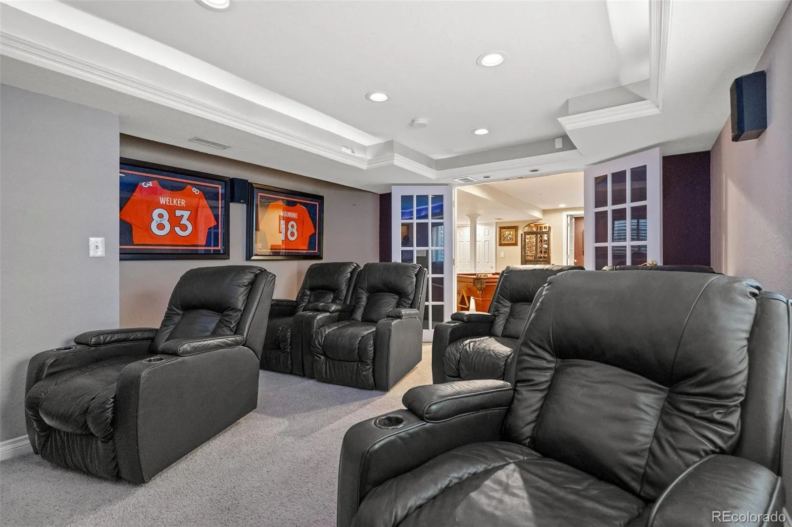
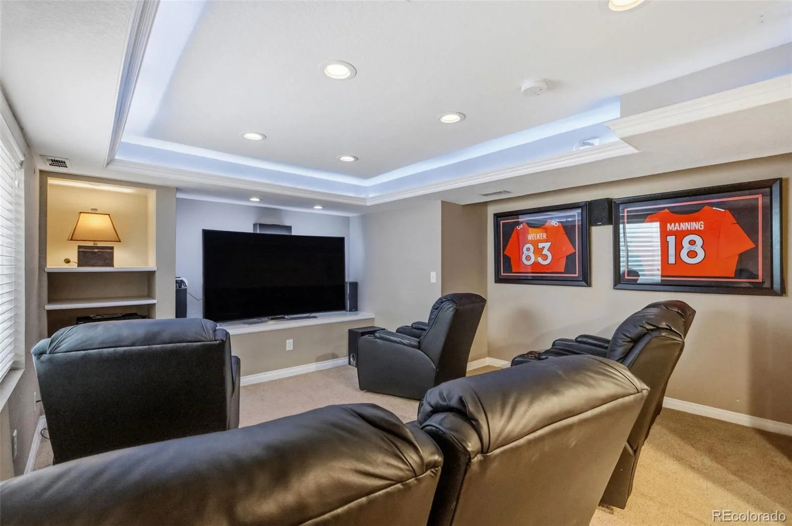
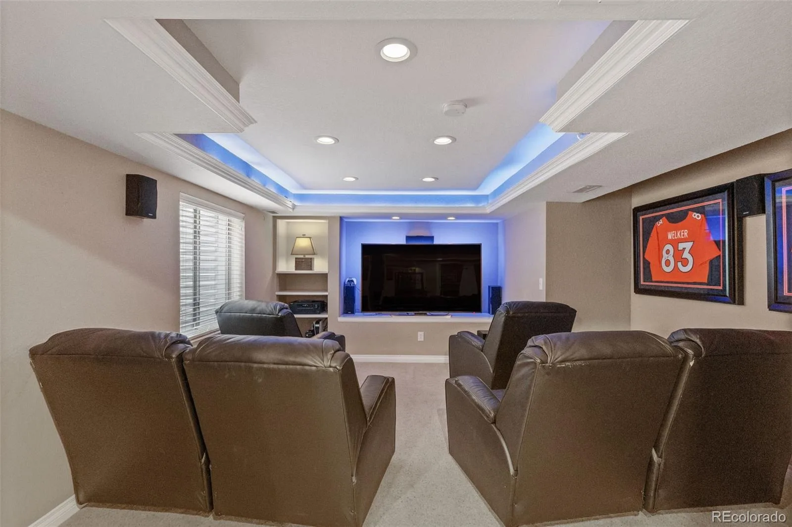
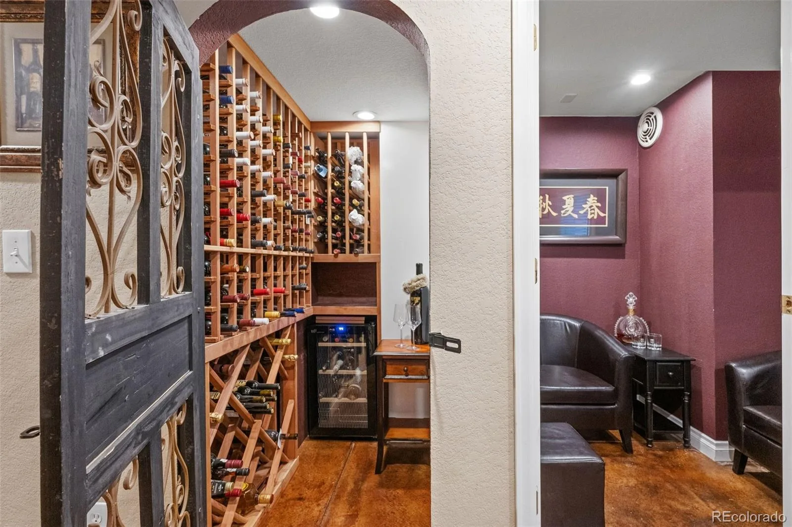
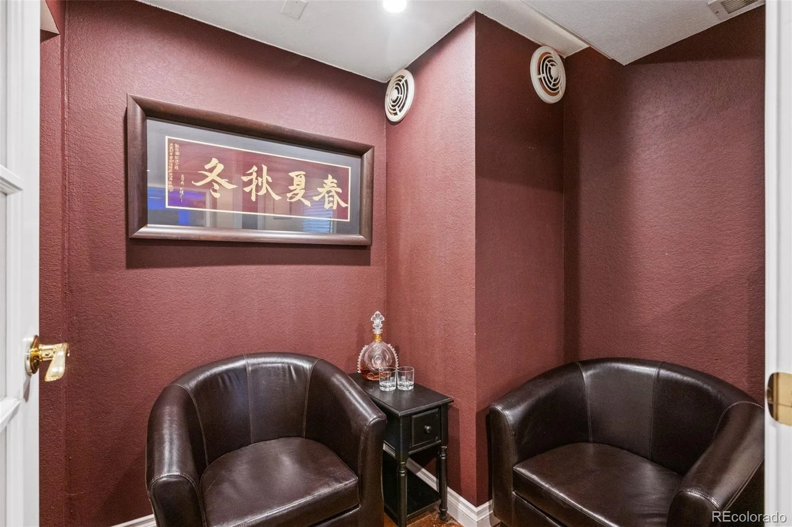
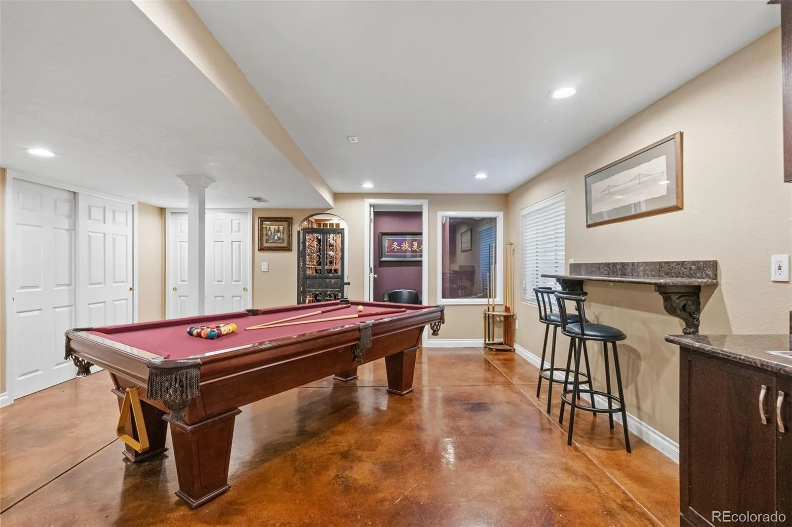
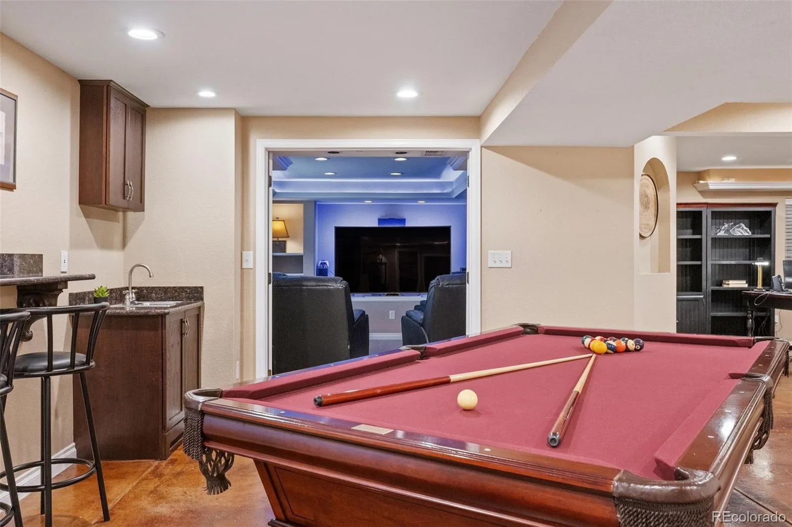
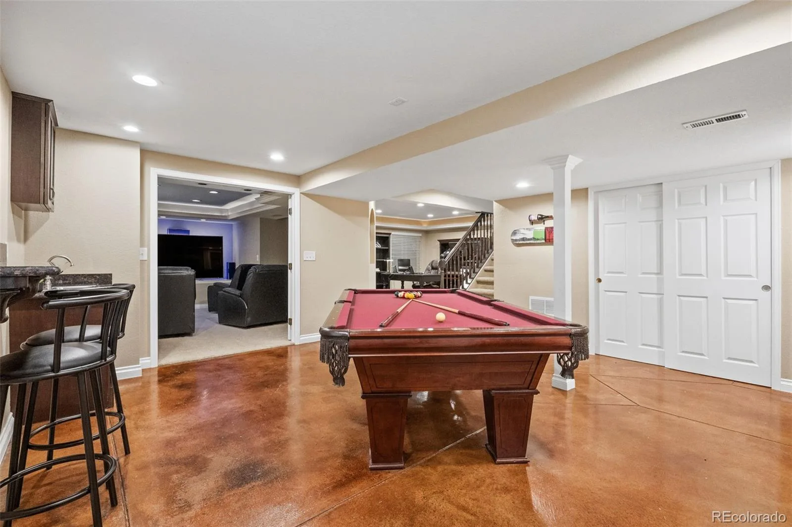
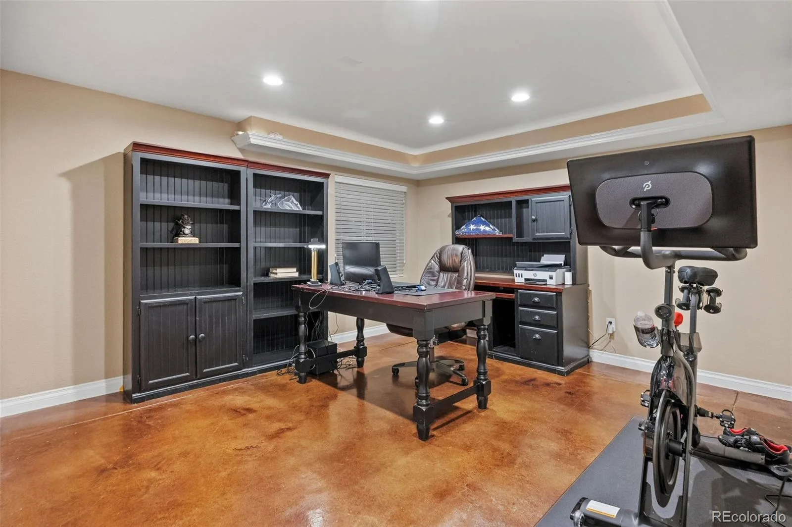
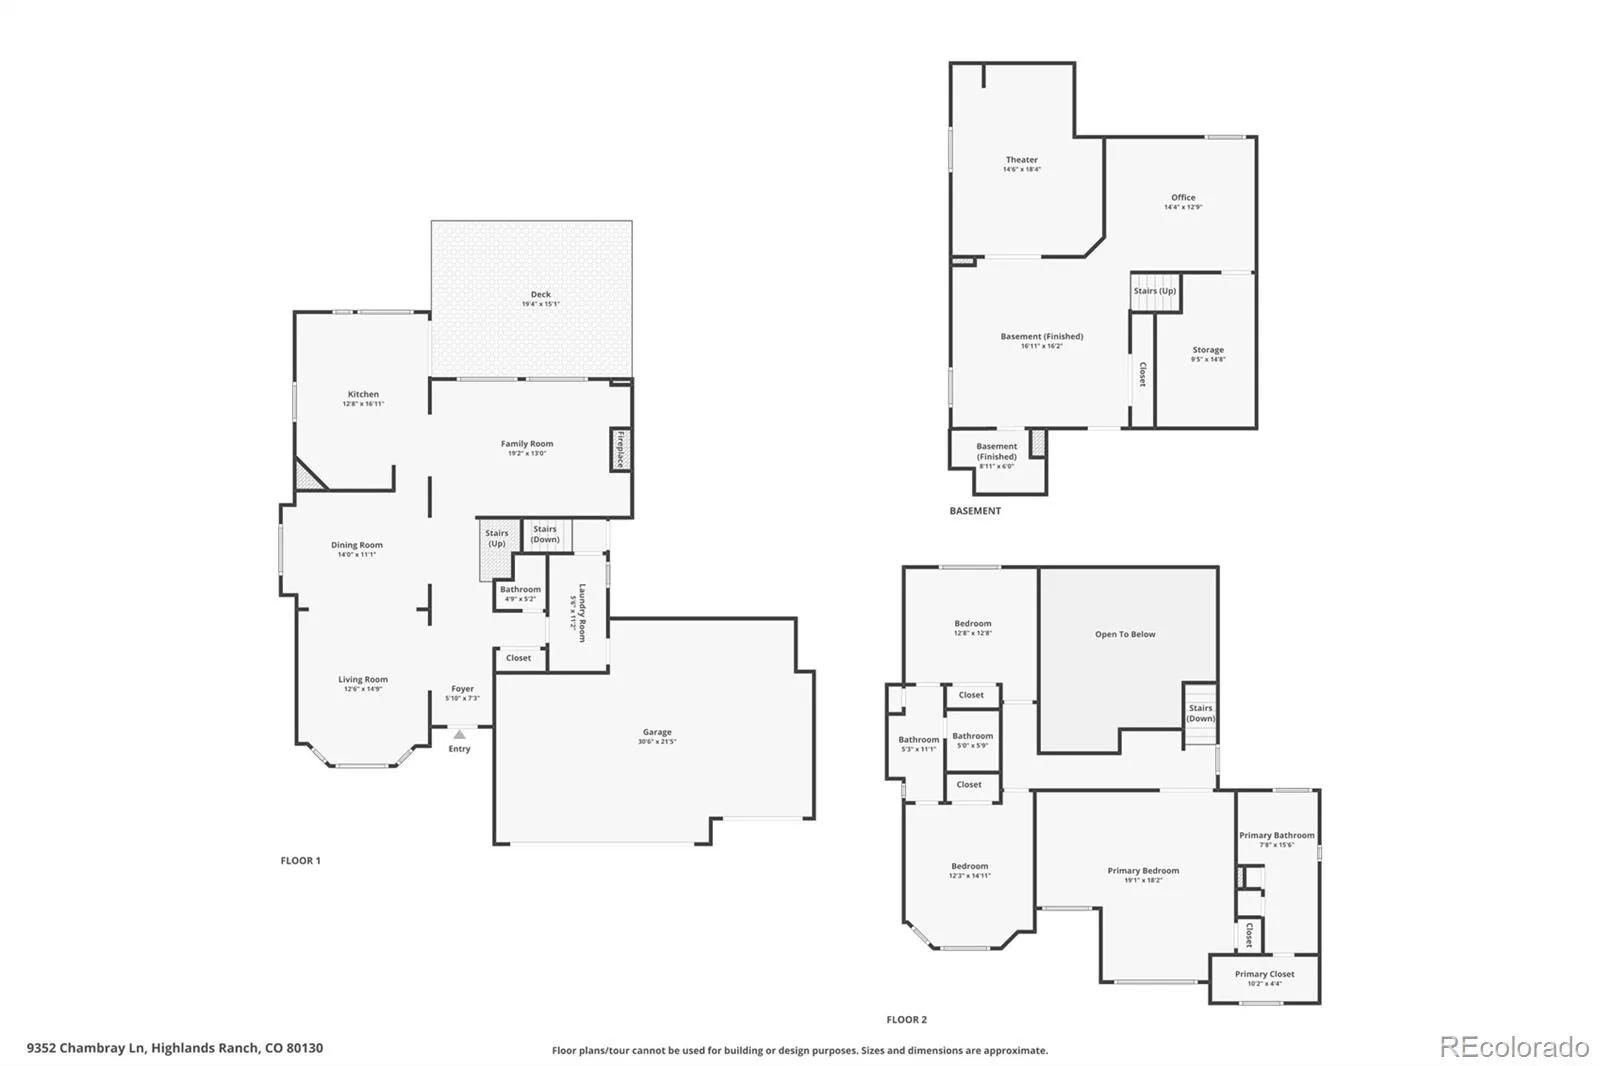
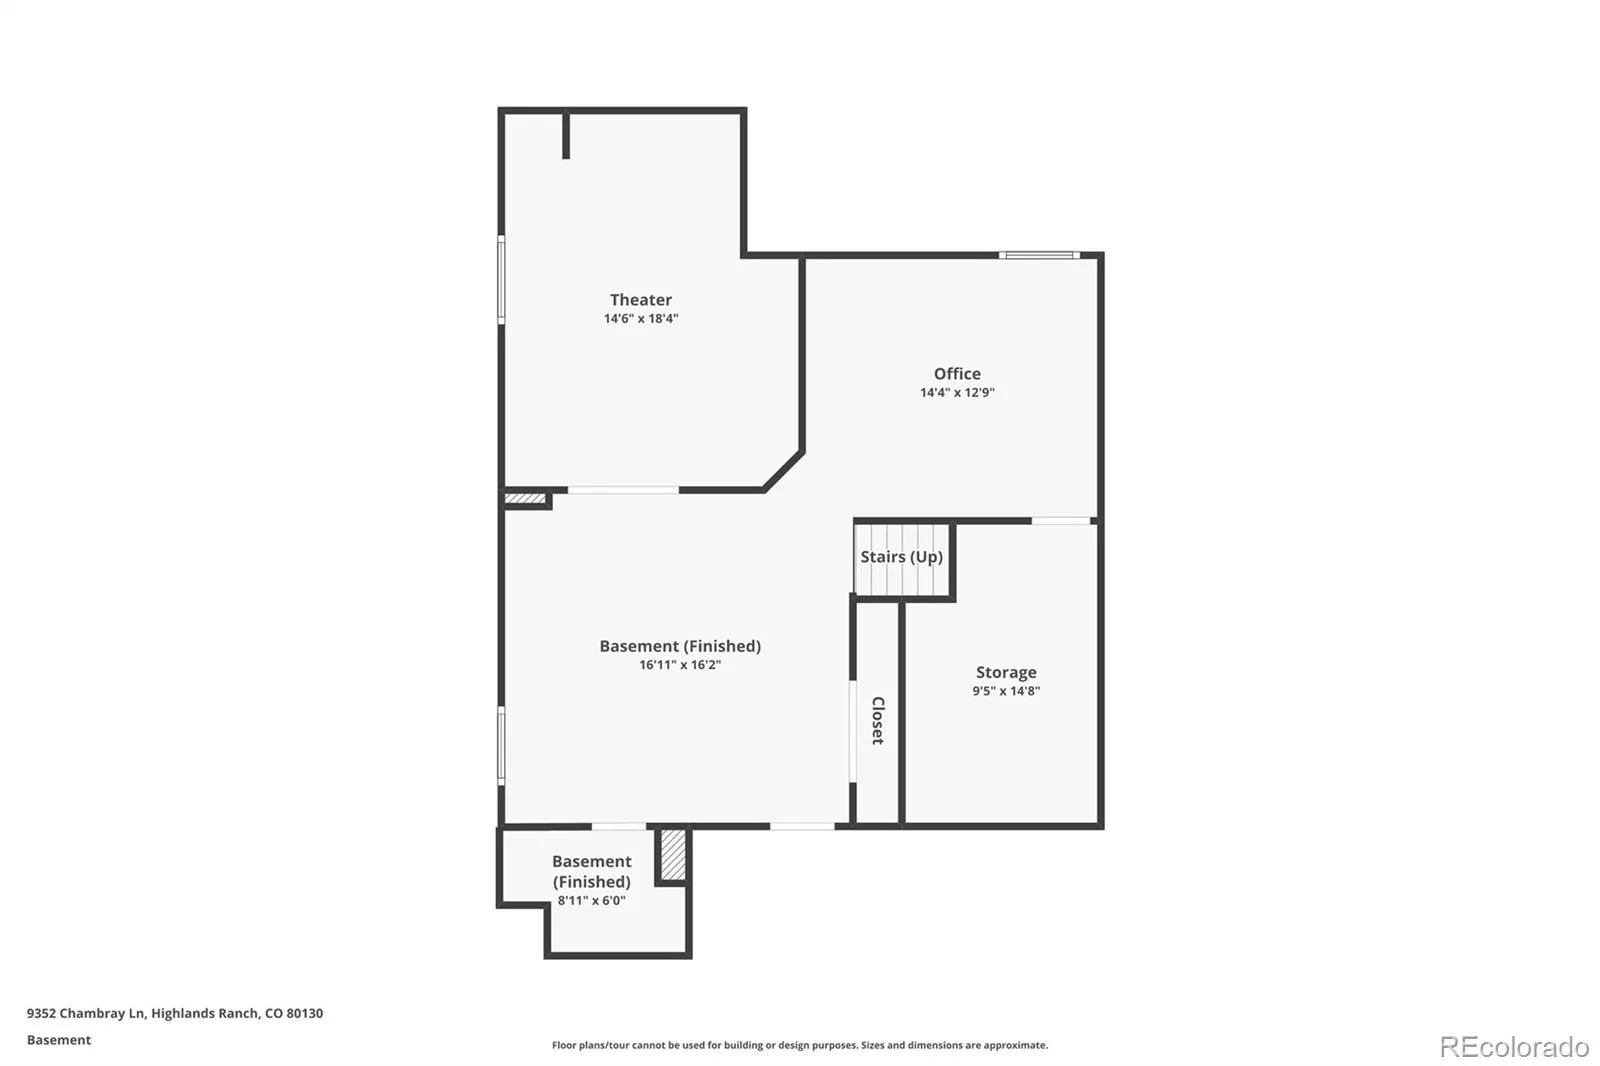
The finished basement is a true highlight, offering exceptional space for recreation, entertaining, and relaxation. Enjoy a dedicated pool table area, theater room, wine cellar, inviting sitting room ideal for evening cocktails, a large office or fitness room, and ample storage space.
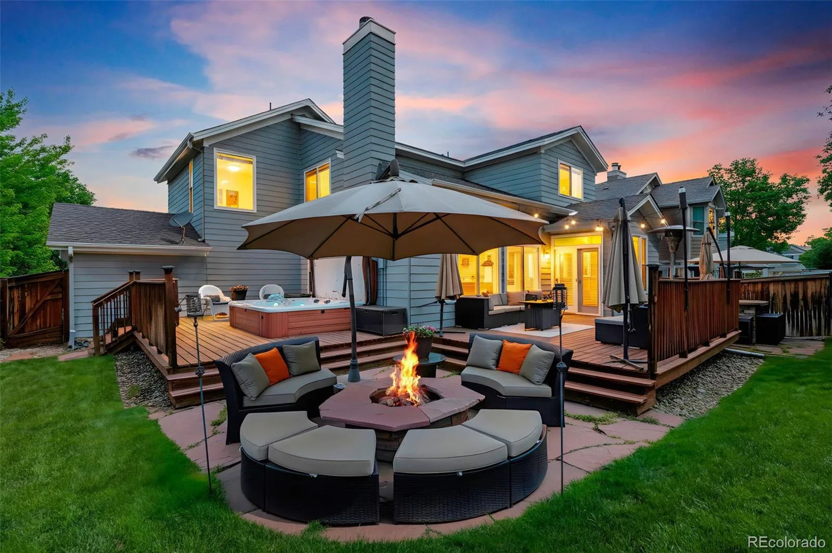
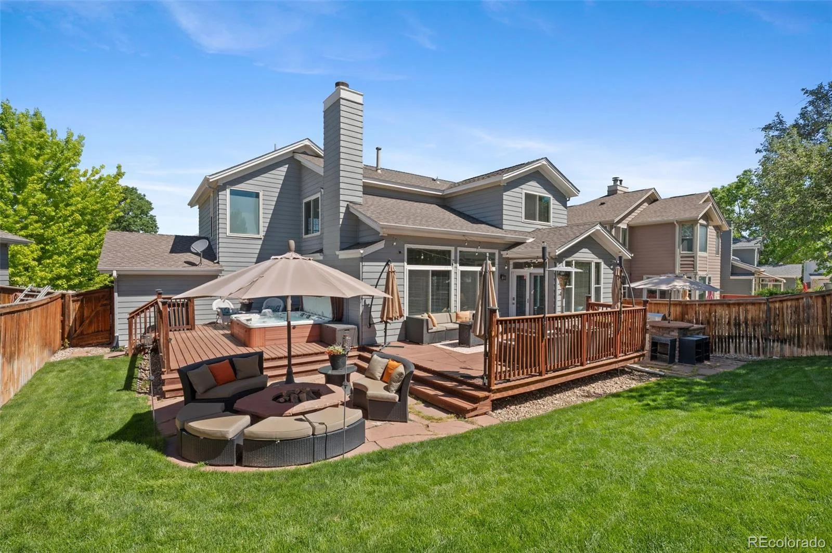
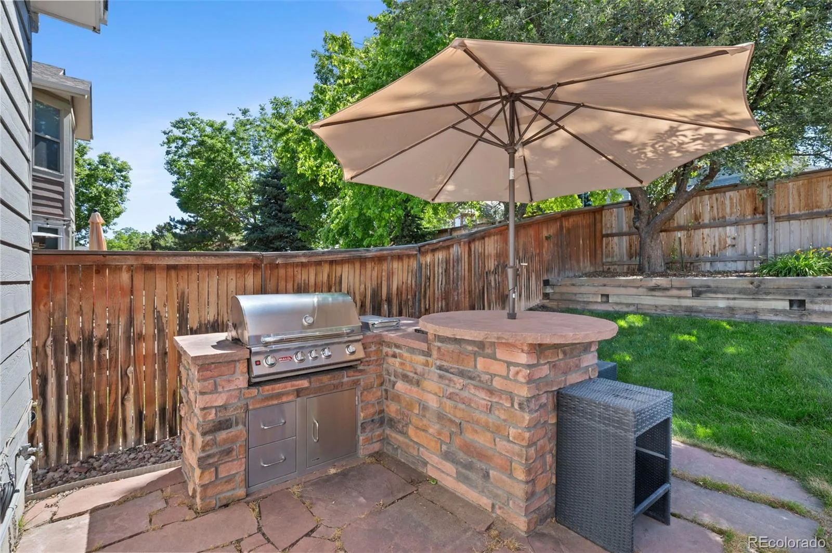
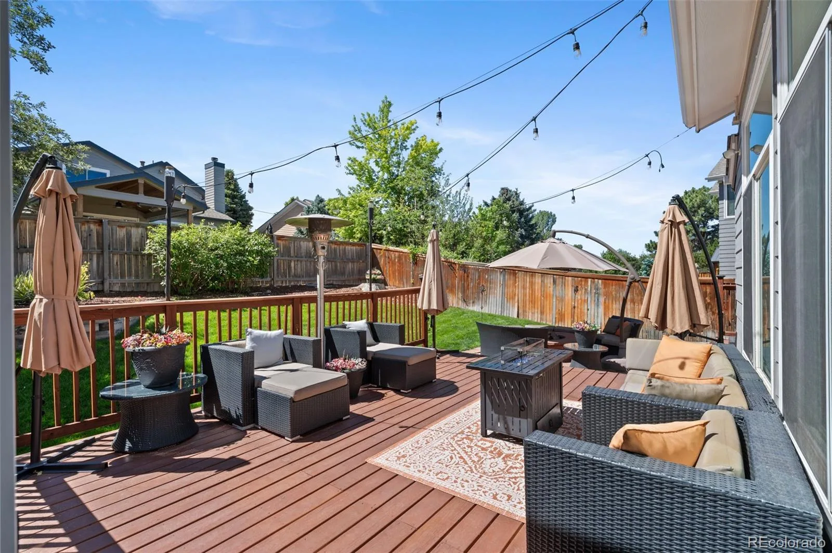
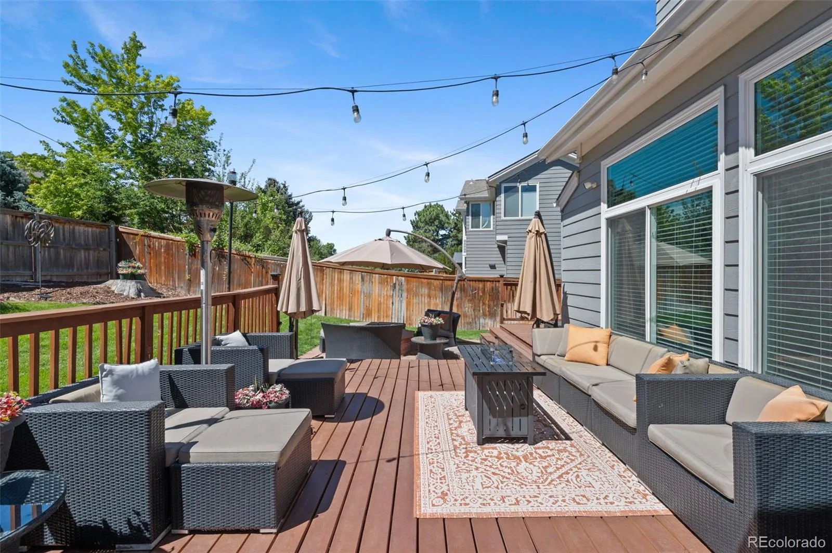
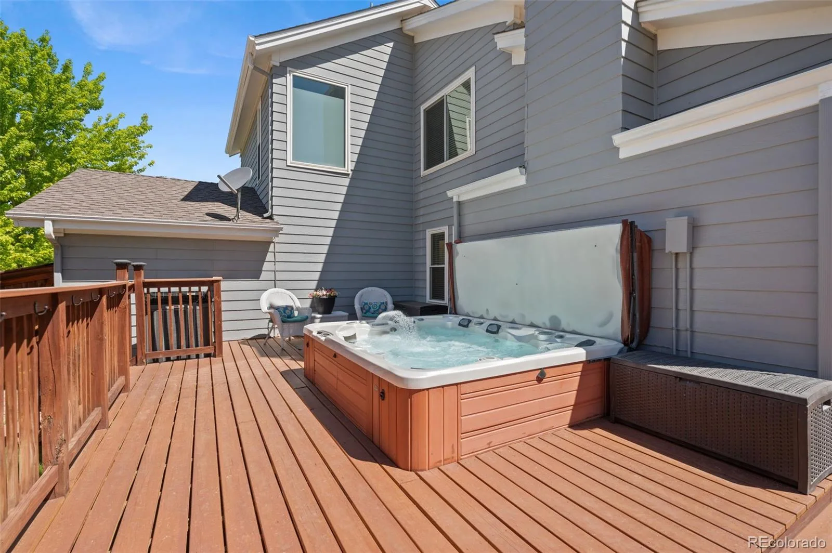
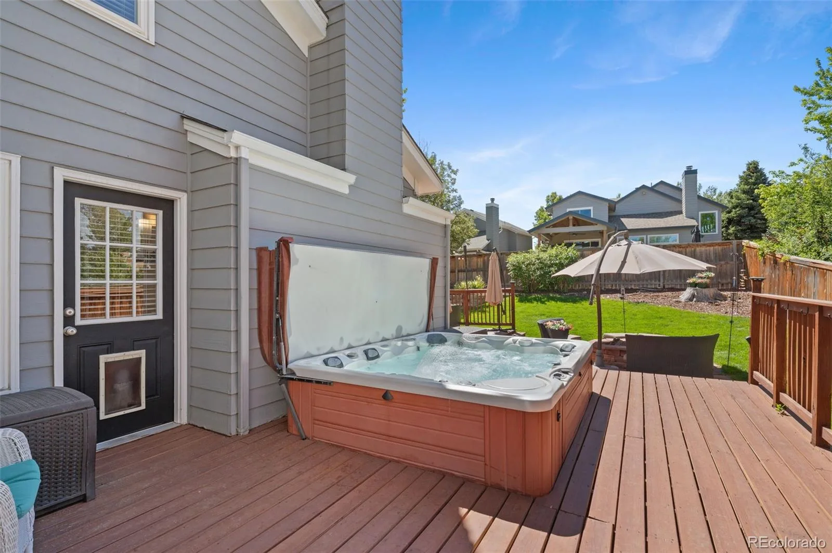
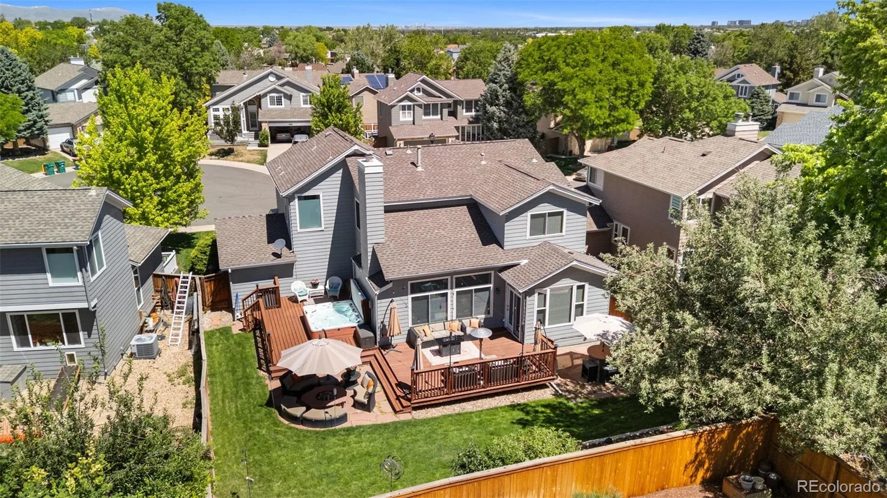
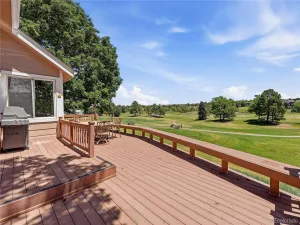
The backyard is designed for making memories, featuring a spacious deck, separate BBQ and outdoor cooking station, and a stunning 10-person hot tub with ambient lighting and waterfall features. Whether hosting friends and family or enjoying a quiet evening under the stars, this outdoor retreat is ready for every occasion.
Additional upgrades include a professionally installed Vivint smart home security system with door and window sensors, video doorbell, exterior cameras, smart locks, smart garage door controls, mobile app integration, and optional professional monitoring. Transferable lifetime warranty windows provide additional value and peace of mind.
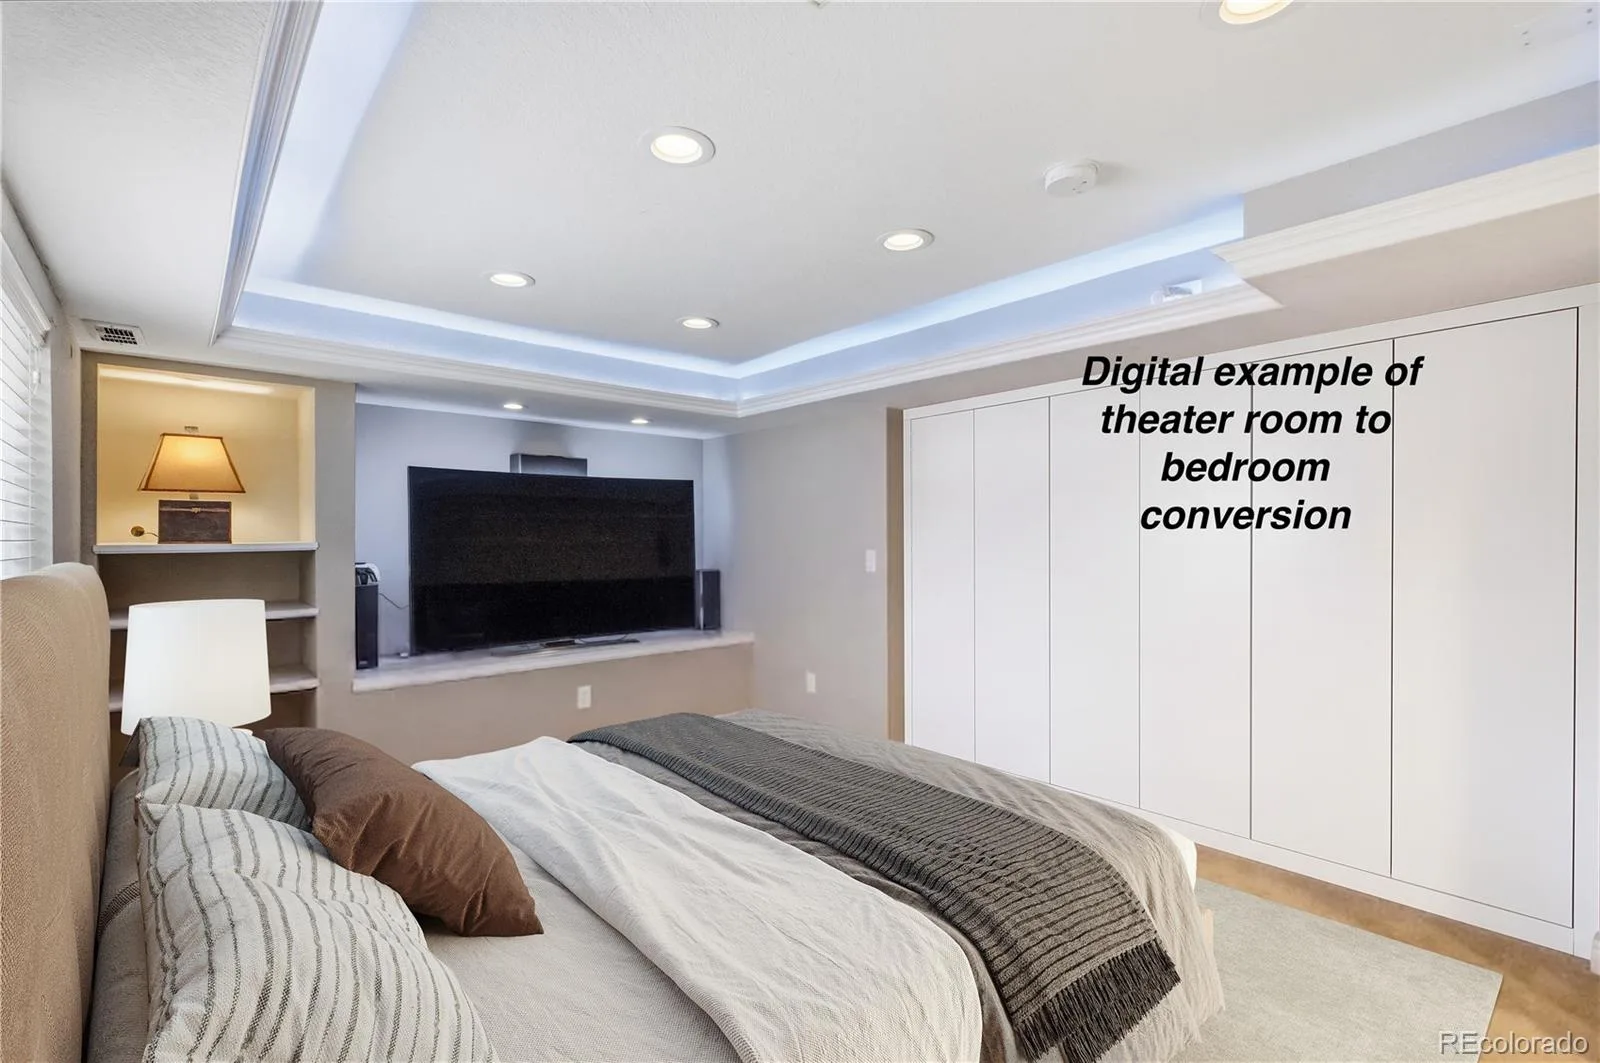
Combining comfort, thoughtful updates, smart-home convenience, and exceptional spaces for both everyday living and entertaining, this is a home you’ll be proud to call your own. (4th Bedroom is currently the theater room)
Step inside to feel warm hardwood floors, newer carpeting, and heated primary bathroom flooring. Updated lighting and electrical finishes throughout the home include modern LED light fixtures and contemporary rocker switches, adding a fresh, modern touch. The kitchen is both stylish and functional, featuring granite countertops, abundant cabinetry, generous workspace, and newer stainless steel appliances—perfect for everyday living and entertaining alike.
Upstairs, you’ll find three bedrooms, including a spacious primary suite complete with a sitting area and a spa-inspired bath featuring heated floors for year-round comfort.
The finished basement is a true highlight, offering exceptional space for recreation, entertaining, and relaxation. Enjoy a dedicated pool table area, theater room, wine cellar, inviting sitting room ideal for evening cocktails, a large office or fitness room, and ample storage space.
The backyard is designed for making memories, featuring a spacious deck, separate BBQ and outdoor cooking station, and a stunning 10-person hot tub with ambient lighting and waterfall features. Whether hosting friends and family or enjoying a quiet evening under the stars, this outdoor retreat is ready for every occasion.
Additional upgrades include a professionally installed Vivint smart home security system with door and window sensors, video doorbell, exterior cameras, smart locks, smart garage door controls, mobile app integration, and optional professional monitoring. Transferable lifetime warranty windows provide additional value and peace of mind.
Combining comfort, thoughtful updates, smart-home convenience, and exceptional spaces for both everyday living and entertaining, this is a home you’ll be proud to call your own. (4th Bedroom is currently the theater room)
Property Details
Price:
$799,000
MLS #:
REC9332253
Status:
Active Under Contract
Beds:
4
Baths:
3
Type:
Single Family
Subtype:
Single Family Residence
Subdivision:
Highlands Ranch
Finished Sq Ft:
3,039
Total Sq Ft:
3,091
Lot Size:
6,621 sqft / 0.15 acres (approx)
Year Built:
1990
Schools
School District:
Douglas RE-1
Elementary School:
Fox Creek
Middle School:
Cresthill
High School:
Highlands Ranch
Interior
Above Grade Finished Area
2064
Appliances
Cooktop, Dishwasher, Disposal, Dryer
Bathrooms
2 Full Bathrooms, 1 Half Bathroom
Below Grade Finished Area
975
Below Grade Unfinished Area
52
Cooling
Central Air
Fireplaces Total
1
Flooring
Carpet, Concrete, Tile, Wood
Heating
Forced Air, Natural Gas, Radiant
Interior Features
Ceiling Fan(s), Granite Counters, High Ceilings, High Speed Internet, Jack & Jill Bathroom, Kitchen Island, Open Floorplan, Primary Suite, Smart Thermostat, Solid Surface Counters, Hot Tub, Vaulted Ceiling(s)
Levels
Two
Main Level Bathrooms
1
Exterior
Association Amenities
Clubhouse, Fitness Center, Park, Playground, Pool, Sauna, Spa/Hot Tub, Tennis Court(s), Trail(s)
Attached Garage YN
1
Construction Materials
Frame, Wood Siding
Exterior Features
Barbecue, Fire Pit, Garden, Gas Grill, Gas Valve, Lighting, Private Yard
Garage Spaces
3
Green Energy Efficient
Windows
Lot Features
Cul-De-Sac, Sprinklers In Front, Sprinklers In Rear
Parking Spots
3
Parking Total
3
Patio And Porch Features
Front Porch, Patio
Roof
Shingle
Security Features
Carbon Monoxide Detector(s), Security System, Smart Cameras, Smart Locks, Smart Security System, Smoke Detector(s), Video Doorbell
Window Features
Double Pane Windows, Egress Windows, Storm Window(s), Window Coverings, Window Treatments
Financial
HOA Fee
$174
HOA Fee Frequency
Quarterly
HOA Includes
Reserves, Insurance, Maintenance Grounds, Maintenance Structure, Snow Removal
HOA Name
HRCA
HOA Phone
303-791-2500
Tax Year
2025
Taxes
$4,891
Map
Contact Us
Mortgage Calculator
Property Summary
- Located in the Highlands Ranch subdivision, 9352 Chambray Lane Littleton CO is a Single Family for sale in Littleton, CO, 80130. It is listed for $799,000 and features 4 beds, 3 baths, and has approximately 3,091 square feet of living space, and was originally constructed in 1990. The current price per square foot is $258. The average price per square foot for Single Family listings in Littleton is $295. The average listing price for Single Family in Littleton is $981,162. To schedule a showing of MLS#rec9332253 at 9352 Chambray Lane in Littleton, CO, contact your Smart Sale AI agent at 3039066915.
Similar Listings Nearby


Additional Details
MLS ID : REC9332253
Listing Key : REC2054954027
Parcel Number : R0351723
Zip Code : 80130
City : Littleton
State : CO
Building if Condo :
Full Street: 9352 Chambray Lane
Address : 9352
Address Prefix :
Address Suffix : Lane
Street : Chambray
Street Prefix :
Street Suffix :
Unit if Condo :
Latitude : 39.545490
Longitude : -104.925049
Property Type : singlefamily
Property Sub Type : Single Family Residence
Stories Total if Condo :
Lot Size : 6,621 sqft / 0.15 acres (approx)
Ownership : Individual
Zoning : PDU
Condition : Updated/Remodeled
Renovation :
Pets Allowed : Cats OK,Dogs OK
Special Conditions : None
Possession : Close Plus 3 to 5 Days
Original Price : 799000
Close Price :
Close Date :
List Date : Jun 16, 2026
List Contract Date : 2026-06-16
Off Market Date : 2026-06-25
Purchase Contract Date : 2026-06-25
Days on Market : 28
Concessions Amount :
Concession Comment :
Renovation :
Company : Freedle and Associates LLC

Copyright 2026. All rights reserved.
9352 Chambray Lane
Littleton, CO