
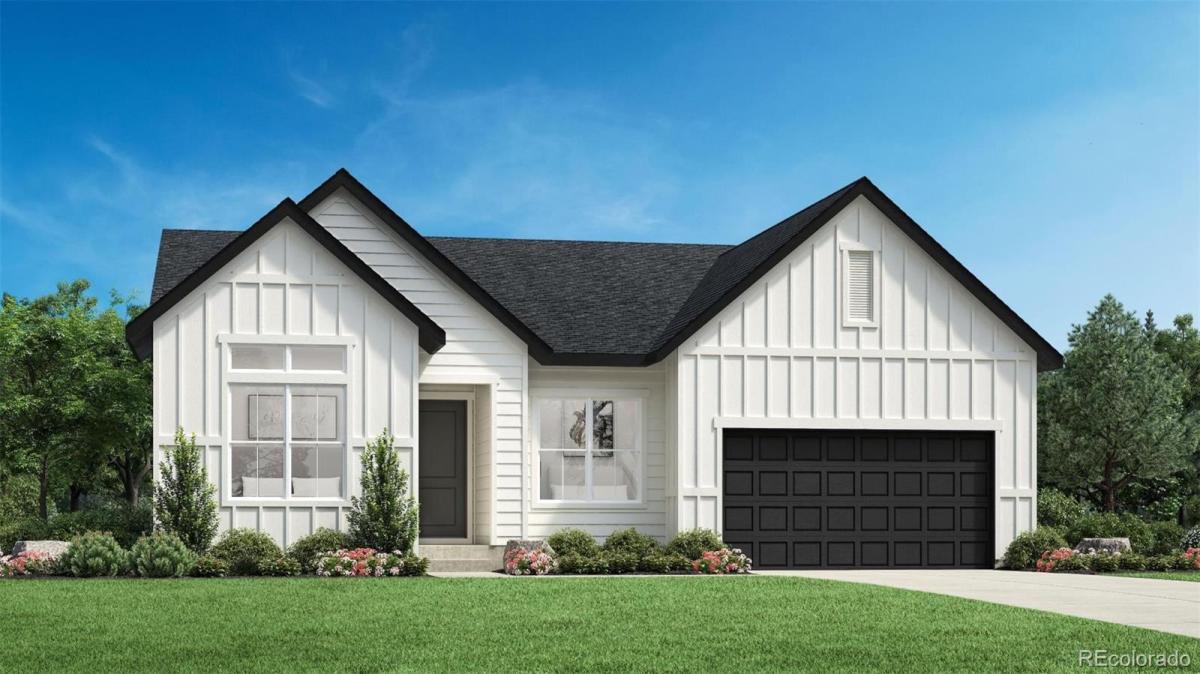
Be the first to enjoy this newly built Bowery by Toll Brothers in Ken Caryl Ranch ready for move-in in November. With a modern farmhouse exterior and elevated interior finishes, this home delivers effortless style and livability.
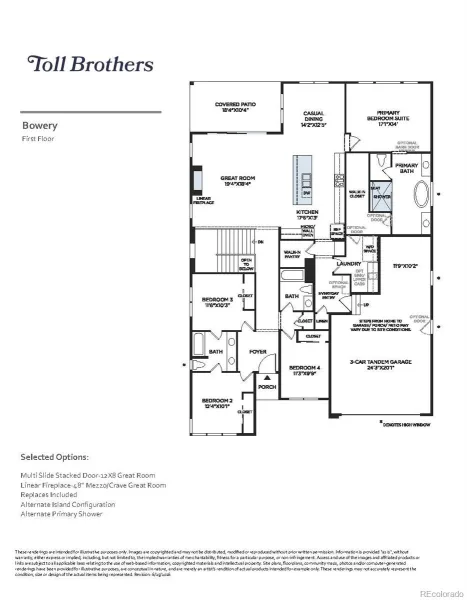
The private primary suite is positioned at the back of the home for added tranquility, with a south-facing covered patio that’s perfect for relaxing or enjoying sunset views.
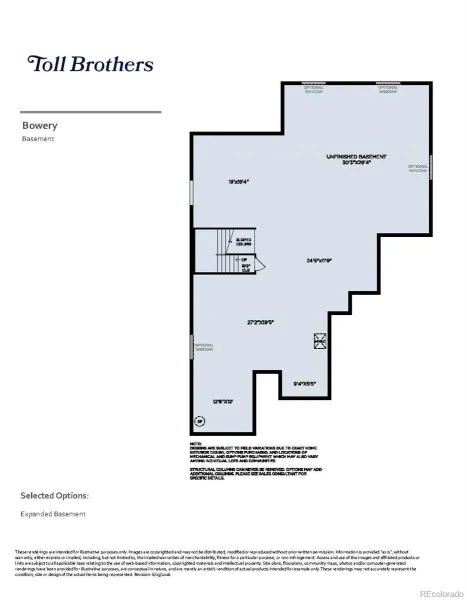
In the great room, a gas fireplace with floor-to-ceiling tile creates a stunning focal point and a cozy gathering space. An unfinished basement with rough-in plumbing offers flexibility for future expansion…ideal for a home gym, media space, additional bedrooms, or storage.
Inside, you’ll find elevated modern farmhouse finishes, including Mastercraft cabinetry, quartz countertops, and upgraded KitchenAid appliances with a double oven, microwave drawer, and refrigerator. Just bring your washer and dryer to complete the space.
Located in the desirable Ken Caryl community, residents enjoy access to top-tier HOA amenities such as pools, a clubhouse, private trails, and included trash and recycling services.
A beautifully finished home in a sought-after neighborhood ready when you are.
The private primary suite is positioned at the back of the home for added tranquility, with a south-facing covered patio that’s perfect for relaxing or enjoying sunset views.
In the great room, a gas fireplace with floor-to-ceiling tile creates a stunning focal point and a cozy gathering space. An unfinished basement with rough-in plumbing offers flexibility for future expansion…ideal for a home gym, media space, additional bedrooms, or storage.
Inside, you’ll find elevated modern farmhouse finishes, including Mastercraft cabinetry, quartz countertops, and upgraded KitchenAid appliances with a double oven, microwave drawer, and refrigerator. Just bring your washer and dryer to complete the space.
Located in the desirable Ken Caryl community, residents enjoy access to top-tier HOA amenities such as pools, a clubhouse, private trails, and included trash and recycling services.
A beautifully finished home in a sought-after neighborhood ready when you are.
Property Details
Price:
$1,099,000
MLS #:
REC4675659
Status:
Active
Beds:
4
Baths:
4
Type:
Single Family
Subtype:
Single Family Residence
Subdivision:
Ken Caryl Ranch Elk Meadows
Finished Sq Ft:
2,510
Total Sq Ft:
4,715
Lot Size:
7,140 sqft / 0.16 acres (approx)
Year Built:
2026
Schools
School District:
Jefferson County R-1
Elementary School:
Ute Meadows
Middle School:
Deer Creek
High School:
Chatfield
Interior
Above Grade Finished Area
2510
Appliances
Cooktop, Dishwasher, Disposal, Double Oven, Humidifier, Microwave, Range Hood, Refrigerator, Sump Pump, Tankless Water Heater
Bathrooms
3 Full Bathrooms, 1 Half Bathroom
Below Grade Unfinished Area
2205
Cooling
Central Air
Fireplaces Total
1
Flooring
Carpet, Tile, Vinyl
Heating
Forced Air
Interior Features
Entrance Foyer, Five Piece Bath, Jack & Jill Bathroom, Kitchen Island, Open Floorplan, Pantry, Primary Suite, Quartz Counters, Radon Mitigation System, Smart Thermostat, Walk-In Closet(s)
Levels
One
Main Level Bathrooms
4
Main Level Bedrooms
4
Exterior
Architectural Style
Cottage
Association Amenities
Clubhouse, Fitness Center, Parking, Playground, Pool, Tennis Court(s), Trail(s)
Attached Garage YN
1
Construction Materials
Cement Siding
Direction Faces
North
Exterior Features
Rain Gutters, Smart Irrigation
Garage Spaces
3
Lot Features
Irrigated, Landscaped, Sprinklers In Front
Parking Features
Dry Walled, Tandem
Parking Spots
3
Parking Total
3
Patio And Porch Features
Covered, Patio
Roof
Composition
Security Features
Carbon Monoxide Detector(s), Smoke Detector(s)
View
Mountain(s)
Window Features
Double Pane Windows
Financial
HOA Fee
$83
HOA Fee Frequency
Monthly
HOA Includes
Recycling, Trash
HOA Name
Ken Caryl Ranch
HOA Phone
303-979-1876
Tax Year
2025
Taxes
$11,232
Map
Contact Us
Mortgage Calculator
Property Summary
- Located in the Ken Caryl Ranch Elk Meadows subdivision, 12832 W Roxbury Place Littleton CO is a Single Family for sale in Littleton, CO, 80127. It is listed for $1,099,000 and features 4 beds, 4 baths, and has approximately 4,715 square feet of living space, and was originally constructed in 2026. The current price per square foot is $233. The average price per square foot for Single Family listings in Littleton is $292. The average listing price for Single Family in Littleton is $956,123. To schedule a showing of MLS#rec4675659 at 12832 W Roxbury Place in Littleton, CO, contact your Smart Sale AI agent at 3039066915.
Similar Listings Nearby
Additional Details
MLS ID : REC4675659
Listing Key : REC2056123102
Parcel Number : 522927
Zip Code : 80127
City : Littleton
State : CO
Building if Condo :
Full Street: 12832 W Roxbury Place
Address : 12832
Address Prefix :
Address Suffix : Place
Street : Roxbury
Street Prefix : W
Street Suffix :
Unit if Condo :
Latitude : 39.587452
Longitude : -105.142830
Property Type : singlefamily
Property Sub Type : Single Family Residence
Stories Total if Condo :
Lot Size : 7,140 sqft / 0.16 acres (approx)
Ownership : Builder
Zoning :
Condition : New Construction
Renovation :
Pets Allowed : Cats OK,Dogs OK
Special Conditions : None
Possession : Closing/DOD
Original Price : 1099000
Close Price :
Close Date :
List Date : Aug 7, 2026
List Contract Date : 2026-08-07
Off Market Date :
Purchase Contract Date :
Days on Market : 23
Concessions Amount :
Concession Comment :
Renovation :
Company : Coldwell Banker Realty 56

Copyright 2026. All rights reserved.
12832 W Roxbury Place
Littleton, CO