
11104 W San Juan Range Road Littleton CO 80127 MLS #REC8561522

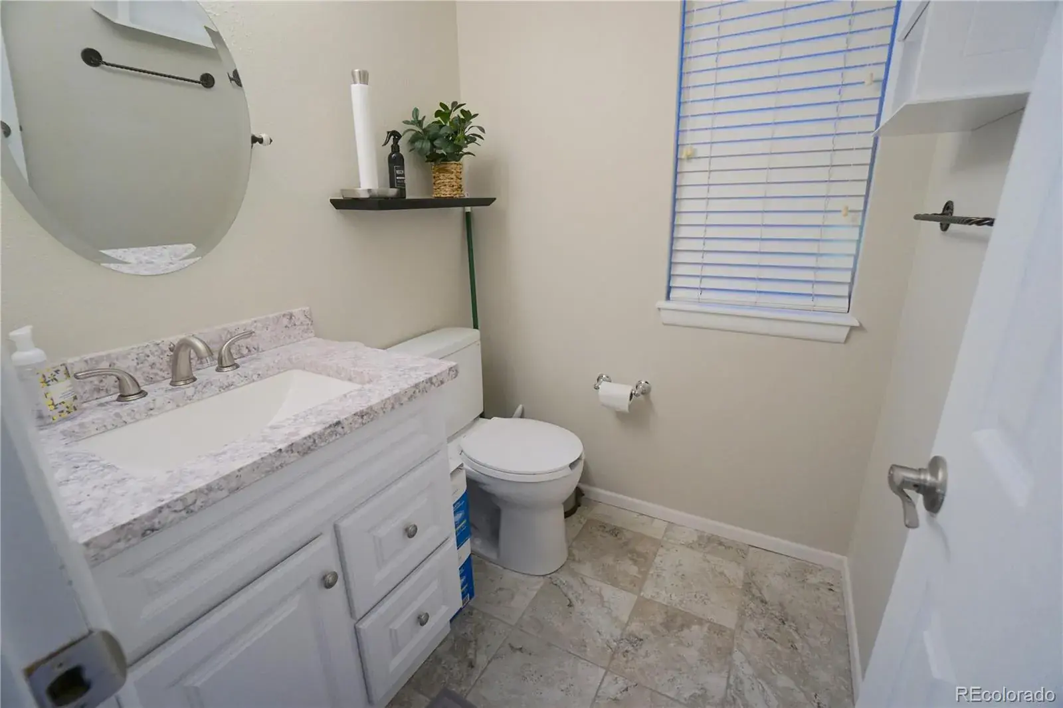
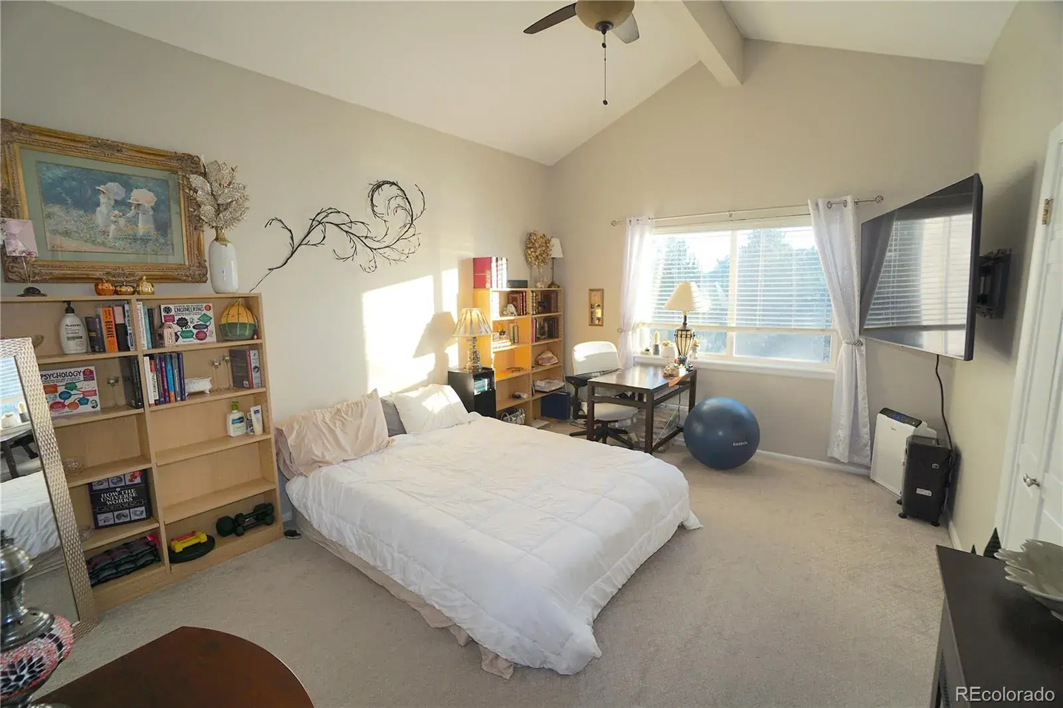
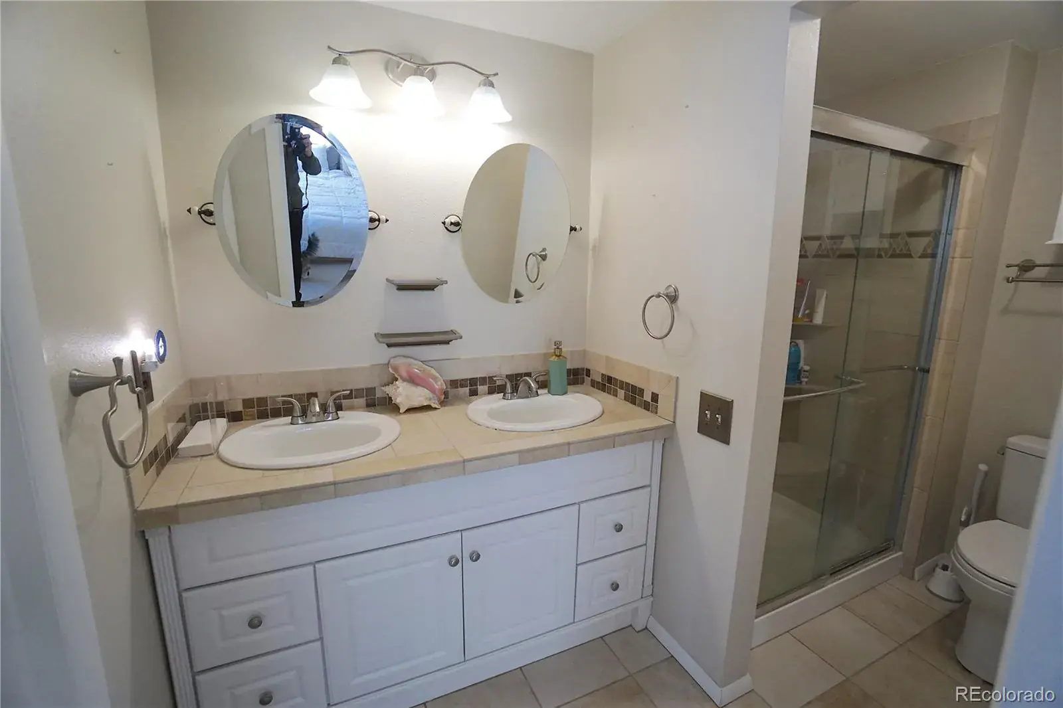
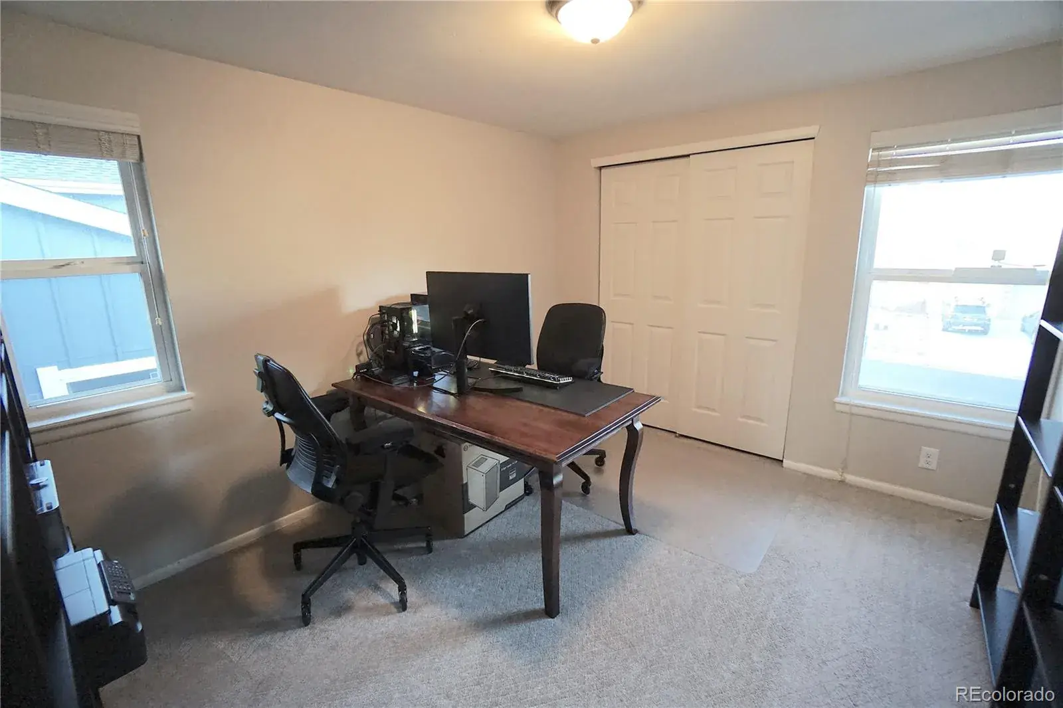
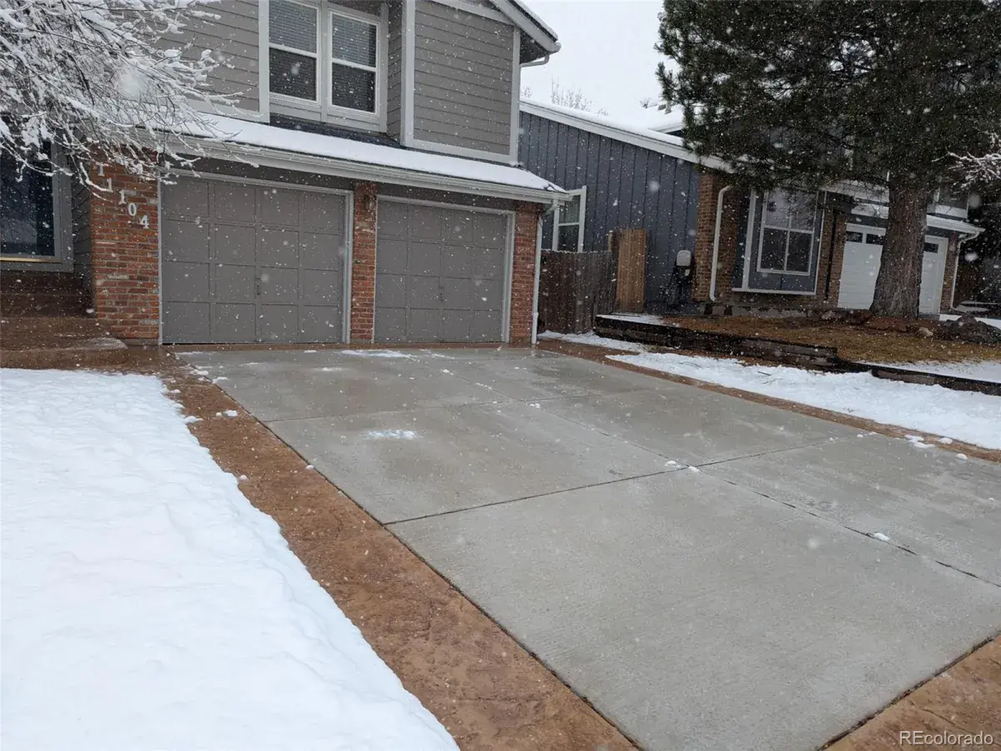
Last ditch effort to sell this house before June 1st 2026, the seller has adjusted price to $640,000, then they will take it off the market and keep the house if we get no takers.
Must watch video voice over walking video tour. To access go to the virtual tour link or type the address in YouTube.com search.
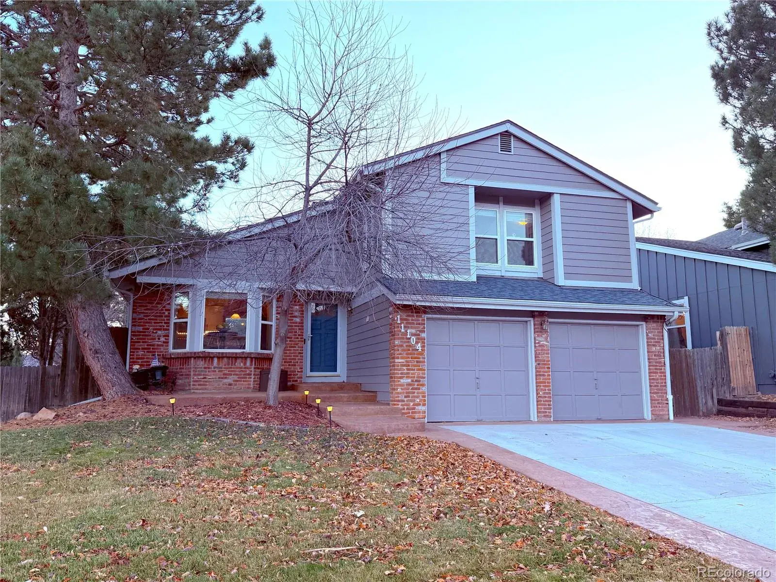
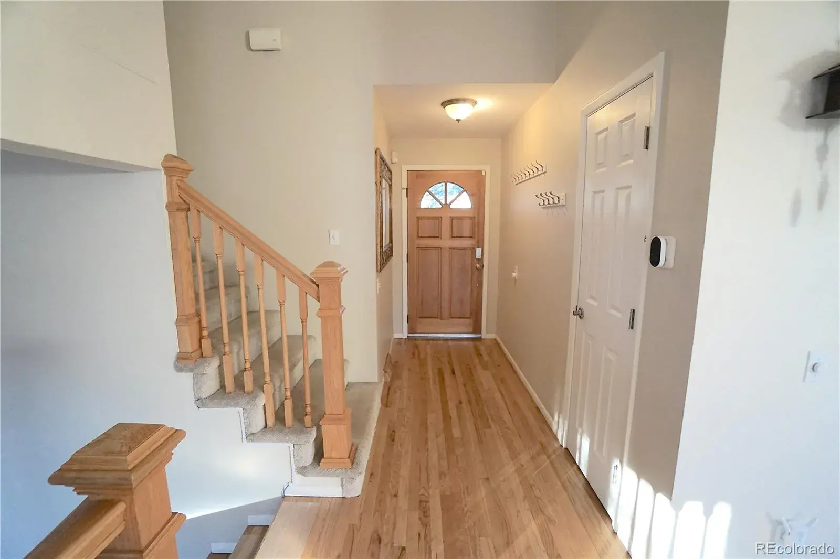
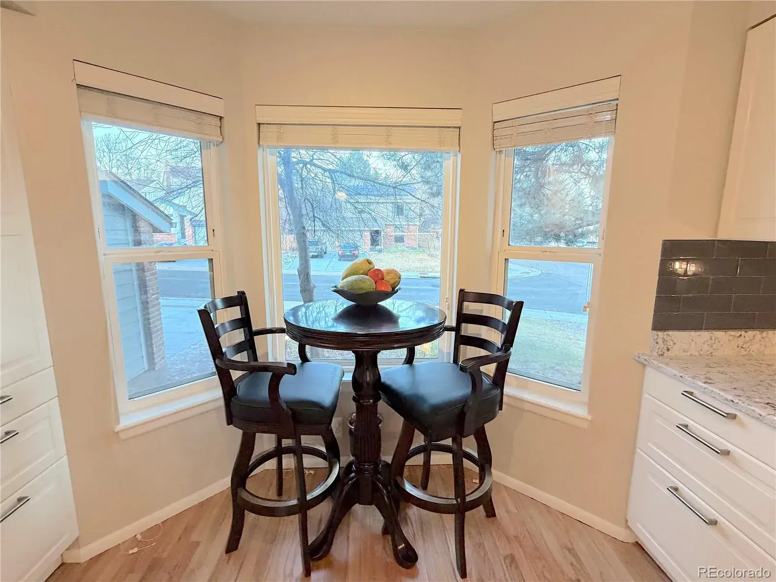
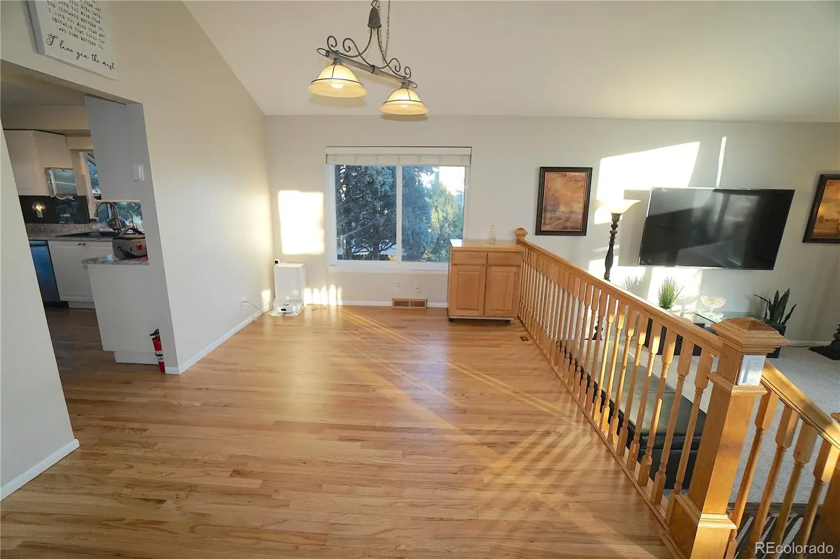
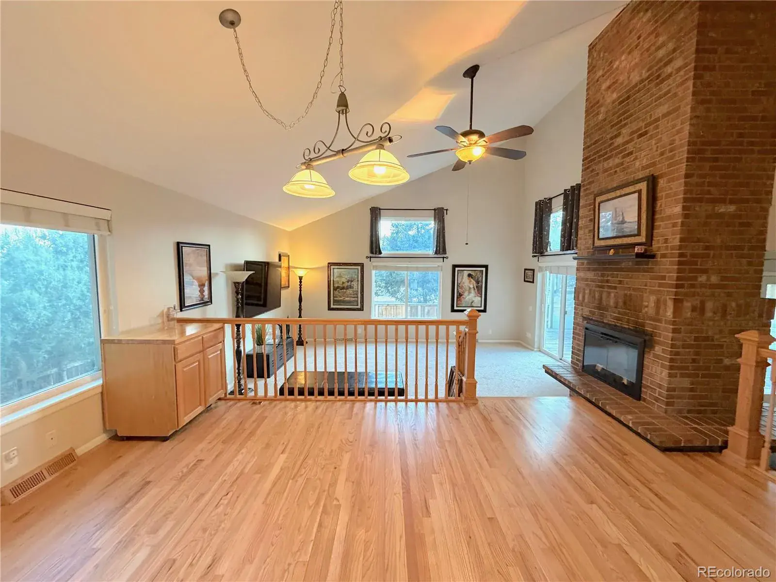
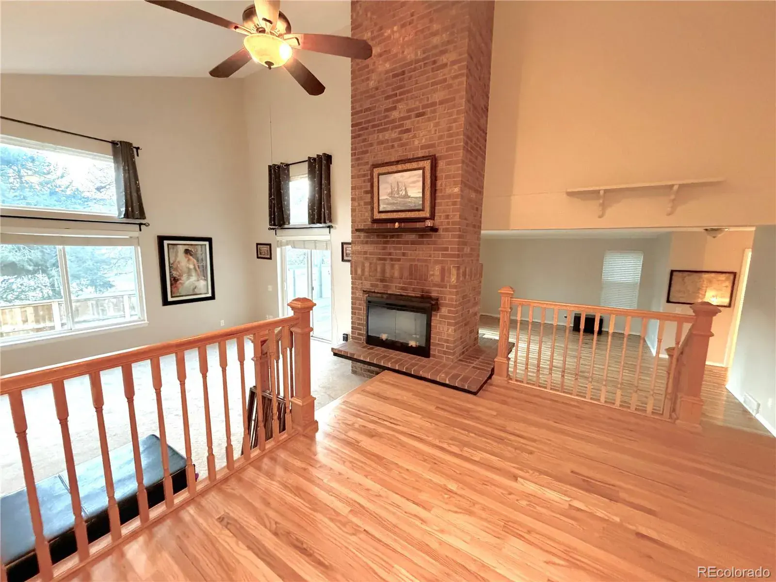
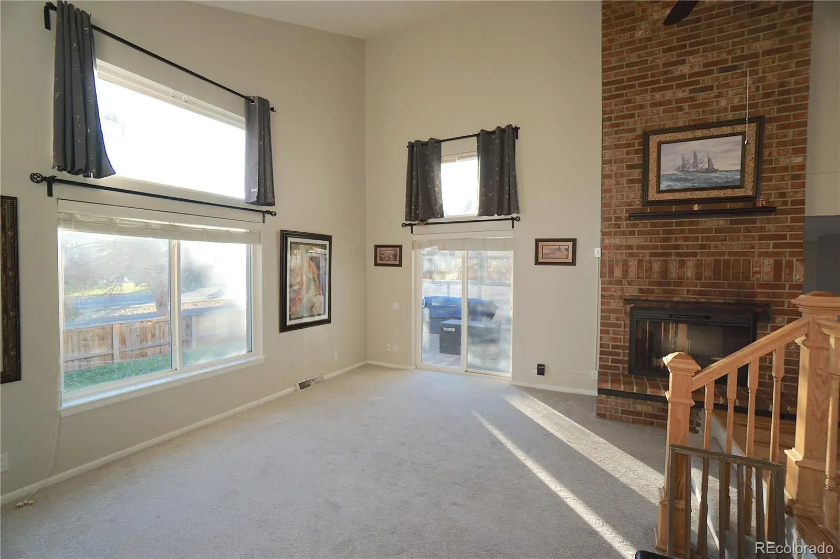
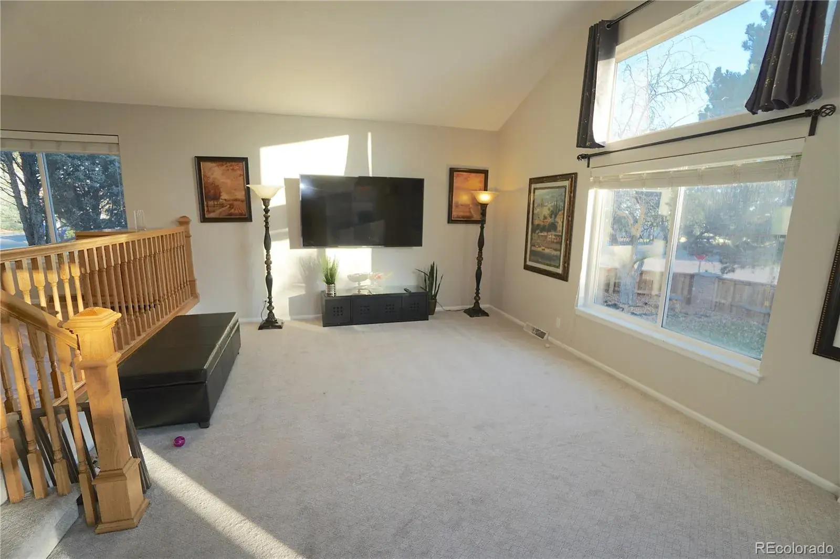
This beautifully maintained home blends contemporary comfort with a touch of traditional warmth. Situated on a desirable corner lot with only one adjacent neighbor, it offers privacy and an abundance of natural light through its vaulted ceilings and numerous windows. It features a HEATED DRIVEWAY—perfect for Colorado winters—and the landscaping is clean and well cared for.
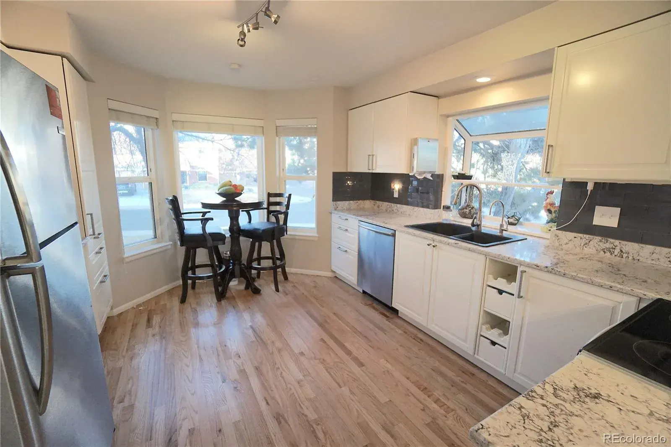
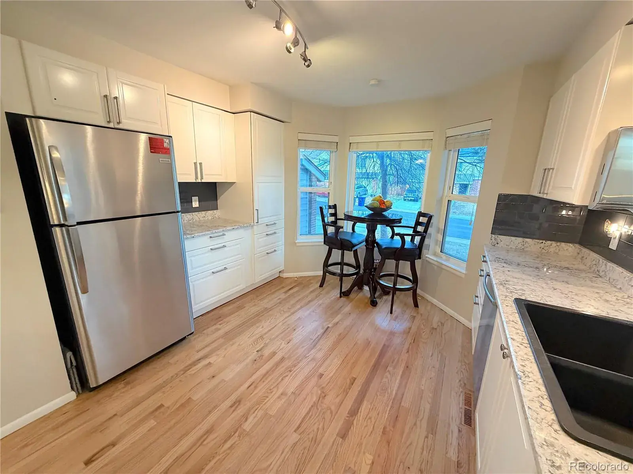
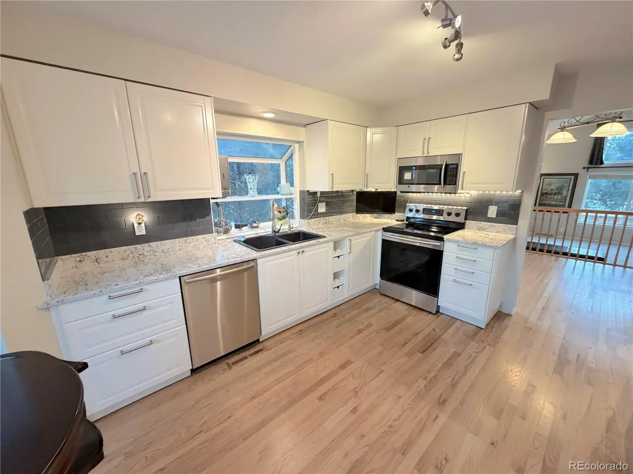
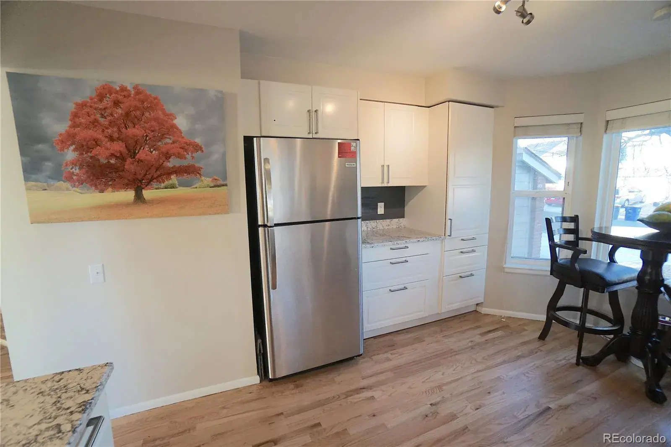
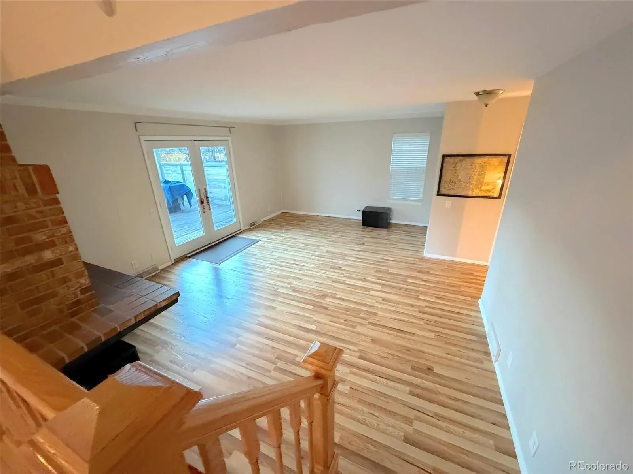
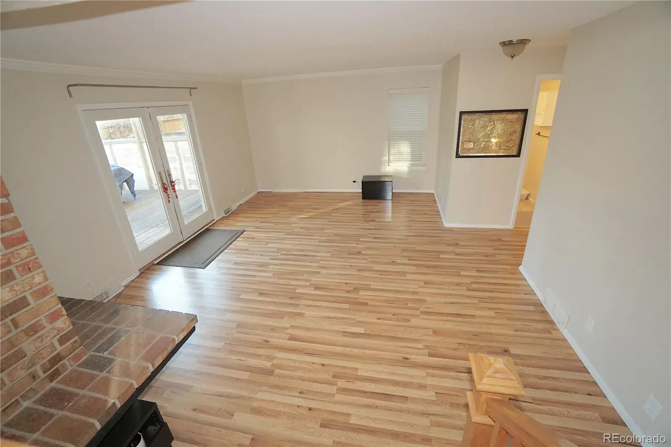
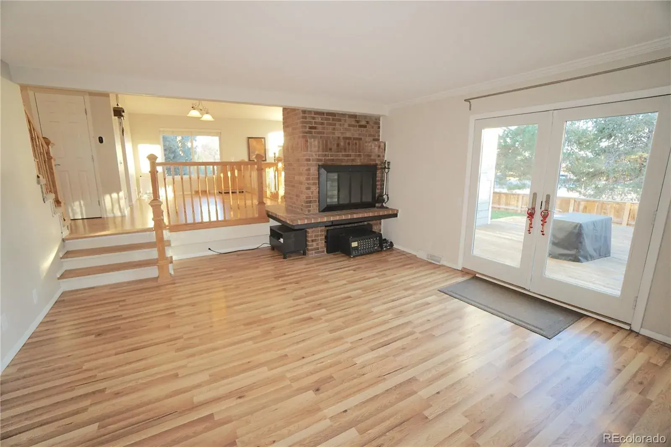
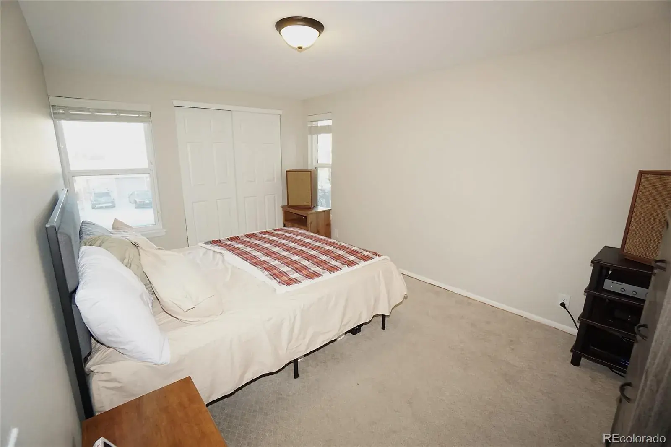
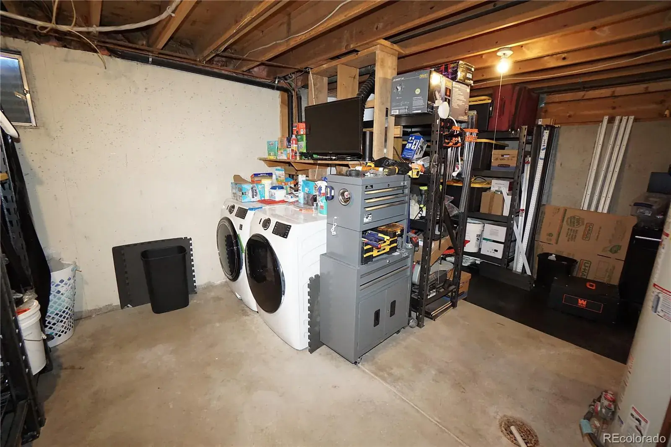
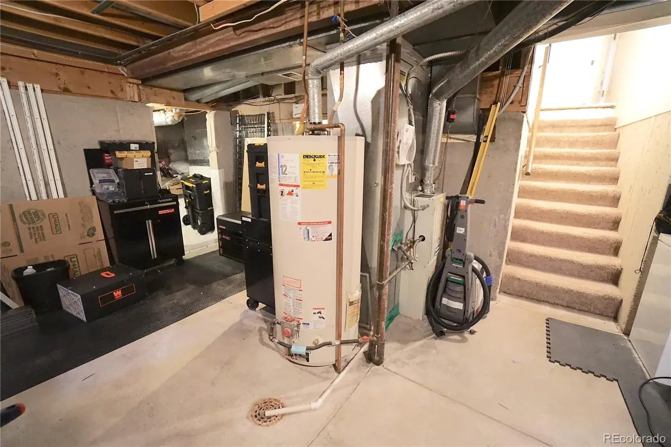
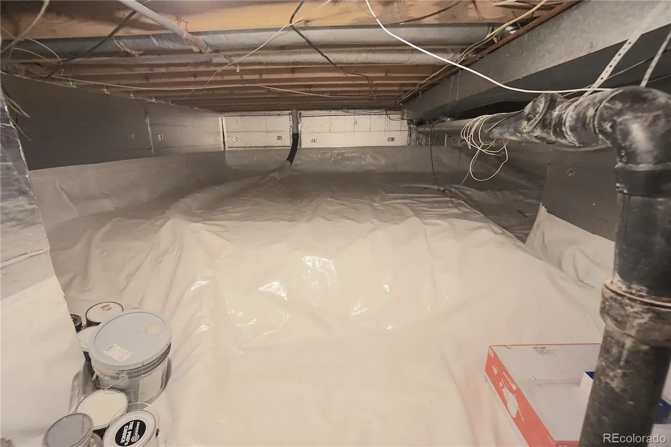
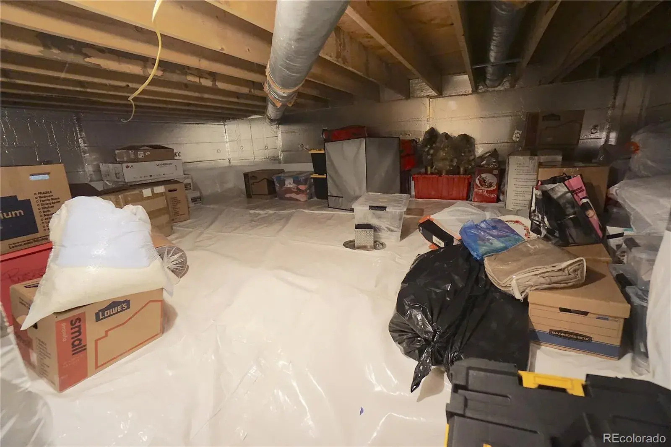
Inside, you’ll love the bright, open kitchen featuring lighter color granite countertops that has a look of quartz, soft-close cabinets and drawers, and stainless steel appliances. Dual fireplace on the mail floor that serves the living room, dining room and family room. The layout feels spacious and inviting (see pictures!), ideal for everyday living or entertaining. The unfinished basement includes two expanded and encapsulated crawlspaces, providing approximately 800 sq. ft. of additional accessible storage.
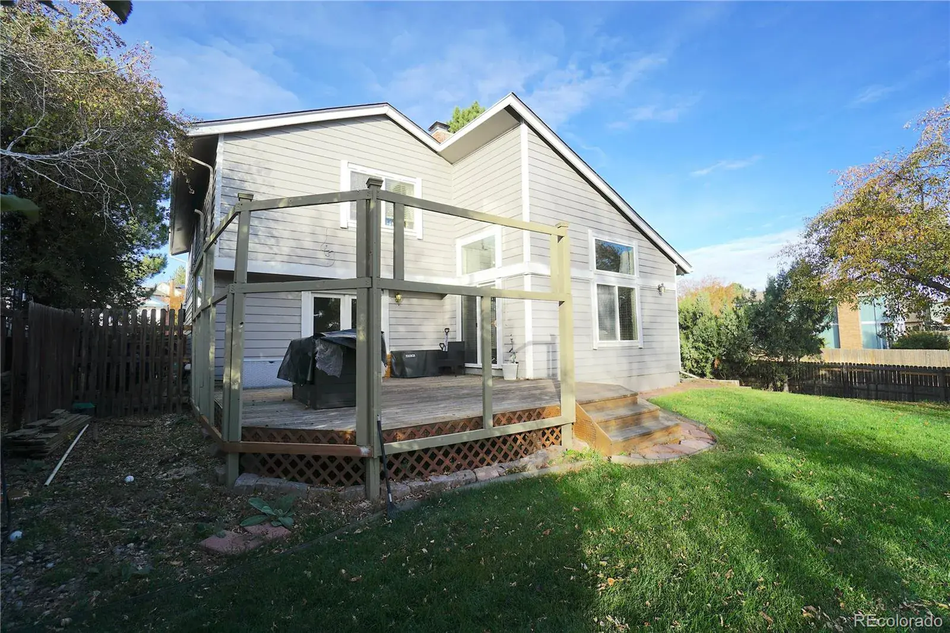
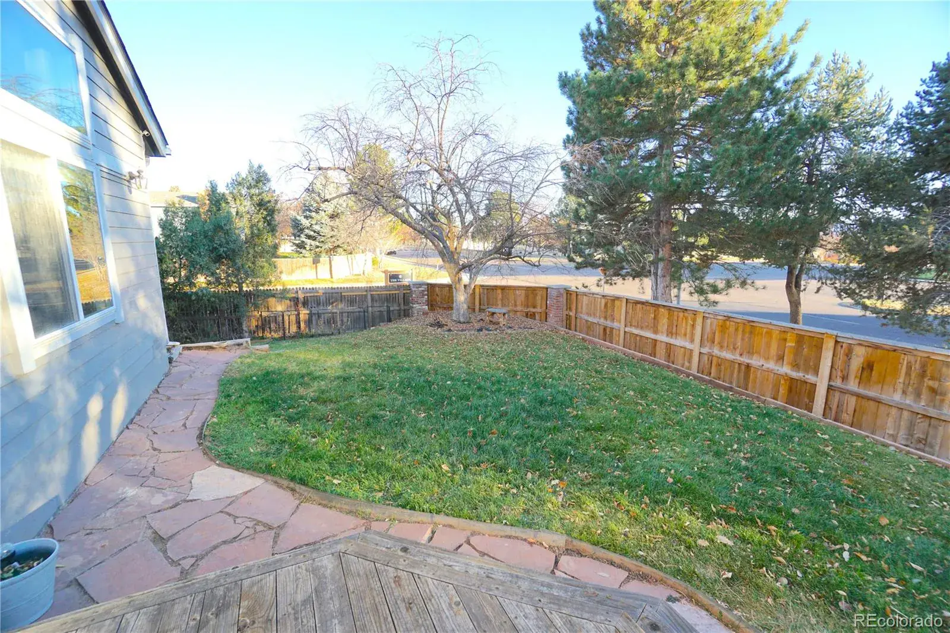
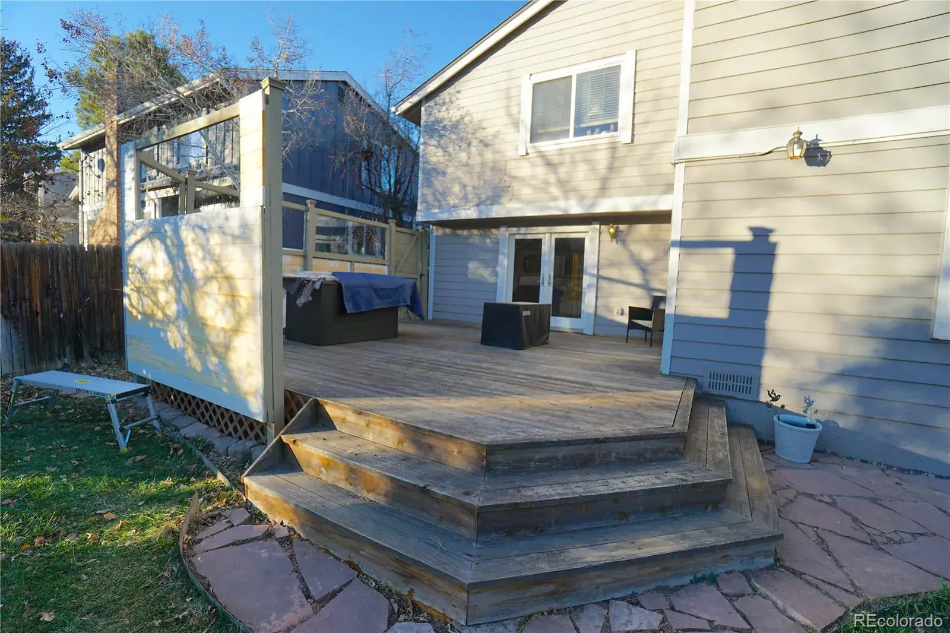
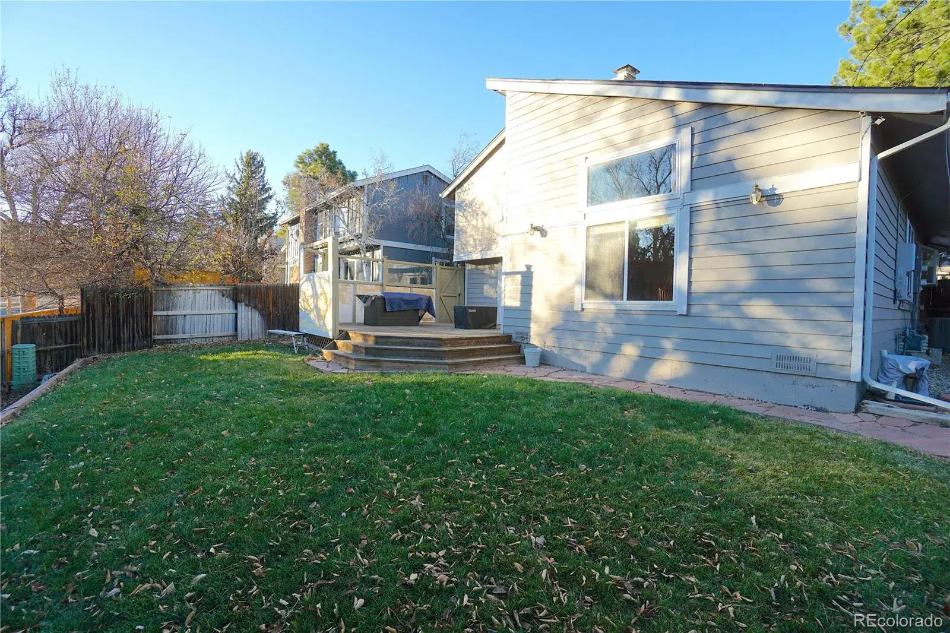
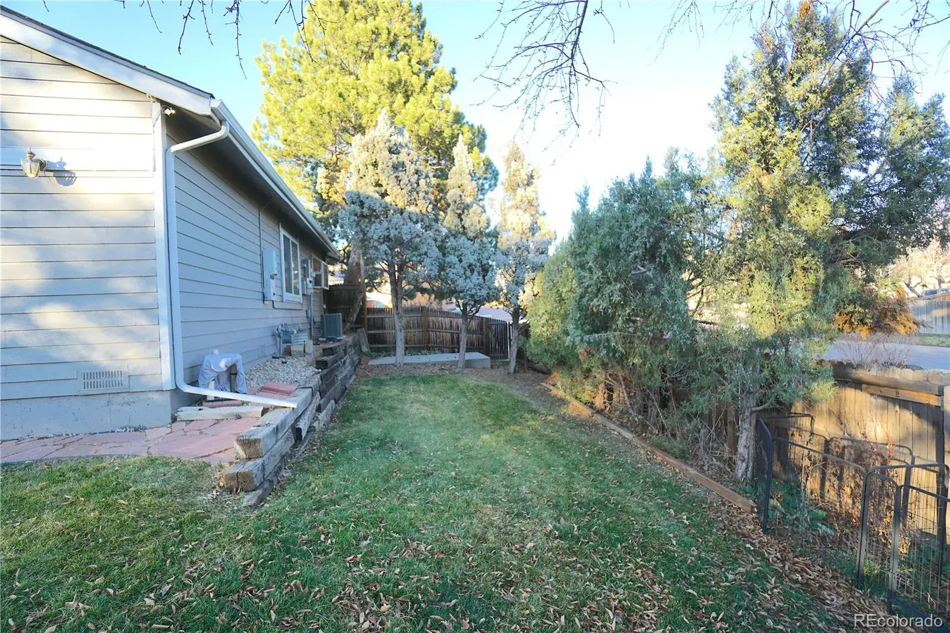
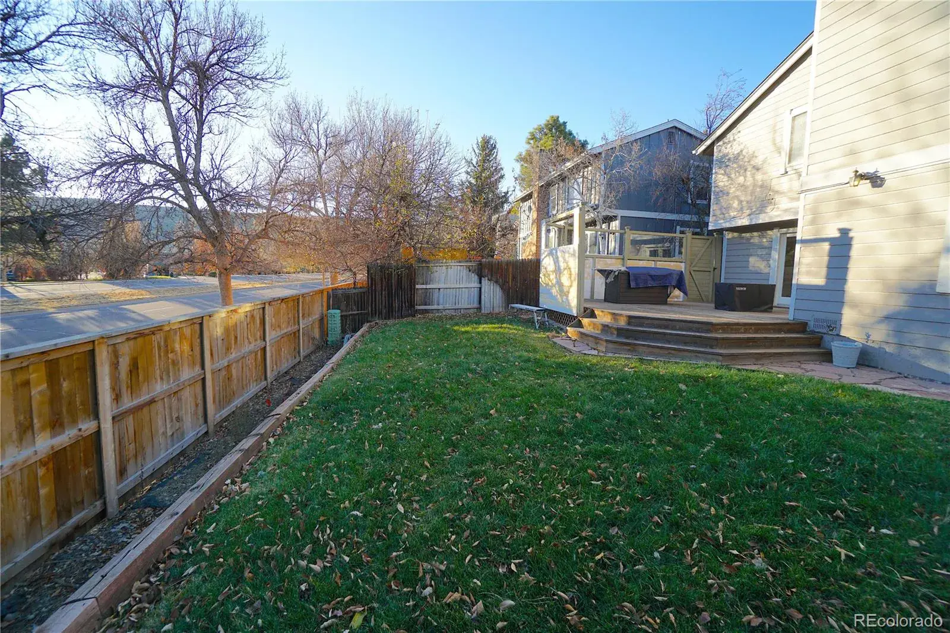
This home is thoughtfully upgraded and structurally solid, offering solar panels for energy savings (ask about the small remaining lease). The new HOA fence enhances the backyard, and the side pad offers potential for a future shed or hot tub. Conveniently located **close to everything—including the post office just across Chatfield Avenue—**this property combines quality, comfort, and an unbeatable location.
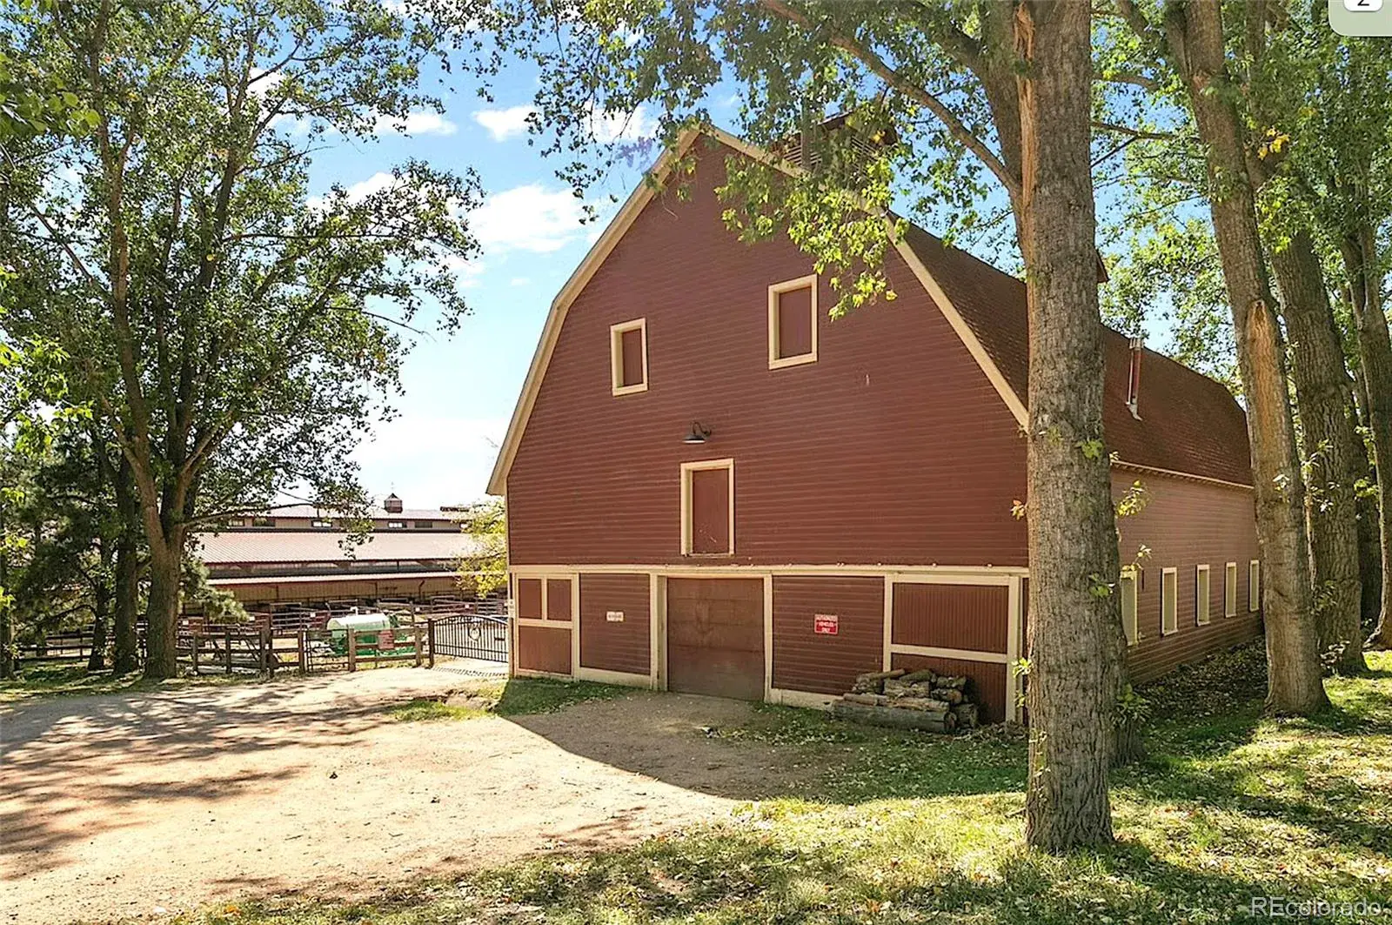
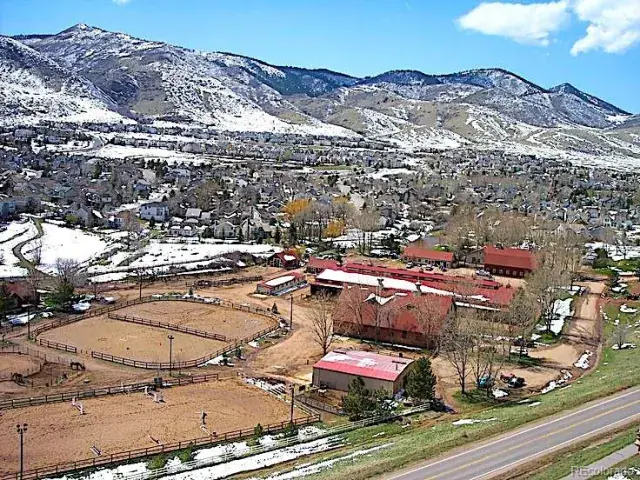
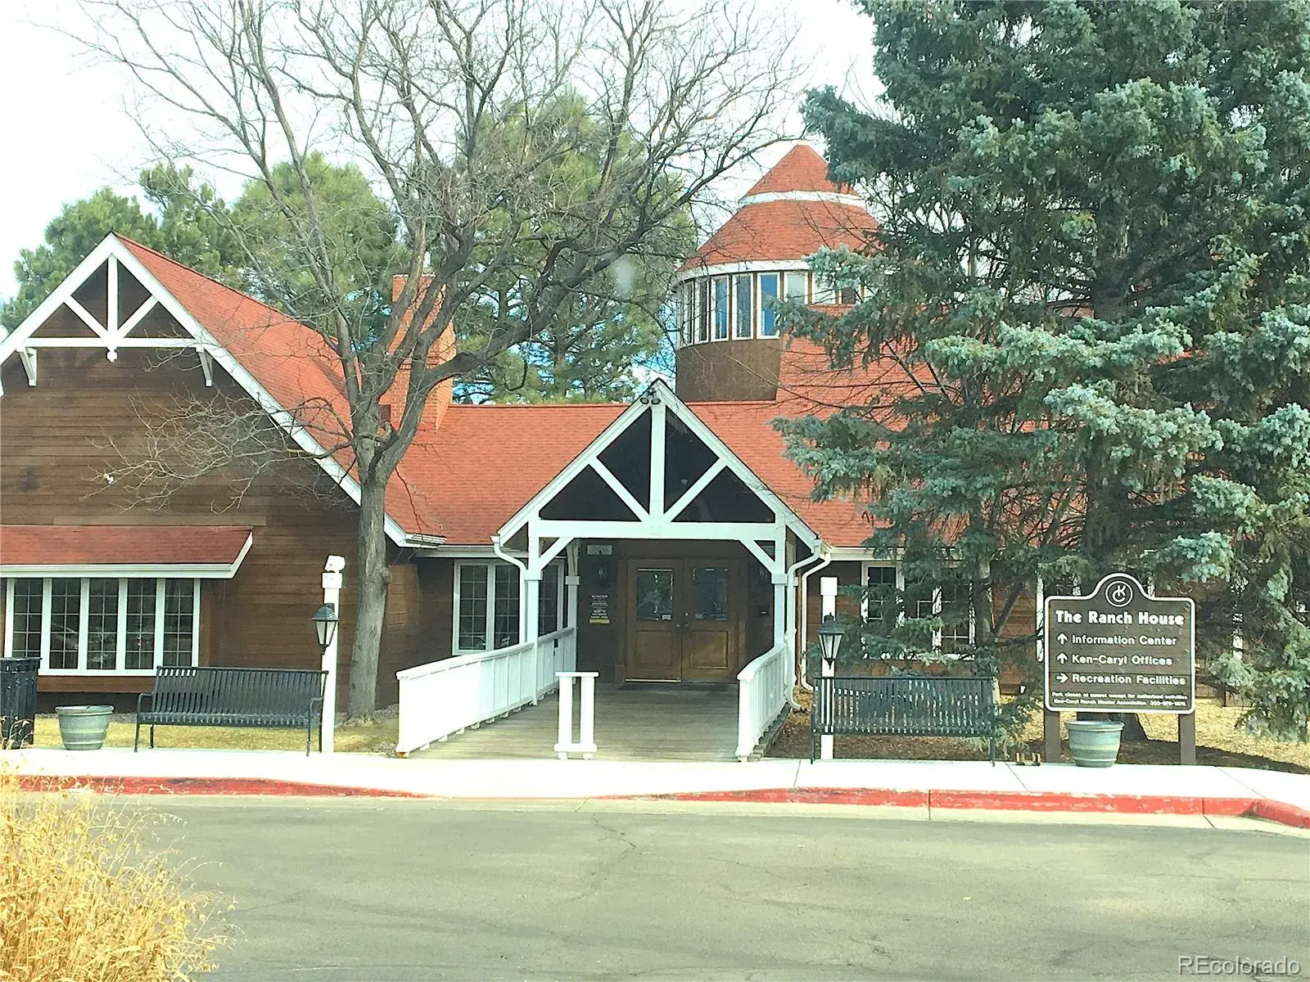
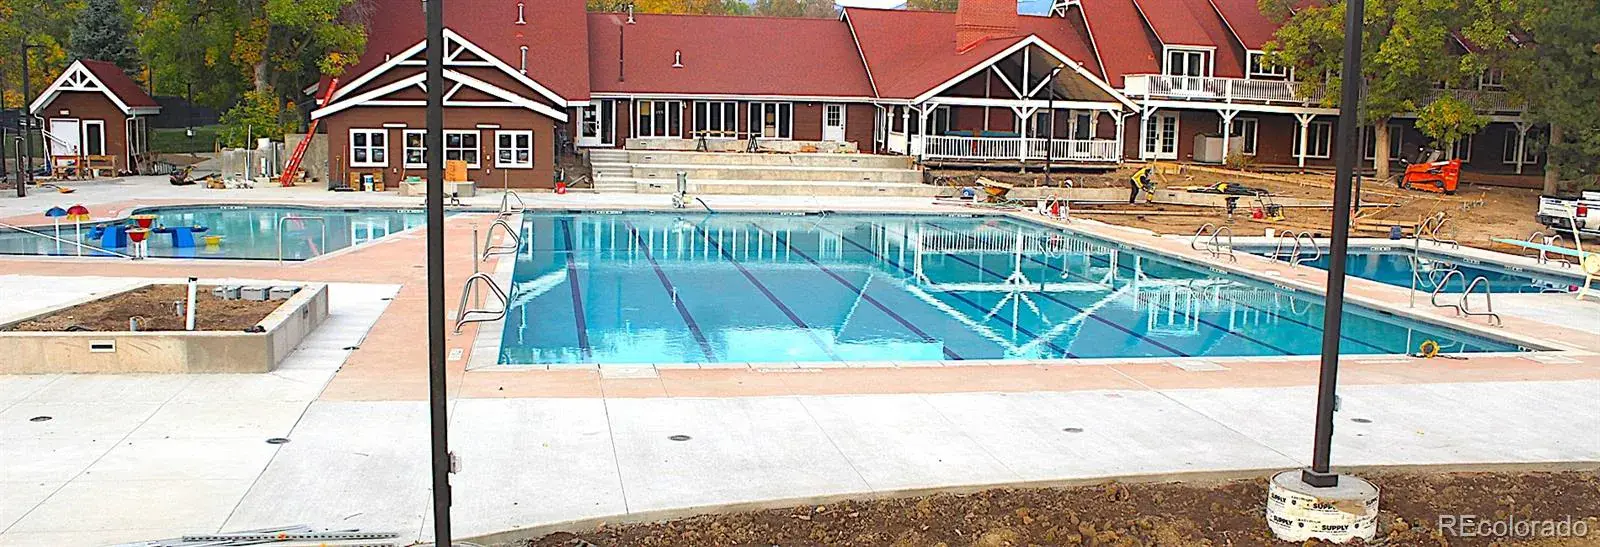
You will have full access to the Ken Caryl Ranch facilities and pools, tennis courts, club houses and equestrian stables! There’s also special hiking and mountain biking trails that you will be able to access. The Ken Caryl Ranch house is a very close by facility and I recommend you check it out during your showing of this home, at: 7676 S Continental Divide Rd
Must watch video voice over walking video tour. To access go to the virtual tour link or type the address in YouTube.com search.
This beautifully maintained home blends contemporary comfort with a touch of traditional warmth. Situated on a desirable corner lot with only one adjacent neighbor, it offers privacy and an abundance of natural light through its vaulted ceilings and numerous windows. It features a HEATED DRIVEWAY—perfect for Colorado winters—and the landscaping is clean and well cared for.
Inside, you’ll love the bright, open kitchen featuring lighter color granite countertops that has a look of quartz, soft-close cabinets and drawers, and stainless steel appliances. Dual fireplace on the mail floor that serves the living room, dining room and family room. The layout feels spacious and inviting (see pictures!), ideal for everyday living or entertaining. The unfinished basement includes two expanded and encapsulated crawlspaces, providing approximately 800 sq. ft. of additional accessible storage.
This home is thoughtfully upgraded and structurally solid, offering solar panels for energy savings (ask about the small remaining lease). The new HOA fence enhances the backyard, and the side pad offers potential for a future shed or hot tub. Conveniently located **close to everything—including the post office just across Chatfield Avenue—**this property combines quality, comfort, and an unbeatable location.
You will have full access to the Ken Caryl Ranch facilities and pools, tennis courts, club houses and equestrian stables! There’s also special hiking and mountain biking trails that you will be able to access. The Ken Caryl Ranch house is a very close by facility and I recommend you check it out during your showing of this home, at: 7676 S Continental Divide Rd
Property Details
Price:
$640,000
MLS #:
REC8561522
Status:
Active
Beds:
3
Baths:
3
Type:
Single Family
Subtype:
Single Family Residence
Subdivision:
Ken Caryl Ranch Plains
Finished Sq Ft:
2,373
Total Sq Ft:
2,373
Lot Size:
7,187 sqft / 0.16 acres (approx)
Year Built:
1980
Schools
School District:
Jefferson County R-1
Elementary School:
Shaffer
Middle School:
Falcon Bluffs
High School:
Chatfield
Interior
Above Grade Finished Area
1943
Appliances
Dishwasher, Disposal, Dryer, Microwave, Oven, Range, Refrigerator, Washer
Bathrooms
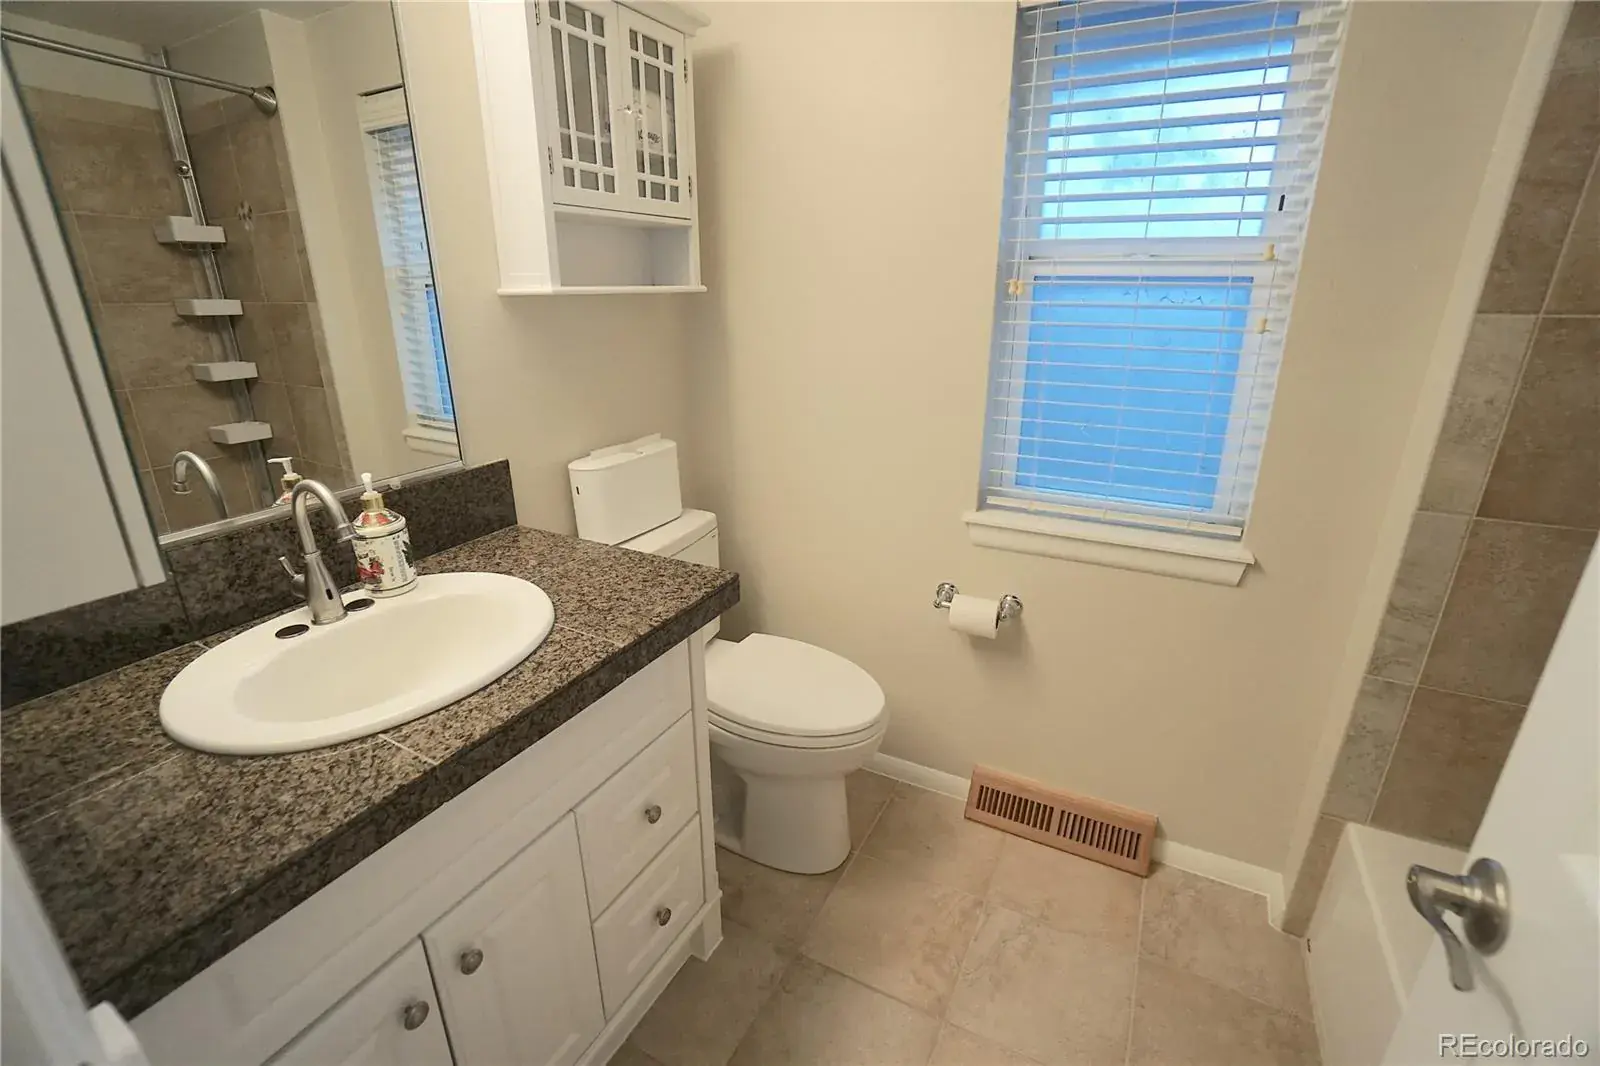
1 Full Bathroom, 1 Three Quarter Bathroom, 1 Half Bathroom
Below Grade Unfinished Area
430
Cooling
Central Air
Fireplaces Total
1
Flooring
Carpet, Tile, Wood
Heating
Forced Air, Natural Gas
Interior Features
Granite Counters, High Ceilings, Radon Mitigation System, Smoke Free, Vaulted Ceiling(s), Walk-In Closet(s)
Levels
Two
Main Level Bathrooms
1
Exterior
Architectural Style
Contemporary, Traditional
Association Amenities
Clubhouse, Playground, Pool, Tennis Court(s), Trail(s)
Attached Garage YN
1
Construction Materials
Brick, Wood Siding
Direction Faces
North
Exterior Features
Private Yard
Fencing
Full
Garage Spaces
2
Lot Features
Corner Lot, Level
Parking Features
Concrete, Heated Driveway
Parking Spots
2
Parking Total
2
Patio And Porch Features
Deck
Roof
Composition
Security Features
Carbon Monoxide Detector(s), Radon Detector, Smoke Detector(s)
Window Features
Double Pane Windows, Window Coverings
Financial
HOA Fee
$78
HOA Fee Frequency
Monthly
HOA Includes
Recycling, Road Maintenance, Sewer, Trash
HOA Name
Ken Caryl Ranch MSTR Assoc
HOA Phone
303-979-7439
Tax Year
2024
Taxes
$3,947
Map
Contact Us
Mortgage Calculator
Property Summary
- Located in the Ken Caryl Ranch Plains subdivision, 11104 W San Juan Range Road Littleton CO is a Single Family for sale in Littleton, CO, 80127. It is listed for $640,000 and features 3 beds, 3 baths, and has approximately 2,373 square feet of living space, and was originally constructed in 1980. The current price per square foot is $270. The average price per square foot for Single Family listings in Littleton is $315. The average listing price for Single Family in Littleton is $1,030,146. To schedule a showing of MLS#rec8561522 at 11104 W San Juan Range Road in Littleton, CO, contact your Smart Sale AI agent at 3039066915.
Similar Listings Nearby

Additional Details
MLS ID : REC8561522
Listing Key : REC2050609444
Parcel Number : 126411
Zip Code : 80127
City : Littleton
State : CO
Building if Condo :
Full Street: 11104 W San Juan Range Road
Address : 11104
Address Prefix :
Address Suffix : Road
Street : San Juan Range
Street Prefix : W
Street Suffix :
Unit if Condo :
Latitude : 39.570534
Longitude : -105.124443
Property Type : singlefamily
Property Sub Type : Single Family Residence
Stories Total if Condo :
Lot Size : 7,187 sqft / 0.16 acres (approx)
Ownership : Individual
Zoning : P-D
Condition :
Renovation :
Pets Allowed :
Special Conditions : None
Possession : Close Plus 3 Days,Immediate
Original Price : 685000
Close Price :
Close Date :
List Date : Nov 10, 2025
List Contract Date : 2025-11-10
Off Market Date :
Purchase Contract Date :
Days on Market : 198
Concessions Amount :
Concession Comment :
Renovation :
Company : Urban Companies

Copyright 2026. All rights reserved.
11104 W San Juan Range Road
Littleton, CO