
117 Willowleaf Drive
Littleton, CO, 80127
$1,137,000
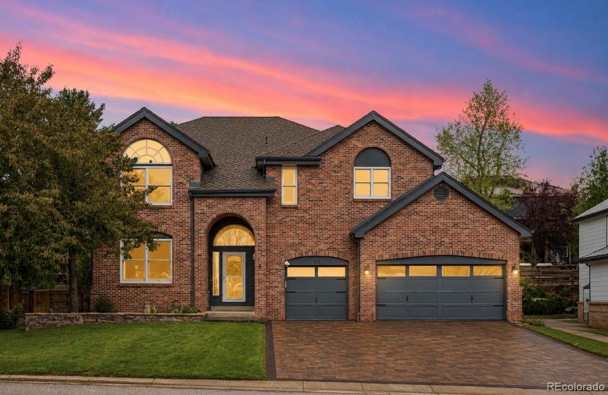
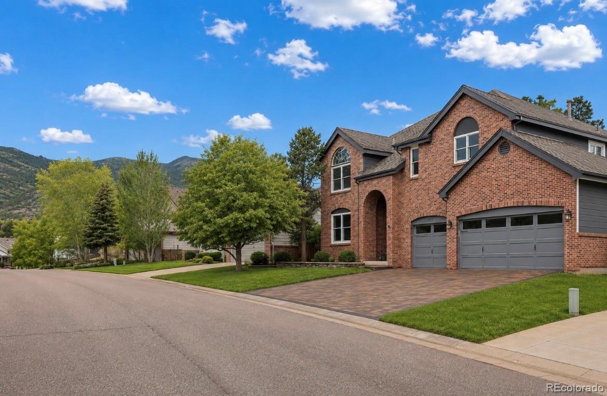
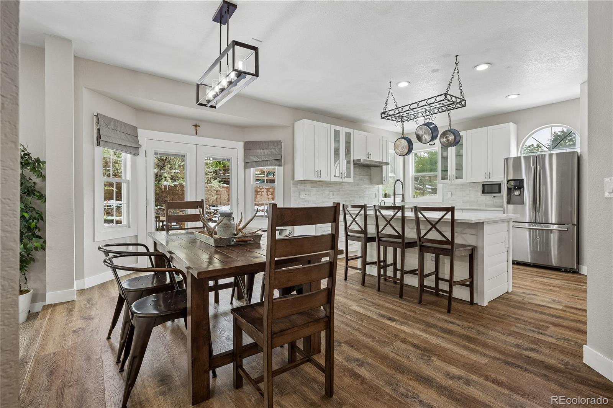
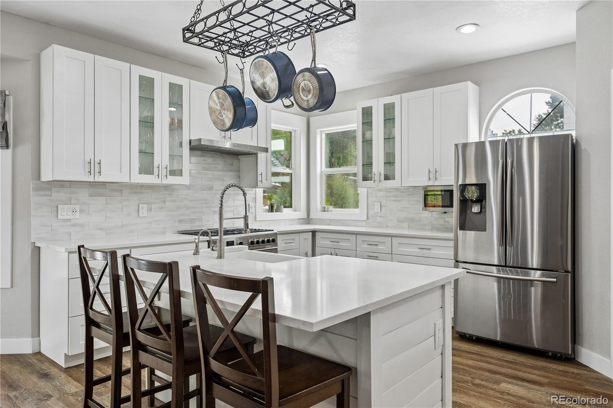
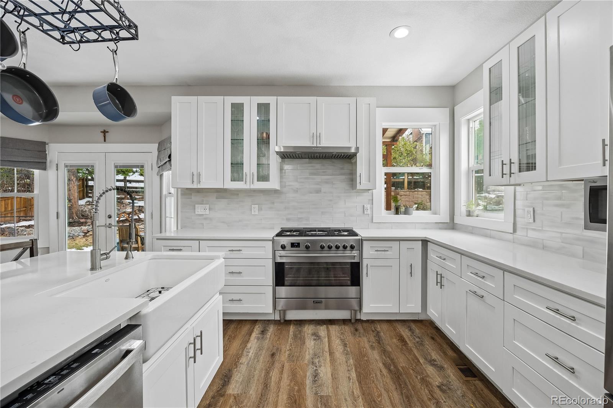
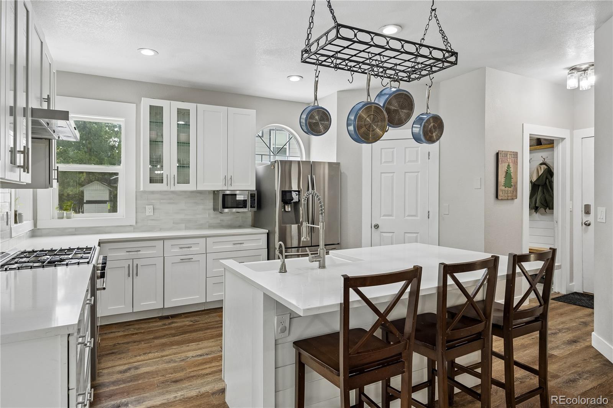
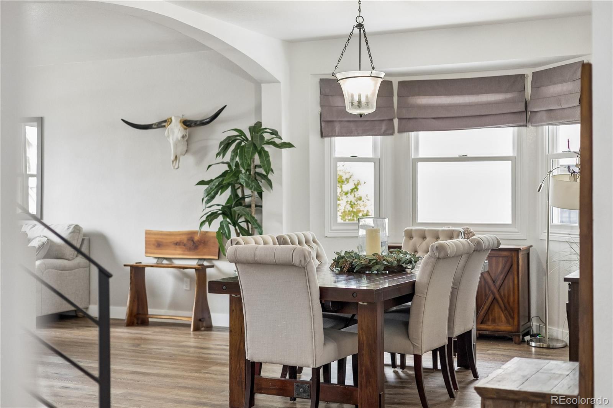
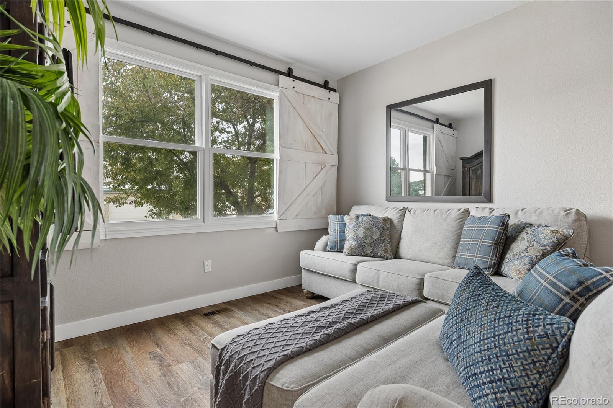
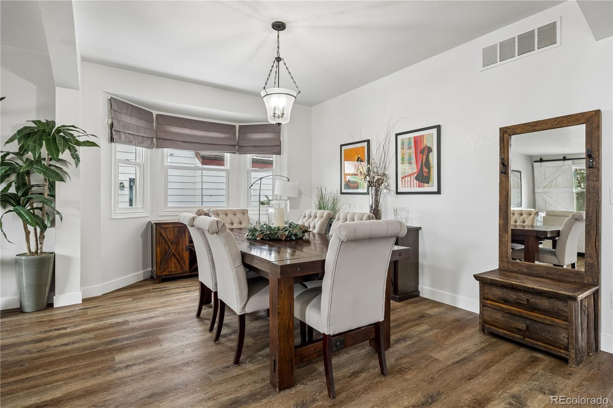
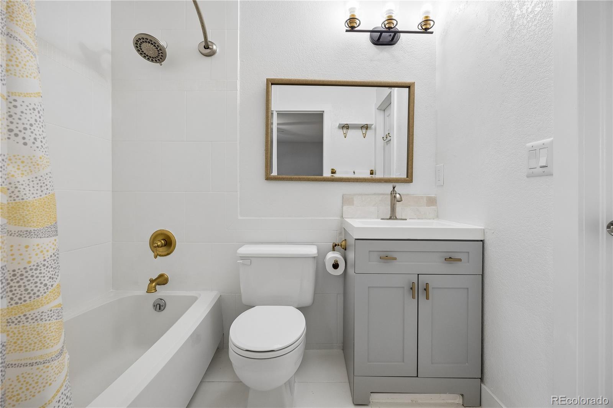
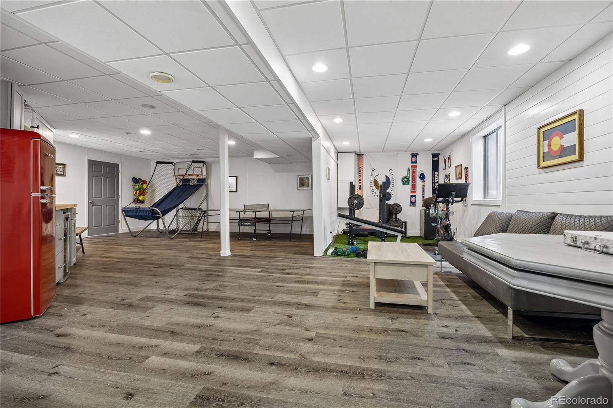
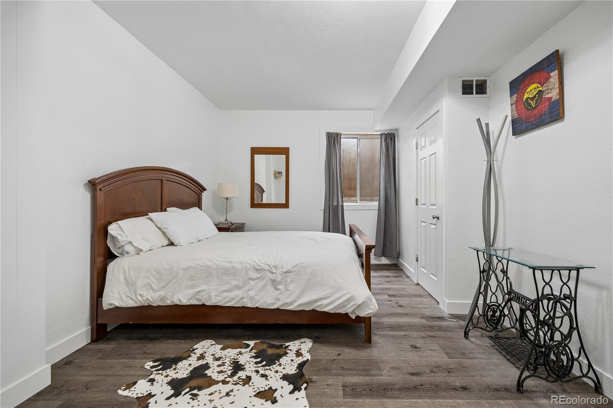
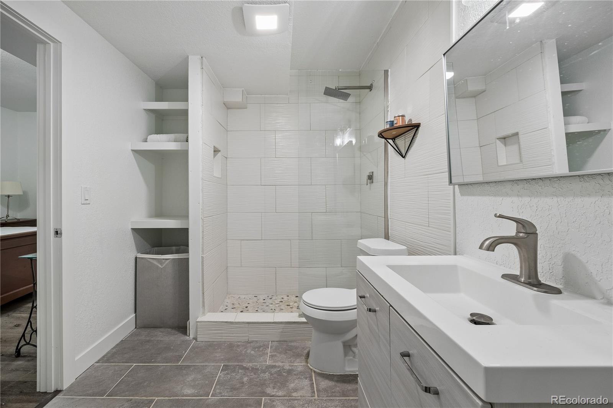
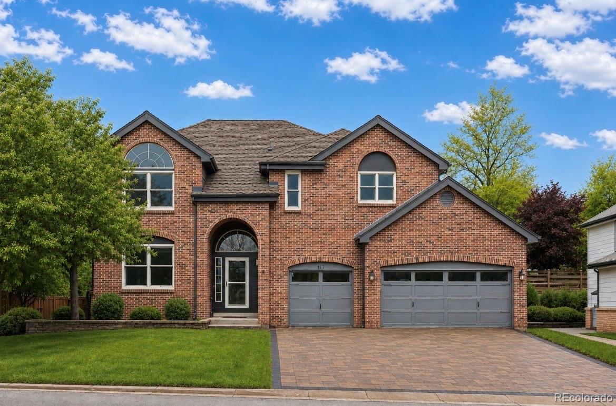
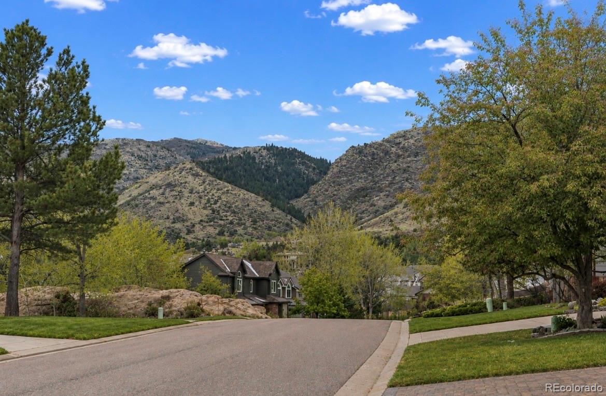
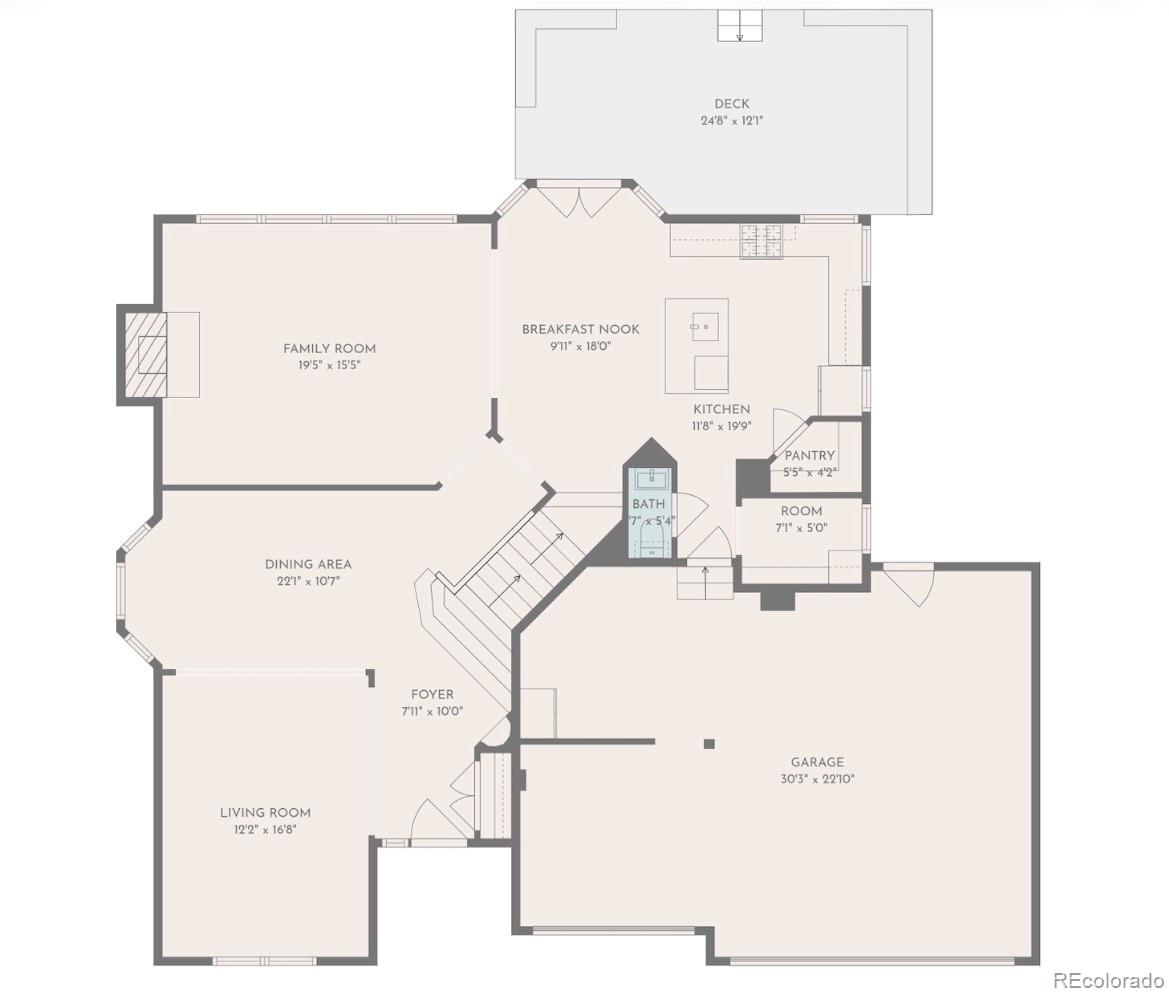
This beautiful home is an exceptional find in the peaceful and highly sought-after Ken Caryl Valley. ***BRAND
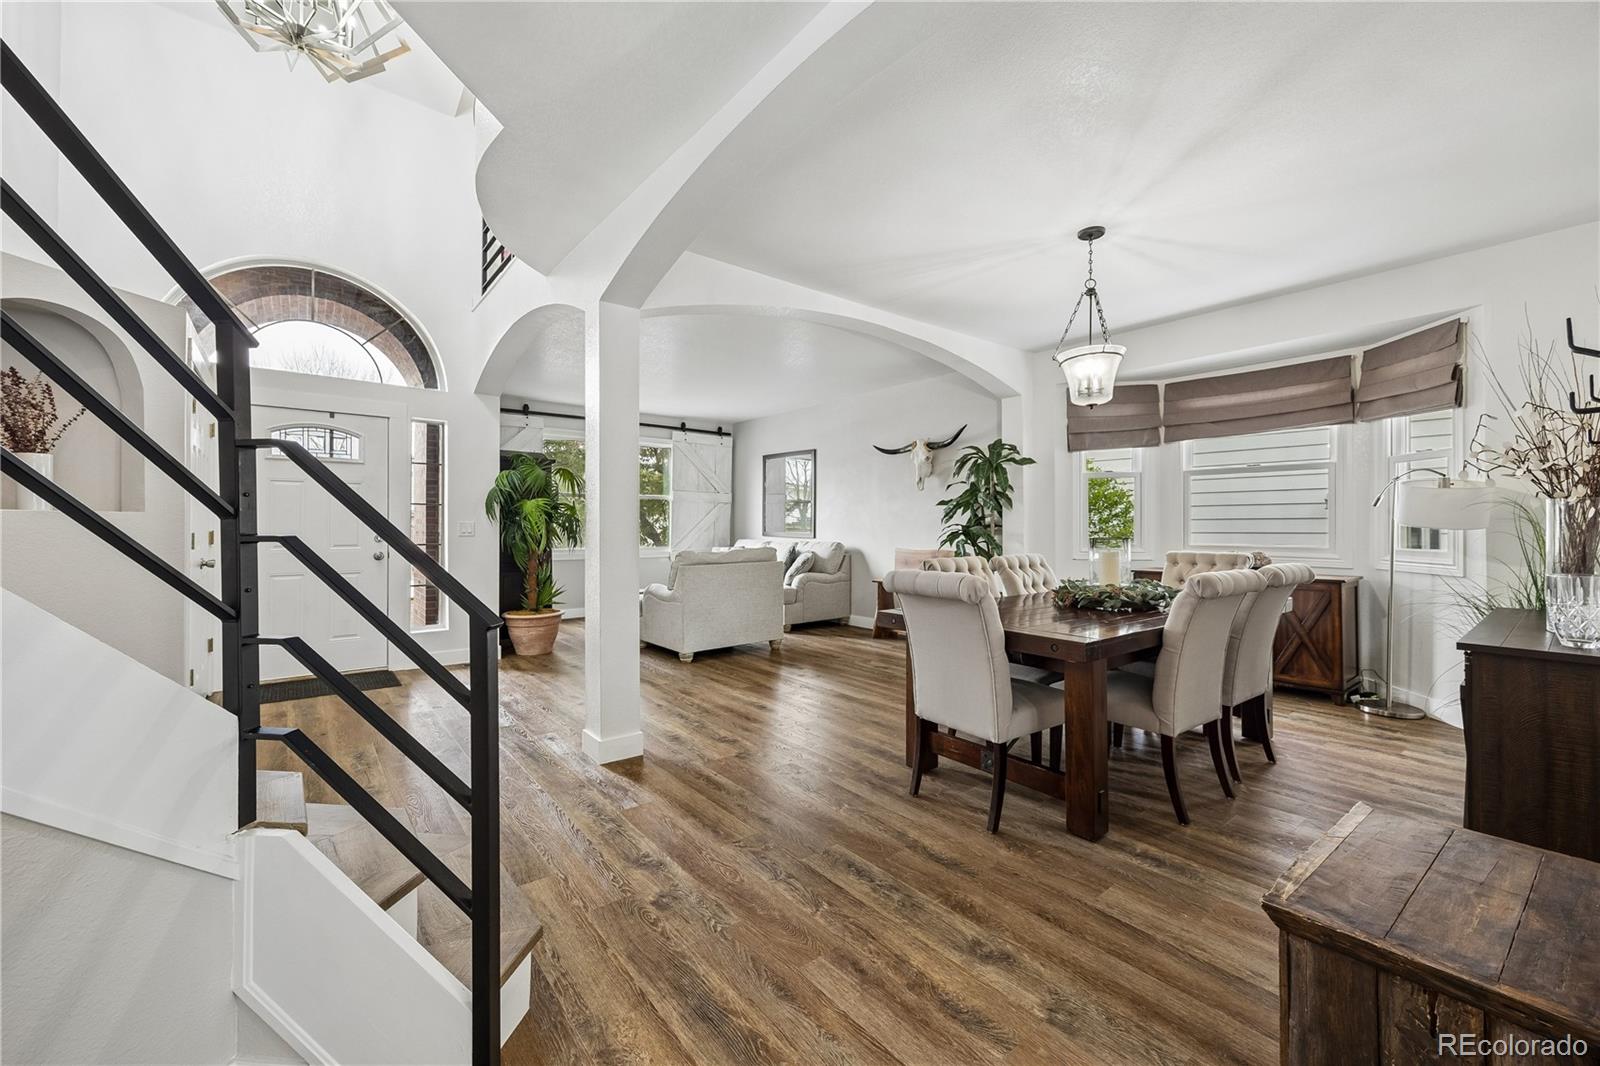
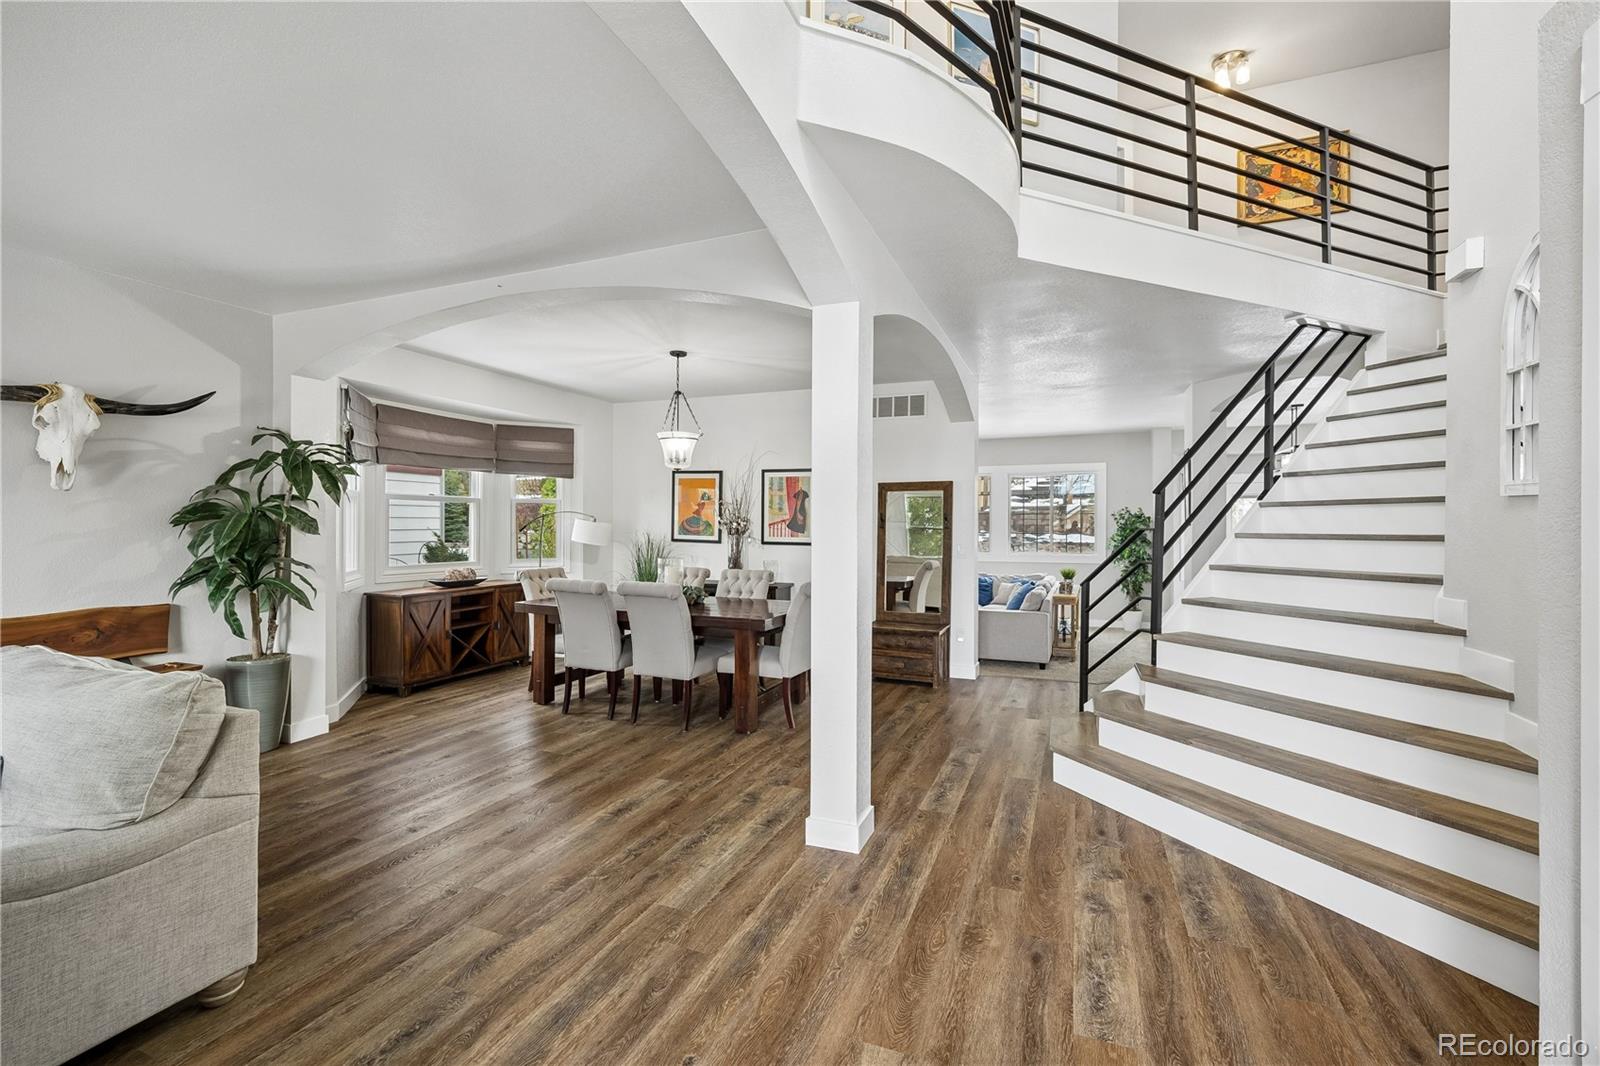
NEW HVAC INCLUDING FURNACE AND AC*** The open-concept main floor and high ceilings give a striking sense of entry
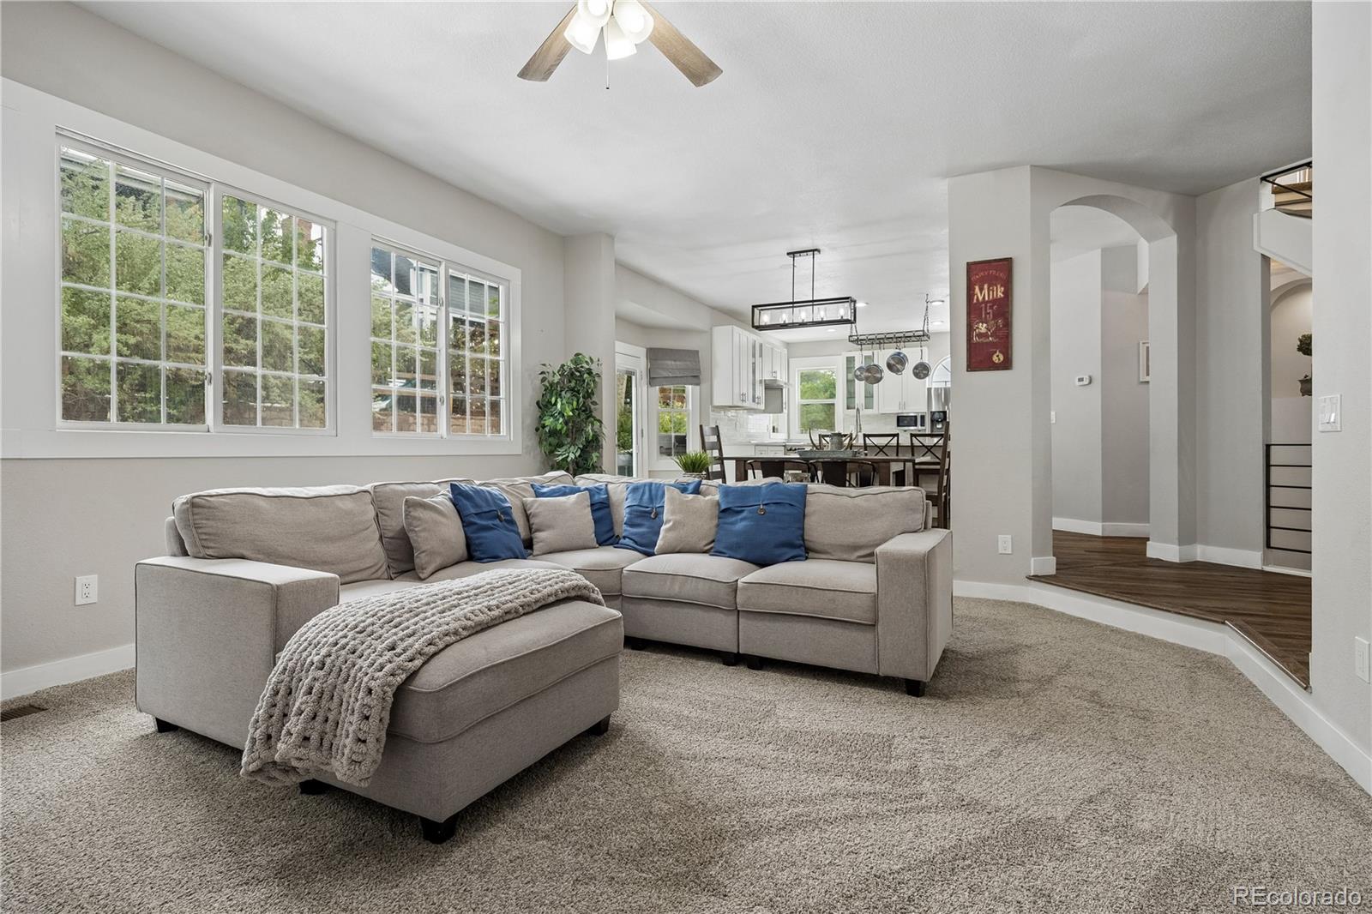
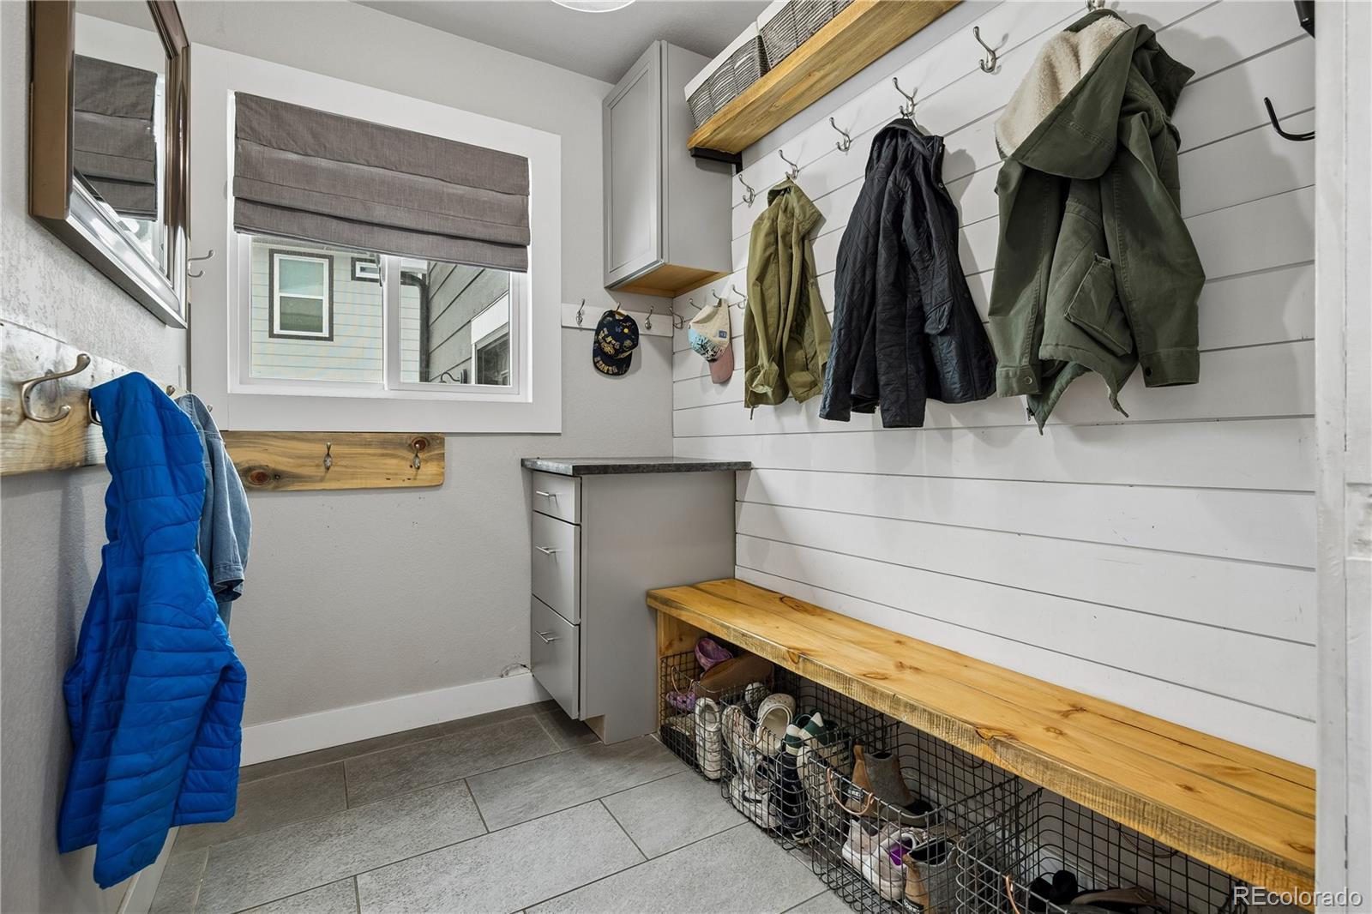
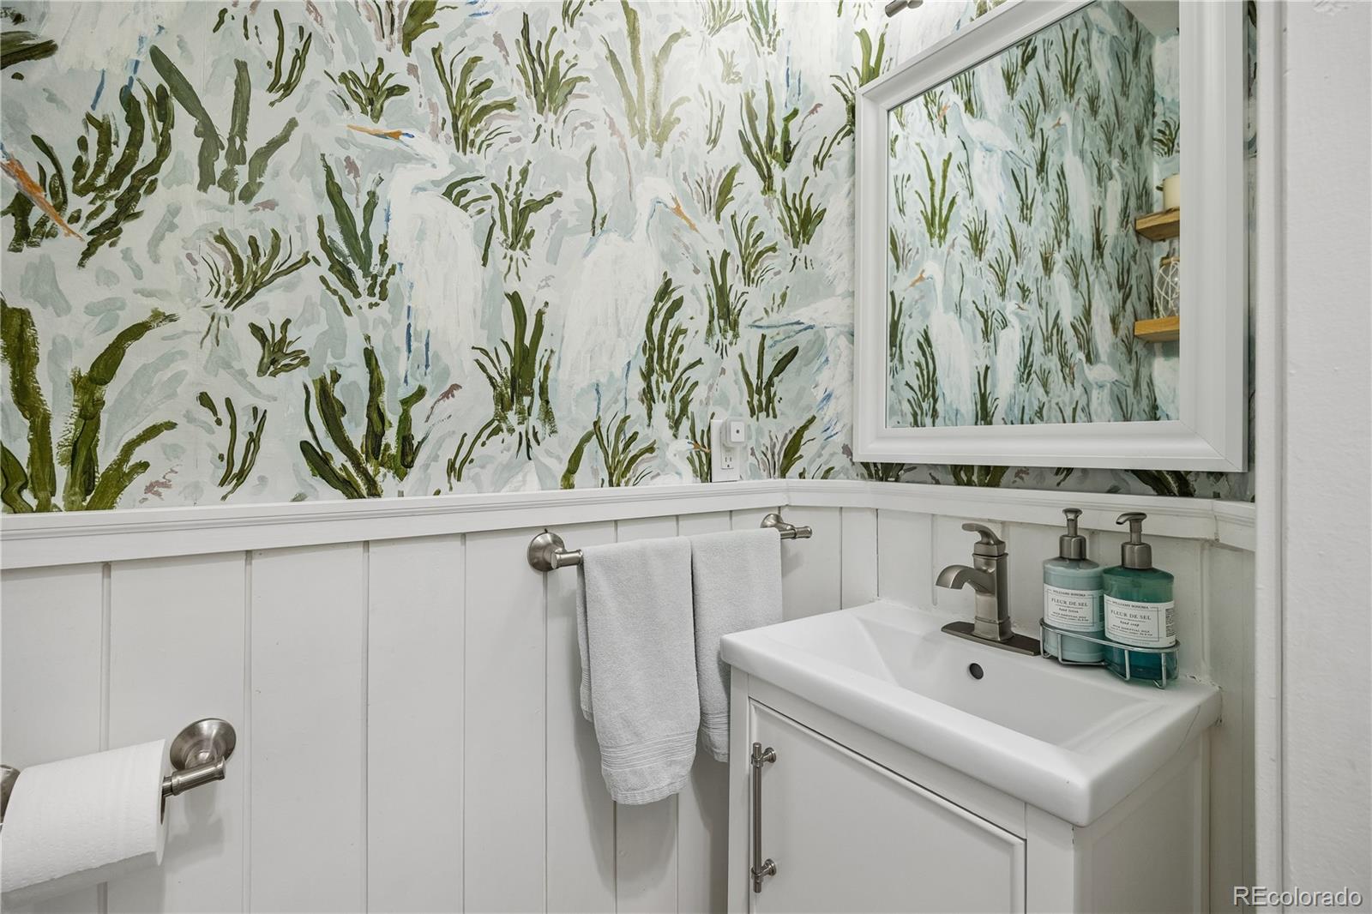
upon arrival. The main level boasts formal living and dining rooms, a family room with a brick fireplace, a remodeled
powder room, and a contemporary mudroom with plenty of storage. The recently updated kitchen comes fully equipped
with quartz countertops, new cabinets, and a walk-in pantry. The kitchen and family room offers windows throughout,
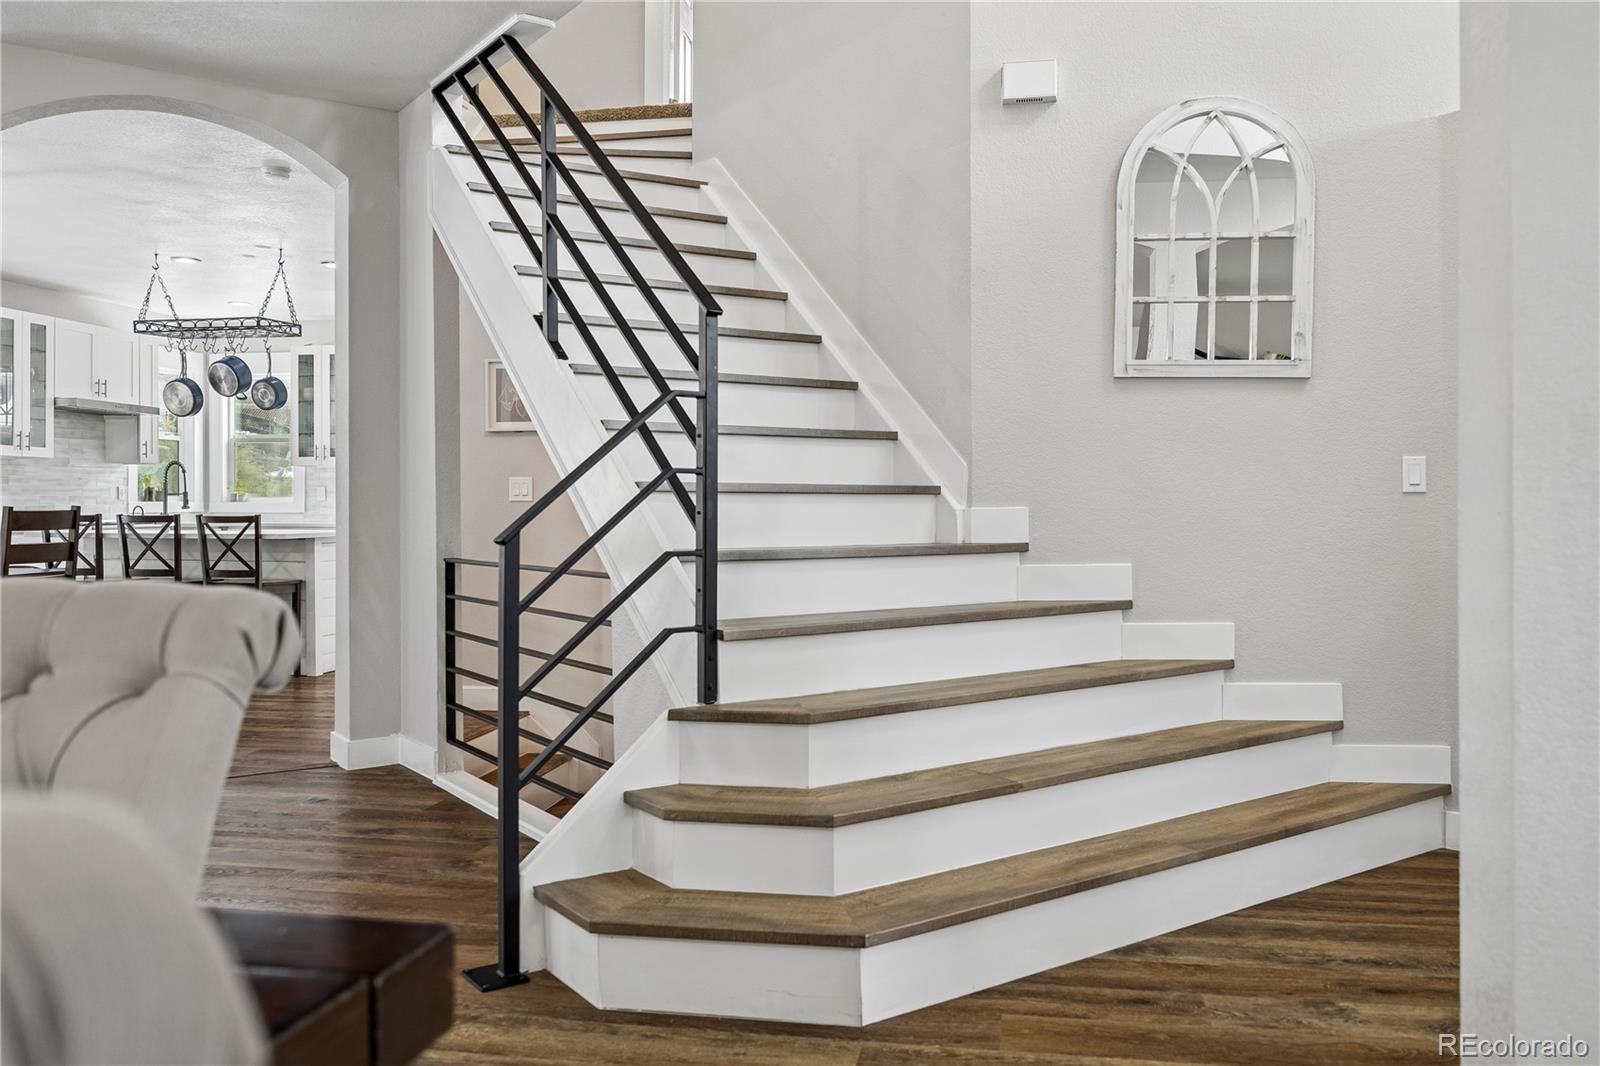
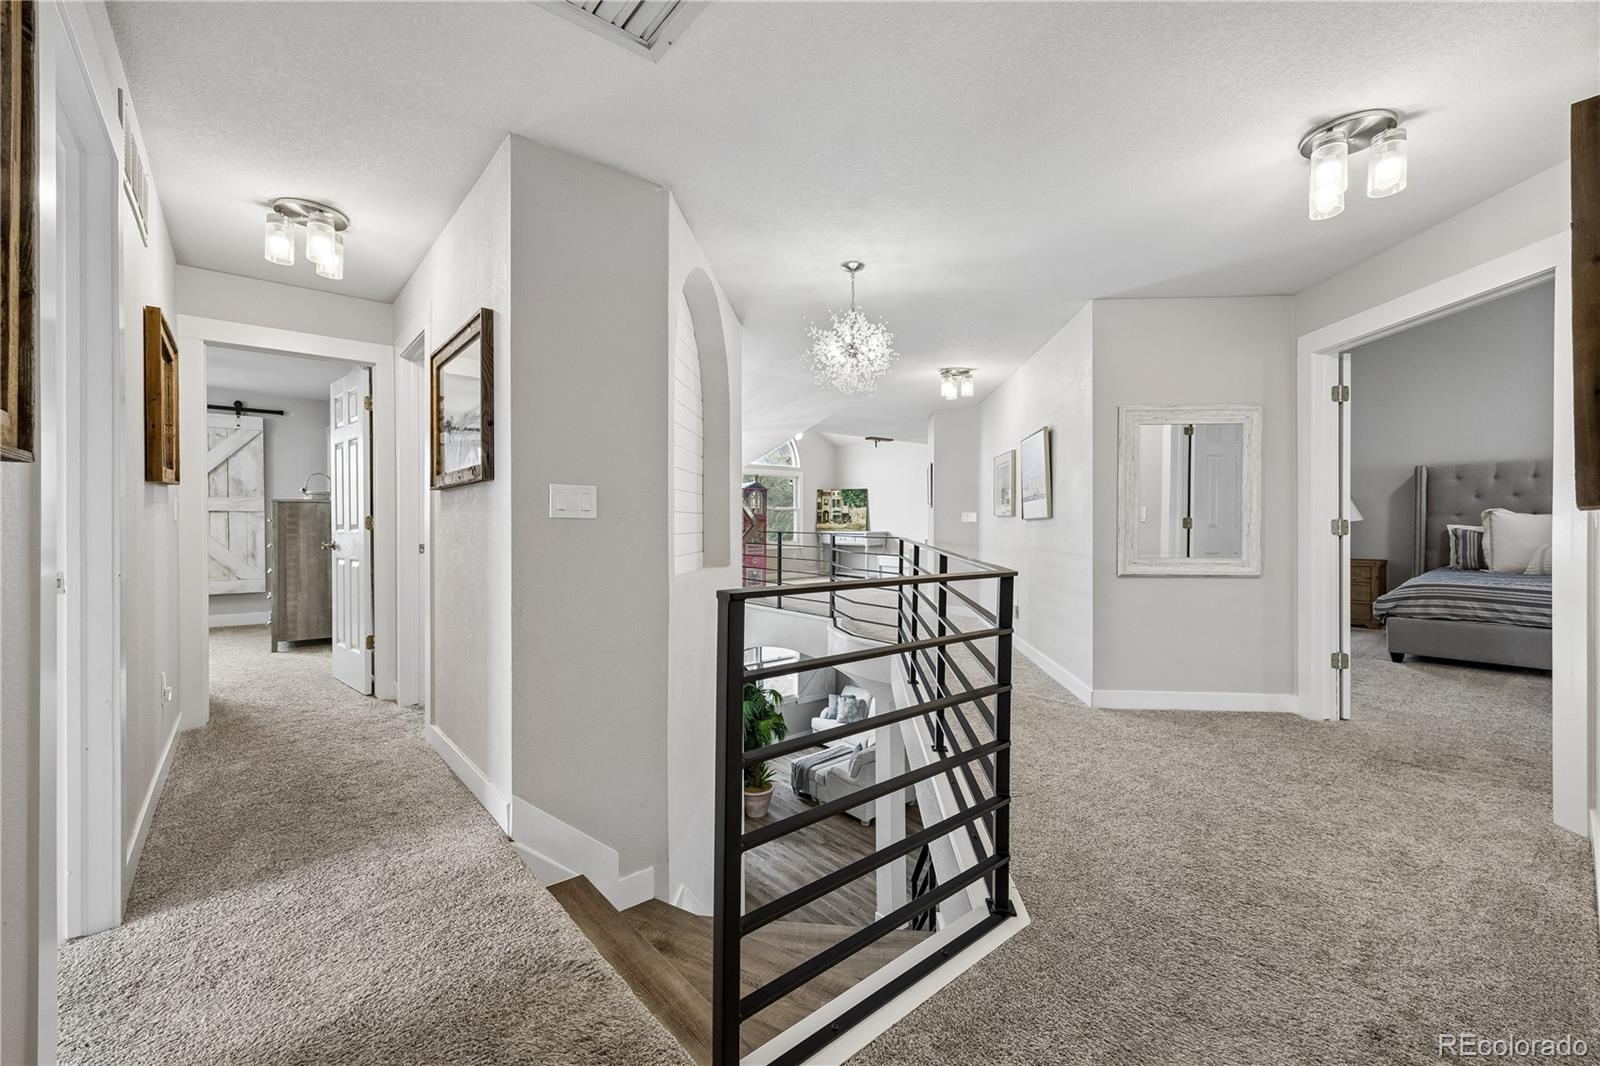
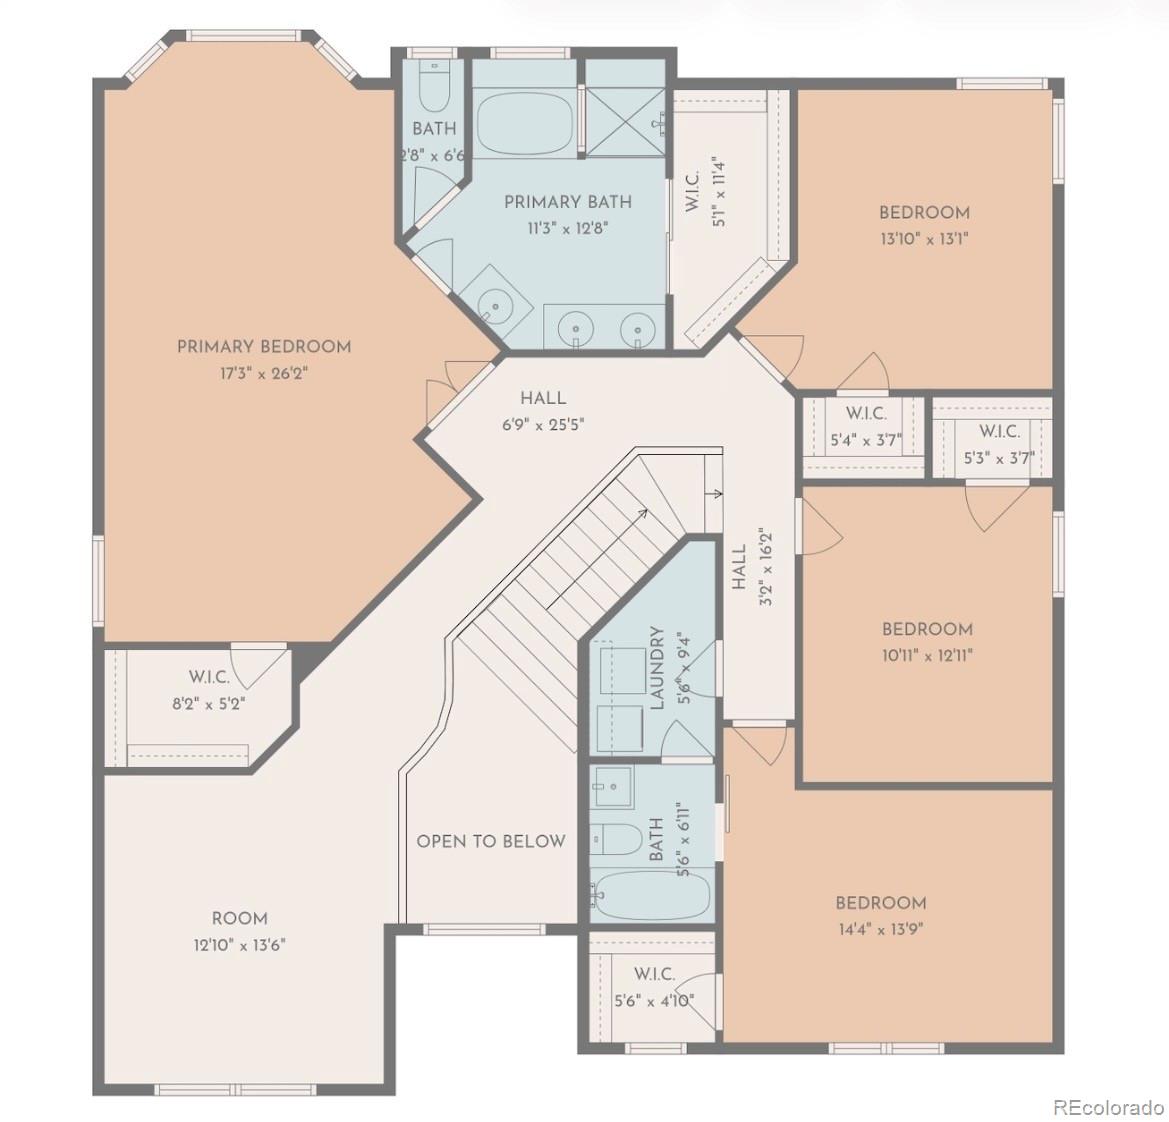
providing natural light. As you head upstairs, the home features brand-new stairs and new steel railings that take you to the
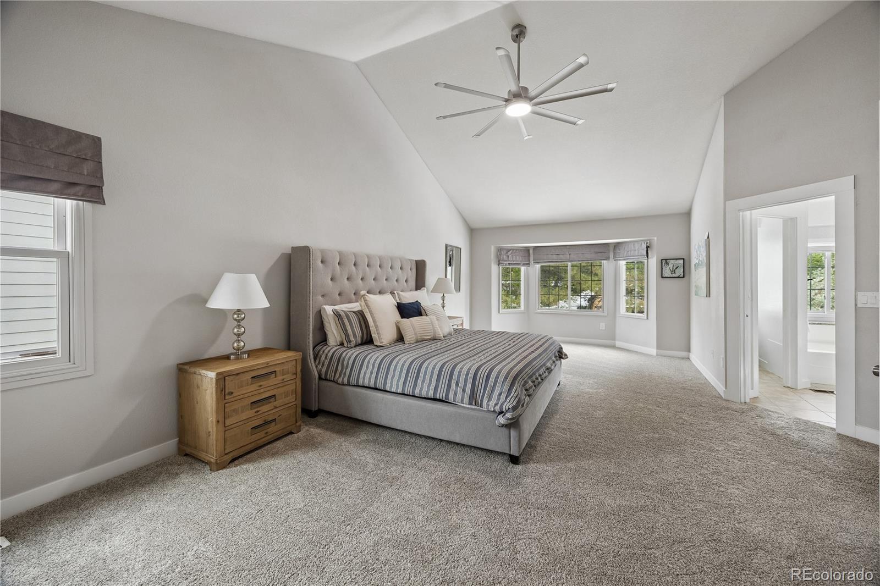
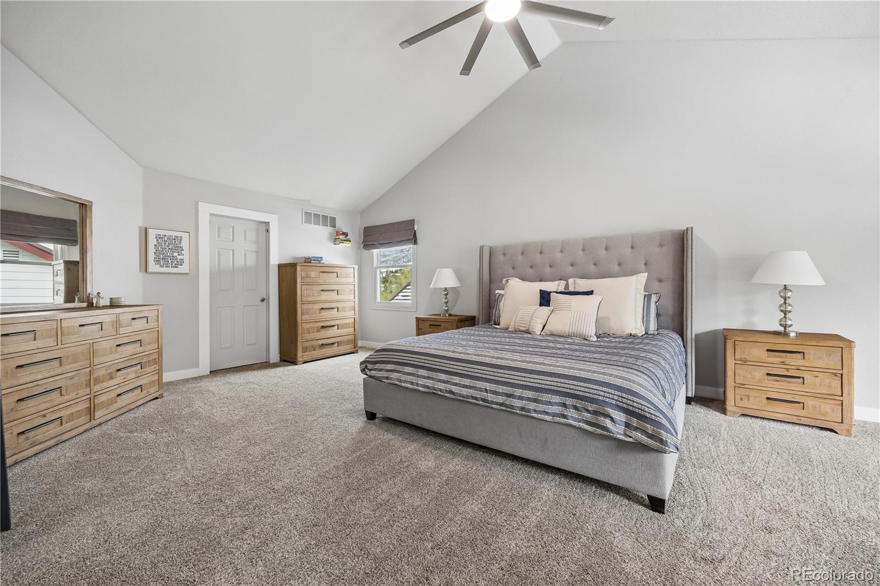
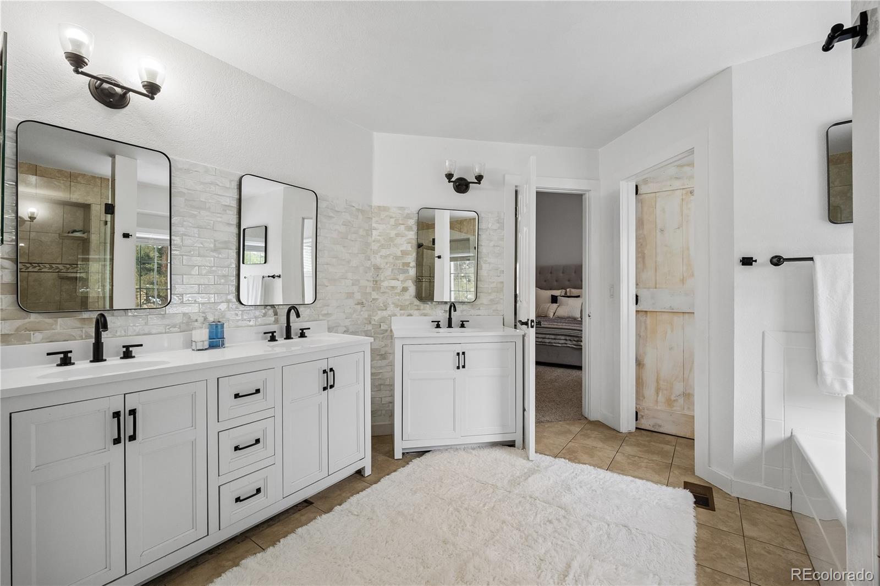
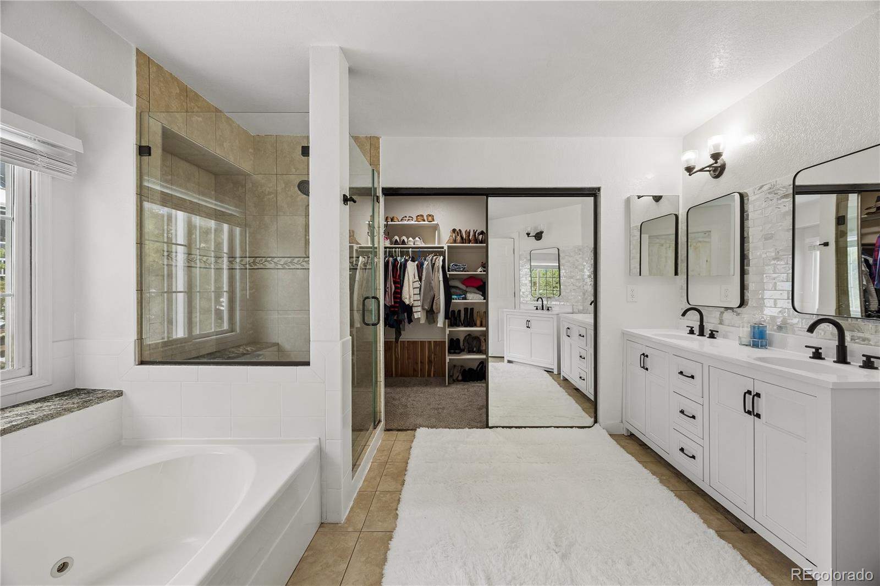
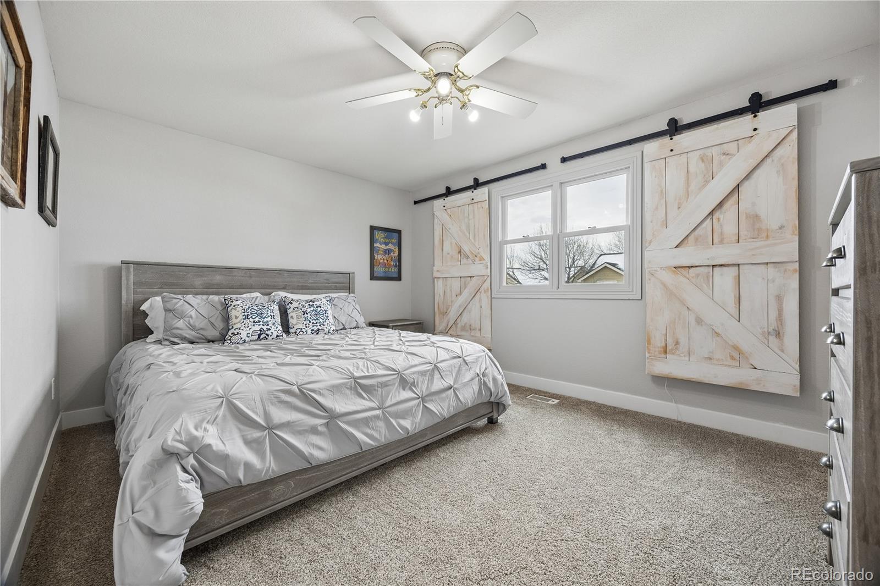
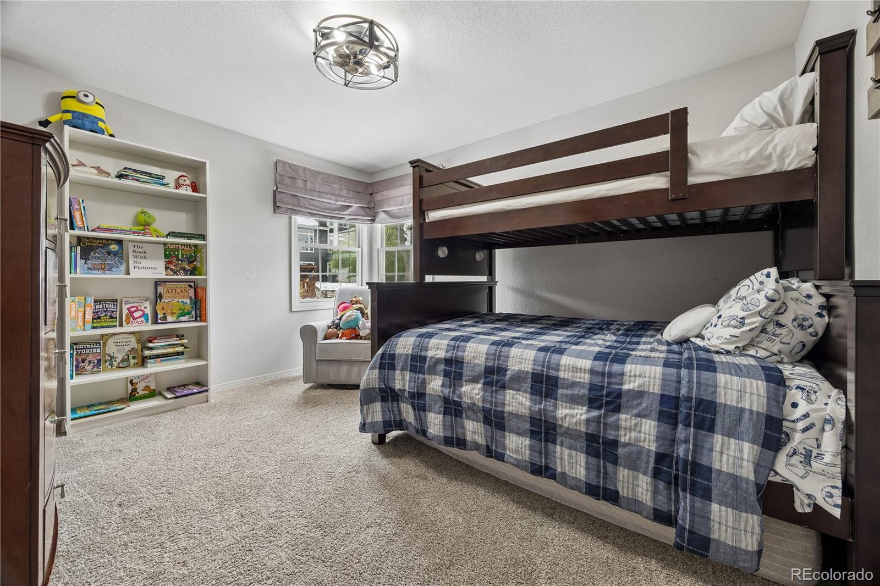
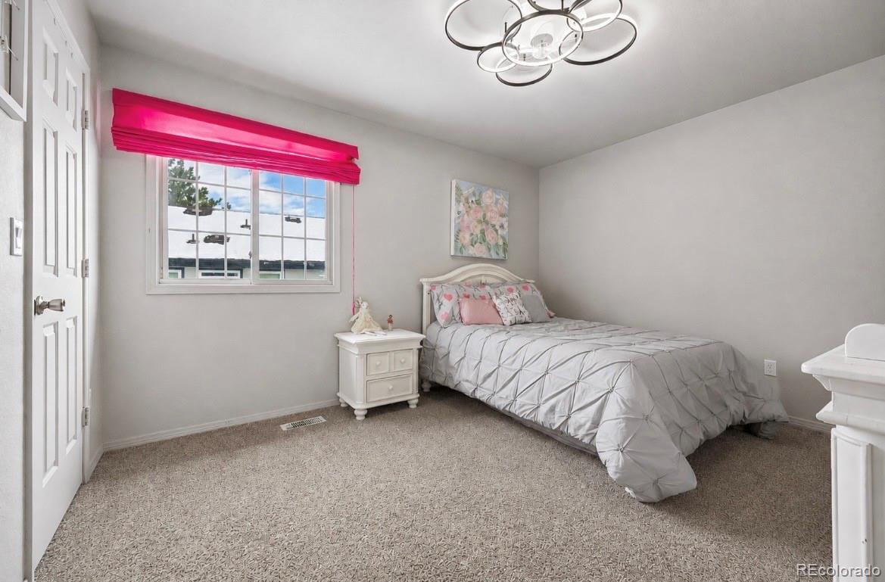
vast upper level. The expansive primary bedroom suite features two walk-in closets. There are three additional bedrooms
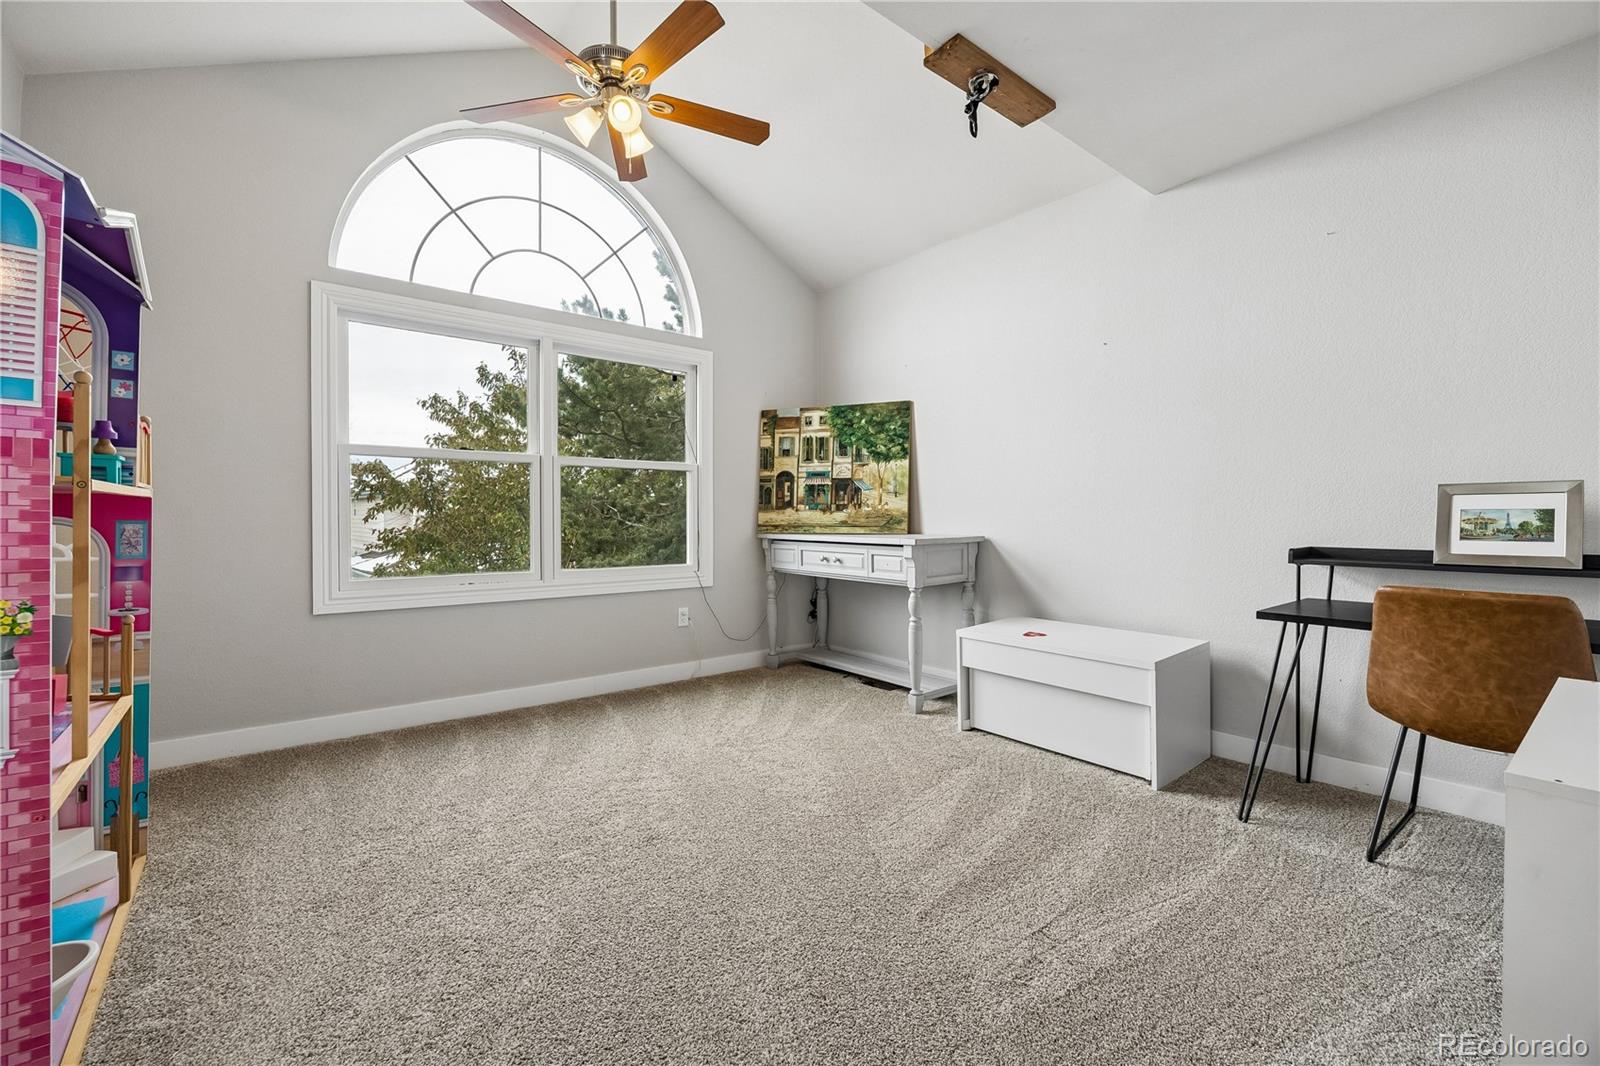
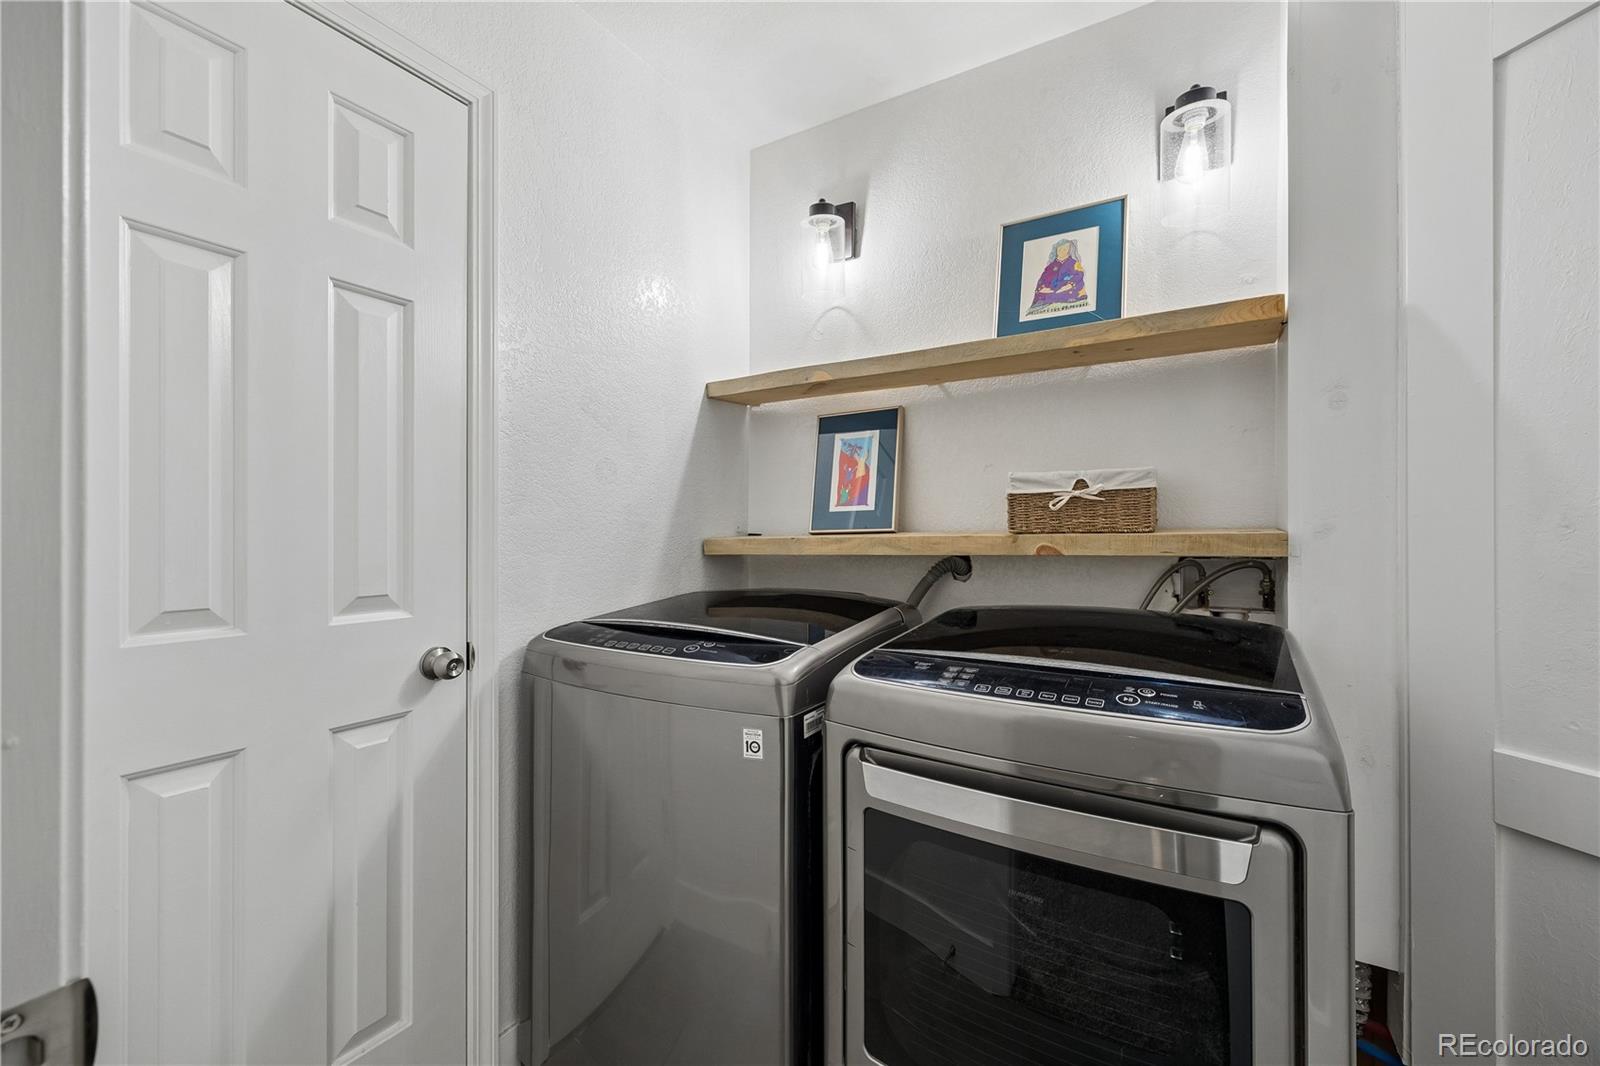
upstairs; an open-air loft that can be used as an office, bedroom or playroom; and a laundry room. All bedrooms include
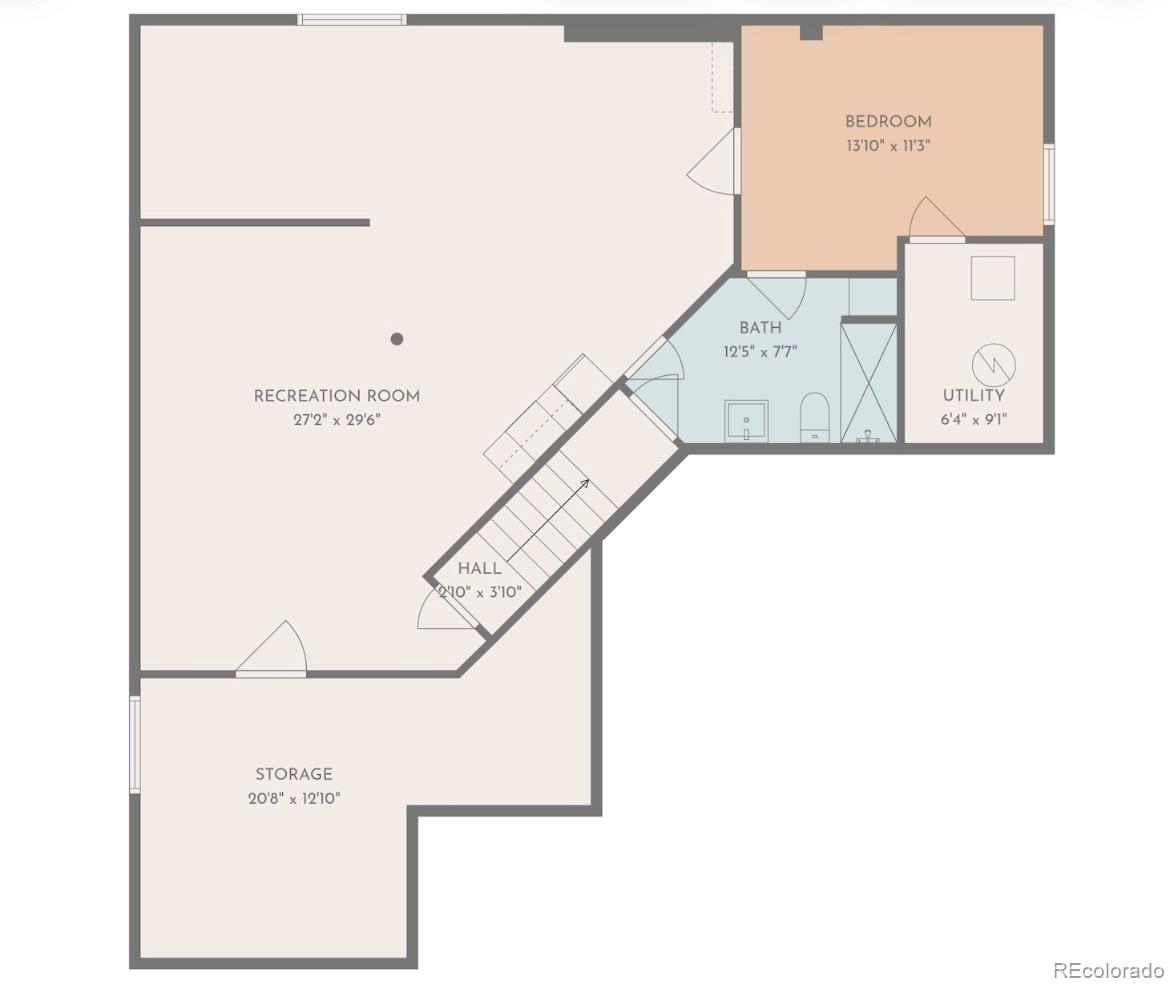
walk-in closets. The basement features an additional guest suite, ¾ bath, gym, and a second living area with a wet bar.
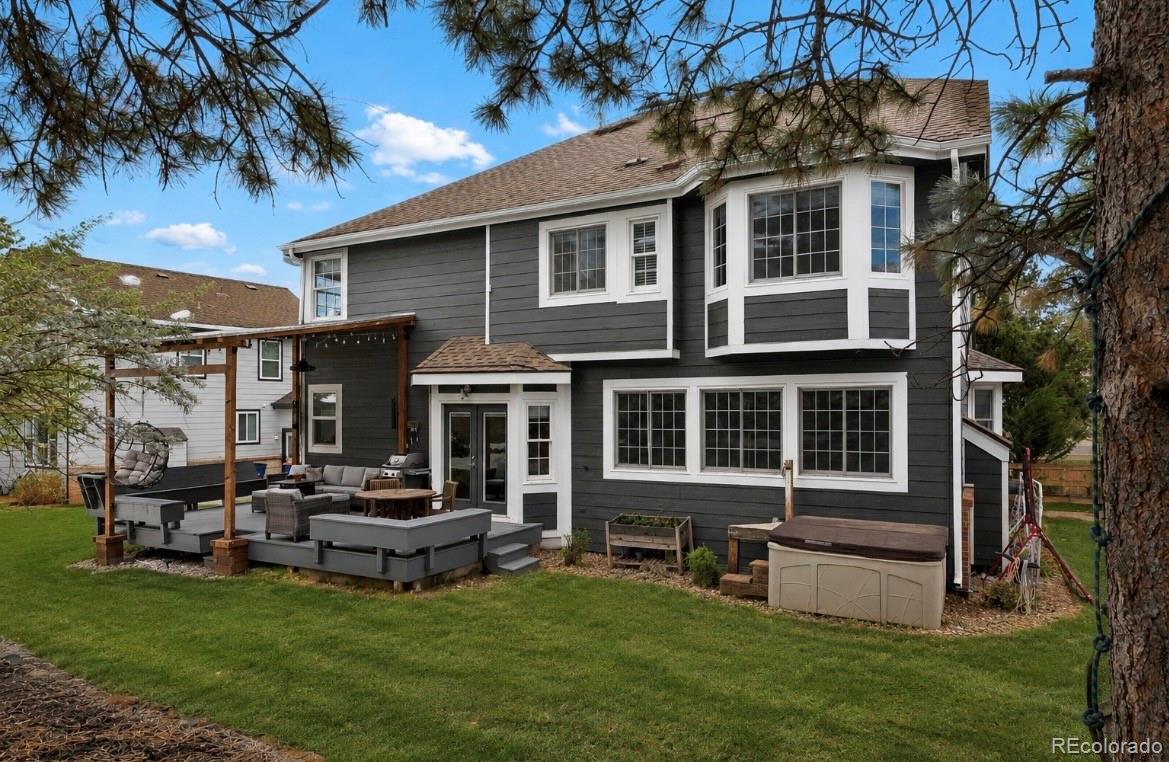
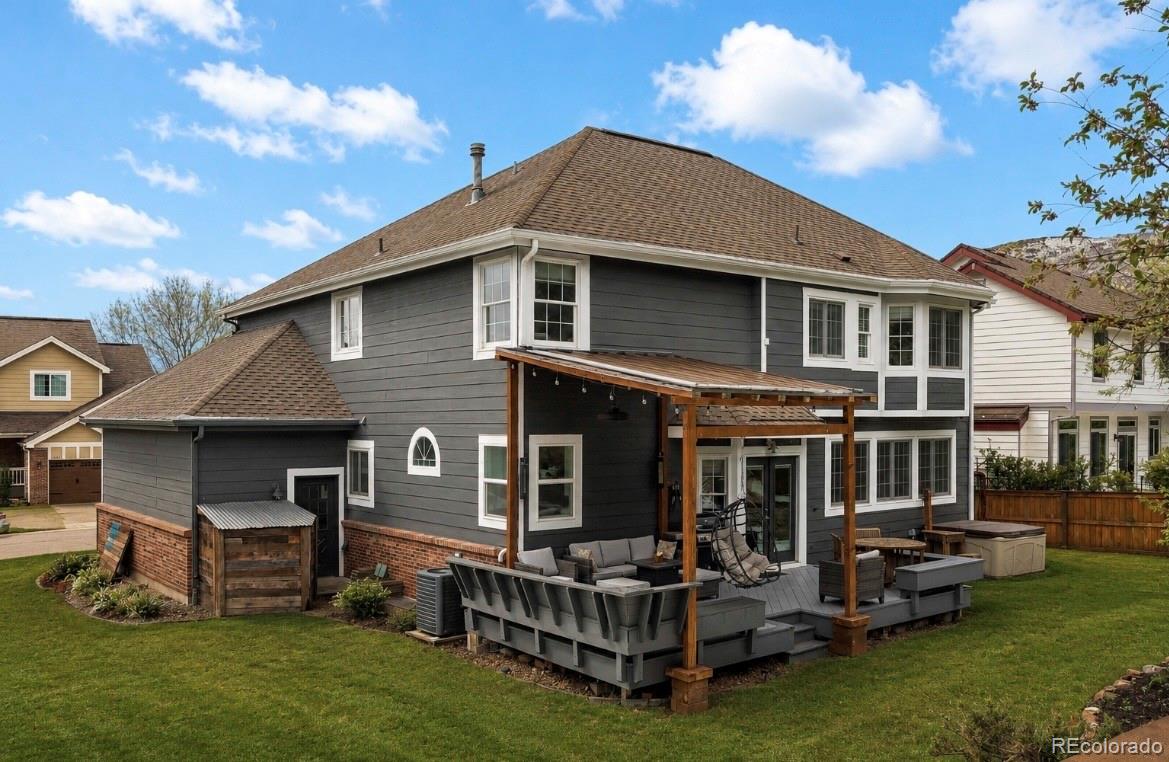
The property’s outdoor space includes a brand-new cobblestone driveway, desirable three-car garage, deck (older), hot
tub and tiered garden terraces. This remarkable home offers direct access to Ken Caryl Valley’s 4,800 acres of privately
owned open space with miles of hiking and biking trails, tennis and pickleball courts, an equestrian center, three pools and
various parks. Price per SQ Foot at sub $258/SF, is among the most competitive PPF in the valley. With a few more updates, buyers
will gain instant equity. August 2026 Upgrades: Several New Windows, New Garage Floor Epoxy, and New Roof Coming Soon! Yes, Fence can be added to East side of backyard.
NEW HVAC INCLUDING FURNACE AND AC*** The open-concept main floor and high ceilings give a striking sense of entry
upon arrival. The main level boasts formal living and dining rooms, a family room with a brick fireplace, a remodeled
powder room, and a contemporary mudroom with plenty of storage. The recently updated kitchen comes fully equipped
with quartz countertops, new cabinets, and a walk-in pantry. The kitchen and family room offers windows throughout,
providing natural light. As you head upstairs, the home features brand-new stairs and new steel railings that take you to the
vast upper level. The expansive primary bedroom suite features two walk-in closets. There are three additional bedrooms
upstairs; an open-air loft that can be used as an office, bedroom or playroom; and a laundry room. All bedrooms include
walk-in closets. The basement features an additional guest suite, ¾ bath, gym, and a second living area with a wet bar.
The property’s outdoor space includes a brand-new cobblestone driveway, desirable three-car garage, deck (older), hot
tub and tiered garden terraces. This remarkable home offers direct access to Ken Caryl Valley’s 4,800 acres of privately
owned open space with miles of hiking and biking trails, tennis and pickleball courts, an equestrian center, three pools and
various parks. Price per SQ Foot at sub $258/SF, is among the most competitive PPF in the valley. With a few more updates, buyers
will gain instant equity. August 2026 Upgrades: Several New Windows, New Garage Floor Epoxy, and New Roof Coming Soon! Yes, Fence can be added to East side of backyard.
Property Details
Price:
$1,137,000
MLS #:
5158944
Status:
Active
Beds:
5
Baths:
4
Type:
Single Family
Subtype:
Single Family Residence
Subdivision:
Ken Caryl Ranch The Valley
Finished Sq Ft:
3,915
Lot Size:
7,841 sqft / 0.18 acres (approx)
Year Built:
1992
Schools
School District:
Jefferson County R-1
Elementary School:
Bradford
Middle School:
Bradford
High School:
Chatfield
Interior
Appliances
Dishwasher, Gas Water Heater, Microwave, Refrigerator, Self Cleaning Oven, Washer
Bathrooms
3 Full Bathrooms, 1 Half Bathroom
Cooling
Central Air, Other
Fireplaces Total
1
Flooring
Carpet, Tile, Wood
Heating
Forced Air
Interior Features
Audio/Video Controls, Breakfast Nook, Eat-in Kitchen, Entrance Foyer, Five Piece Bath, Jet Action Tub, Kitchen Island, Open Floorplan, Pantry, Primary Suite, Quartz Counters, Vaulted Ceiling(s), Walk-In Closet(s)
Laundry Features
In Unit
Levels
Three Or More
Exterior
Association Amenities
Clubhouse, Fitness Center, Pool, Tennis Court(s), Trail(s)
Attached Garage YN
1
Construction Materials
Brick, Frame, Wood Siding
Exterior Features
Rain Gutters, Spa/Hot Tub
Garage Spaces
3
Patio And Porch Features
Deck
Roof
Composition
Window Features
Double Pane Windows
Financial
HOA Fee
$83
HOA Fee Frequency
Monthly
HOA Includes
Recycling, Trash
Taxes
$7,886
Map
Contact Us
Mortgage Calculator
Property Summary
- Located in the Ken Caryl Ranch The Valley subdivision, 117 Willowleaf Drive Littleton CO is a Single Family for sale in Littleton, CO, 80127. It is listed for $1,137,000 and features 5 beds, 4 baths, and has approximately 3,915 square feet of living space, and was originally constructed in 1992. The current price per square foot is $290. The average price per square foot for Single Family listings in Littleton is $326. The average listing price for Single Family in Littleton is $997,826. To schedule a showing of MLS#5158944 at 117 Willowleaf Drive in Littleton, CO, contact your Smart Sale AI agent at 3039066915.
Similar Listings Nearby

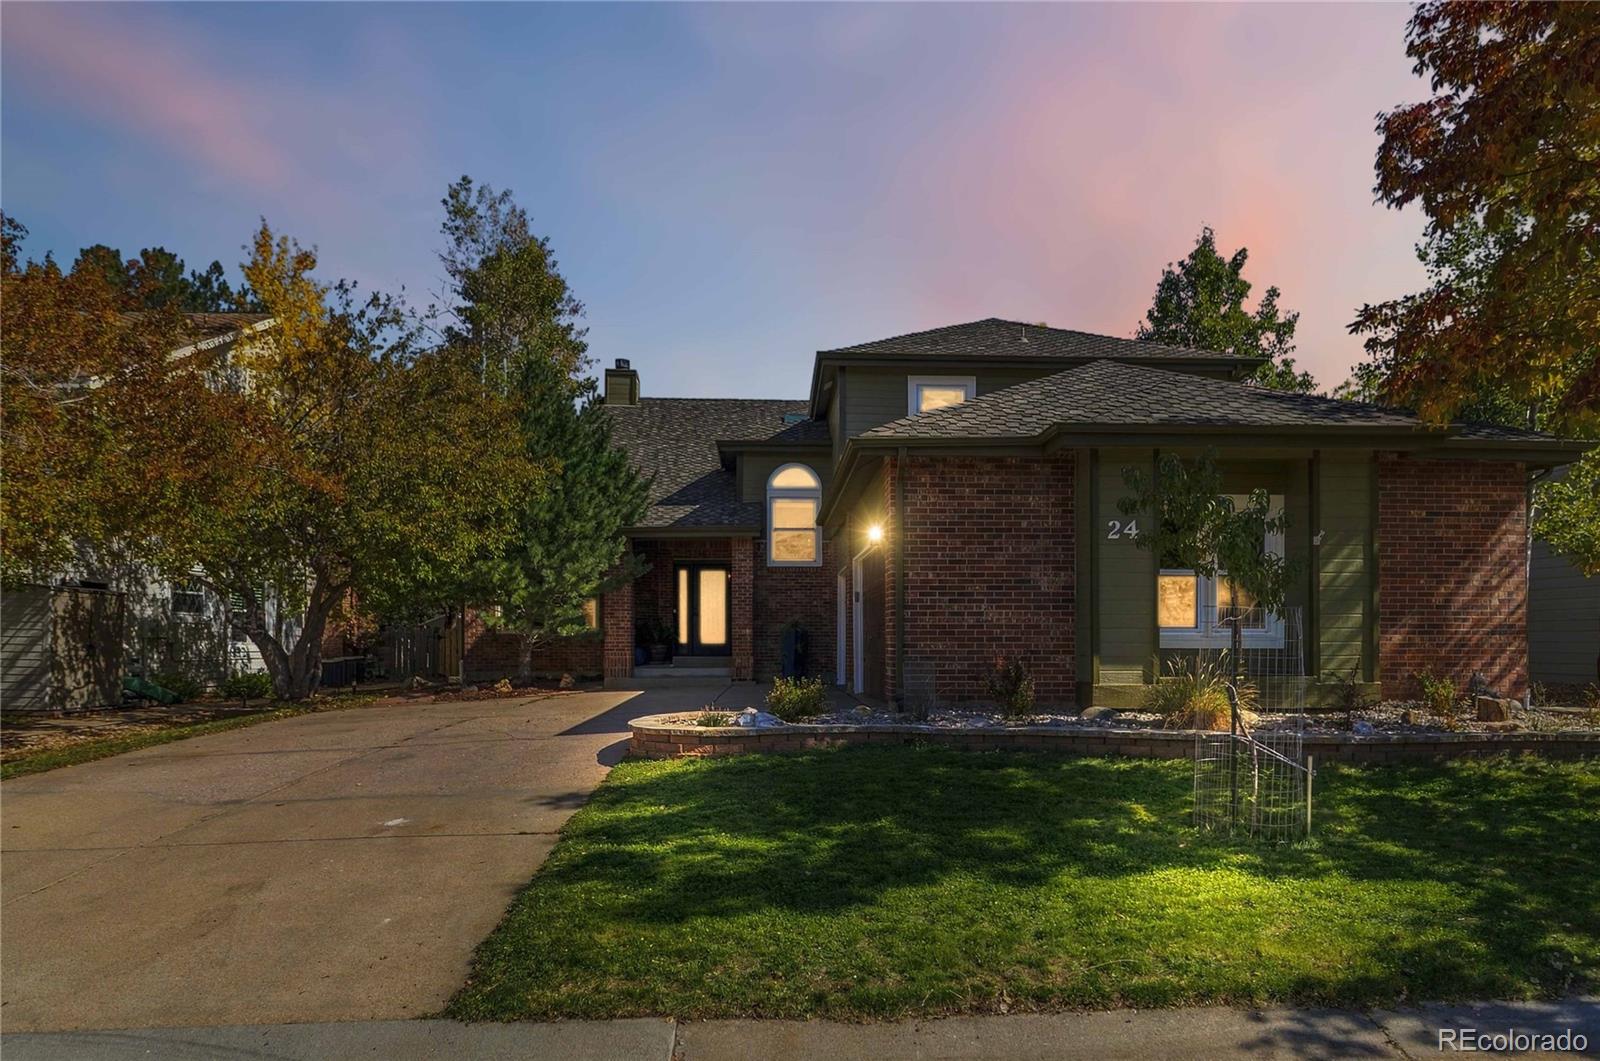
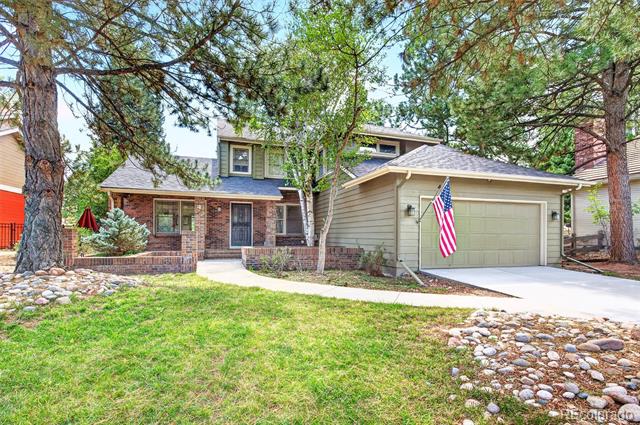
Additional Details
MLS ID : 5158944
Listing Key : bb108e1014f28b5fc35cd734b67526ee
Parcel Number : 183098
Zip Code : 80127
City : Littleton
State : CO
Building if Condo :
Full Street: 117 Willowleaf Drive
Address : 117
Address Prefix :
Address Suffix : Drive
Street : Willowleaf
Street Prefix :
Street Suffix :
Unit if Condo :
Latitude : 39.580257
Longitude : -105.163979
Property Type : singlefamily
Property Sub Type : Single Family Residence
Stories Total if Condo :
Lot Size : 7,841 sqft / 0.18 acres (approx)
Ownership :
Zoning : P-D
Condition :
Renovation :
Pets Allowed :
Special Conditions : None Known
Possession :
Original Price :
Close Price :
Close Date :
List Date : Oct 14, 2026
List Contract Date : 2026-10-14
Off Market Date :
Purchase Contract Date :
Days on Market : 7
Concessions Amount :
Concession Comment :
Company : Compass – Denver

Copyright 2026. All rights reserved.
117 Willowleaf Drive
Littleton, CO