
2 Holly Oak
Littleton, CO, 80127
$1,595,000
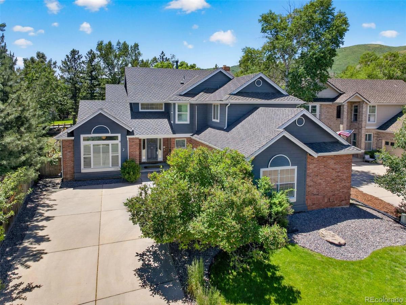
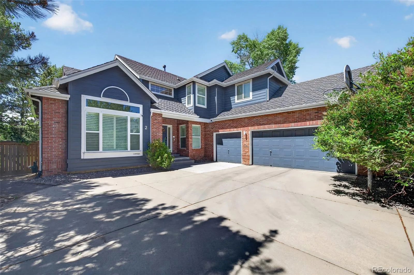
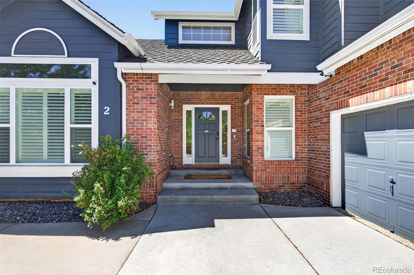
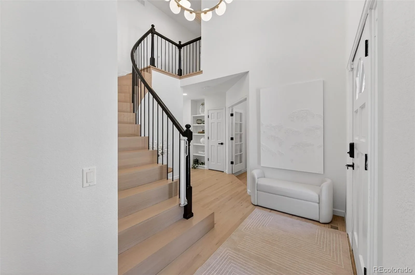
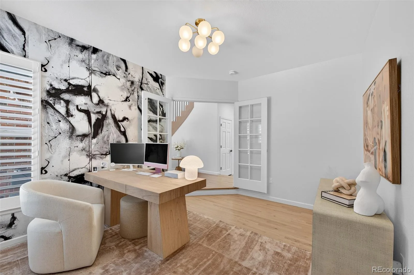
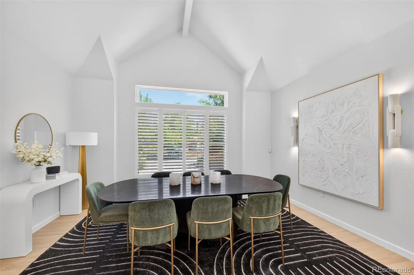
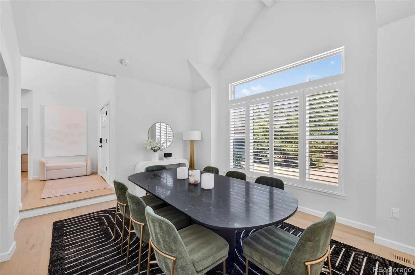
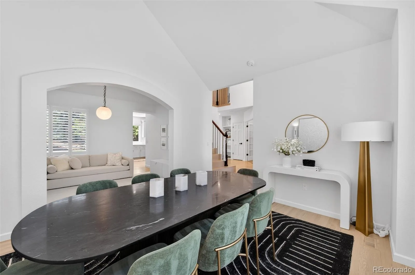
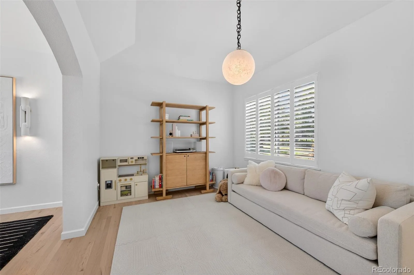
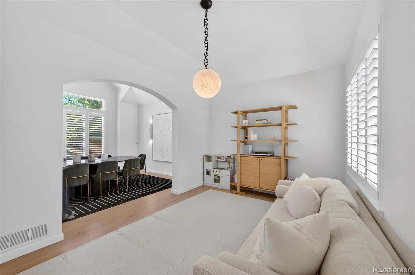
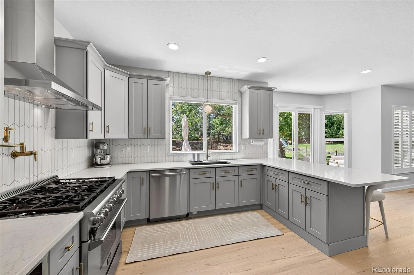
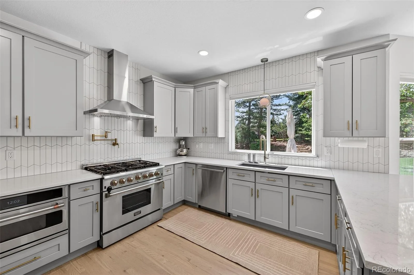
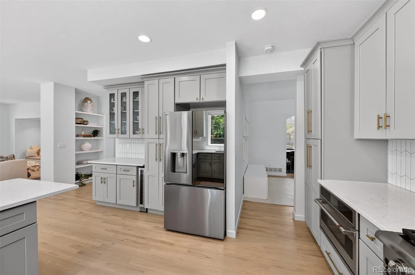
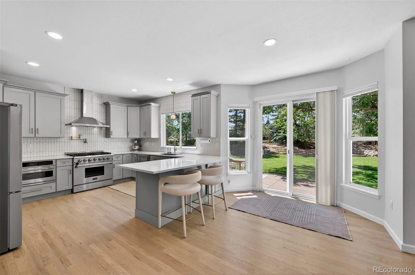
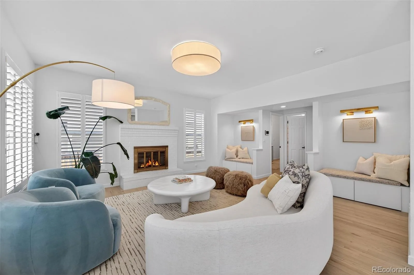
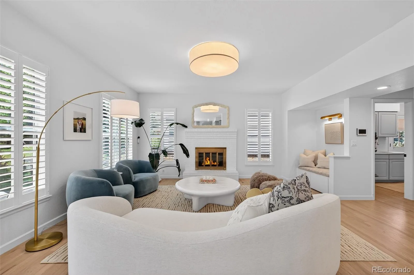
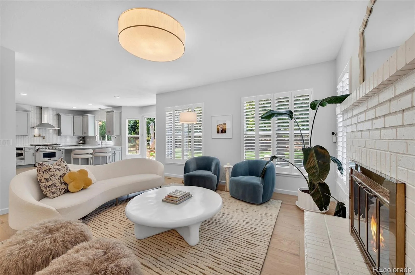
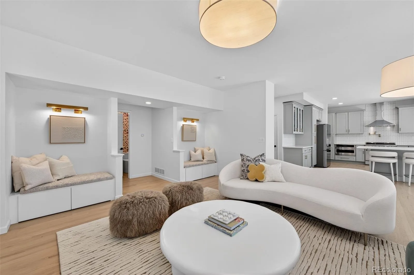
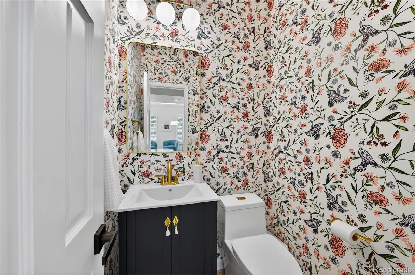
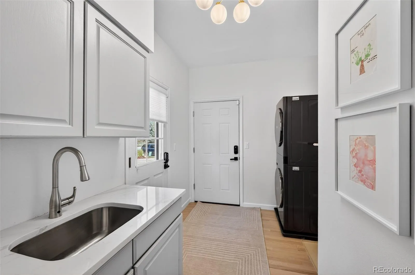
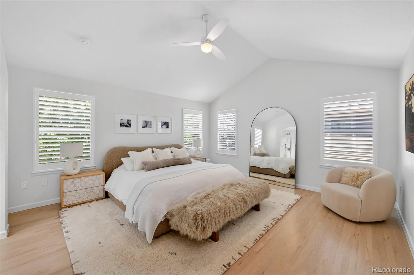
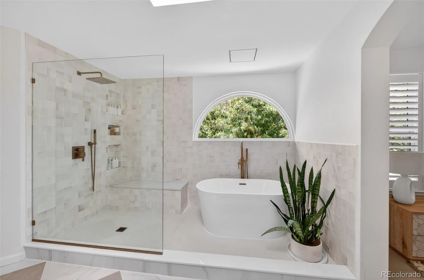
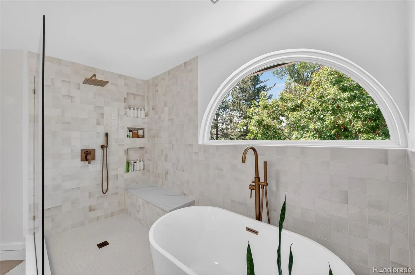
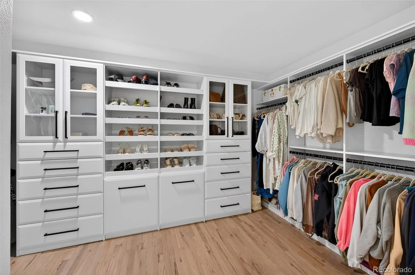
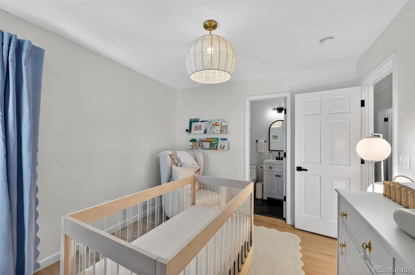
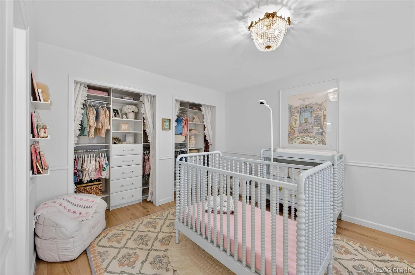
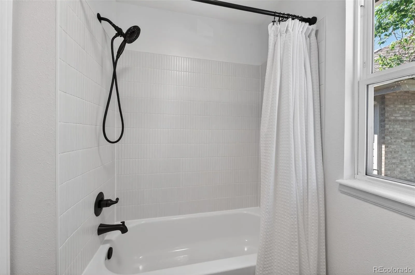
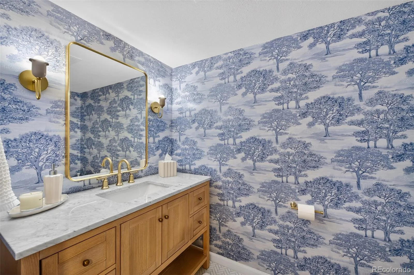
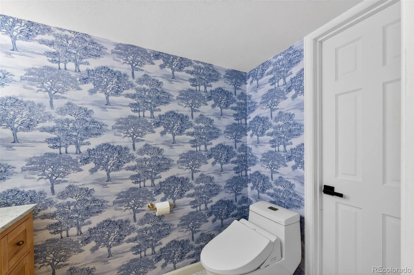
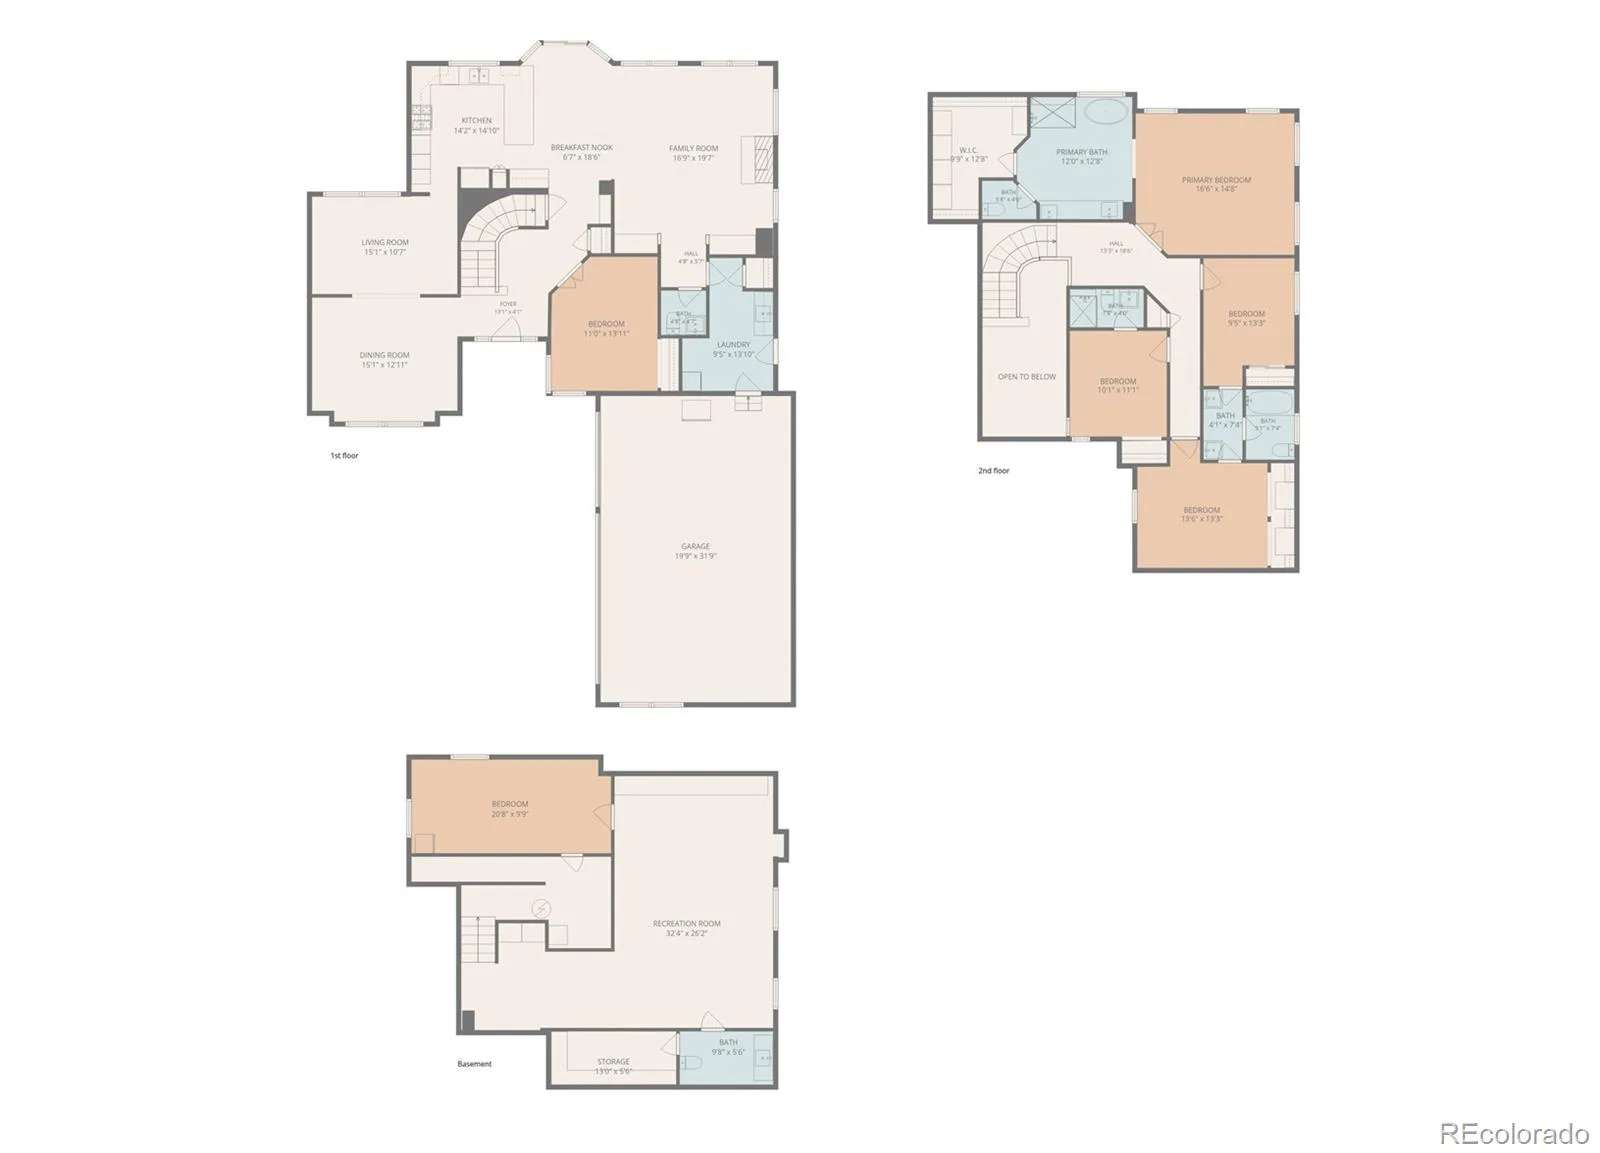
Welcome home to this beautifully reimagined home in the highly sought-after Ken Caryl Valley, where exceptional craftsmanship and designer finishes shine throughout. The main level features a versatile bedroom or private office, elegant formal living and dining rooms, a spacious family room, and a convenient mudroom/laundry room. At the heart of the home is a stunning gourmet kitchen, complete with a 6-burner range, pot filler, GE Café convection oven with steamer and microwave, pull-out pantry, breakfast bar, upgraded LG refrigerator, and rich hardwood floors that extend throughout the main level and second floor.
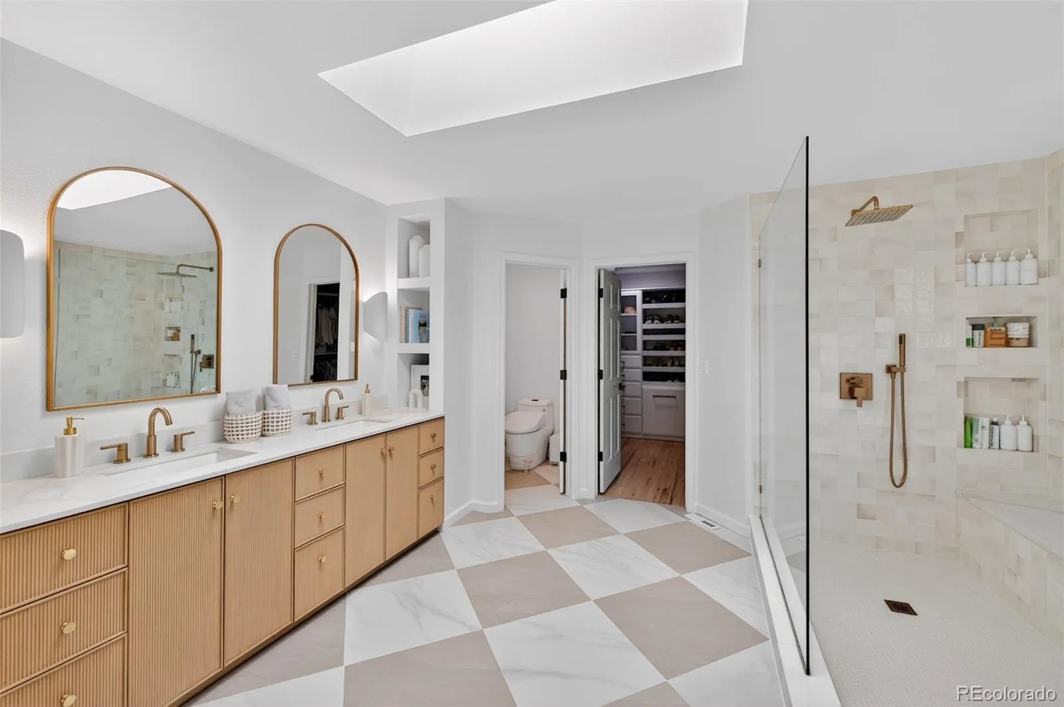
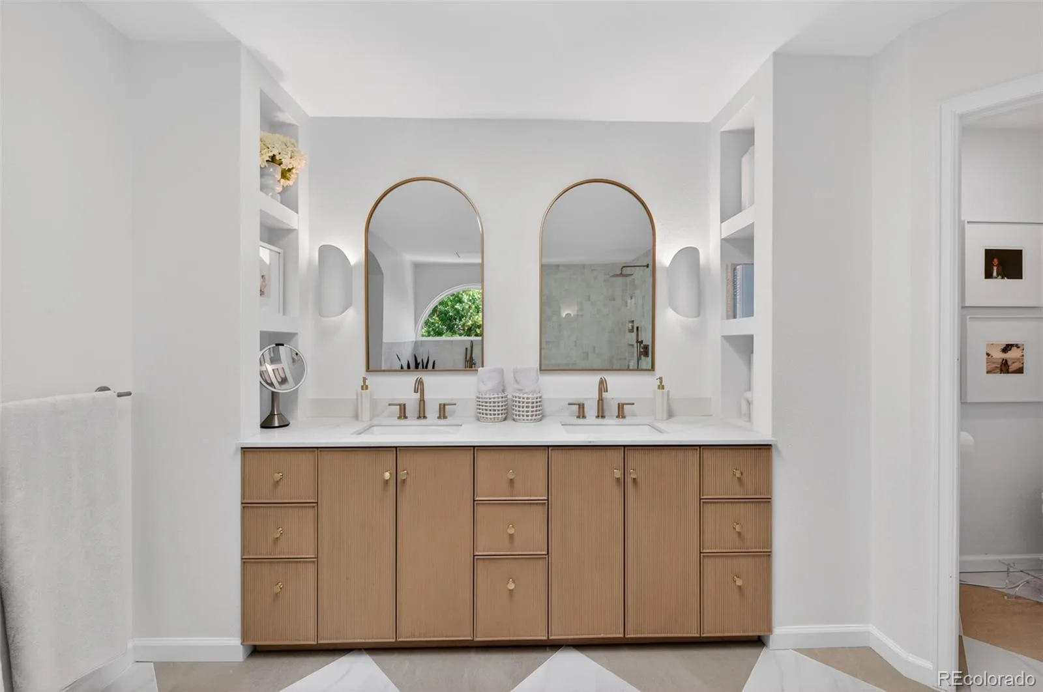
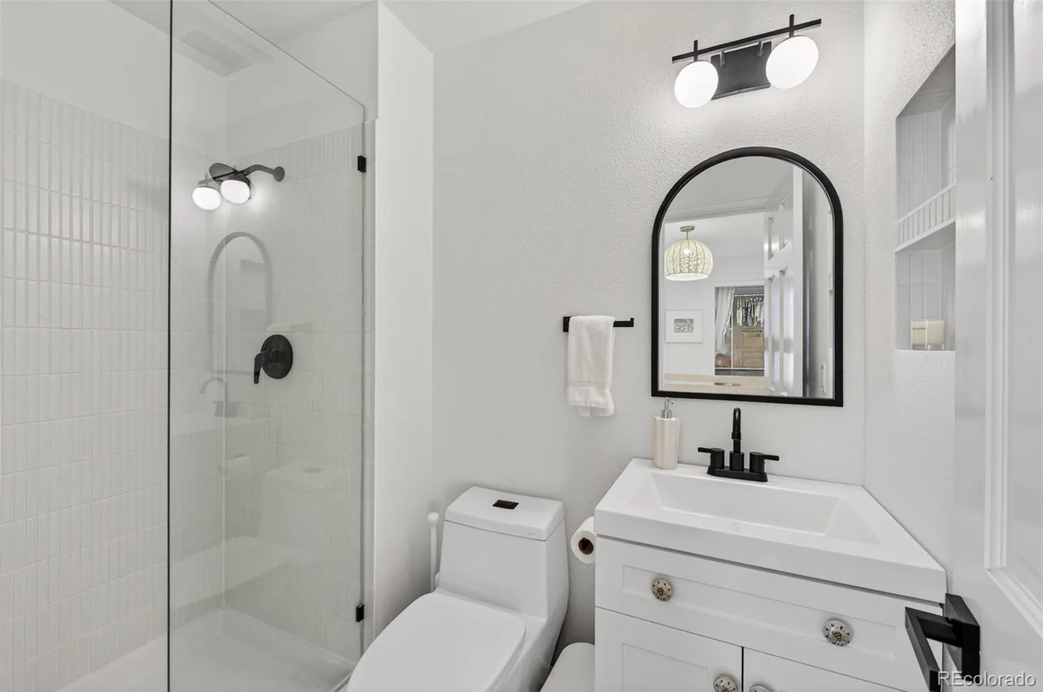
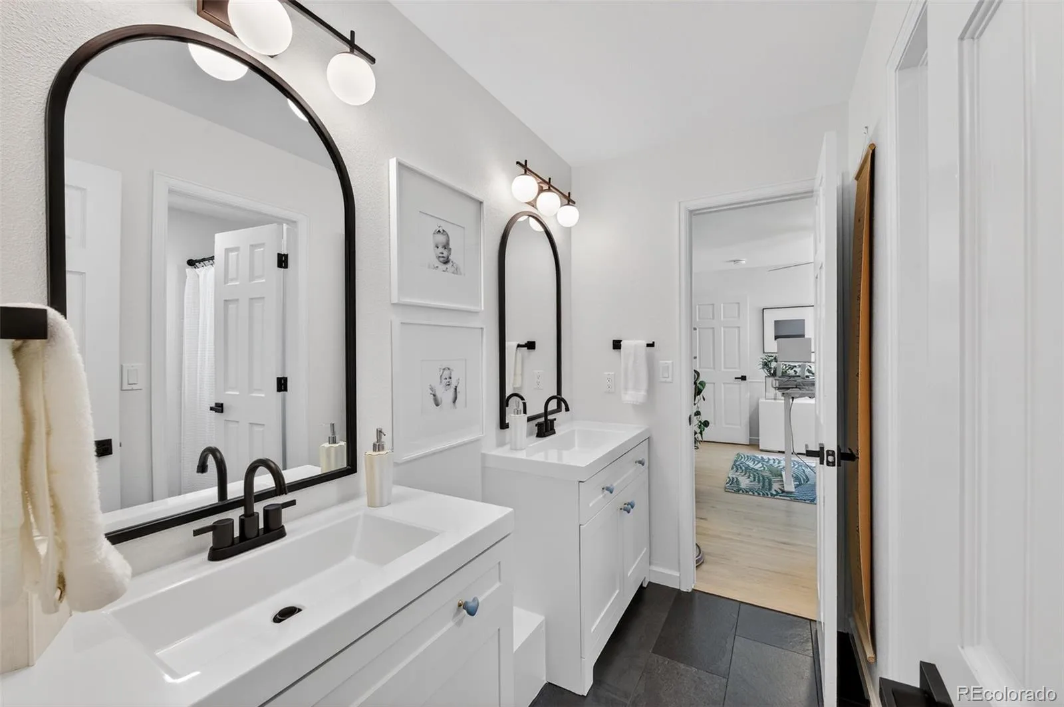
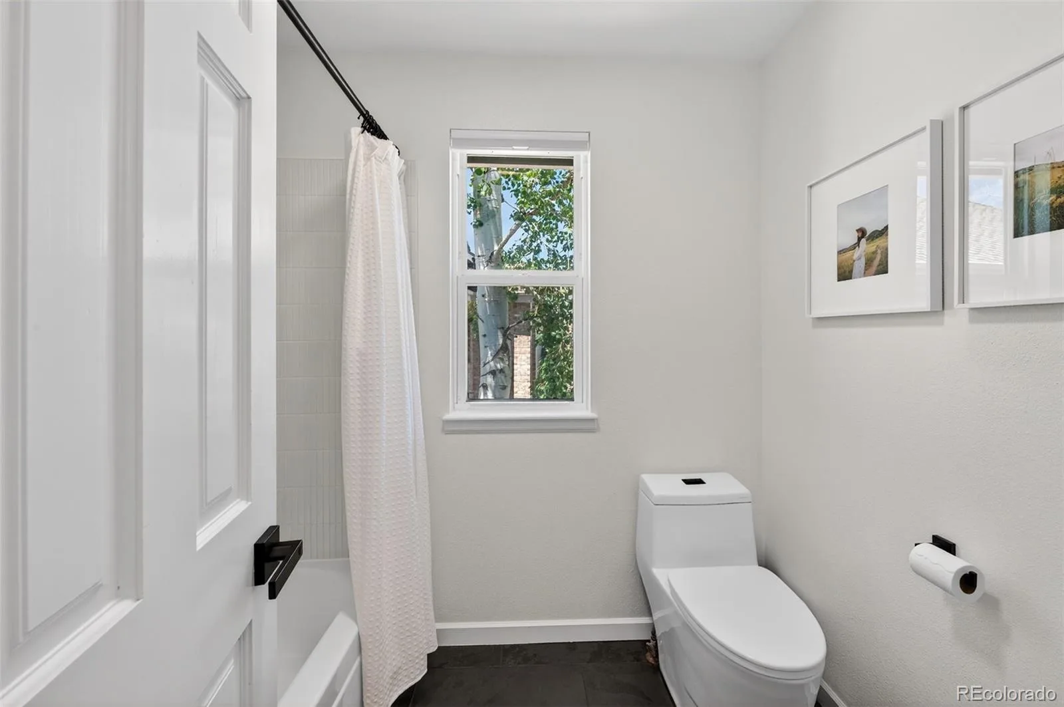
Upstairs, the luxurious primary suite offers a custom walk-in closet and a spa-inspired bath with dual vanities, an oversized walk-in shower, and a bidet. Three additional bedrooms and two beautifully updated bathrooms provide comfortable accommodations for family and guests.
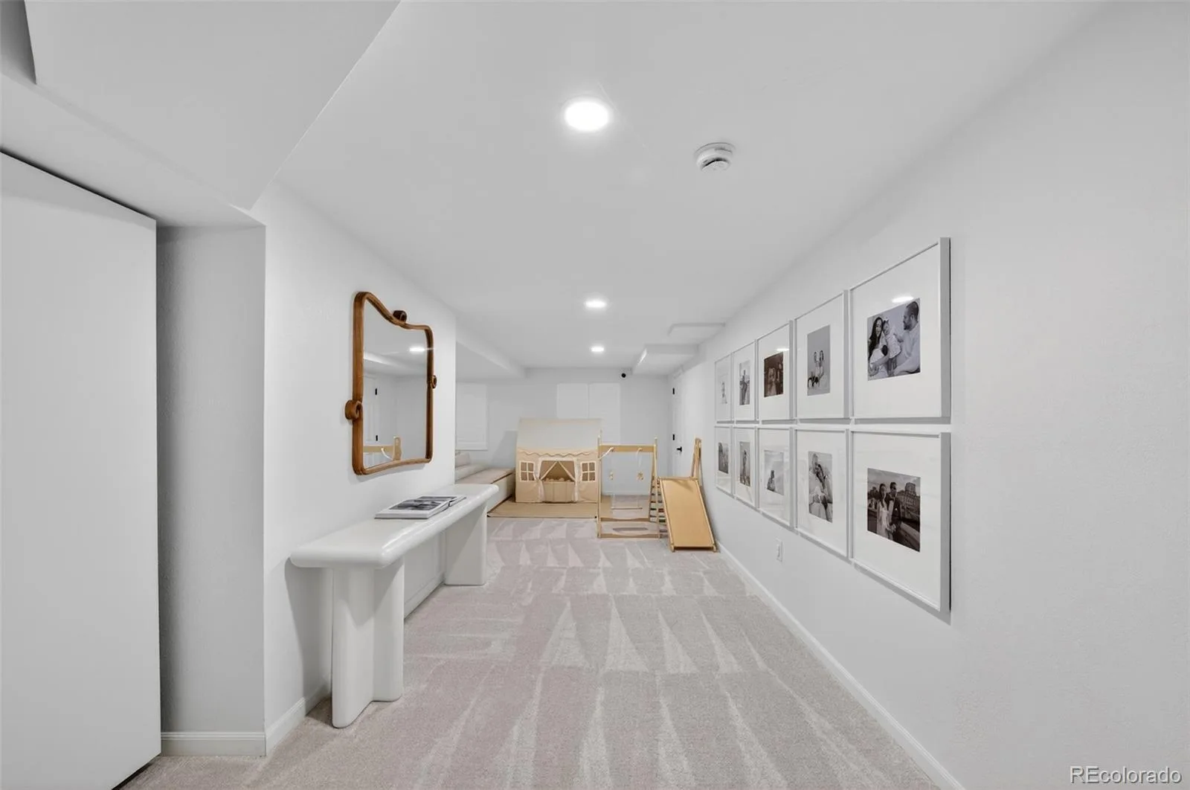
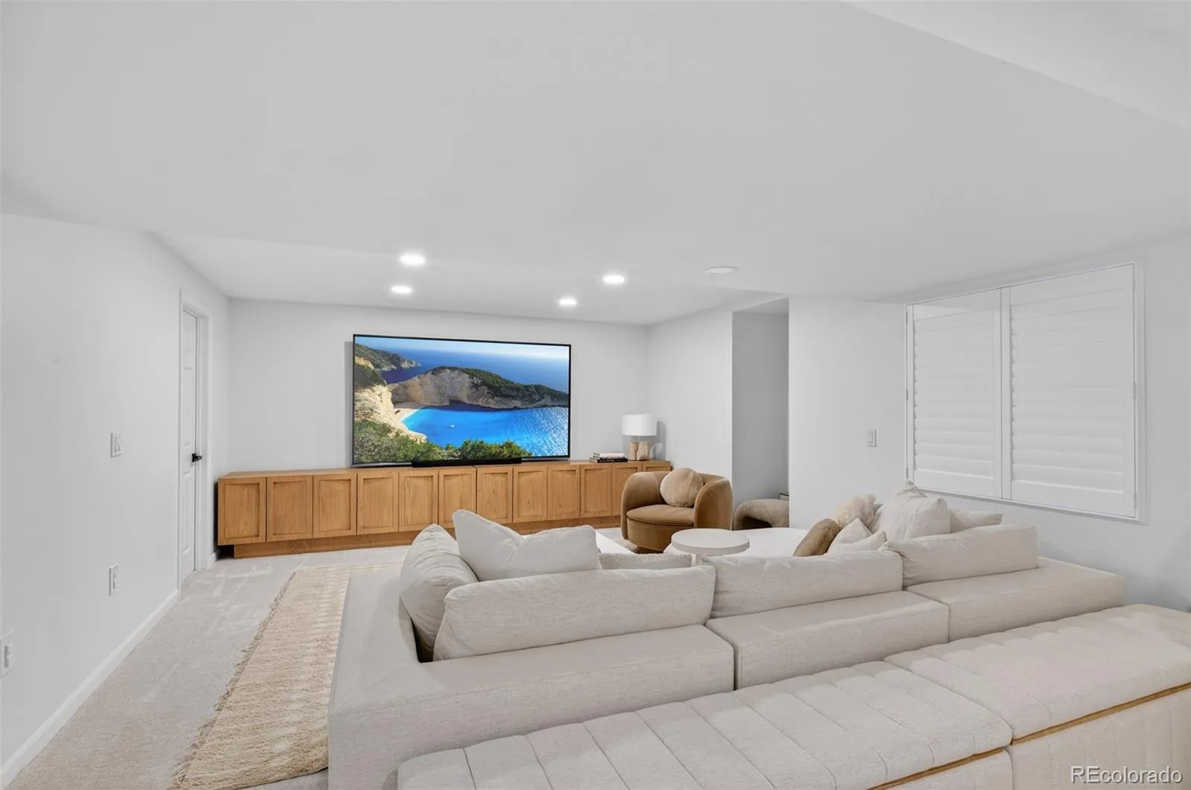
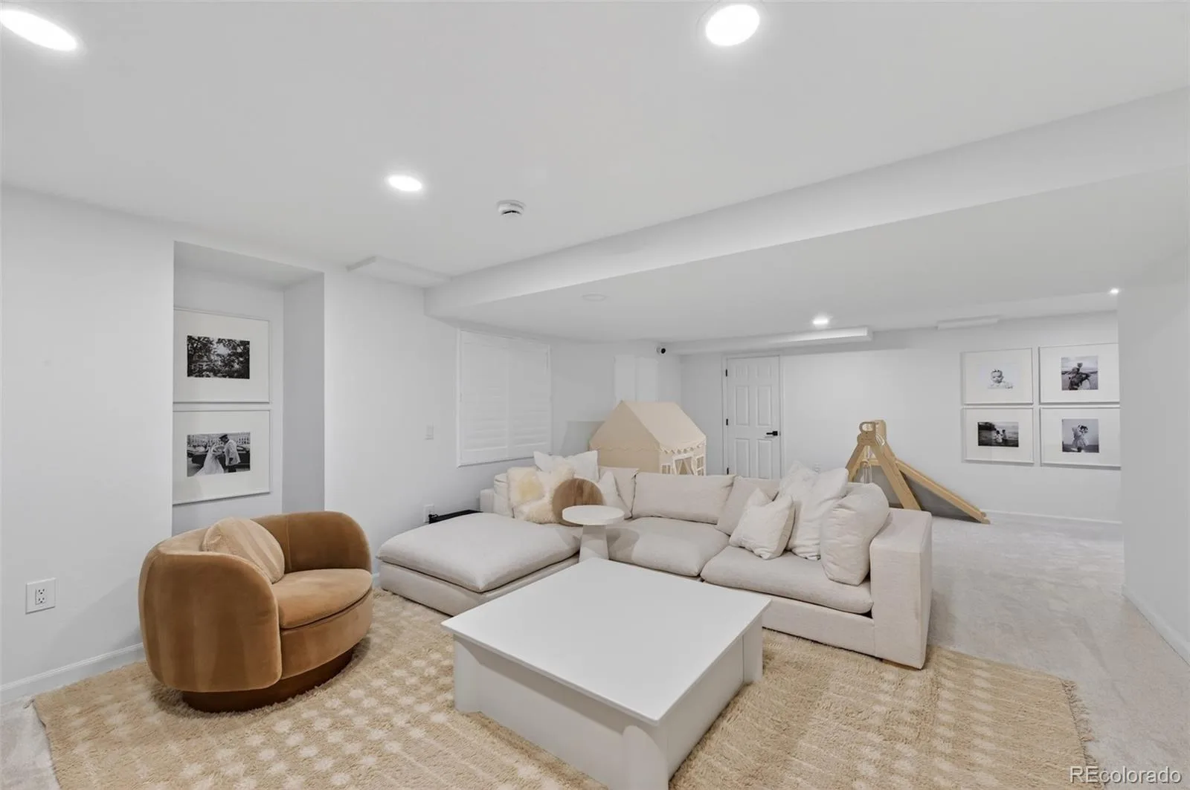
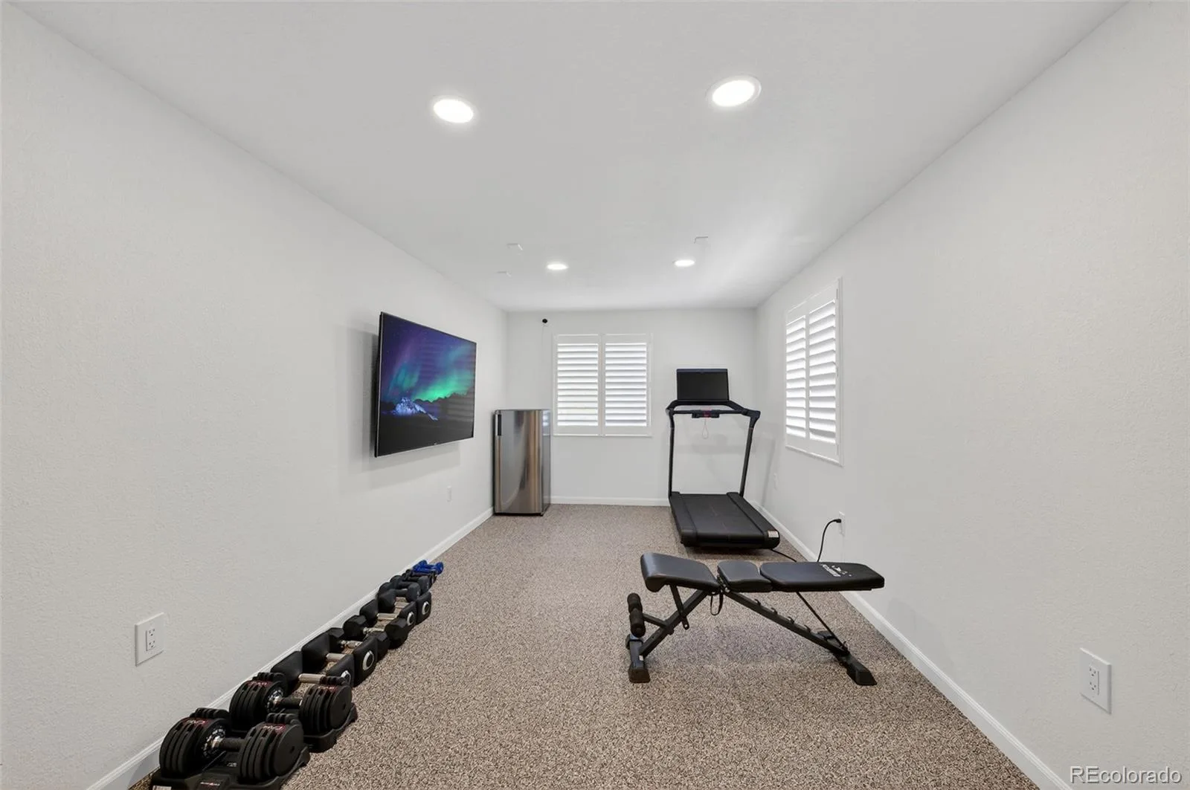
The professionally finished basement expands the living space with a large recreation room, a fitness room or optional fifth bedroom, a half bath, and abundant storage.
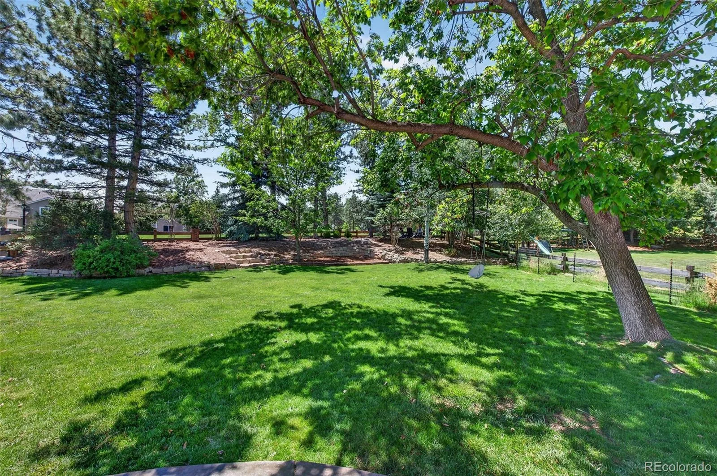
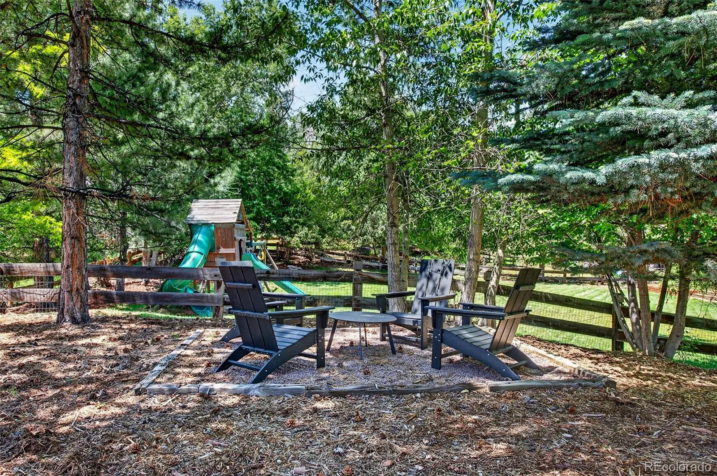
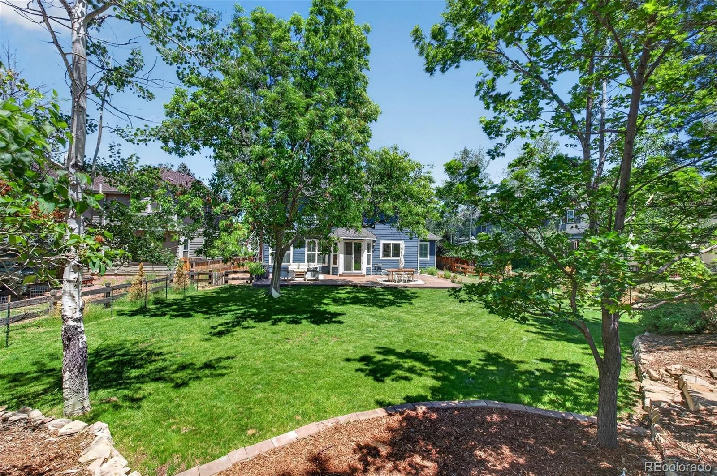
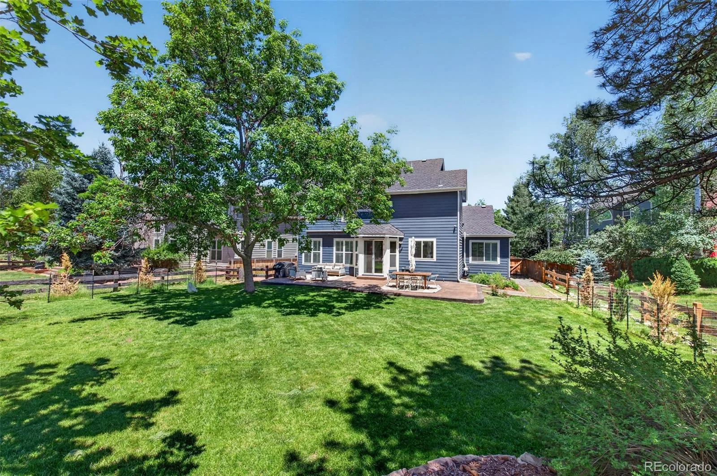
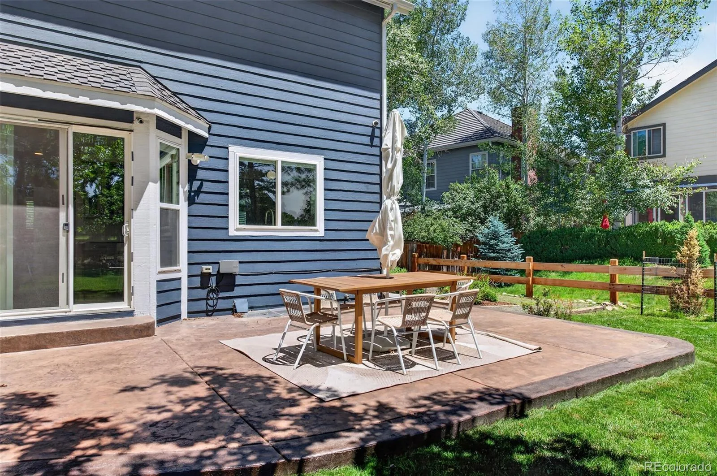
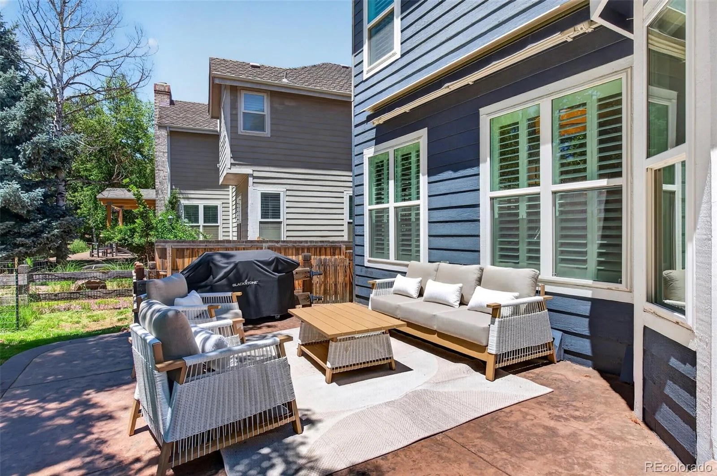
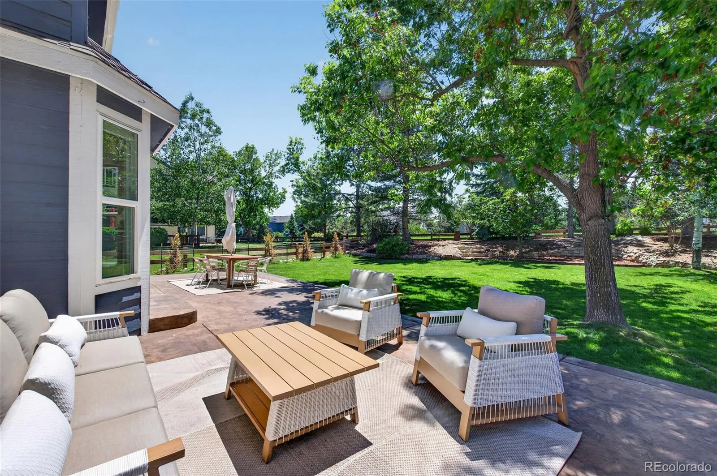
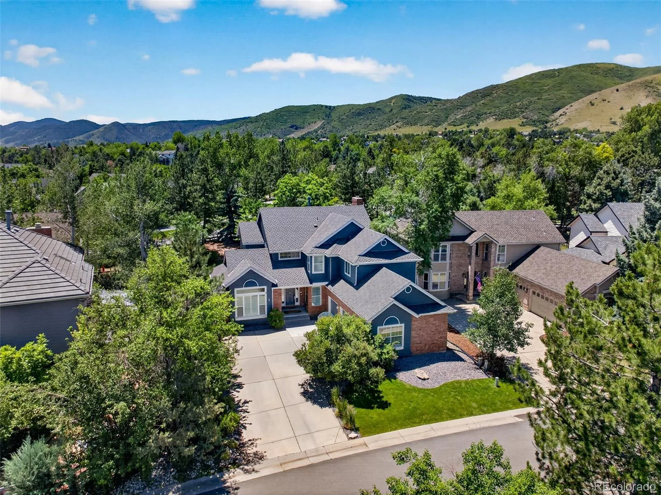
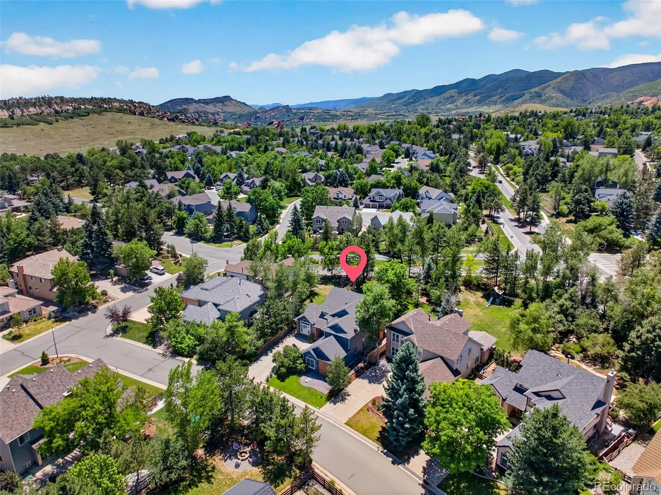
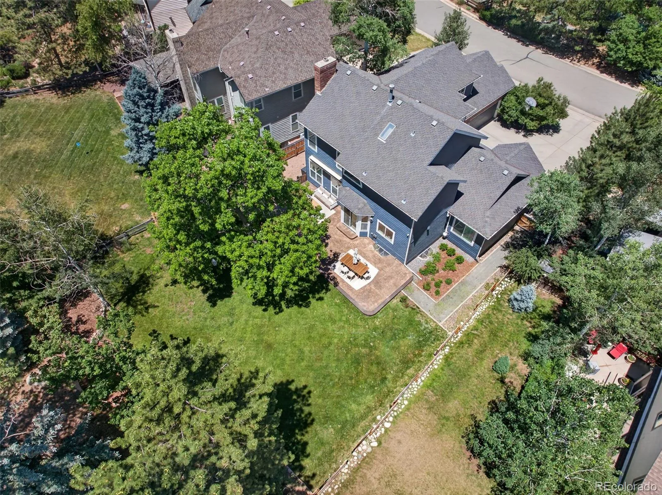
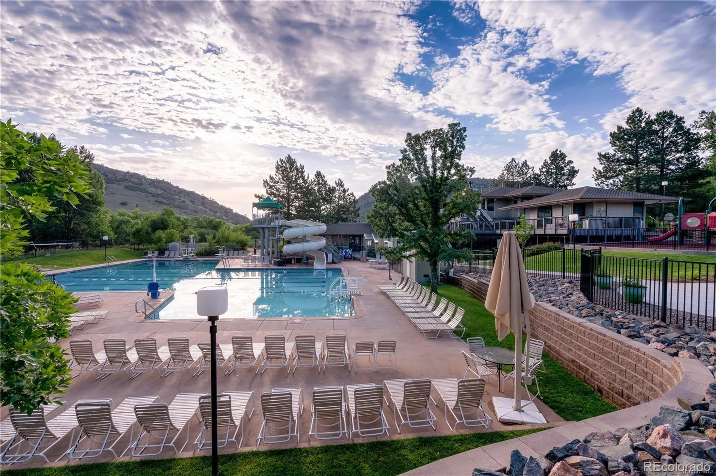
Step outside to enjoy the beautifully landscaped backyard featuring a large patio, retractable awning, and an expansive, flat fenced yard—perfect for entertaining, relaxing, or play. Located in one of Ken Caryl Valley’s most desirable neighborhoods, residents enjoy access to miles of trails, three community pools, tennis and pickleball courts, parks, open space, and exceptional community amenities.
Additional Features: New Staircase~Custom Closets~Custom Shutters and Shades Throughout~Designer Lighting~Radon Mitigation System and Vapor Barrier~Updated Windows~Three-Car Garage~Wired for EV Charger.
Upstairs, the luxurious primary suite offers a custom walk-in closet and a spa-inspired bath with dual vanities, an oversized walk-in shower, and a bidet. Three additional bedrooms and two beautifully updated bathrooms provide comfortable accommodations for family and guests.
The professionally finished basement expands the living space with a large recreation room, a fitness room or optional fifth bedroom, a half bath, and abundant storage.
Step outside to enjoy the beautifully landscaped backyard featuring a large patio, retractable awning, and an expansive, flat fenced yard—perfect for entertaining, relaxing, or play. Located in one of Ken Caryl Valley’s most desirable neighborhoods, residents enjoy access to miles of trails, three community pools, tennis and pickleball courts, parks, open space, and exceptional community amenities.
Additional Features: New Staircase~Custom Closets~Custom Shutters and Shades Throughout~Designer Lighting~Radon Mitigation System and Vapor Barrier~Updated Windows~Three-Car Garage~Wired for EV Charger.
Property Details
Price:
$1,595,000
MLS #:
REC6314634
Status:
Active Under Contract
Beds:
5
Baths:
5
Type:
Single Family
Subtype:
Single Family Residence
Subdivision:
Ken Caryl
Finished Sq Ft:
4,000
Total Sq Ft:
4,070
Lot Size:
11,761 sqft / 0.27 acres (approx)
Year Built:
1992
Schools
School District:
Jefferson County R-1
Elementary School:
Bradford
Middle School:
Bradford
High School:
Chatfield
Interior
Above Grade Finished Area
2798
Appliances
Convection Oven, Dishwasher, Disposal, Dryer, Microwave, Range, Refrigerator, Washer
Bathrooms
2 Full Bathrooms, 1 Three Quarter Bathroom, 2 Half Bathrooms
Below Grade Finished Area
1202
Below Grade Unfinished Area
70
Cooling
Central Air
Fireplaces Total
1
Flooring
Carpet, Tile, Wood
Heating
Forced Air
Interior Features
Built-in Features, Ceiling Fan(s), Eat-in Kitchen, Entrance Foyer, Five Piece Bath, Jack & Jill Bathroom, Kitchen Island, Pantry, Primary Suite, Quartz Counters, Smoke Free, Walk-In Closet(s)
Laundry Features
Sink
Levels
Two
Main Level Bathrooms
1
Main Level Bedrooms
1
Exterior
Architectural Style
Traditional
Attached Garage YN
1
Construction Materials
Brick, Frame
Exterior Features
Dog Run, Private Yard
Fencing
Partial
Garage Spaces
3
Lot Features
Cul-De-Sac, Irrigated, Landscaped, Level, Many Trees, Sprinklers In Front, Sprinklers In Rear
Parking Spots
3
Parking Total
3
Patio And Porch Features
Patio
Roof
Composition
Security Features
Carbon Monoxide Detector(s), Smoke Detector(s)
View
Mountain(s)
Window Features
Window Coverings
Financial
HOA Fee
$83
HOA Fee Frequency
Monthly
HOA Name
Ken Caryl
HOA Phone
3039791876
Tax Year
2025
Taxes
$8,216
Map
Contact Us
Mortgage Calculator
Property Summary
- Located in the Ken Caryl subdivision, 2 Holly Oak Littleton CO is a Single Family for sale in Littleton, CO, 80127. It is listed for $1,595,000 and features 5 beds, 5 baths, and has approximately 4,070 square feet of living space, and was originally constructed in 1992. The current price per square foot is $392. The average price per square foot for Single Family listings in Littleton is $292. The average listing price for Single Family in Littleton is $960,130. To schedule a showing of MLS#rec6314634 at 2 Holly Oak in Littleton, CO, contact your Smart Sale AI agent at 3039066915.
Similar Listings Nearby

Additional Details
MLS ID : REC6314634
Listing Key : REC2055877690
Parcel Number : 175428
Zip Code : 80127
City : Littleton
State : CO
Building if Condo :
Full Street: 2 Holly Oak
Address : 2
Address Prefix :
Address Suffix :
Street : Holly Oak
Street Prefix :
Street Suffix :
Unit if Condo :
Latitude : 39.572849
Longitude : -105.159767
Property Type : singlefamily
Property Sub Type : Single Family Residence
Stories Total if Condo :
Lot Size : 11,761 sqft / 0.27 acres (approx)
Ownership : Individual
Zoning : P-D
Condition : Updated/Remodeled
Renovation :
Pets Allowed :
Special Conditions : None
Possession : Negotiable
Original Price : 1595000
Close Price :
Close Date :
List Date : Jul 29, 2026
List Contract Date : 2026-07-29
Off Market Date : 2026-07-30
Purchase Contract Date : 2026-07-30
Days on Market : 34
Concessions Amount :
Concession Comment :
Renovation :
Company : RE/MAX Professionals

Copyright 2026. All rights reserved.
2 Holly Oak
Littleton, CO