
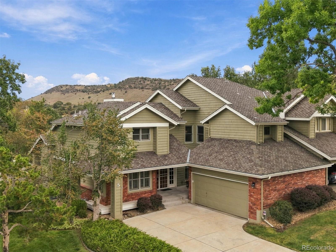
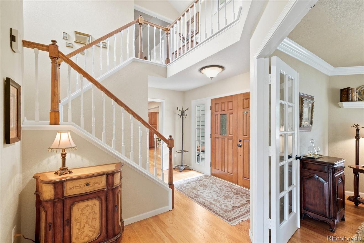
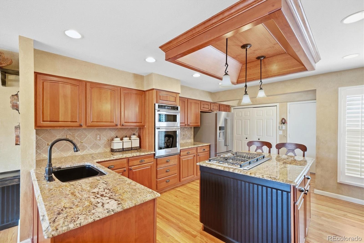
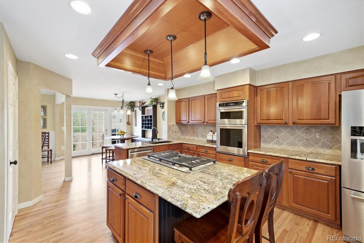
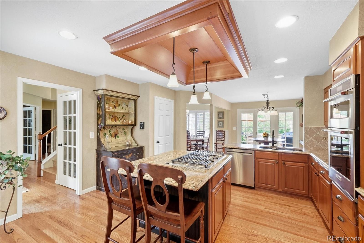
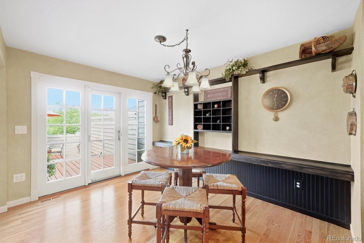
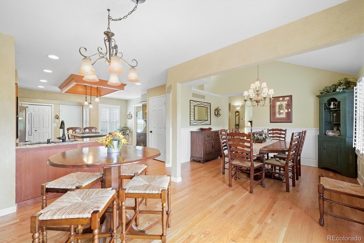
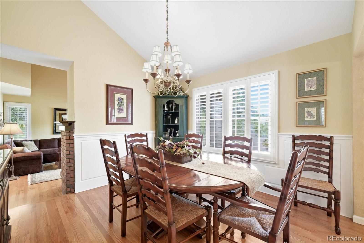
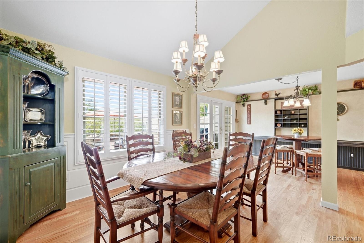
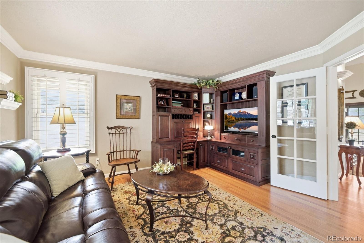
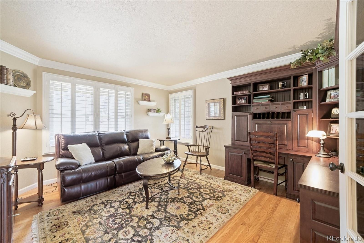
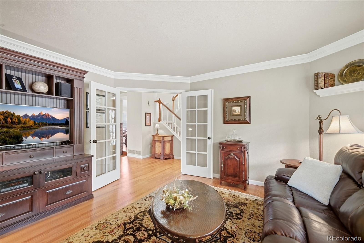
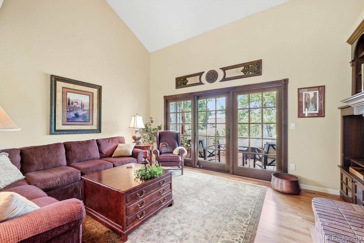
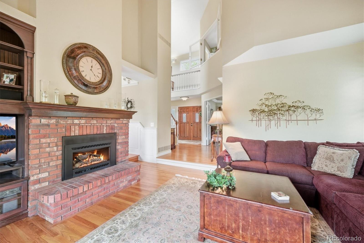
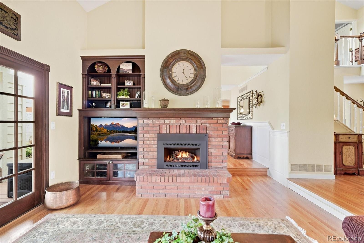
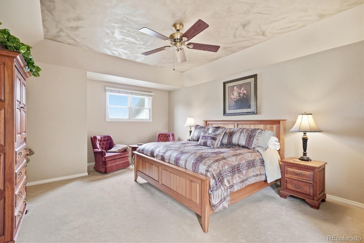
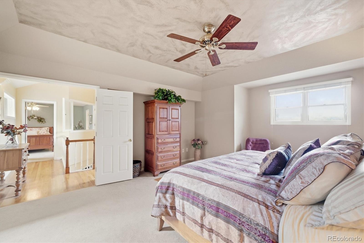
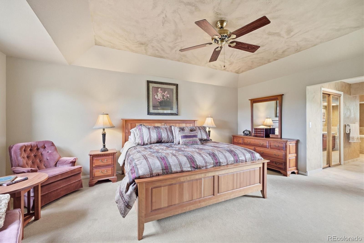
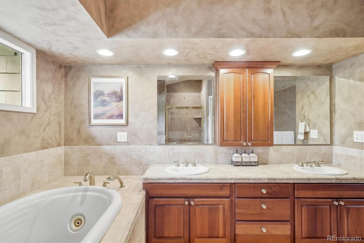
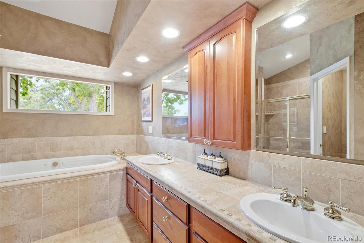
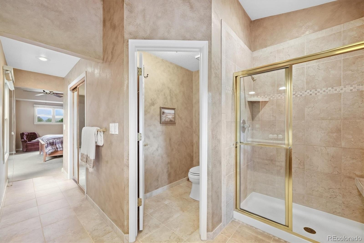
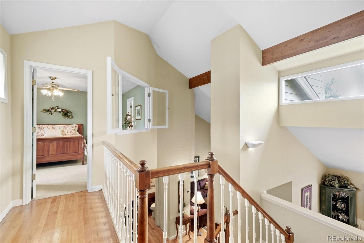
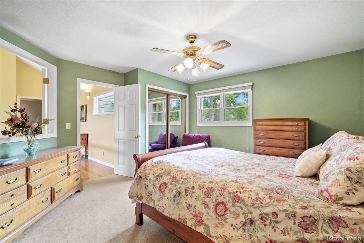
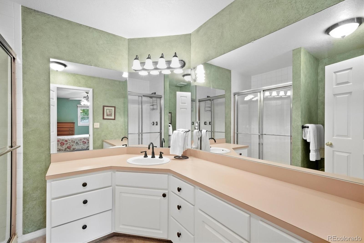
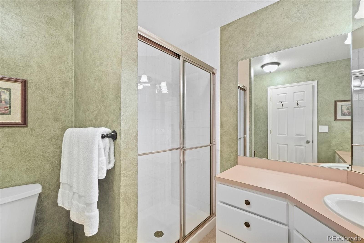
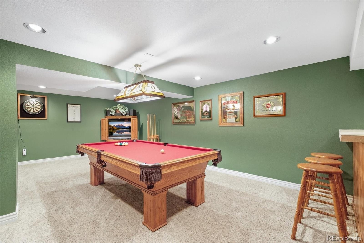
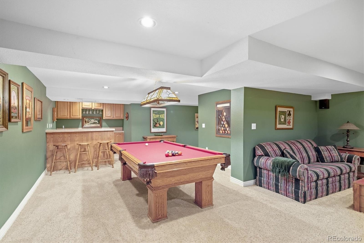
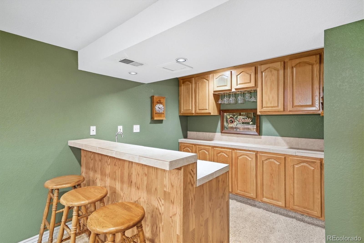
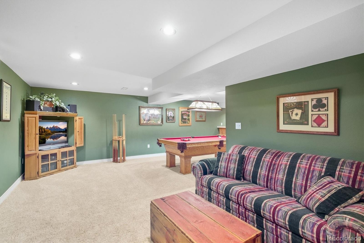
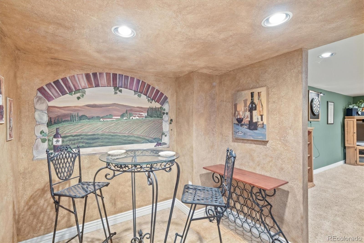
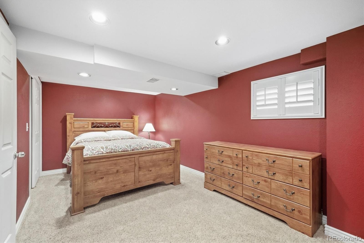
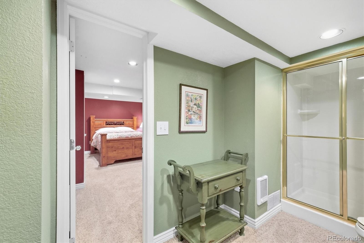
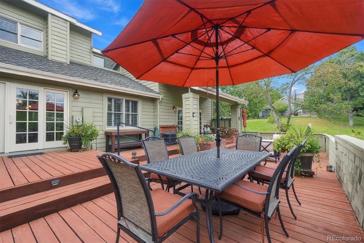
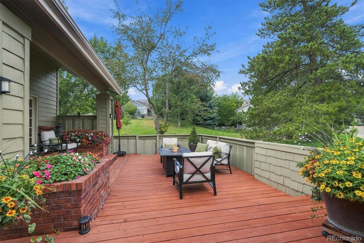
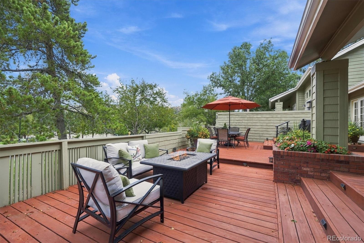
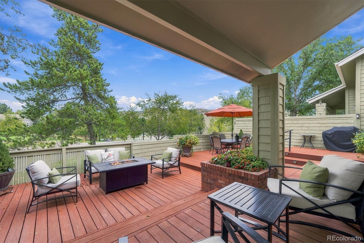
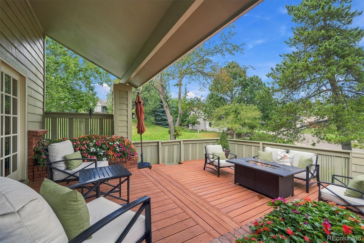
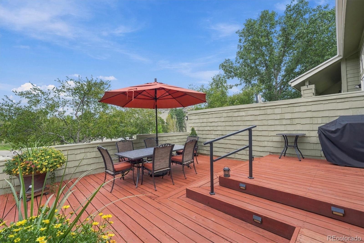
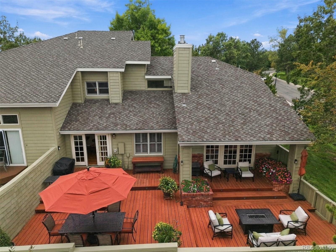
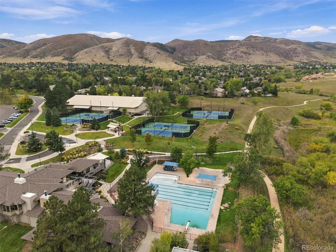
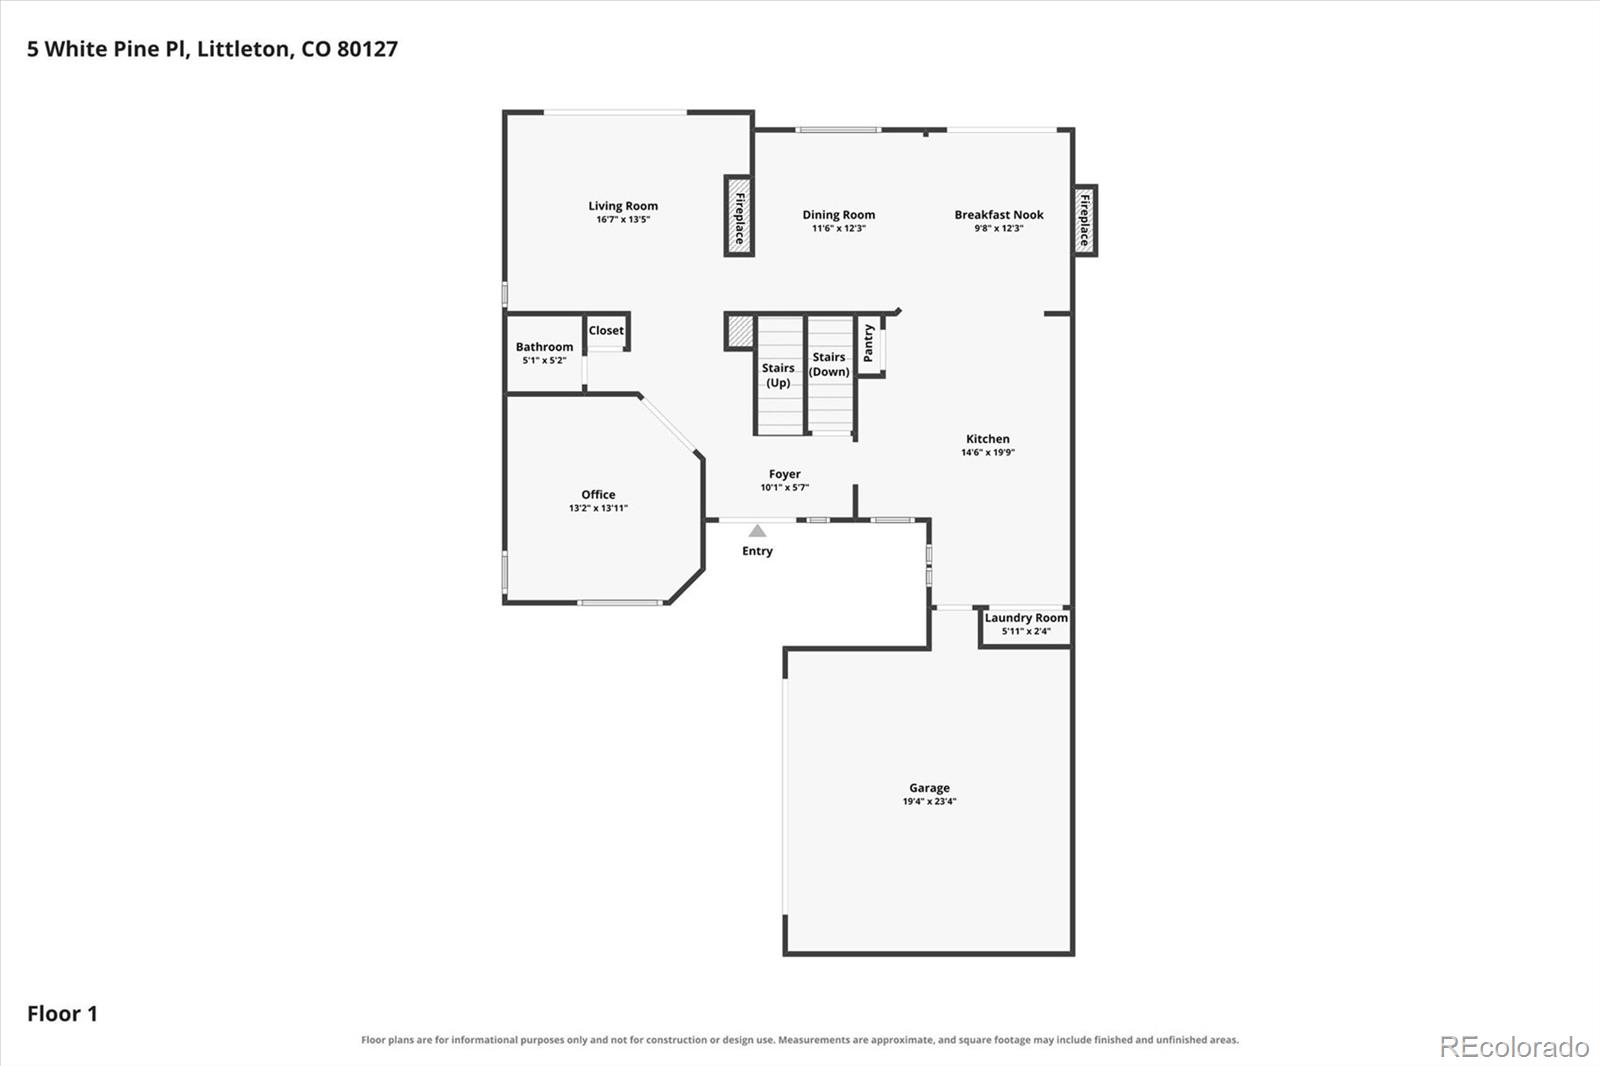
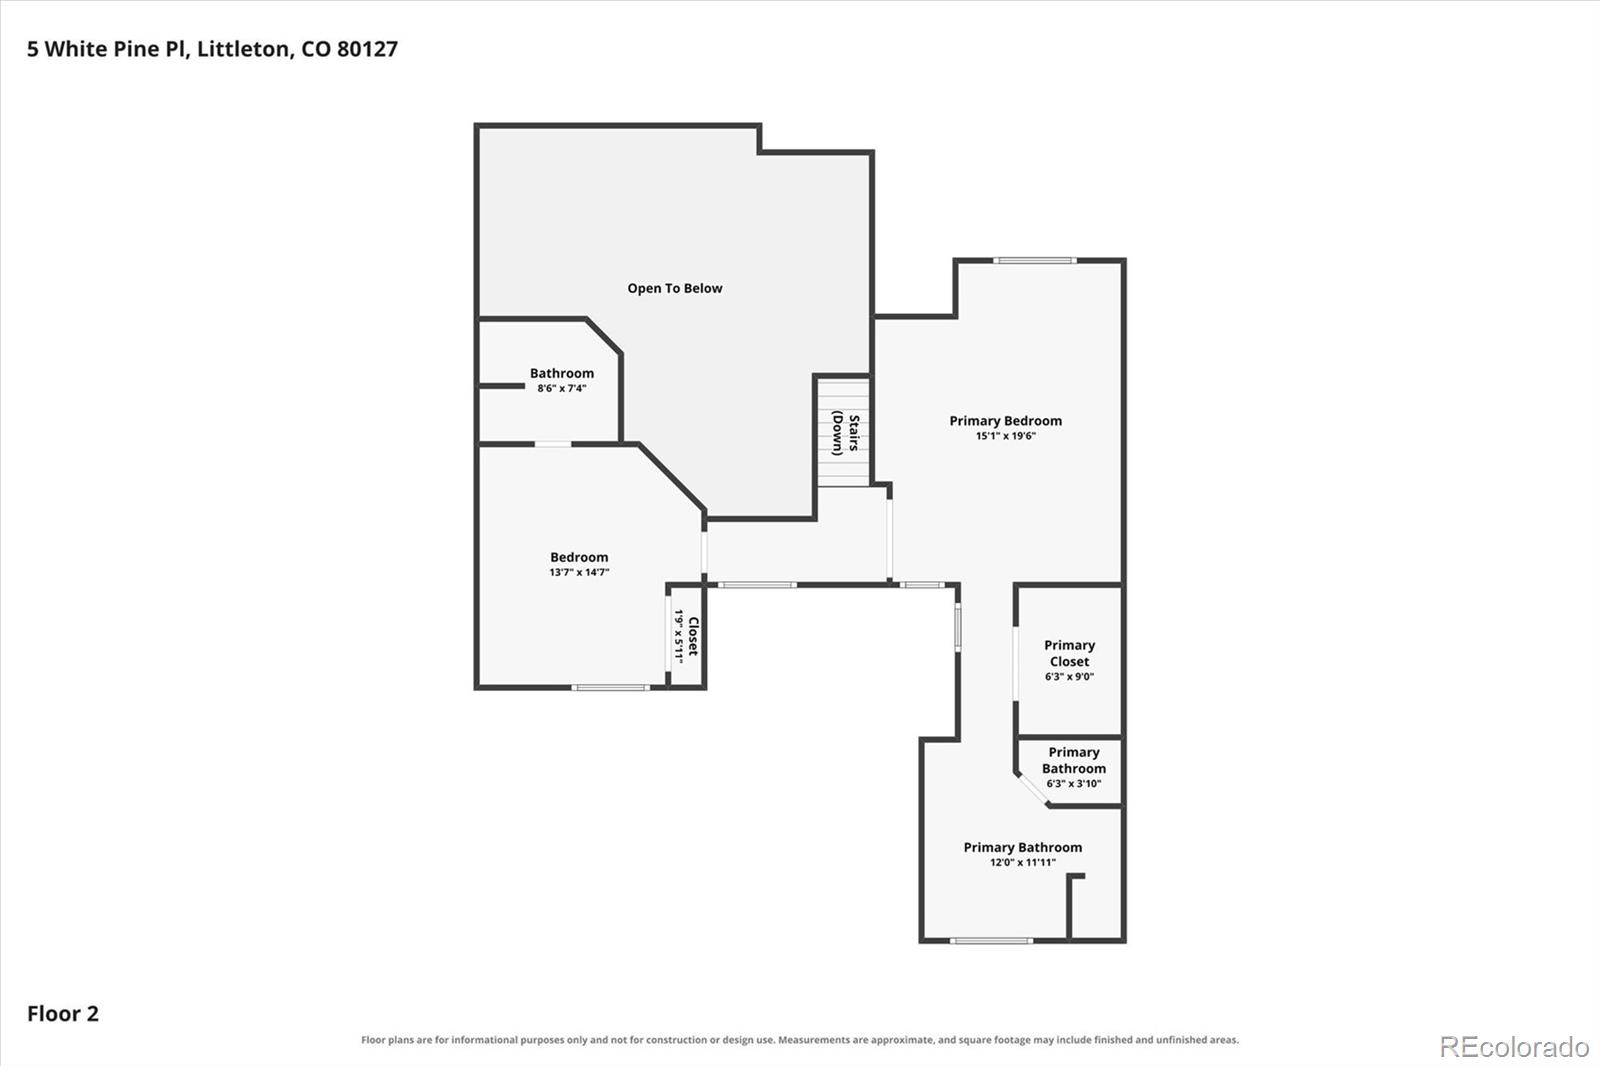
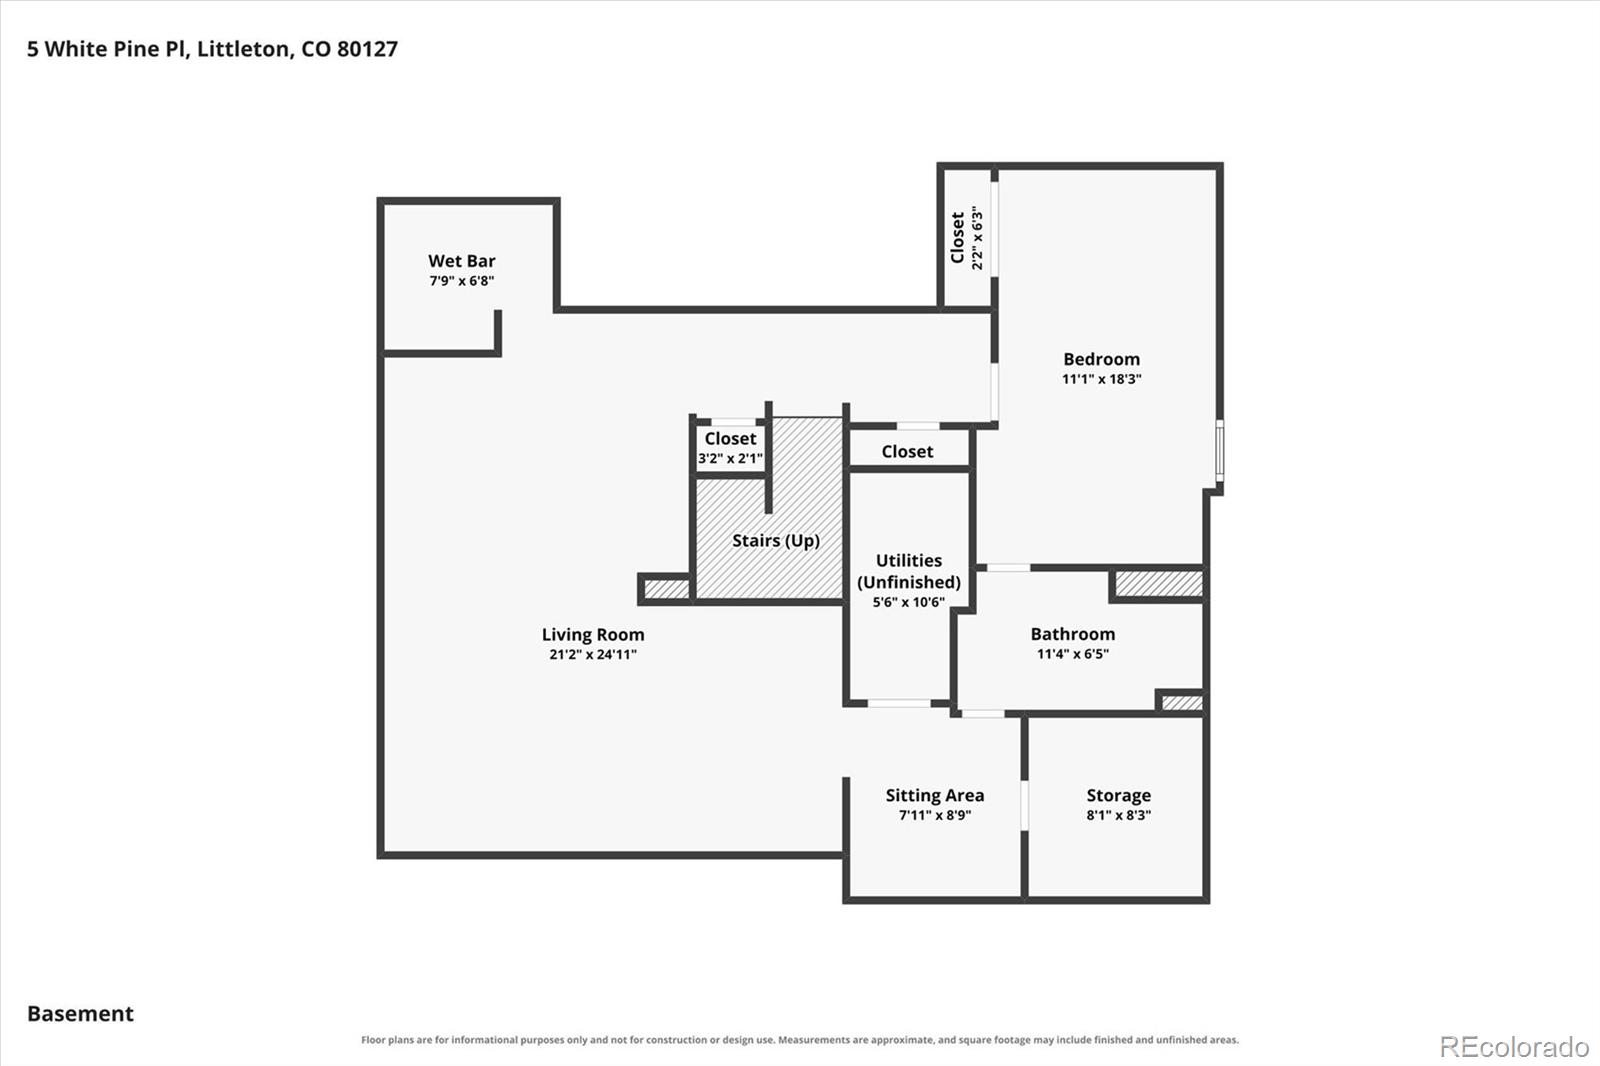
Welcome to this immaculate home in The Enclave at Ken Caryl Valley, ideally situated on a quiet cul-de-sac backing to open space with stunning views of the hogback. The beautifully appointed kitchen features slab granite countertops, a center island with seating, and a full suite of stainless-steel appliances, including a five-burner gas cooktop with downdraft, wall oven, microwave, refrigerator, and dishwasher. A charming breakfast nook provides the perfect spot for casual dining. The spacious formal dining room showcases elegant custom paneling and plantation shutters. The family room boasts two-story vaulted ceilings, a gas Heatilator fireplace with brick hearth, and doors leading to the large deck—ideal for entertaining or enjoying the peaceful surroundings. The private study offers a custom built-in desk and cabinetry, creating a functional and stylish workspace. The spacious primary suite features coved ceilings, walk-in closet w/ built-ins, and a luxurious five-piece bathroom complete with a jetted soaking tub. The finished basement provides additional living and entertaining area, featuring a wet bar with refrigerator, pool table with ping-pong topper, family room, wine-tasting area, 3/4 bathroom, and an additional non-conforming bedroom. Additional updates include a five-year-old furnace and A/C system and a newer whole-house humidifier. With its prime cul-de-sac location, open-space setting, beautiful finishes, and generous indoor and outdoor living spaces, this exceptional Ken Caryl Valley property is ready to welcome you home.
Property Details
Price:
$899,500
MLS #:
7220908
Status:
Active
Beds:
3
Baths:
4
Type:
Single Family
Subtype:
Single Family Residence
Subdivision:
Ken Caryl
Finished Sq Ft:
3,521
Lot Size:
4,487 sqft / 0.10 acres (approx)
Year Built:
1982
Schools
School District:
Jefferson County R-1
Elementary School:
Bradford
Middle School:
Bradford
High School:
Chatfield
Interior
Appliances
Bar Fridge, Cooktop, Dishwasher, Down Draft, Dryer, Gas Water Heater, Microwave, Oven, Refrigerator, Washer
Bathrooms
1 Full Bathroom, 2 Three Quarter Bathrooms, 1 Half Bathroom
Cooling
Central Air
Fireplaces Total
1
Flooring
Carpet, Tile, Wood
Heating
Forced Air, Natural Gas
Interior Features
Breakfast Nook, Built-in Features, Eat-in Kitchen, Entrance Foyer, Five Piece Bath, Granite Counters, High Ceilings, High Speed Internet, Jet Action Tub, Kitchen Island, Open Floorplan, Pantry, Primary Suite, Smoke Free, Solid Surface Counters, Walk-In Closet(s)
Levels
Two
Exterior
Architectural Style
Contemporary, Traditional
Association Amenities
Park, Playground, Pool, Tennis Court(s), Trail(s)
Attached Garage YN
1
Construction Materials
Frame
Direction Faces
South
Exterior Features
Gas Grill, Lighting
Fencing
Partial
Garage Spaces
2
Lot Features
Corner Lot, Cul-De-Sac, Foothills, Greenbelt, Sprinklers In Front, Sprinklers In Rear
Parking Features
Concrete
Patio And Porch Features
Covered, Deck, Front Porch, Patio
Roof
Composition
View
Meadow, Mountain(s)
Window Features
Double Pane Windows
Financial
HOA Fee
$330
HOA Fee Frequency
Monthly
HOA Includes
Irrigation Water, Maintenance Grounds, Recycling, Trash, Water
Taxes
$5,615
Map
Contact Us
Mortgage Calculator
Property Summary
- Located in the Ken Caryl subdivision, 5 White Pine Place Littleton CO is a Single Family for sale in Littleton, CO, 80127. It is listed for $899,500 and features 3 beds, 4 baths, and has approximately 3,521 square feet of living space, and was originally constructed in 1982. The current price per square foot is $255. The average price per square foot for Single Family listings in Littleton is $327. The average listing price for Single Family in Littleton is $1,000,998. To schedule a showing of MLS#7220908 at 5 White Pine Place in Littleton, CO, contact your Smart Sale AI agent at 3039066915.
Similar Listings Nearby


Additional Details
MLS ID : 7220908
Listing Key : 985eea6e9d05cf93be3457d1785d6ece
Parcel Number : 165756
Zip Code : 80127
City : Littleton
State : CO
Building if Condo :
Full Street: 5 White Pine Place
Address : 5
Address Prefix :
Address Suffix : Place
Street : White Pine
Street Prefix :
Street Suffix :
Unit if Condo :
Latitude : 39.574772
Longitude : -105.154205
Property Type : singlefamily
Property Sub Type : Single Family Residence
Stories Total if Condo :
Lot Size : 4,487 sqft / 0.10 acres (approx)
Ownership :
Zoning : P-D
Condition :
Renovation :
Pets Allowed :
Special Conditions : None Known
Possession :
Original Price :
Close Price :
Close Date :
List Date : Sep 25, 2026
List Contract Date : 2026-09-25
Off Market Date :
Purchase Contract Date :
Days on Market : 26
Concessions Amount :
Concession Comment :
Company : RE/MAX Professionals

Copyright 2026. All rights reserved.
5 White Pine Place
Littleton, CO