
There are multiple listings for this address:
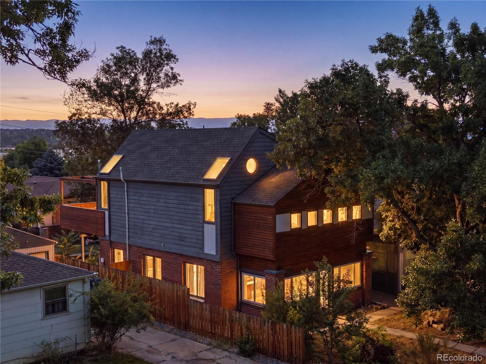
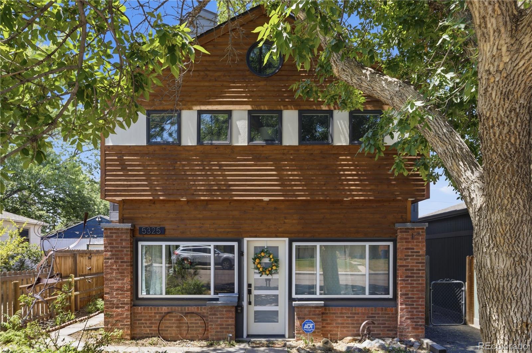
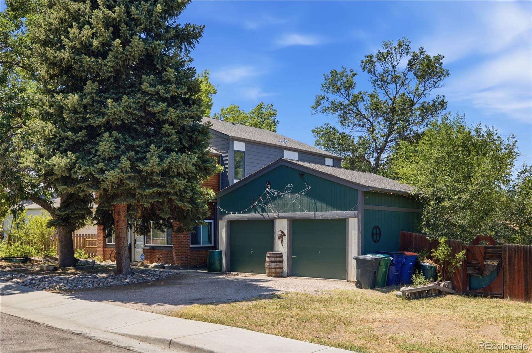
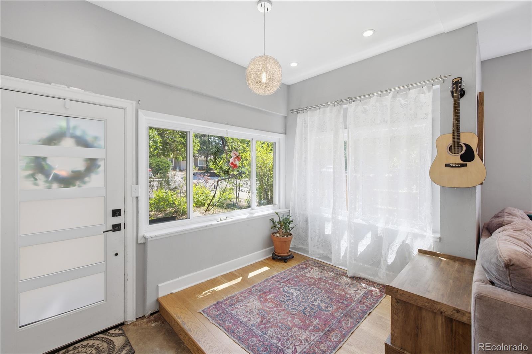
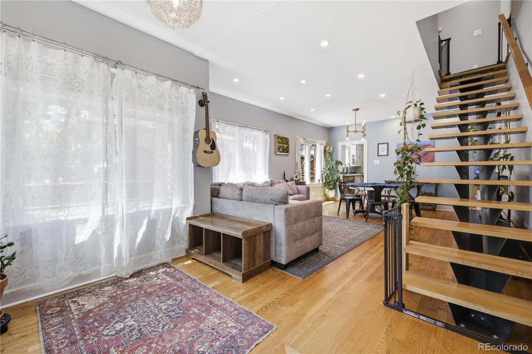
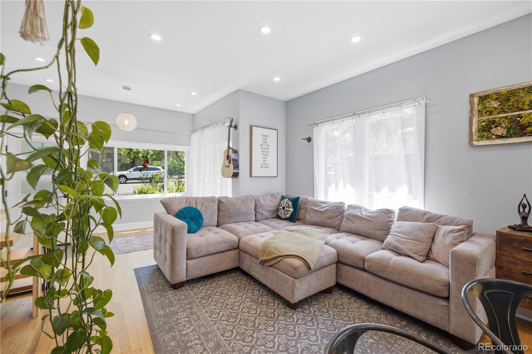
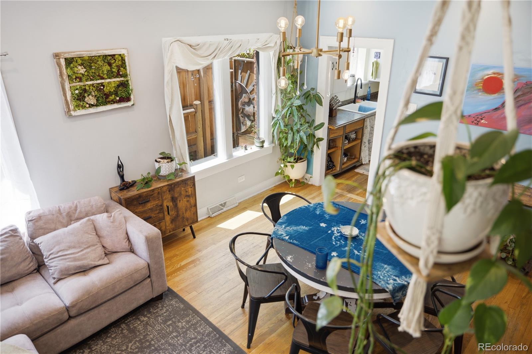
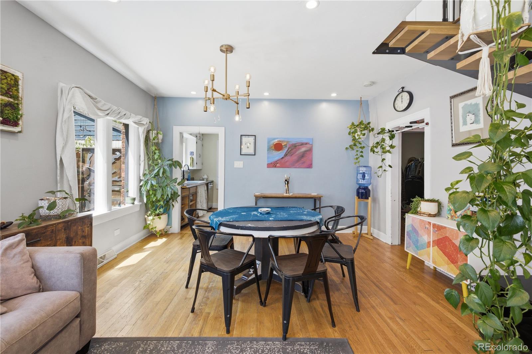
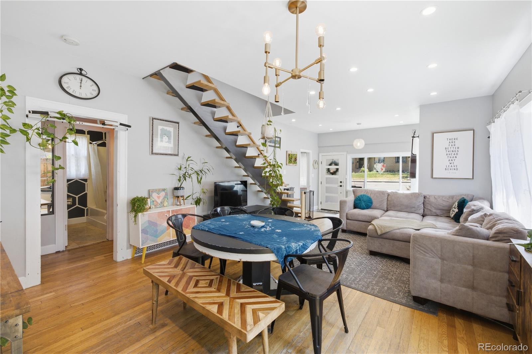
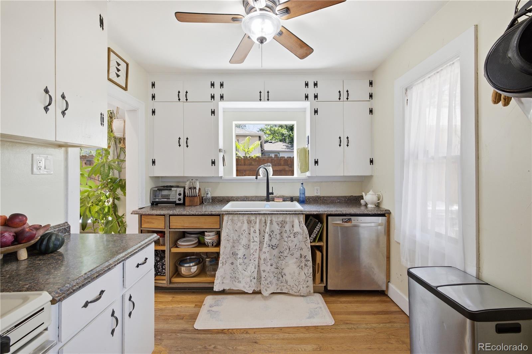
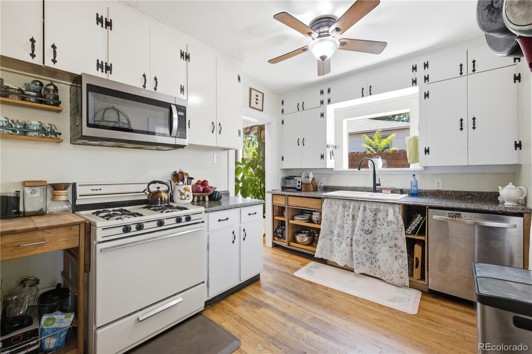
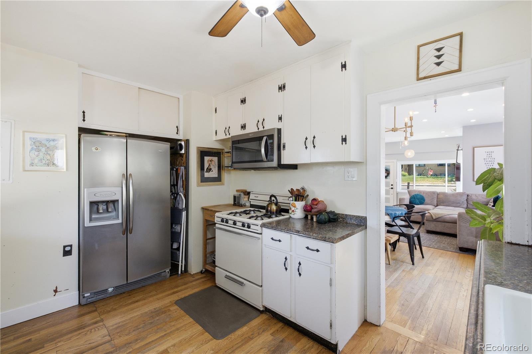
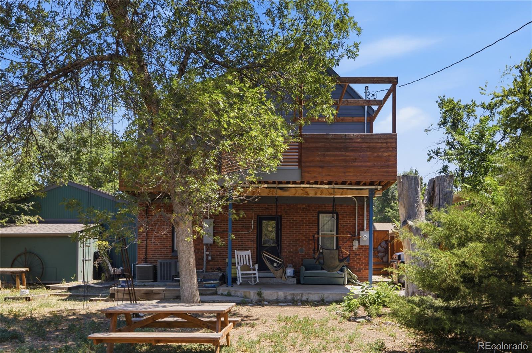
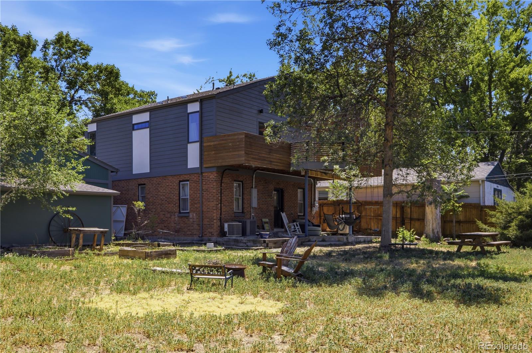
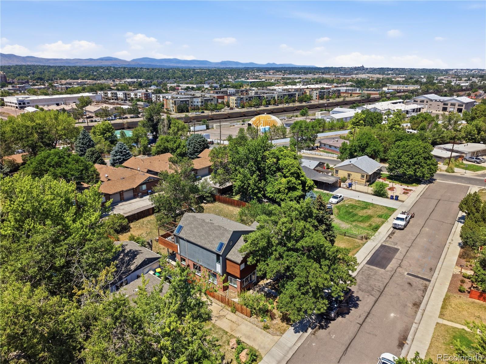
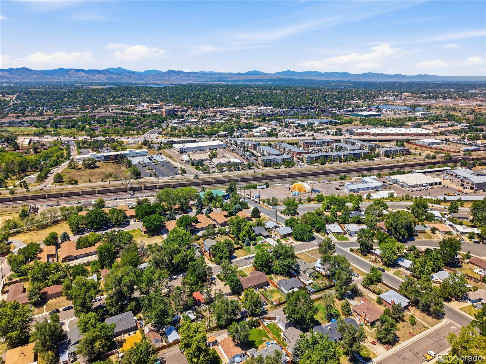
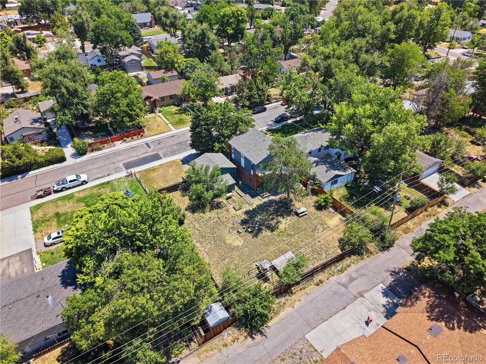
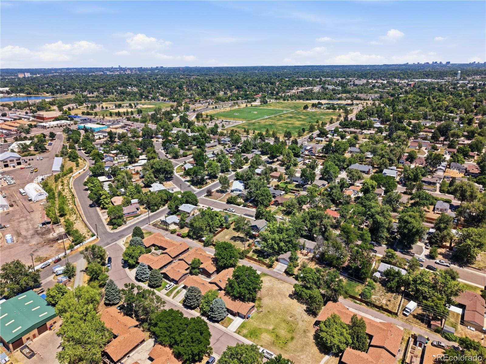
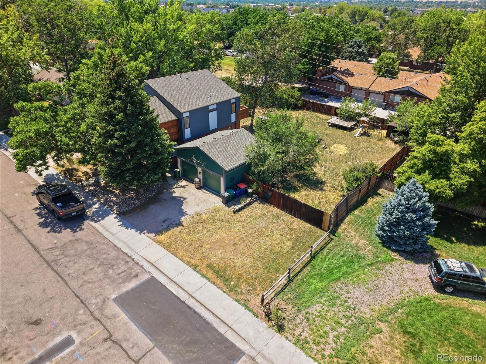
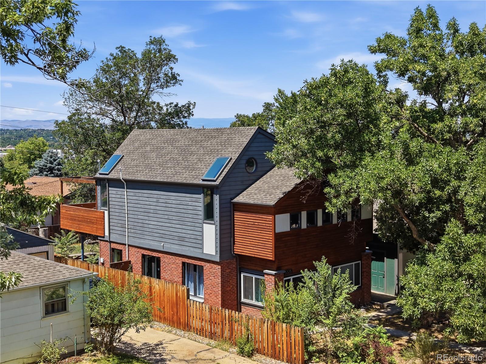
The Castle on Crocker is for sale! One of Old Littleton’s most distinctive homes has arrived. Perfectly blending timeless character with modern luxury, this completely reimagined residence offers an oversized lot, exceptional craftsmanship, and an unbeatable location just blocks from Historic Downtown Littleton.
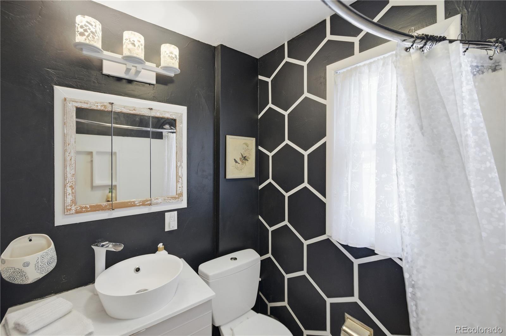
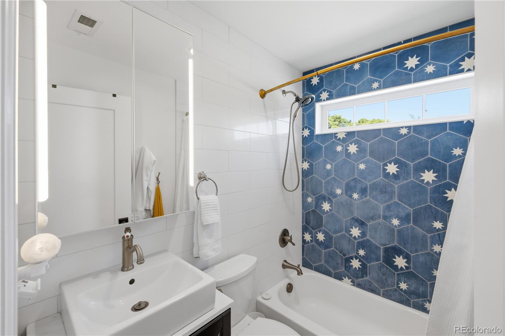
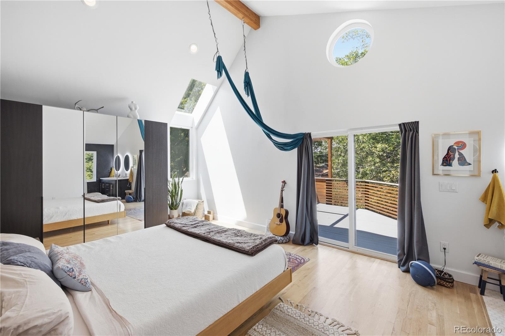
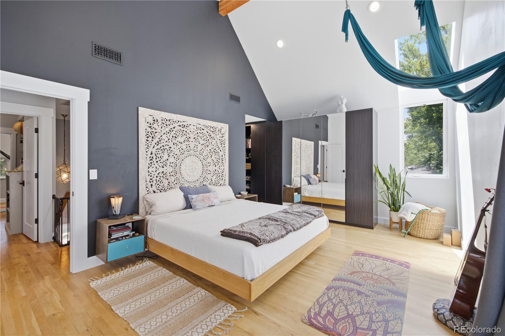
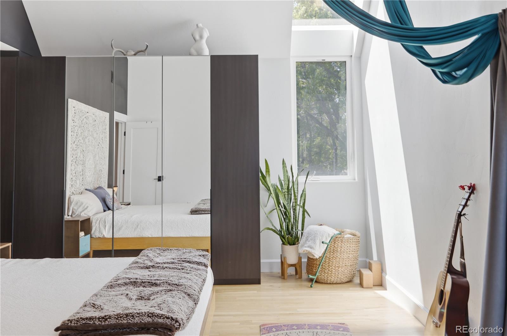
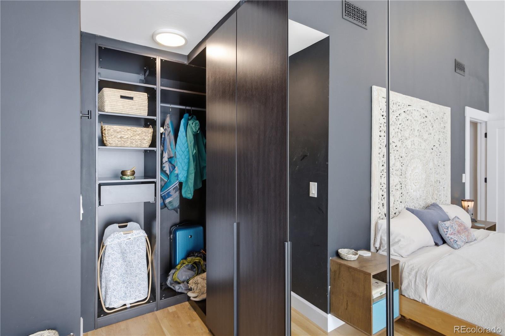
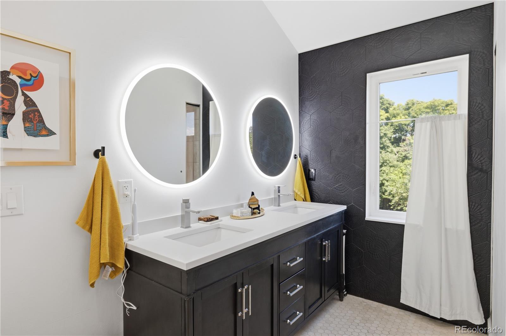
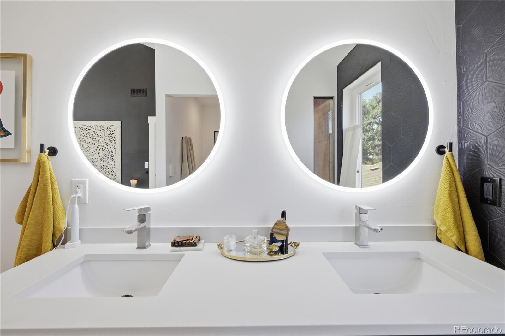
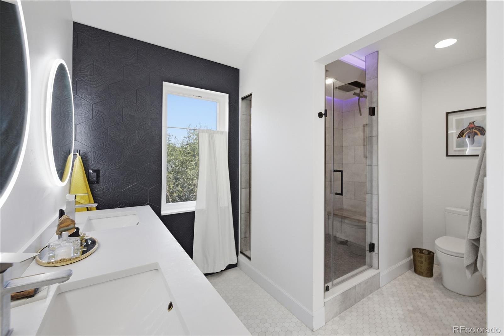
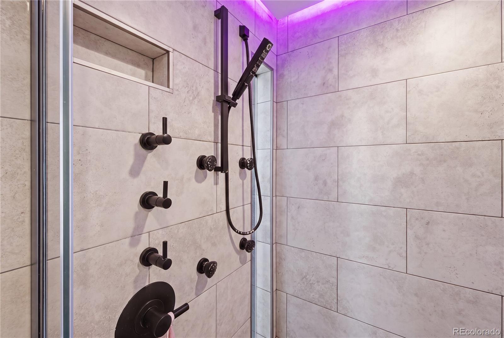
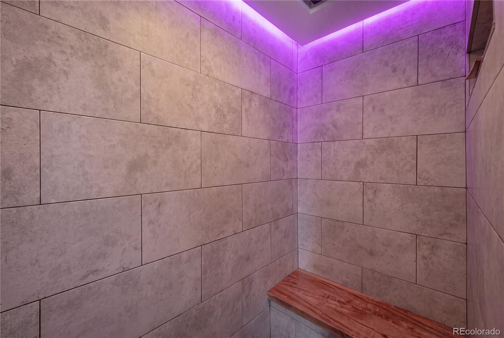
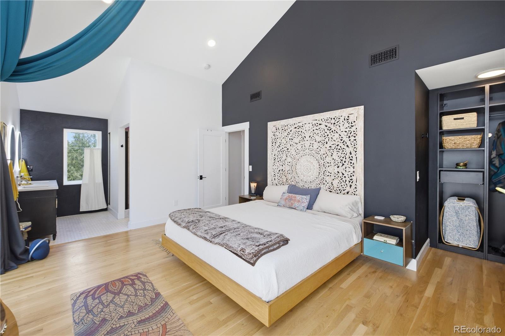
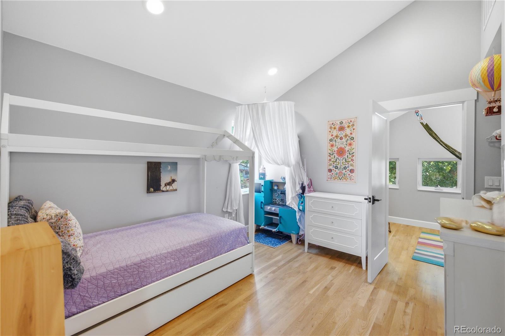
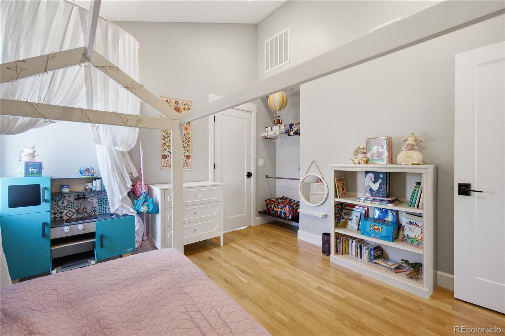
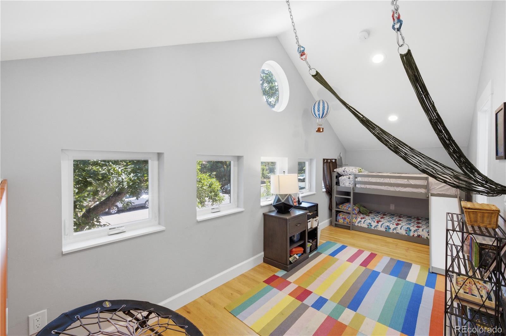
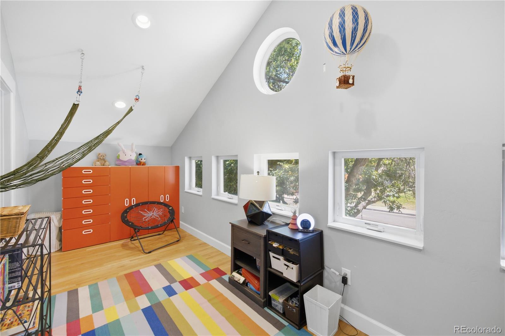
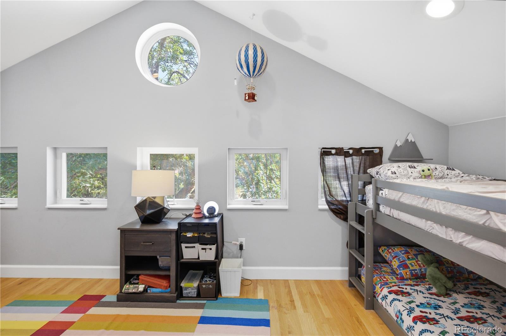
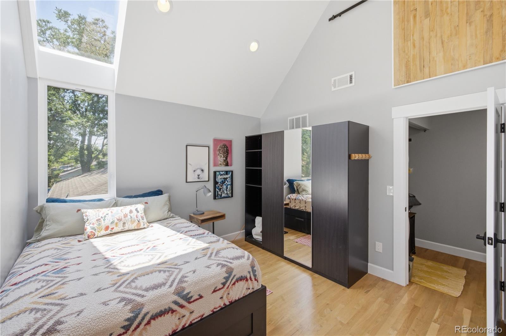
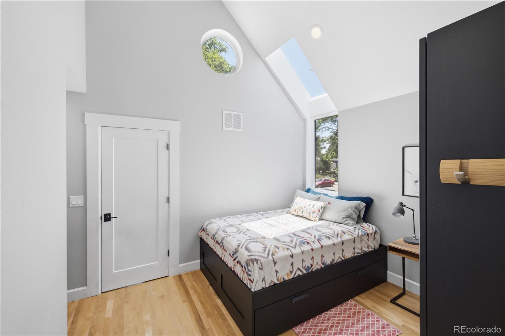
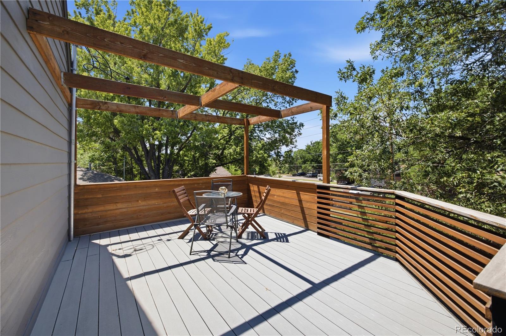
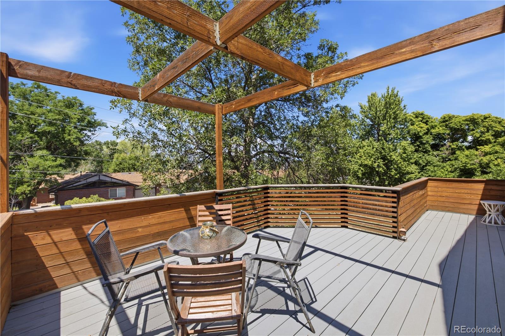
The custom pop-top addition was thoughtfully designed to maximize natural light with soaring vaulted ceilings, expansive windows, and stunning mountain views. Upstairs, you’ll find four spacious bedrooms, including an extraordinary primary retreat featuring a private rooftop deck, spa-inspired bathroom with heated floors, an oversized designer shower with ambient lighting, dual vanities, and a custom closet. A beautifully appointed full bathroom serves the additional upstairs bedrooms.
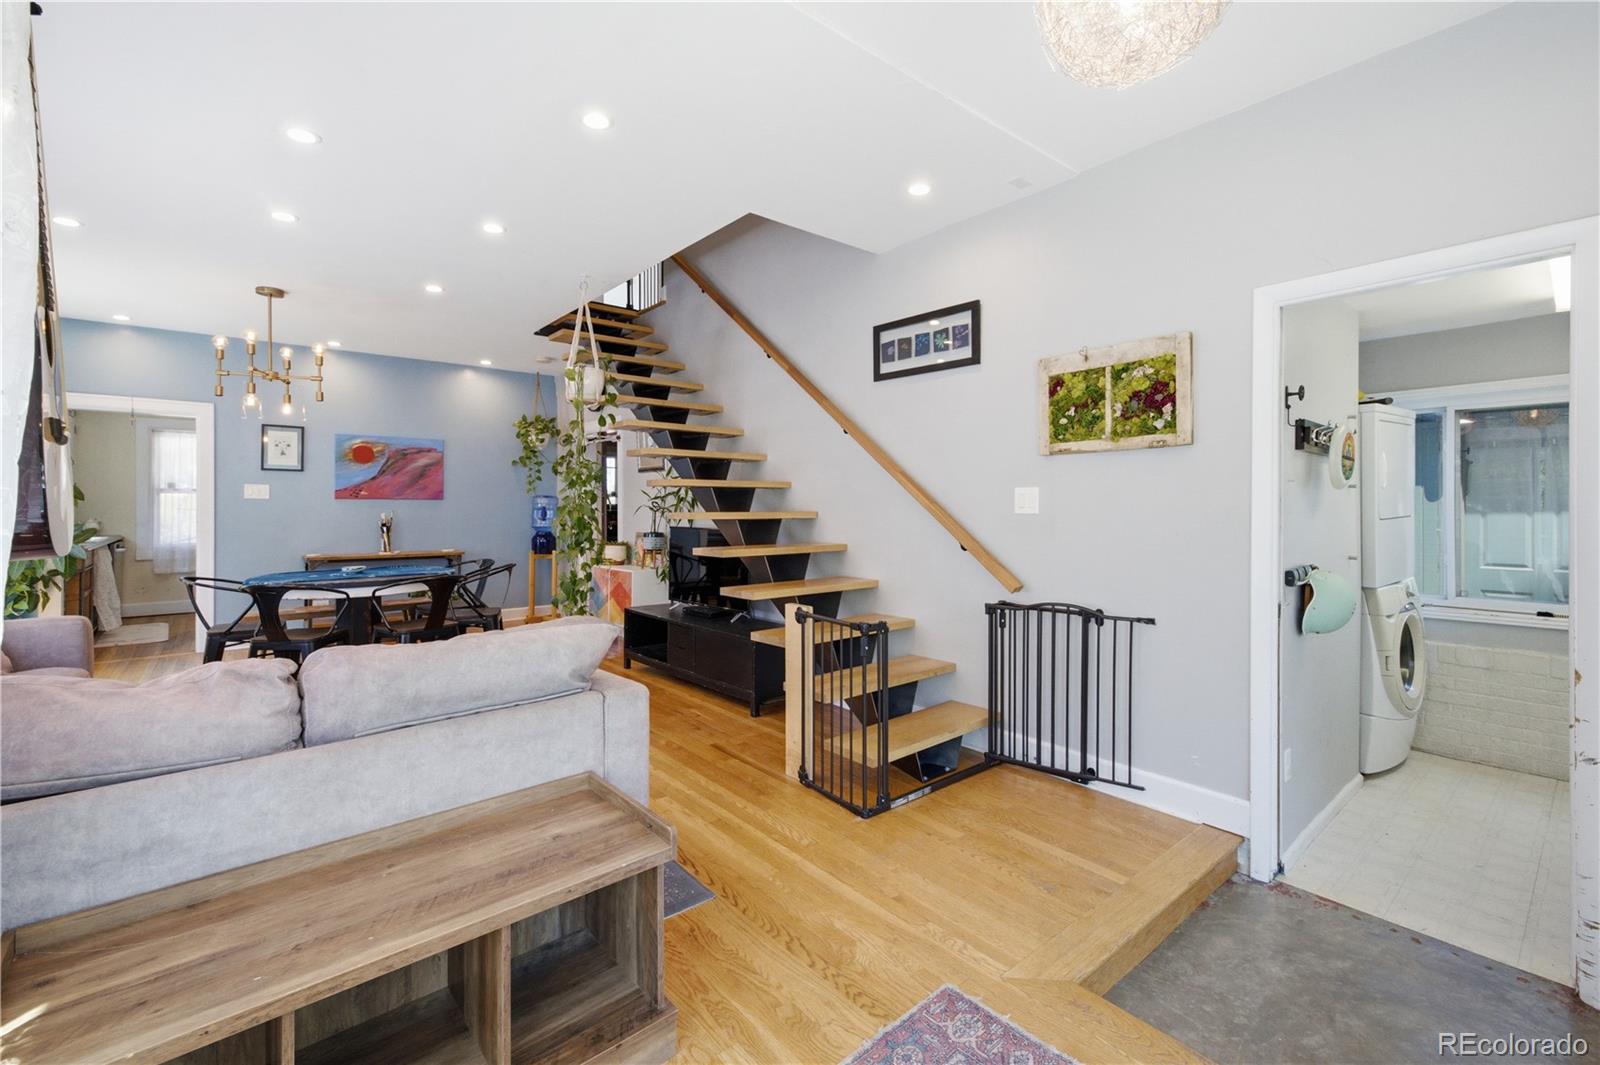
Every detail throughout the home was intentionally curated, from the custom staircase and premium finishes to the high-end craftsmanship found in every room. No expense was spared in creating a home that is both functional and luxurious.
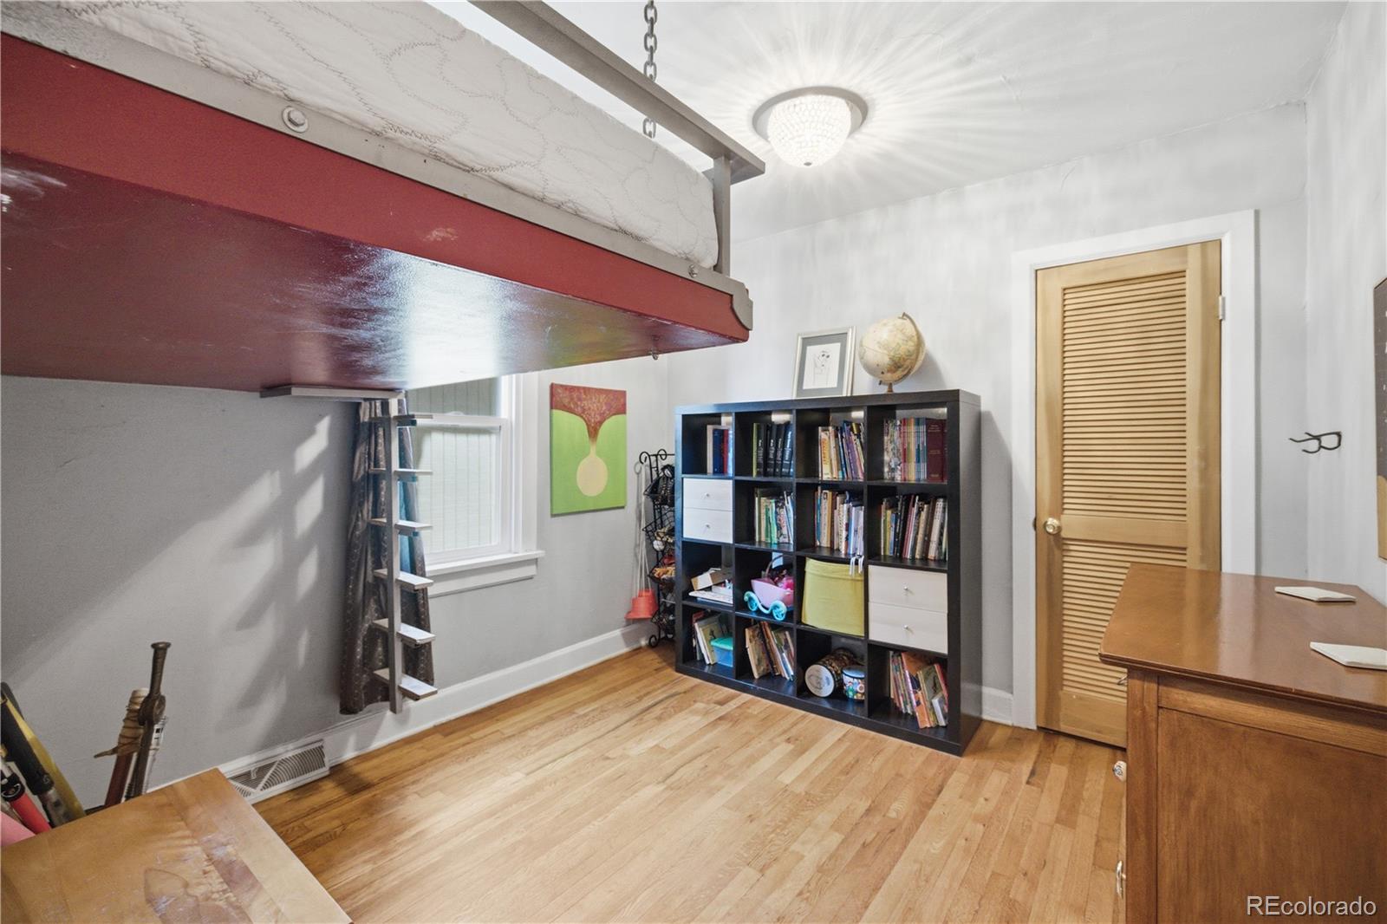
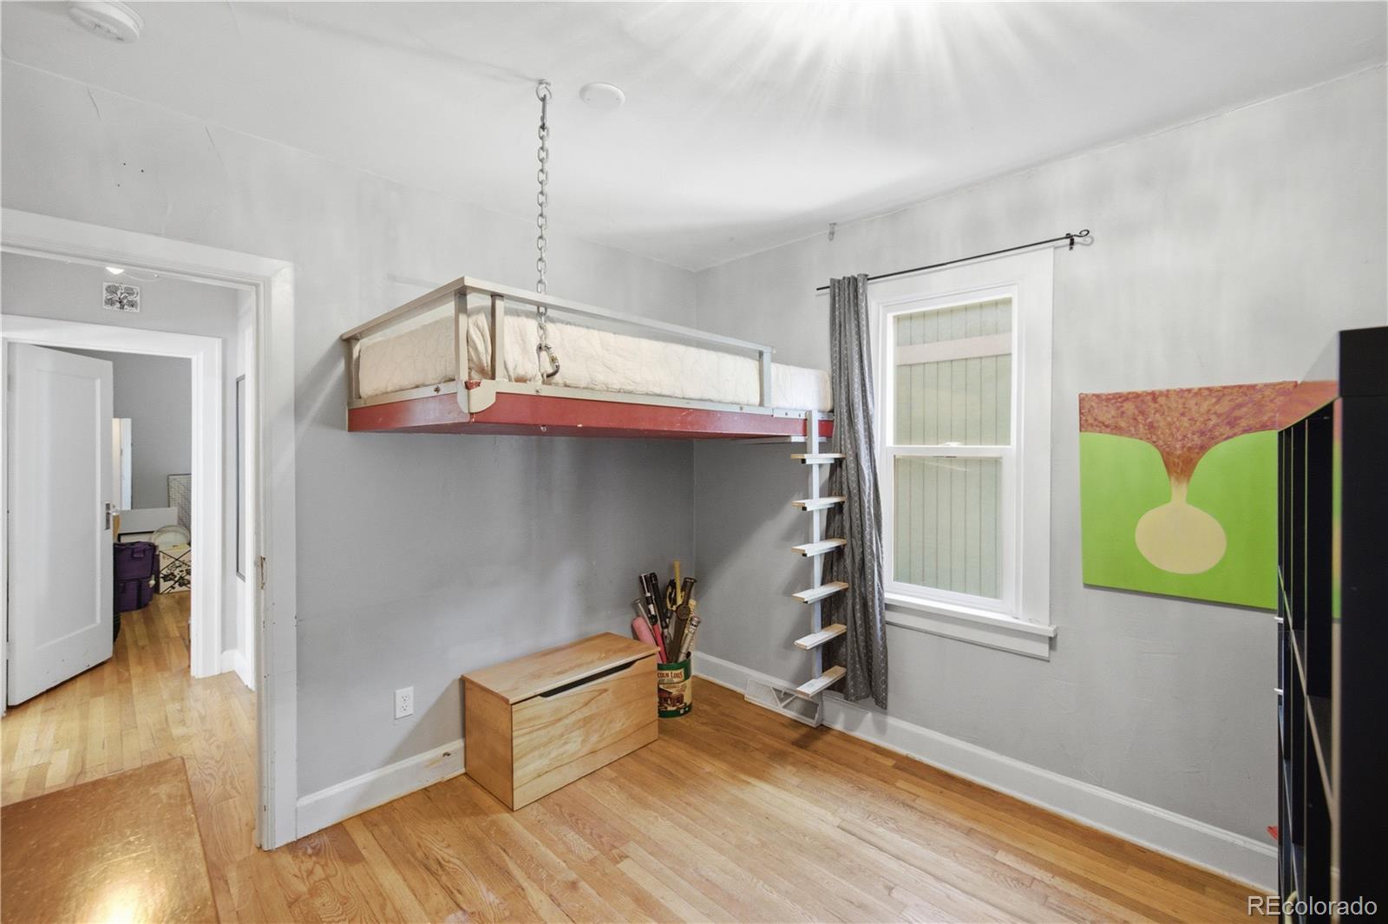
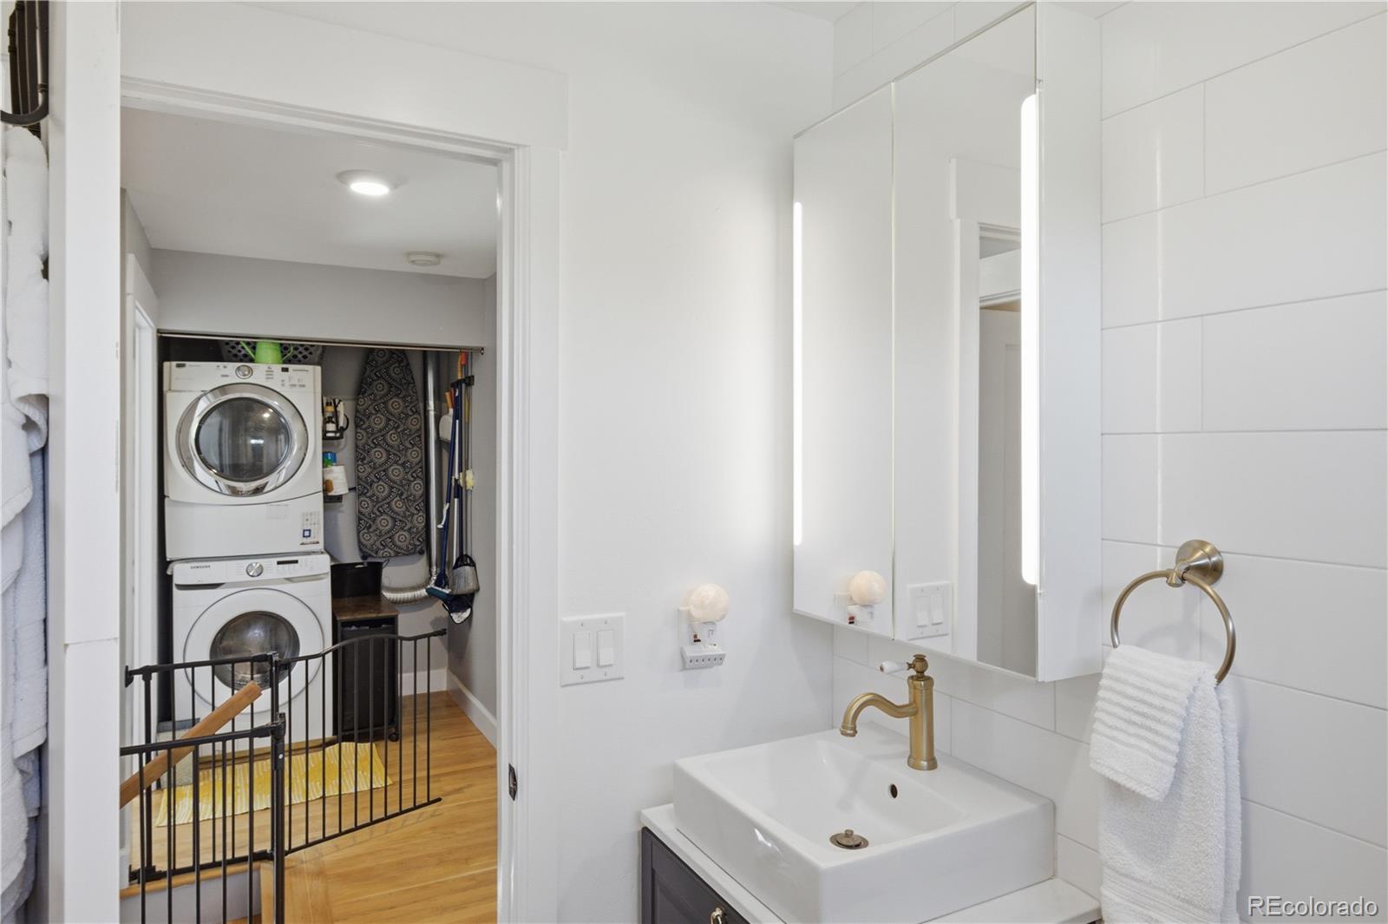
The flexible floor plan offers six bedrooms, three full bathrooms, and the convenience of two laundry areas, creating an ideal layout for multigenerational living, guests, or working from home.
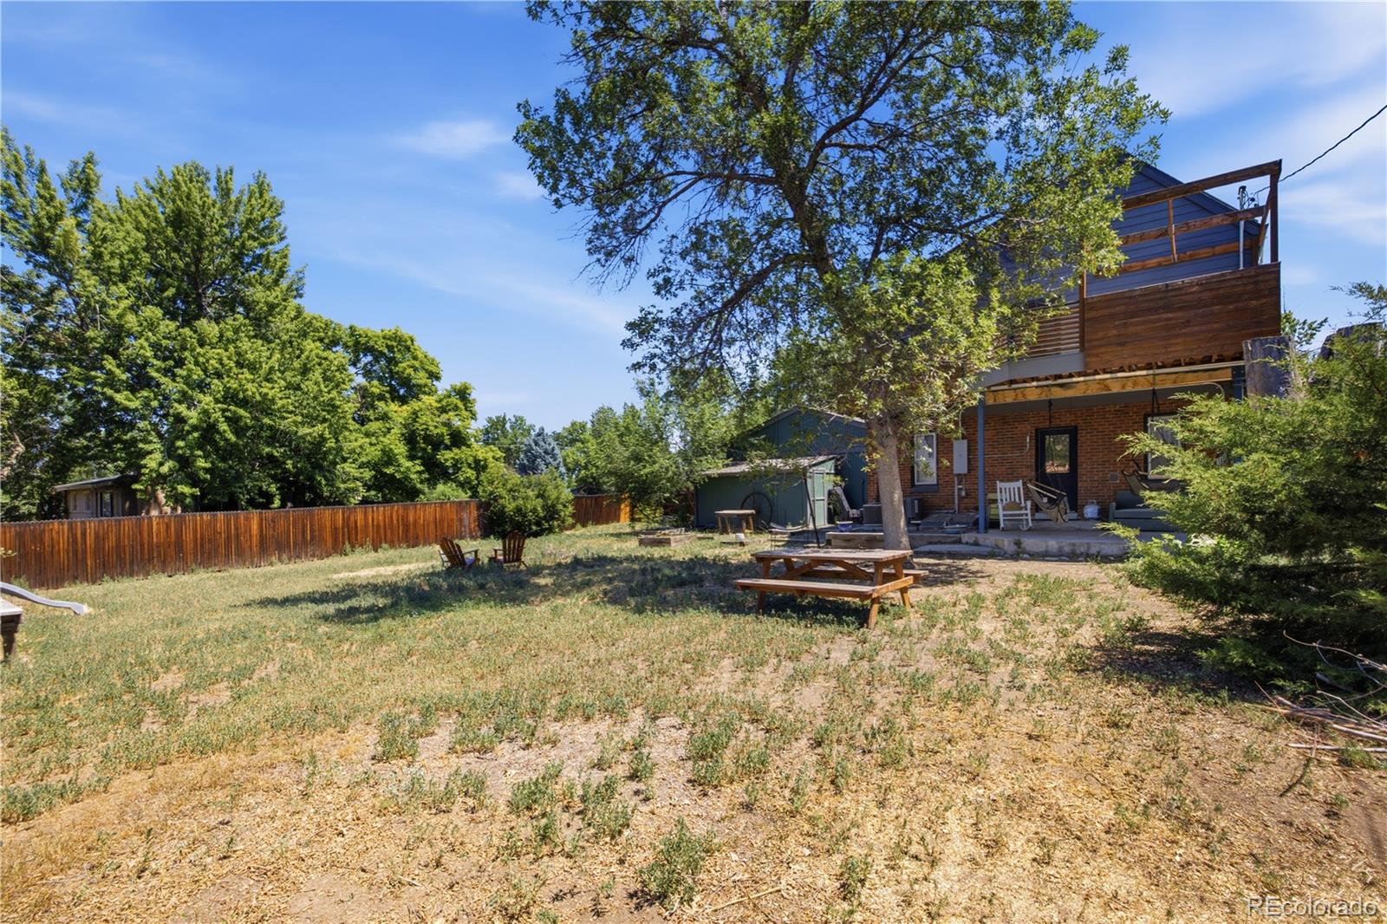
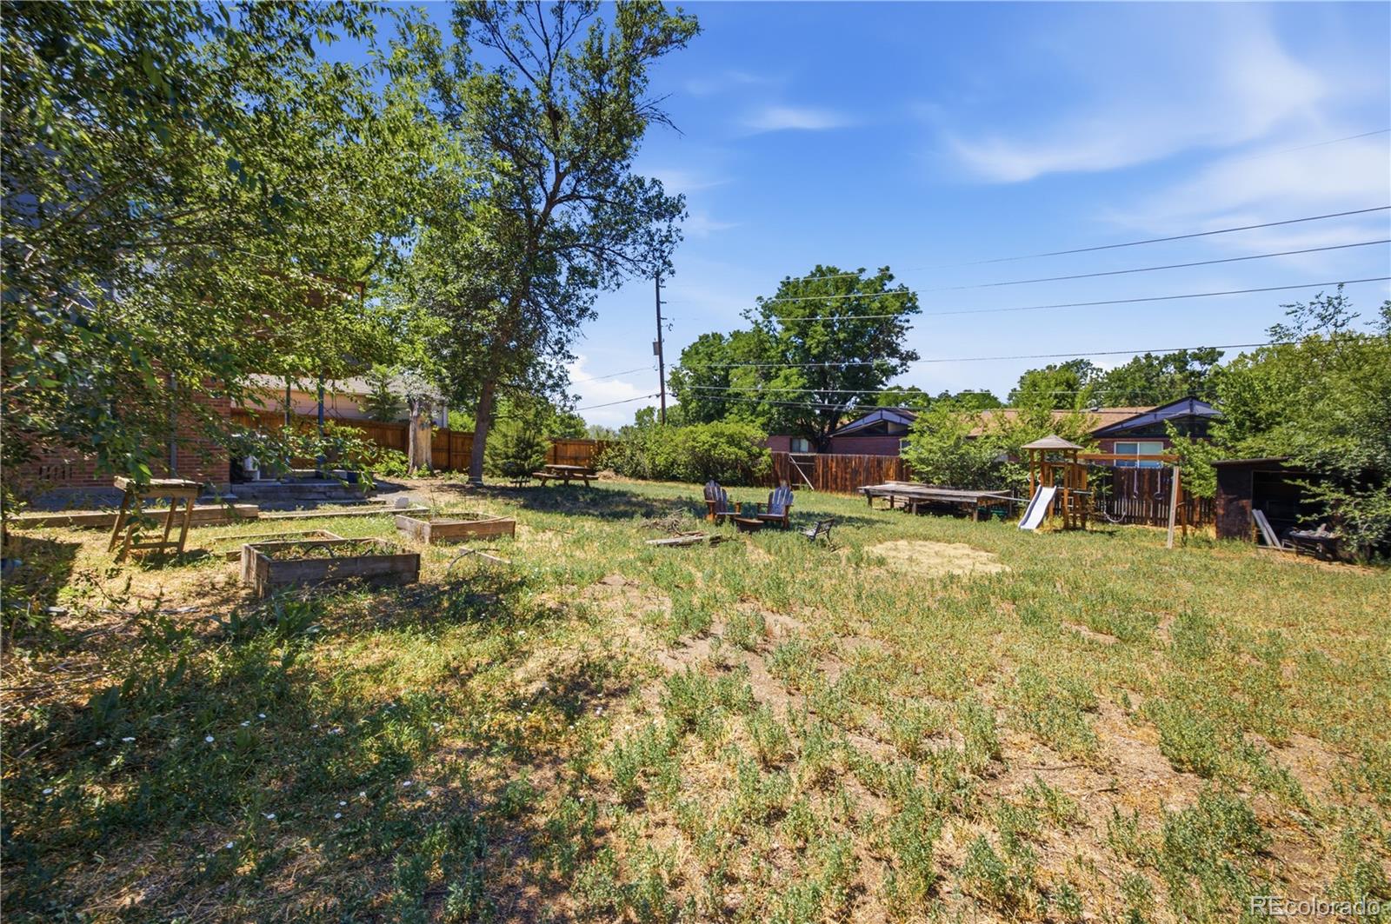
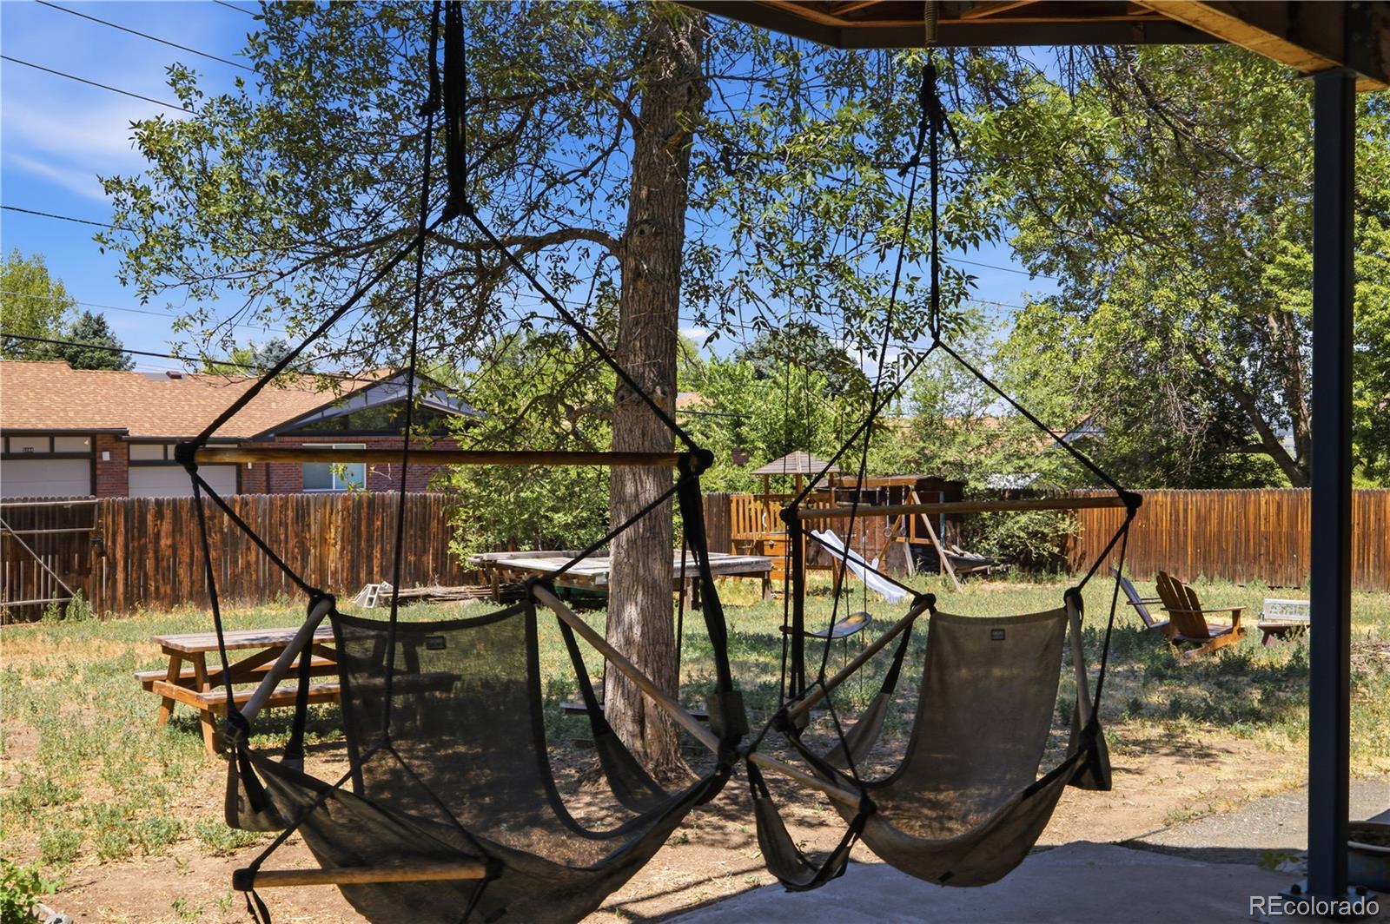
Step outside to enjoy the fully fenced backyard with plenty of space to entertain, garden, or simply relax in one of Old Littleton’s most sought-after neighborhoods. All of this is just a short walk to Historic Downtown Littleton, where you’ll enjoy award-winning restaurants, coffee shops, breweries, boutiques, parks, trails, the light rail, and year-round community events.
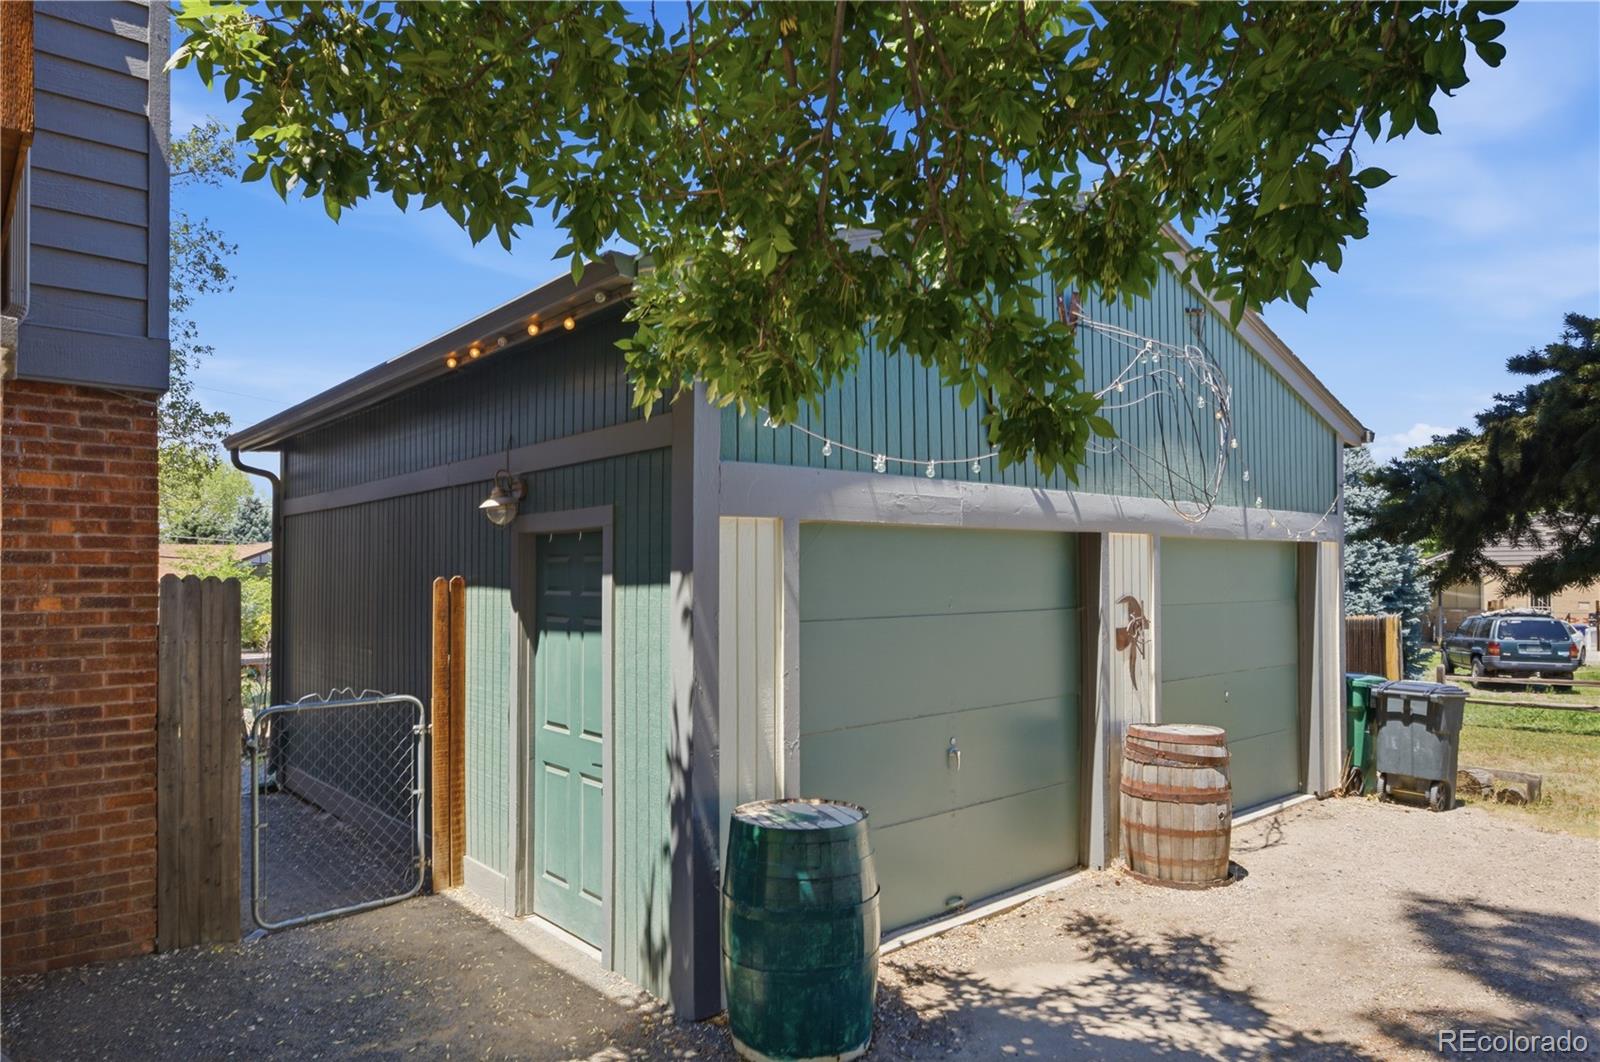
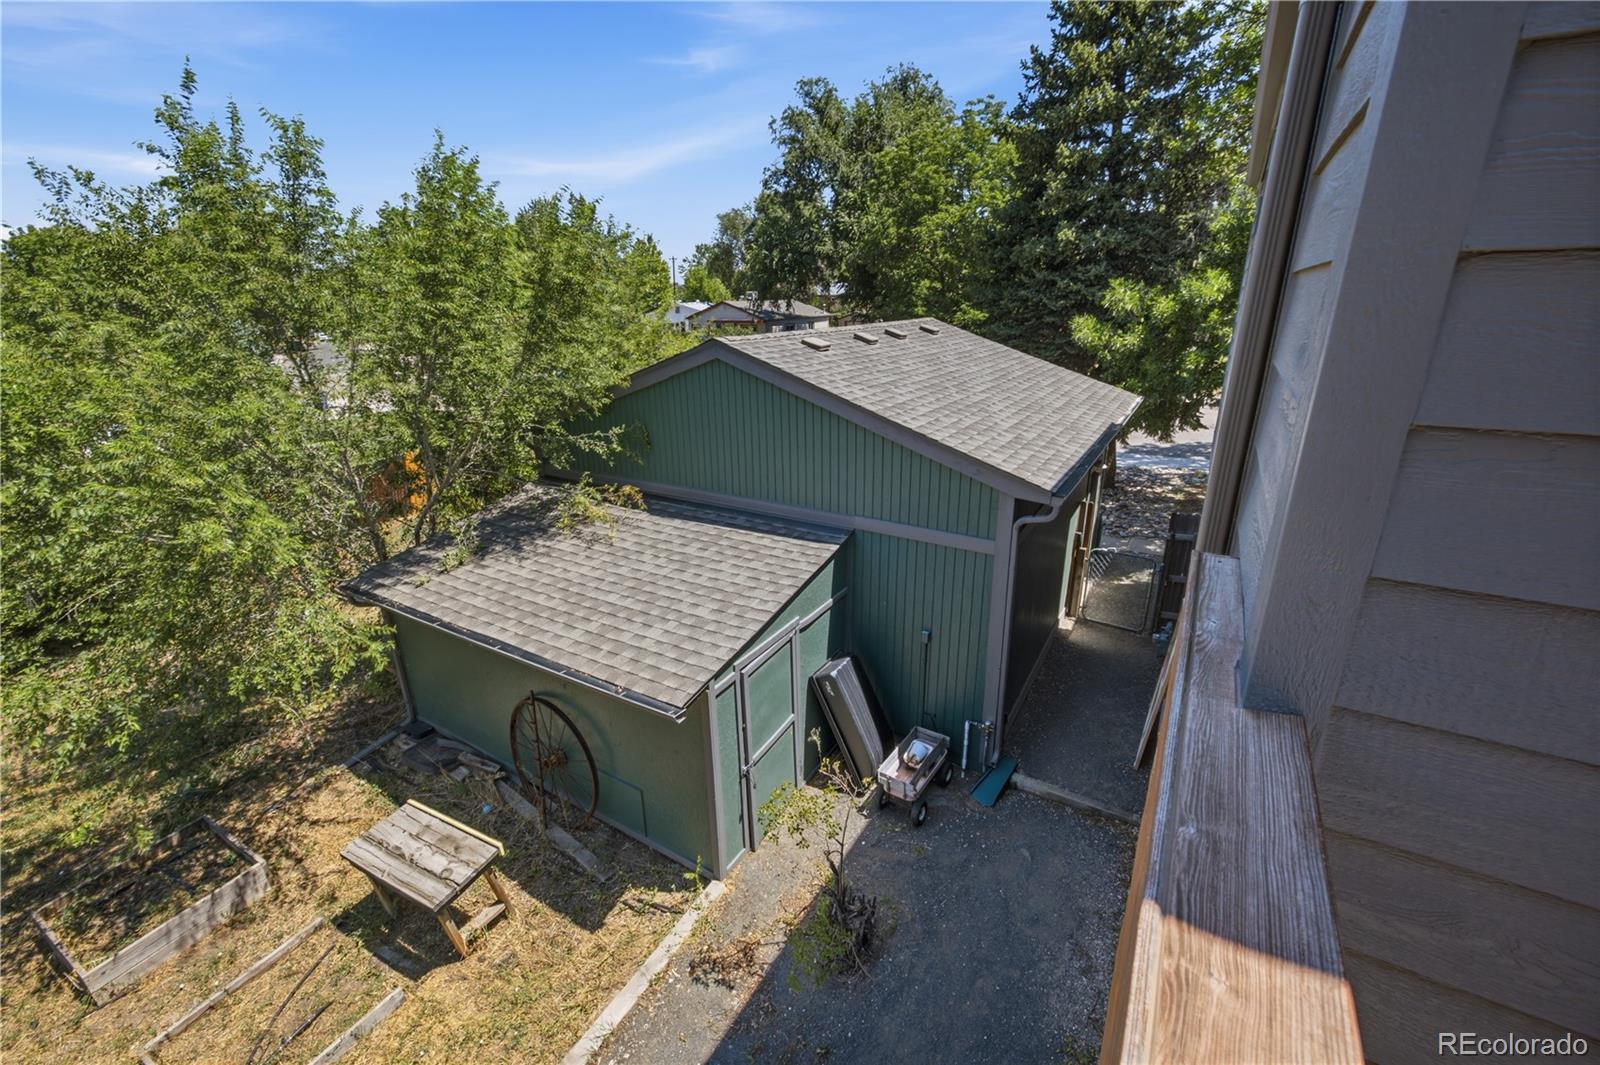
Situated on an oversized plot (LR3 zoning), this property offers a unique opportunity for expansion. The existing detached two-car garage presents the potential duplex + ADU (subject to Littleton approval).
Luxury finishes. Mountain views. Walkability. Investment potential. This is a truly one-of-a-kind opportunity in the heart of Old Littleton.
Property Details
Price:
$735,000
MLS #:
9172673
Status:
Active
Beds:
6
Baths:
3
Type:
Single Family
Subtype:
Single Family Residence
Subdivision:
Keys Add To Littleton
Finished Sq Ft:
1,736
Lot Size:
11,326 sqft / 0.26 acres (approx)
Year Built:
1939
Schools
School District:
Littleton 6
Elementary School:
Centennial Academy of Fine Arts
Middle School:
Goddard
High School:
Littleton
Interior
Appliances
Dishwasher, Dryer, Microwave, Range, Refrigerator, Washer
Bathrooms
3 Full Bathrooms
Cooling
Central Air
Flooring
Tile, Wood
Heating
Forced Air
Interior Features
Built-in Features, High Ceilings, Primary Suite, Vaulted Ceiling(s)
Laundry Features
In Unit, Laundry Closet
Levels
Two
Exterior
Construction Materials
Frame
Garage Spaces
2
Lot Features
Level
Roof
Composition
Window Features
Double Pane Windows, Skylight(s)
Financial
Taxes
$5,317
Map
Contact Us
Mortgage Calculator
Property Summary
- Located in the Keys Add To Littleton subdivision, 5325 S Crocker Street Littleton CO is a Single Family for sale in Littleton, CO, 80120. It is listed for $735,000 and features 6 beds, 3 baths, and has approximately 1,736 square feet of living space, and was originally constructed in 1939. The current price per square foot is $423. The average price per square foot for Single Family listings in Littleton is $327. The average listing price for Single Family in Littleton is $998,352. To schedule a showing of MLS#9172673 at 5325 S Crocker Street in Littleton, CO, contact your Smart Sale AI agent at 3039066915.
Similar Listings Nearby





Additional Details
MLS ID : 9172673
Listing Key : 77b0ca55b36377e5cc6f1476eb39dcab
Parcel Number : 034822917
Zip Code : 80120
City : Littleton
State : CO
Building if Condo :
Full Street: 5325 S Crocker Street
Address : 5325
Address Prefix :
Address Suffix : Street
Street : Crocker
Street Prefix : S
Street Suffix :
Unit if Condo :
Latitude : 39.619812
Longitude : -105.009384
Property Type : singlefamily
Property Sub Type : Single Family Residence
Stories Total if Condo :
Lot Size : 11,326 sqft / 0.26 acres (approx)
Ownership :
Zoning :
Condition :
Renovation :
Pets Allowed :
Special Conditions : None Known
Possession :
Original Price :
Close Price :
Close Date :
List Date : Oct 4, 2026
List Contract Date : 2026-10-04
Off Market Date :
Purchase Contract Date :
Days on Market : 16
Concessions Amount :
Concession Comment :
Renovation :
Company : eXp Realty, LLC

Copyright 2026. All rights reserved.
5325 S Crocker Street
Littleton, CO
The Castle on Crocker is for sale! One of Old Littleton’s most distinctive homes has arrived. Perfectly blending timeless character with modern luxury, this completely reimagined residence offers an oversized lot, exceptional craftsmanship, and an unbeatable location just blocks from Historic Downtown Littleton.
The custom pop-top addition was thoughtfully designed to maximize natural light with soaring vaulted ceilings, expansive windows, and stunning mountain views. Upstairs, you’ll find four spacious bedrooms, including an extraordinary primary retreat featuring a private rooftop deck, spa-inspired bathroom with heated floors, an oversized designer shower with ambient lighting, dual vanities, and a custom closet. A beautifully appointed full bathroom serves the additional upstairs bedrooms.
Every detail throughout the home was intentionally curated, from the custom staircase and premium finishes to the high-end craftsmanship found in every room. No expense was spared in creating a home that is both functional and luxurious.
The flexible floor plan offers six bedrooms, three full bathrooms, and the convenience of two laundry areas, creating an ideal layout for multigenerational living, guests, or working from home.
Step outside to enjoy the fully fenced backyard with plenty of space to entertain, garden, or simply relax in one of Old Littleton’s most sought-after neighborhoods. All of this is just a short walk to Historic Downtown Littleton, where you’ll enjoy award-winning restaurants, coffee shops, breweries, boutiques, parks, trails, the light rail, and year-round community events.
Situated on an oversized plot (LR3 zoning), this property offers a unique opportunity for expansion. The existing detached two-car garage presents the potential duplex + ADU (subject to Littleton approval).
Luxury finishes. Mountain views. Walkability. Investment potential. This is a truly one-of-a-kind opportunity in the heart of Old Littleton.
The custom pop-top addition was thoughtfully designed to maximize natural light with soaring vaulted ceilings, expansive windows, and stunning mountain views. Upstairs, you’ll find four spacious bedrooms, including an extraordinary primary retreat featuring a private rooftop deck, spa-inspired bathroom with heated floors, an oversized designer shower with ambient lighting, dual vanities, and a custom closet. A beautifully appointed full bathroom serves the additional upstairs bedrooms.
Every detail throughout the home was intentionally curated, from the custom staircase and premium finishes to the high-end craftsmanship found in every room. No expense was spared in creating a home that is both functional and luxurious.
The flexible floor plan offers six bedrooms, three full bathrooms, and the convenience of two laundry areas, creating an ideal layout for multigenerational living, guests, or working from home.
Step outside to enjoy the fully fenced backyard with plenty of space to entertain, garden, or simply relax in one of Old Littleton’s most sought-after neighborhoods. All of this is just a short walk to Historic Downtown Littleton, where you’ll enjoy award-winning restaurants, coffee shops, breweries, boutiques, parks, trails, the light rail, and year-round community events.
Situated on an oversized plot (LR3 zoning), this property offers a unique opportunity for expansion. The existing detached two-car garage presents the potential duplex + ADU (subject to Littleton approval).
Luxury finishes. Mountain views. Walkability. Investment potential. This is a truly one-of-a-kind opportunity in the heart of Old Littleton.
Property Details
Price:
$735,000
MLS #:
IR1067165
Status:
Active
Beds:
5
Baths:
3
Type:
Single Family
Subtype:
Single Family Residence
Subdivision:
Keys Add To Littleton
Finished Sq Ft:
1,736
Lot Size:
11,326 sqft / 0.26 acres (approx)
Year Built:
1939
Schools
School District:
Littleton 6
Elementary School:
Centennial Academy of Fine Arts
Middle School:
Goddard
High School:
Littleton
Interior
Appliances
Dishwasher, Dryer, Microwave, Range, Refrigerator, Washer
Bathrooms
3 Full Bathrooms
Cooling
Central Air
Flooring
Tile, Wood
Heating
Forced Air
Interior Features
Built-in Features, High Ceilings, Primary Suite, Vaulted Ceiling(s)
Laundry Features
In Unit, Laundry Closet
Levels
Two
Exterior
Construction Materials
Frame
Garage Spaces
2
Lot Features
Level
Roof
Composition
Window Features
Double Pane Windows, Skylight(s)
Financial
Taxes
$5,317
Map
Contact Us
Mortgage Calculator
Property Summary
- Located in the Keys Add To Littleton subdivision, 5325 S Crocker Street Littleton CO is a Single Family for sale in Littleton, CO, 80120. It is listed for $735,000 and features 5 beds, 3 baths, and has approximately 1,736 square feet of living space, and was originally constructed in 1939. The current price per square foot is $423. The average price per square foot for Single Family listings in Littleton is $327. The average listing price for Single Family in Littleton is $998,352. To schedule a showing of MLS#ir1067165 at 5325 S Crocker Street in Littleton, CO, contact your Smart Sale AI agent at 3039066915.
Similar Listings Nearby
Additional Details
MLS ID : IR1067165
Listing Key : b138352f5b721768b7fe2f675ea71ef7
Parcel Number : 034822917
Zip Code : 80120
City : Littleton
State : CO
Building if Condo :
Full Street: 5325 S Crocker Street
Address : 5325
Address Prefix :
Address Suffix : Street
Street : Crocker
Street Prefix : S
Street Suffix :
Unit if Condo :
Latitude : 39.619812
Longitude : -105.009354
Property Type : singlefamily
Property Sub Type : Single Family Residence
Stories Total if Condo :
Lot Size : 11,326 sqft / 0.26 acres (approx)
Ownership :
Zoning :
Condition :
Renovation :
Pets Allowed :
Special Conditions : None Known
Possession :
Original Price :
Close Price :
Close Date :
List Date : Aug 25, 2026
List Contract Date : 2026-10-04
Off Market Date :
Purchase Contract Date :
Days on Market : 56
Concessions Amount :
Concession Comment :
Renovation :
Company : eXp Realty, LLC