
7583 S Franklin Way Littleton CO 80122 MLS #REC4160919

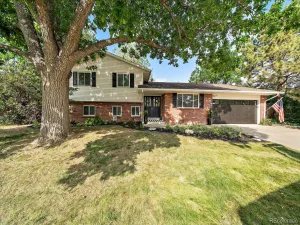
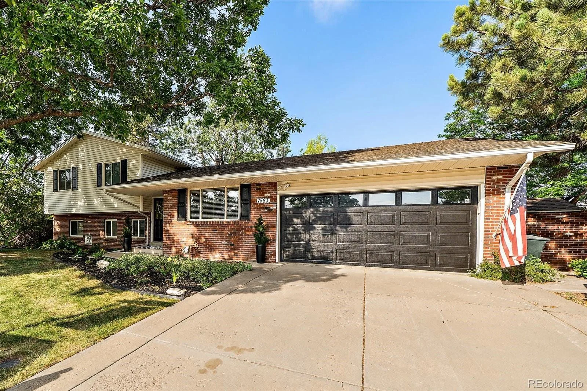
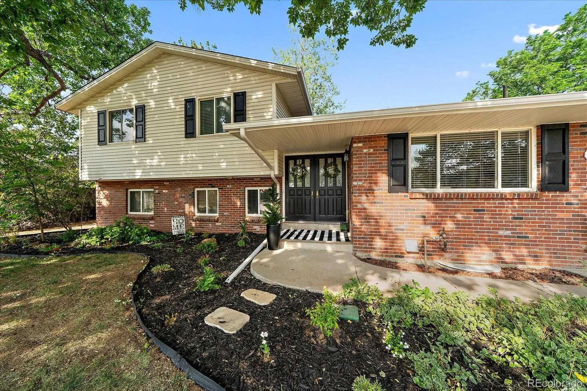
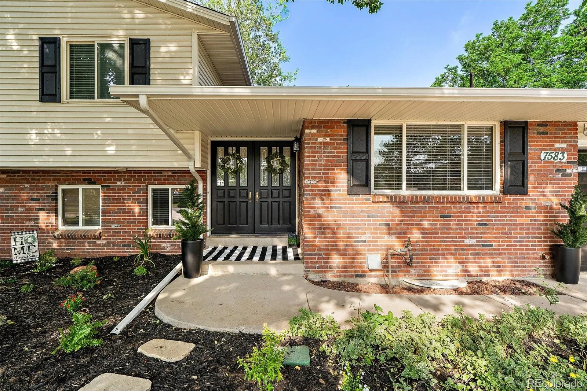
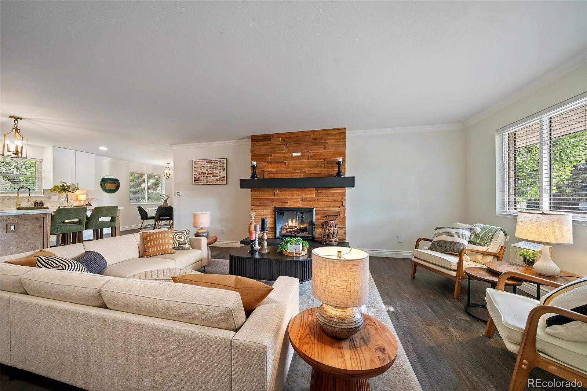
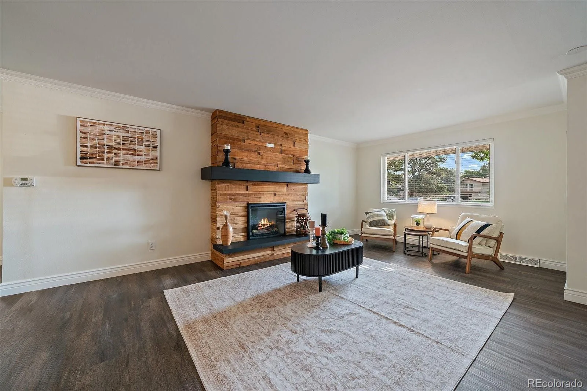
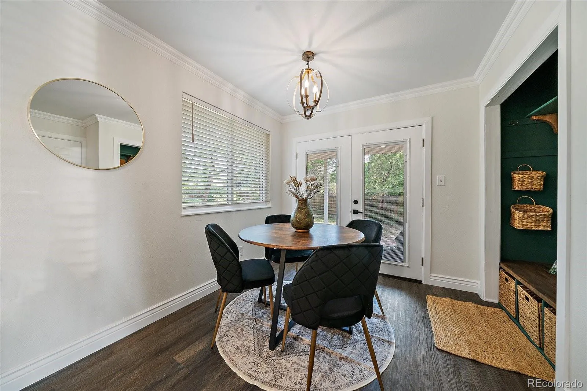
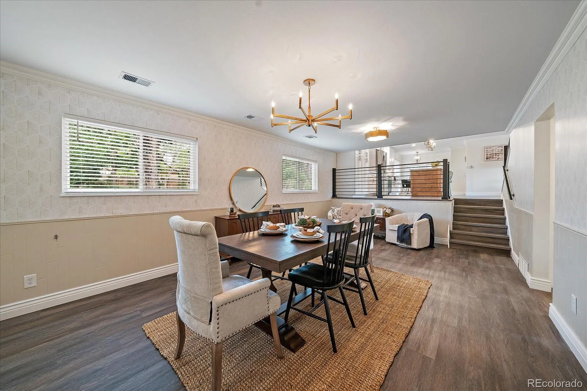
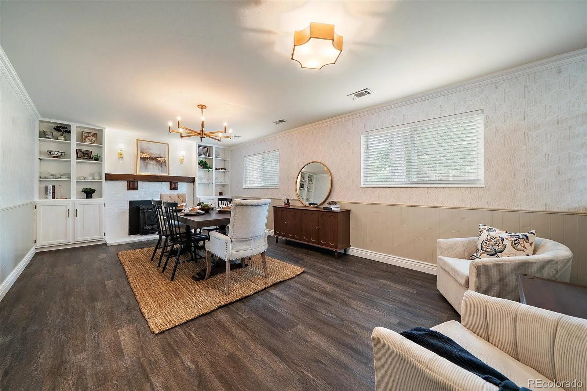
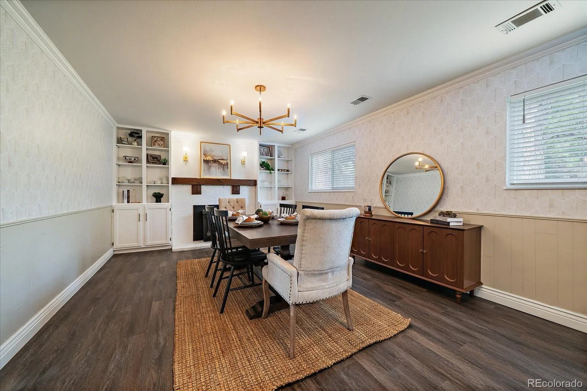
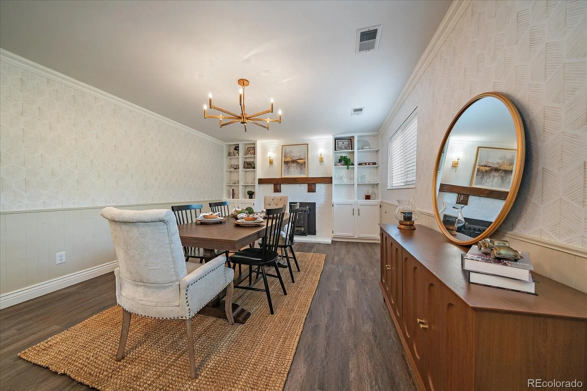
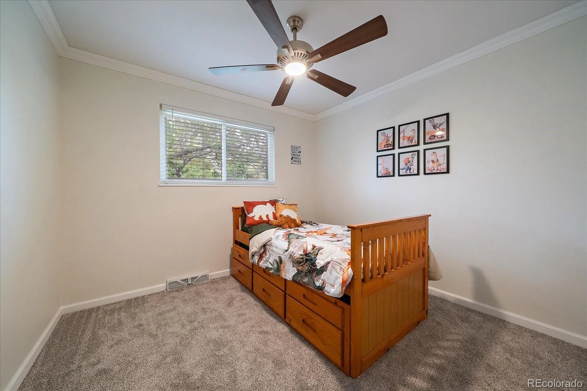
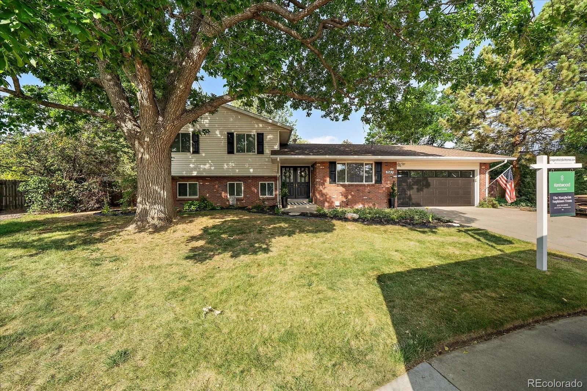
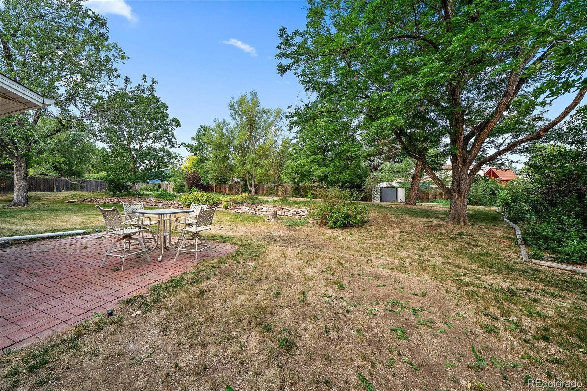
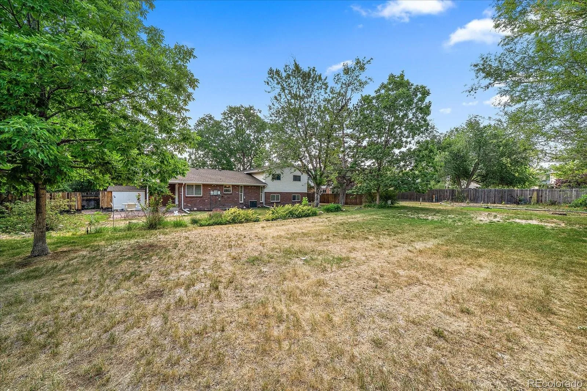
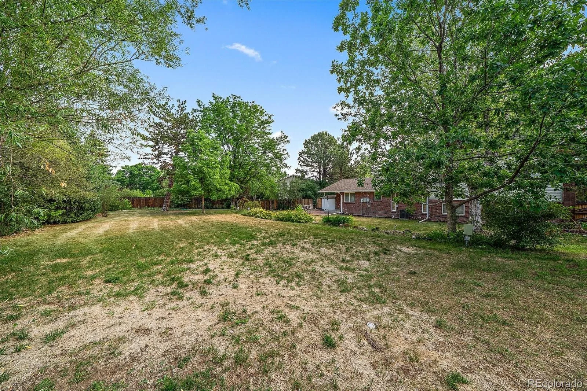
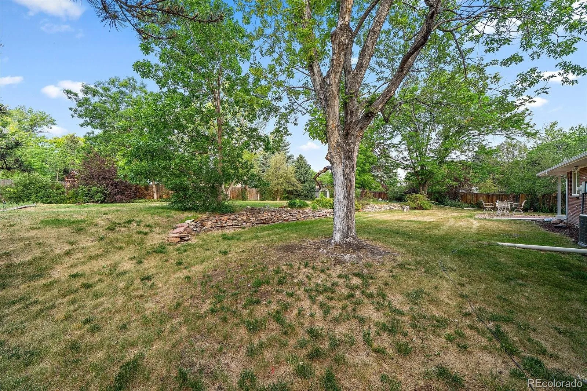
Welcome home to this beautifully reimagined residence in the highly desirable KingsRidge neighborhood, where timeless style meets modern comfort on a rare lot just shy of half an acre.
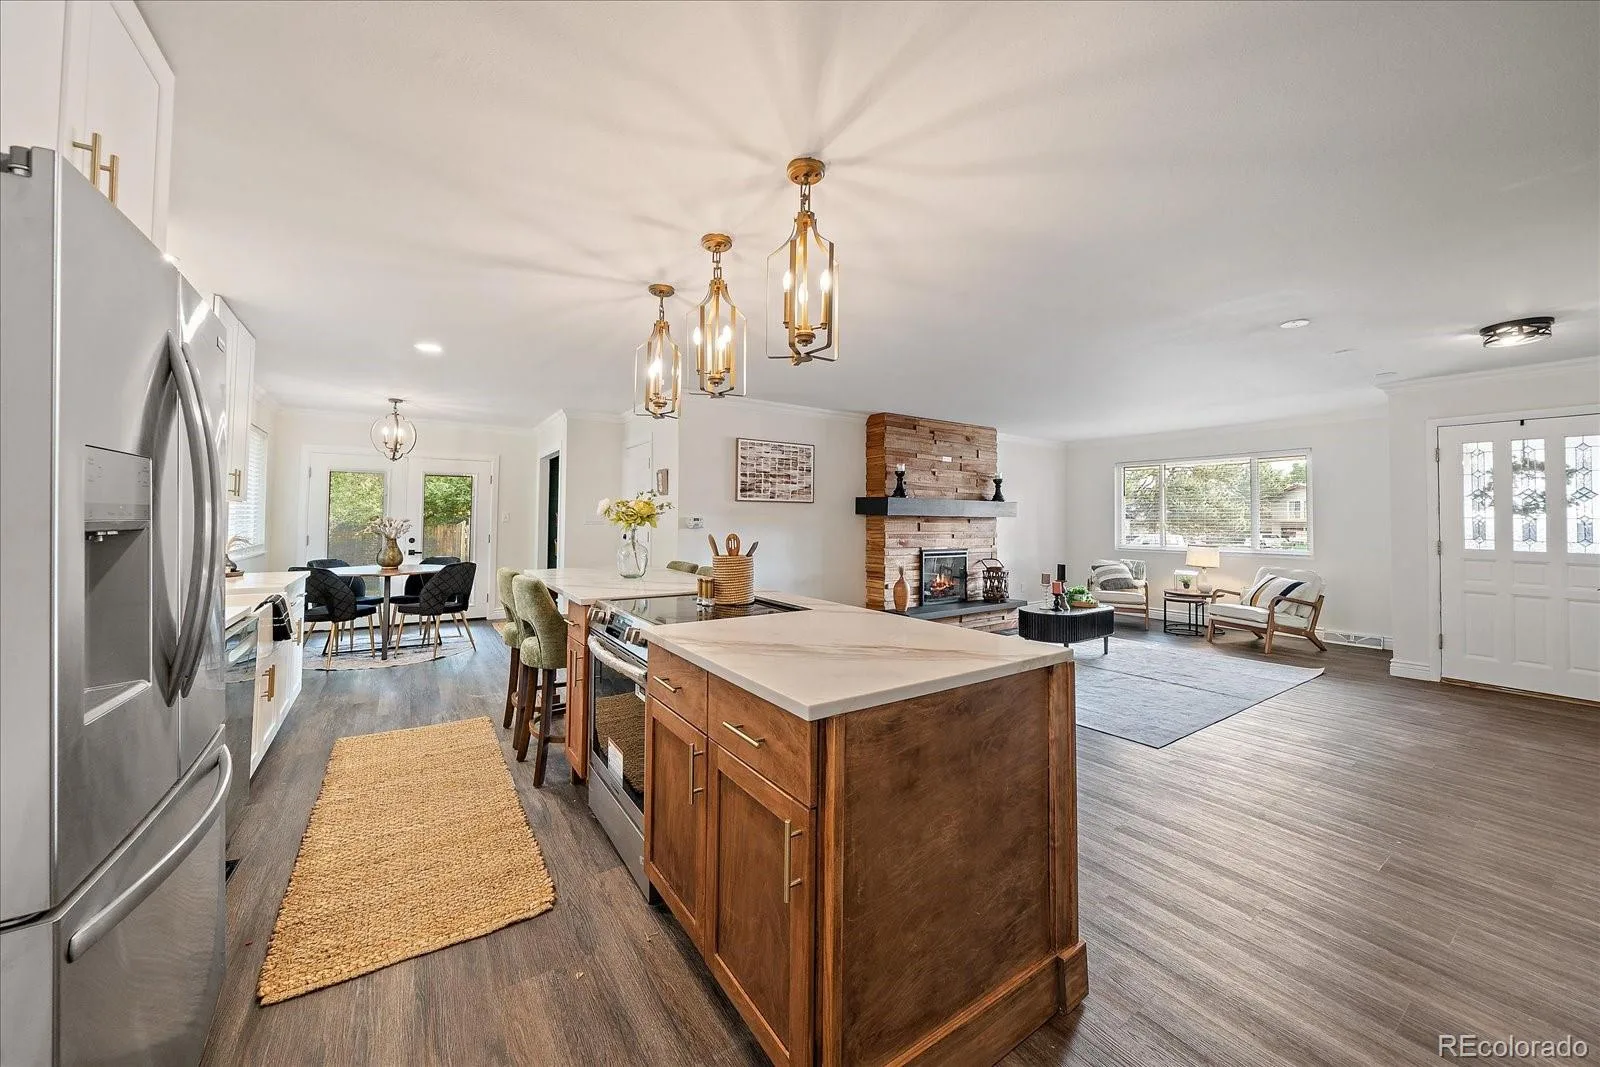
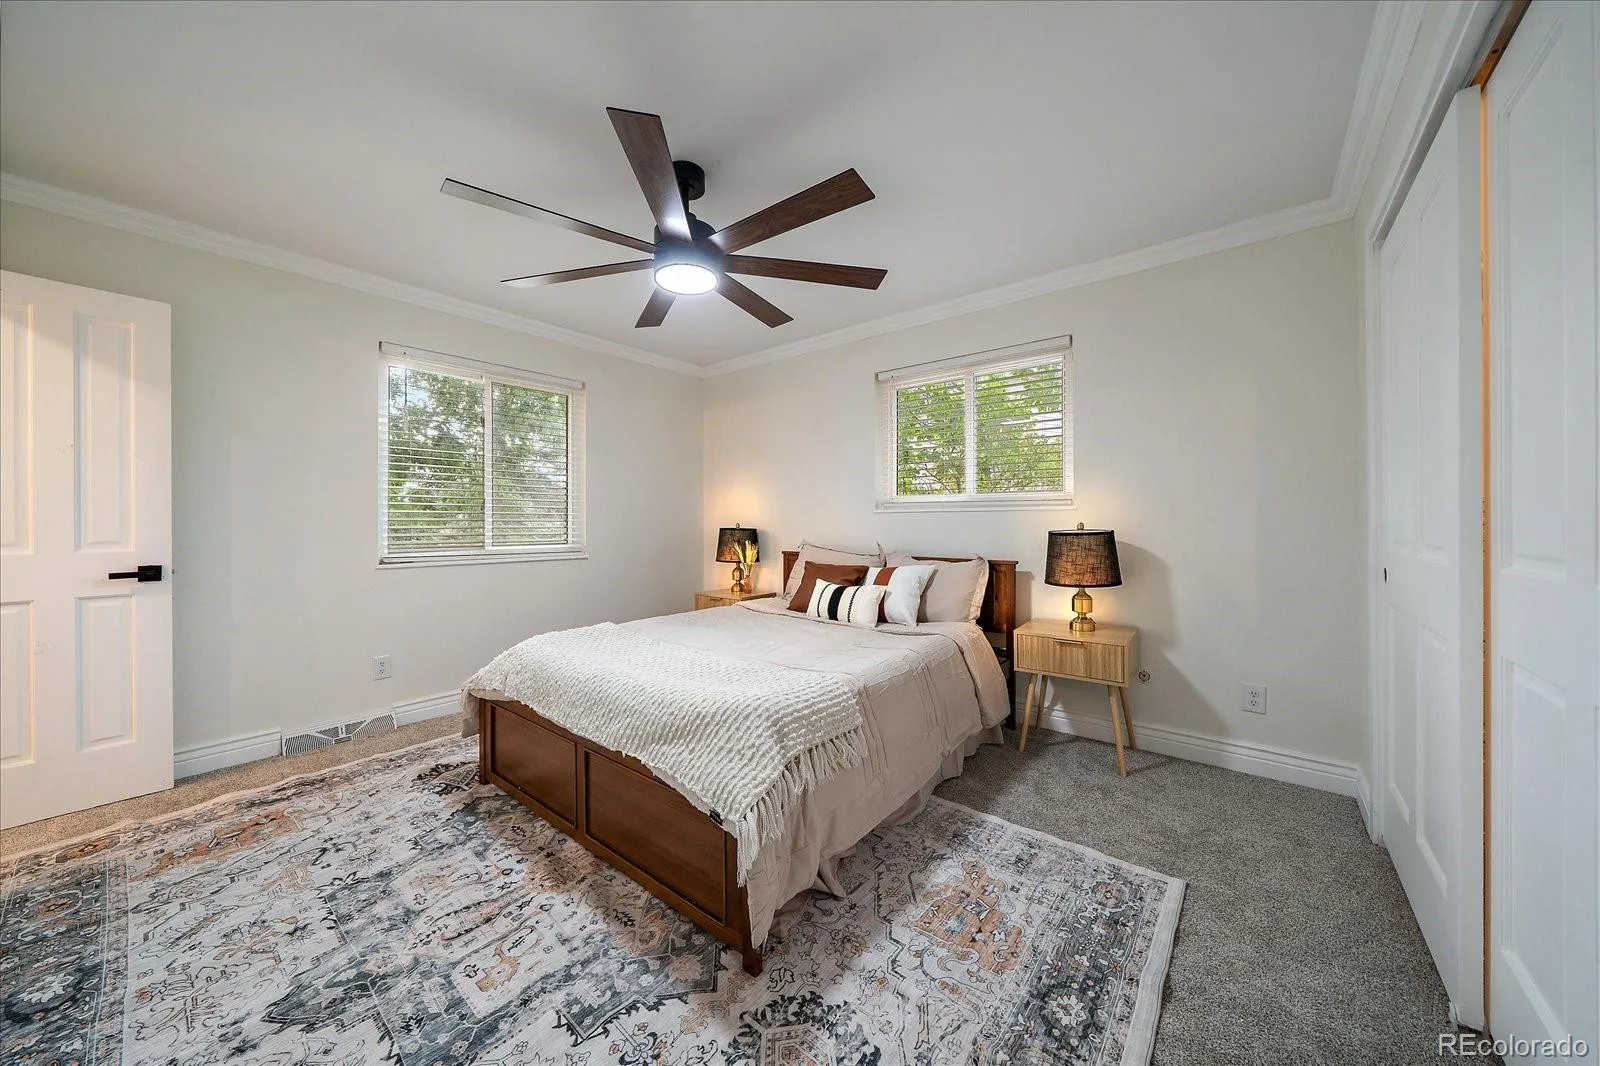
Perfectly positioned on a quiet cul-de-sac, this stunning 4-bedroom, 3-bath tri-level home has been thoughtfully remodeled from top to bottom with every surface touched, offering truly turnkey living. Step inside to an inviting open floor plan filled with natural light, custom finishes, and exceptional attention to detail throughout.
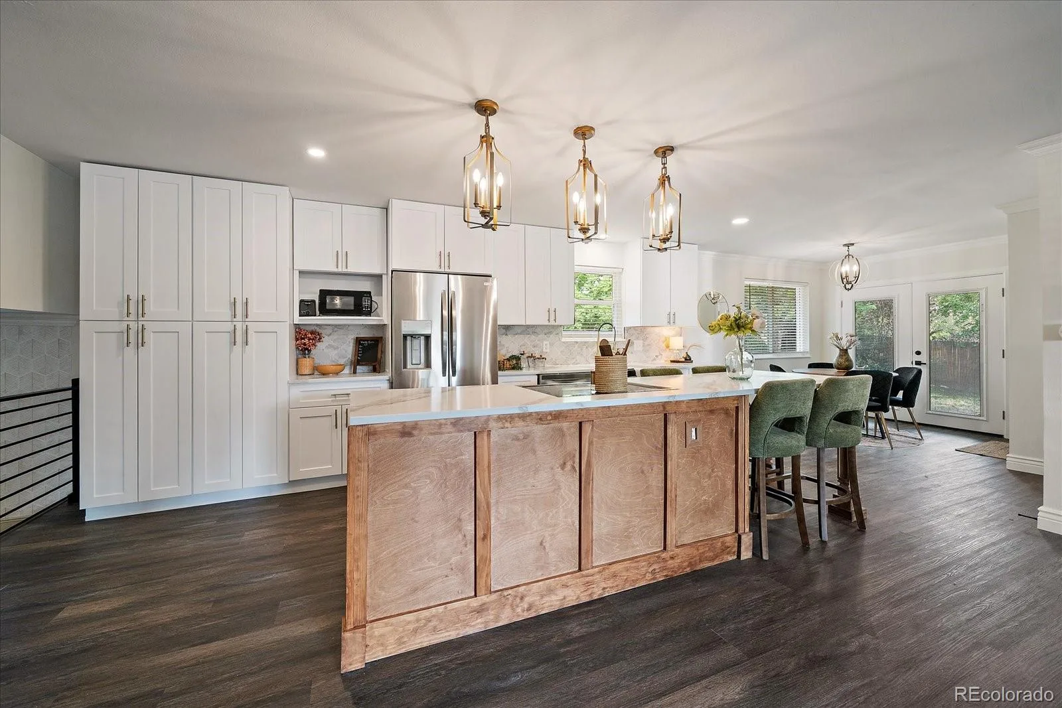
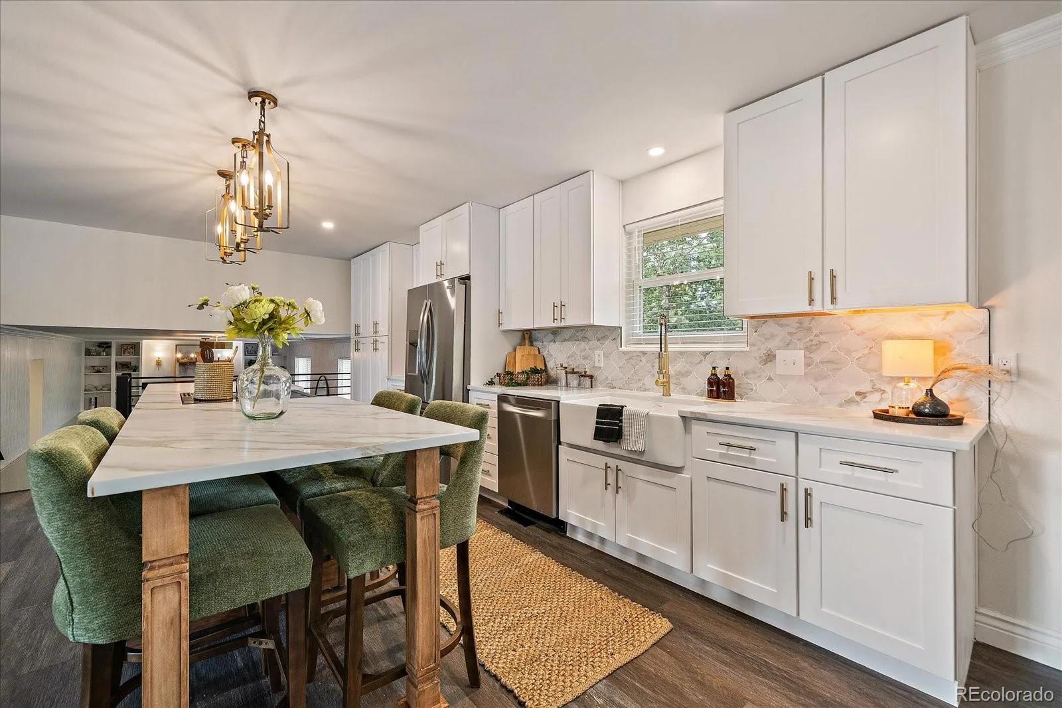
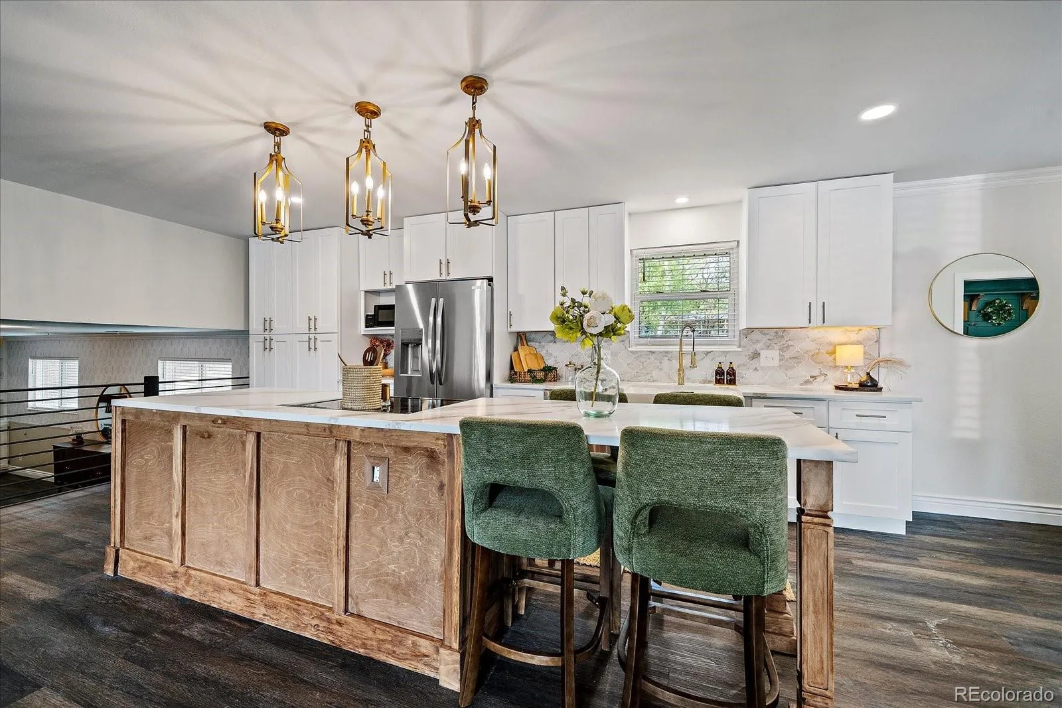
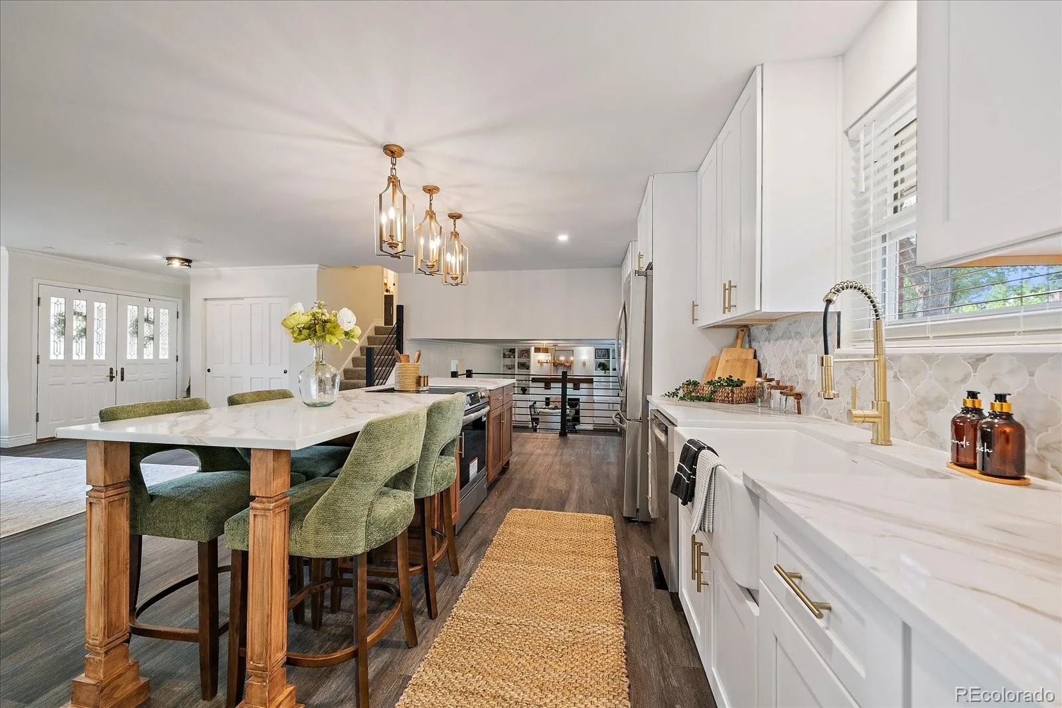
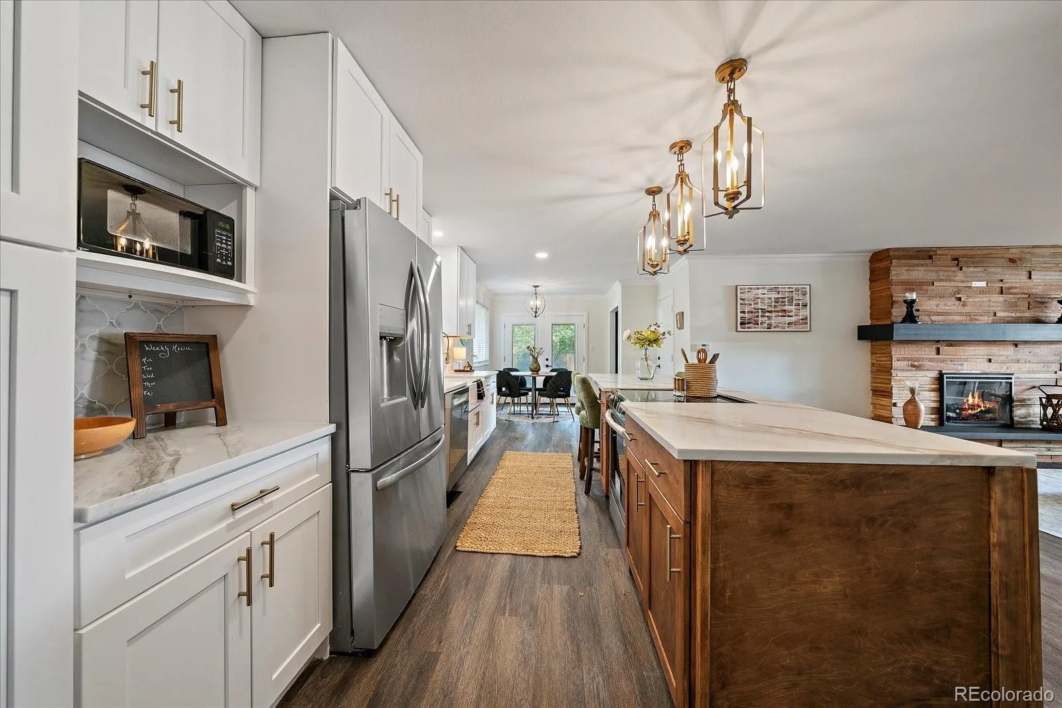
The heart of the home is the spectacular chef’s kitchen, featuring brand-new cabinetry, quartz countertops, stainless steel appliances, custom tile, designer lighting, and an oversized custom-built island ideal for gathering, entertaining, and everyday living.
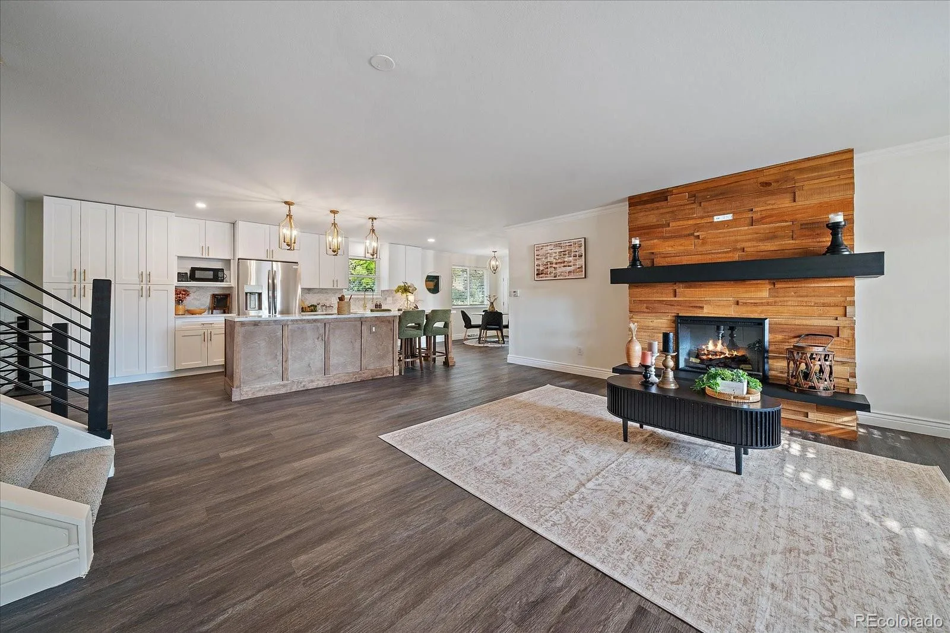
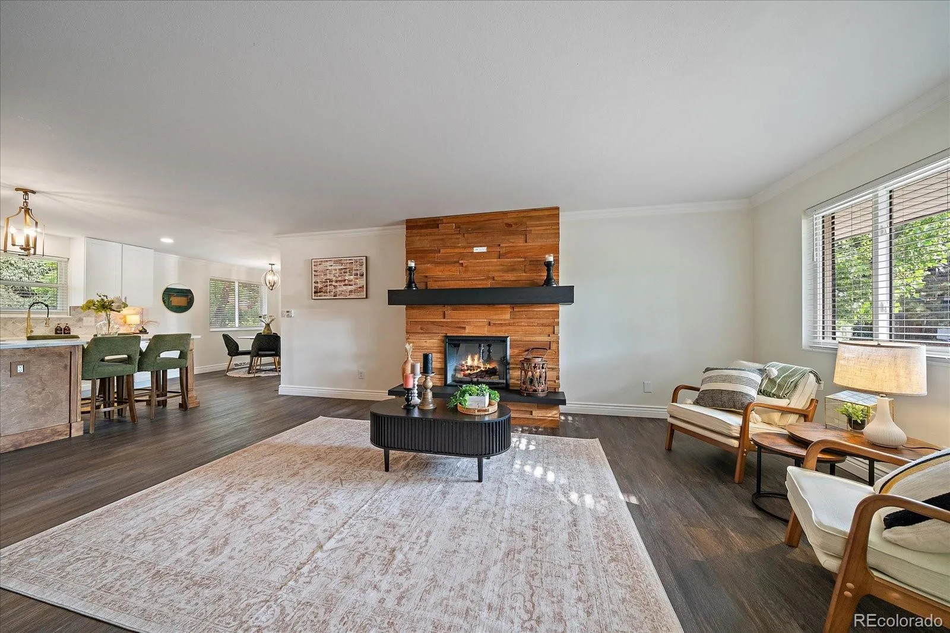
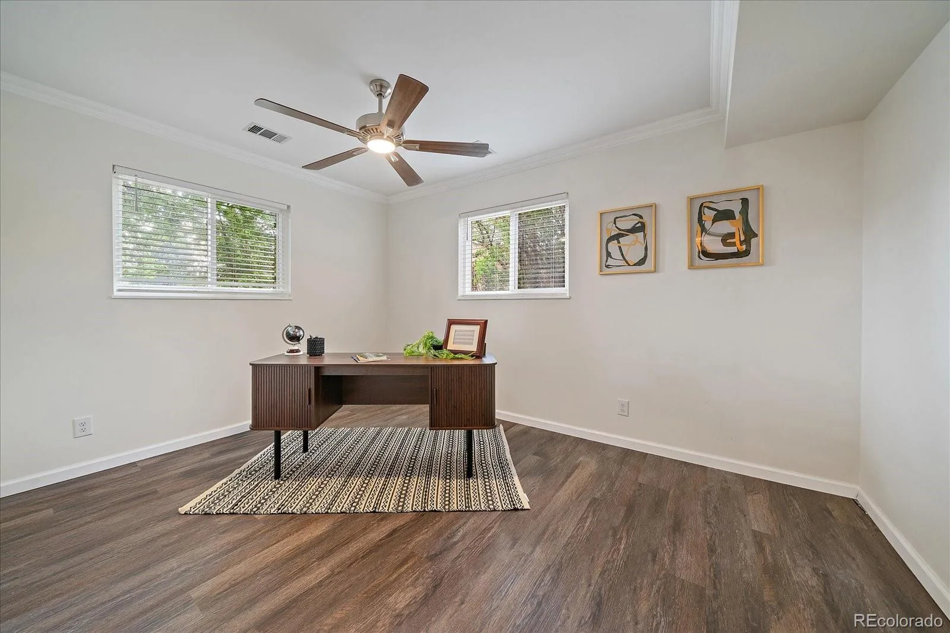
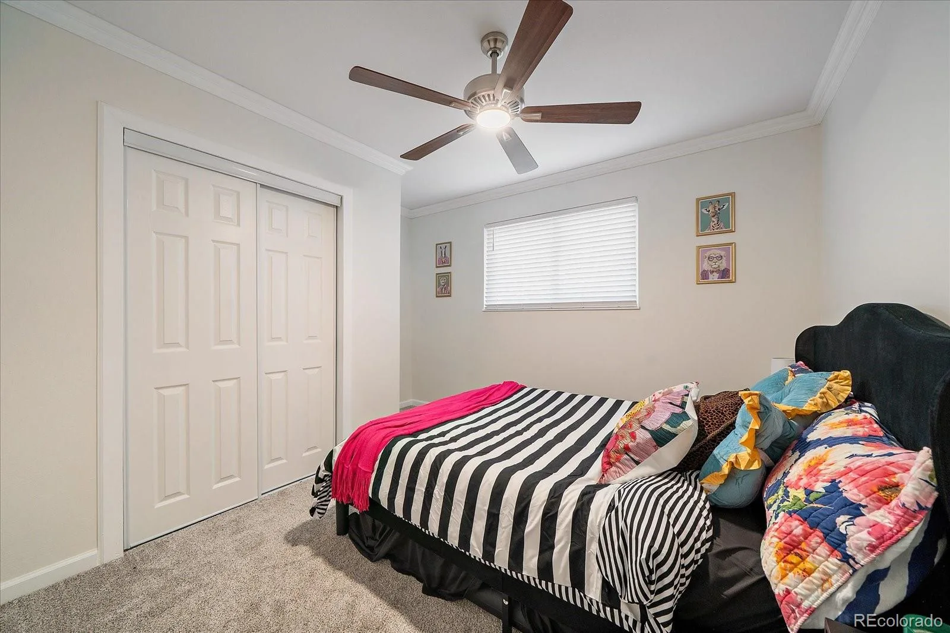
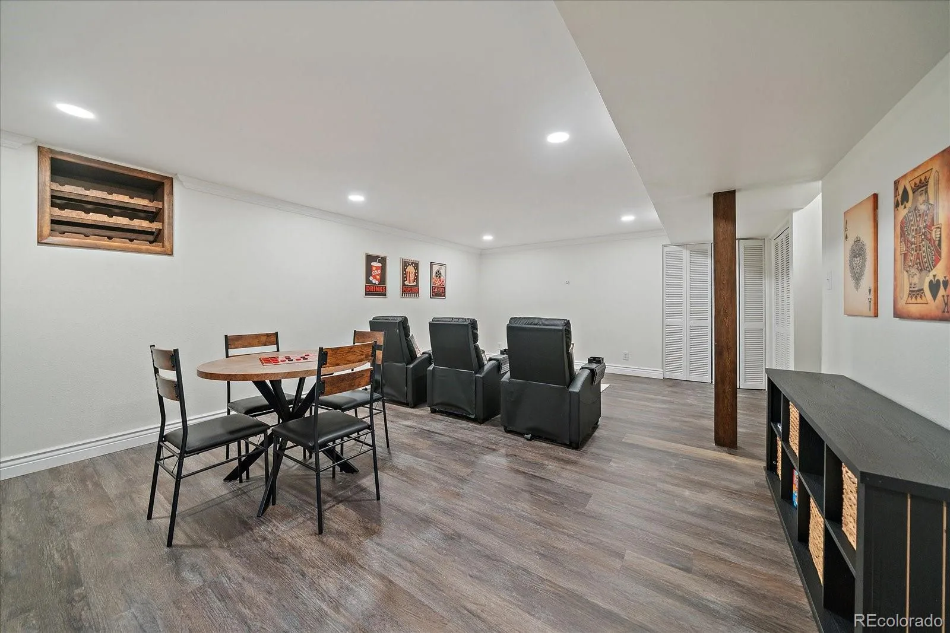
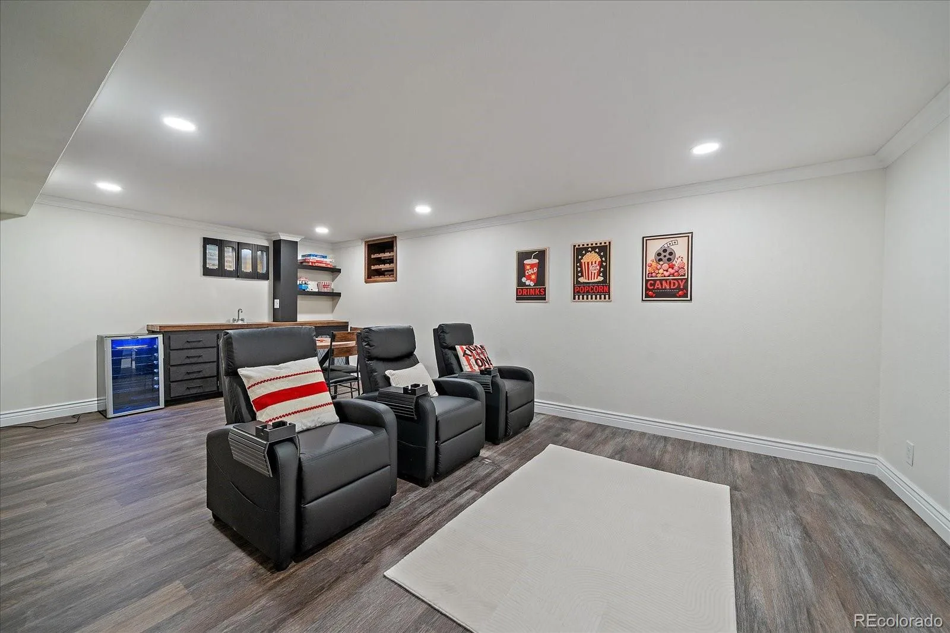
Beautiful new flooring, custom trim work, and two striking custom fireplaces create warmth and character across multiple living spaces. The versatile main-floor bedroom offers the perfect option for a home office or guest retreat, while the finished basement adds incredible flexibility with a spacious rec room, mini bar, generous storage, and room to spread out.
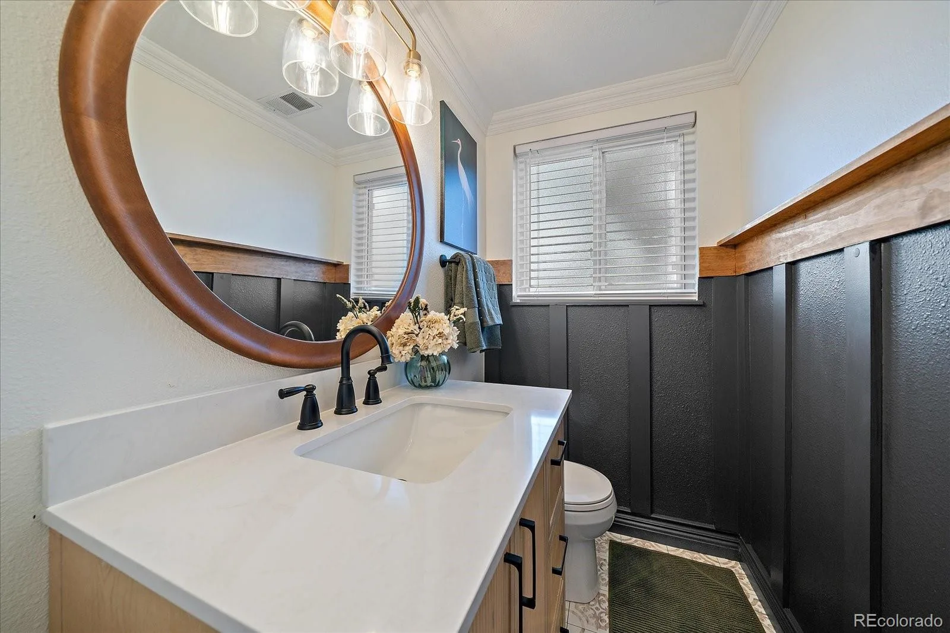
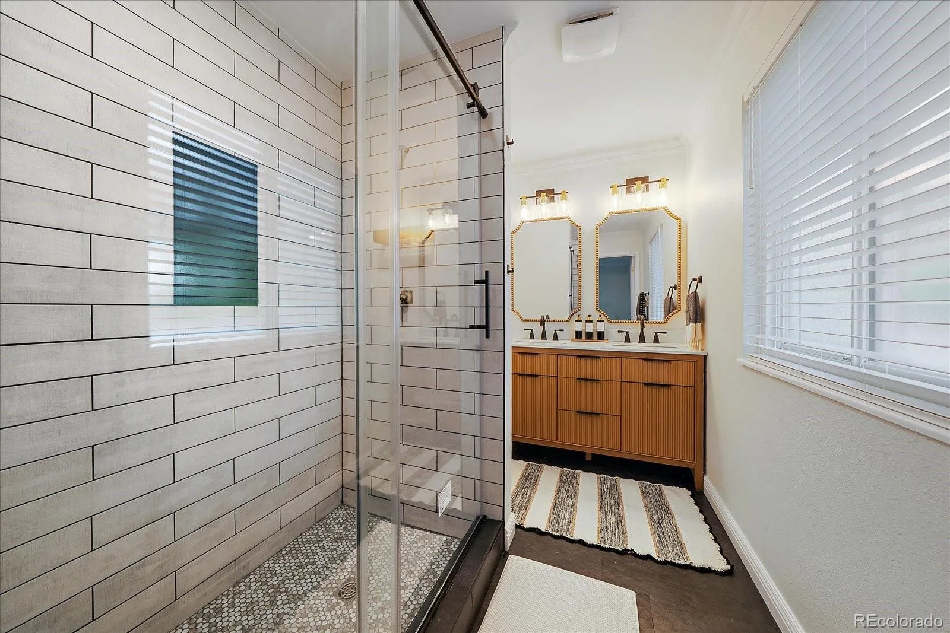
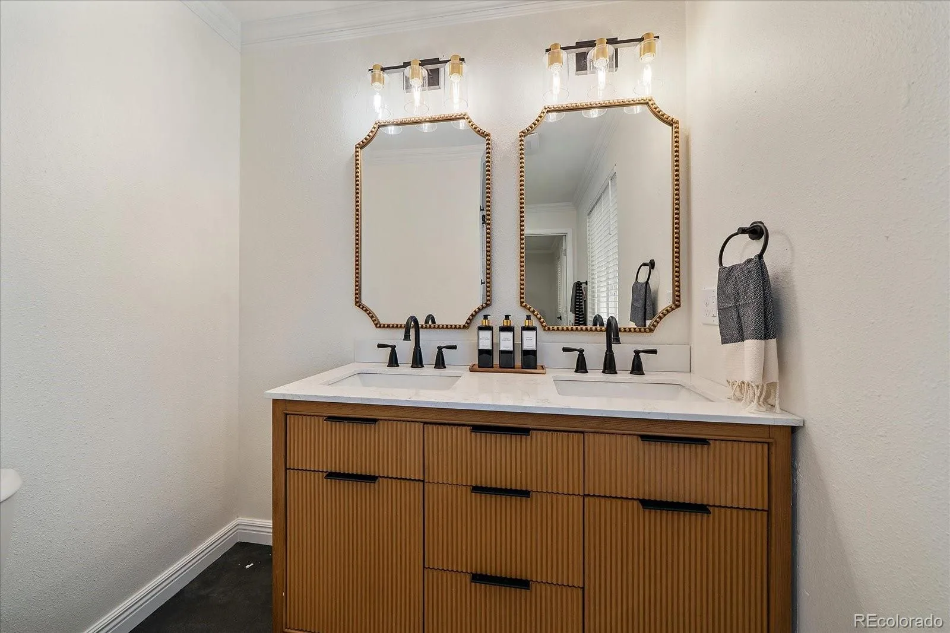
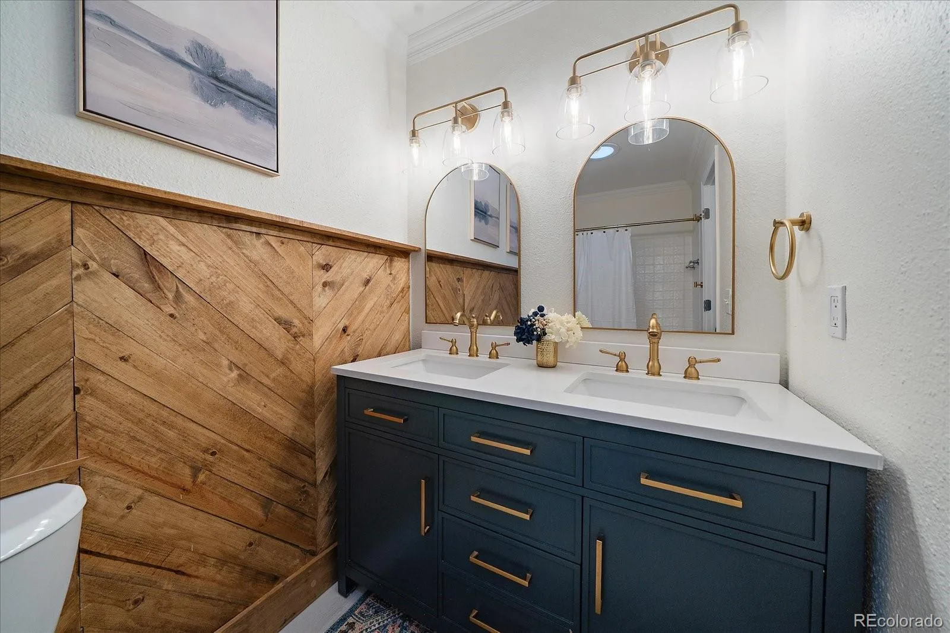
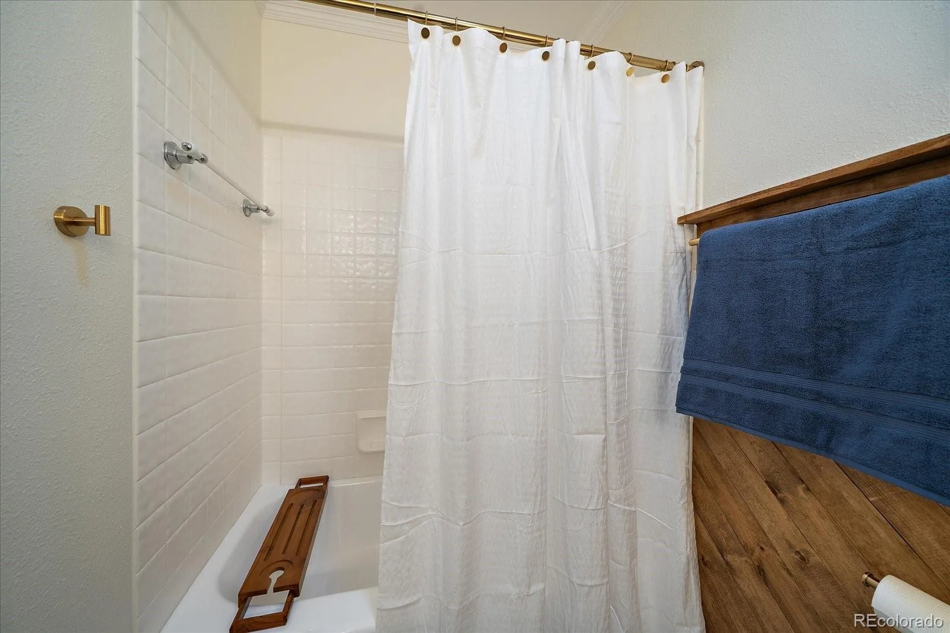
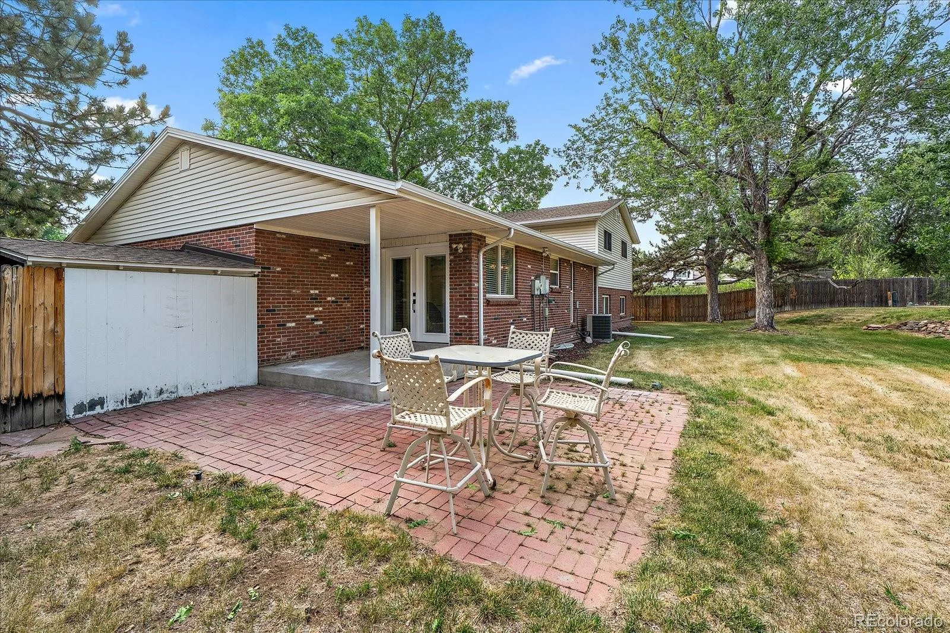
Retreat to all-new spa-inspired bathrooms designed with elevated finishes and thoughtful touches. Outside, enjoy private patios, mature landscaping, and a maintenance-free exterior, including a new roof, shutters and gutters creating a peaceful setting for relaxing or entertaining year-round.
Located within walking distance to Arapahoe High School and just minutes from restaurants, shopping, and SouthGlenn, this exceptional home offers the perfect combination of location, lifestyle, and luxury updates.
Move-in ready and designed to impress—this is Centennial living at its finest.
“Rarely does a fully remodeled home on nearly half an acre in Centennial hit the market…”
Perfectly positioned on a quiet cul-de-sac, this stunning 4-bedroom, 3-bath tri-level home has been thoughtfully remodeled from top to bottom with every surface touched, offering truly turnkey living. Step inside to an inviting open floor plan filled with natural light, custom finishes, and exceptional attention to detail throughout.
The heart of the home is the spectacular chef’s kitchen, featuring brand-new cabinetry, quartz countertops, stainless steel appliances, custom tile, designer lighting, and an oversized custom-built island ideal for gathering, entertaining, and everyday living.
Beautiful new flooring, custom trim work, and two striking custom fireplaces create warmth and character across multiple living spaces. The versatile main-floor bedroom offers the perfect option for a home office or guest retreat, while the finished basement adds incredible flexibility with a spacious rec room, mini bar, generous storage, and room to spread out.
Retreat to all-new spa-inspired bathrooms designed with elevated finishes and thoughtful touches. Outside, enjoy private patios, mature landscaping, and a maintenance-free exterior, including a new roof, shutters and gutters creating a peaceful setting for relaxing or entertaining year-round.
Located within walking distance to Arapahoe High School and just minutes from restaurants, shopping, and SouthGlenn, this exceptional home offers the perfect combination of location, lifestyle, and luxury updates.
Move-in ready and designed to impress—this is Centennial living at its finest.
“Rarely does a fully remodeled home on nearly half an acre in Centennial hit the market…”
Property Details
Price:
$775,000
MLS #:
REC4160919
Status:
Active Under Contract
Beds:
4
Baths:
3
Type:
Single Family
Subtype:
Single Family Residence
Subdivision:
Kings Ridge 1st Flg
Finished Sq Ft:
2,572
Total Sq Ft:
2,782
Lot Size:
18,731 sqft / 0.43 acres (approx)
Year Built:
1967
Schools
School District:
Littleton 6
Elementary School:
Littleton Academy
Middle School:
Powell
High School:
Arapahoe
Interior
Above Grade Finished Area
2143
Appliances
Cooktop, Dishwasher, Disposal, Freezer, Gas Water Heater, Microwave, Oven, Range, Refrigerator
Bathrooms
2 Full Bathrooms, 1 Half Bathroom
Below Grade Finished Area
429
Below Grade Unfinished Area
210
Cooling
Central Air
Fireplaces Total
2
Flooring
Carpet, Tile, Vinyl
Heating
Forced Air, Natural Gas
Interior Features
Built-in Features, Ceiling Fan(s), Eat-in Kitchen, Five Piece Bath, Granite Counters, High Ceilings, Kitchen Island, Open Floorplan, Primary Suite, Smart Thermostat, Walk-In Closet(s), Wet Bar
Levels
Tri-Level
Exterior
Architectural Style
Traditional
Attached Garage YN
1
Construction Materials
Brick, Frame, Vinyl Siding
Exterior Features
Garden, Private Yard
Fencing
Partial
Garage Spaces
2
Lot Features
Cul-De-Sac, Level, Near Public Transit, Sprinklers In Front, Sprinklers In Rear
Parking Features
Concrete, Storage
Parking Spots
2
Parking Total
2
Patio And Porch Features
Covered, Patio
Roof
Composition, Wood
Security Features
Carbon Monoxide Detector(s), Smoke Detector(s)
Window Features
Double Pane Windows, Window Coverings
Financial
Tax Year
2025
Taxes
$3,529
Map
Contact Us
Mortgage Calculator
Property Summary
- Located in the Kings Ridge 1st Flg subdivision, 7583 S Franklin Way Littleton CO is a Single Family for sale in Littleton, CO, 80122. It is listed for $775,000 and features 4 beds, 3 baths, and has approximately 2,782 square feet of living space, and was originally constructed in 1967. The current price per square foot is $279. The average price per square foot for Single Family listings in Littleton is $295. The average listing price for Single Family in Littleton is $981,195. To schedule a showing of MLS#rec4160919 at 7583 S Franklin Way in Littleton, CO, contact your Smart Sale AI agent at 3039066915.
Similar Listings Nearby

Additional Details
MLS ID : REC4160919
Listing Key : REC2055132972
Parcel Number : 032225343
Zip Code : 80122
City : Littleton
State : CO
Building if Condo :
Full Street: 7583 S Franklin Way
Address : 7583
Address Prefix :
Address Suffix : Way
Street : Franklin
Street Prefix : S
Street Suffix :
Unit if Condo :
Latitude : 39.579140
Longitude : -104.963264
Property Type : singlefamily
Property Sub Type : Single Family Residence
Stories Total if Condo :
Lot Size : 18,731 sqft / 0.43 acres (approx)
Ownership : Individual
Zoning :
Condition : Updated/Remodeled
Renovation :
Pets Allowed :
Special Conditions : None
Possession : Negotiable
Original Price : 775000
Close Price :
Close Date :
List Date : Jun 25, 2026
List Contract Date : 2026-06-25
Off Market Date : 2026-06-27
Purchase Contract Date : 2026-06-27
Days on Market : 19
Concessions Amount :
Concession Comment :
Renovation :
Company : Kentwood Real Estate DTC, LLC

Copyright 2026. All rights reserved.
7583 S Franklin Way
Littleton, CO