
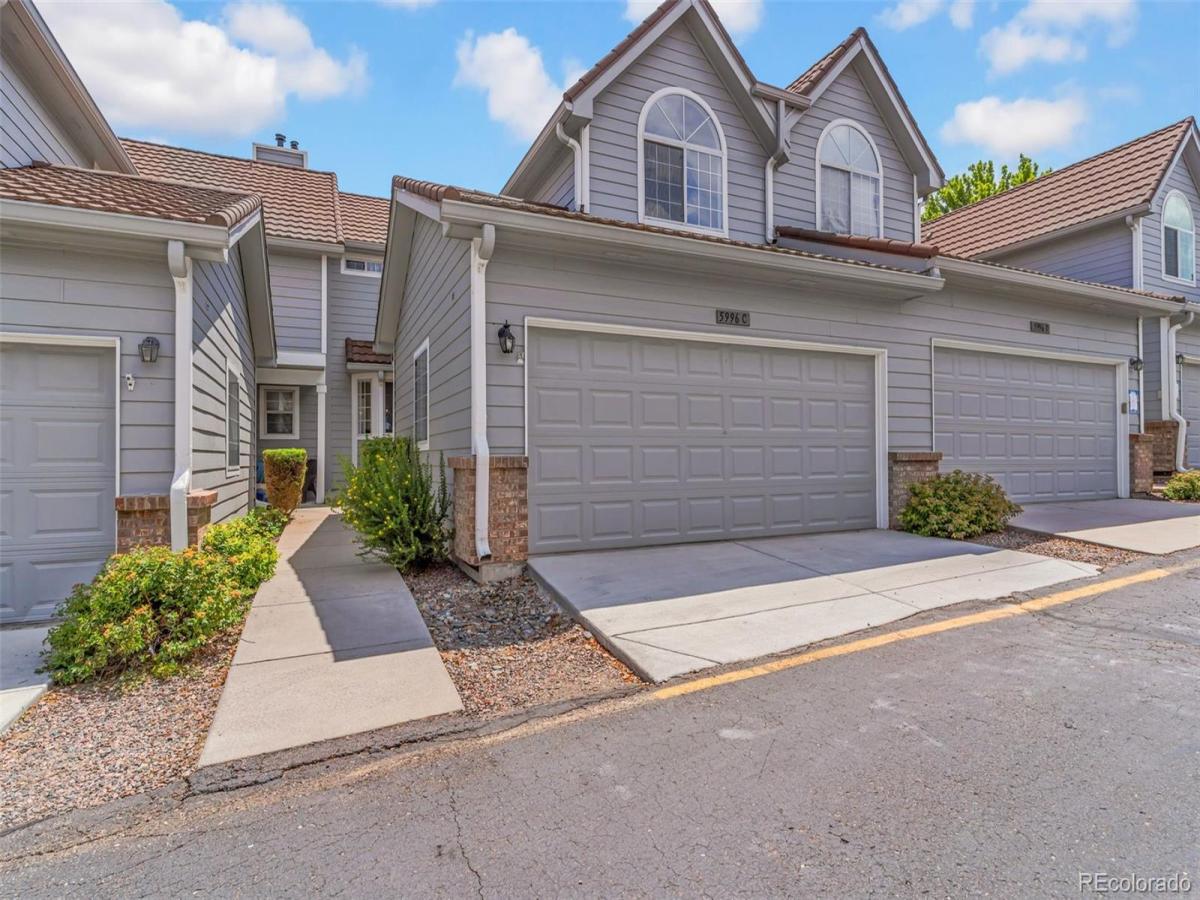
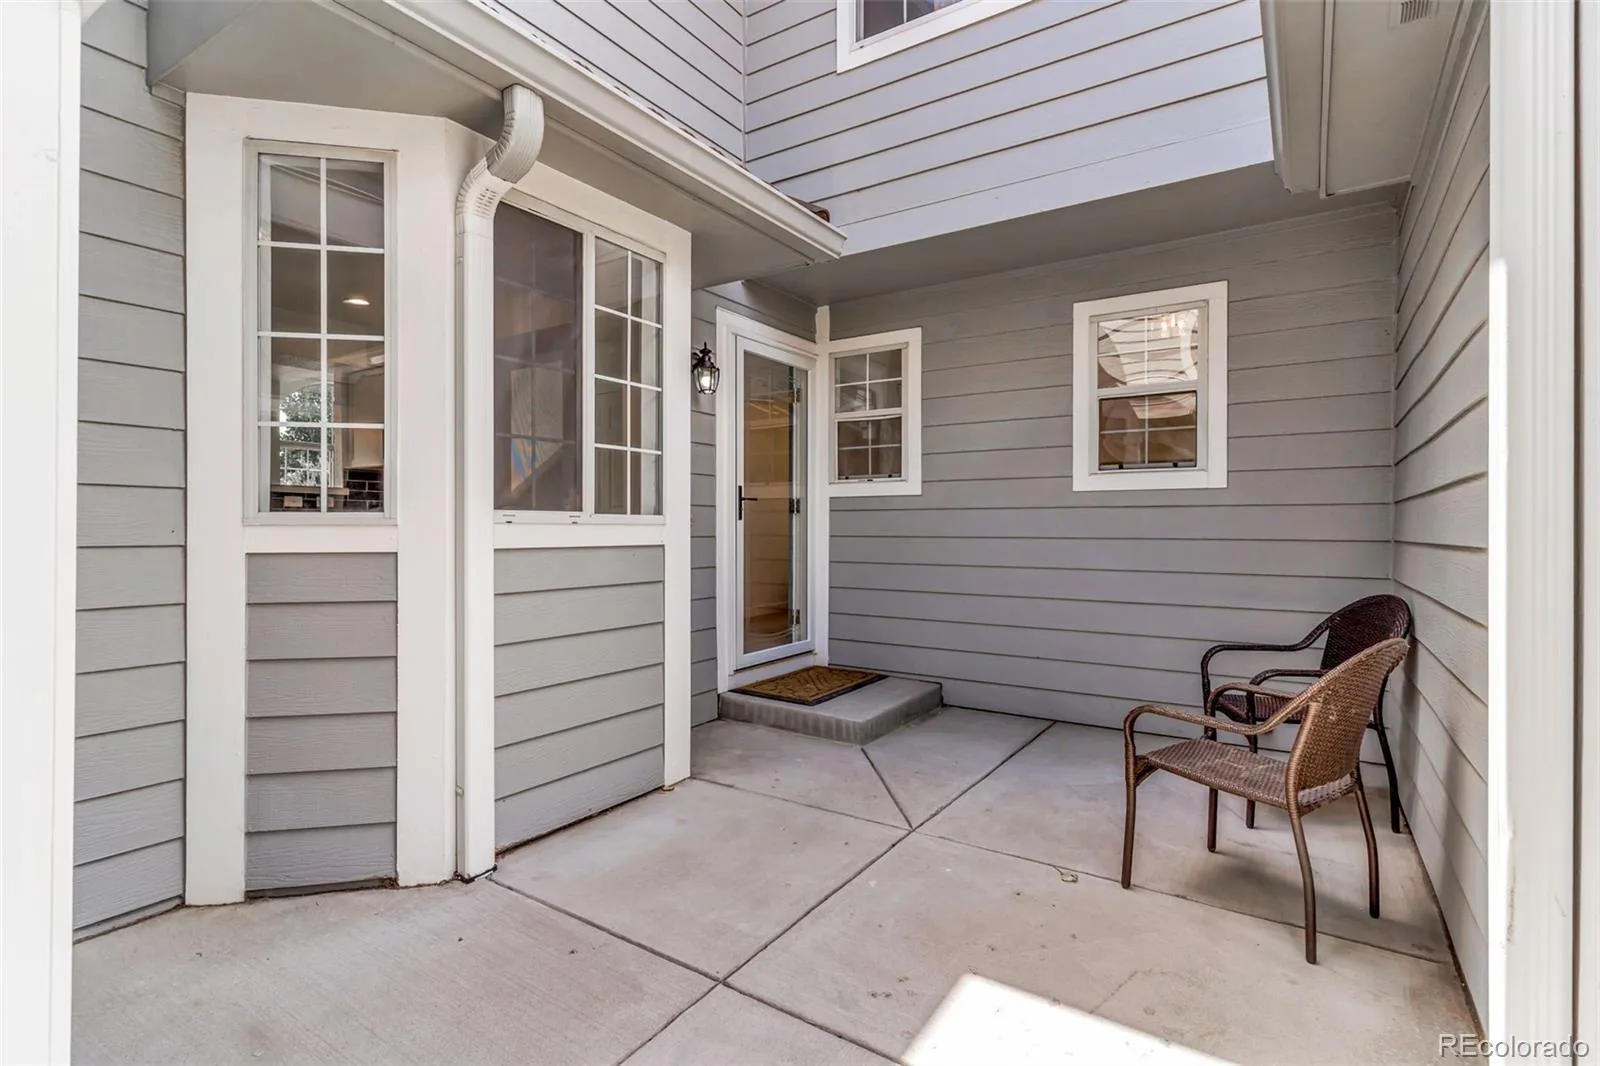
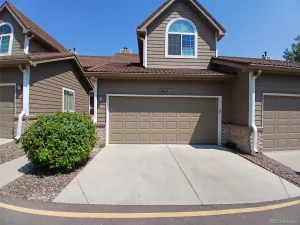
Discover the space, style, and privacy you have been searching for in this beautifully remodeled 3-bedroom, 3.5-bathroom townhome in the desirable Kipling Sun community. Thoughtfully updated from top to bottom, this move-in-ready home offers a flexible layout designed for comfortable everyday living, entertaining, working from home, and hosting overnight guests.
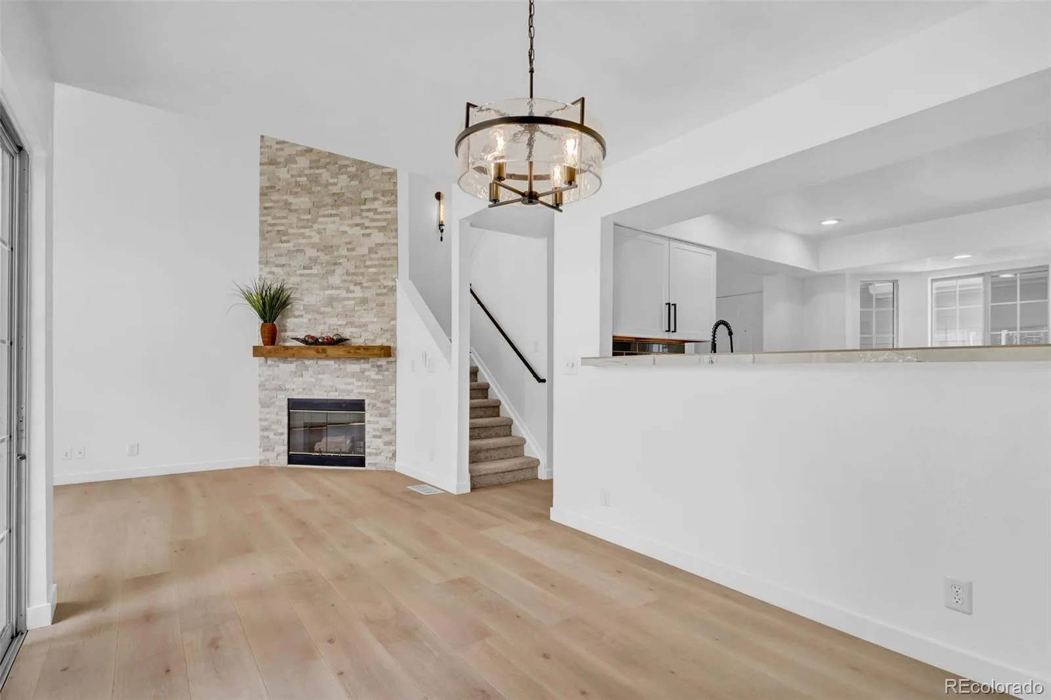
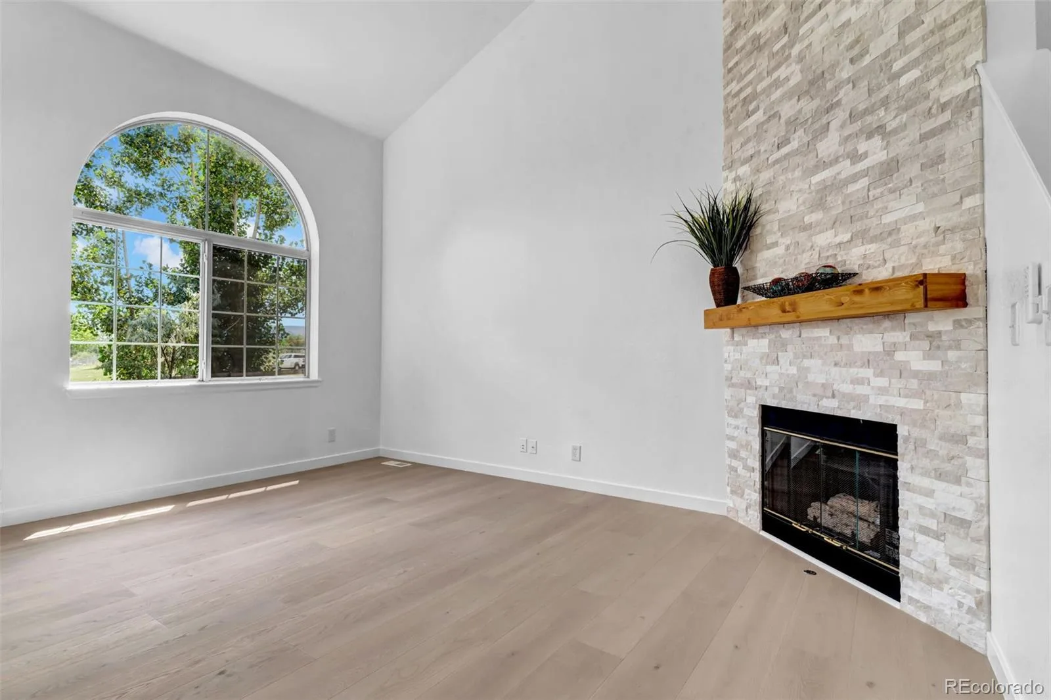
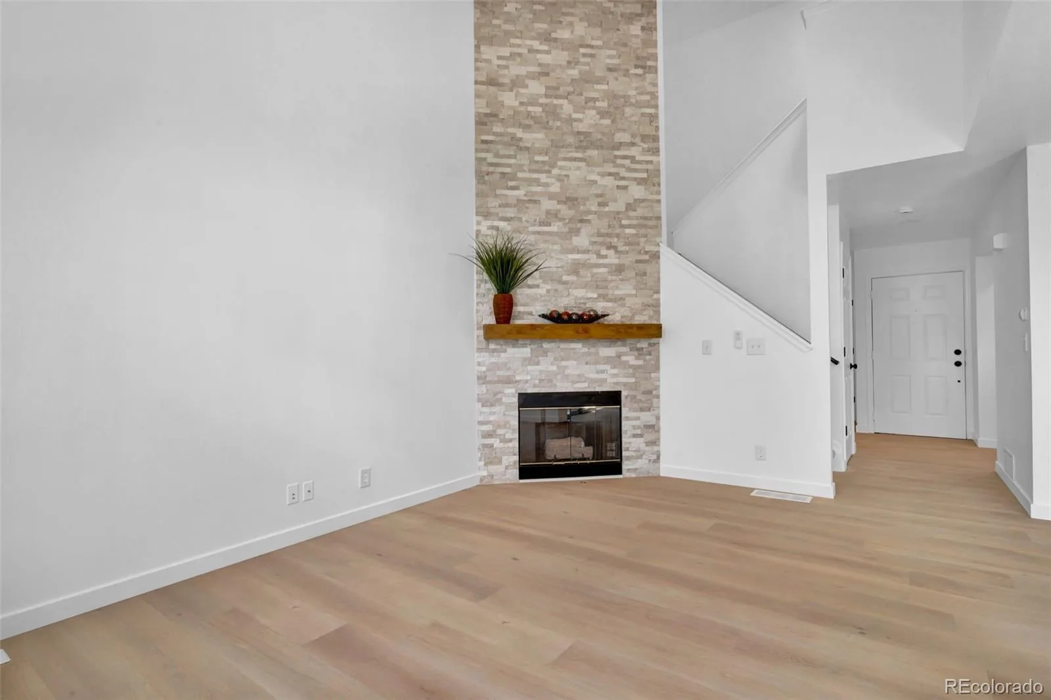
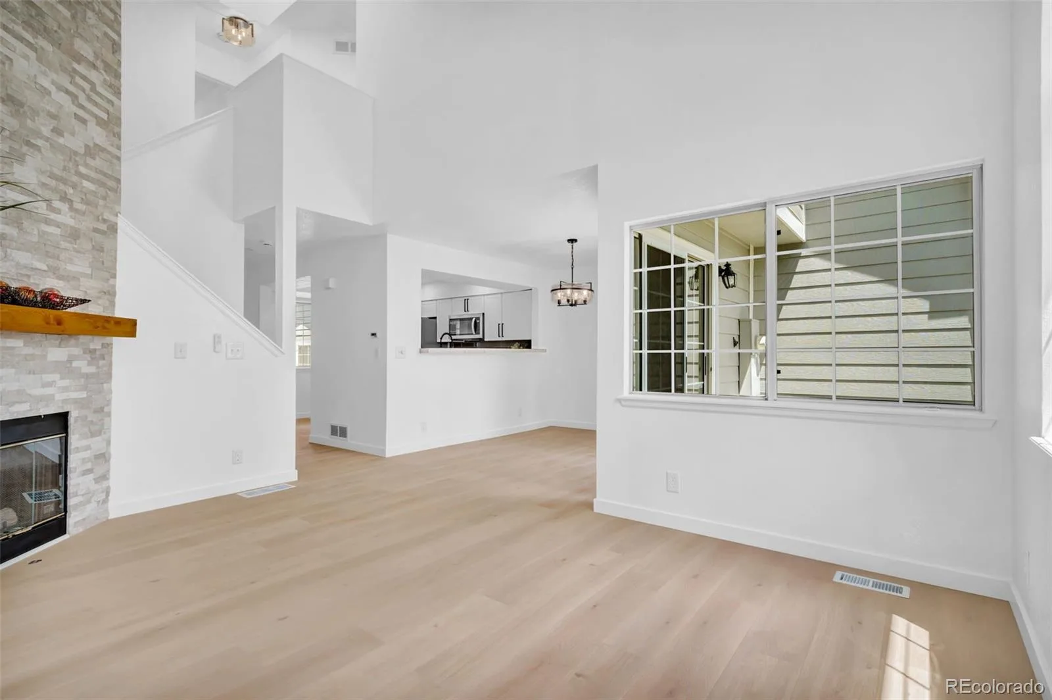
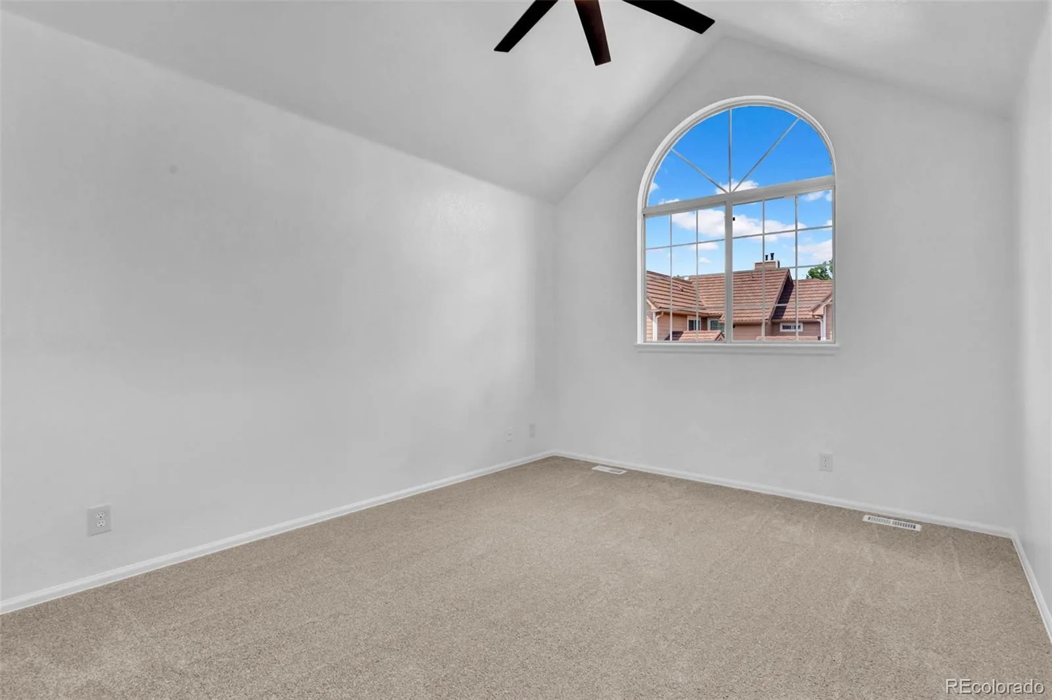
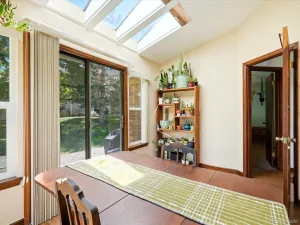
Step inside to a bright, reimagined open-concept floor plan featuring soaring vaulted ceilings, dramatic arched windows, and abundant natural light. A striking two-story fireplace anchors the spacious living area, creating a warm and inviting setting for quiet evenings or gatherings with friends and family.
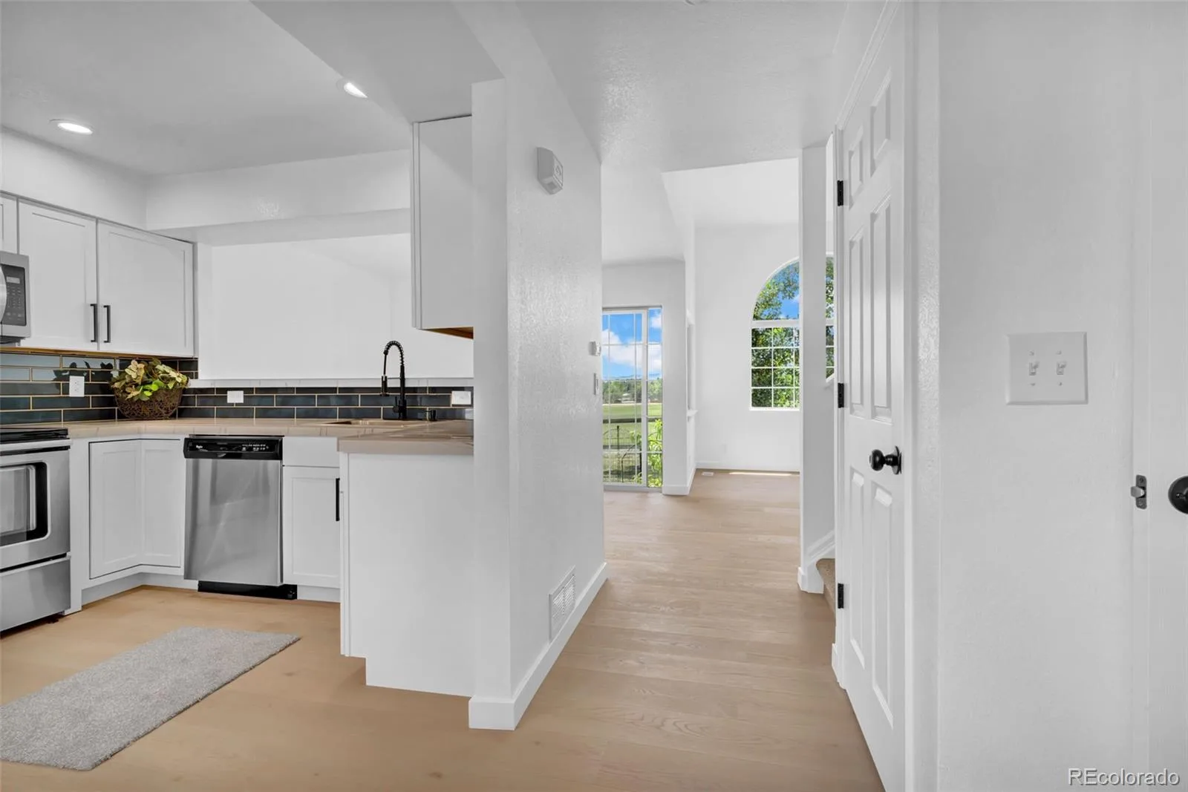
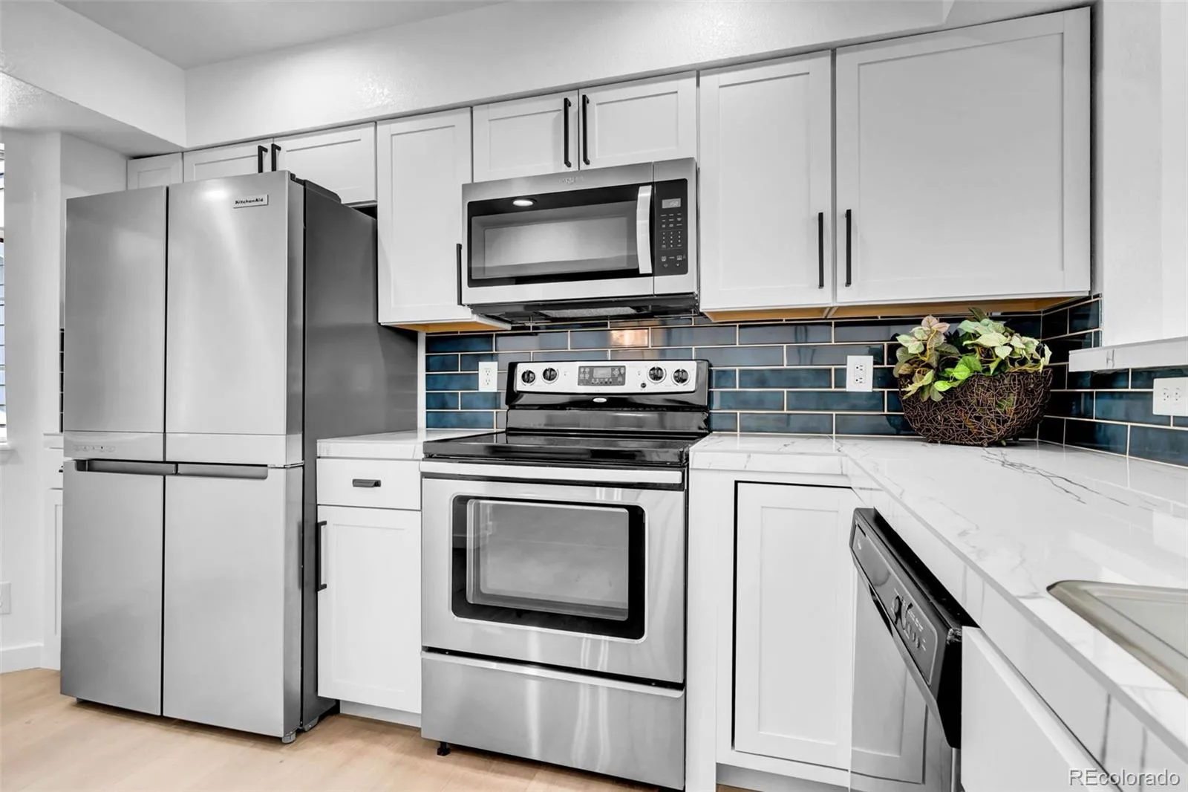
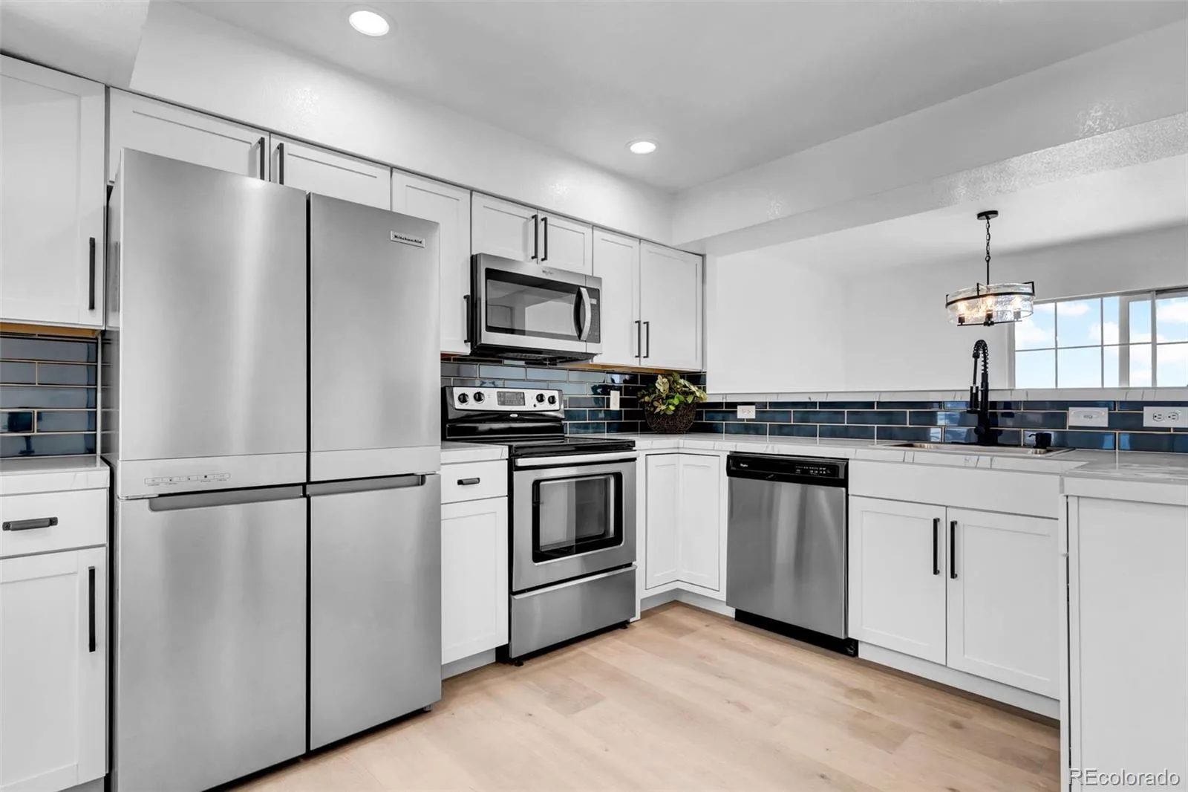
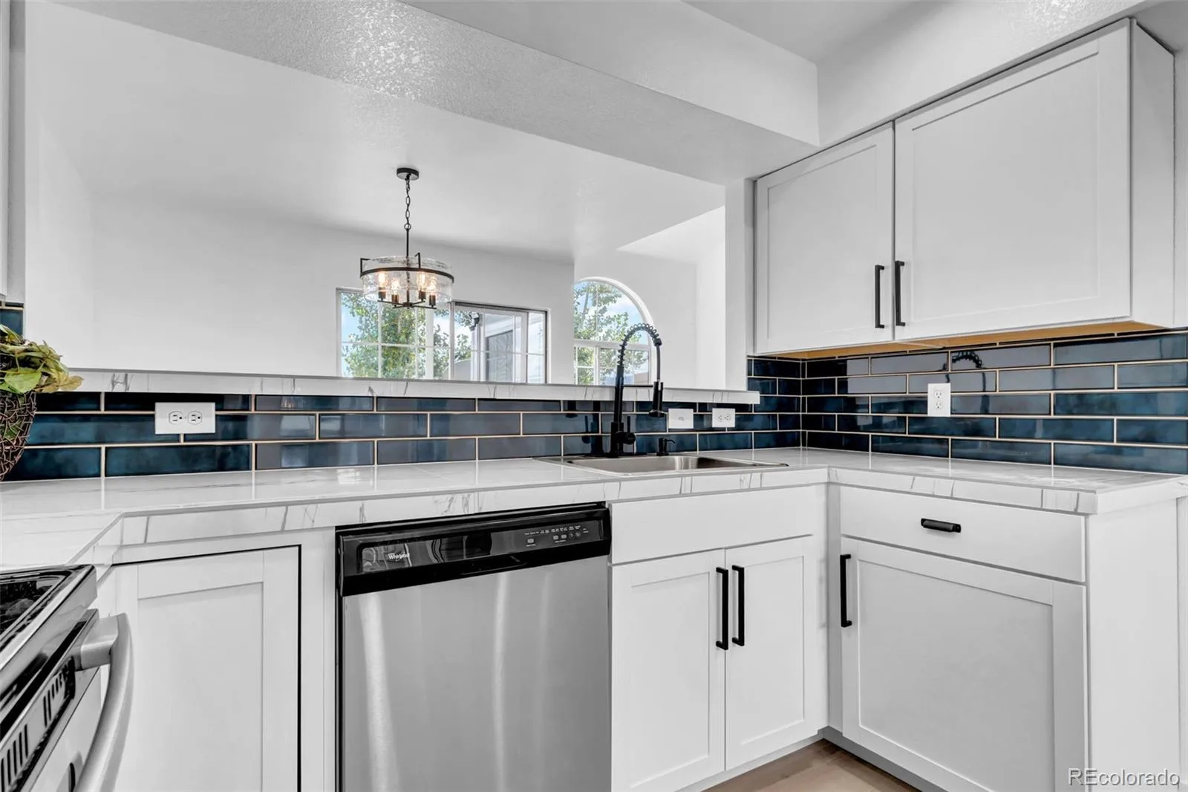
The fully renovated kitchen is both stylish and functional, featuring timeless shaker cabinetry, a custom tile backsplash, sleek stainless steel appliances, and an effortless connection to the living and dining spaces.
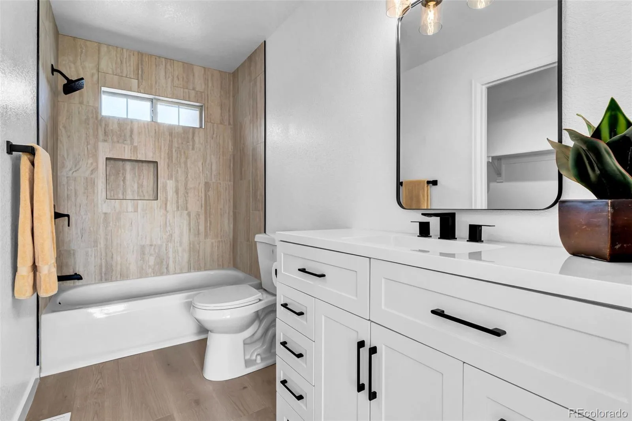
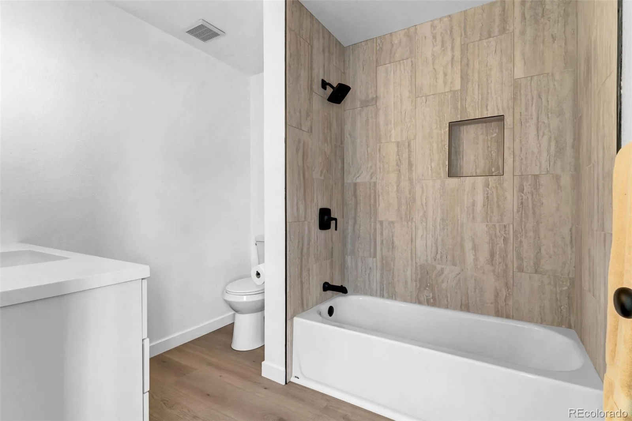
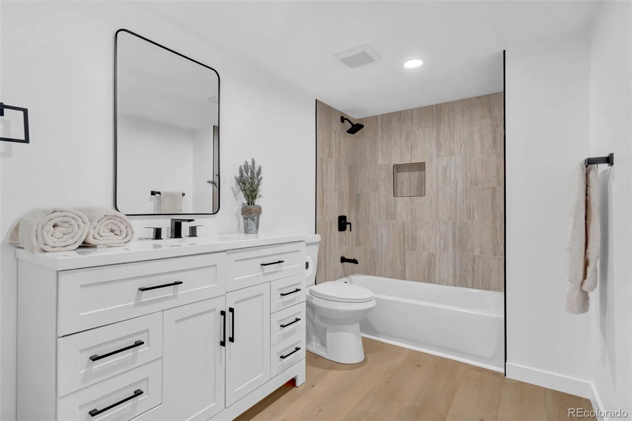
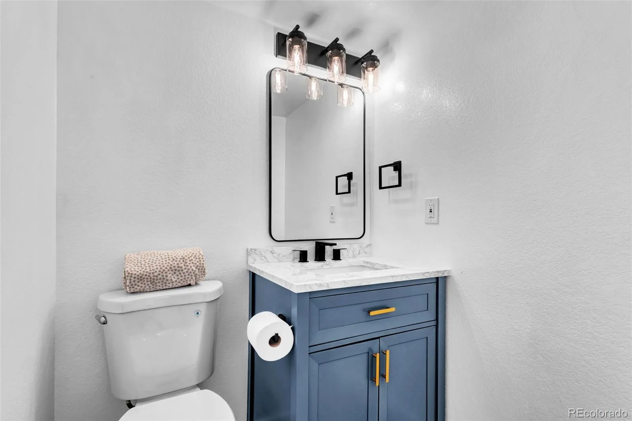
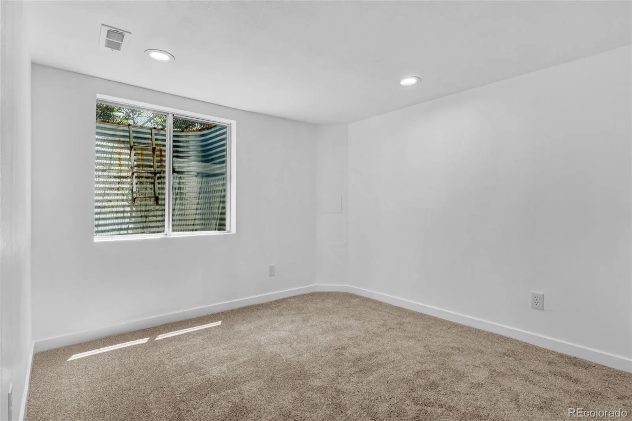
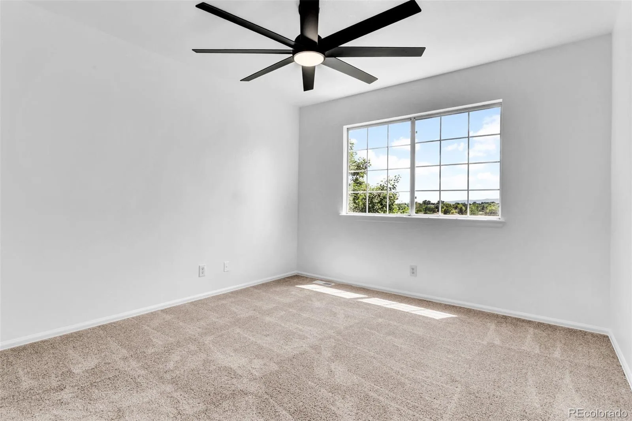
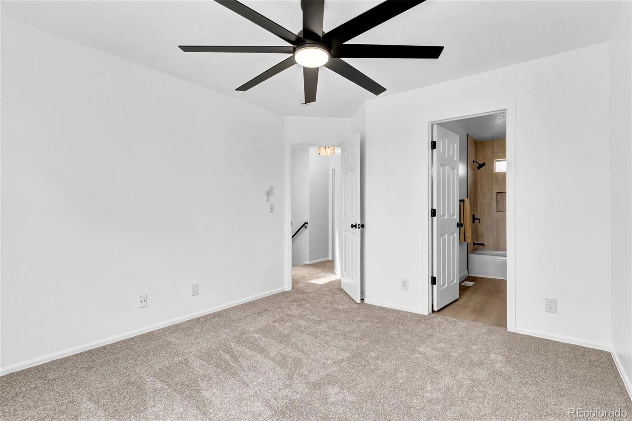
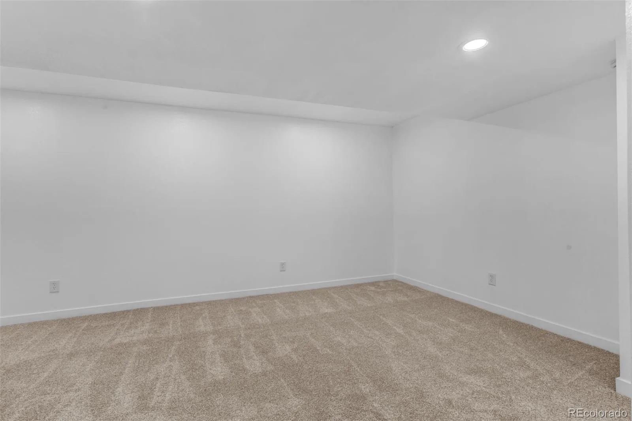
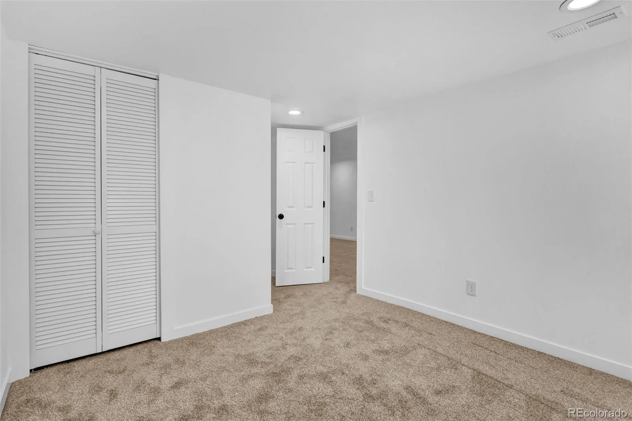
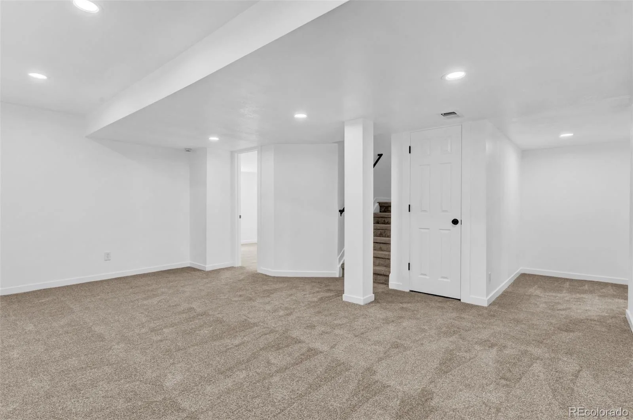
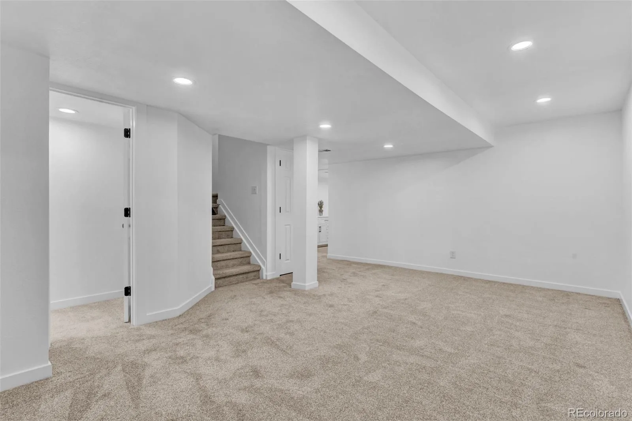
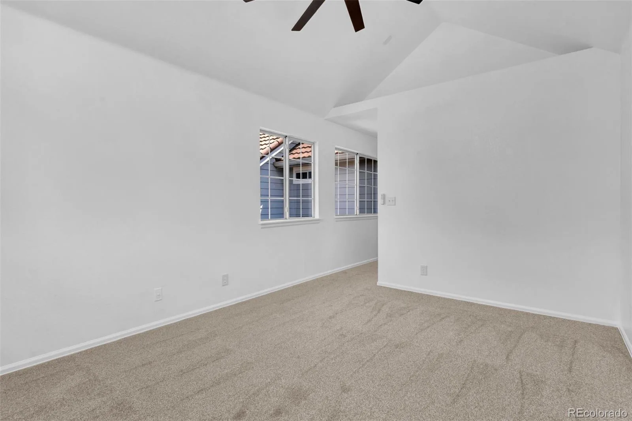
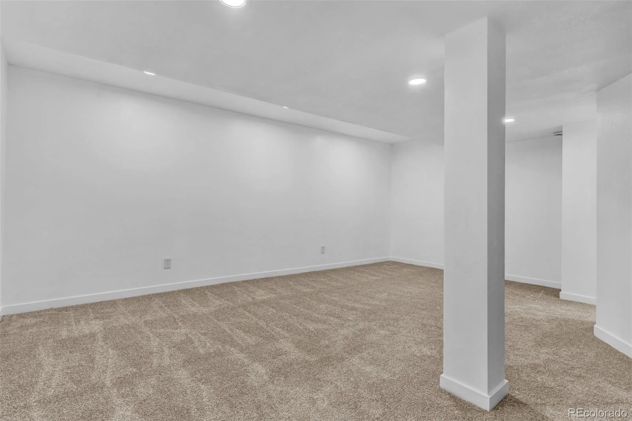
Upstairs, two generously sized primary suites each feature a beautifully remodeled ensuite bathroom, providing exceptional comfort and privacy. The finished basement adds even more versatility with a spacious family room, an additional bedroom, and a full bathroom, ideal for guests, a private home office, fitness space, or multigenerational living.
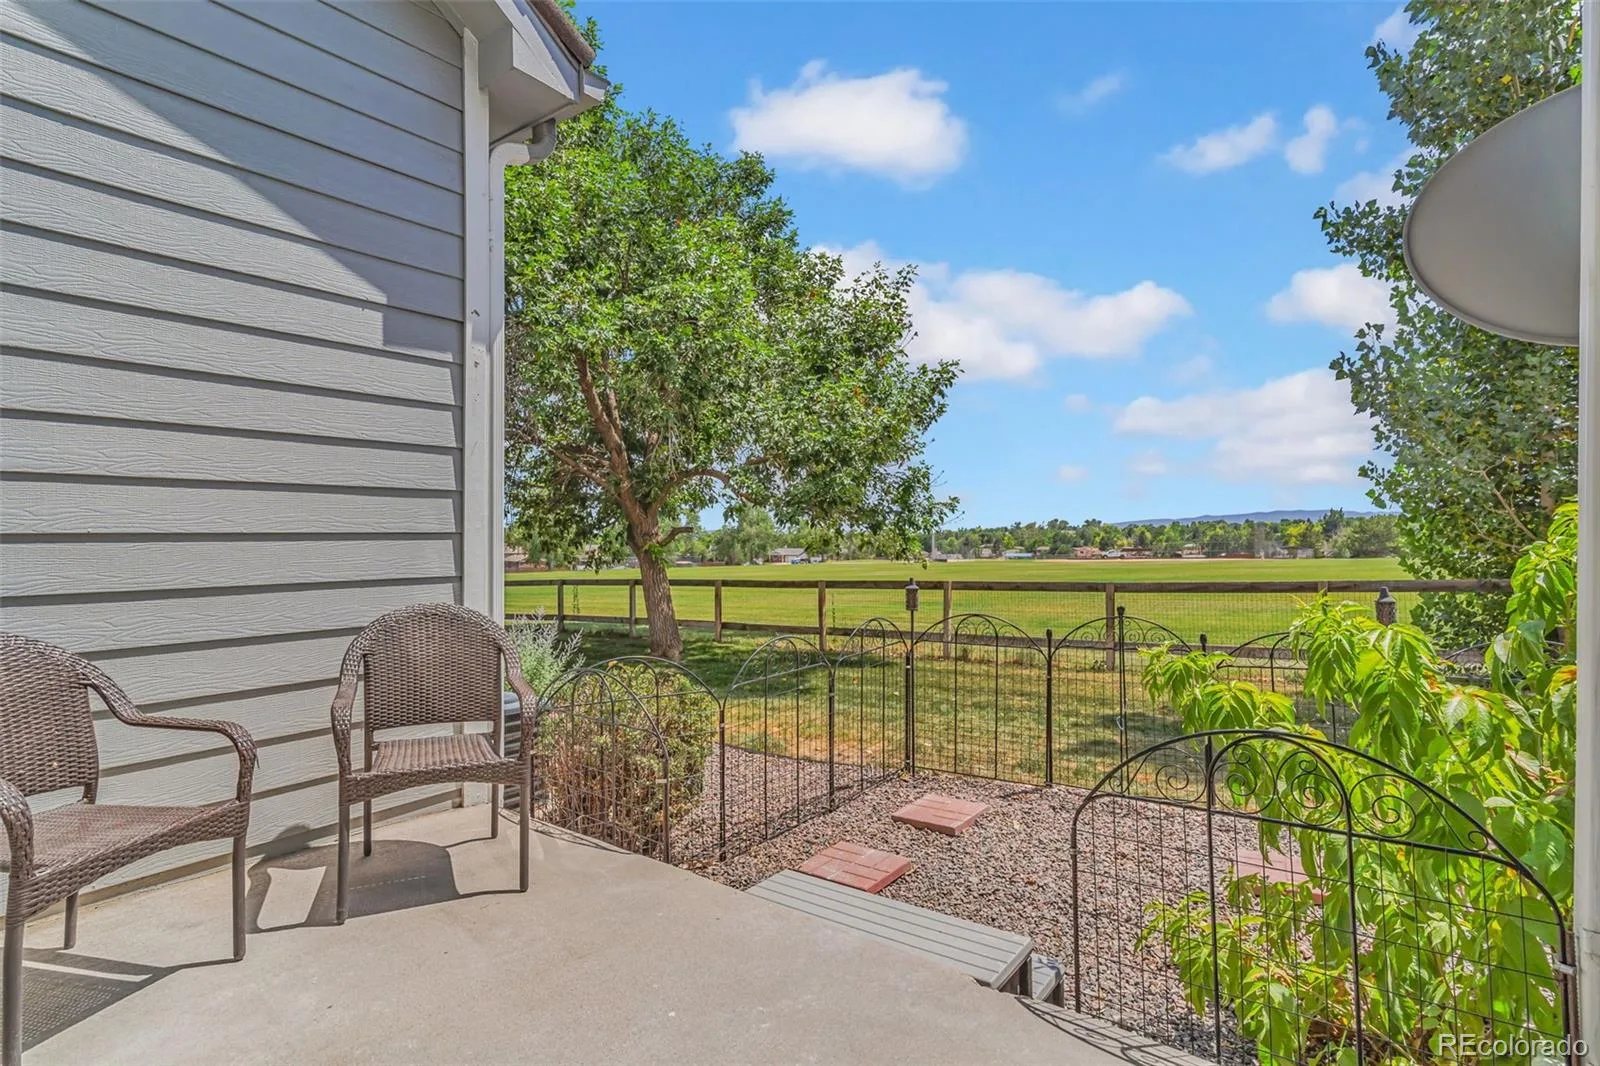
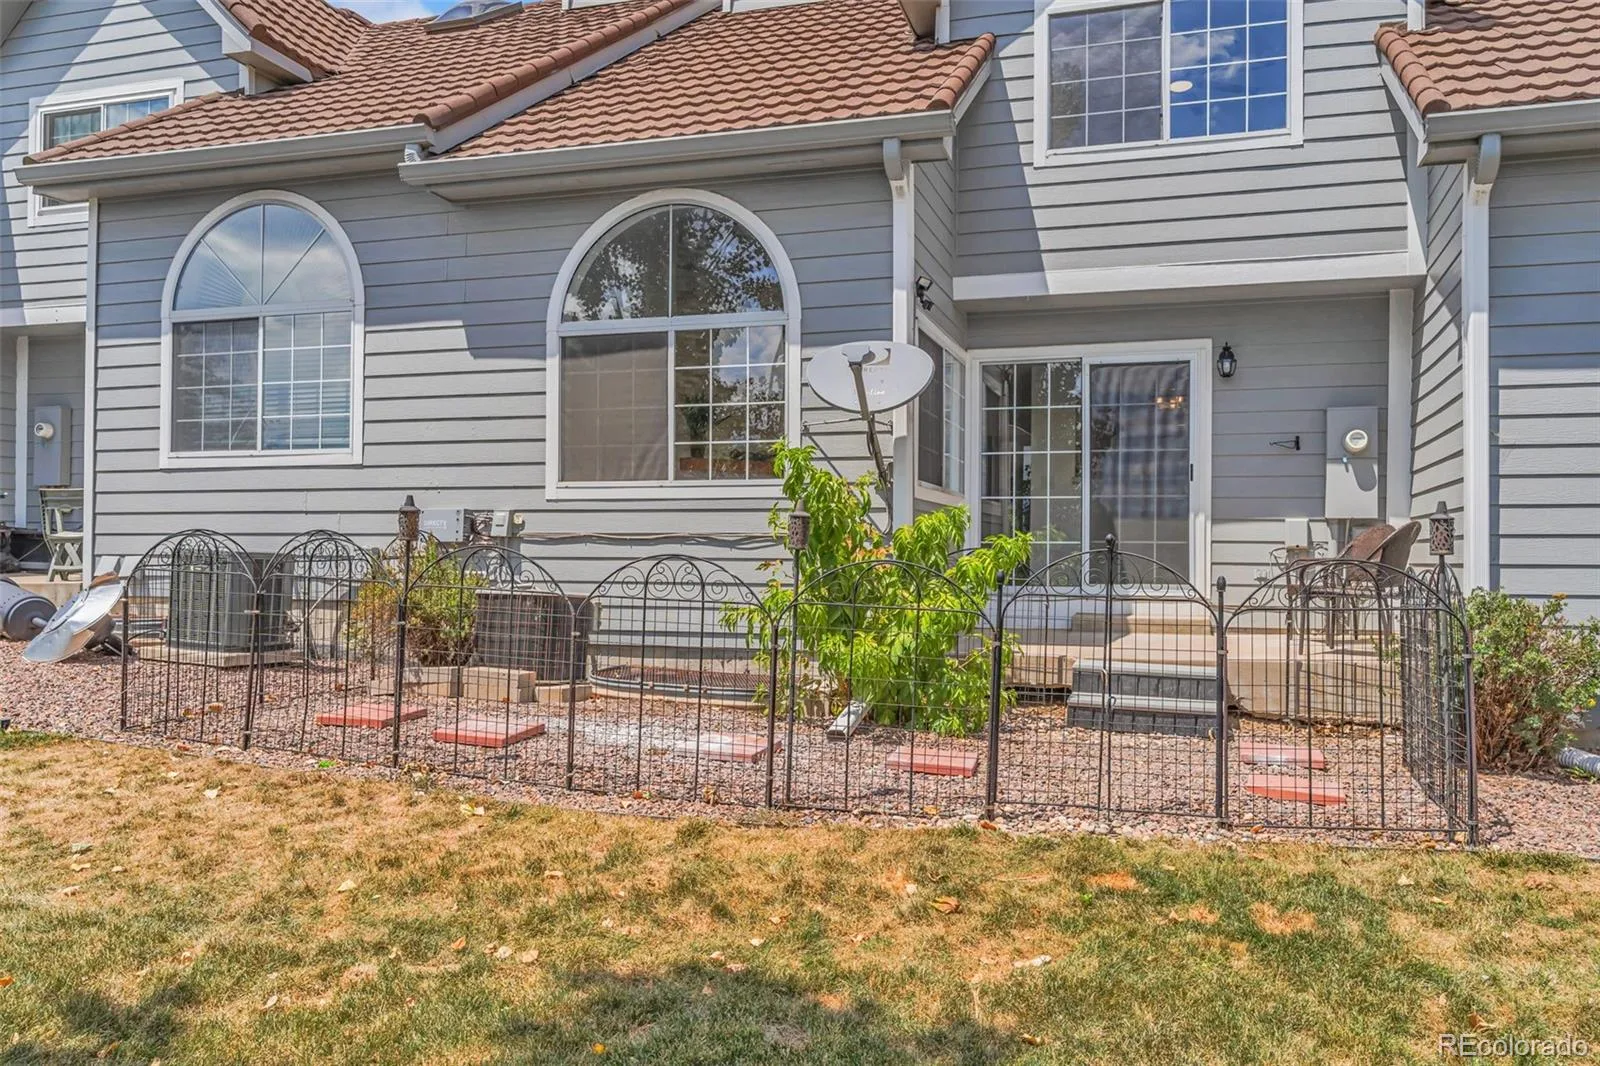
One of the home’s most desirable features is its location backing to open space, offering peaceful views, added privacy, and a relaxing backdrop rarely found in townhome living.
With modern updates, multiple living areas, private bedroom suites, and an exceptional setting, this Kipling Sun home offers the lifestyle and flexibility today’s buyers are looking for. Schedule your private showing and experience everything this remarkable home has to offer.
Step inside to a bright, reimagined open-concept floor plan featuring soaring vaulted ceilings, dramatic arched windows, and abundant natural light. A striking two-story fireplace anchors the spacious living area, creating a warm and inviting setting for quiet evenings or gatherings with friends and family.
The fully renovated kitchen is both stylish and functional, featuring timeless shaker cabinetry, a custom tile backsplash, sleek stainless steel appliances, and an effortless connection to the living and dining spaces.
Upstairs, two generously sized primary suites each feature a beautifully remodeled ensuite bathroom, providing exceptional comfort and privacy. The finished basement adds even more versatility with a spacious family room, an additional bedroom, and a full bathroom, ideal for guests, a private home office, fitness space, or multigenerational living.
One of the home’s most desirable features is its location backing to open space, offering peaceful views, added privacy, and a relaxing backdrop rarely found in townhome living.
With modern updates, multiple living areas, private bedroom suites, and an exceptional setting, this Kipling Sun home offers the lifestyle and flexibility today’s buyers are looking for. Schedule your private showing and experience everything this remarkable home has to offer.
Property Details
Price:
$519,900
MLS #:
REC6686185
Status:
Active
Beds:
3
Baths:
4
Type:
Townhouse
Subdivision:
Kipling Sun
Finished Sq Ft:
1,337
Total Sq Ft:
2,018
Year Built:
1997
Schools
School District:
Jefferson County R-1
Elementary School:
Powderhorn
Middle School:
Summit Ridge
High School:
Dakota Ridge
Interior
Above Grade Finished Area
1337
Appliances
Dishwasher, Disposal, Microwave, Oven, Range, Refrigerator
Bathrooms
3 Full Bathrooms, 1 Half Bathroom
Below Grade Unfinished Area
681
Cooling
Central Air
Fireplaces Total
1
Flooring
Carpet, Laminate
Heating
Forced Air
Interior Features
Ceiling Fan(s), High Ceilings, Open Floorplan, Tile Counters, Walk-In Closet(s)
Laundry Features
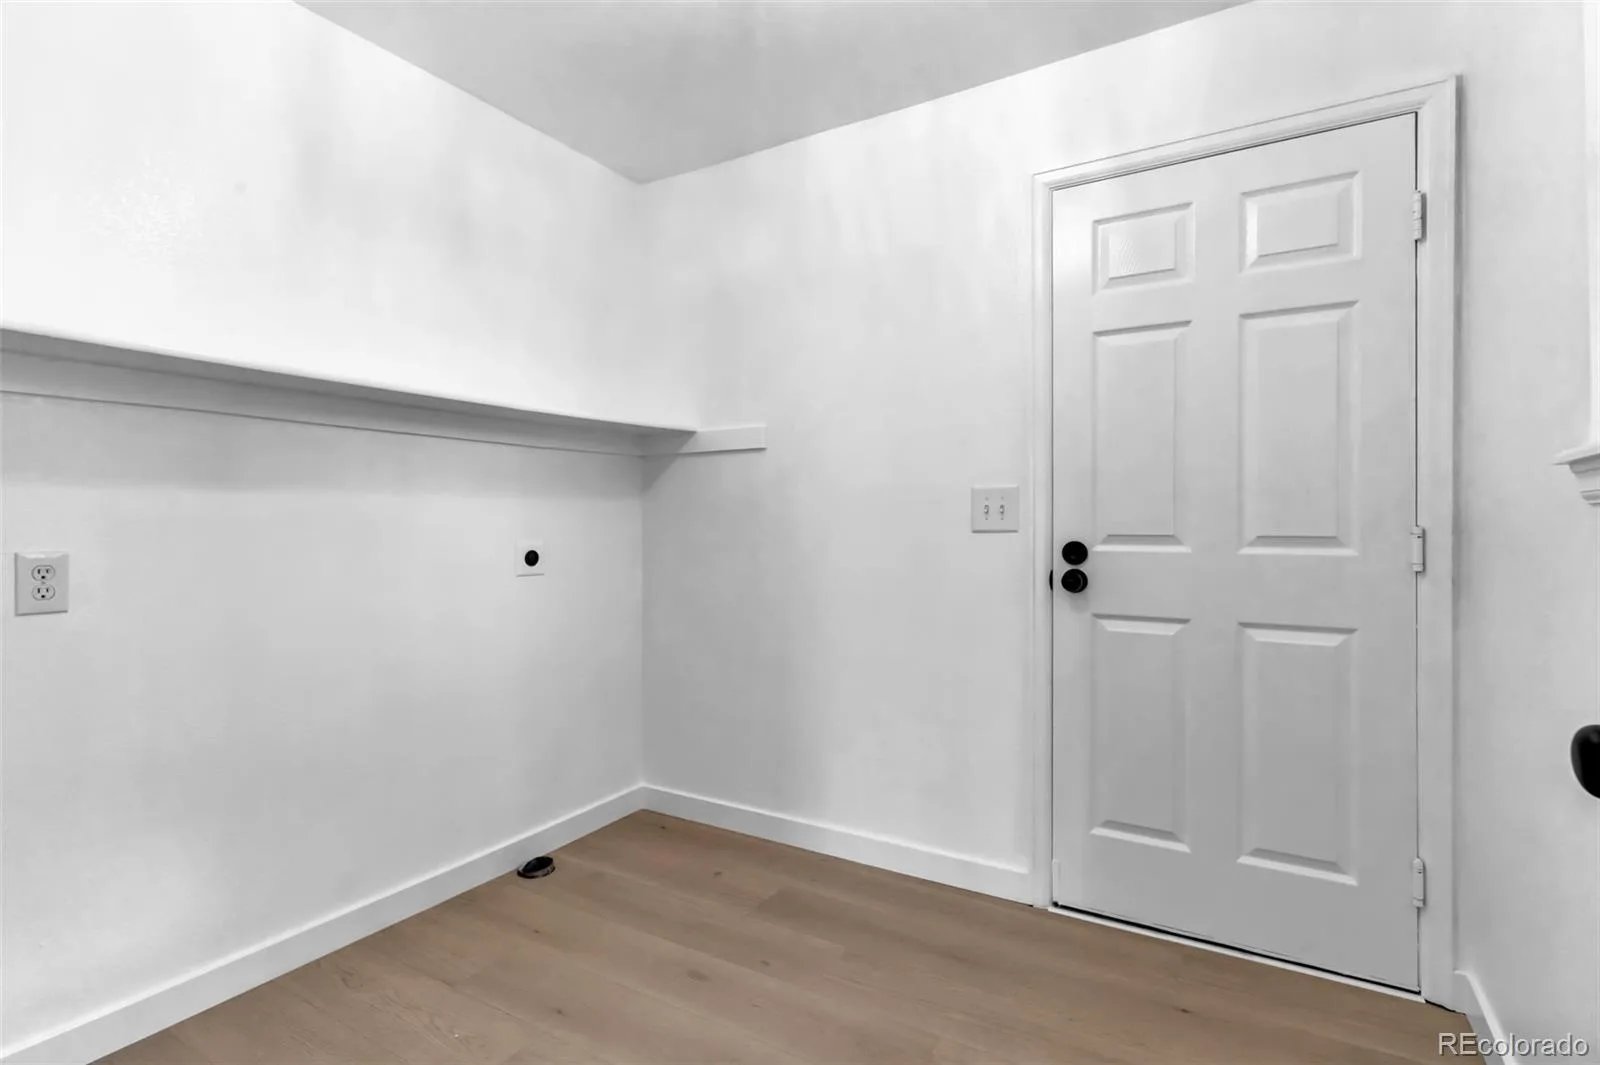
In Unit
Levels
Two
Main Level Bathrooms
1
Exterior
Architectural Style
Contemporary
Common Walls
2+ Common Walls
Construction Materials
Frame
Exterior Features
Garden
Fencing
Partial
Parking Spots
2
Parking Total
2
Patio And Porch Features
Patio
Roof
Composition
Window Features
Double Pane Windows, Skylight(s)
Financial
HOA Fee
$466
HOA Fee Frequency
Monthly
HOA Includes
Insurance, Irrigation, Maintenance Grounds, Maintenance Structure, Road Maintenance, Sewer, Snow Removal, Trash, Water
HOA Name
Kipling Sun Townhomes
HOA Phone
303-750-0994
Tax Year
2025
Taxes
$2,995
Map
Contact Us
Mortgage Calculator
Property Summary
- Located in the Kipling Sun subdivision, 5996 S Jellison Street #C Littleton CO is a Townhouse for sale in Littleton, CO, 80123. It is listed for $519,900 and features 3 beds, 4 baths, and has approximately 2,018 square feet of living space, and was originally constructed in 1997. The current price per square foot is $258. The average price per square foot for Townhouse listings in Littleton is $285. The average listing price for Townhouse in Littleton is $519,002. To schedule a showing of MLS#rec6686185 at 5996 S Jellison Street #C in Littleton, CO, contact your Smart Sale AI agent at 3039066915.
Similar Listings Nearby

Additional Details
MLS ID : REC6686185
Listing Key : REC2055979869
Parcel Number : 418409
Zip Code : 80123
City : Littleton
State : CO
Building if Condo :
Full Street: 5996 S Jellison Street #C
Address : 5996
Address Prefix :
Address Suffix : Street
Street : Jellison
Street Prefix : S
Street Suffix :
Unit if Condo : C
Latitude : 39.606194
Longitude : -105.107132
Property Type : townhouse
Property Sub Type : Townhouse
Stories Total if Condo :
Lot Size :
Ownership : Individual
Zoning : P-D
Condition : Updated/Remodeled
Renovation :
Pets Allowed :
Special Conditions : None
Possession : Closing/DOD
Original Price : 559900
Close Price :
Close Date :
List Date : Jul 31, 2026
List Contract Date : 2026-07-31
Off Market Date :
Purchase Contract Date :
Days on Market : 30
Concessions Amount :
Concession Comment :
Renovation :
Company : Your Castle Realty LLC

Copyright 2026. All rights reserved.
5996 S Jellison Street #C
Littleton, CO