
813 W Geddes Circle Littleton CO 80120 MLS #REC8116394

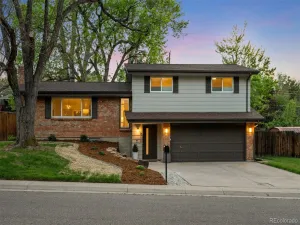
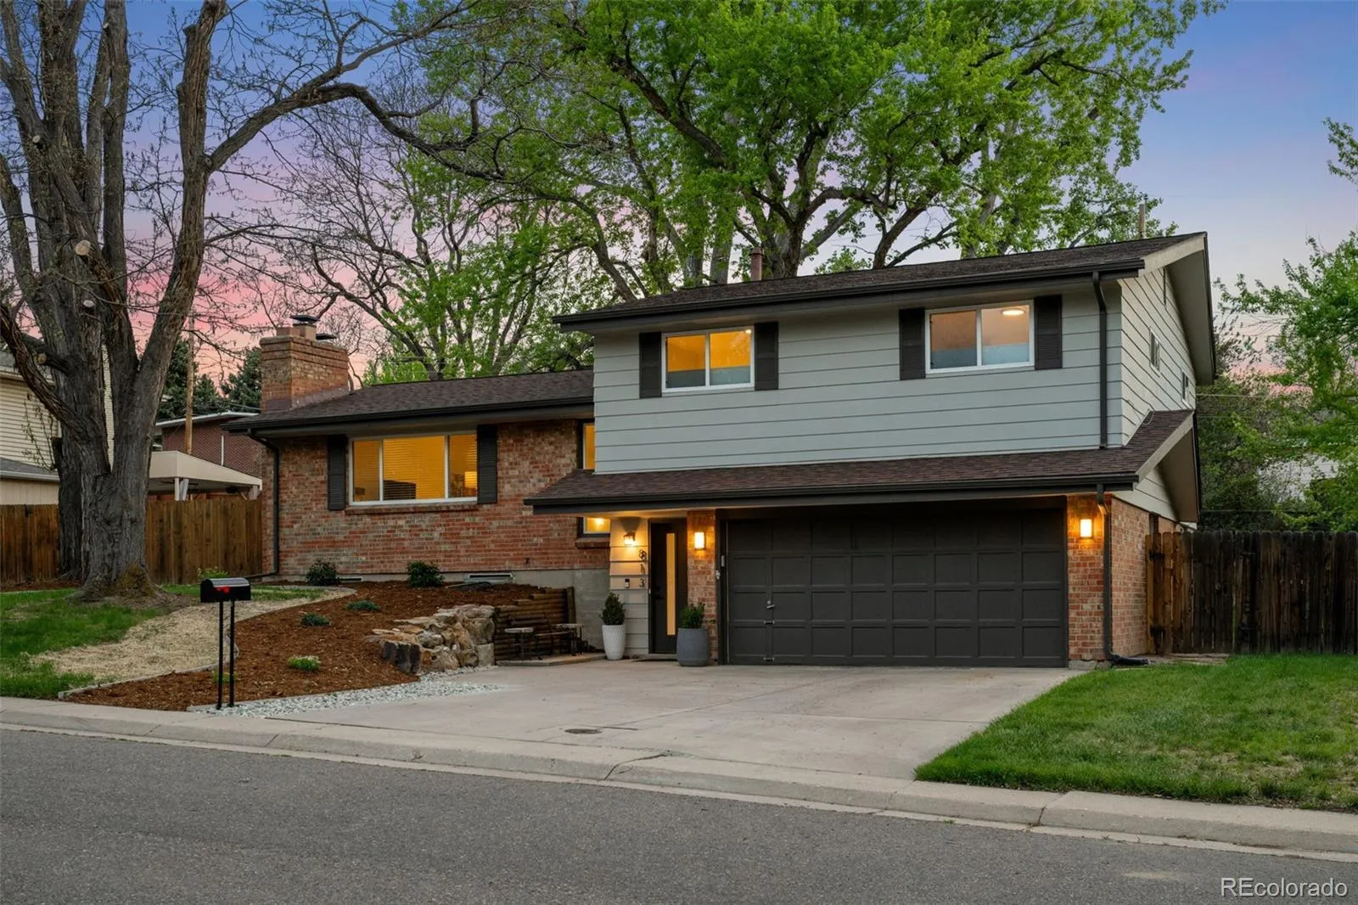
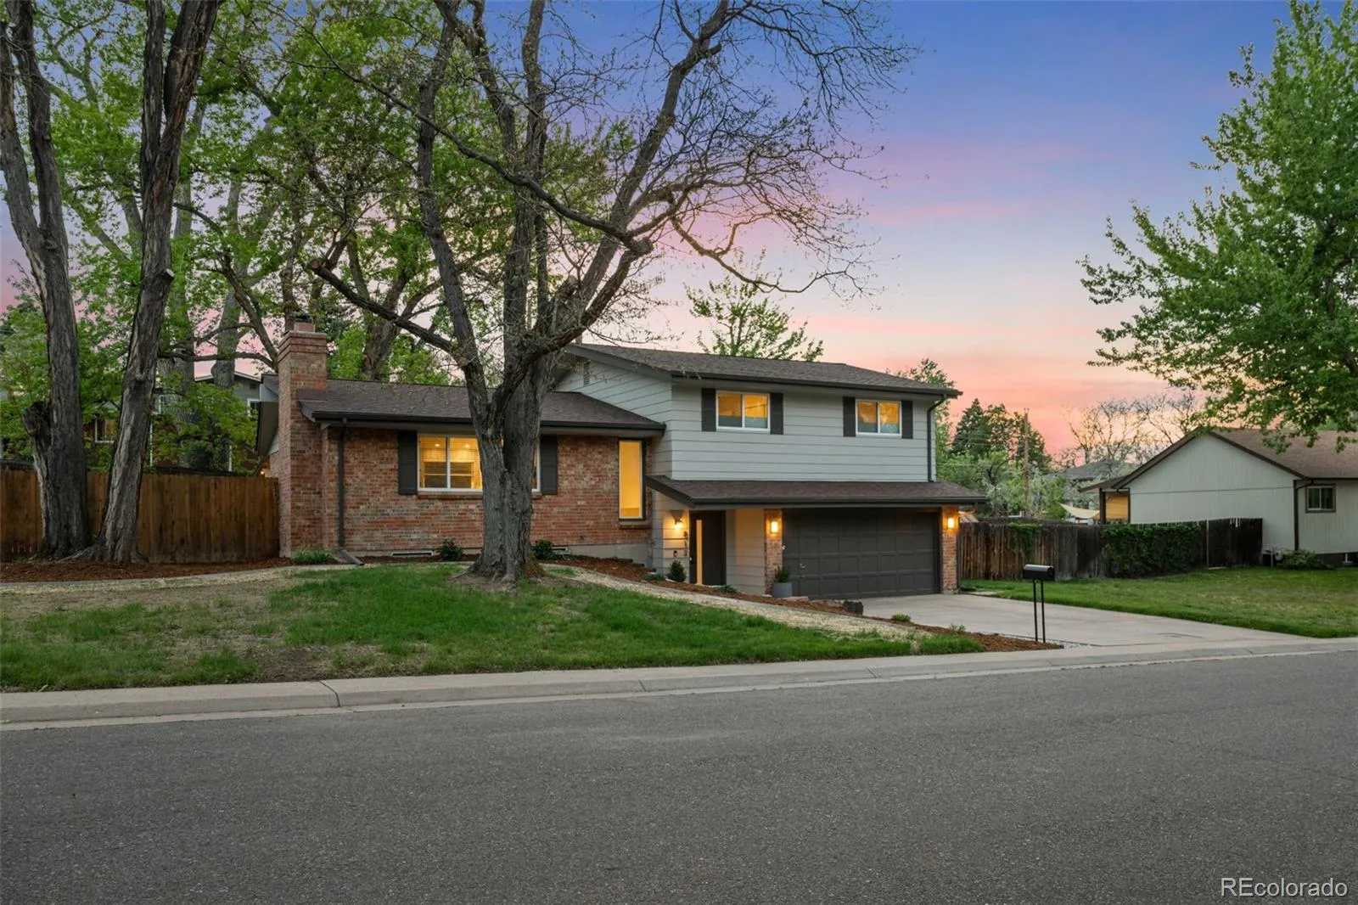
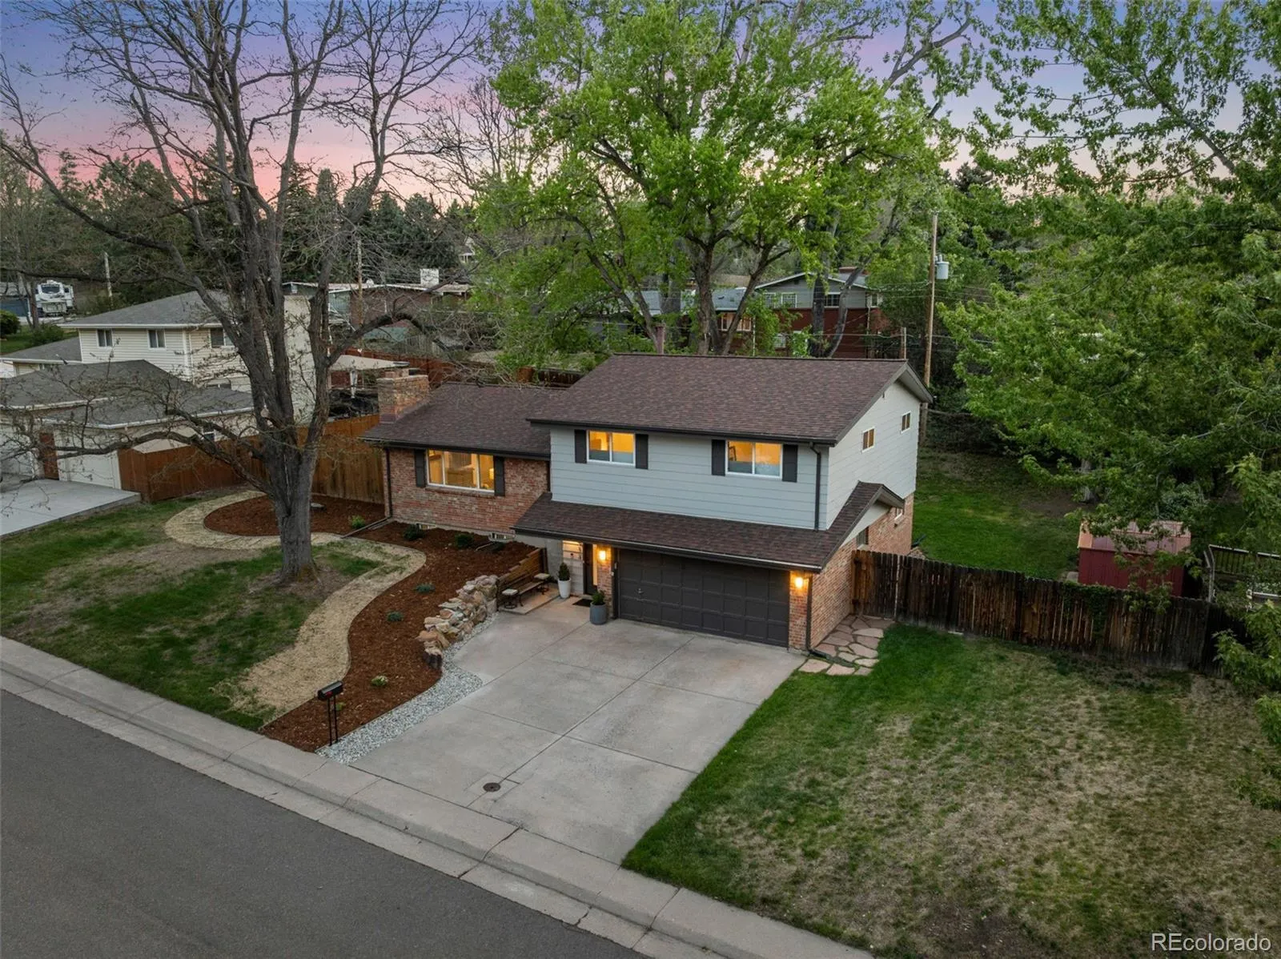
Welcome to this beautifully renovated home offering elevated design, and an exceptional location in one of Littleton’s most desirable neighborhoods. Surrounded by outstanding schools, parks, and trail systems, this home blends modern comfort with Colorado lifestyle living.
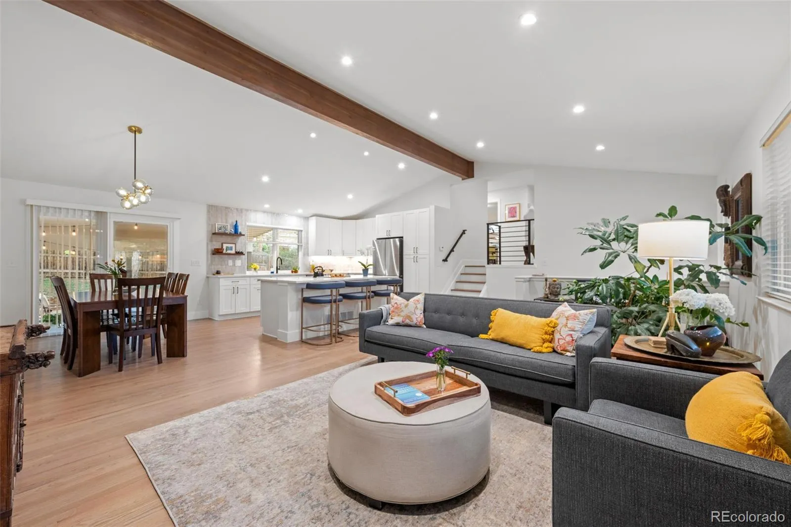
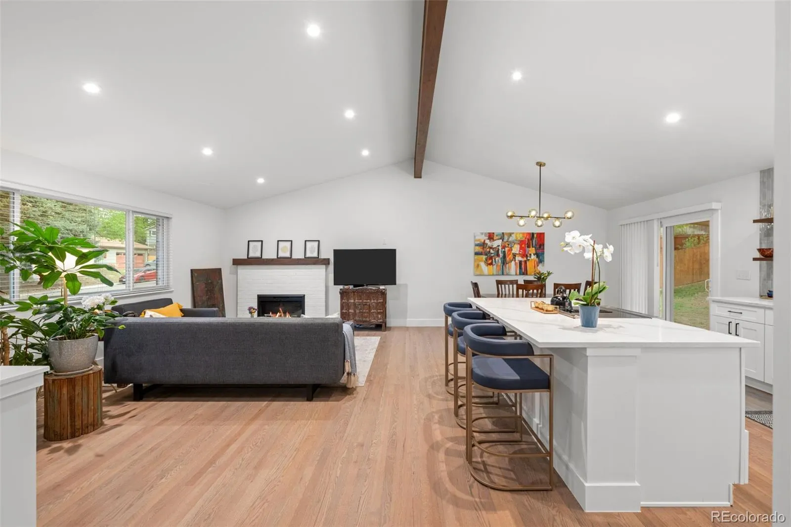
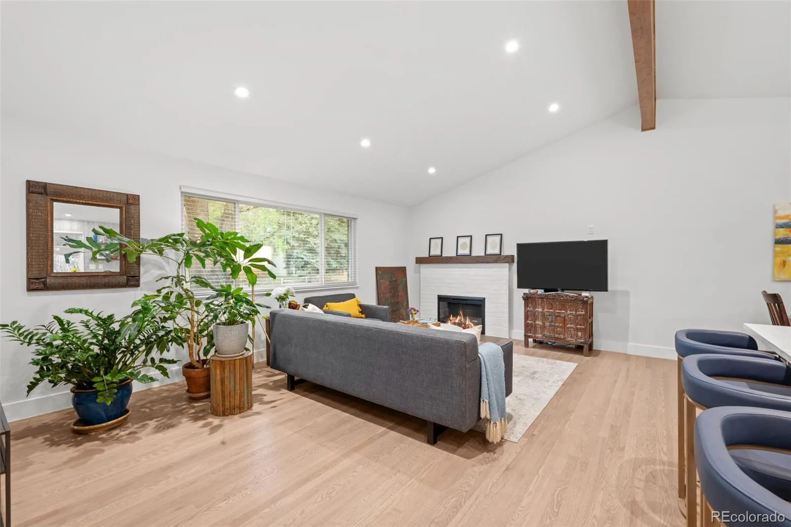
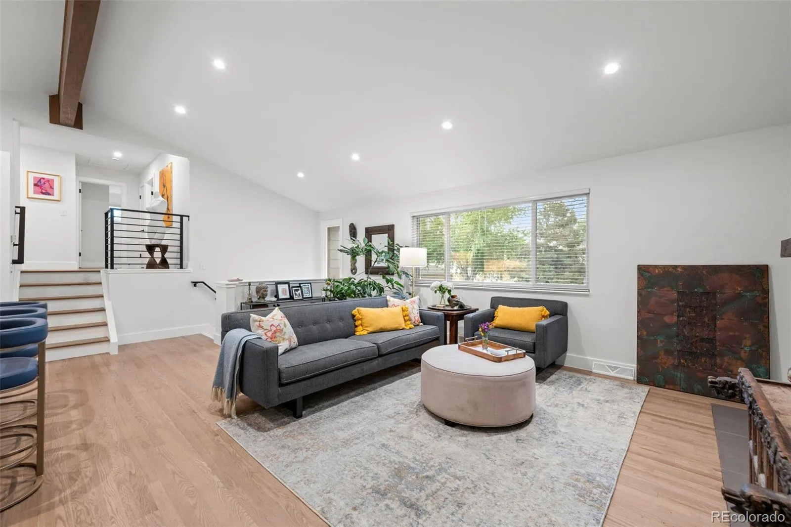
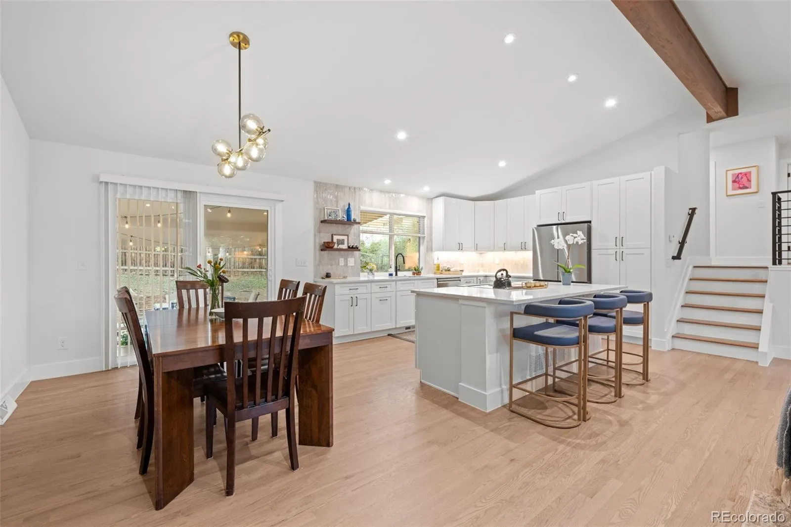
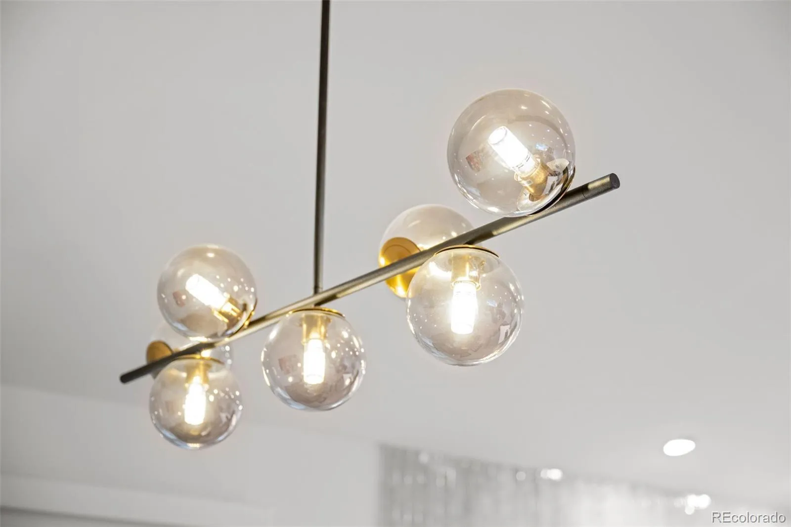
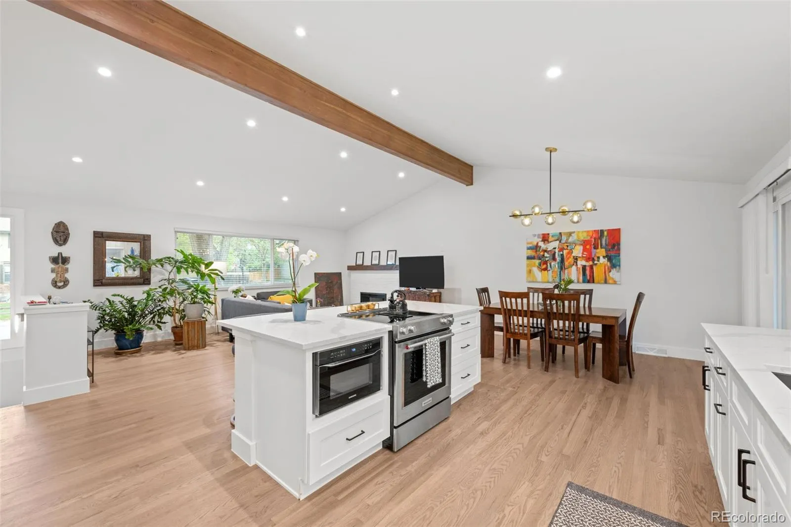
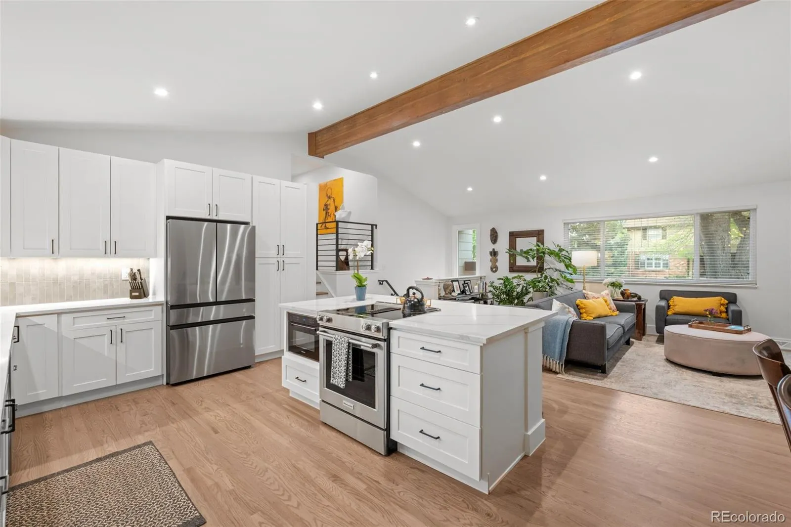
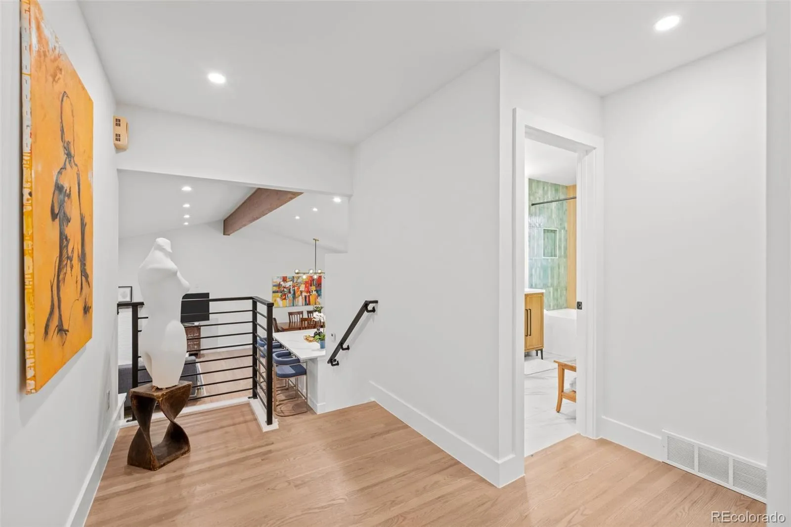
The open floor plan and vaulted ceilings create a bright, inviting atmosphere ideal for both everyday living and entertaining. Original hardwood floors extend throughout the main and upper levels, adding warmth and character throughout.
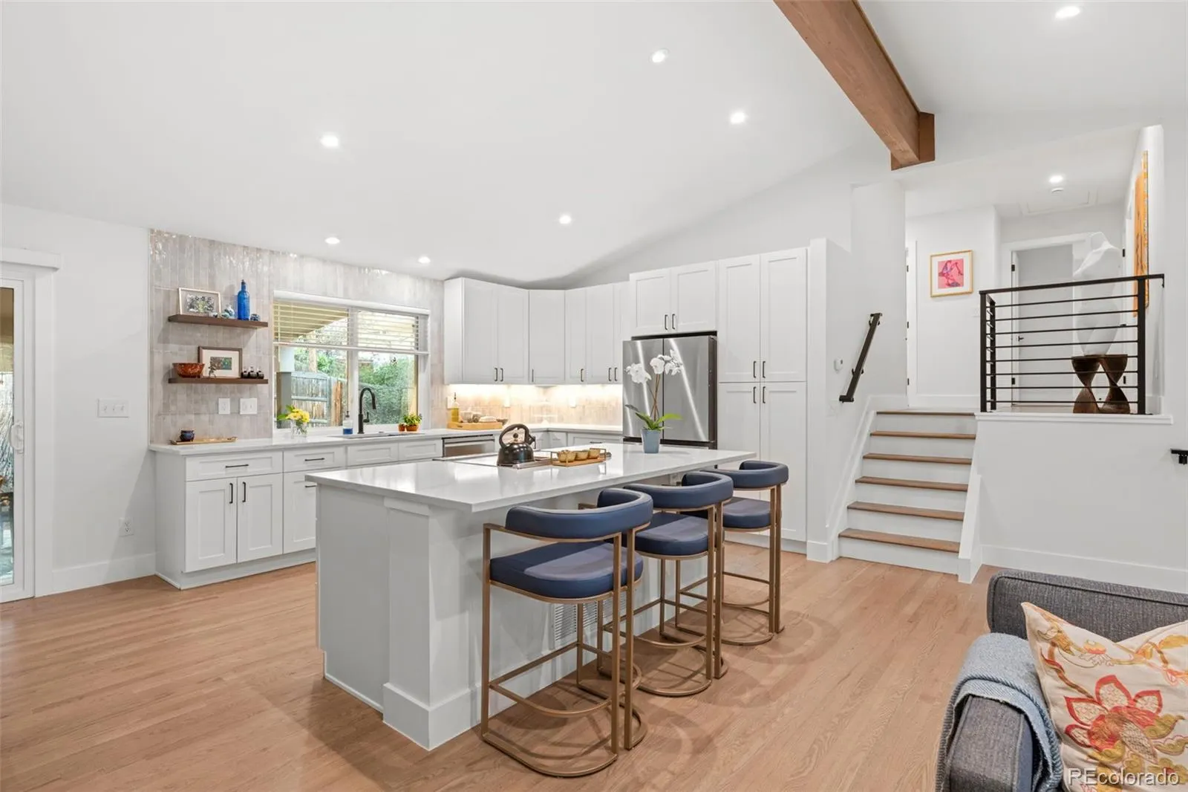
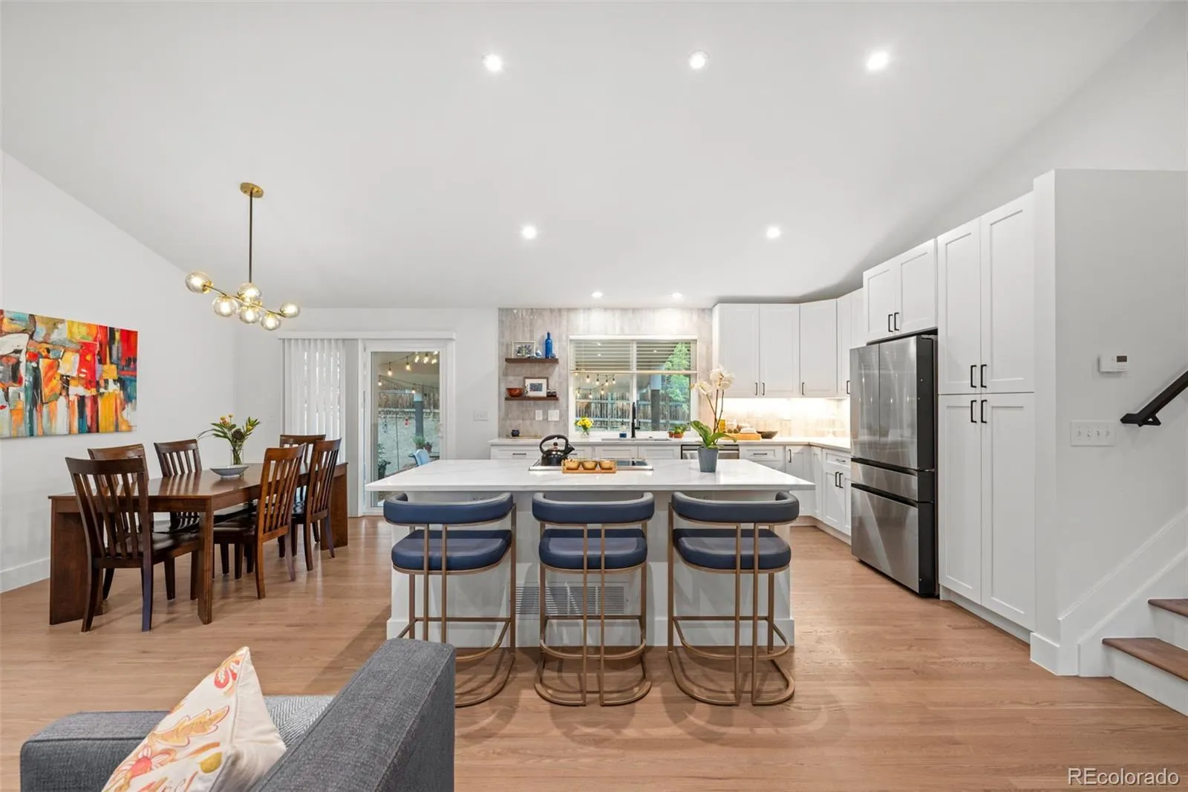
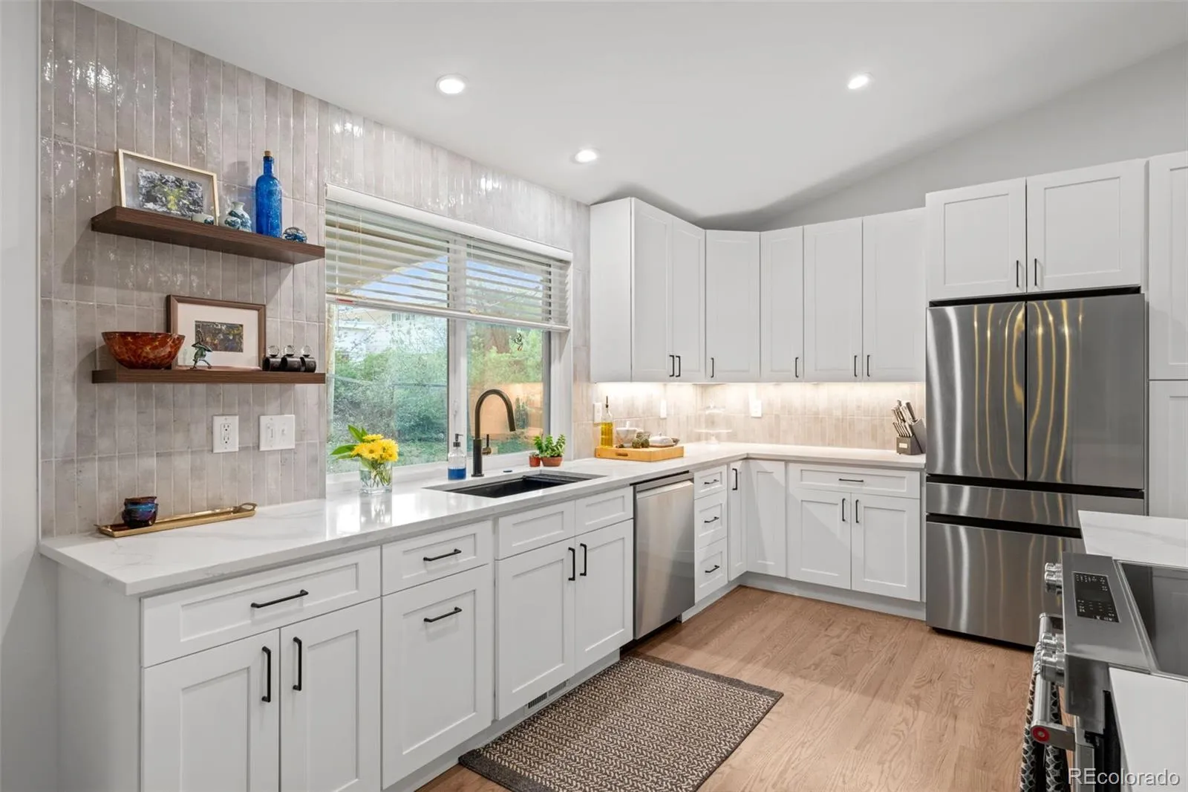
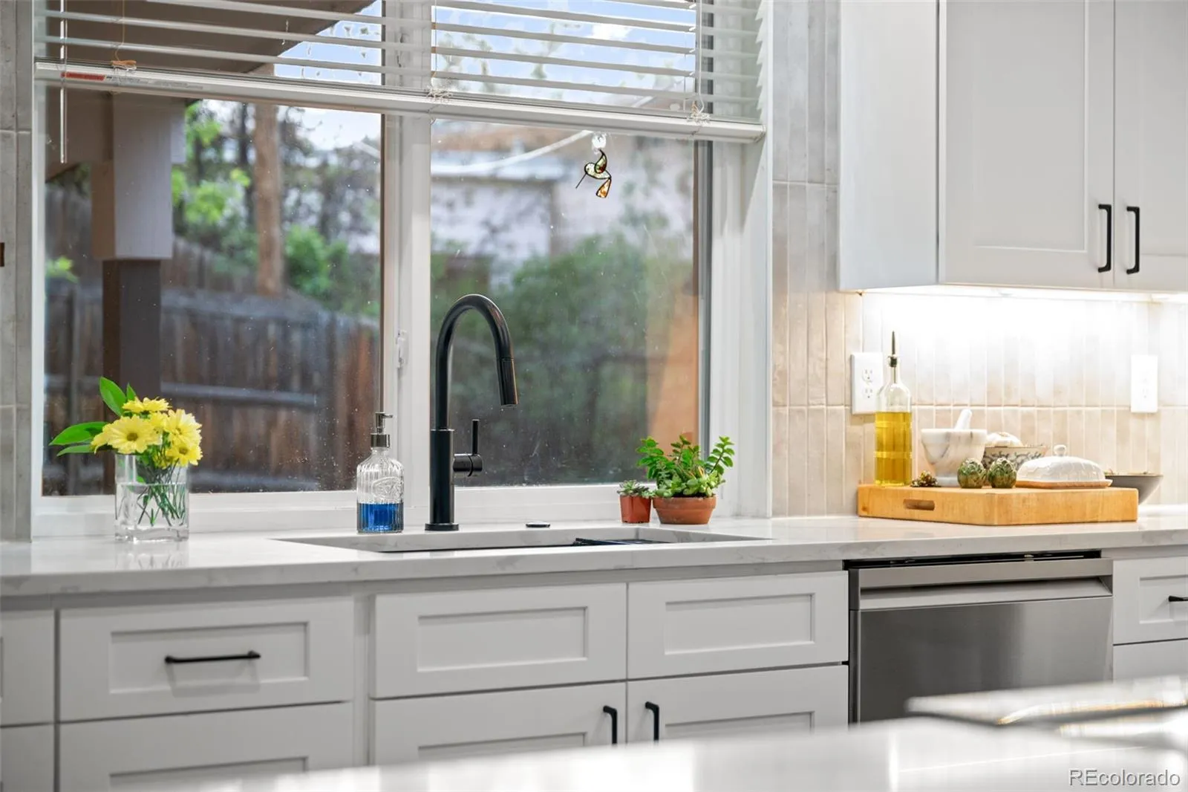
The redesigned kitchen is the centerpiece of the home, featuring quartz countertops, soft-close cabinetry, under-cabinet lighting, new super quiet appliances, and abundant space for both cooking and gathering.
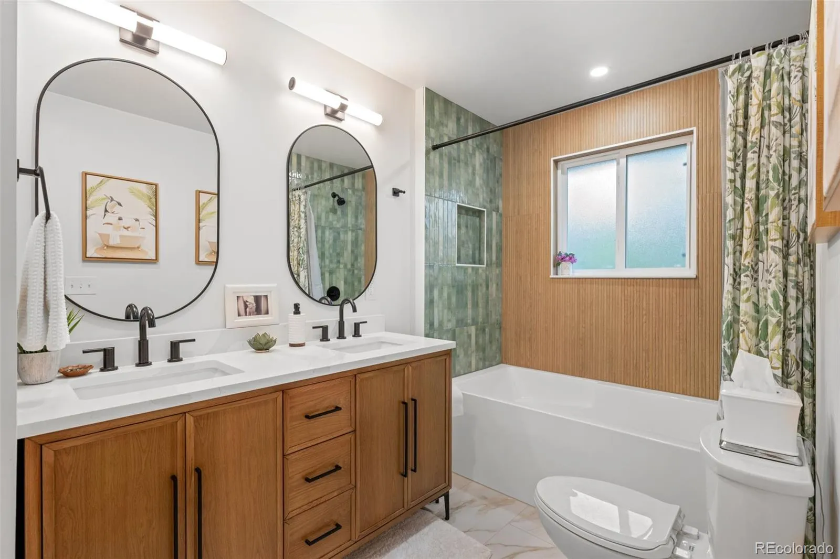
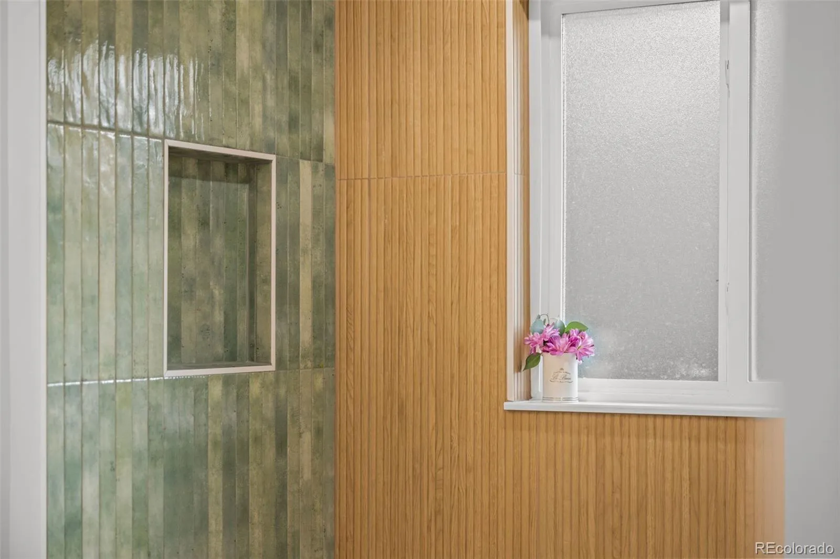
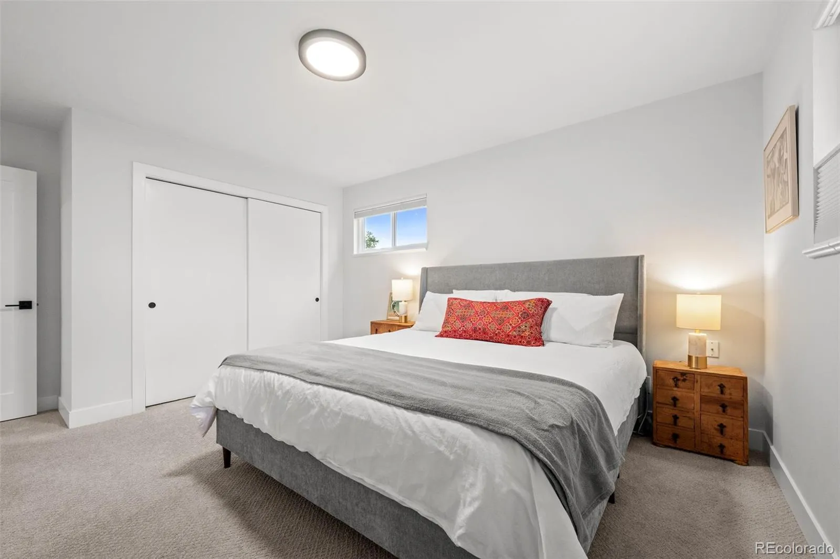
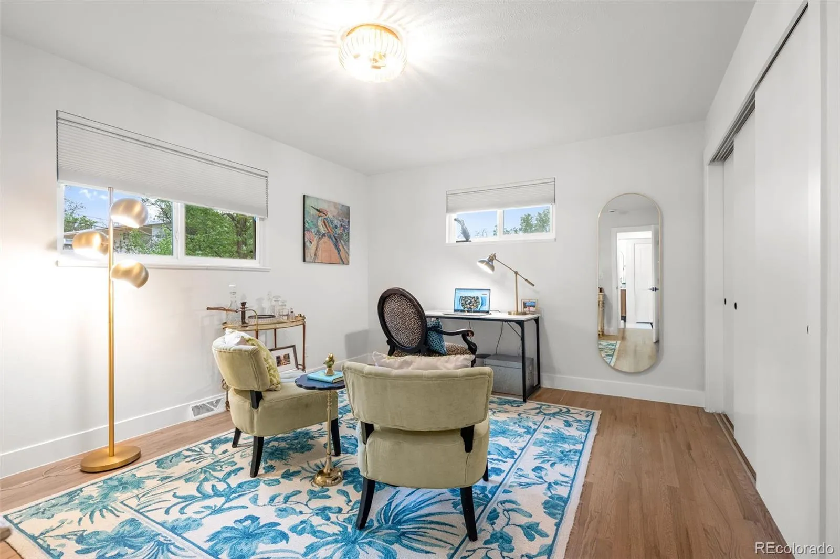
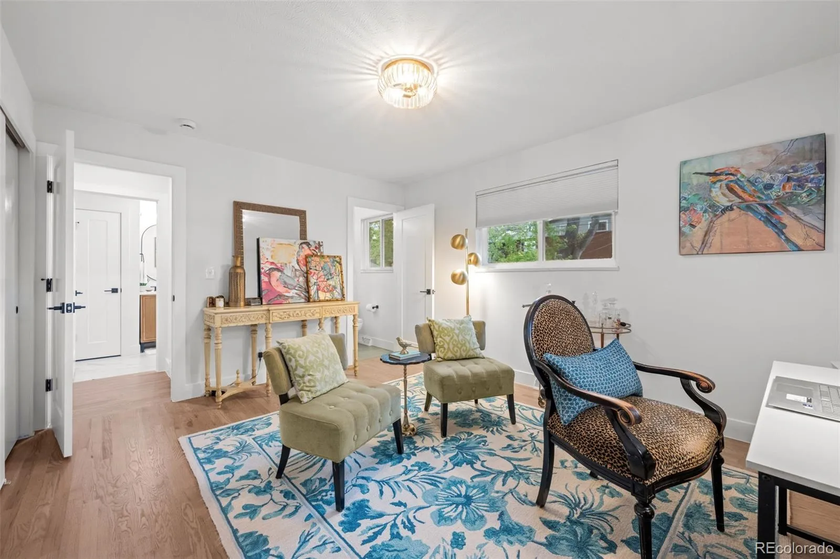
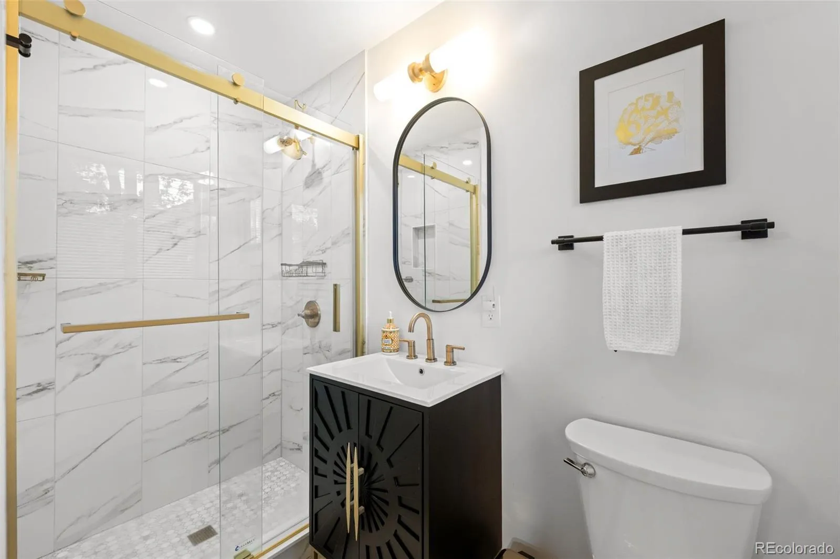
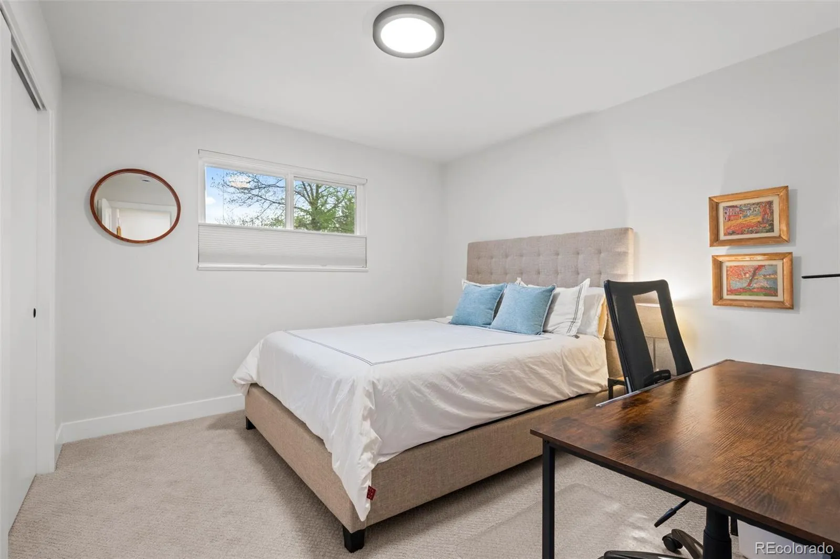
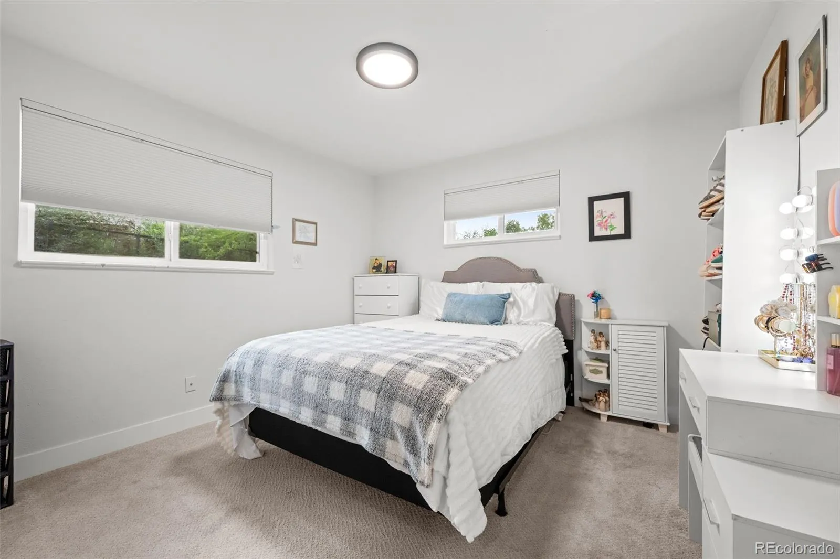
The private primary suite offers a relaxing retreat with generous closet space and a beautifully updated en-suite bathroom. Two additional upper-level bedrooms provide flexibility for family, guests, or home office needs. The spa-inspired main bathroom features an oversized soaking tub perfect for unwinding at the end of the day.
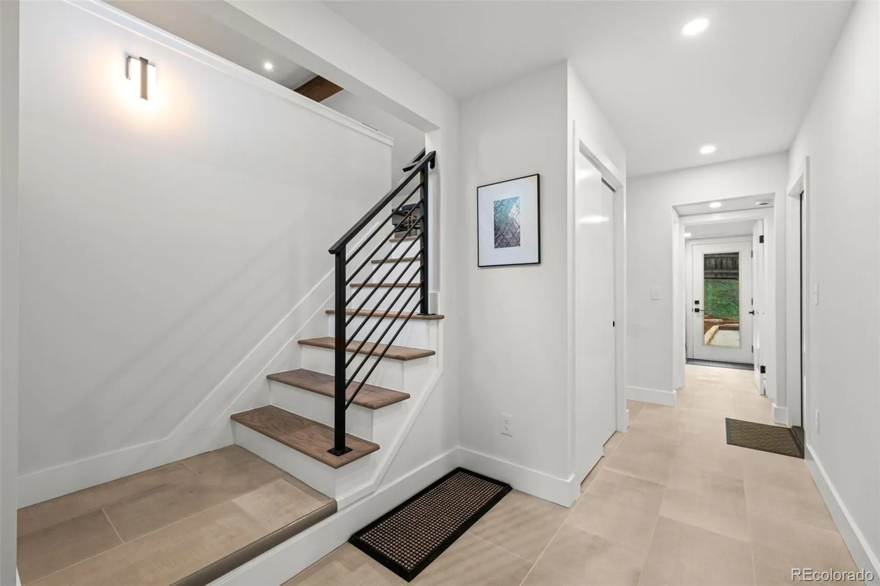
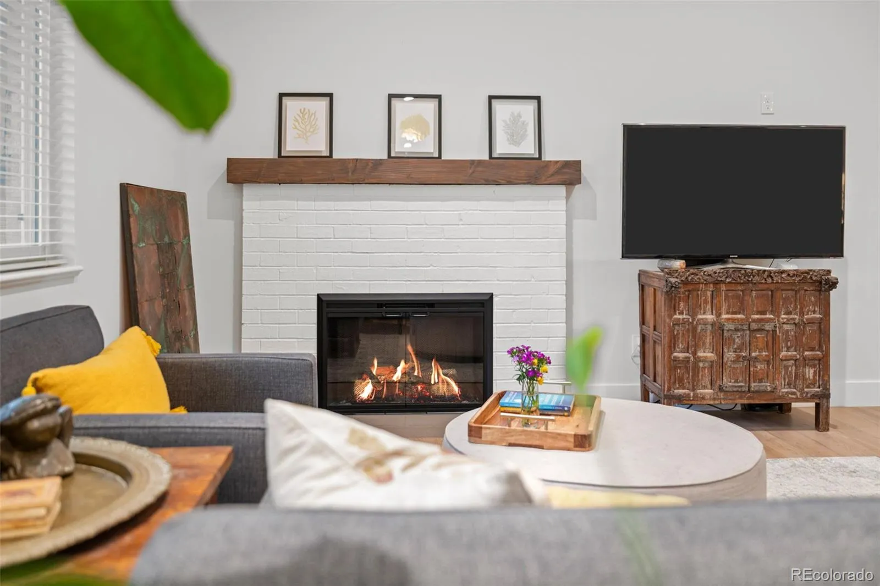
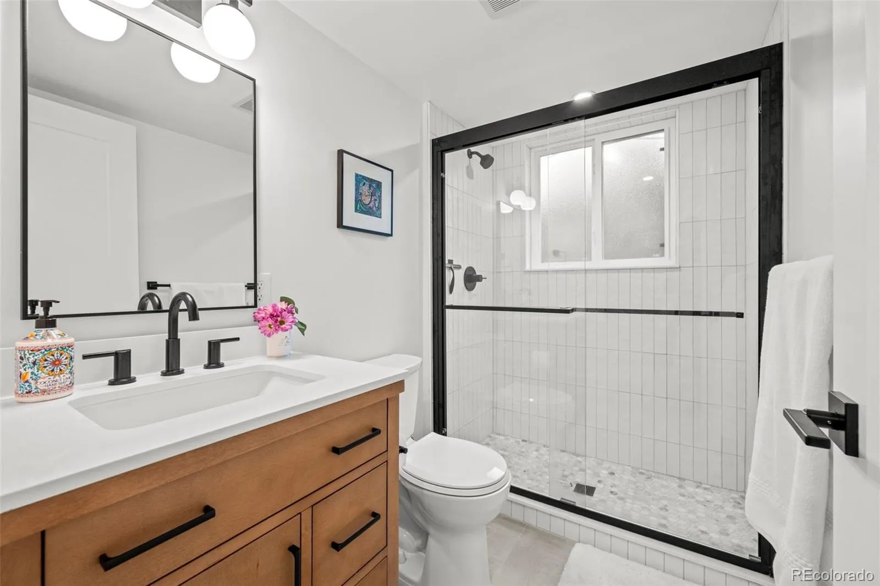
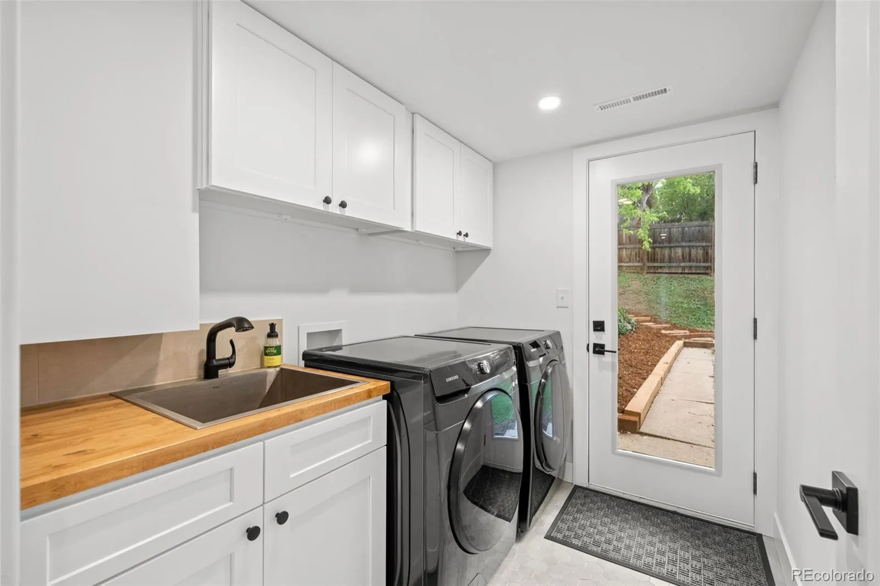
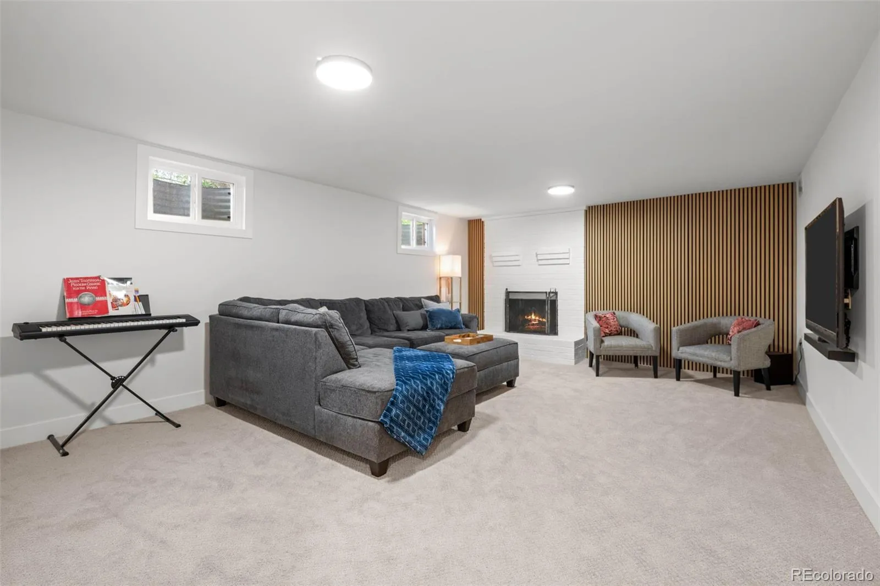
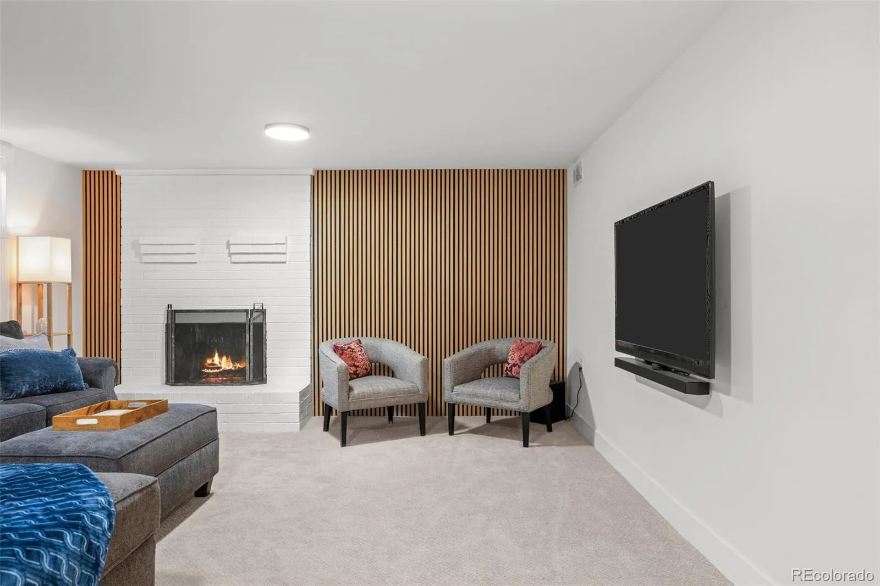
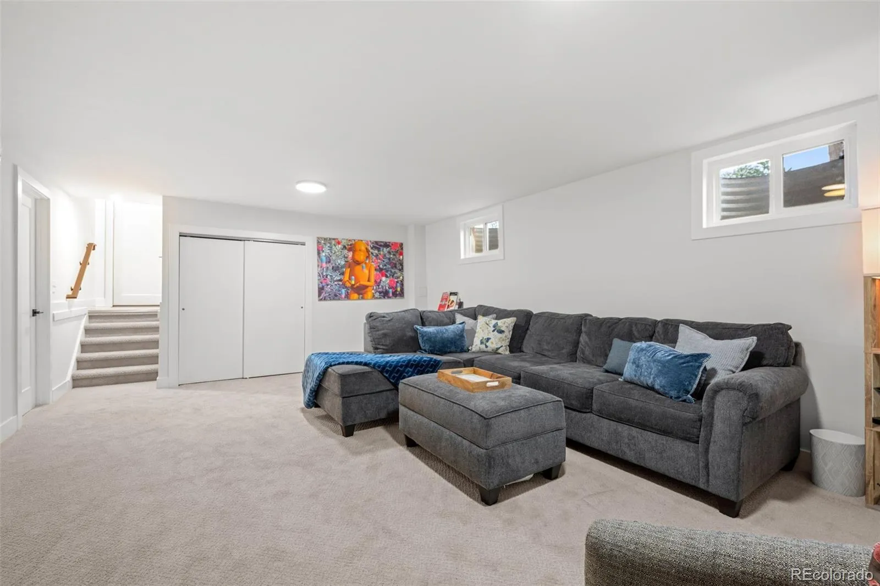
The lower level provides an additional bedroom and bathroom, cozy family room with a second fireplace, and a redesigned laundry room. Wide hallways, abundant closet space, and thoughtful storage make this home live exceptionally large.
System upgrades include new electrical and lighting throughout, new windows and doors, and a new A/C system. The attached two-car garage is wired for EV charging, adding modern convenience and functionality.
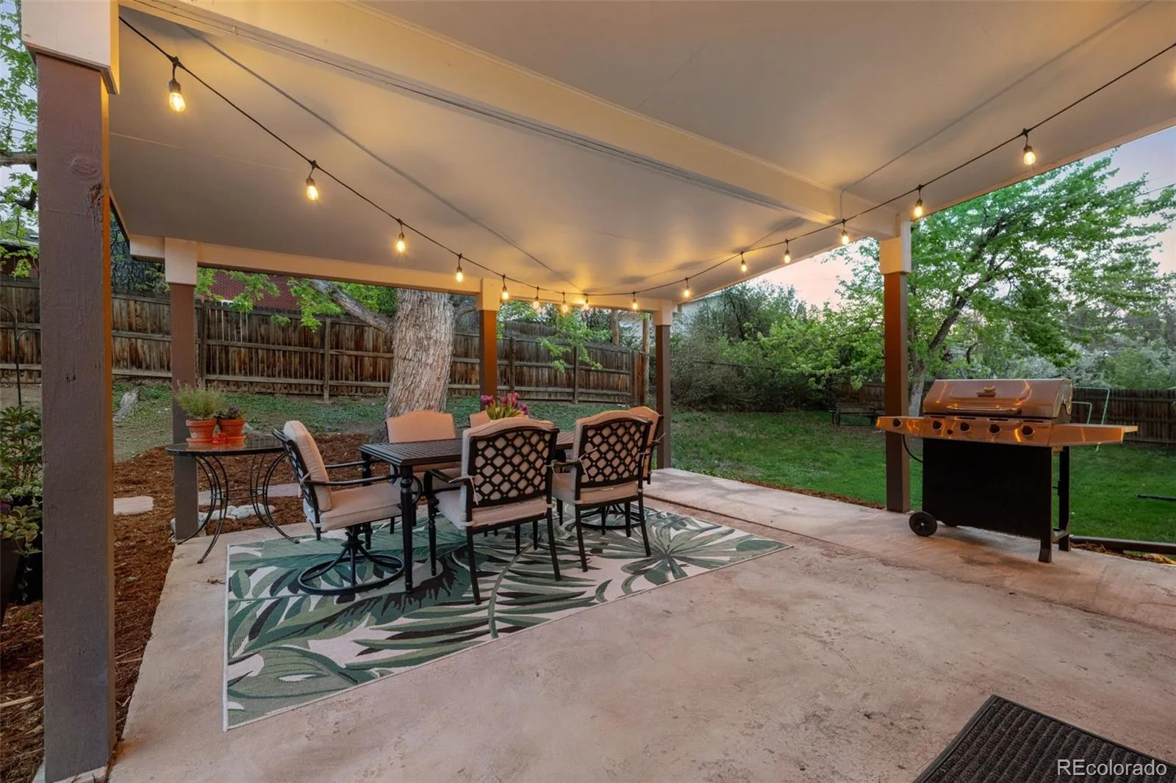
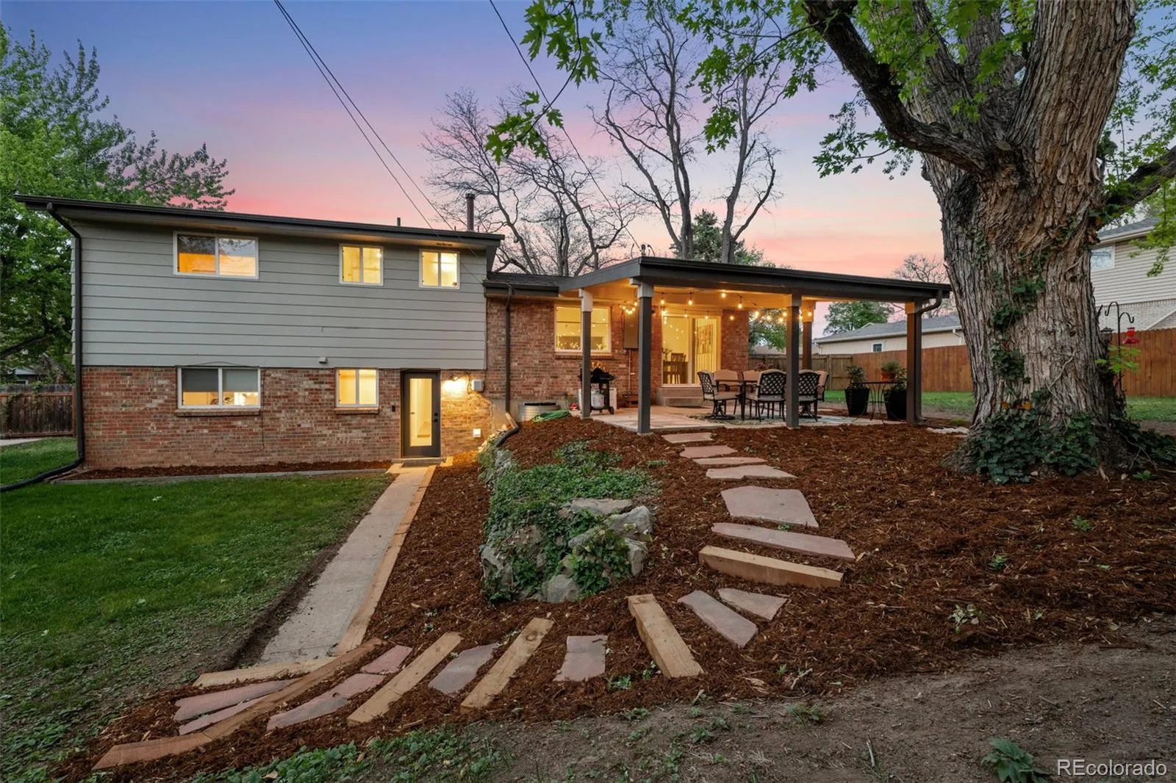
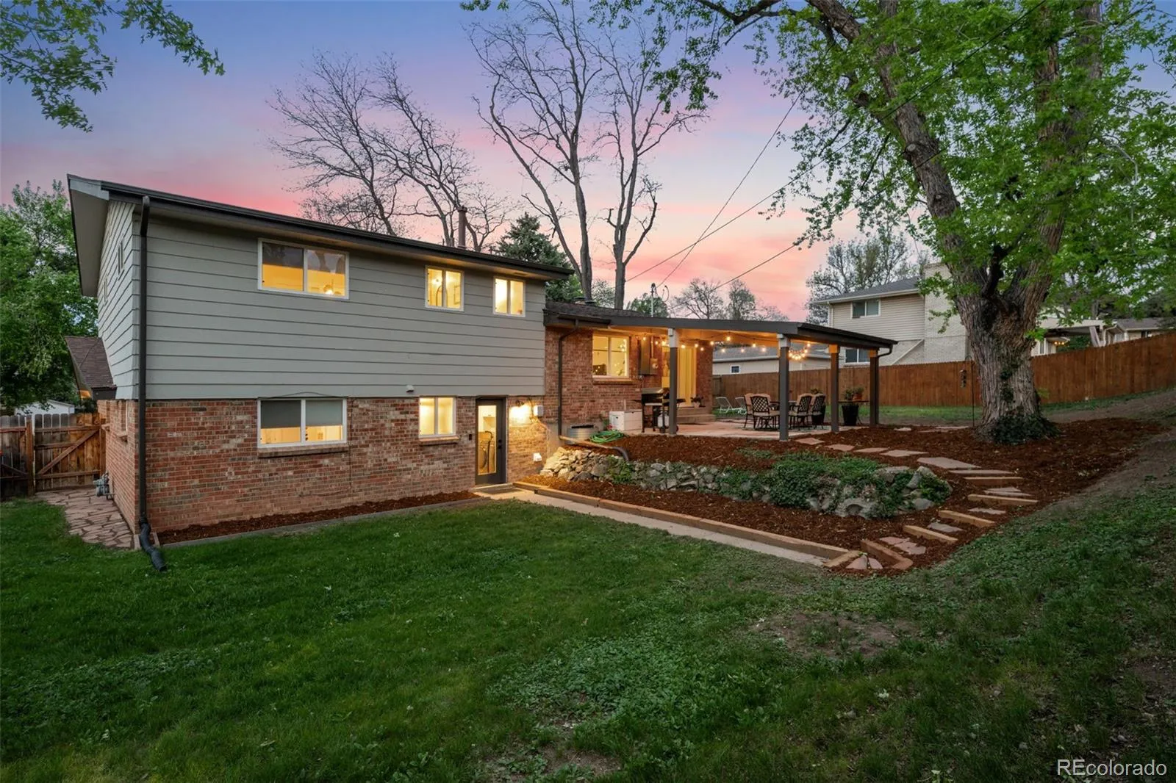
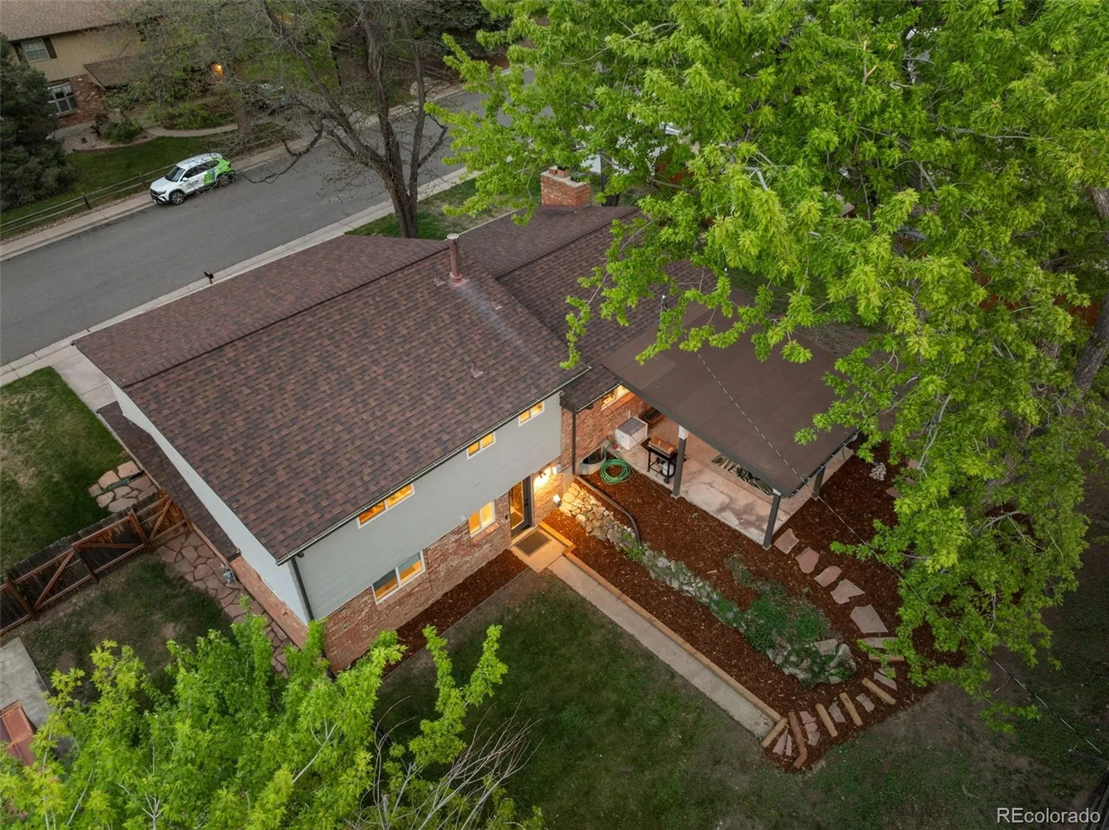
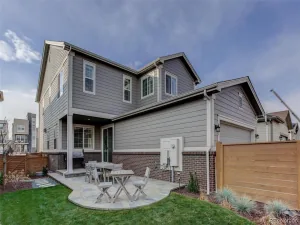
Step outside to enjoy the covered rear patio and expansive backyard, ideal for outdoor dining, entertaining, gardening, or play. The oversized 11,369 square foot lot includes mature trees, and storage shed.
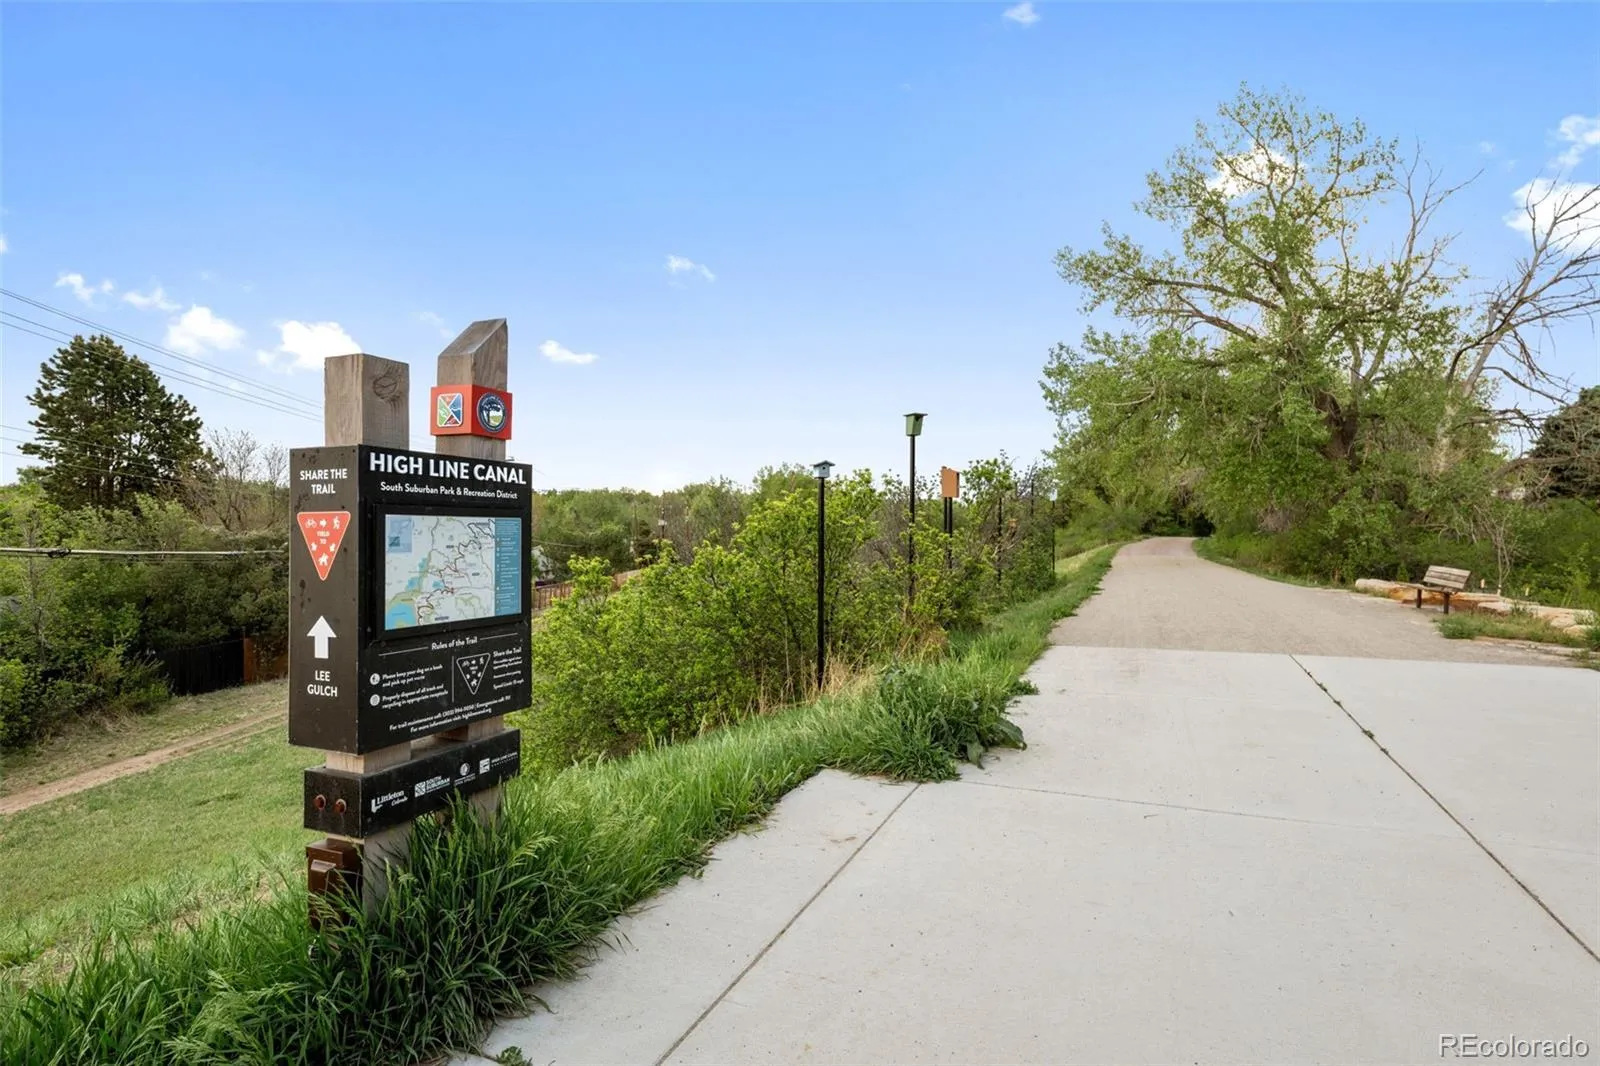
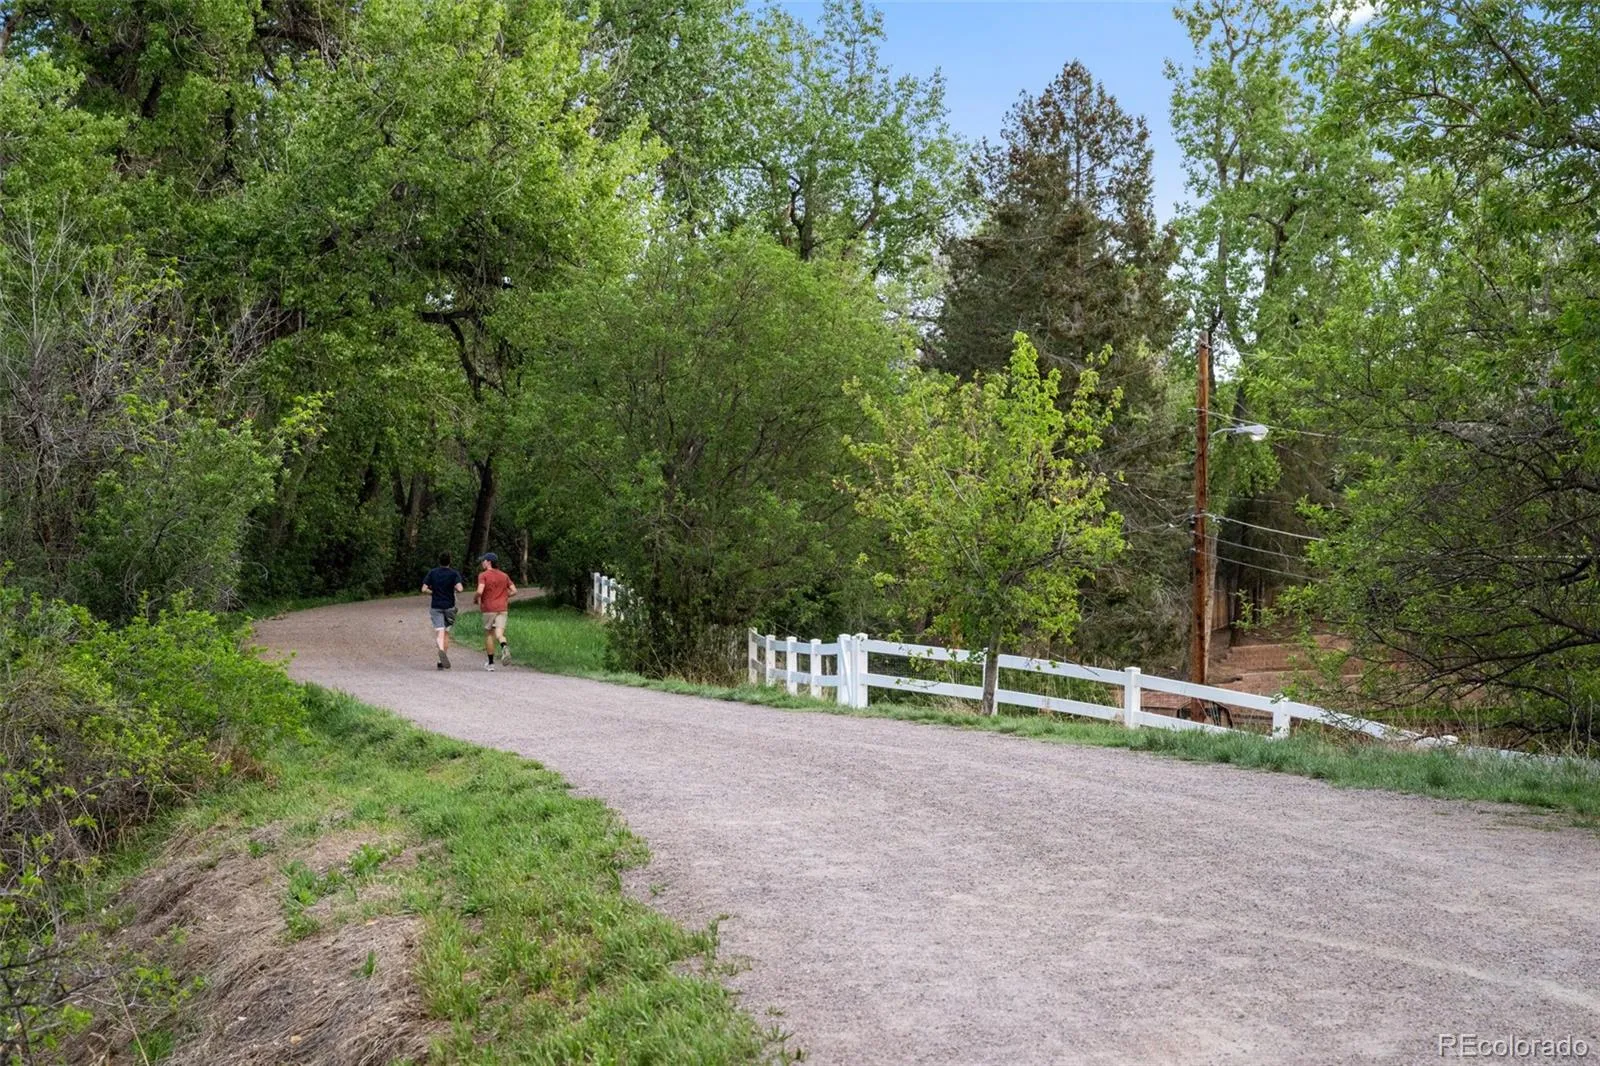
You’ll love being just steps from the High Line Canal Trail and Lee Gulch Trail for walking, running, and biking. Located minutes from Downtown Littleton, Aspen Grove, and light rail access, this home offers an unbeatable combination of lifestyle, design, and location.
The open floor plan and vaulted ceilings create a bright, inviting atmosphere ideal for both everyday living and entertaining. Original hardwood floors extend throughout the main and upper levels, adding warmth and character throughout.
The redesigned kitchen is the centerpiece of the home, featuring quartz countertops, soft-close cabinetry, under-cabinet lighting, new super quiet appliances, and abundant space for both cooking and gathering.
The private primary suite offers a relaxing retreat with generous closet space and a beautifully updated en-suite bathroom. Two additional upper-level bedrooms provide flexibility for family, guests, or home office needs. The spa-inspired main bathroom features an oversized soaking tub perfect for unwinding at the end of the day.
The lower level provides an additional bedroom and bathroom, cozy family room with a second fireplace, and a redesigned laundry room. Wide hallways, abundant closet space, and thoughtful storage make this home live exceptionally large.
System upgrades include new electrical and lighting throughout, new windows and doors, and a new A/C system. The attached two-car garage is wired for EV charging, adding modern convenience and functionality.
Step outside to enjoy the covered rear patio and expansive backyard, ideal for outdoor dining, entertaining, gardening, or play. The oversized 11,369 square foot lot includes mature trees, and storage shed.
You’ll love being just steps from the High Line Canal Trail and Lee Gulch Trail for walking, running, and biking. Located minutes from Downtown Littleton, Aspen Grove, and light rail access, this home offers an unbeatable combination of lifestyle, design, and location.
Property Details
Price:
$819,000
MLS #:
REC8116394
Status:
Active Under Contract
Beds:
4
Baths:
3
Type:
Single Family
Subtype:
Single Family Residence
Subdivision:
Linda Vista
Finished Sq Ft:
2,363
Total Sq Ft:
2,544
Lot Size:
11,369 sqft / 0.26 acres (approx)
Year Built:
1964
Schools
School District:
Littleton 6
Elementary School:
Runyon
Middle School:
Euclid
High School:
Heritage
Interior
Above Grade Finished Area
1872
Appliances
Dishwasher, Disposal, Down Draft, Dryer, Gas Water Heater, Microwave, Refrigerator, Self Cleaning Oven, Smart Appliance(s), Washer
Bathrooms
1 Full Bathroom, 2 Three Quarter Bathrooms
Below Grade Finished Area
491
Below Grade Unfinished Area
181
Cooling
Central Air
Fireplaces Total
2
Flooring
Carpet, Tile, Wood
Heating
Forced Air
Interior Features
High Ceilings, Kitchen Island, Pantry, Quartz Counters, Smoke Free, Vaulted Ceiling(s)
Laundry Features
Sink
Levels
Multi/Split
Exterior
Attached Garage YN
1
Construction Materials
Brick, Frame, Wood Siding
Direction Faces
East
Exterior Features
Private Yard
Fencing
Full
Garage Spaces
2
Green Energy Efficient
Appliances
Parking Features
Electric Vehicle Charging Station(s)
Parking Spots
4
Parking Total
4
Patio And Porch Features
Covered
Roof
Composition
Security Features
Carbon Monoxide Detector(s), Smoke Detector(s)
Window Features
Double Pane Windows, Window Coverings
Financial
Tax Year
2025
Taxes
$3,206
Map
Contact Us
Mortgage Calculator
Property Summary
- Located in the Linda Vista subdivision, 813 W Geddes Circle Littleton CO is a Single Family for sale in Littleton, CO, 80120. It is listed for $819,000 and features 4 beds, 3 baths, and has approximately 2,544 square feet of living space, and was originally constructed in 1964. The current price per square foot is $322. The average price per square foot for Single Family listings in Littleton is $295. The average listing price for Single Family in Littleton is $980,686. To schedule a showing of MLS#rec8116394 at 813 W Geddes Circle in Littleton, CO, contact your Smart Sale AI agent at 3039066915.
Similar Listings Nearby

Additional Details
MLS ID : REC8116394
Listing Key : REC2054237103
Parcel Number : 032200278
Zip Code : 80120
City : Littleton
State : CO
Building if Condo :
Full Street: 813 W Geddes Circle
Address : 813
Address Prefix :
Address Suffix : Circle
Street : Geddes
Street Prefix : W
Street Suffix :
Unit if Condo :
Latitude : 39.582157
Longitude : -104.998940
Property Type : singlefamily
Property Sub Type : Single Family Residence
Stories Total if Condo :
Lot Size : 11,369 sqft / 0.26 acres (approx)
Ownership : Agent Owner
Zoning :
Condition : Updated/Remodeled
Renovation :
Pets Allowed :
Special Conditions : None
Possession : See Remarks
Original Price : 829000
Close Price :
Close Date :
List Date : May 16, 2026
List Contract Date : 2026-05-16
Off Market Date : 2026-07-09
Purchase Contract Date : 2026-07-09
Days on Market : 60
Concessions Amount :
Concession Comment :
Renovation :
Company : West Peak Properties

Copyright 2026. All rights reserved.
813 W Geddes Circle
Littleton, CO