
502 E Hinsdale Avenue Littleton CO 80122 MLS #REC7050313

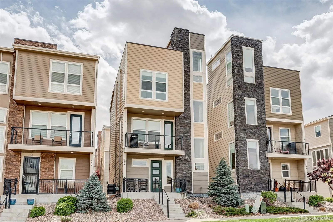
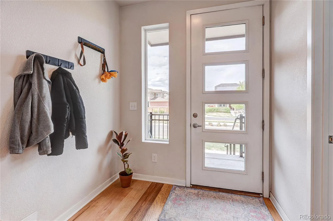
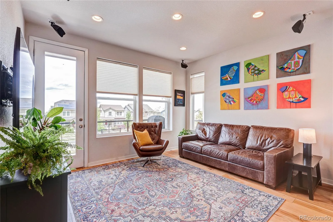
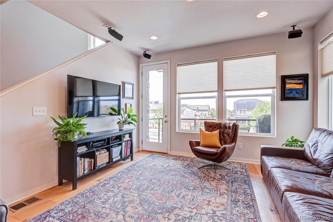
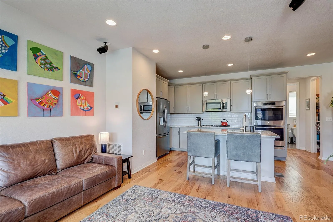
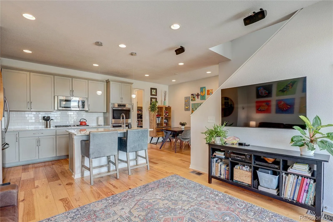
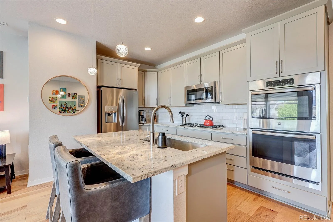
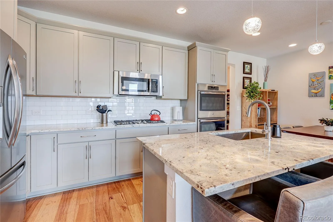
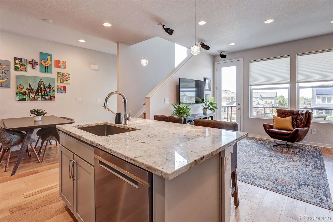
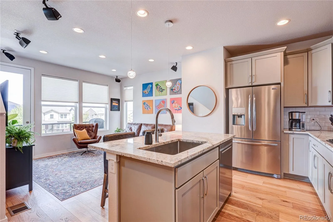
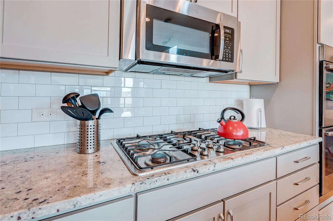
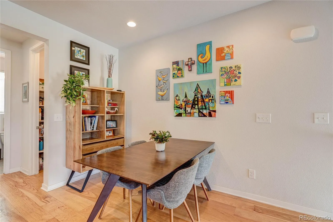
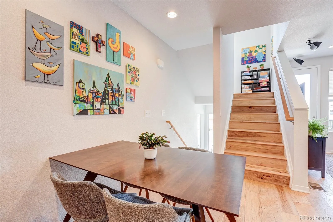
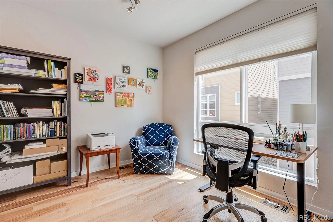
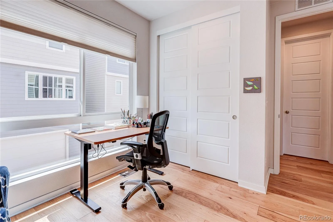
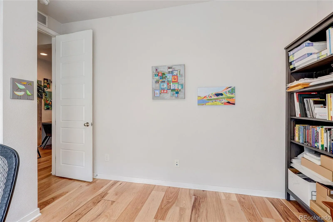
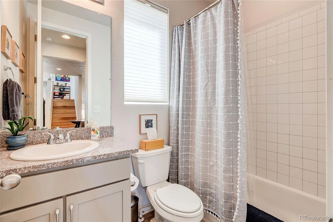
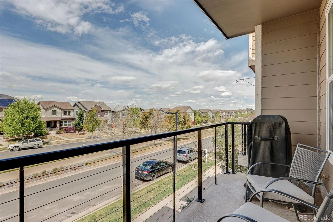
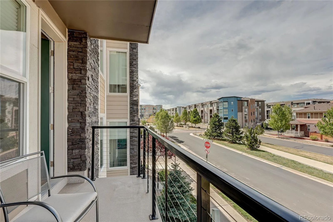
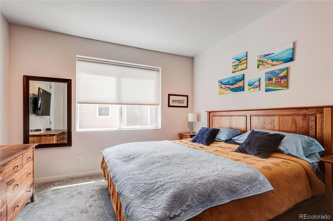
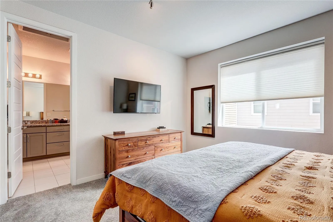
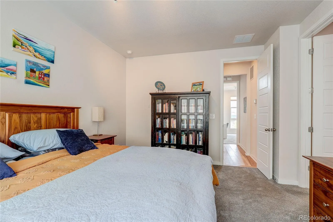
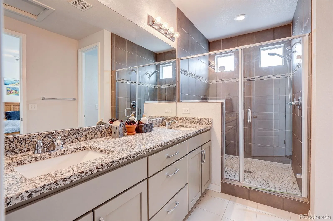
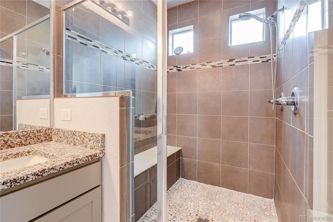
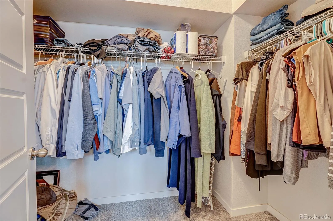
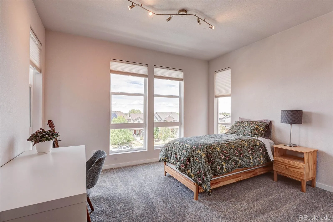
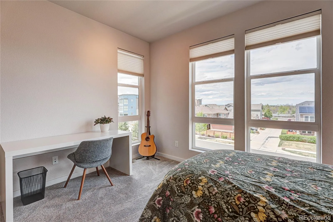
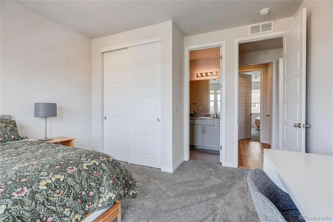
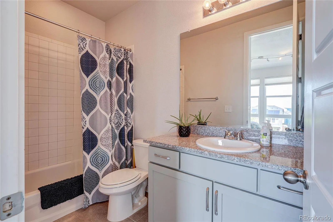
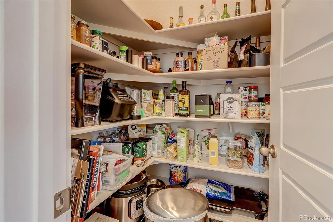
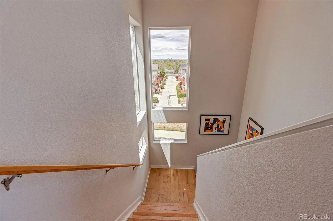
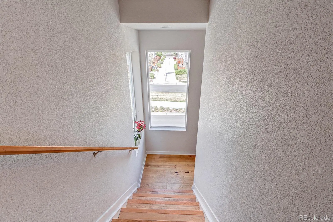
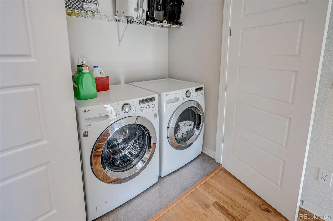
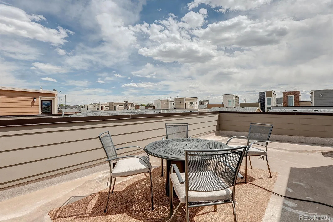
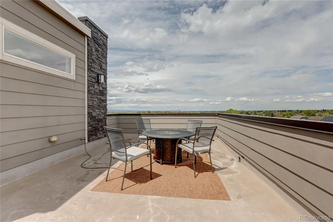
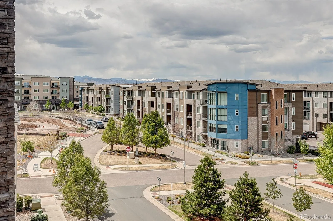
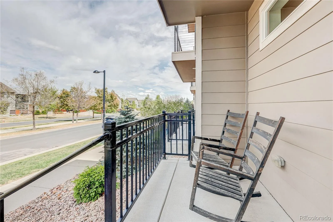
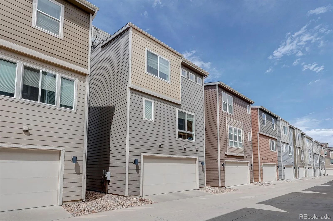
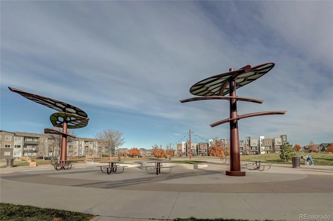
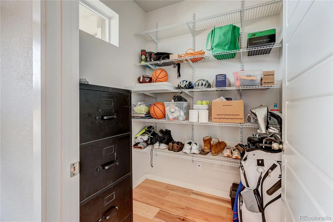
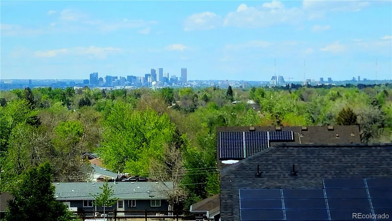
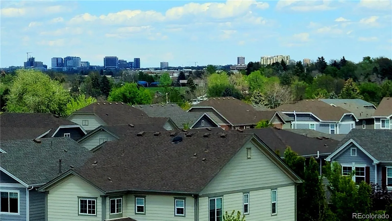
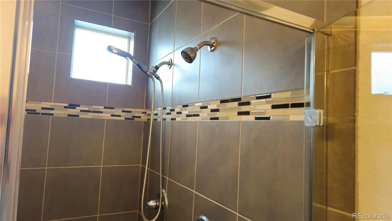
Mountain, downtown and DTC views from the rooftop and natural light everywhere with this Cityscape beauty located at the end of a cluster of homes in Littleton Village! BEAUTIFUL FINISHES ON EVERY LEVEL… Enter through the front door or attached 2-car garage into a large foyer with additional mudroom area, office or studio. Up the first light drenched staircase, is the dining area and Greatroom with 5 speaker surround sound system and additional ceiling lighting which is adjacent to a gorgeous kitchen with beautiful granite counters, double oven, gas range and walk-in pantry. Off the Greatroom is a balcony with a gas stub for a BBQ. Through the kitchen is a full bathroom and bedroom. Up the next set of stairs are two bedroom suites with full bathrooms. The primary suite features a walk-in closet, an expansive shower with double showerheads and double sinks set in a granite countertop. The guest bedroom has a full bath ensuite. The laundry area is on the same level as the two bedrooms. Then the really fun part – up the stairs to the incredible HUGE rooftop! Stunning mountain and city views, firework shows, fall color views. Simply a superb location in Littleton Village WITH additional street parking in front of this home plus a community garden area on the divided one-way street island….wonderful community park with a new playground area in the process of being redone…and just minutes away from C470 & Broadway, the Highline Canal, amazing grocery stores, restaurants, parks and more! Low maintenance living at its best in great condition and priced to sell…don’t miss this opportunity….seller paid builder a premium for this location! Rooftop DECK 25×13++8×6 side area for BBQ***Rooftop deck features 2 gas stubs for BBQ+Firepit…Internet + Electrical also**HIGH EFFICIENCY FURNACE + WATER HEATER**Pride of ownership shines throughout!
Property Details
Price:
$650,000
MLS #:
REC7050313
Status:
Active Under Contract
Beds:
3
Baths:
3
Type:
Single Family
Subtype:
Single Family Residence
Subdivision:
Littleton Village
Finished Sq Ft:
1,760
Total Sq Ft:
1,760
Lot Size:
1,960 sqft / 0.04 acres (approx)
Year Built:
2017
Schools
School District:
Littleton 6
Elementary School:
Hopkins
Middle School:
Euclid
High School:
Heritage
Interior
Above Grade Finished Area
1760
Appliances
Cooktop, Dishwasher, Disposal, Double Oven, Gas Water Heater, Microwave, Oven, Range, Range Hood, Refrigerator, Self Cleaning Oven
Bathrooms
3 Full Bathrooms
Cooling
Central Air
Fireplaces Total
1
Flooring
Carpet, Tile, Wood
Heating
Forced Air, Natural Gas
Interior Features
Ceiling Fan(s), Eat-in Kitchen, Entrance Foyer, Five Piece Bath, Granite Counters, High Ceilings, Kitchen Island, Radon Mitigation System, Smoke Free, Walk-In Closet(s)
Levels
Three Or More
Main Level Bathrooms
1
Main Level Bedrooms
1
Exterior
Association Amenities
Garden Area, Park, Playground
Attached Garage YN
1
Construction Materials
Frame, Wood Siding
Direction Faces
North
Exterior Features
Gas Valve
Garage Spaces
2
Parking Features
220 Volts, Concrete, Dry Walled, Storage
Parking Spots
2
Parking Total
2
Patio And Porch Features
Deck, Rooftop
Roof
Composition, Membrane
Security Features
Carbon Monoxide Detector(s), Radon Detector, Smoke Detector(s)
View
City, Mountain(s), Plains
Window Features
Window Coverings, Window Treatments
Financial
HOA Fee
$280
HOA Fee Frequency
Quarterly
HOA Includes
Maintenance Grounds, Recycling, Snow Removal, Trash
HOA Name
Littleton Village Metro District 2
HOA Phone
720-213-6621
Tax Year
2025
Taxes
$6,484
Map
Contact Us
Mortgage Calculator
Property Summary
- Located in the Littleton Village subdivision, 502 E Hinsdale Avenue Littleton CO is a Single Family for sale in Littleton, CO, 80122. It is listed for $650,000 and features 3 beds, 3 baths, and has approximately 1,760 square feet of living space, and was originally constructed in 2017. The current price per square foot is $369. The average price per square foot for Single Family listings in Littleton is $315. The average listing price for Single Family in Littleton is $1,029,971. To schedule a showing of MLS#rec7050313 at 502 E Hinsdale Avenue in Littleton, CO, contact your Smart Sale AI agent at 3039066915.
Similar Listings Nearby

Additional Details
MLS ID : REC7050313
Listing Key : REC2053884485
Parcel Number : 035123243
Zip Code : 80122
City : Littleton
State : CO
Building if Condo :
Full Street: 502 E Hinsdale Avenue
Address : 502
Address Prefix :
Address Suffix : Avenue
Street : Hinsdale
Street Prefix : E
Street Suffix :
Unit if Condo :
Latitude : 39.582714
Longitude : -104.982758
Property Type : singlefamily
Property Sub Type : Single Family Residence
Stories Total if Condo :
Lot Size : 1,960 sqft / 0.04 acres (approx)
Ownership : Individual
Zoning : res
Condition :
Renovation :
Pets Allowed : Cats OK,Dogs OK,Number Limit,Yes
Special Conditions : None
Possession : Negotiable
Original Price : 650000
Close Price :
Close Date :
List Date : May 7, 2026
List Contract Date : 2026-05-07
Off Market Date : 2026-05-13
Purchase Contract Date : 2026-05-13
Days on Market : 19
Concessions Amount :
Concession Comment :
Renovation :
Company : Foster And Associates

Copyright 2026. All rights reserved.
502 E Hinsdale Avenue
Littleton, CO