
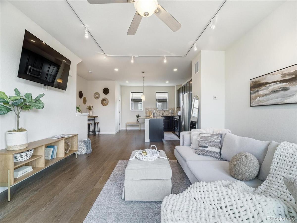
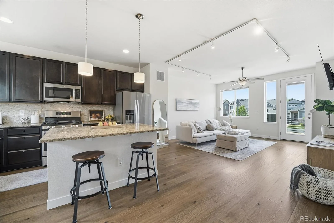
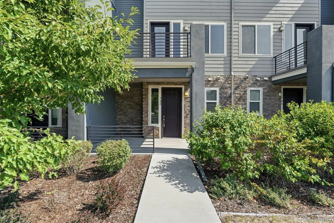
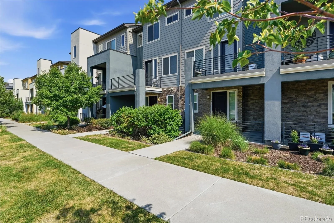
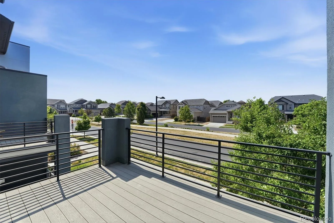
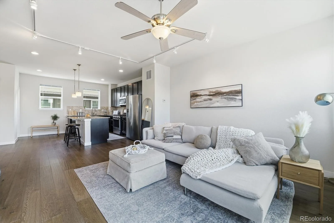
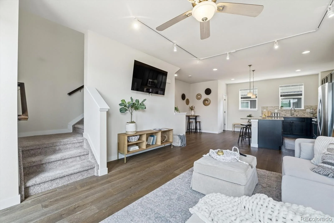
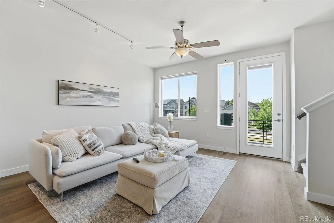
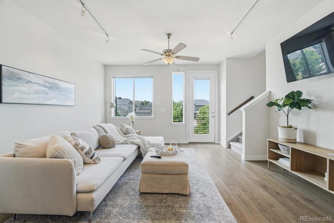
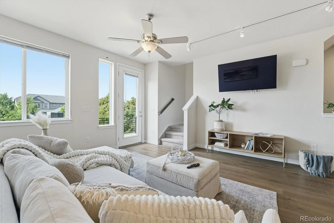
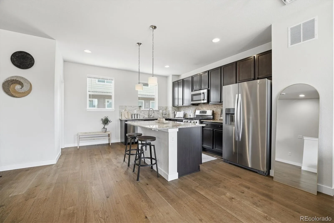
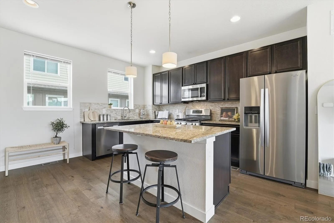
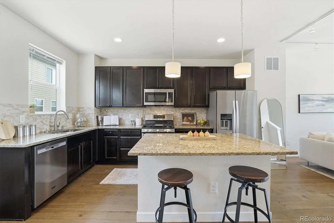
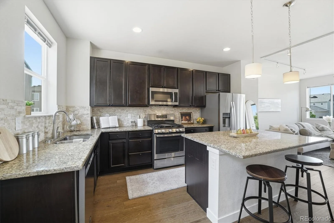
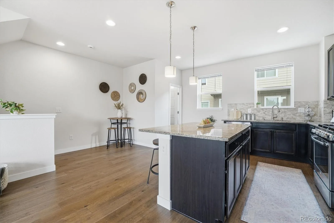
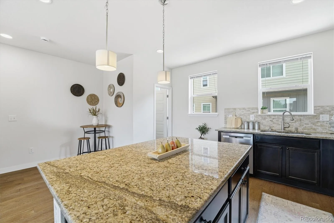
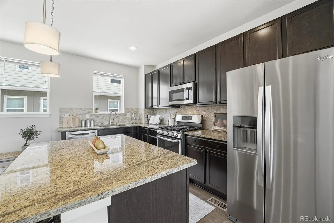
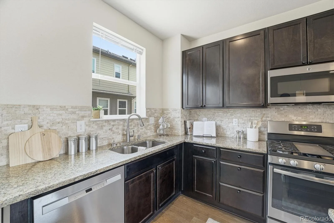
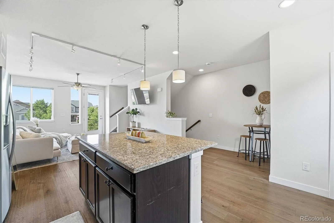
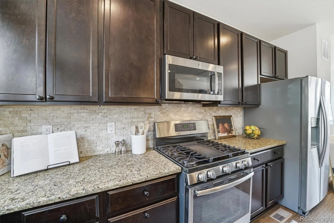
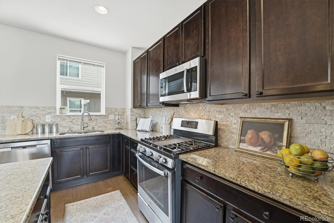
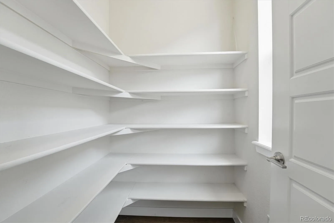
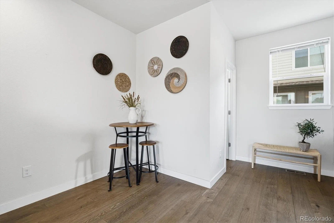
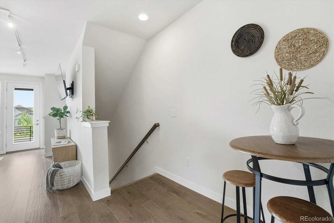
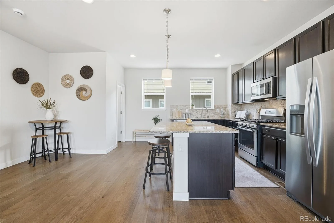
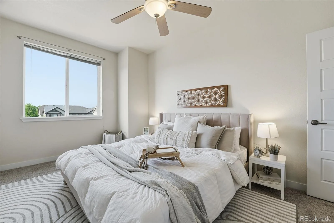
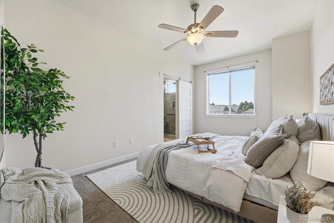
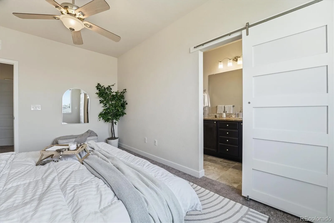
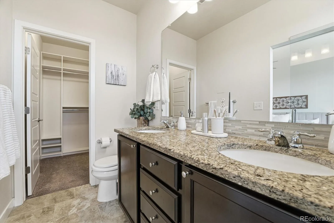
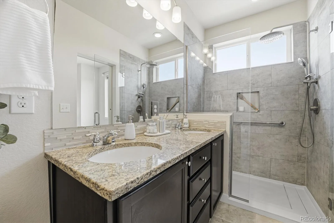
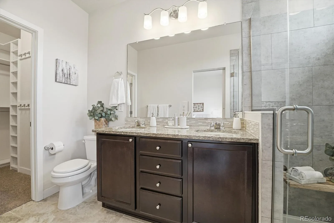
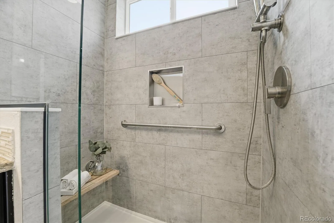
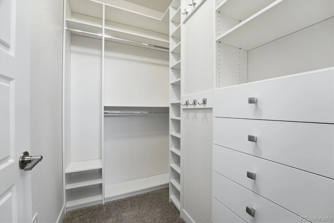
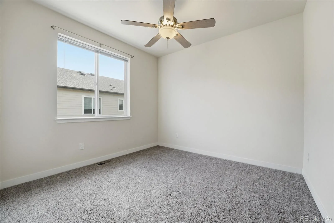
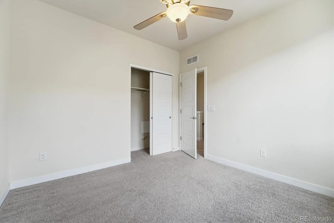
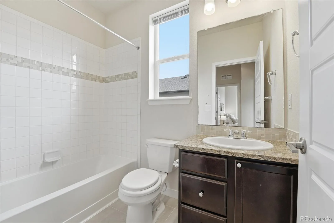
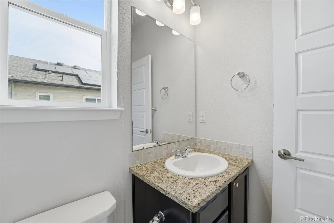
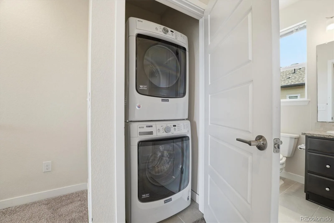
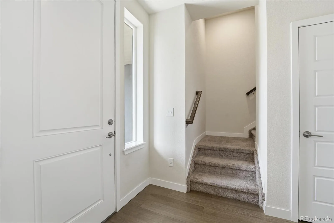
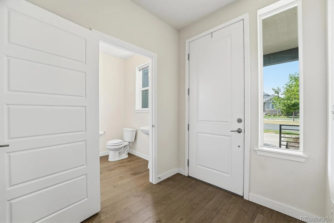
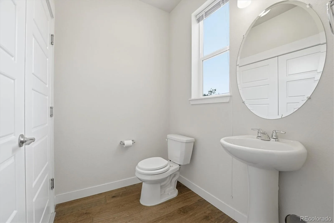
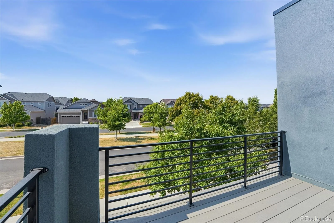
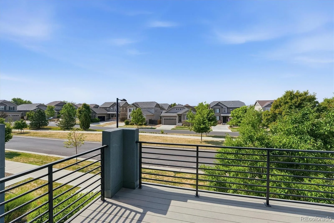
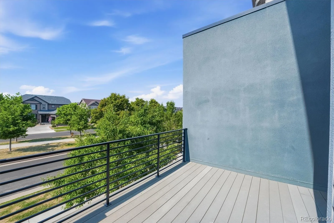
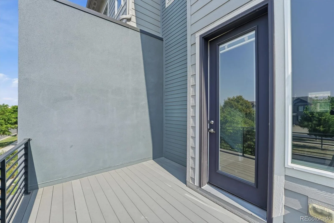
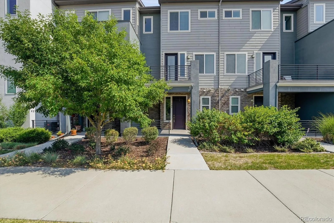
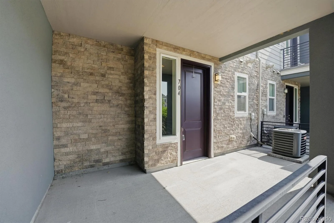
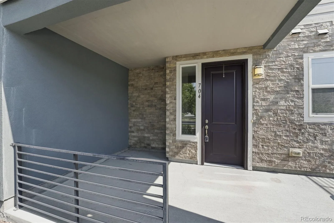
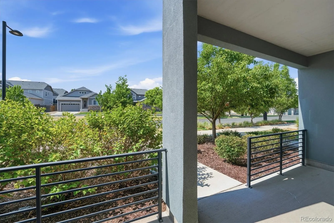
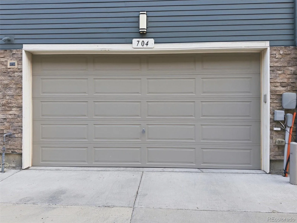
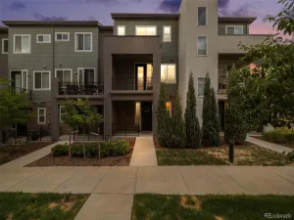
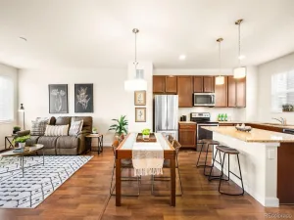
***Due to no fault of the Seller, Buyers contingent offer fell through*** Huge opportunity! Discover the perfect blend of style, comfort, and convenience in this beautifully maintained 2-bedroom, 3-bath townhome located in the highly desirable Littleton Village community. A welcoming covered front porch creates inviting curb appeal while offering a comfortable place to relax and enjoy the neighborhood setting. Inside, the bright and airy main level is filled with natural light and features an open-concept floor plan designed for both everyday living and entertaining. Expansive windows enhance the seamless flow between the great room, dining area, and kitchen, creating an inviting space for gathering with family and friends. A private balcony extends the living area outdoors, providing the perfect spot for morning coffee, evening relaxation, or outdoor dining. The kitchen blends style and functionality with granite countertops, stainless steel appliances, abundant cabinet space, pantry, and a large center island with bar seating. The adjoining dining area comfortably accommodates everything from casual meals to holiday gatherings. Upstairs, the spacious primary suite serves as a relaxing retreat featuring a custom walk-in closet and a private ensuite bath with dual sinks, generous vanity space, and a walk-in shower. The secondary bedroom is well-sized and conveniently located near the full hall bath, making it ideal for guests, family members, or a home office. The upper-level laundry adds everyday convenience. The lower level offers a spacious entry foyer, convenient powder bath, and direct access to the attached two-car garage. Enjoy low-maintenance living just minutes from neighborhood parks, trails, shopping, restaurants, Aspen Grove, Downtown Littleton, and RTD Light Rail. Combining an open floor plan, modern finishes, an attached two-car garage, and an exceptional location, this move-in-ready home offers the ideal balance of comfort, convenience, and lifestyle.
Property Details
Price:
$469,900
MLS #:
REC8104055
Status:
Active Under Contract
Beds:
2
Baths:
3
Type:
Townhouse
Subdivision:
Littleton Village
Finished Sq Ft:
1,390
Total Sq Ft:
1,390
Lot Size:
1,380 sqft / 0.03 acres (approx)
Year Built:
2016
Schools
School District:
Littleton 6
Elementary School:
Hopkins
Middle School:
Euclid
High School:
Heritage
Interior
Above Grade Finished Area
1390
Appliances
Dishwasher, Disposal, Dryer, Microwave, Oven, Range, Refrigerator, Self Cleaning Oven, Washer
Bathrooms
1 Full Bathroom, 1 Three Quarter Bathroom, 1 Half Bathroom
Cooling
Central Air
Flooring
Carpet, Tile, Vinyl
Heating
Forced Air, Natural Gas
Interior Features
Eat-in Kitchen, Entrance Foyer, Granite Counters, High Speed Internet, Kitchen Island, Pantry, Primary Suite, Smoke Free, Walk-In Closet(s)
Laundry Features
In Unit
Levels
Three Or More
Main Level Bathrooms
1
Exterior
Architectural Style
Urban Contemporary
Association Amenities
Park, Playground
Attached Garage YN
1
Common Walls
2+ Common Walls
Community
55+
Construction Materials
Frame, Stone, Stucco, Wood Siding
Direction Faces
South
Exterior Features
Balcony, Rain Gutters
Fencing
None
Garage Spaces
2
Lot Features
Master Planned
Parking Features
Concrete, Dry Walled, Storage
Parking Spots
2
Parking Total
2
Patio And Porch Features
Front Porch
Roof
Composition
Security Features
Carbon Monoxide Detector(s), Smoke Detector(s)
Senior Community YN
1
Window Features
Double Pane Windows
Financial
HOA Fee
$285
HOA Fee Frequency
Quarterly
HOA Includes
Maintenance Grounds, Recycling, Snow Removal, Trash
HOA Name
Littleton Village Metropolitan District No. 2
HOA Phone
720-213-6621
Tax Year
2025
Taxes
$5,415
Map
Contact Us
Mortgage Calculator
Property Summary
- Located in the Littleton Village subdivision, 704 E Hinsdale Avenue Littleton CO is a Townhouse for sale in Littleton, CO, 80122. It is listed for $469,900 and features 2 beds, 3 baths, and has approximately 1,390 square feet of living space, and was originally constructed in 2016. The current price per square foot is $338. The average price per square foot for Townhouse listings in Littleton is $285. The average listing price for Townhouse in Littleton is $519,002. To schedule a showing of MLS#rec8104055 at 704 E Hinsdale Avenue in Littleton, CO, contact your Smart Sale AI agent at 3039066915.
Similar Listings Nearby

Additional Details
MLS ID : REC8104055
Listing Key : REC2055113408
Parcel Number : 035149625
Zip Code : 80122
City : Littleton
State : CO
Building if Condo :
Full Street: 704 E Hinsdale Avenue
Address : 704
Address Prefix :
Address Suffix : Avenue
Street : Hinsdale
Street Prefix : E
Street Suffix :
Unit if Condo :
Latitude : 39.582104
Longitude : -104.980522
Property Type : townhouse
Property Sub Type : Townhouse
Stories Total if Condo :
Lot Size : 1,380 sqft / 0.03 acres (approx)
Ownership : Individual
Zoning :
Condition :
Renovation :
Pets Allowed : Yes
Special Conditions : None
Possession : Closing/DOD,Immediate,Negotiable
Original Price : 500000
Close Price :
Close Date :
List Date : Jun 26, 2026
List Contract Date : 2026-06-26
Off Market Date : 2026-08-25
Purchase Contract Date : 2026-08-25
Days on Market : 66
Concessions Amount :
Concession Comment :
Renovation :
Company : RE/MAX Professionals

Copyright 2026. All rights reserved.
704 E Hinsdale Avenue
Littleton, CO