
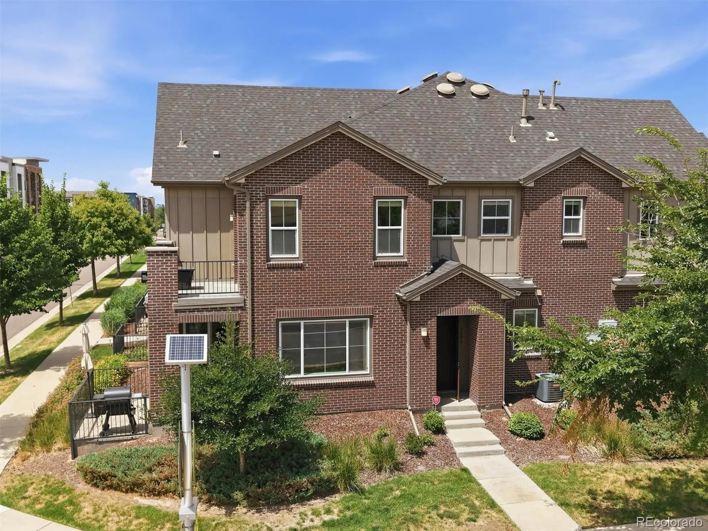
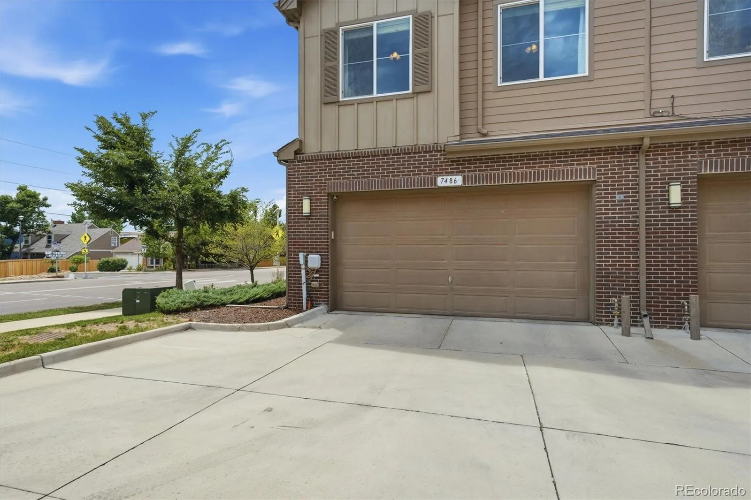
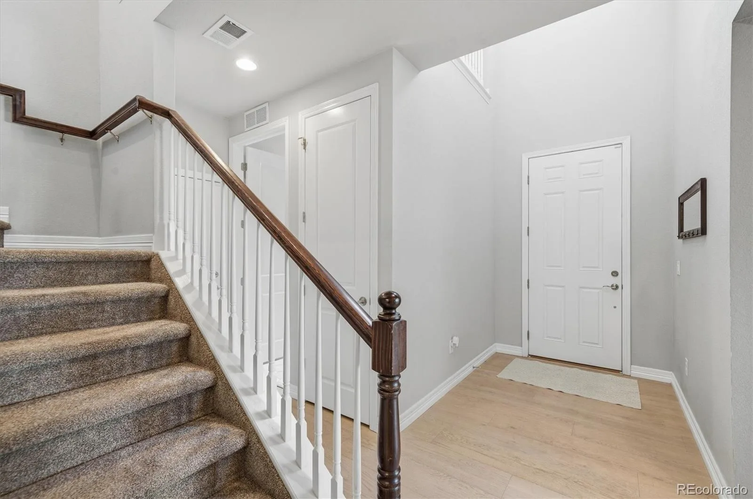
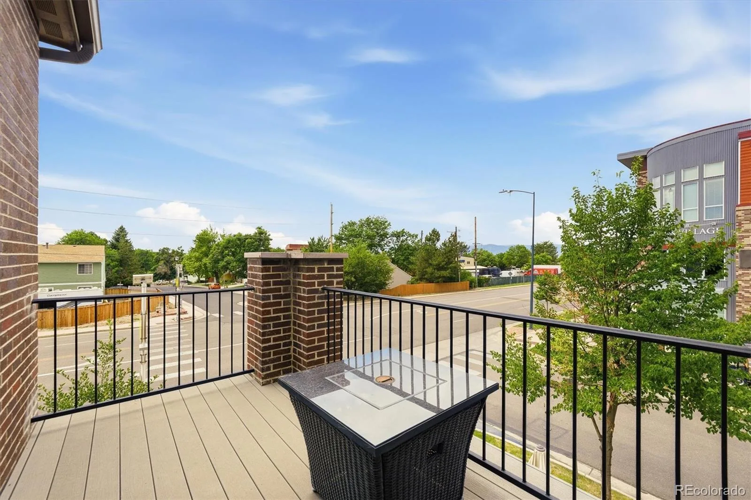
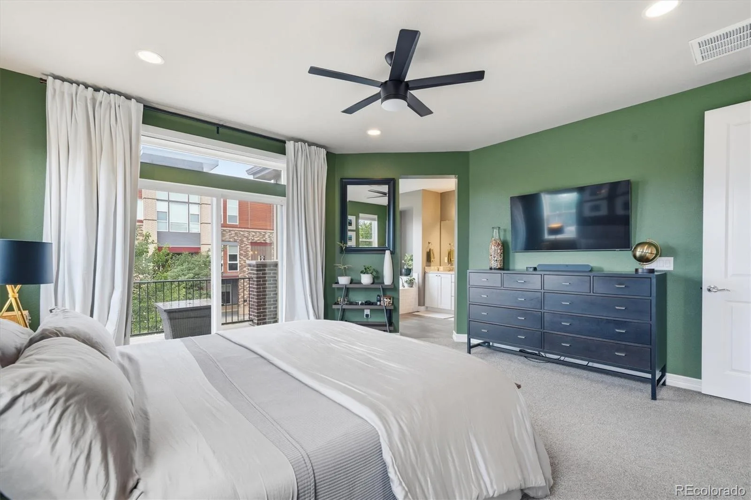
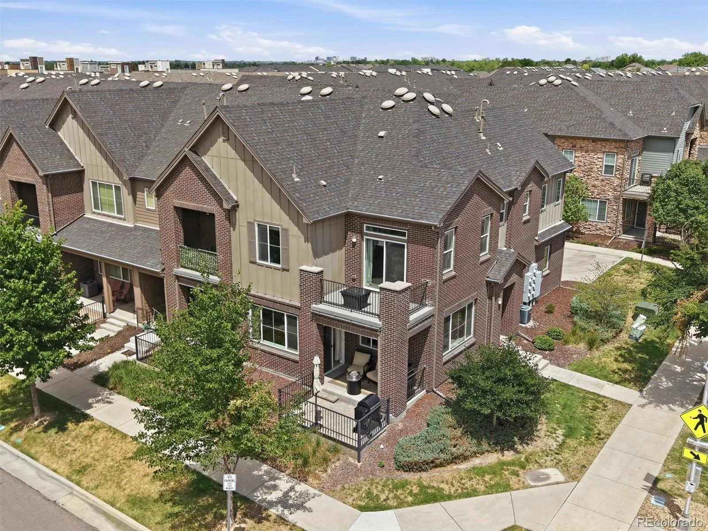
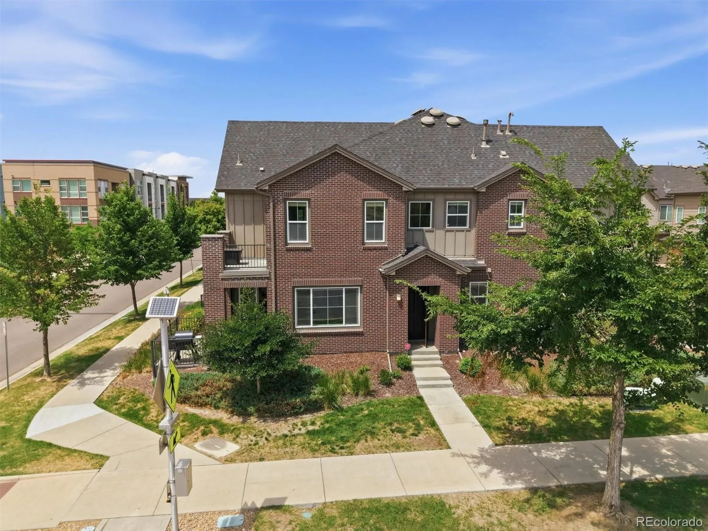
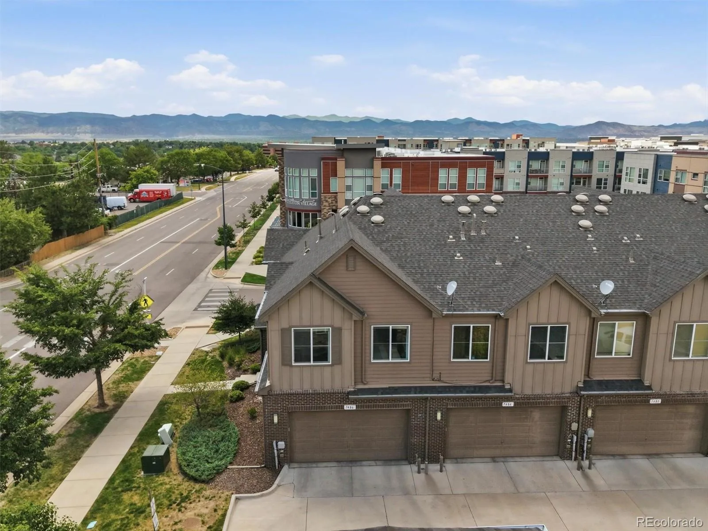
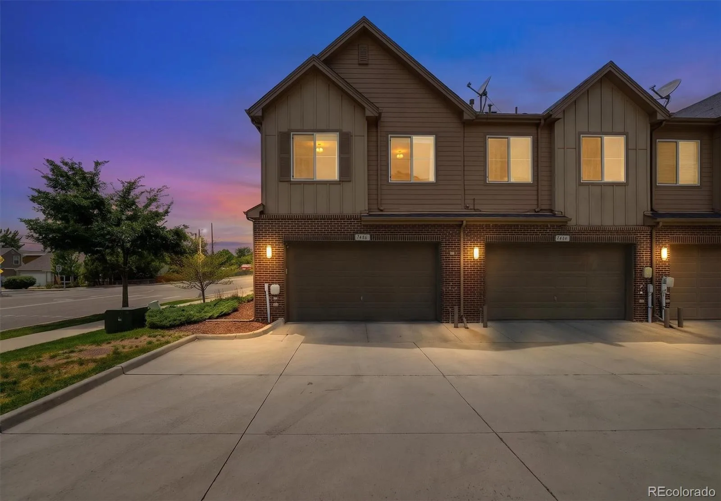
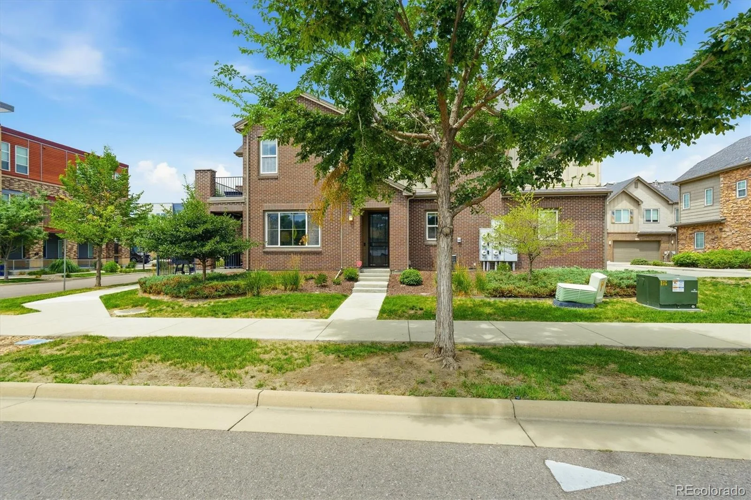
Lovingly maintained by its original owner, this move-in-ready Littleton Village townhome offers a spacious two-story layout with a bright entry foyer, attached two-car garage, versatile upstairs loft & mountain views from both the patio and private primary suite balcony.
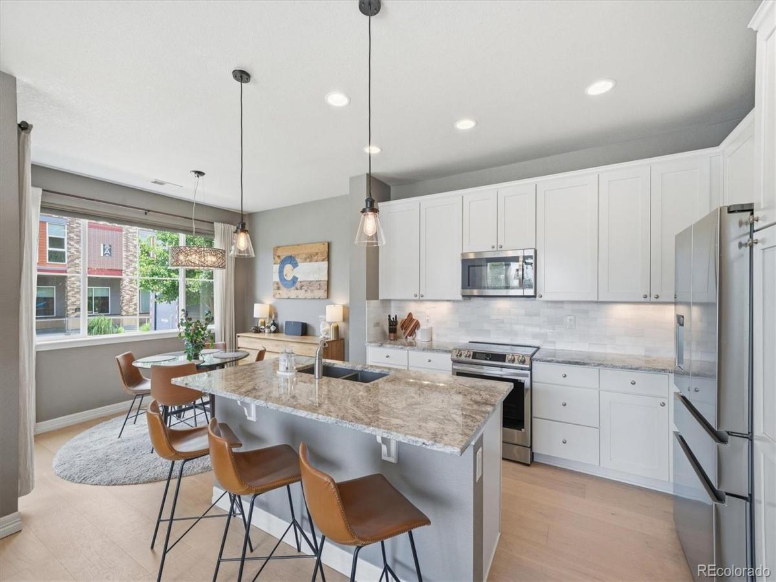
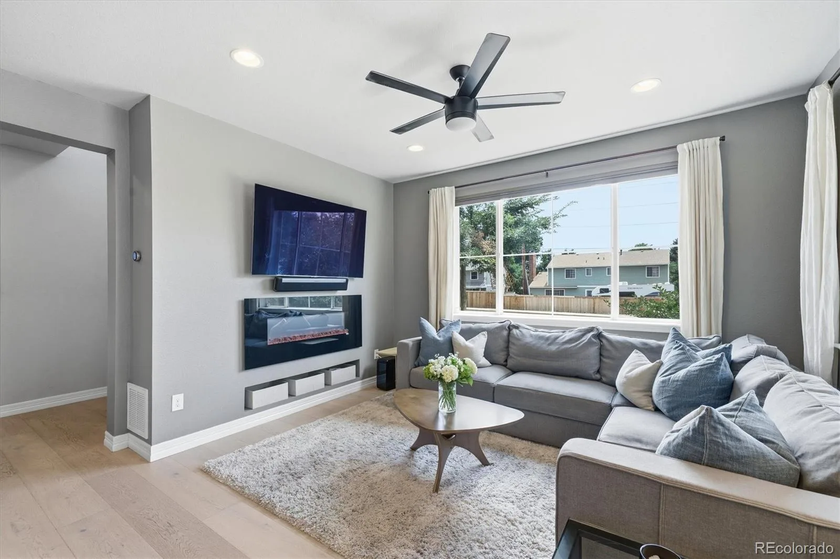
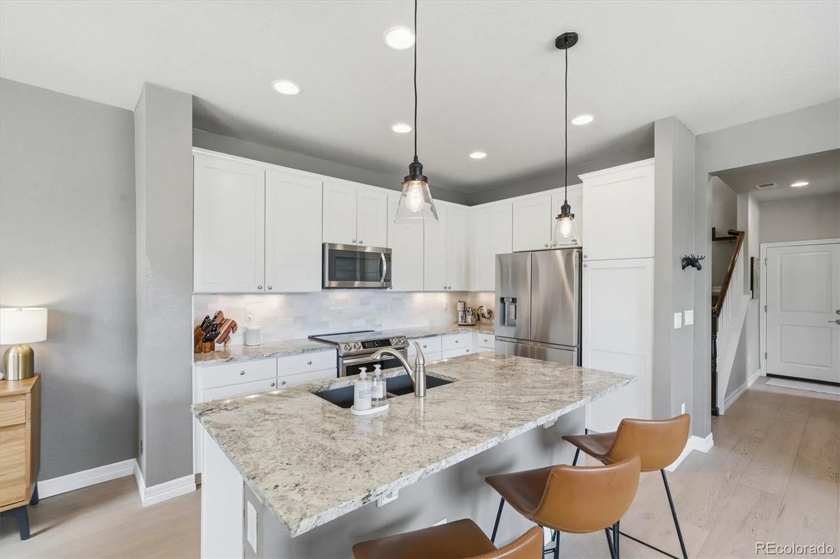
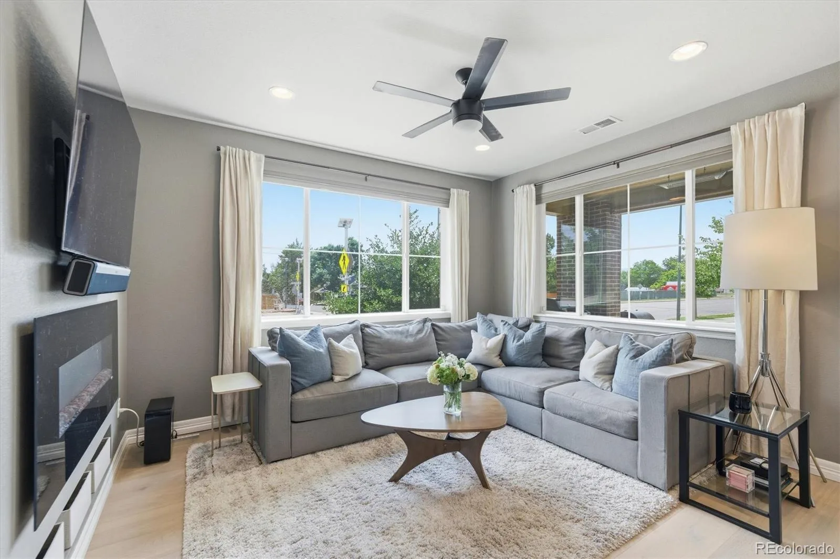
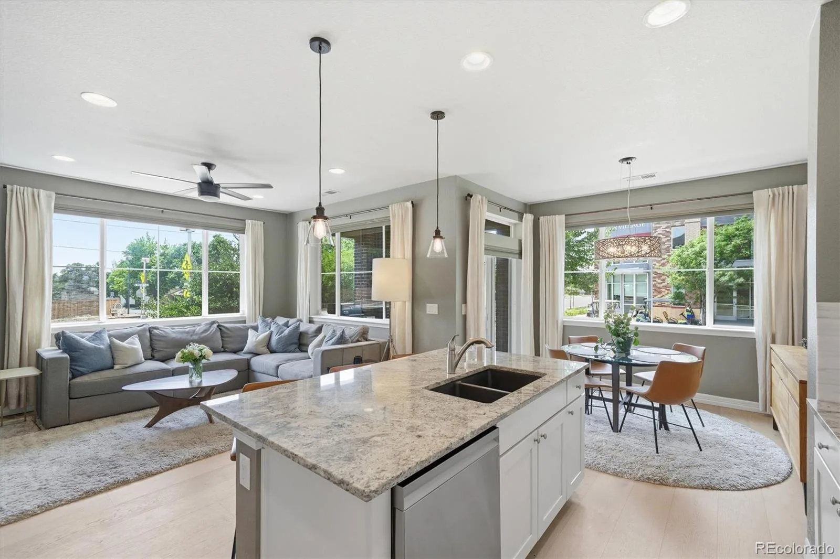
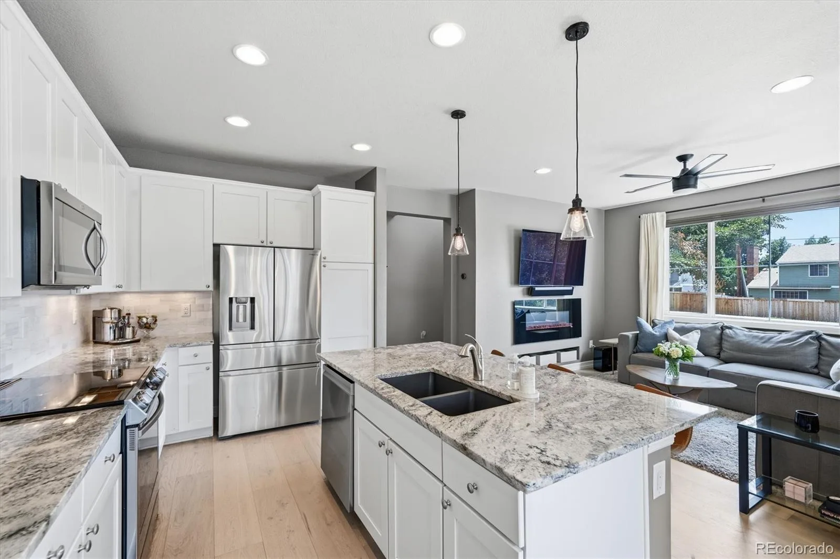
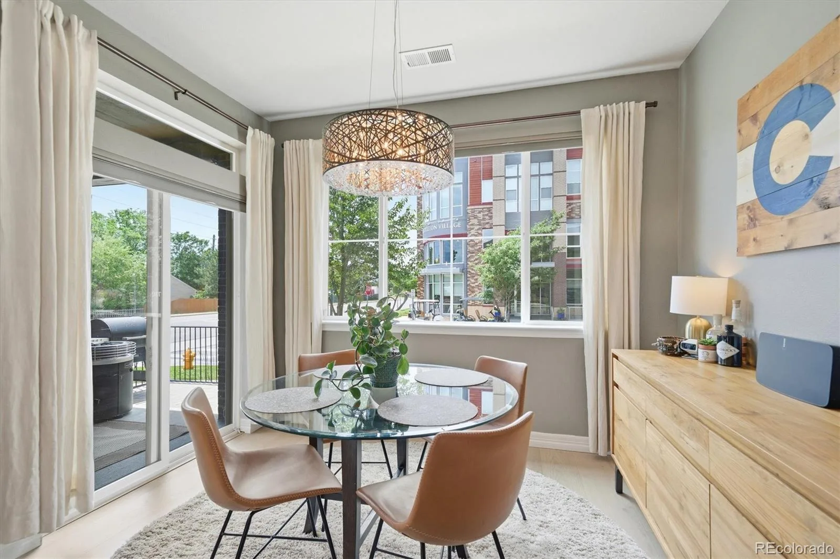
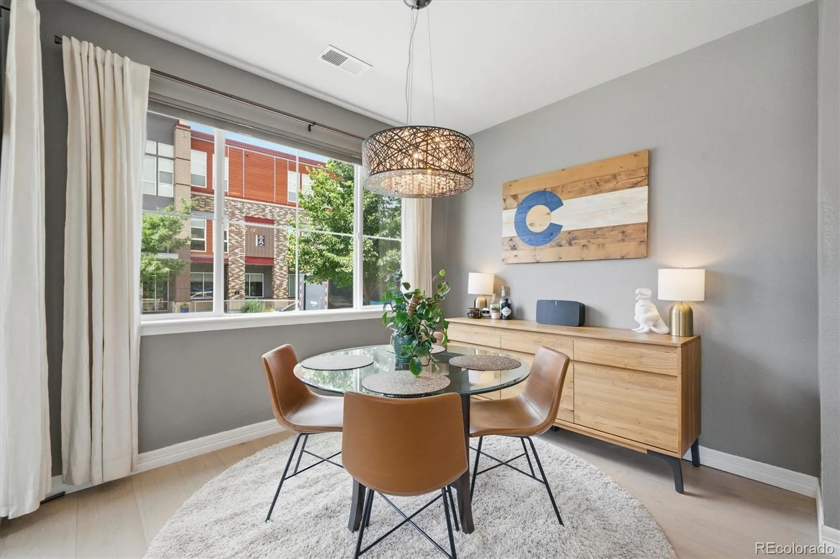
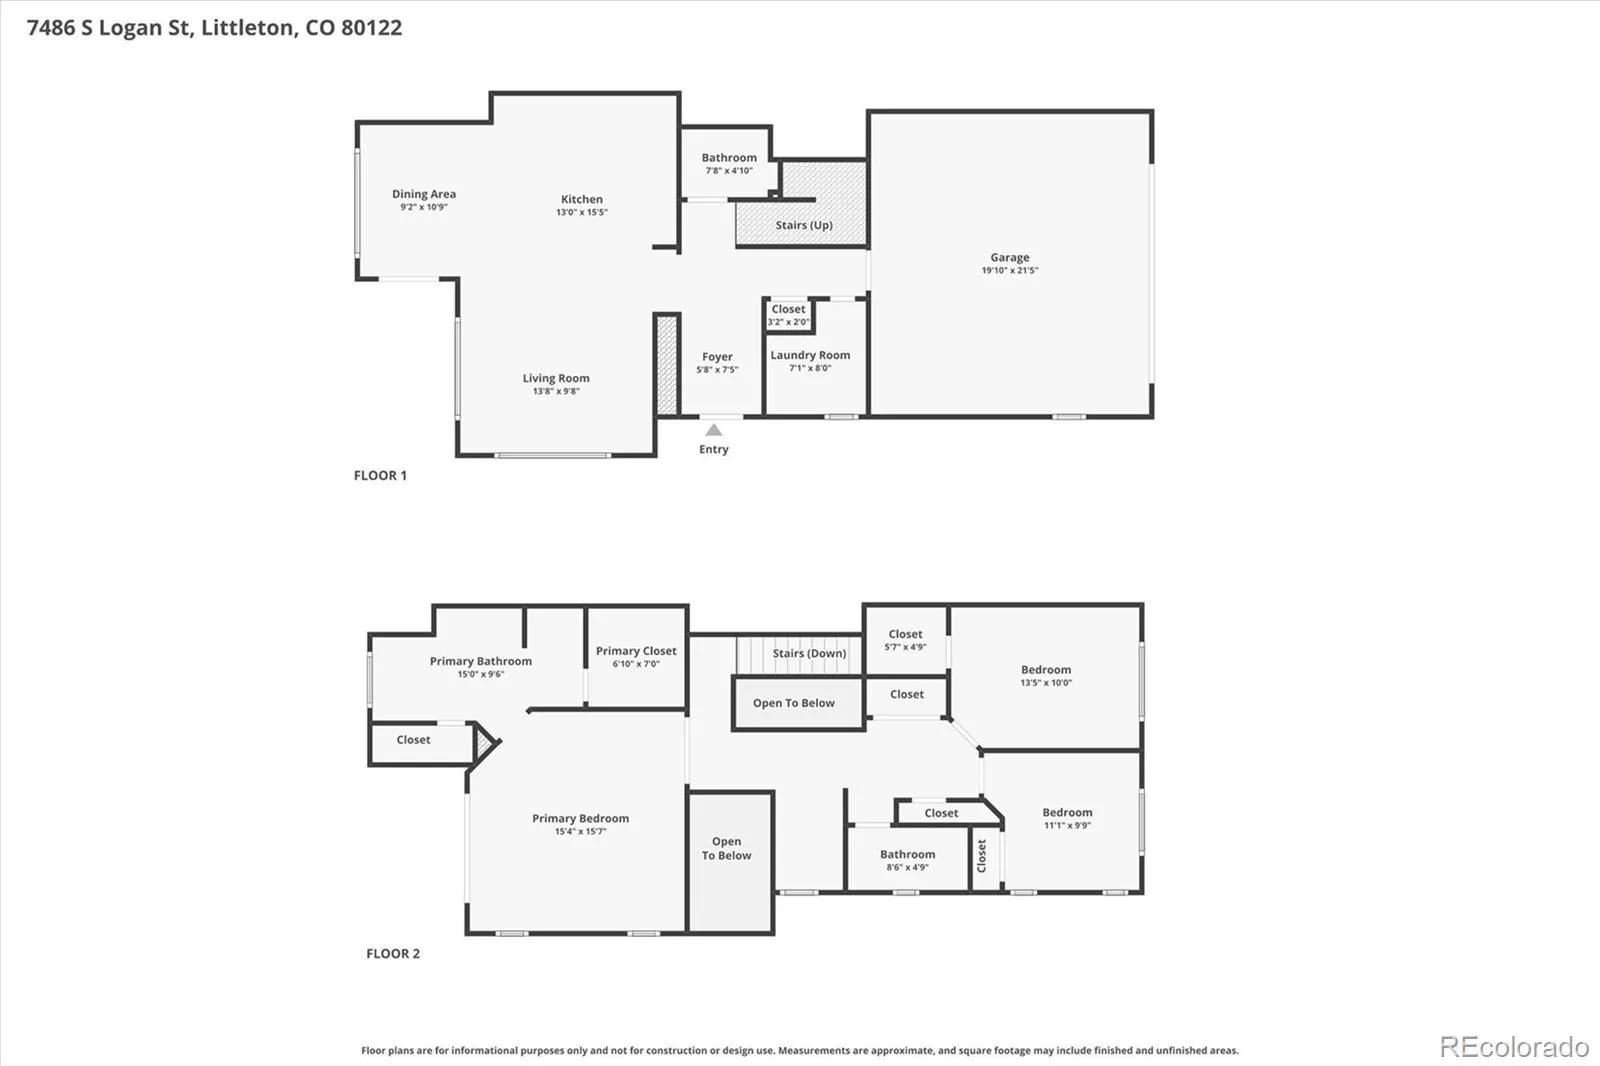
Natural light fills the main level, giving the home a bright, open feel from the moment you walk in. The kitchen features a large island w/ bar seating, abundant cabinet storage, a pantry, and newer induction range & dishwasher (2025). It opens to the dining and living areas, creating an easy flow for everyday living and entertaining. Automated blackout blinds in the living room, kitchen, and primary bedroom make movie nights just as enjoyable as sunny days, while top-down/bottom-up shades let you adjust for both privacy and natural light.
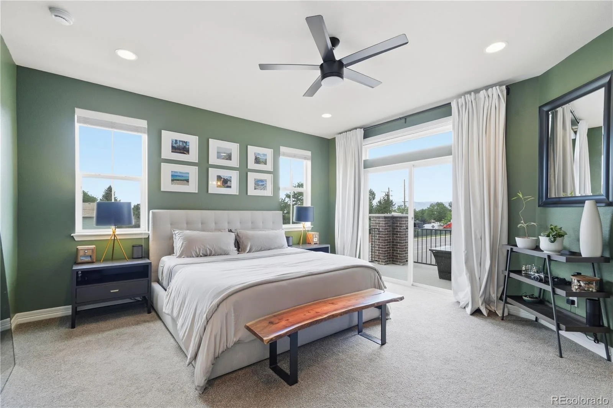
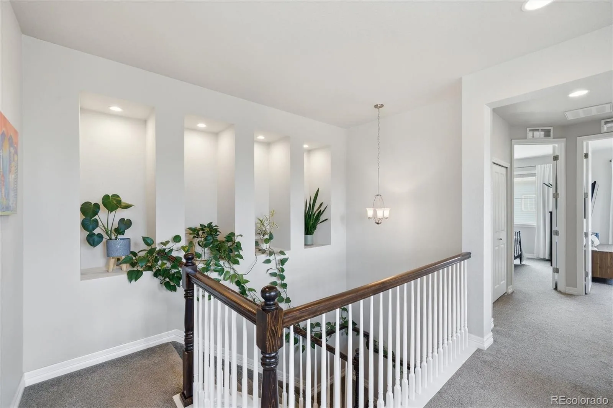
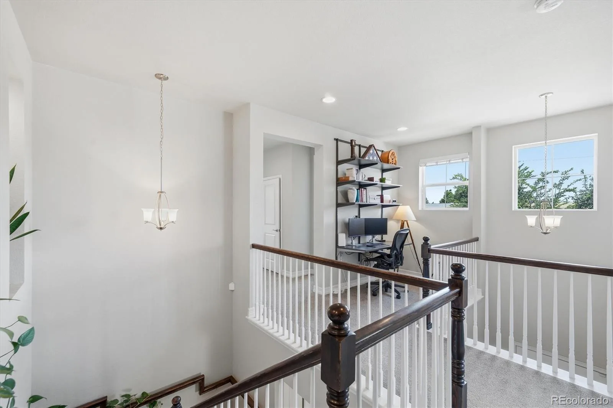
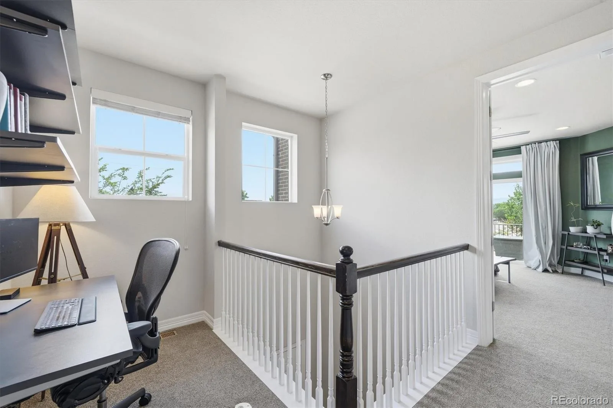
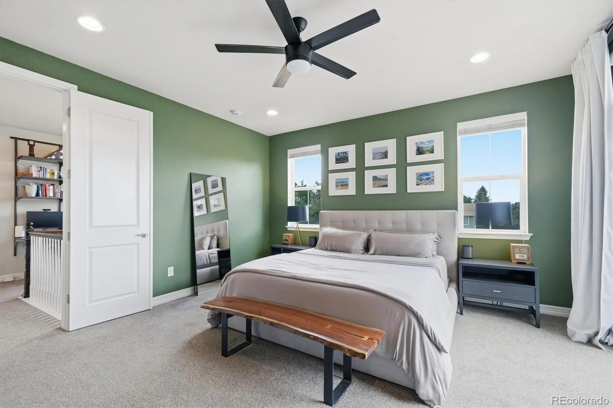
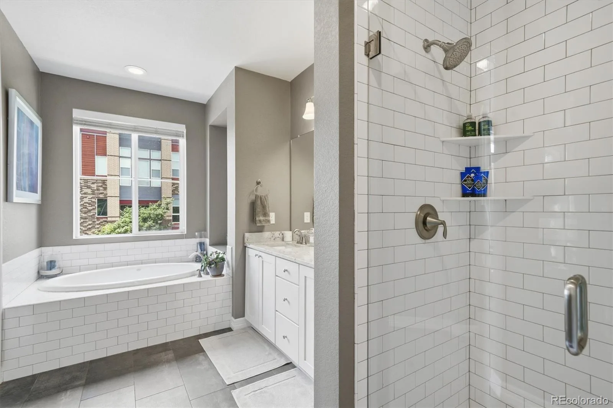
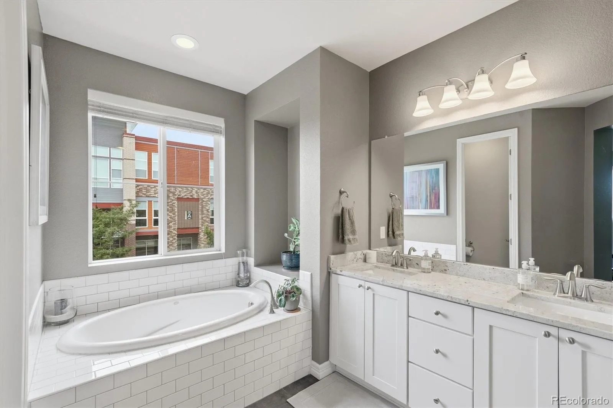
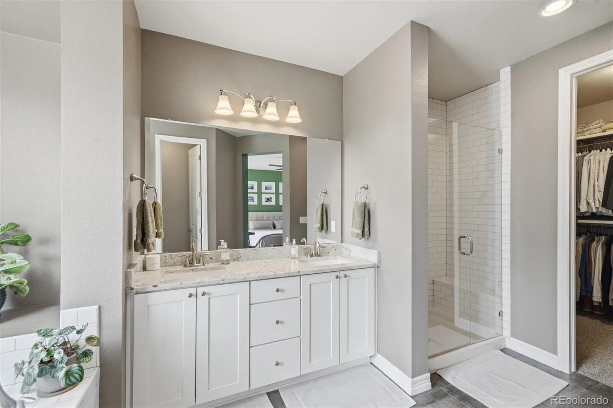
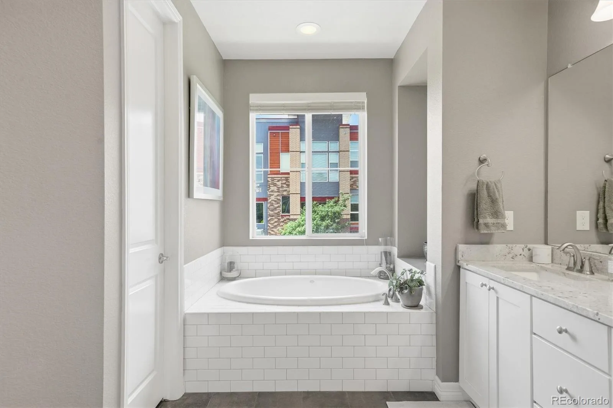
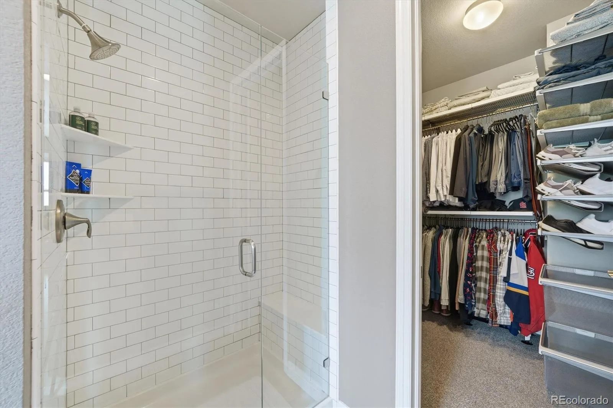
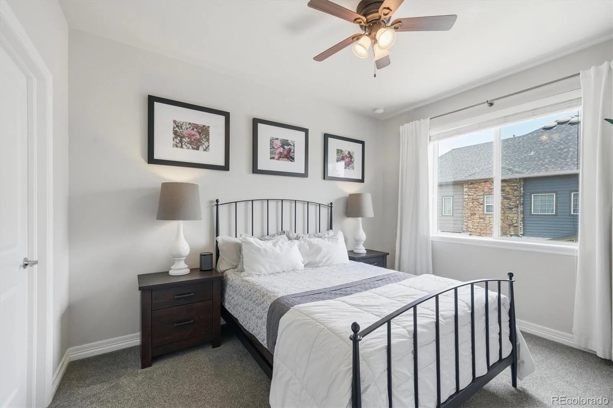
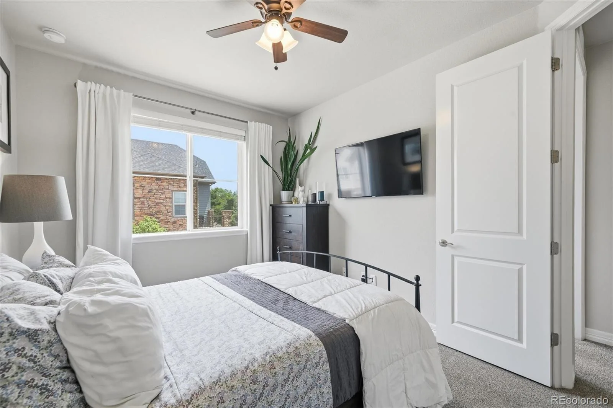
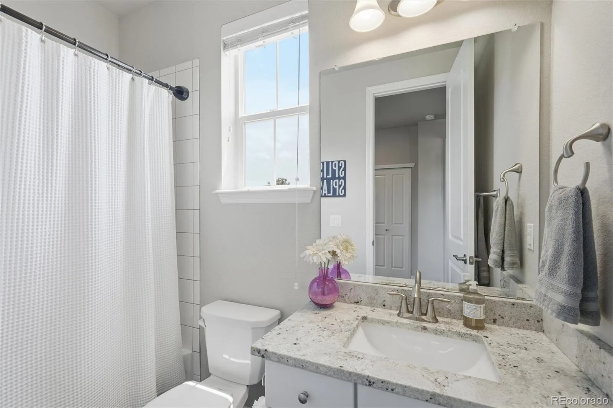
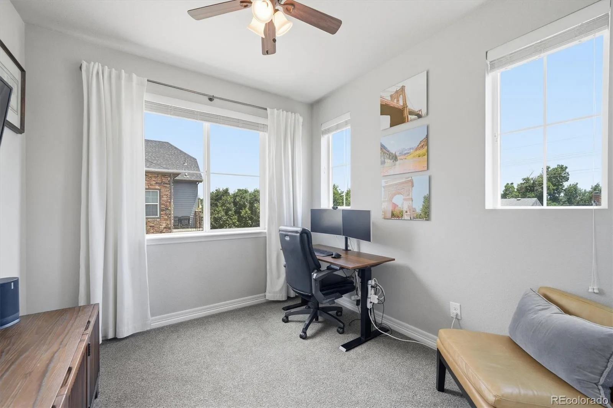
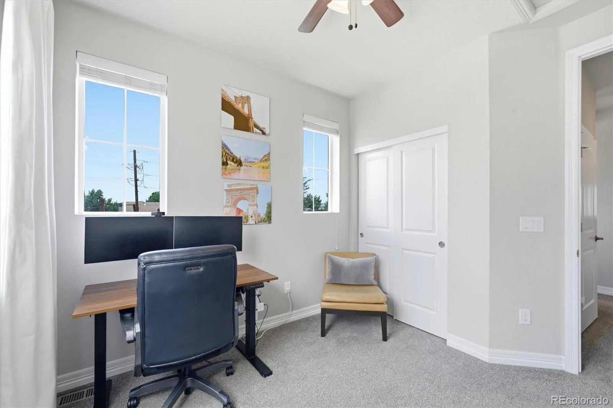
Upstairs, the loft is ideal for a home office, reading nook, or Peloton space. The primary suite sits on its own side of the home for added privacy and includes a private balcony with mountain views, a spacious ensuite bath with dual vanities, soaking tub, separate shower with bench, and a custom Elfa walk-in closet. Two additional bedrooms and a full bathroom are located on the opposite side of the upper level.
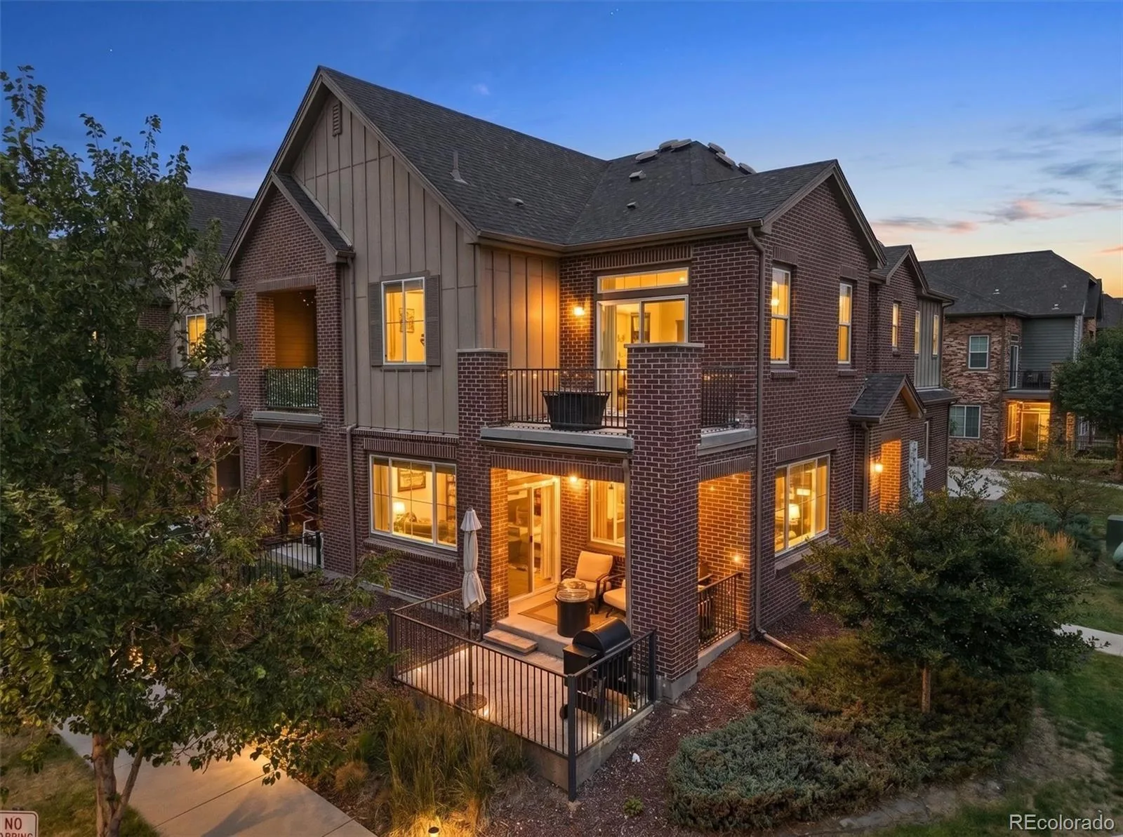
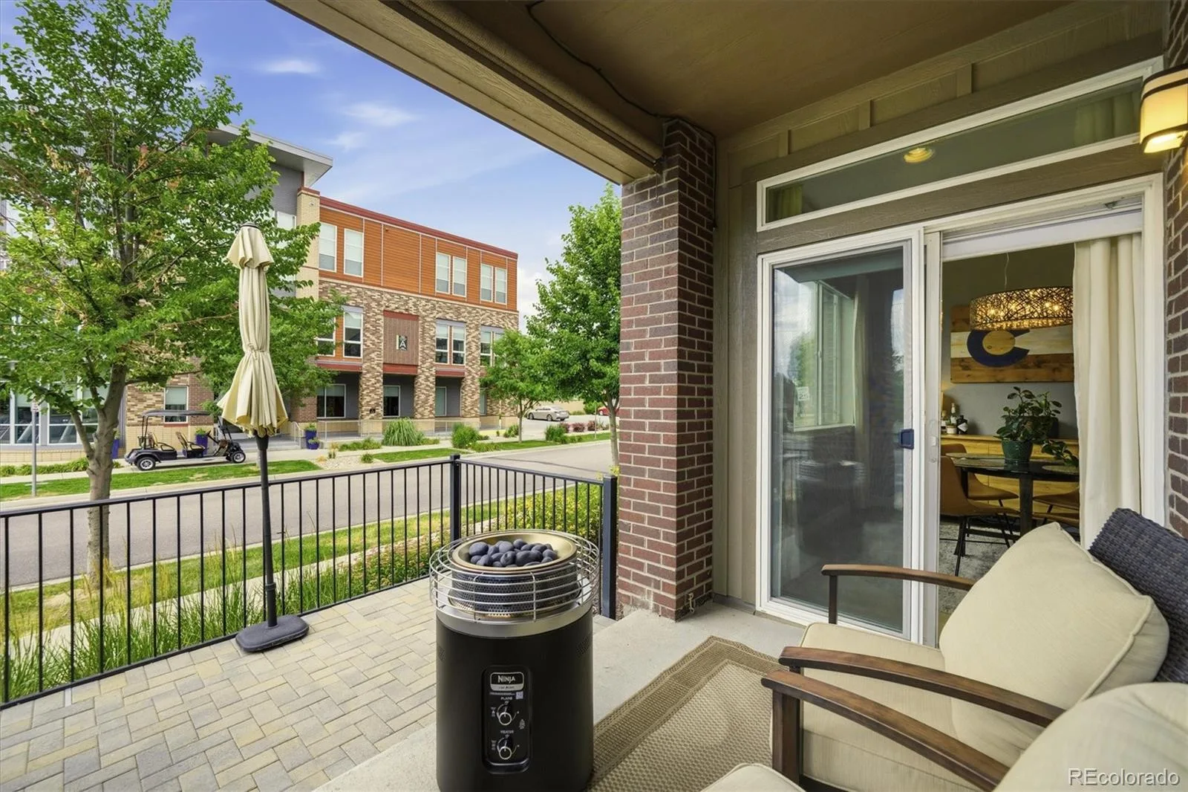
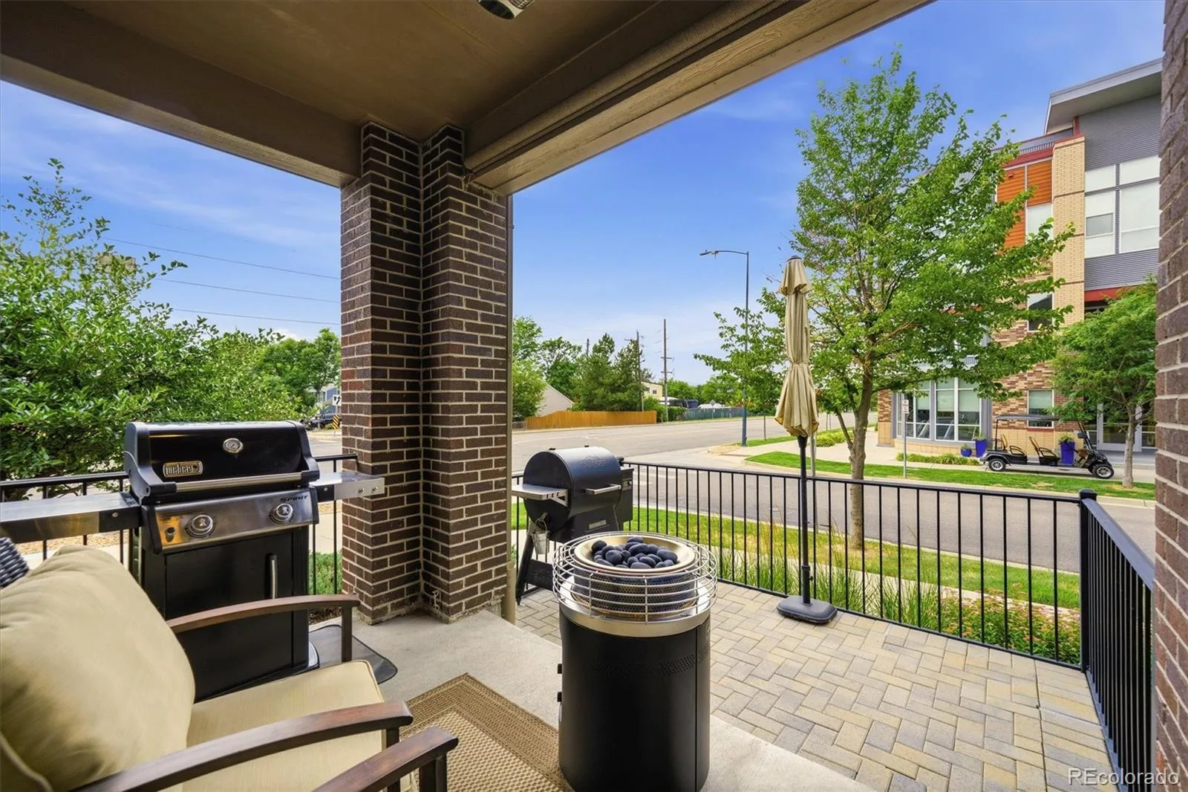
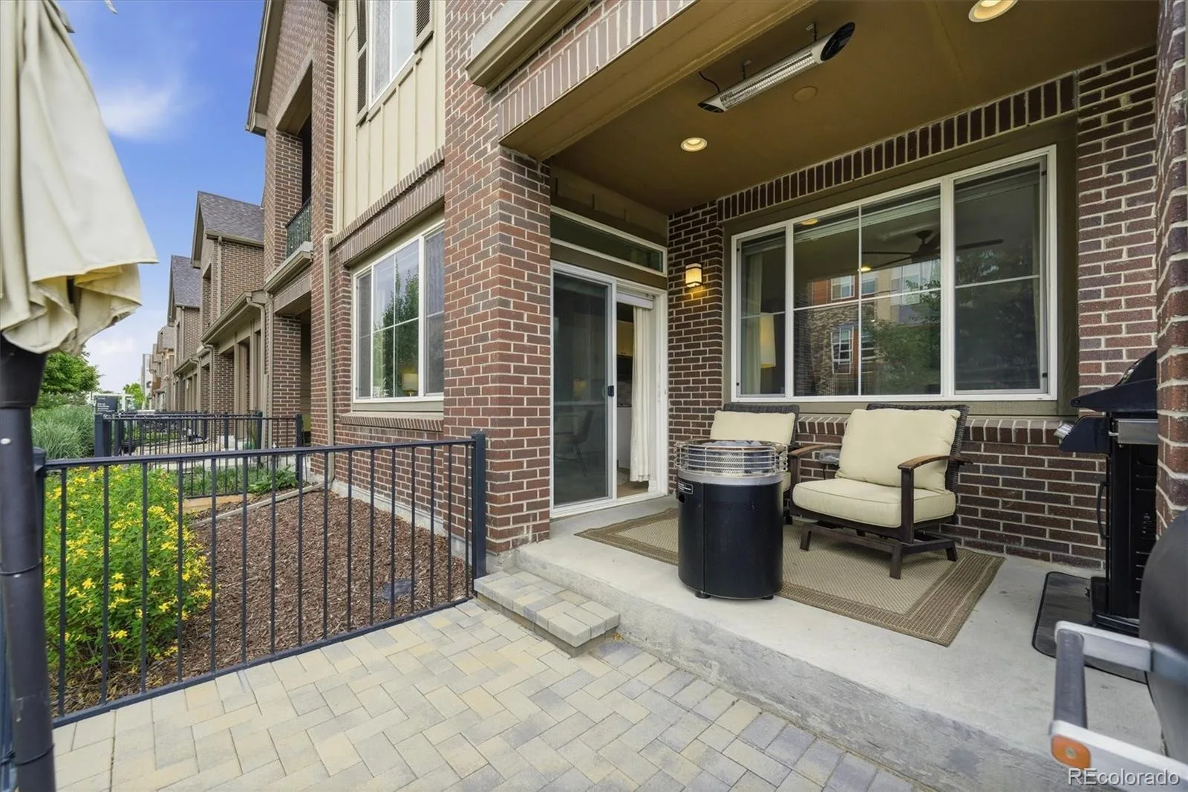
The west-facing patio is set up to enjoy Colorado evenings with in-floor lighting, a hand-crank privacy sun shade, outdoor heater, electrical outlets, and room to grill, dine, or relax while enjoying mountain sunsets.
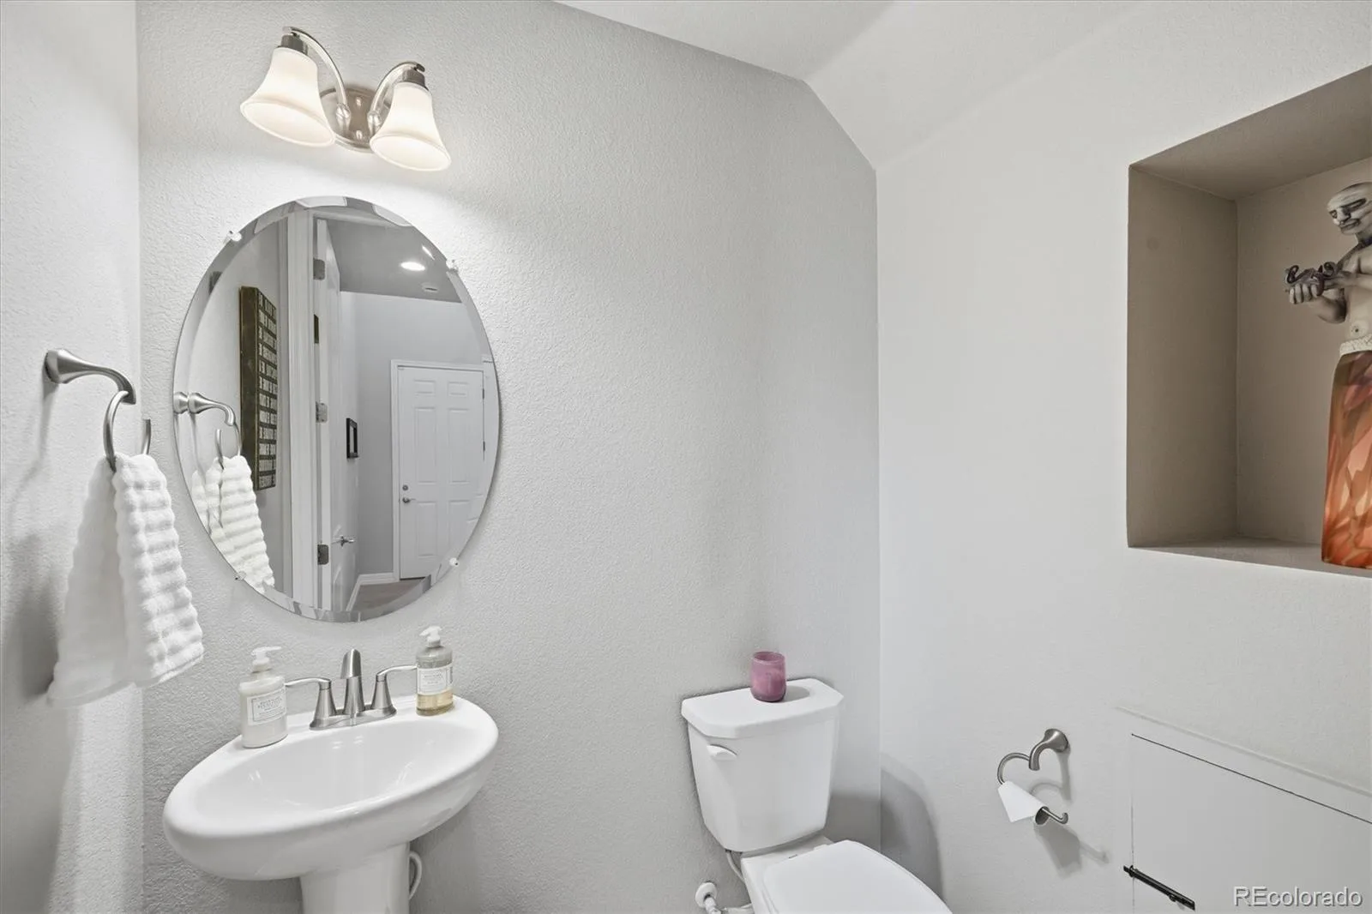
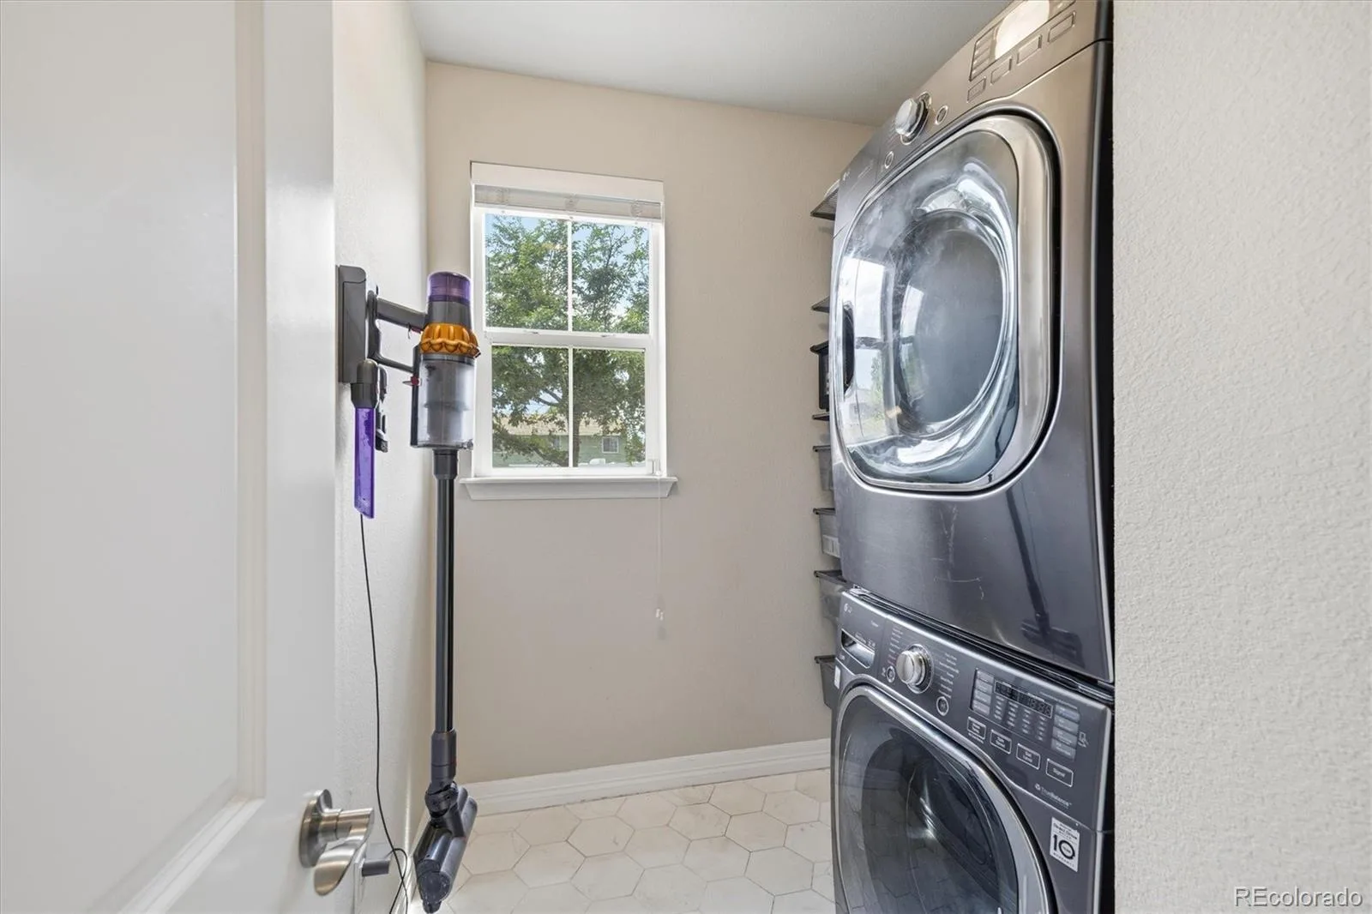
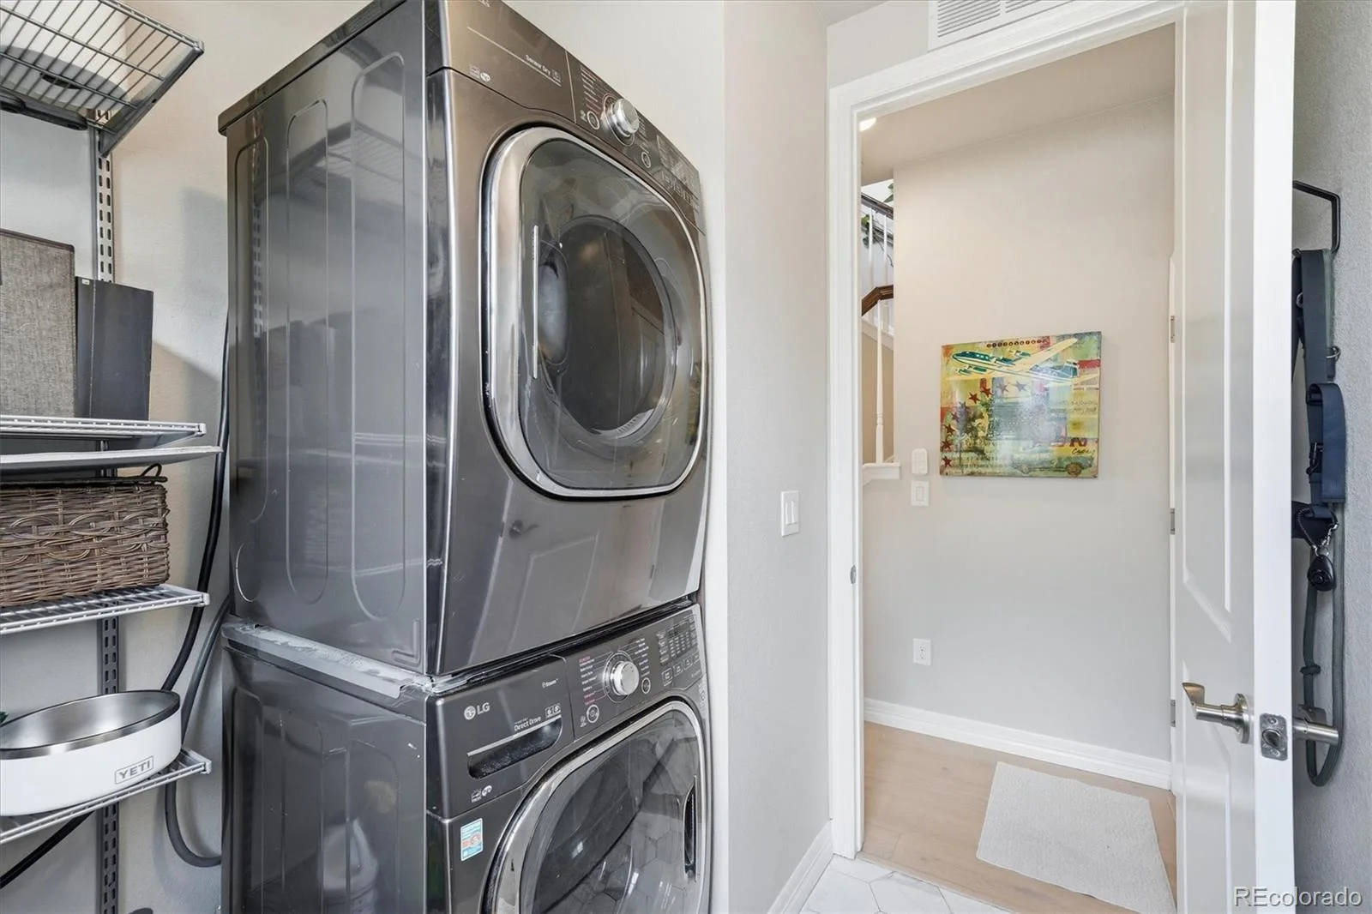
Recent updates include engineered hardwood flooring (2024) with a lifetime installation warranty, upgraded tile in the powder room and laundry room (2023), induction range (2025), dishwasher (2025), modern lighting throughout, custom built-ins with integrated lighting, a whole-house humidifier, garage hose bib, and more.
Littleton Village residents enjoy a community with dog park, playground & parks, plus the convenience of restaurants, coffee shops, shopping, fitness studios, and everyday essentials just moments from home.
Natural light fills the main level, giving the home a bright, open feel from the moment you walk in. The kitchen features a large island w/ bar seating, abundant cabinet storage, a pantry, and newer induction range & dishwasher (2025). It opens to the dining and living areas, creating an easy flow for everyday living and entertaining. Automated blackout blinds in the living room, kitchen, and primary bedroom make movie nights just as enjoyable as sunny days, while top-down/bottom-up shades let you adjust for both privacy and natural light.
Upstairs, the loft is ideal for a home office, reading nook, or Peloton space. The primary suite sits on its own side of the home for added privacy and includes a private balcony with mountain views, a spacious ensuite bath with dual vanities, soaking tub, separate shower with bench, and a custom Elfa walk-in closet. Two additional bedrooms and a full bathroom are located on the opposite side of the upper level.
The west-facing patio is set up to enjoy Colorado evenings with in-floor lighting, a hand-crank privacy sun shade, outdoor heater, electrical outlets, and room to grill, dine, or relax while enjoying mountain sunsets.
Recent updates include engineered hardwood flooring (2024) with a lifetime installation warranty, upgraded tile in the powder room and laundry room (2023), induction range (2025), dishwasher (2025), modern lighting throughout, custom built-ins with integrated lighting, a whole-house humidifier, garage hose bib, and more.
Littleton Village residents enjoy a community with dog park, playground & parks, plus the convenience of restaurants, coffee shops, shopping, fitness studios, and everyday essentials just moments from home.
Property Details
Price:
$579,000
MLS #:
REC9676196
Status:
Active
Beds:
3
Baths:
3
Type:
Townhouse
Subdivision:
Littleton Village
Finished Sq Ft:
1,872
Total Sq Ft:
1,872
Lot Size:
1,899 sqft / 0.04 acres (approx)
Year Built:
2017
Schools
School District:
Littleton 6
Elementary School:
Hopkins
Middle School:
Euclid
High School:
Heritage
Interior
Above Grade Finished Area
1872
Appliances
Dishwasher, Disposal, Dryer, Humidifier, Microwave, Oven, Range Hood, Refrigerator, Washer
Bathrooms
2 Full Bathrooms, 1 Half Bathroom
Cooling
Central Air
Fireplaces Total
1
Flooring
Carpet, Tile, Vinyl
Heating
Forced Air
Interior Features
Built-in Features, Ceiling Fan(s), Eat-in Kitchen, Entrance Foyer, Five Piece Bath, Granite Counters, Kitchen Island, Open Floorplan, Pantry, Primary Suite, Smart Thermostat, Smoke Free, Walk-In Closet(s)
Laundry Features
In Unit
Levels
Two
Main Level Bathrooms
1
Exterior
Architectural Style
Contemporary
Association Amenities
Clubhouse, Park, Playground
Attached Garage YN
1
Common Walls
2+ Common Walls
Construction Materials
Brick, Frame
Exterior Features
Balcony, Lighting
Garage Spaces
2
Lot Features
Corner Lot, Landscaped
Parking Features
Lighted, Storage
Parking Spots
2
Parking Total
2
Patio And Porch Features
Covered, Front Porch, Patio
Roof
Composition
Security Features
Carbon Monoxide Detector(s), Smoke Detector(s), Video Doorbell
View
Mountain(s)
Window Features
Double Pane Windows, Window Coverings
Financial
HOA Fee
$460
HOA Fee Frequency
Quarterly
HOA Includes
Irrigation, Maintenance Grounds, Snow Removal, Trash, Water
HOA Name
Littleton Village MD No. 2
HOA Phone
720-213-6621
Tax Year
2025
Taxes
$5,351
Map
Contact Us
Mortgage Calculator
Property Summary
- Located in the Littleton Village subdivision, 7486 S Logan Street Littleton CO is a Townhouse for sale in Littleton, CO, 80122. It is listed for $579,000 and features 3 beds, 3 baths, and has approximately 1,872 square feet of living space, and was originally constructed in 2017. The current price per square foot is $309. The average price per square foot for Townhouse listings in Littleton is $285. The average listing price for Townhouse in Littleton is $519,002. To schedule a showing of MLS#rec9676196 at 7486 S Logan Street in Littleton, CO, contact your Smart Sale AI agent at 3039066915.
Similar Listings Nearby

Additional Details
MLS ID : REC9676196
Listing Key : REC2055422410
Parcel Number : 035148777
Zip Code : 80122
City : Littleton
State : CO
Building if Condo :
Full Street: 7486 S Logan Street
Address : 7486
Address Prefix :
Address Suffix : Street
Street : Logan
Street Prefix : S
Street Suffix :
Unit if Condo :
Latitude : 39.580837
Longitude : -104.983063
Property Type : townhouse
Property Sub Type : Townhouse
Stories Total if Condo :
Lot Size : 1,899 sqft / 0.04 acres (approx)
Ownership : Individual
Zoning :
Condition : Updated/Remodeled
Renovation :
Pets Allowed :
Special Conditions : None
Possession : Close Plus 30 Days,Closing/DOD,Negotiable
Original Price : 589000
Close Price :
Close Date :
List Date : Jul 16, 2026
List Contract Date : 2026-07-16
Off Market Date :
Purchase Contract Date :
Days on Market : 46
Concessions Amount :
Concession Comment :
Renovation :
Company : RE/MAX Professionals

Copyright 2026. All rights reserved.
7486 S Logan Street
Littleton, CO