
4887 Tule Lake Drive
Littleton, CO, 80123
$4,950,000
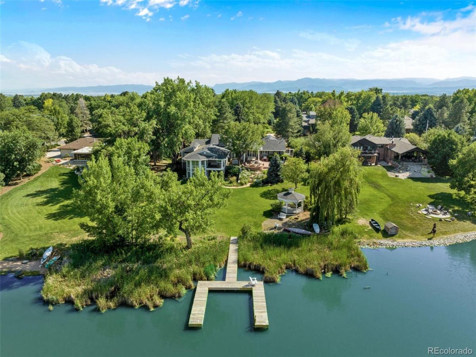
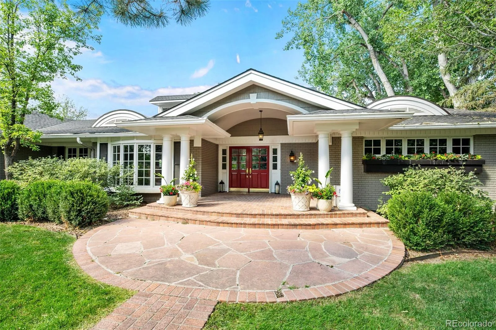
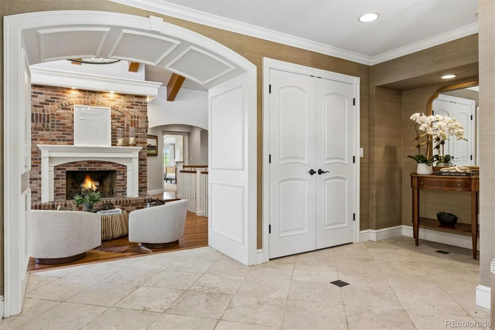
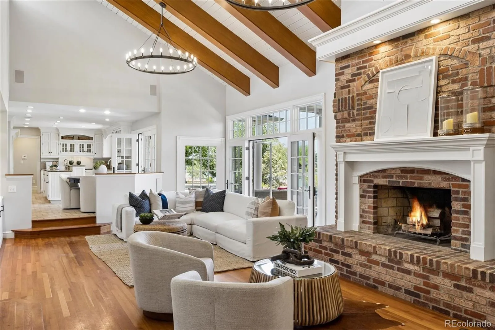
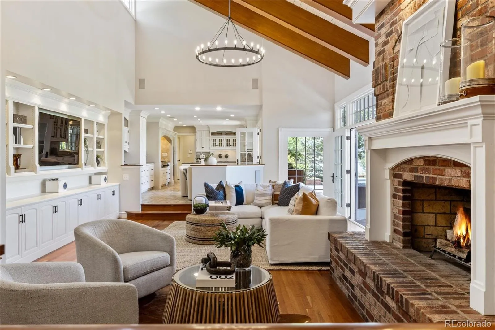
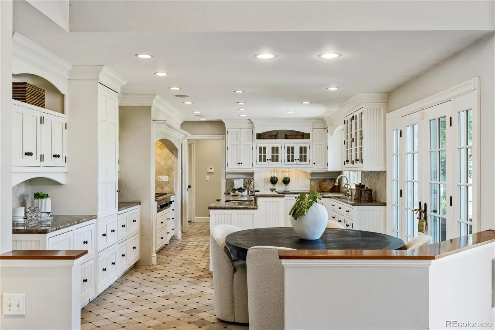
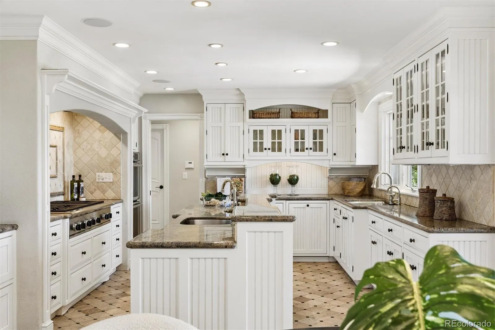
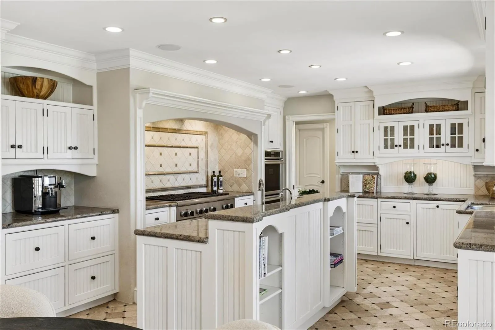
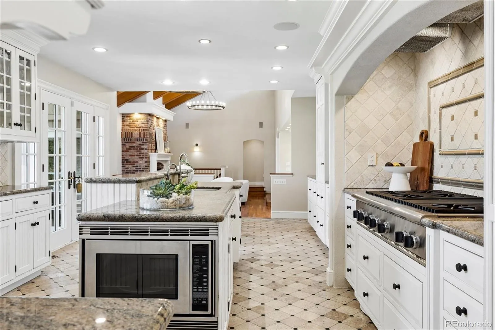
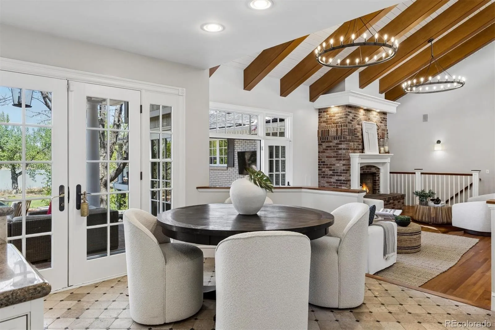
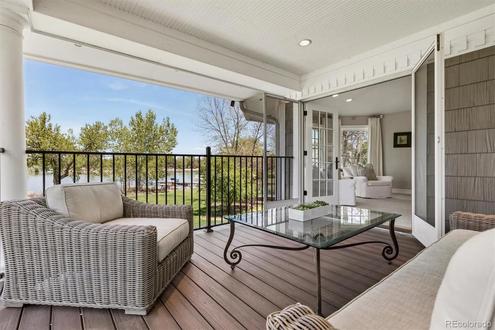
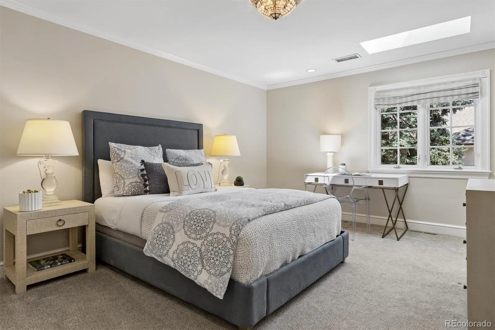
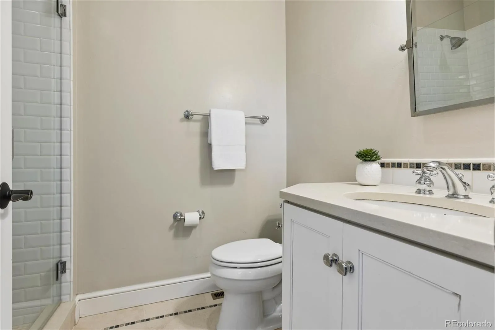
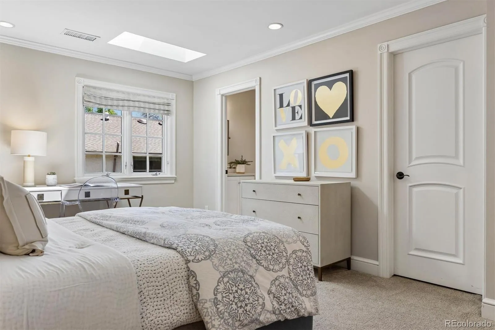
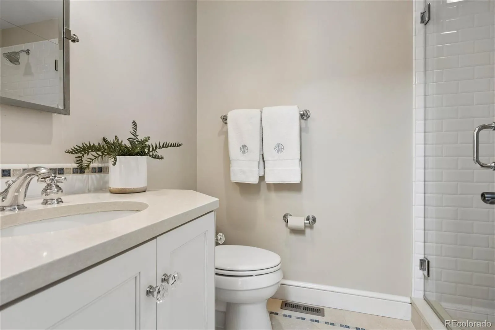
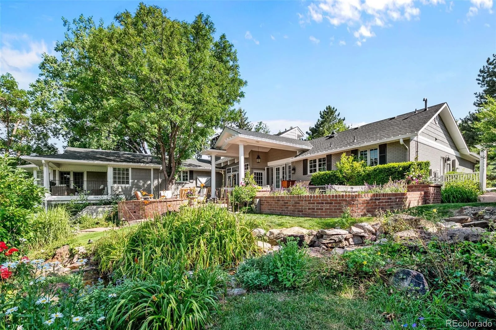
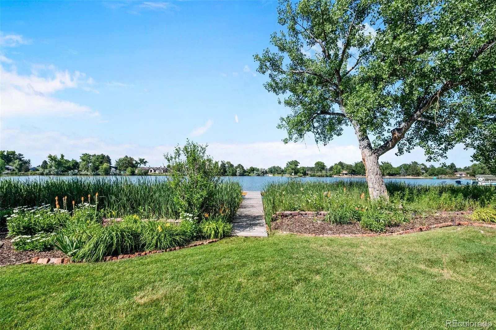
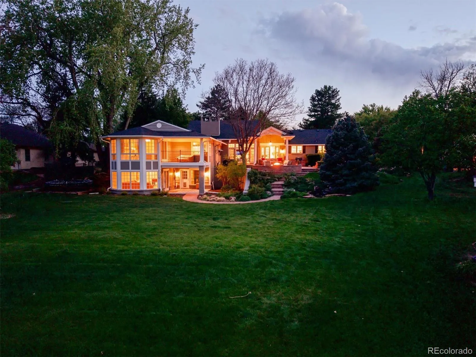
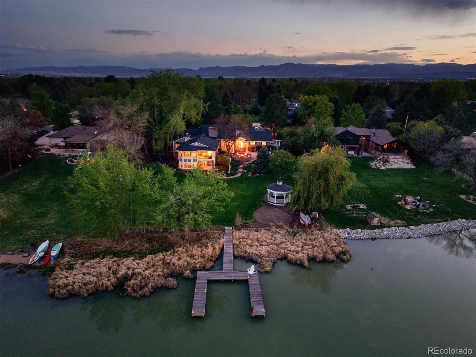
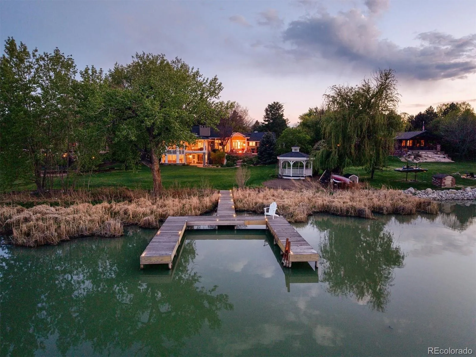
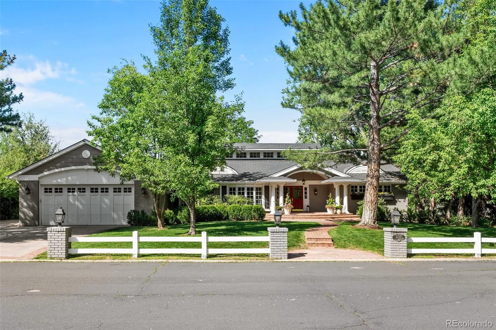
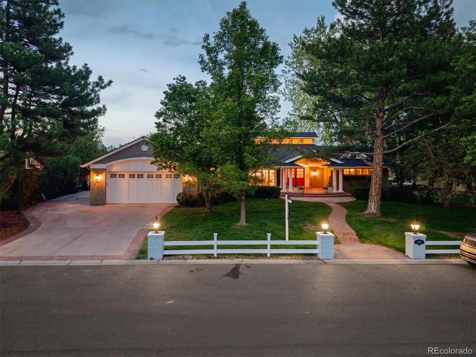
Welcome to 4887 Tule Lake Drive, one of the premier lakefront properties in Bow Mar South on Upper Tule Lake, offered for the first time in 25 years. Thoughtfully renovated in 2019 to fully capture the breathtaking waterfront setting, this classic New England-inspired ranch blends timeless charm with exceptional indoor-outdoor living.
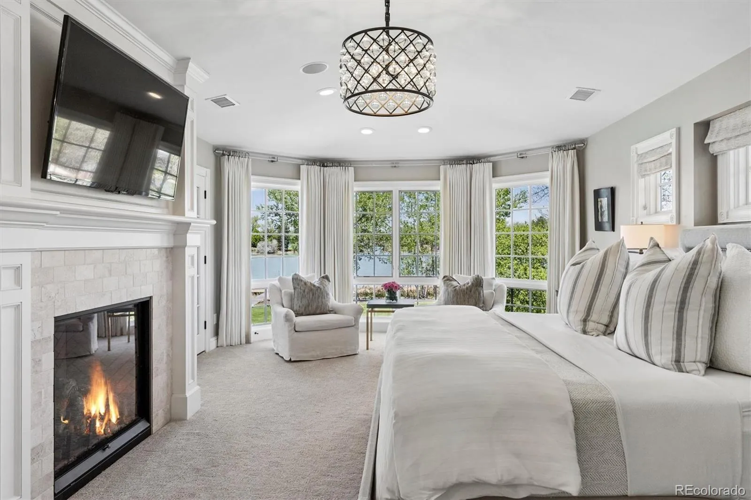
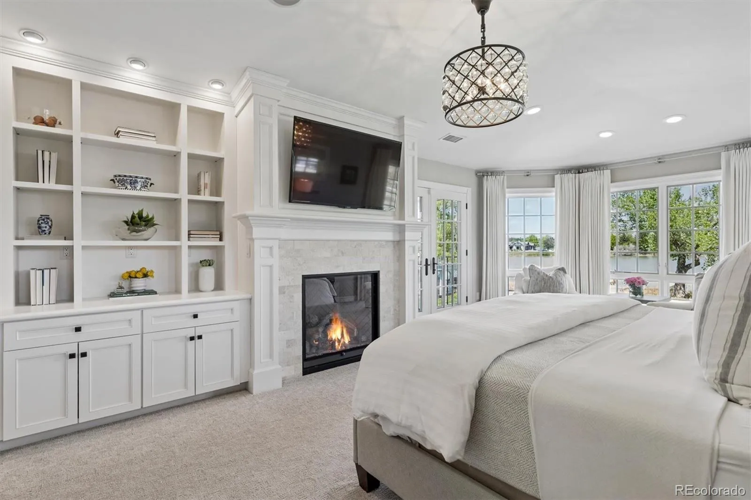
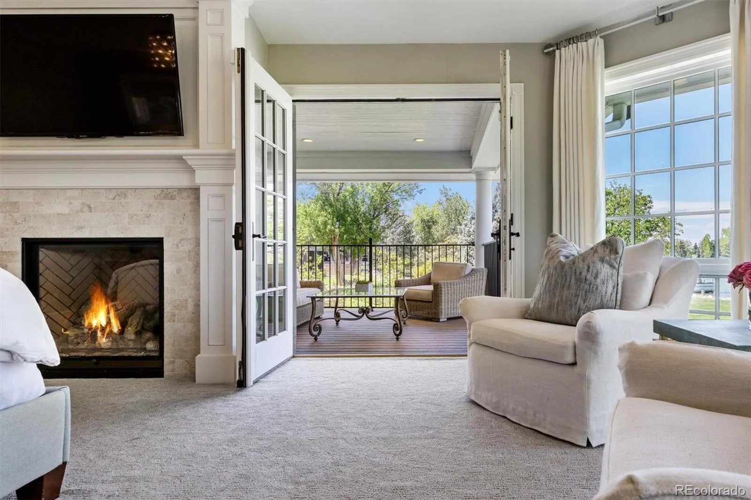
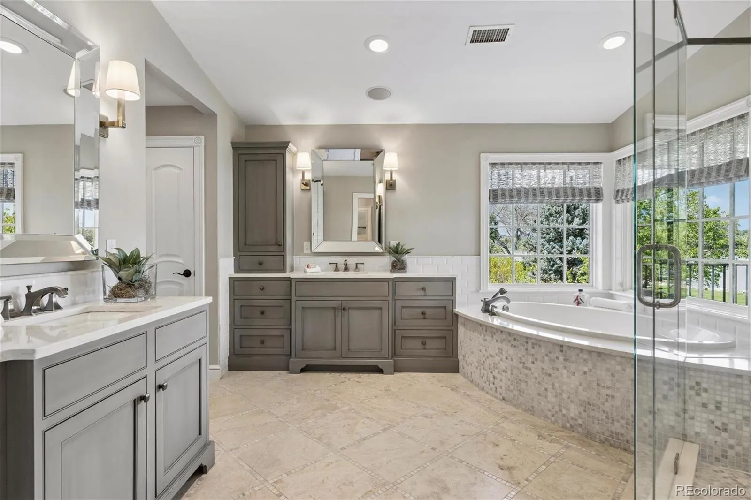
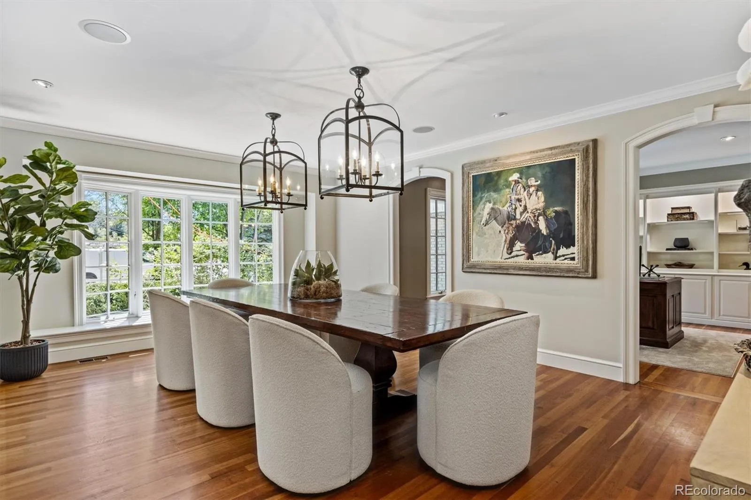
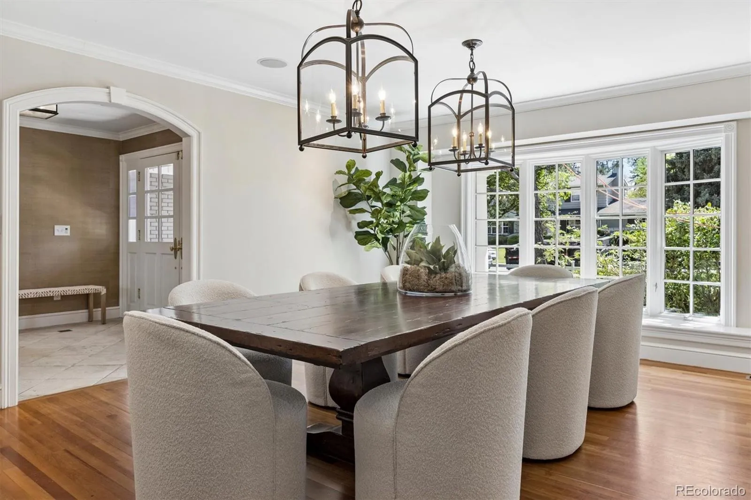
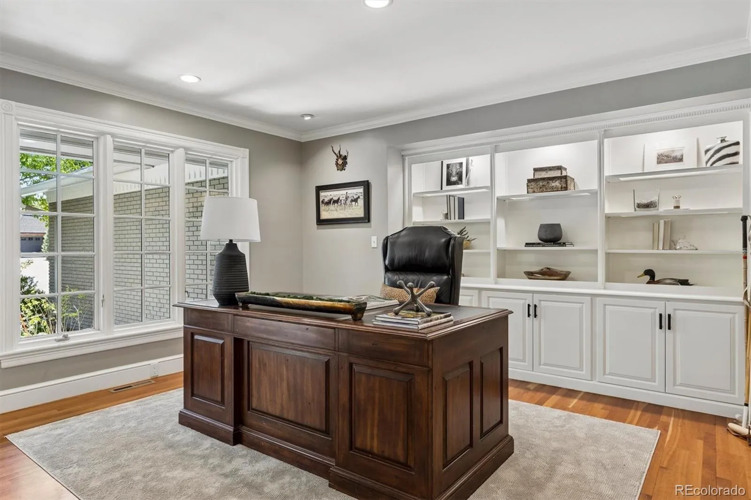
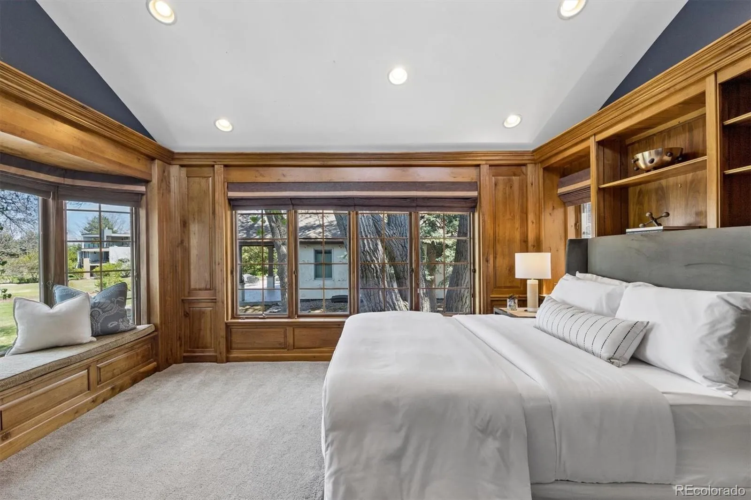
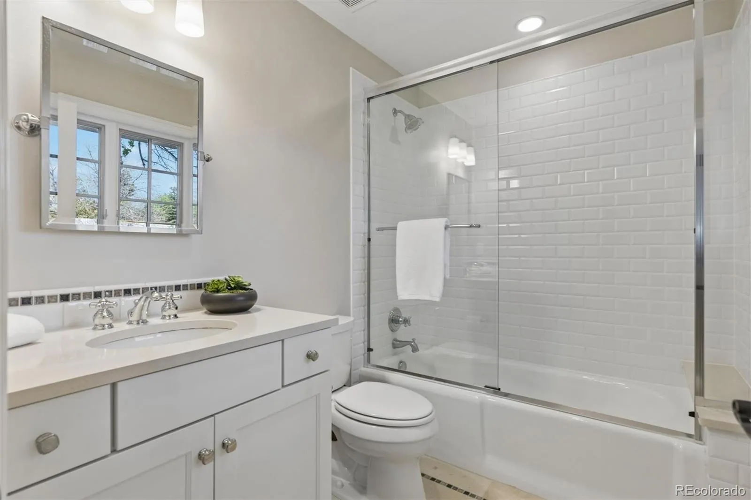
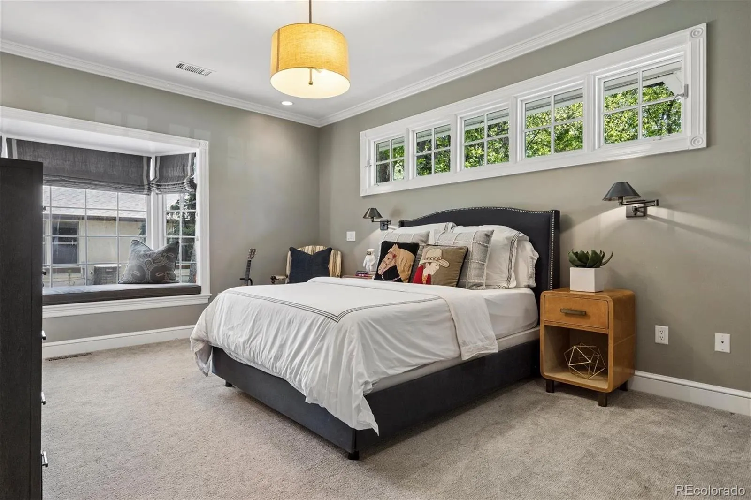
Designed for effortless main-floor living, the home was expanded to include a stunning primary suite with expansive windows framing panoramic lake views, along with a private deck and sitting area. Three additional ensuite bedrooms provide comfort and privacy for family and guests, while a beautifully redesigned study off the kitchen offers the perfect work-from-home retreat. The spacious dining room comfortably seats 12, creating an ideal setting for entertaining.
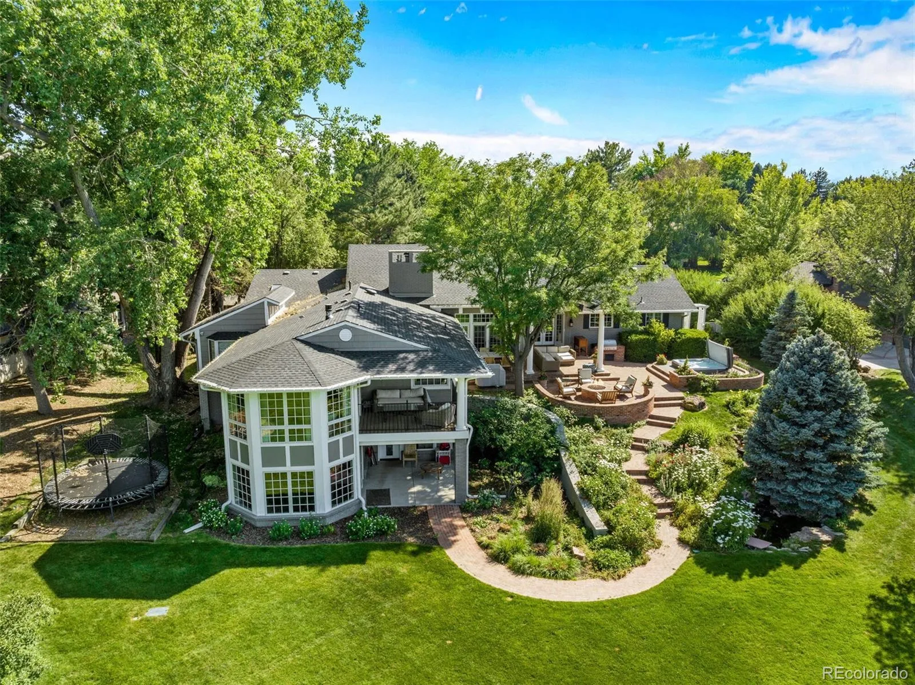
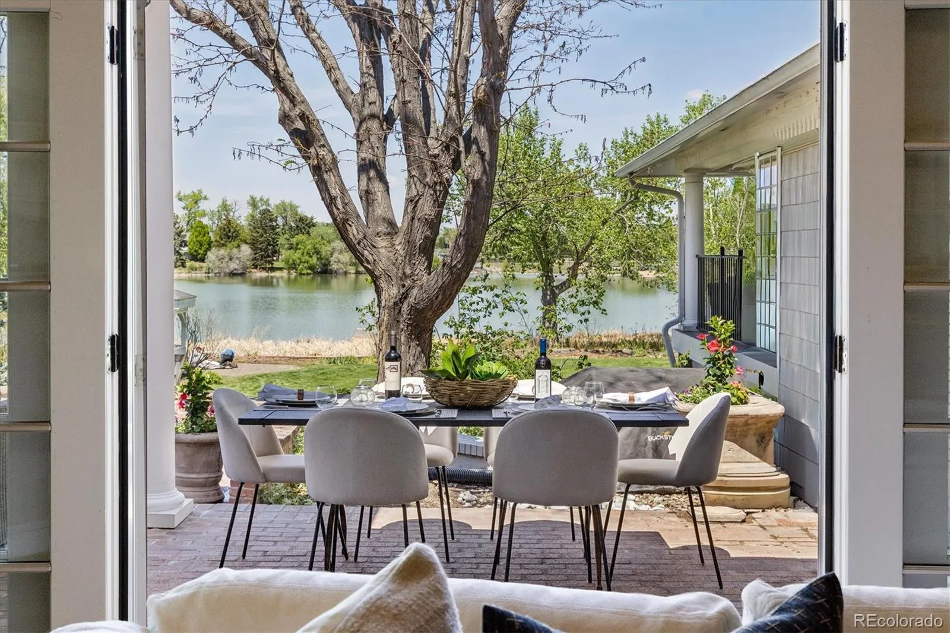
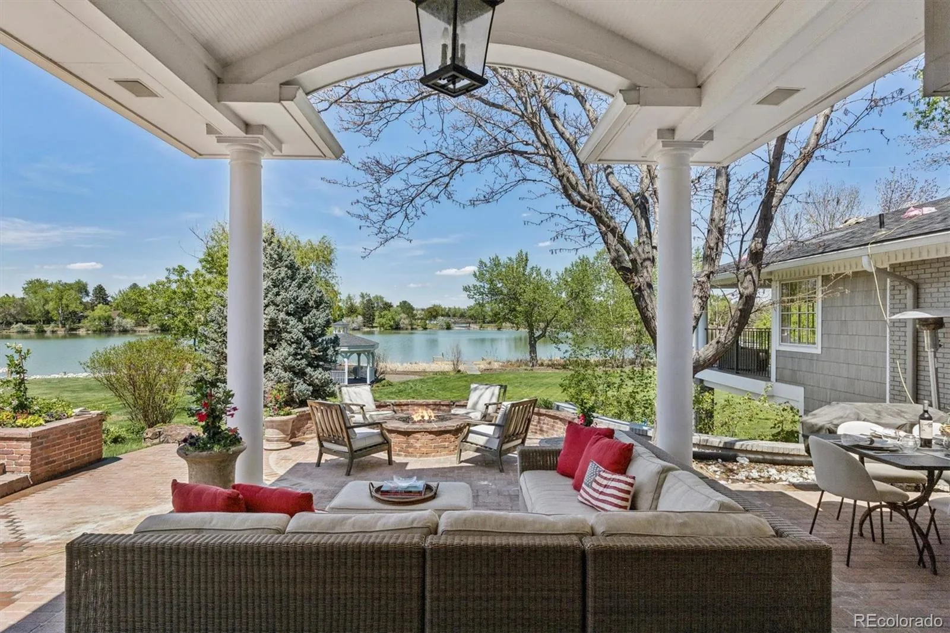
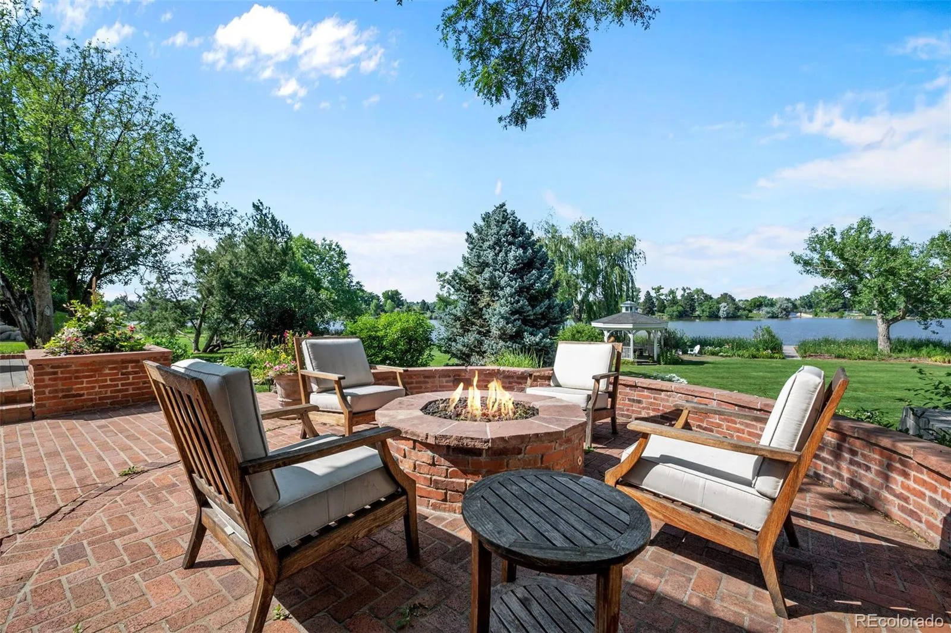
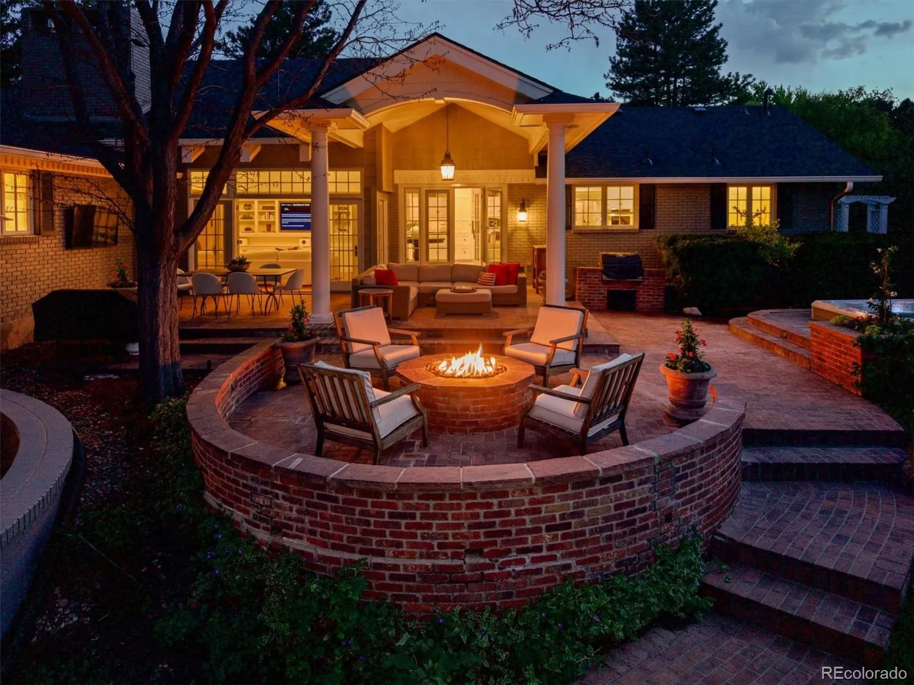
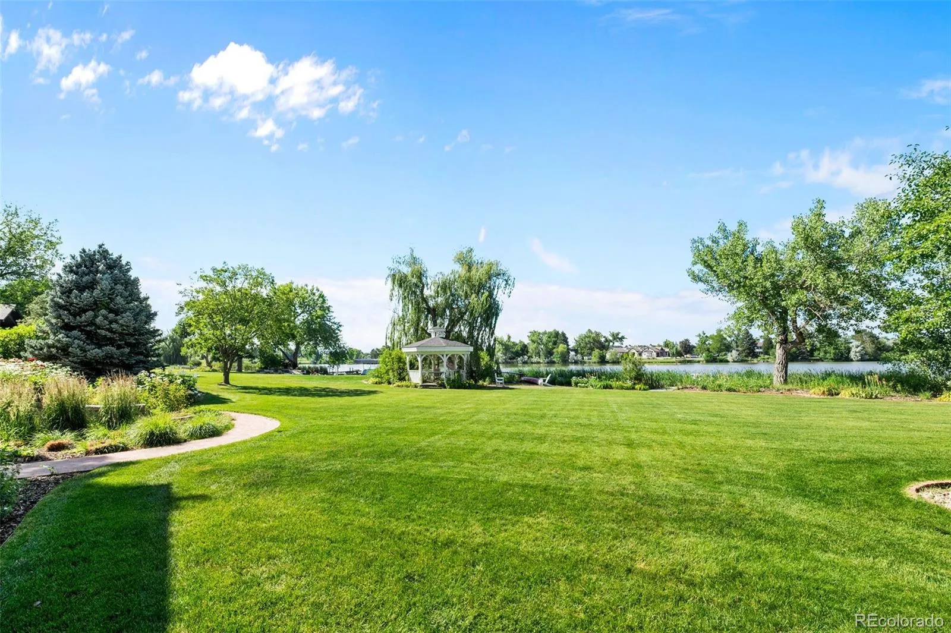
The light-filled kitchen overlooks the lake and opens seamlessly to an extraordinary outdoor living space featuring a covered patio, built-in grill, hot tub, fire pit, cascading water feature, mature landscaping, and brick steps leading to an expansive lawn and private dock. A charming gazebo creates the perfect backdrop for sunset gatherings and lakeside entertaining.
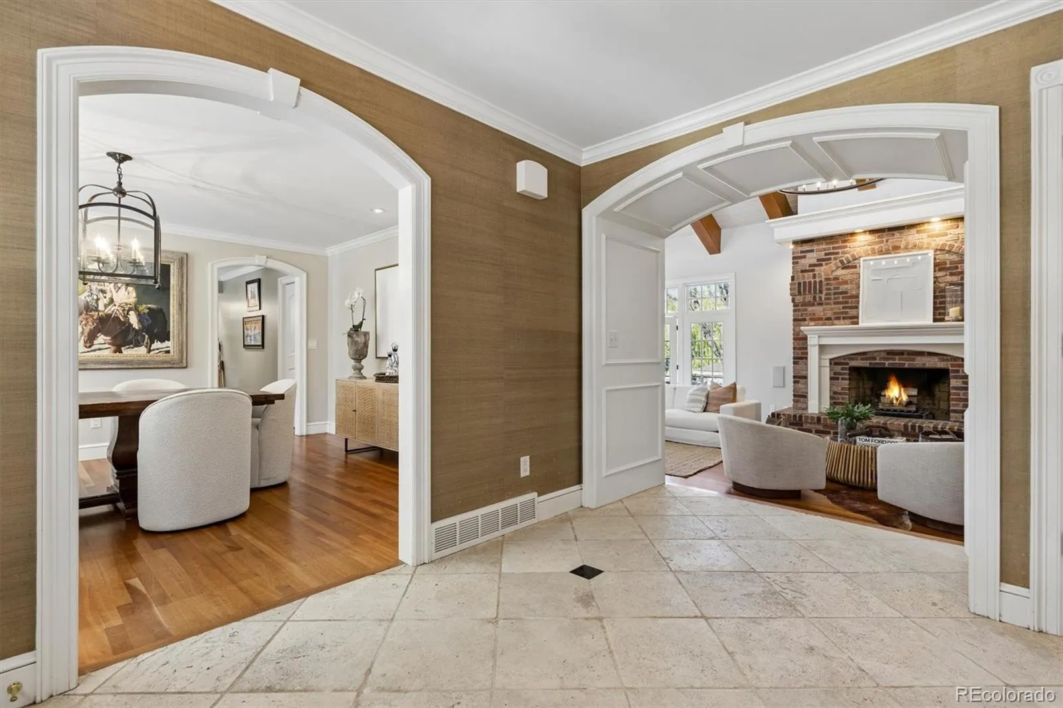
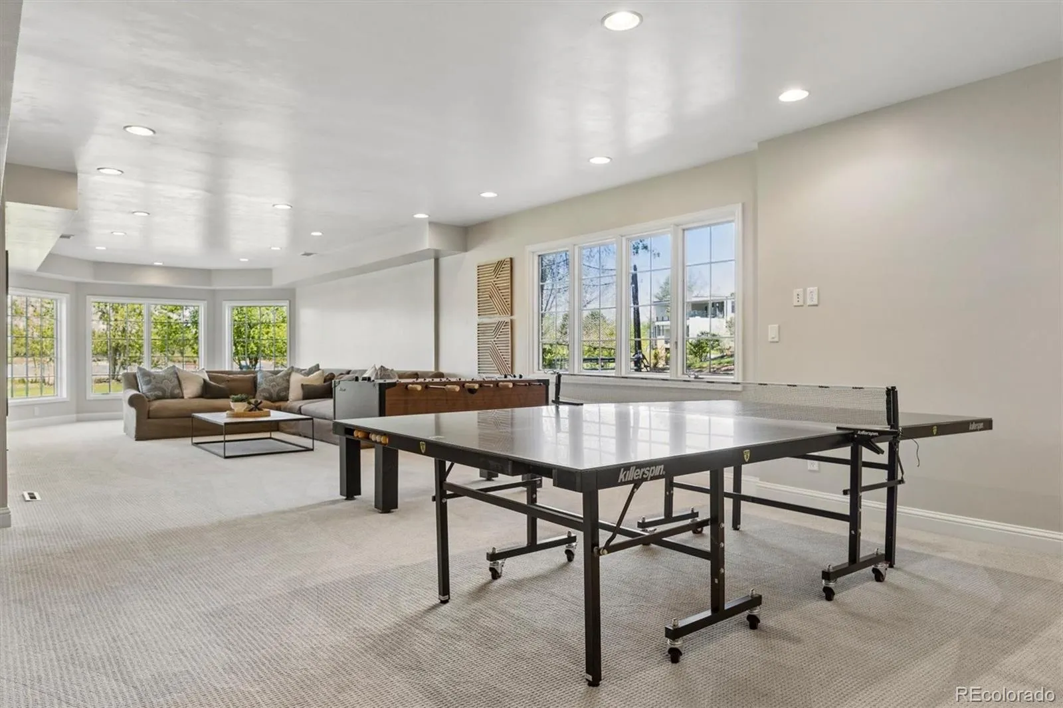
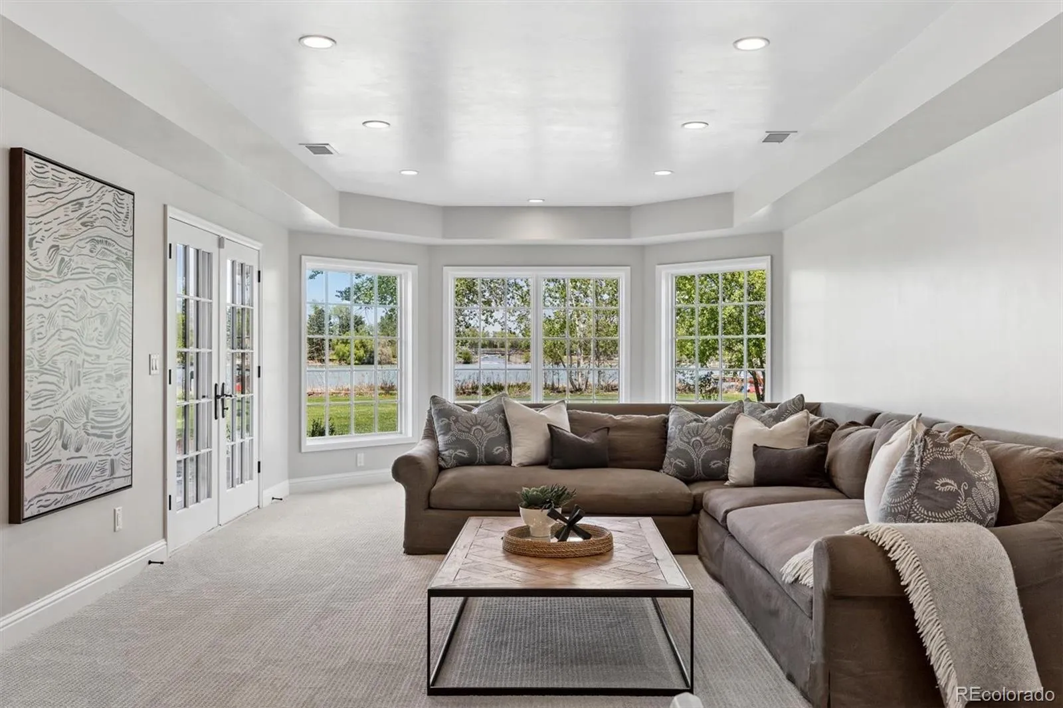
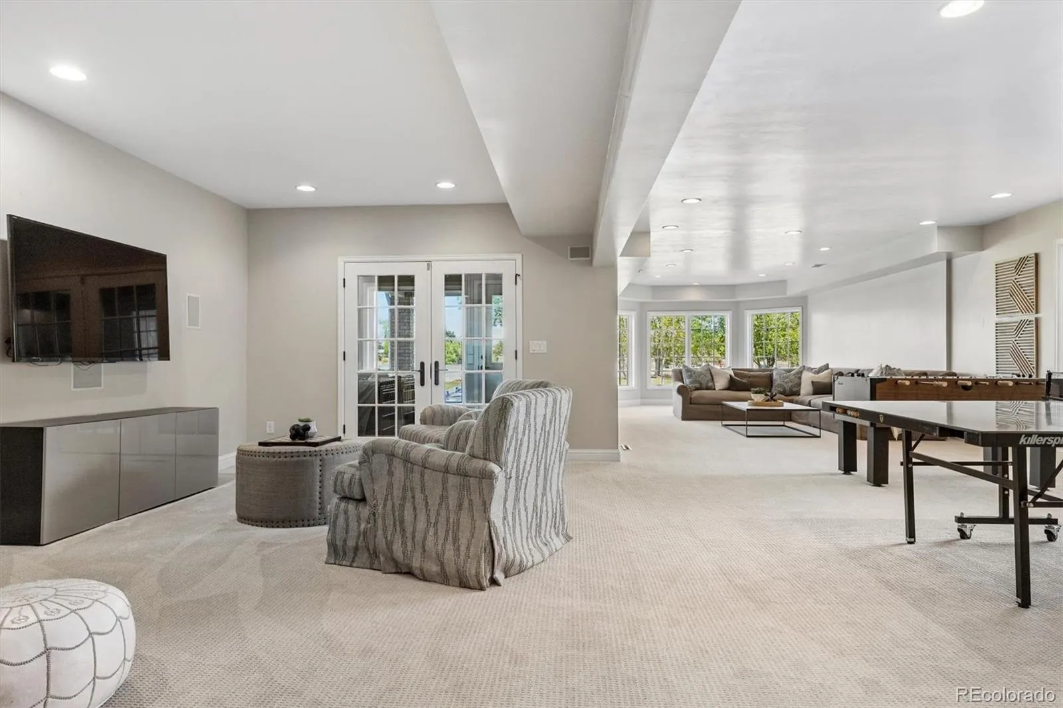
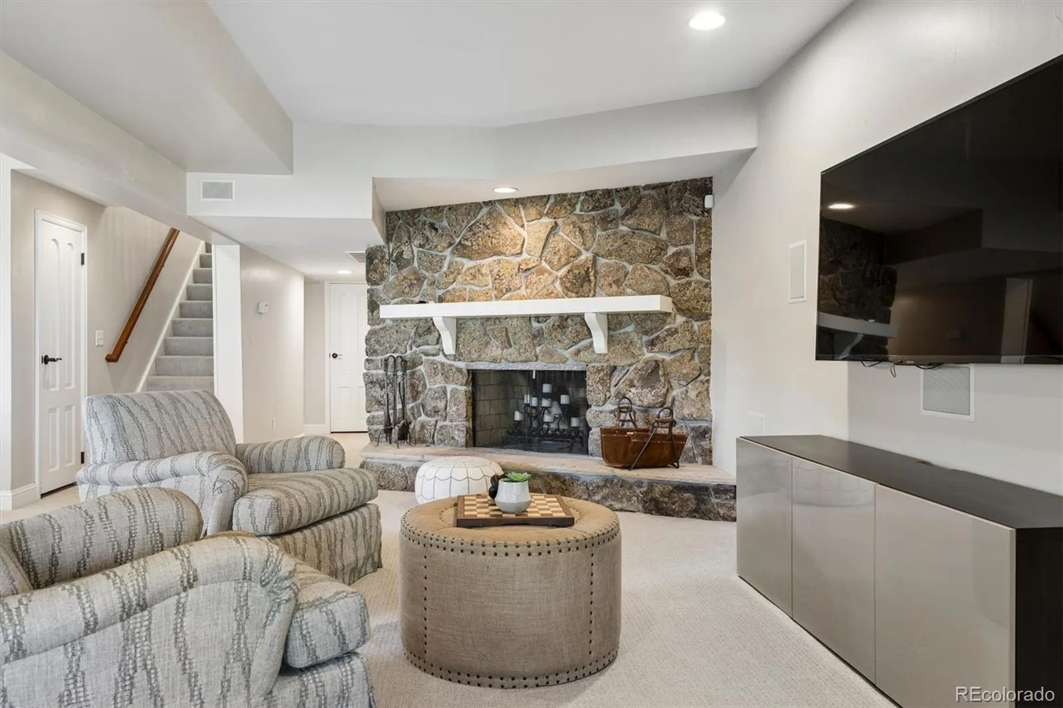
Inside, the vaulted great room showcases exposed beams, tongue-and-groove detailing, French doors, and a wood-burning fireplace, creating warmth and character throughout. The walkout lower level is flooded with natural light from a wall of windows overlooking the yard and lake and includes a large entertainment area, lower patio, and fifth bedroom. Rarely does a lakefront home combine this level of design, comfort, and setting in one extraordinary offering.
Designed for effortless main-floor living, the home was expanded to include a stunning primary suite with expansive windows framing panoramic lake views, along with a private deck and sitting area. Three additional ensuite bedrooms provide comfort and privacy for family and guests, while a beautifully redesigned study off the kitchen offers the perfect work-from-home retreat. The spacious dining room comfortably seats 12, creating an ideal setting for entertaining.
The light-filled kitchen overlooks the lake and opens seamlessly to an extraordinary outdoor living space featuring a covered patio, built-in grill, hot tub, fire pit, cascading water feature, mature landscaping, and brick steps leading to an expansive lawn and private dock. A charming gazebo creates the perfect backdrop for sunset gatherings and lakeside entertaining.
Inside, the vaulted great room showcases exposed beams, tongue-and-groove detailing, French doors, and a wood-burning fireplace, creating warmth and character throughout. The walkout lower level is flooded with natural light from a wall of windows overlooking the yard and lake and includes a large entertainment area, lower patio, and fifth bedroom. Rarely does a lakefront home combine this level of design, comfort, and setting in one extraordinary offering.
Property Details
Price:
$4,950,000
MLS #:
REC2469520
Status:
Active
Beds:
5
Baths:
7
Type:
Single Family
Subtype:
Single Family Residence
Subdivision:
Littleton
Finished Sq Ft:
5,329
Total Sq Ft:
5,660
Lot Size:
30,536 sqft / 0.70 acres (approx)
Year Built:
1976
Schools
School District:
Littleton 6
Elementary School:
Wilder
Middle School:
Goddard
High School:
Littleton
Interior
Above Grade Finished Area
3755
Appliances
Dishwasher, Disposal, Double Oven, Freezer, Microwave, Oven, Refrigerator
Bathrooms
2 Full Bathrooms, 3 Three Quarter Bathrooms, 2 Half Bathrooms
Below Grade Finished Area
1574
Below Grade Unfinished Area
331
Cooling
Central Air
Flooring
Tile, Wood
Heating
Forced Air
Interior Features
Built-in Features, Eat-in Kitchen, Entrance Foyer, Five Piece Bath, Kitchen Island, Primary Suite, Vaulted Ceiling(s), Walk-In Closet(s)
Levels
Two
Main Level Bathrooms
6
Main Level Bedrooms
4
Exterior
Association Amenities
Clubhouse, Playground, Pool, Tennis Court(s)
Attached Garage YN
1
Construction Materials
Brick
Exterior Features
Fire Pit, Gas Grill, Lighting
Garage Spaces
2
Lot Features
Landscaped, Level
Parking Features
Finished Garage
Parking Spots
2
Parking Total
2
Patio And Porch Features
Patio
Roof
Composition
Security Features
Security System
Waterfront Features
Lake Front
Window Features
Double Pane Windows
Financial
HOA Fee
$2,200
HOA Fee Frequency
Annually
HOA Name
Tule Lake
HOA Phone
N/A
Tax Year
2025
Taxes
$25,373
Map
Contact Us
Mortgage Calculator
Property Summary
- Located in the Littleton subdivision, 4887 Tule Lake Drive Littleton CO is a Single Family for sale in Littleton, CO, 80123. It is listed for $4,950,000 and features 5 beds, 7 baths, and has approximately 5,660 square feet of living space, and was originally constructed in 1976. The current price per square foot is $875. The average price per square foot for Single Family listings in Littleton is $292. The average listing price for Single Family in Littleton is $957,169. To schedule a showing of MLS#rec2469520 at 4887 Tule Lake Drive in Littleton, CO, contact your Smart Sale AI agent at 3039066915.
Similar Listings Nearby
Additional Details
MLS ID : REC2469520
Listing Key : REC2053935725
Parcel Number : 032071141
Zip Code : 80123
City : Littleton
State : CO
Building if Condo :
Full Street: 4887 Tule Lake Drive
Address : 4887
Address Prefix :
Address Suffix : Drive
Street : Tule Lake
Street Prefix :
Street Suffix :
Unit if Condo :
Latitude : 39.613220
Longitude : -105.050011
Property Type : singlefamily
Property Sub Type : Single Family Residence
Stories Total if Condo :
Lot Size : 30,536 sqft / 0.70 acres (approx)
Ownership : Individual
Zoning :
Condition :
Renovation :
Pets Allowed :
Special Conditions : None
Possession :
Original Price : 5575000
Close Price :
Close Date :
List Date : May 9, 2026
List Contract Date : 2026-05-09
Off Market Date :
Purchase Contract Date :
Days on Market : 114
Concessions Amount :
Concession Comment :
Renovation :
Company : Compass – Denver

Copyright 2026. All rights reserved.
4887 Tule Lake Drive
Littleton, CO