
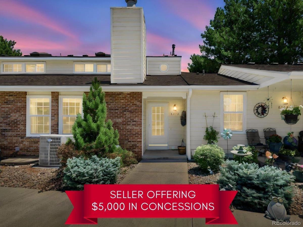
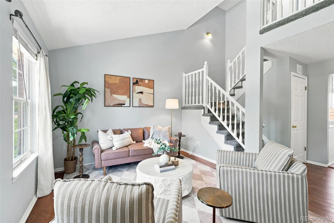
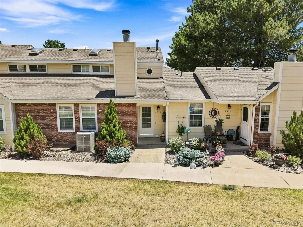
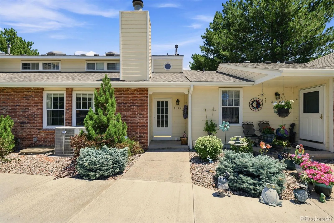
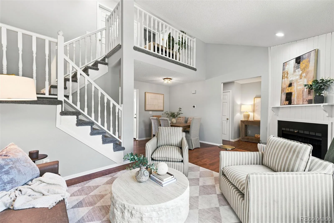
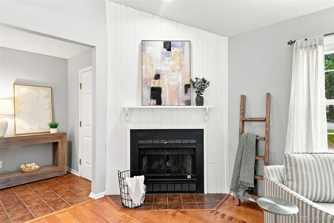
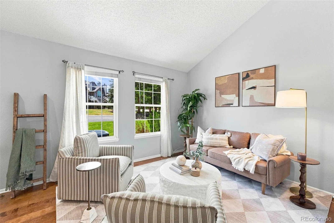
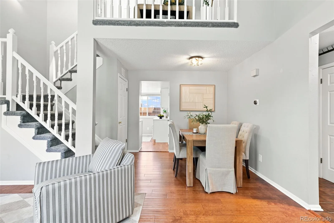
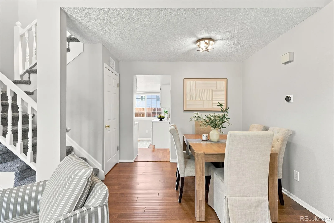
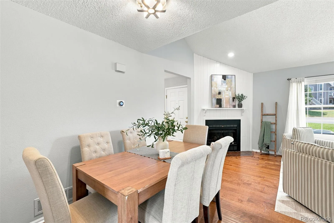
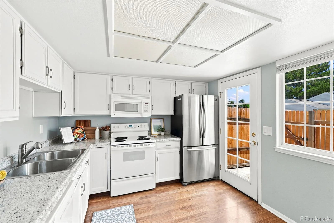
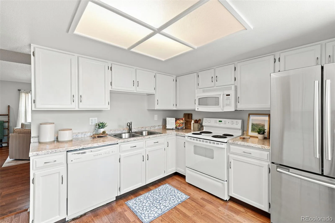
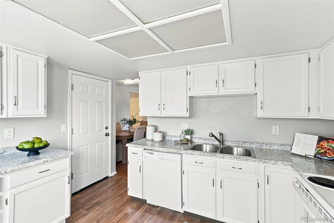
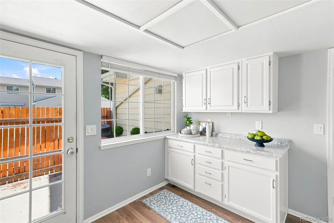
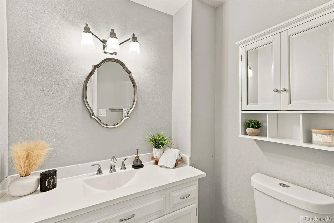
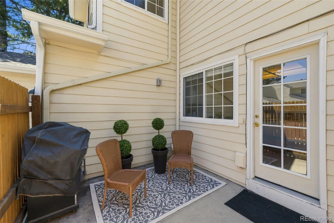
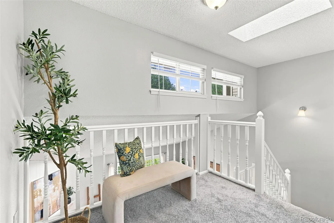
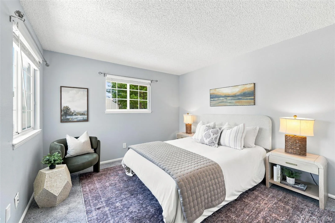
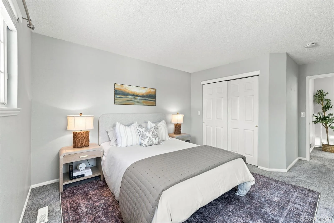
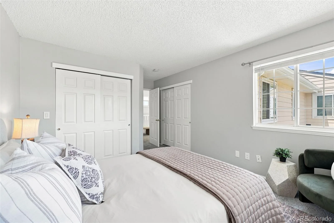
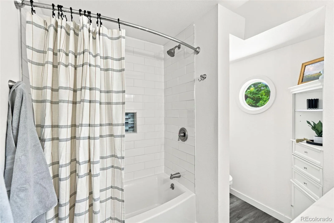
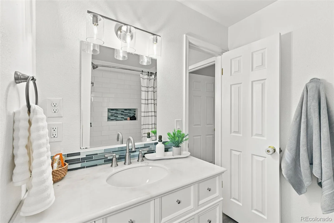
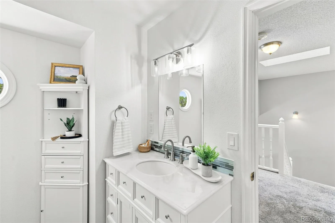
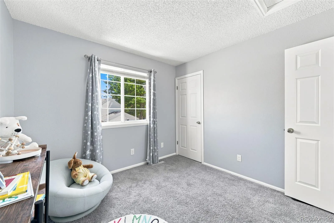
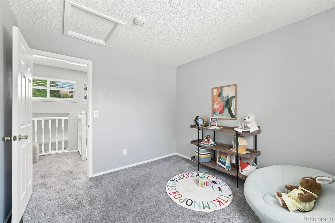
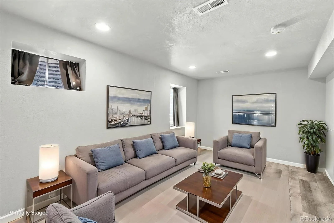
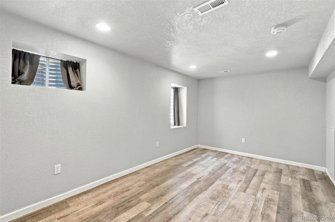
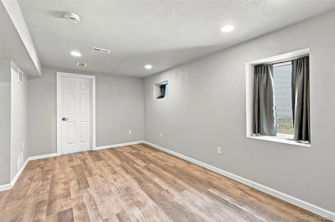
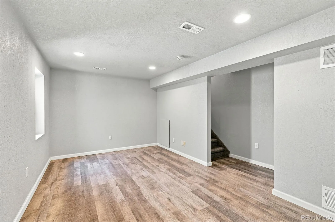
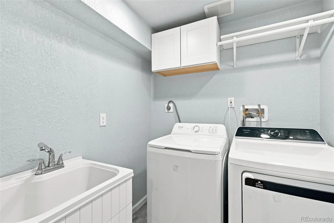
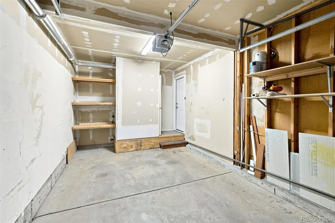
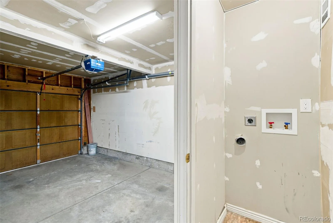
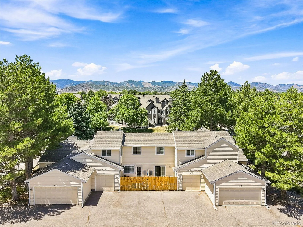
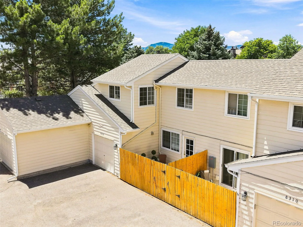
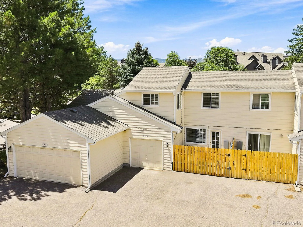
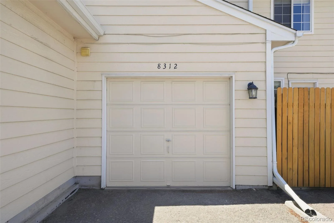
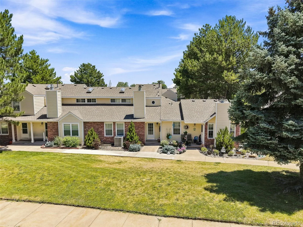
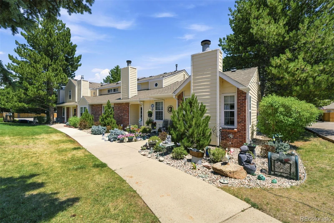
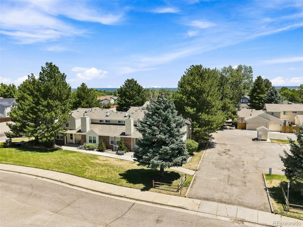
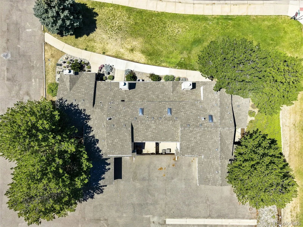
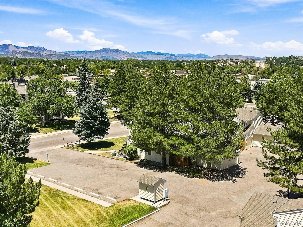
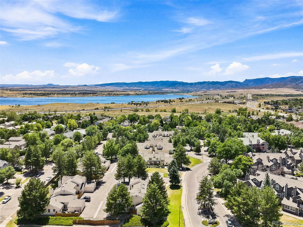
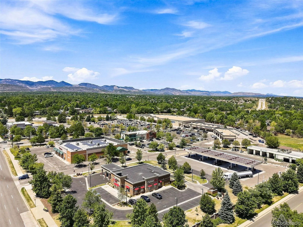
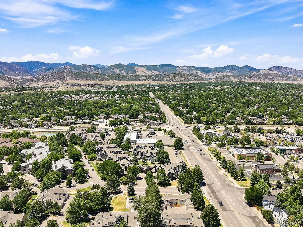
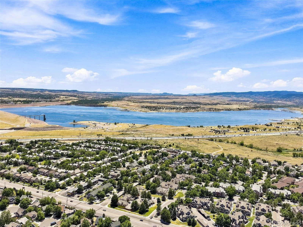


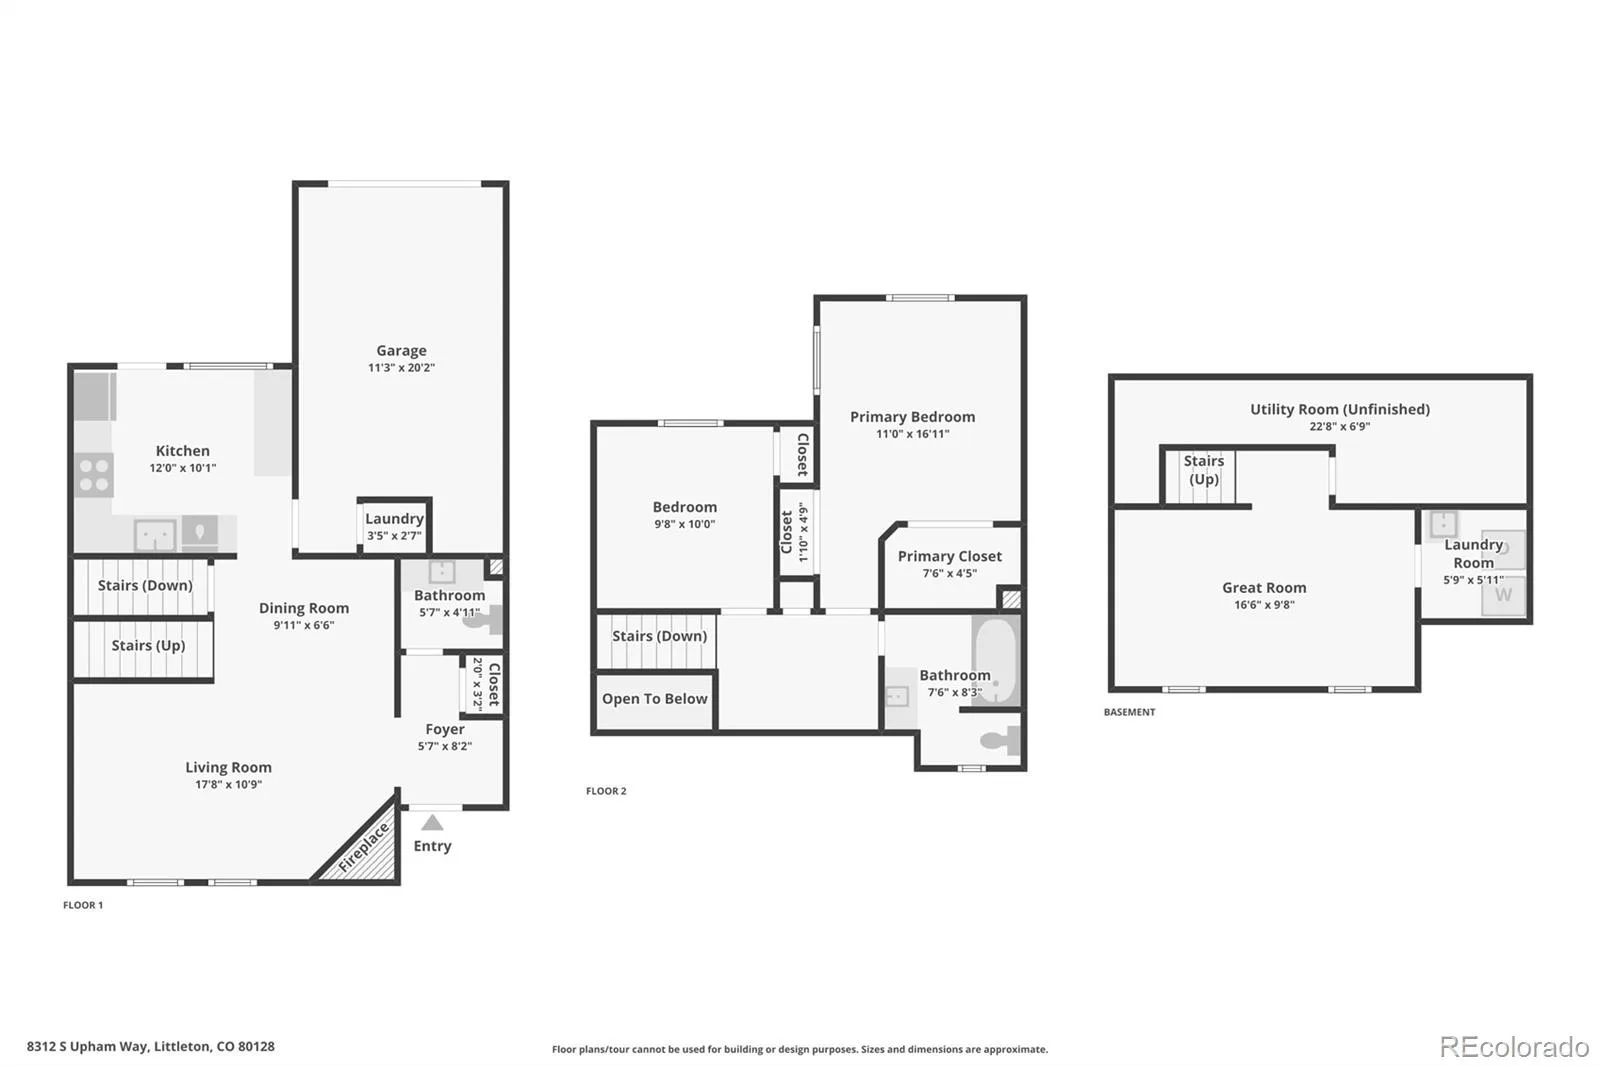
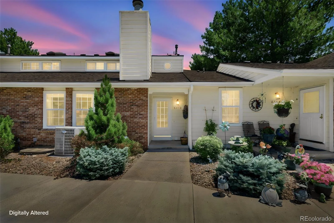
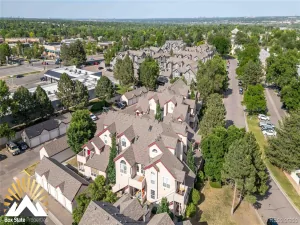
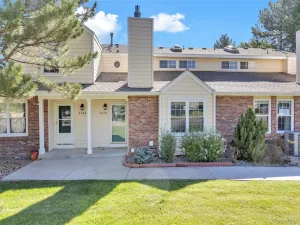
***OFFERING BUYER $5,000 IN SELLER CONCESSIONS FOR INTEREST RATE BUY DOWN OR CLOSING COSTS***Discover stylish, low-maintenance living in the sought-after Marina Pointe community, ideally located near Chatfield and Wadsworth in Littleton. Enjoy easy access to shopping, dining, C-470, and outdoor recreation just minutes from Chatfield Reservoir. Step inside to an inviting open-concept layout featuring vaulted ceilings, skylights, fresh paint touch-ups, and a cozy gas fireplace that anchors the living space. The bright kitchen offers ample cabinetry and a refrigerator replaced in 2020, seamlessly connecting to the dining and living areas. Relax or entertain on the private patio, complete with a new fence installed in 2024, perfect for morning coffee or evening gatherings. Upstairs, two bedrooms share an updated full bath featuring a large soaking tub, new countertop, sink, and toilet. A light-filled loft overlooking the living room provides flexible space for a home office, reading nook, or creative area. The finished basement expands your living options with a new egress window and versatile space ideal for a family room, playroom, or additional office. A new washer and dryer were installed in 2026, and the attached garage includes hookups for a stackable washer and dryer for added convenience. Additional highlights include an updated main-floor powder room, new roof (2024/2025), new A/C (2020), attached one-car garage, and convenient guest parking. Residents enjoy access to the community clubhouse, pool, and tennis courts. Perfectly positioned for both everyday convenience and Colorado outdoor living, this home offers comfort, flexibility, and an exceptional location.
Property Details
Price:
$395,000
MLS #:
REC7596663
Status:
Active
Beds:
2
Baths:
2
Type:
Townhouse
Subdivision:
Marina Pointe
Finished Sq Ft:
1,423
Total Sq Ft:
1,553
Lot Size:
1,699 sqft / 0.04 acres (approx)
Year Built:
1984
Schools
School District:
Jefferson County R-1
Elementary School:
Columbine Hills
Middle School:
Ken Caryl
High School:
Columbine
Interior
Above Grade Finished Area
1127
Appliances
Dishwasher, Disposal, Dryer, Gas Water Heater, Refrigerator, Self Cleaning Oven, Washer
Bathrooms
1 Full Bathroom, 1 Half Bathroom
Below Grade Finished Area
296
Below Grade Unfinished Area
130
Cooling
Central Air
Fireplaces Total
2
Flooring
Carpet, Laminate, Linoleum, Tile
Heating
Forced Air, Natural Gas
Interior Features
Eat-in Kitchen, Entrance Foyer, Open Floorplan, Vaulted Ceiling(s)
Levels
Two
Main Level Bathrooms
1
Exterior
Association Amenities
Clubhouse, Pool, Tennis Court(s)
Attached Garage YN
1
Common Walls
2+ Common Walls
Construction Materials
Brick, Frame, Wood Siding
Garage Spaces
1
Parking Spots
3
Parking Total
3
Patio And Porch Features
Patio
Roof
Composition
Security Features
Smoke Detector(s)
Window Features
Double Pane Windows, Egress Windows, Skylight(s)
Financial
HOA Fee
$21
HOA Fee 2
$498
HOA Fee 2 Frequency
Monthly
HOA Fee Frequency
Monthly
HOA Includes
Insurance, Maintenance Grounds, Maintenance Structure, Sewer, Snow Removal, Trash, Water
HOA Name
Advance HOA
HOA Name 2
Advance HOA
HOA Phone
303-482-2213
HOA Phone 2
303-482-2213
Tax Year
2025
Taxes
$2,363
Map
Contact Us
Mortgage Calculator
Property Summary
- Located in the Marina Pointe subdivision, 8312 S Upham Way Littleton CO is a Townhouse for sale in Littleton, CO, 80128. It is listed for $395,000 and features 2 beds, 2 baths, and has approximately 1,553 square feet of living space, and was originally constructed in 1984. The current price per square foot is $254. The average price per square foot for Townhouse listings in Littleton is $286. The average listing price for Townhouse in Littleton is $519,696. To schedule a showing of MLS#rec7596663 at 8312 S Upham Way in Littleton, CO, contact your Smart Sale AI agent at 3039066915.
Similar Listings Nearby


Additional Details
MLS ID : REC7596663
Listing Key : REC2055365158
Parcel Number : 079923
Zip Code : 80128
City : Littleton
State : CO
Building if Condo :
Full Street: 8312 S Upham Way
Address : 8312
Address Prefix :
Address Suffix : Way
Street : Upham
Street Prefix : S
Street Suffix :
Unit if Condo :
Latitude : 39.565788
Longitude : -105.078468
Property Type : townhouse
Property Sub Type : Townhouse
Stories Total if Condo :
Lot Size : 1,699 sqft / 0.04 acres (approx)
Ownership : Individual
Zoning : P-D
Condition :
Renovation :
Pets Allowed :
Special Conditions : None
Possession :
Original Price : 400000
Close Price :
Close Date :
List Date : Jul 24, 2026
List Contract Date : 2026-07-24
Off Market Date :
Purchase Contract Date :
Days on Market : 35
Concessions Amount :
Concession Comment :
Renovation :
Company : Berkshire Hathaway HomeServices Colorado, LLC – Highlands Ranch Real Estate

Copyright 2026. All rights reserved.
8312 S Upham Way
Littleton, CO