
4801 S Yukon Street Littleton CO 80123 MLS #REC9839699

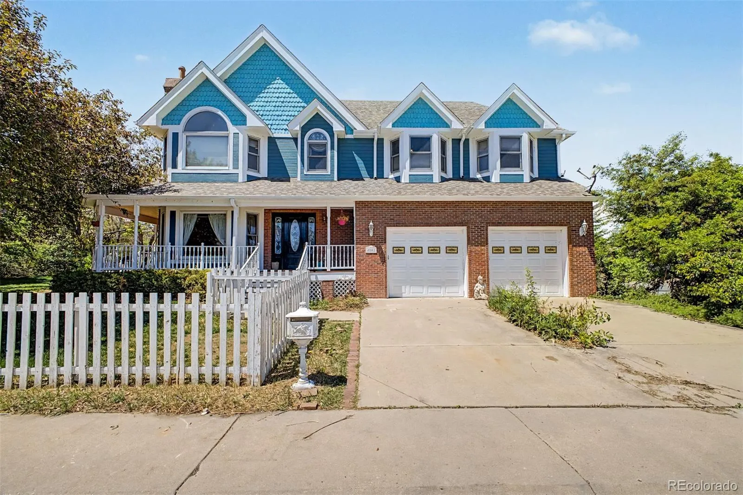
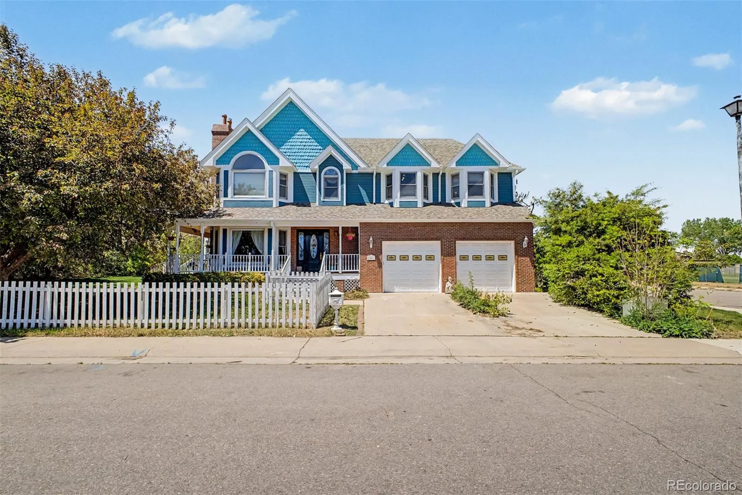
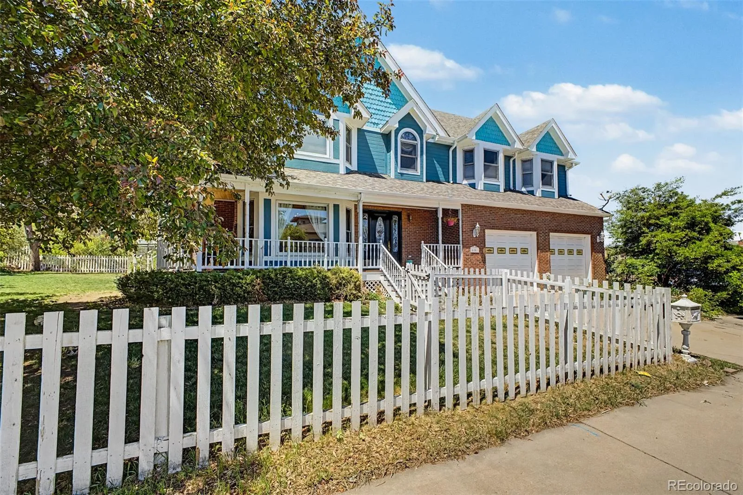
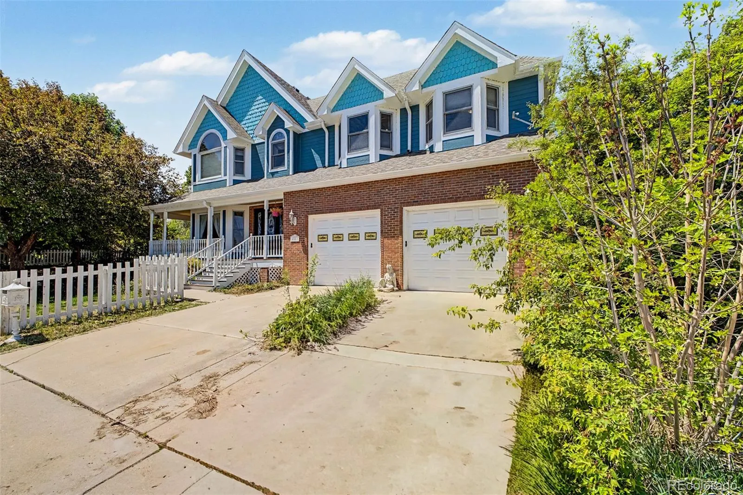
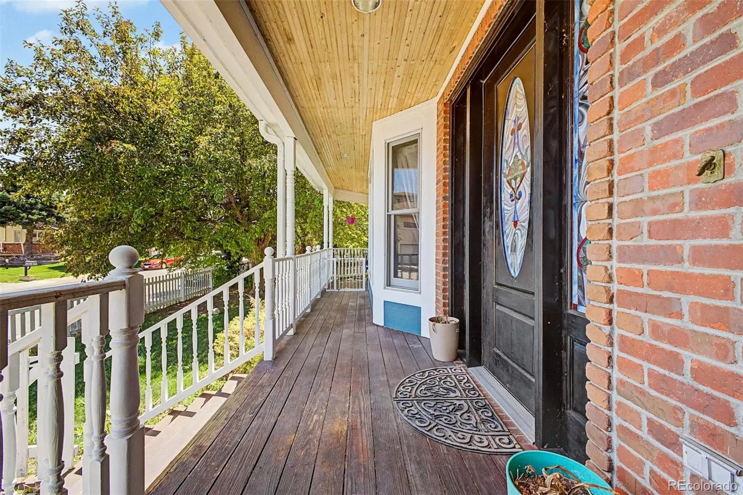
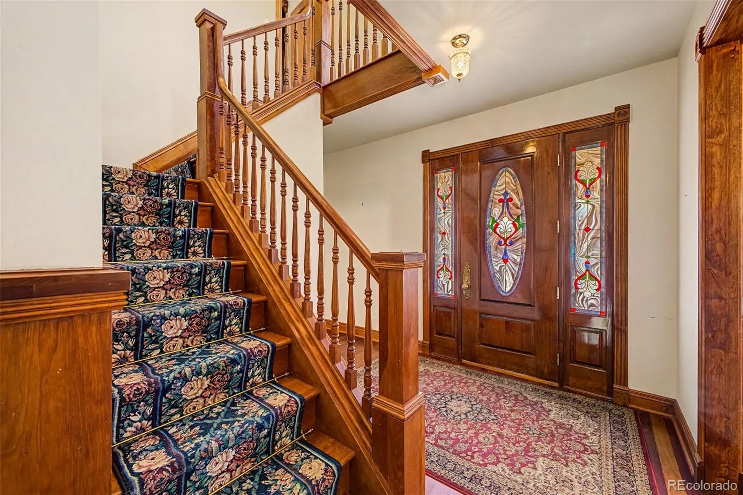
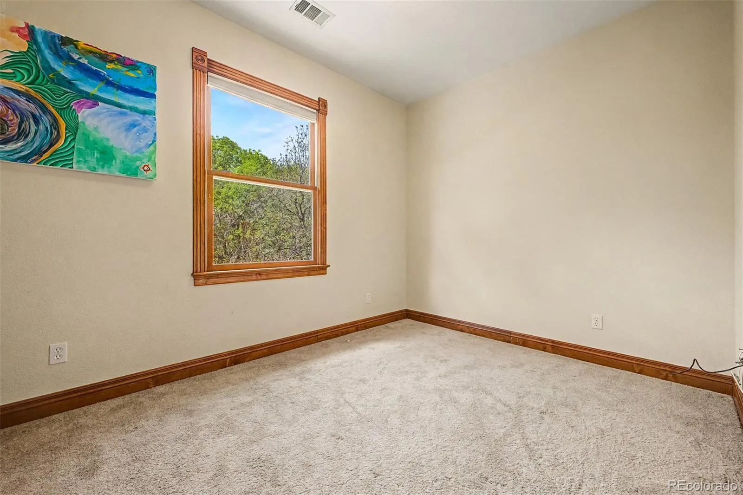
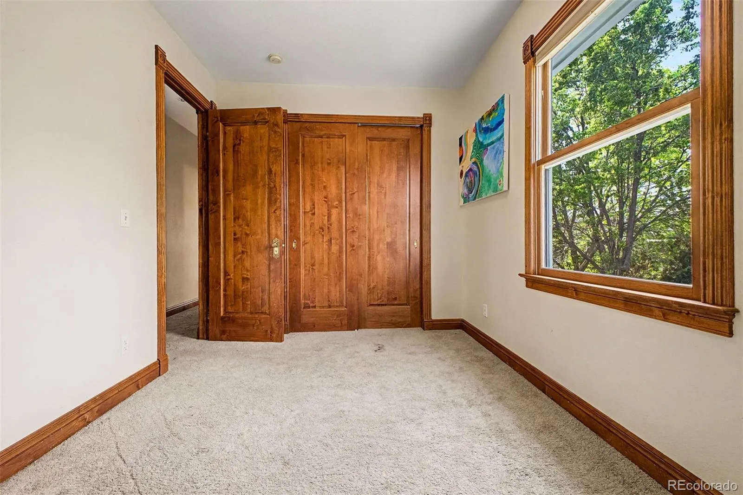
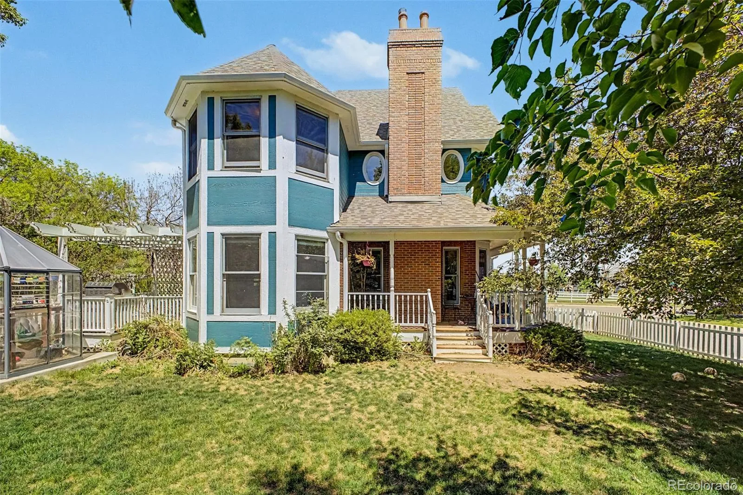
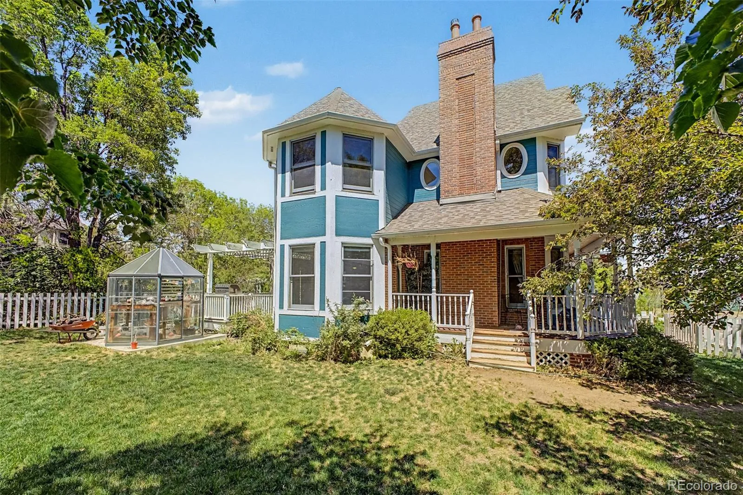
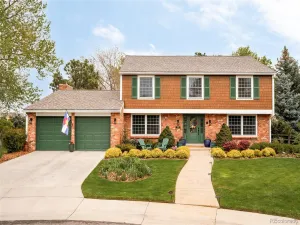
This stunning Victorian-style home blends timeless charm with luxury upgrades, perfectly situated on a desirable corner lot in a quiet cul-de-sac. From the inviting front porch to the oversized 2-car garage, this property is truly one of a kind.
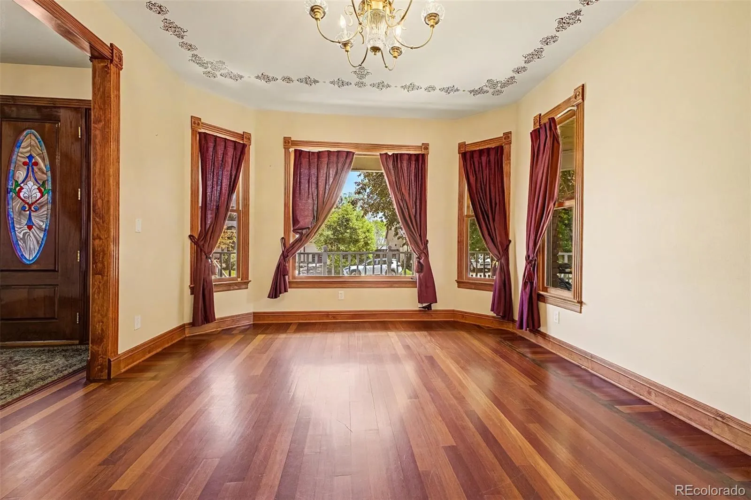
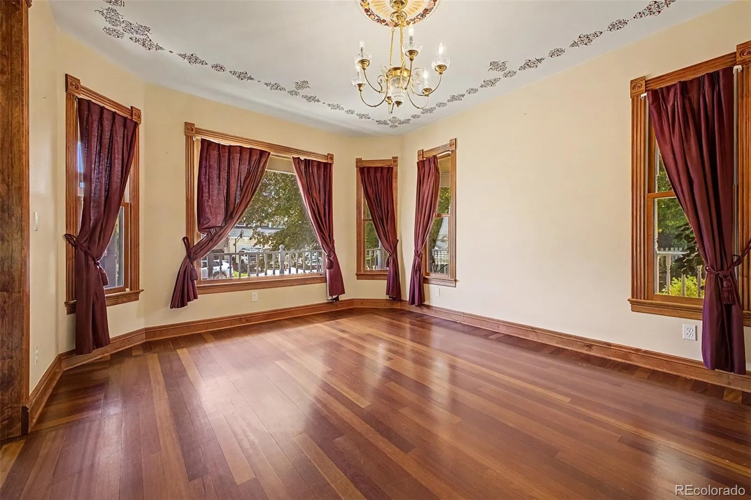
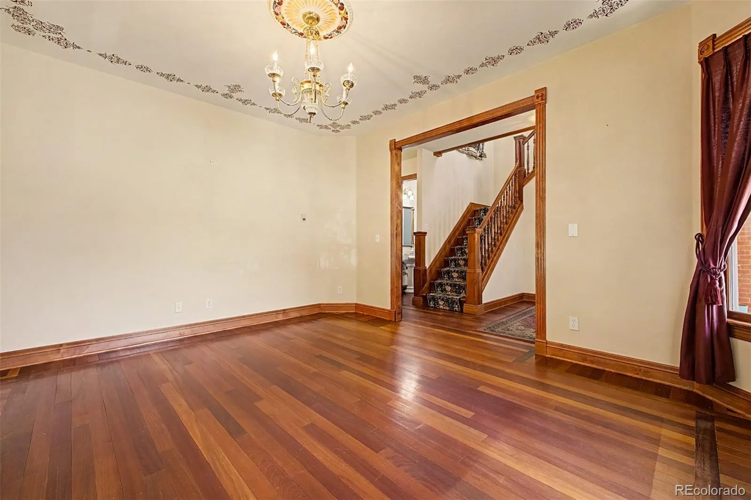
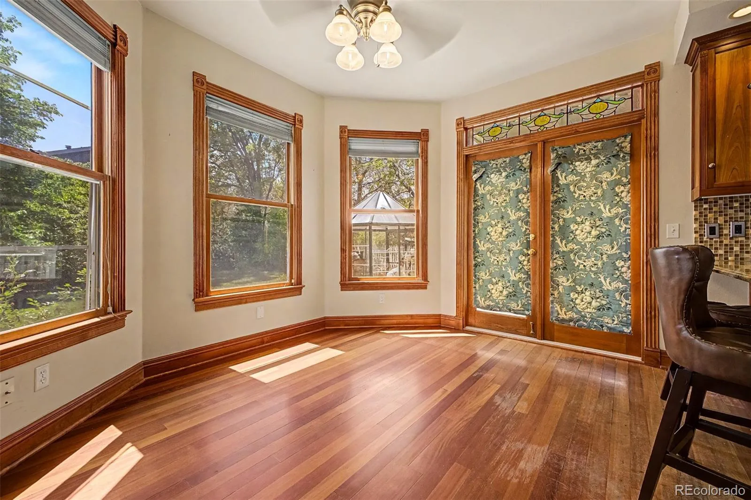
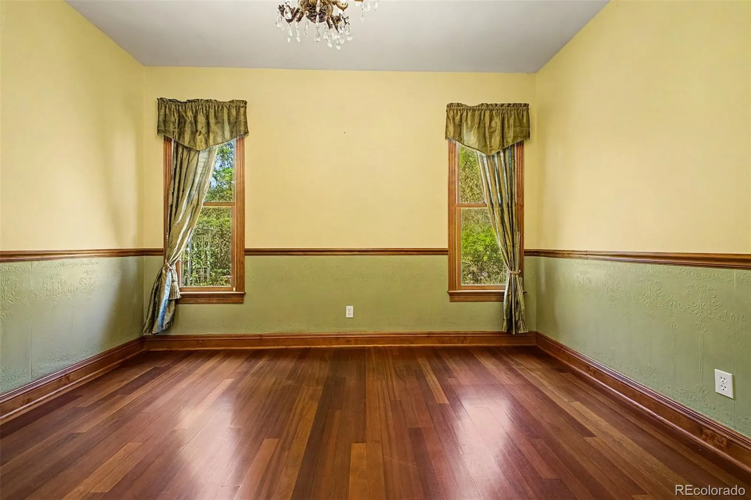
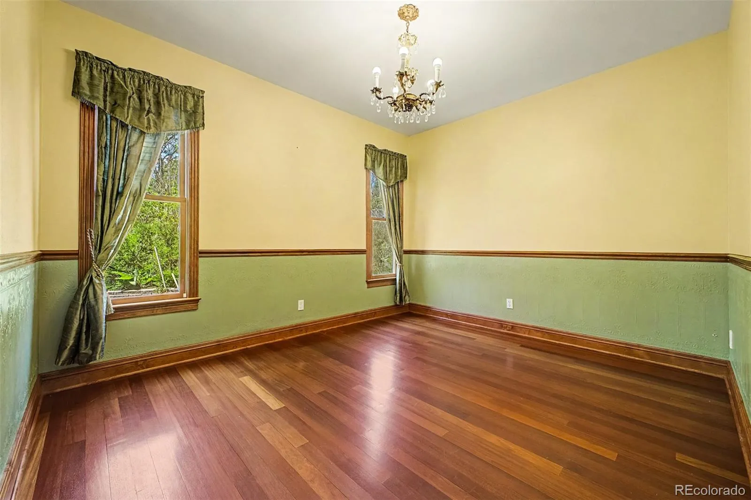
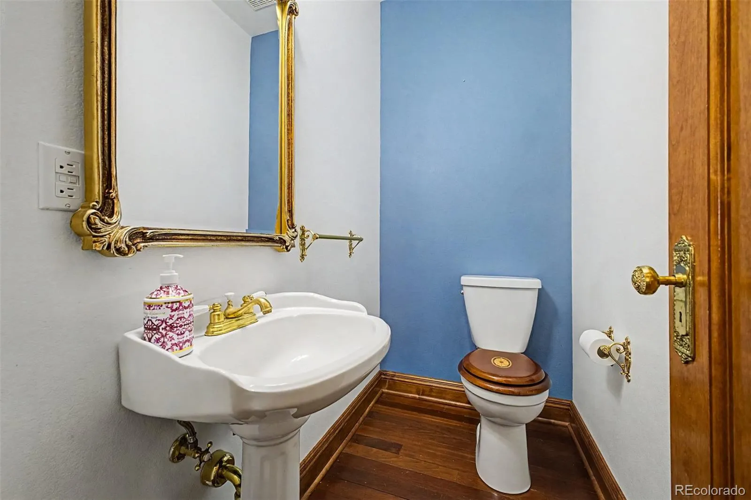
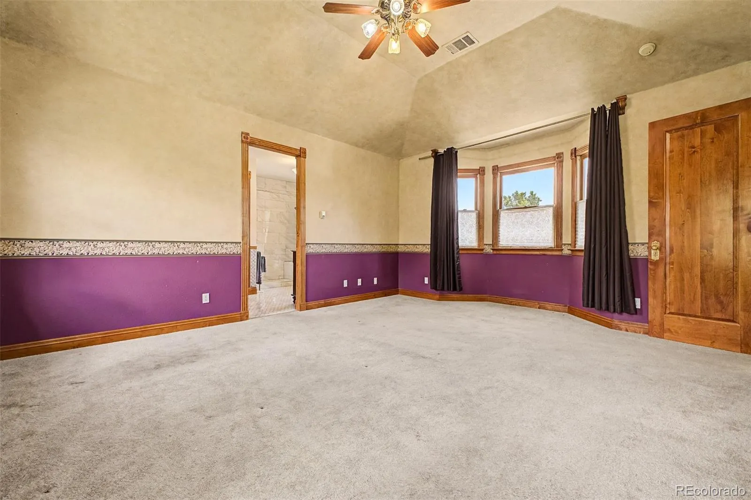
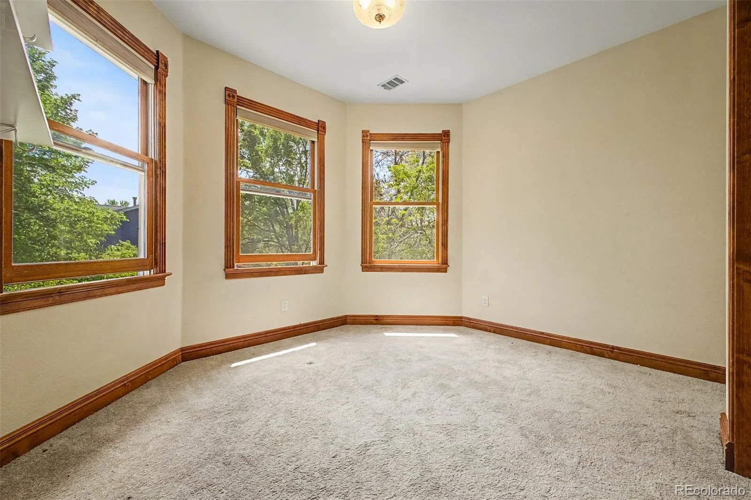
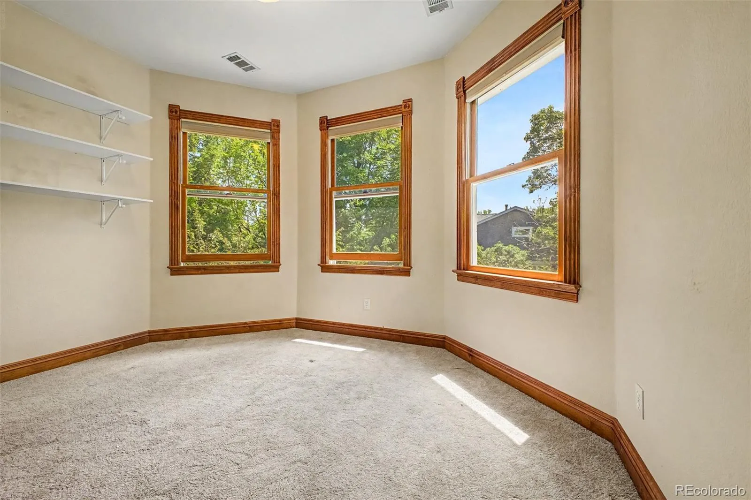
Inside, you’ll find rich Brazilian Cherry wood throughout the home, stylish lighting, bay windows, abundant natural light, and comfortable in-floor heating for comfort. The spacious living room and flexible den provide plenty of room for entertaining, relaxing, or working from home.
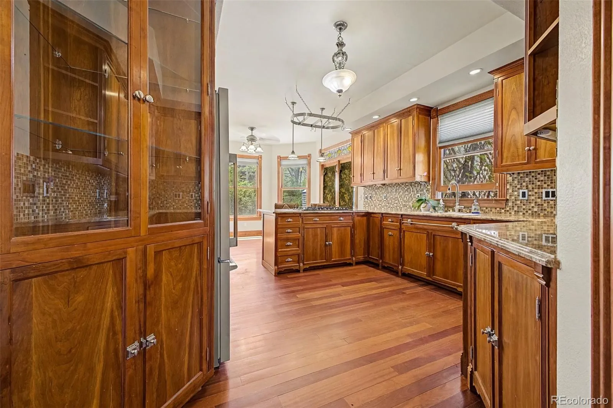
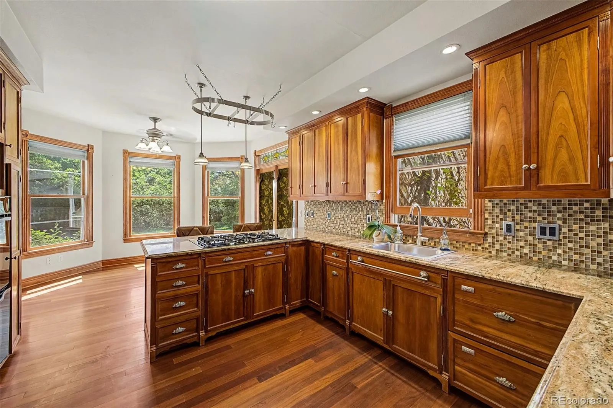
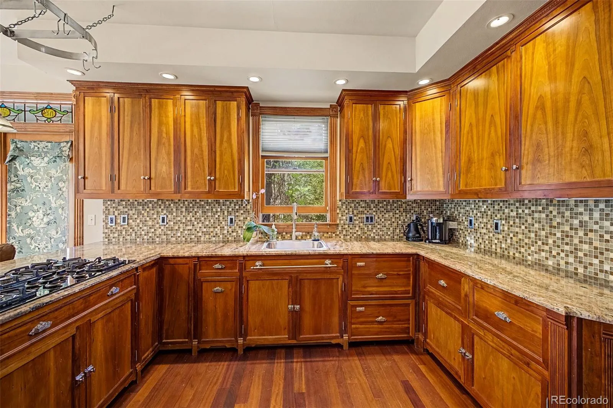
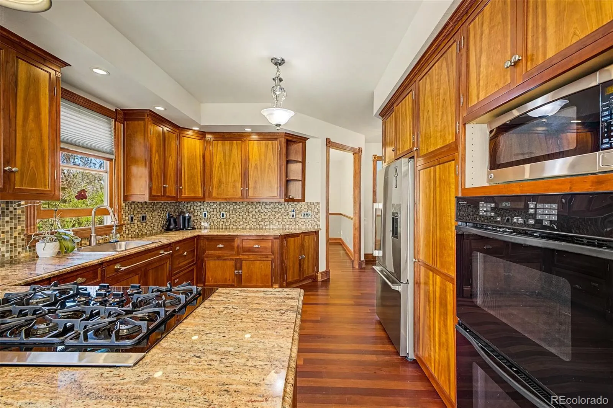
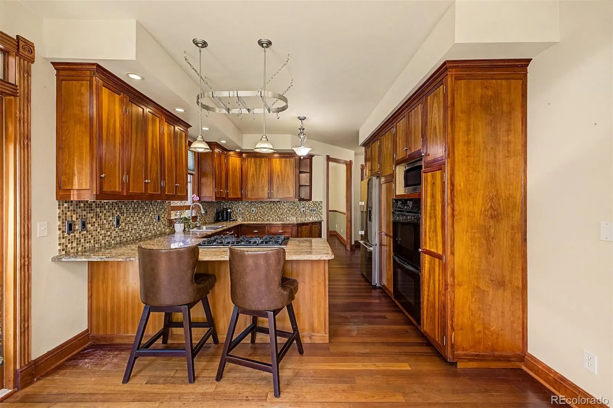
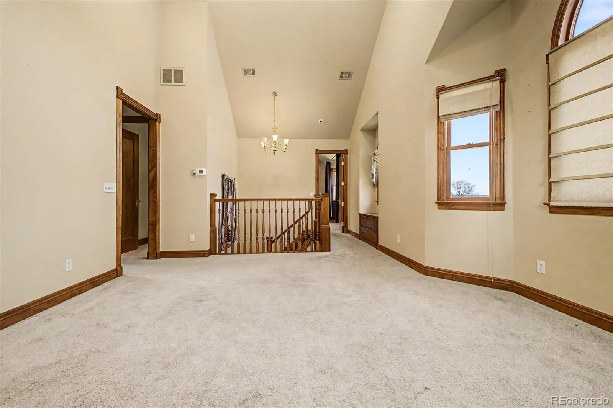
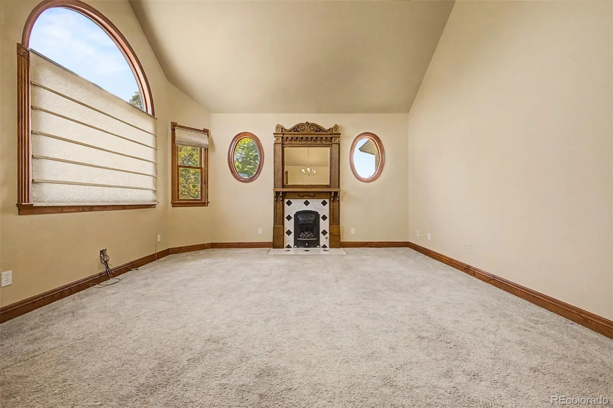
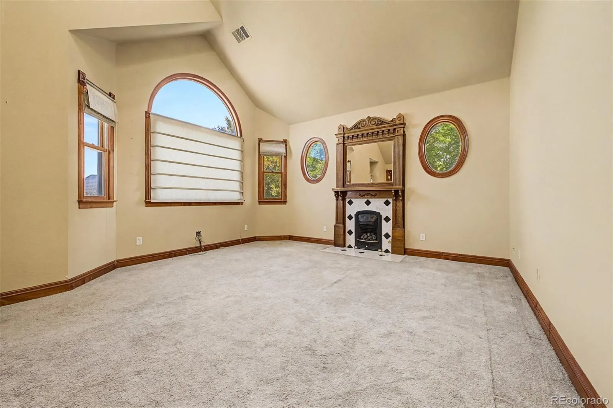
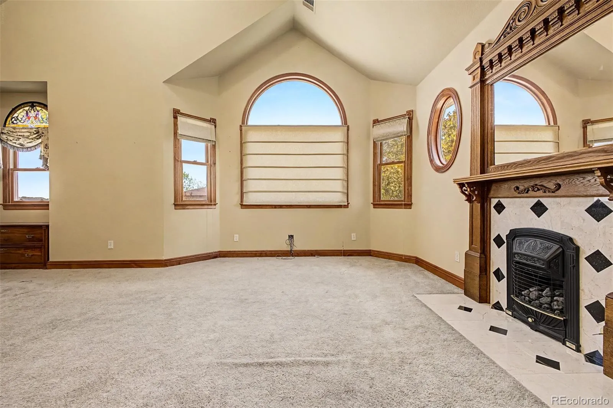
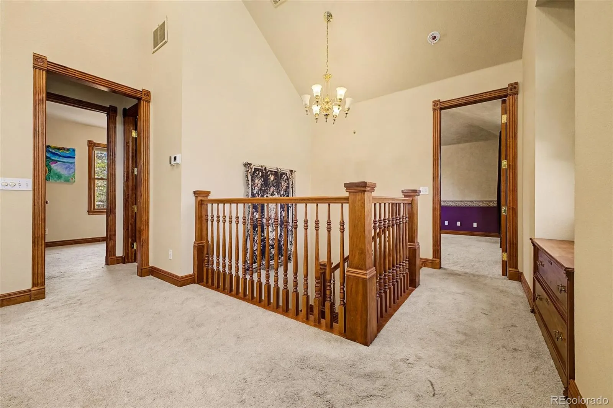
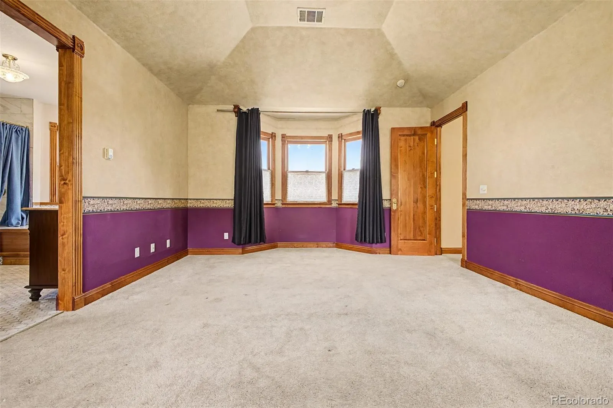
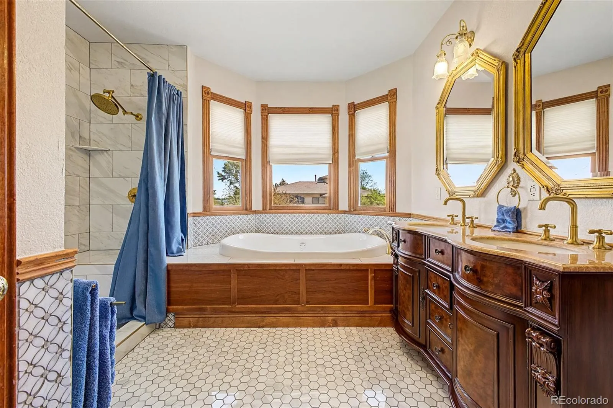
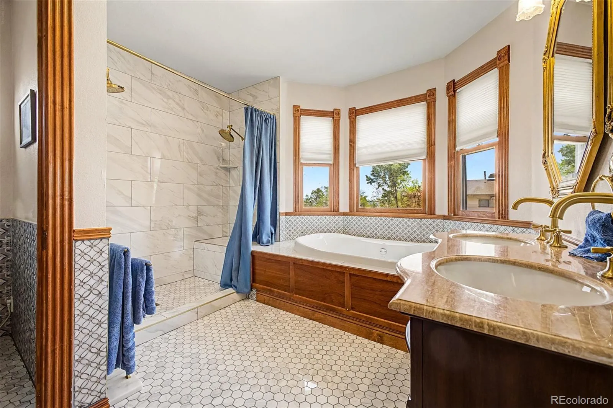
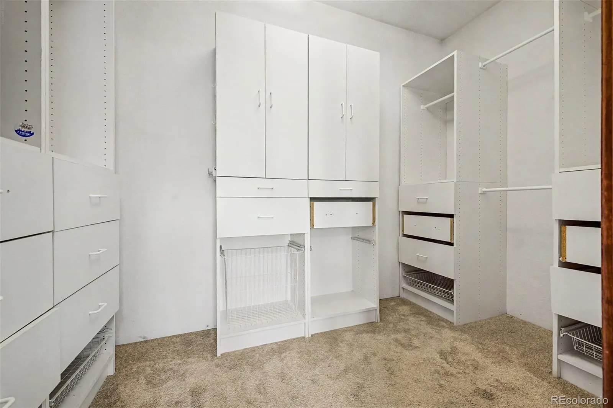
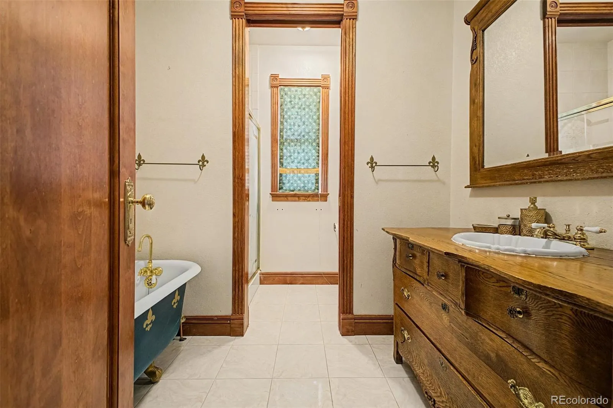
The eat-in kitchen features granite countertops, mosaic tile backsplash, built-in appliances, abundant cabinetry, a hanging pot rack, and a breakfast bar. Upstairs, vaulted ceilings create an open, airy feel throughout the second floor. The beautifully remodeled primary bathroom offers a spa-like retreat with a jetted soaking tub, dual-sink vanity, oversized dual-head shower, and walk-in closet. A cozy loft with a gas fireplace completes the upper level.
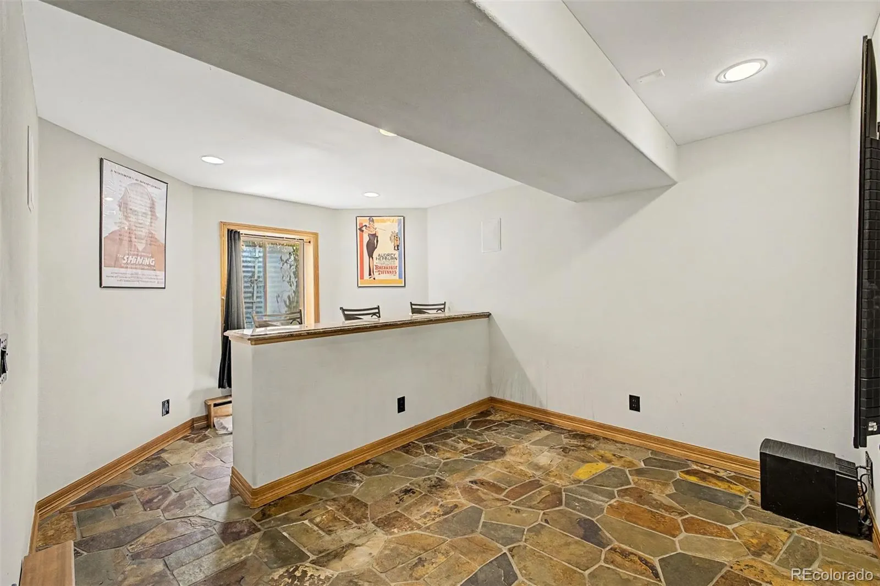
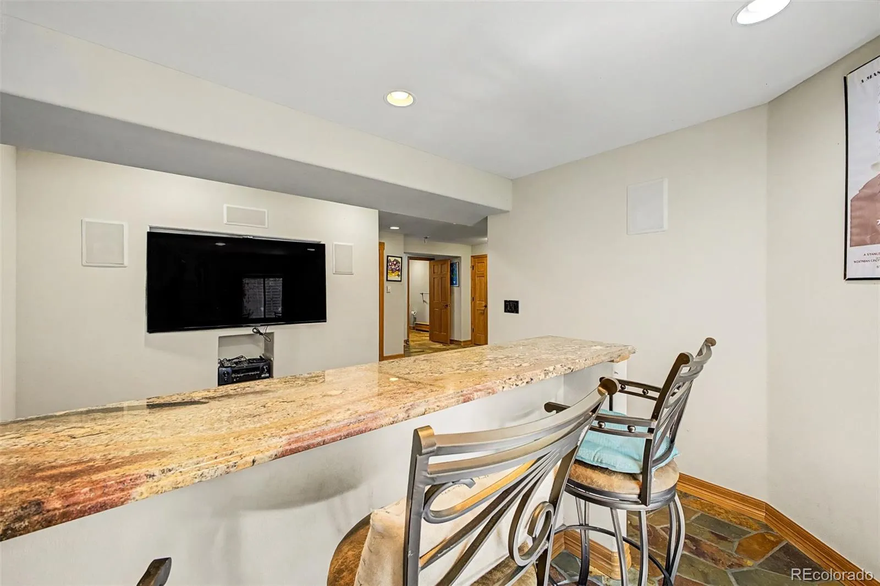
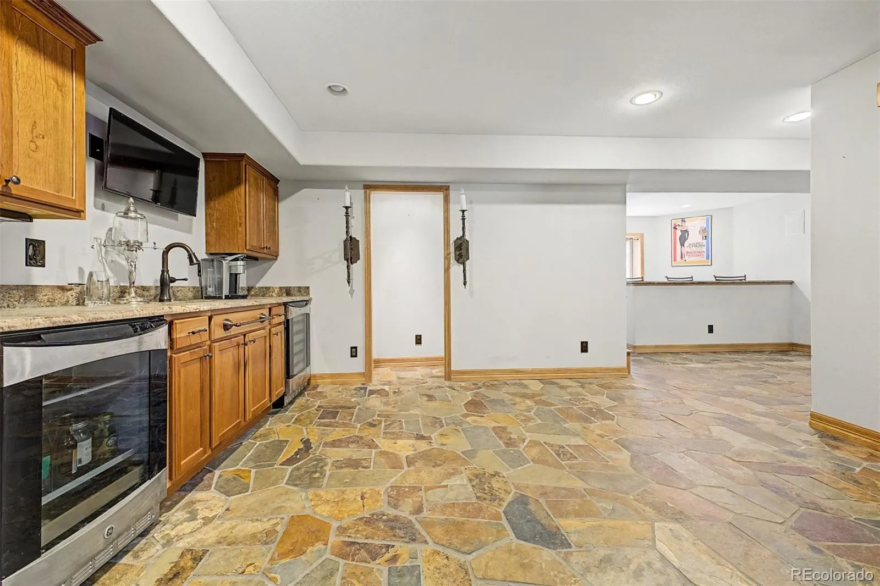
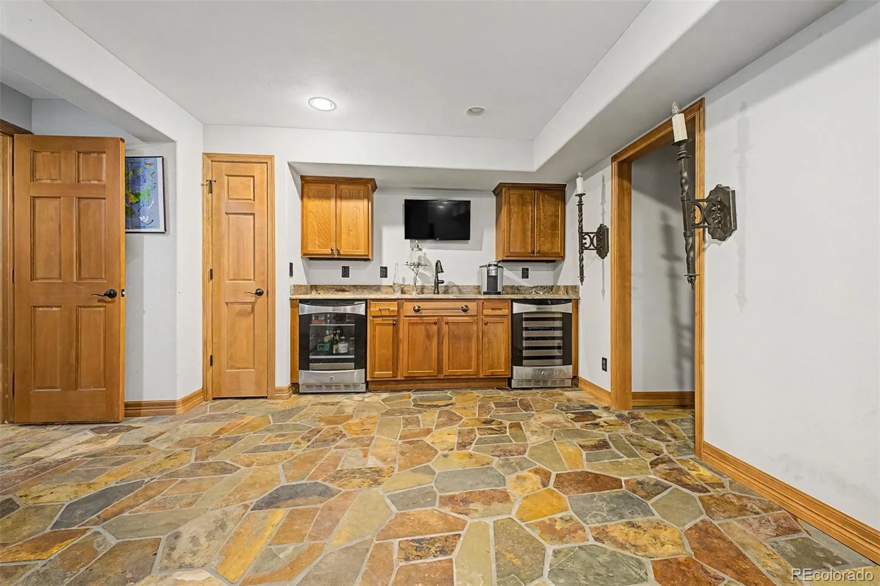
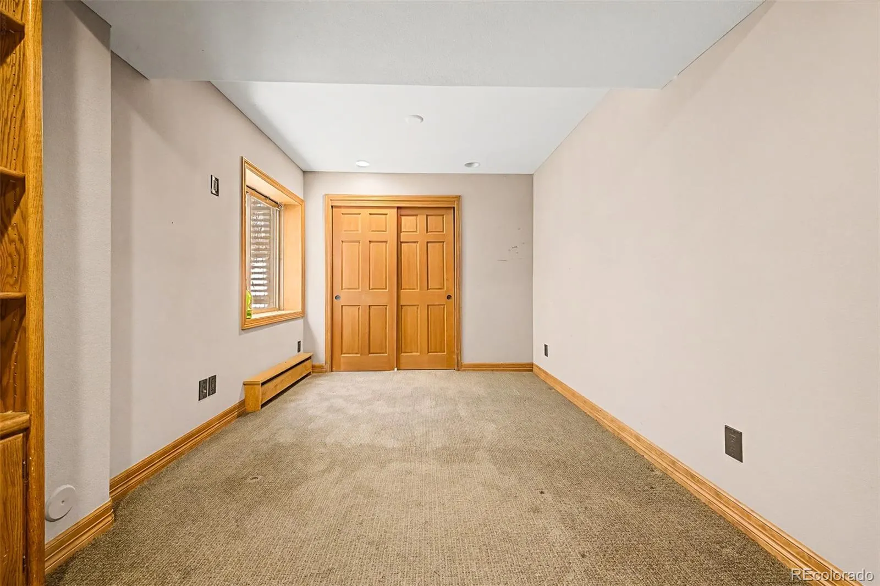
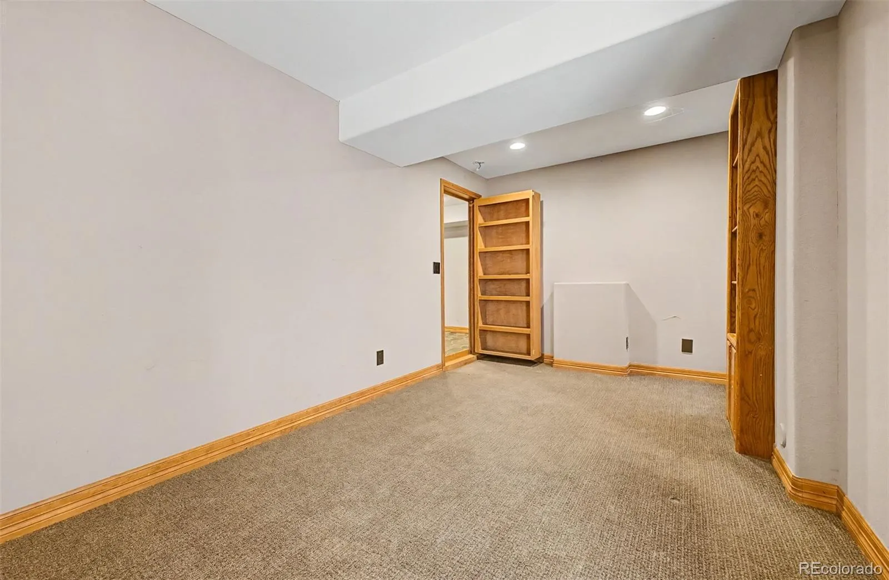
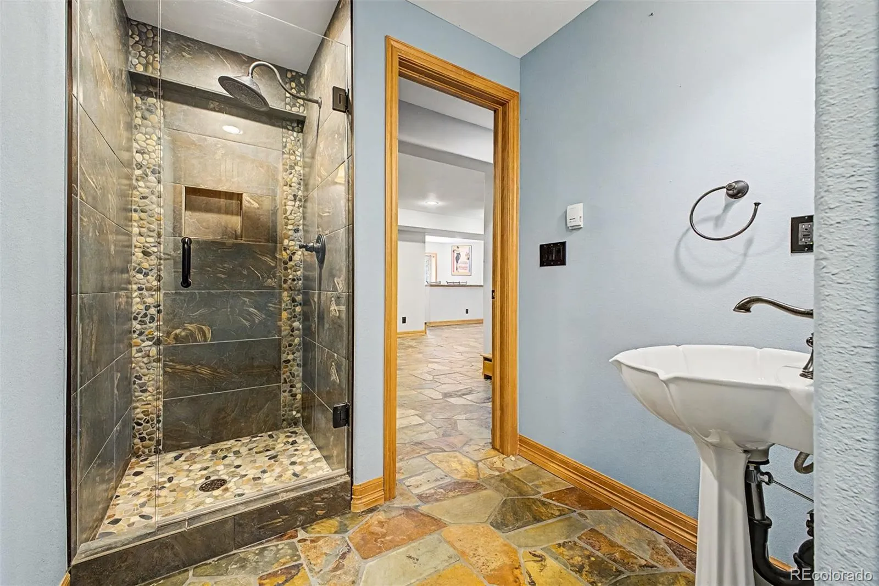
The finished basement is packed with personality, featuring flagstone flooring, surround sound, a wet/wine bar, full bathroom, and hidden secret doors concealing the bedroom and utility room.
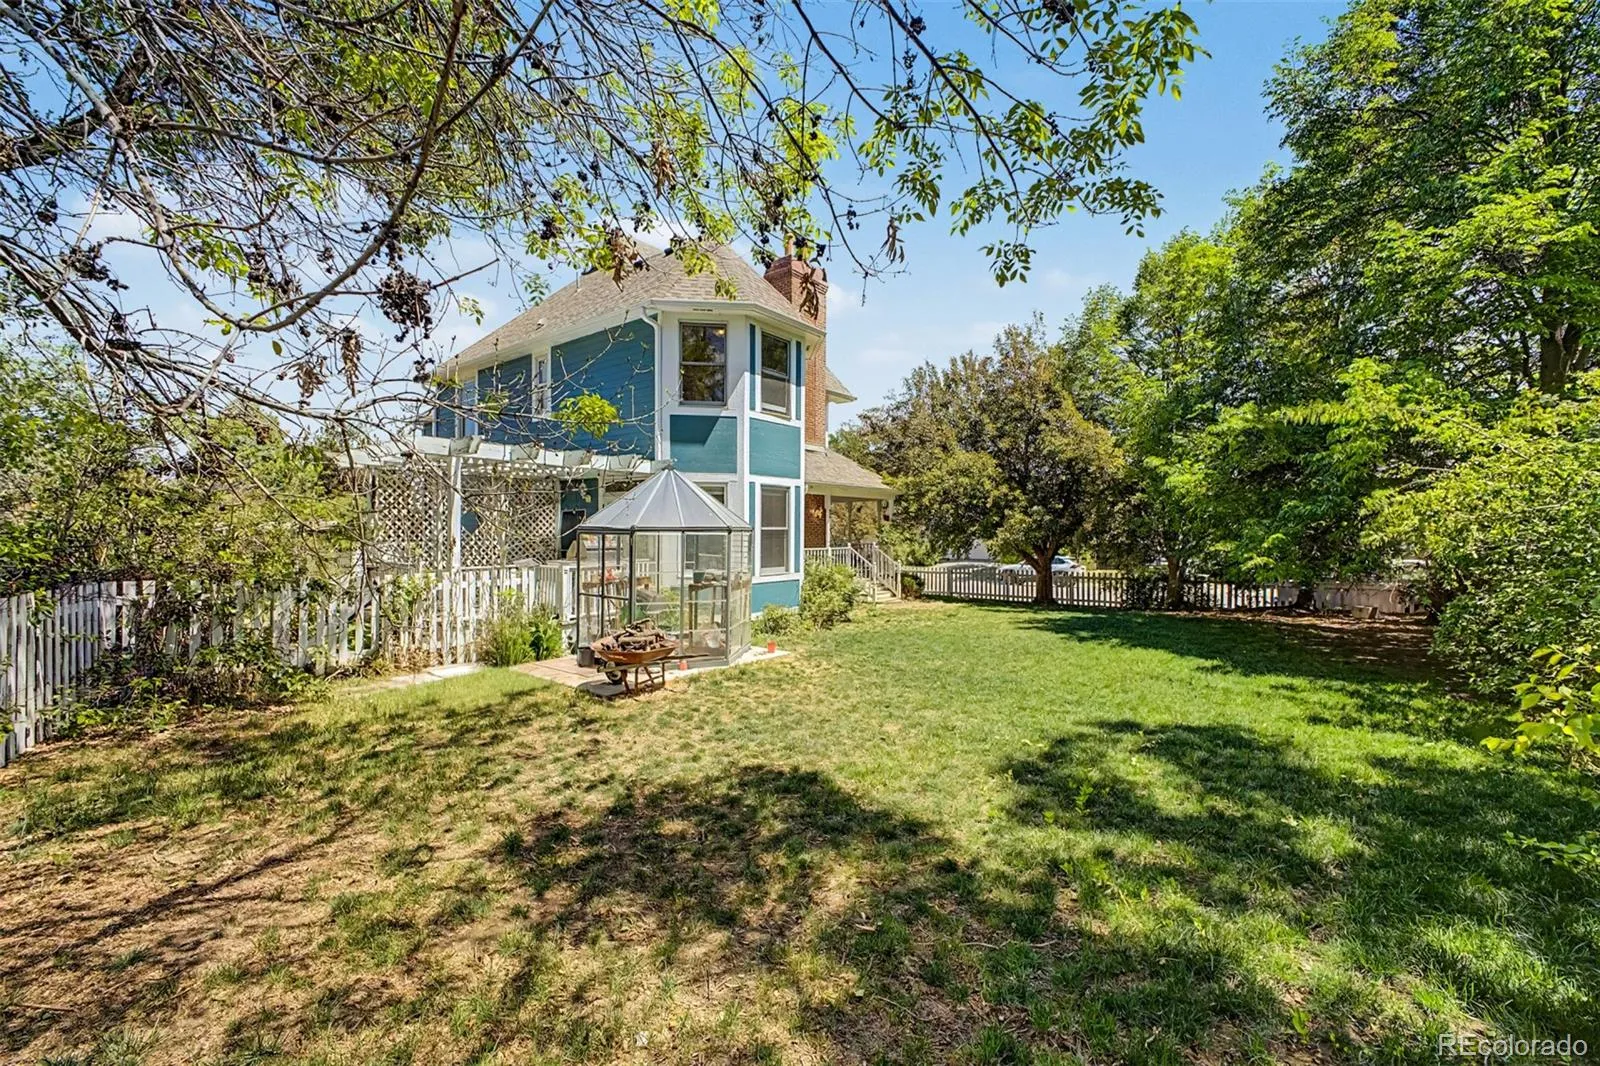
Step outside to enjoy the private backyard with mature trees, relaxing deck, greenhouse, and natural gas hookup ready for your grill.
Additional highlights include brand-new carpet installed after the photos were taken and original construction photos lovingly preserved by the owners.
This rare home offers character, comfort, craftsmanship, and unforgettable features you won’t find anywhere else!
Inside, you’ll find rich Brazilian Cherry wood throughout the home, stylish lighting, bay windows, abundant natural light, and comfortable in-floor heating for comfort. The spacious living room and flexible den provide plenty of room for entertaining, relaxing, or working from home.
The eat-in kitchen features granite countertops, mosaic tile backsplash, built-in appliances, abundant cabinetry, a hanging pot rack, and a breakfast bar. Upstairs, vaulted ceilings create an open, airy feel throughout the second floor. The beautifully remodeled primary bathroom offers a spa-like retreat with a jetted soaking tub, dual-sink vanity, oversized dual-head shower, and walk-in closet. A cozy loft with a gas fireplace completes the upper level.
The finished basement is packed with personality, featuring flagstone flooring, surround sound, a wet/wine bar, full bathroom, and hidden secret doors concealing the bedroom and utility room.
Step outside to enjoy the private backyard with mature trees, relaxing deck, greenhouse, and natural gas hookup ready for your grill.
Additional highlights include brand-new carpet installed after the photos were taken and original construction photos lovingly preserved by the owners.
This rare home offers character, comfort, craftsmanship, and unforgettable features you won’t find anywhere else!
Property Details
Price:
$850,000
MLS #:
REC9839699
Status:
Active
Beds:
4
Baths:
4
Type:
Single Family
Subtype:
Single Family Residence
Subdivision:
Marston
Finished Sq Ft:
3,810
Total Sq Ft:
3,810
Lot Size:
10,100 sqft / 0.23 acres (approx)
Year Built:
1994
Schools
School District:
Denver 1
Elementary School:
Grant Ranch E-8
Middle School:
Grant Ranch E-8
High School:
John F. Kennedy
Interior
Above Grade Finished Area
3000
Appliances
Cooktop, Disposal, Double Oven, Dryer, Microwave, Oven, Refrigerator, Washer
Bathrooms
2 Full Bathrooms, 1 Three Quarter Bathroom, 1 Half Bathroom
Below Grade Finished Area
810
Cooling
Central Air
Fireplaces Total
1
Flooring
Carpet, Tile, Wood
Heating
Radiant Floor
Interior Features
Ceiling Fan(s), Eat-in Kitchen, Entrance Foyer, Five Piece Bath, Granite Counters, High Ceilings, High Speed Internet, Primary Suite, Walk-In Closet(s), Wet Bar
Laundry Features
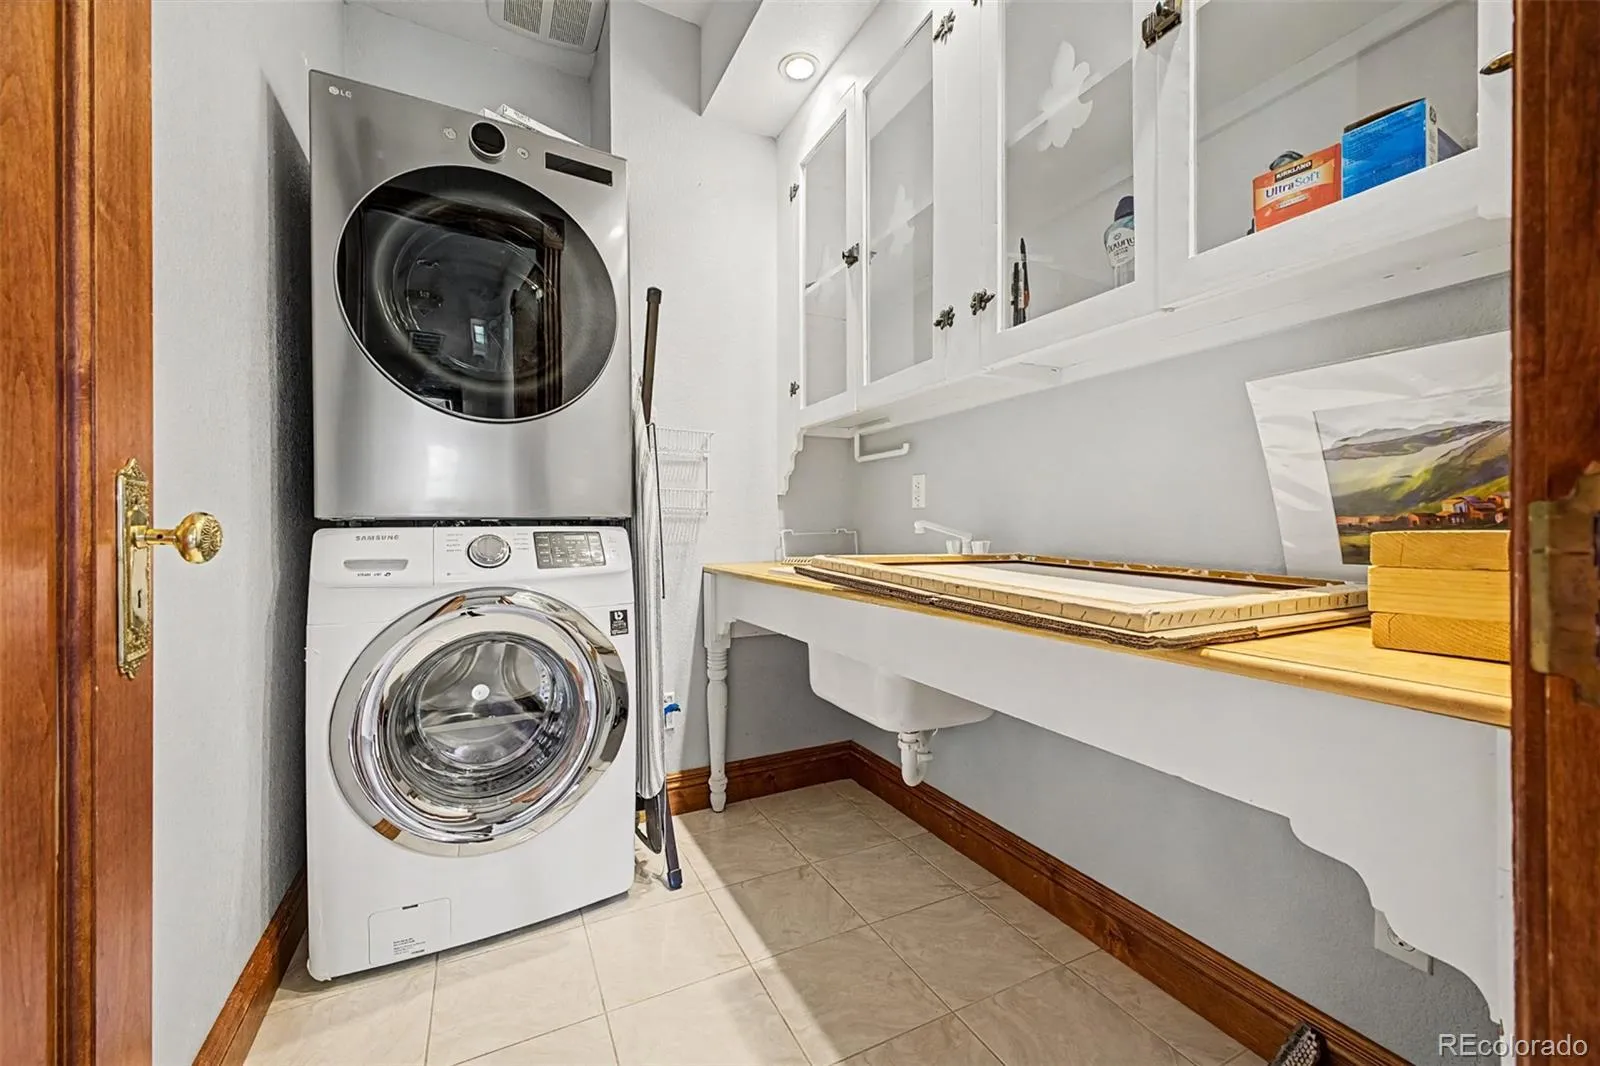
In Unit
Levels
Two
Main Level Bathrooms
1
Exterior
Architectural Style
Victorian
Attached Garage YN
1
Construction Materials
Frame, Wood Siding
Direction Faces
East
Exterior Features
Private Yard, Rain Gutters
Fencing
Full
Garage Spaces
2
Lot Features
Corner Lot, Cul-De-Sac, Level
Parking Features
Concrete
Parking Spots
2
Parking Total
2
Patio And Porch Features
Front Porch, Wrap Around
Roof
Composition
Security Features
Smoke Detector(s)
Window Features
Bay Window(s)
Financial
Tax Year
2024
Taxes
$3,902
Map
Contact Us
Mortgage Calculator
Property Summary
- Located in the Marston subdivision, 4801 S Yukon Street Littleton CO is a Single Family for sale in Littleton, CO, 80123. It is listed for $850,000 and features 4 beds, 4 baths, and has approximately 3,810 square feet of living space, and was originally constructed in 1994. The current price per square foot is $223. The average price per square foot for Single Family listings in Littleton is $315. The average listing price for Single Family in Littleton is $1,030,146. To schedule a showing of MLS#rec9839699 at 4801 S Yukon Street in Littleton, CO, contact your Smart Sale AI agent at 3039066915.
Similar Listings Nearby

Additional Details
MLS ID : REC9839699
Listing Key : REC2054131186
Parcel Number : 9113-02-019
Zip Code : 80123
City : Littleton
State : CO
Building if Condo :
Full Street: 4801 S Yukon Street
Address : 4801
Address Prefix :
Address Suffix : Street
Street : Yukon
Street Prefix : S
Street Suffix :
Unit if Condo :
Latitude : 39.629898
Longitude : -105.082466
Property Type : singlefamily
Property Sub Type : Single Family Residence
Stories Total if Condo :
Lot Size : 10,100 sqft / 0.23 acres (approx)
Ownership : Individual
Zoning : S-SU-D
Condition :
Renovation :
Pets Allowed :
Special Conditions : None
Possession : Negotiable
Original Price : 850000
Close Price :
Close Date :
List Date : May 13, 2026
List Contract Date : 2026-05-13
Off Market Date :
Purchase Contract Date :
Days on Market : 14
Concessions Amount :
Concession Comment :
Renovation :
Company : Great Way RE Exclusive Properties

Copyright 2026. All rights reserved.
4801 S Yukon Street
Littleton, CO