
4358 W Hinsdale Avenue Littleton CO 80128 MLS #REC5746094

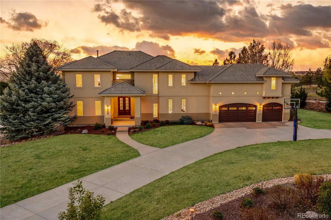
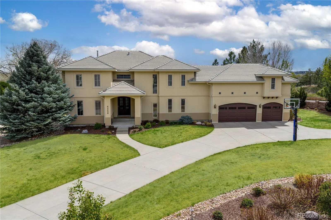
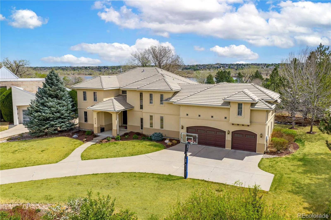
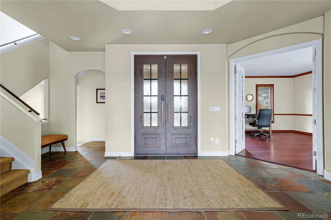
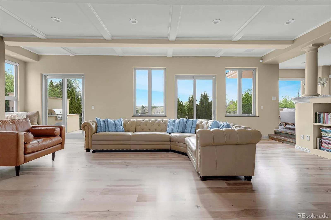
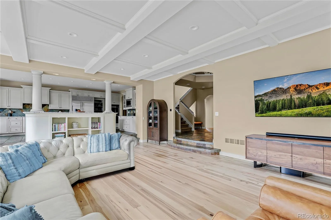
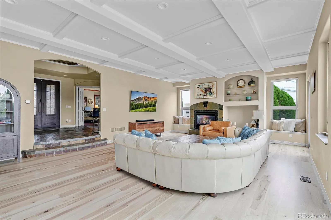
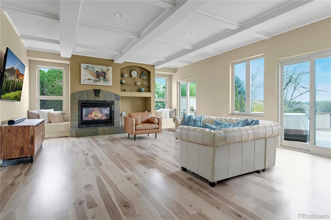
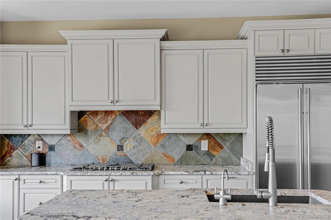
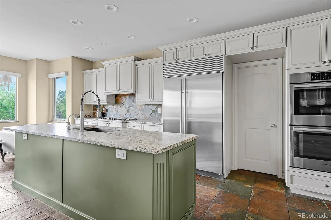
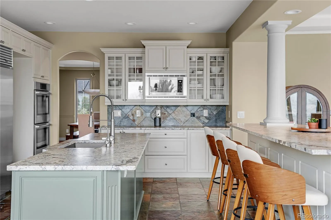
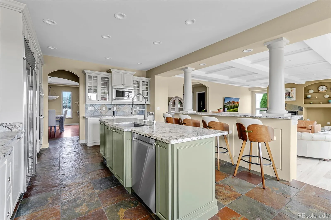
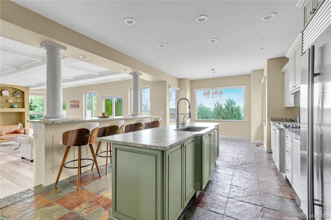
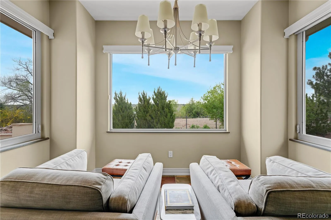
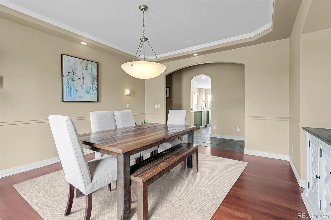
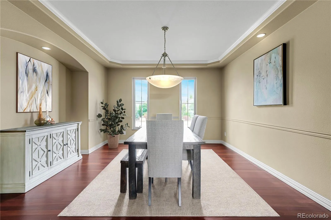
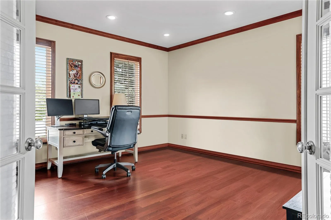
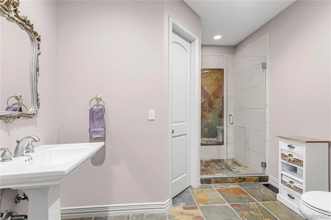
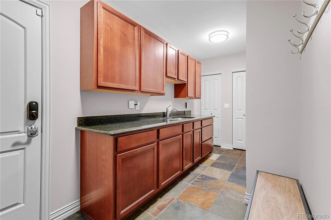
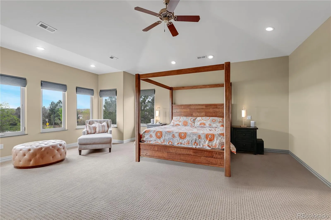
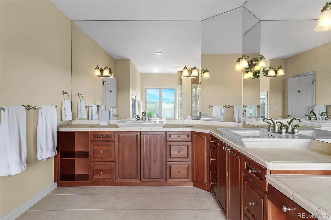
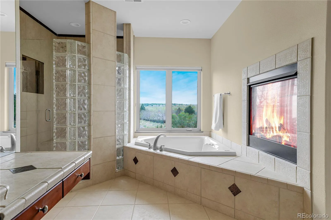
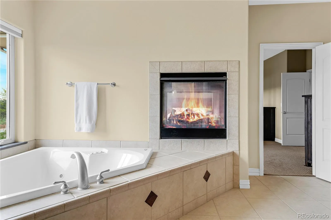
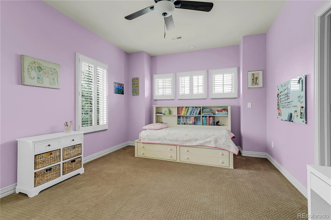
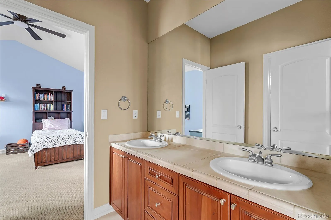
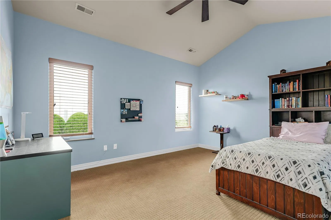
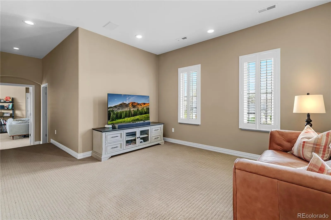
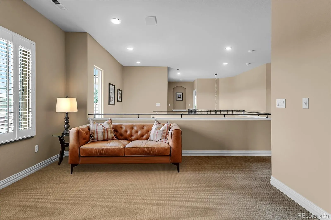
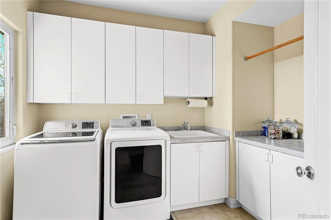
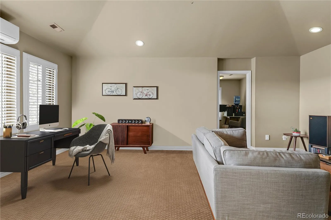
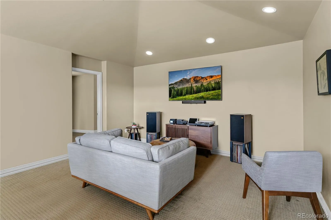
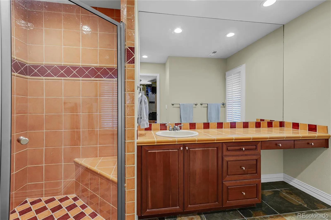
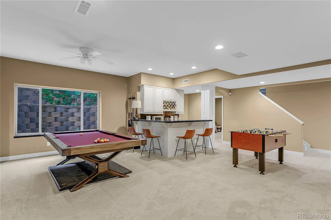
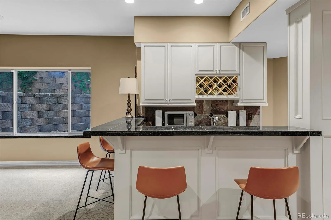
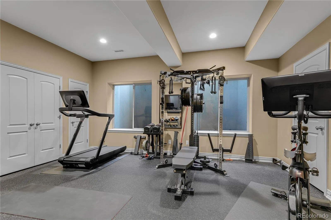
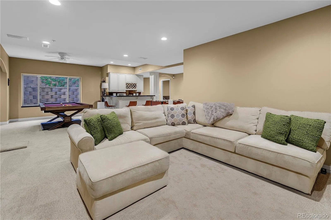
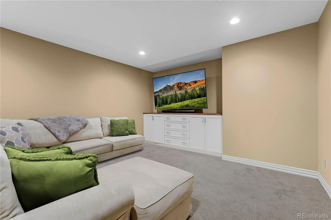
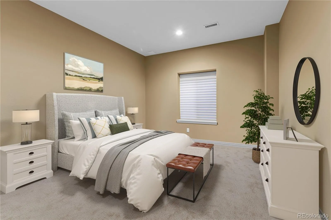
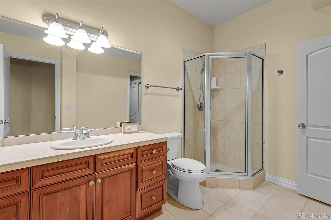
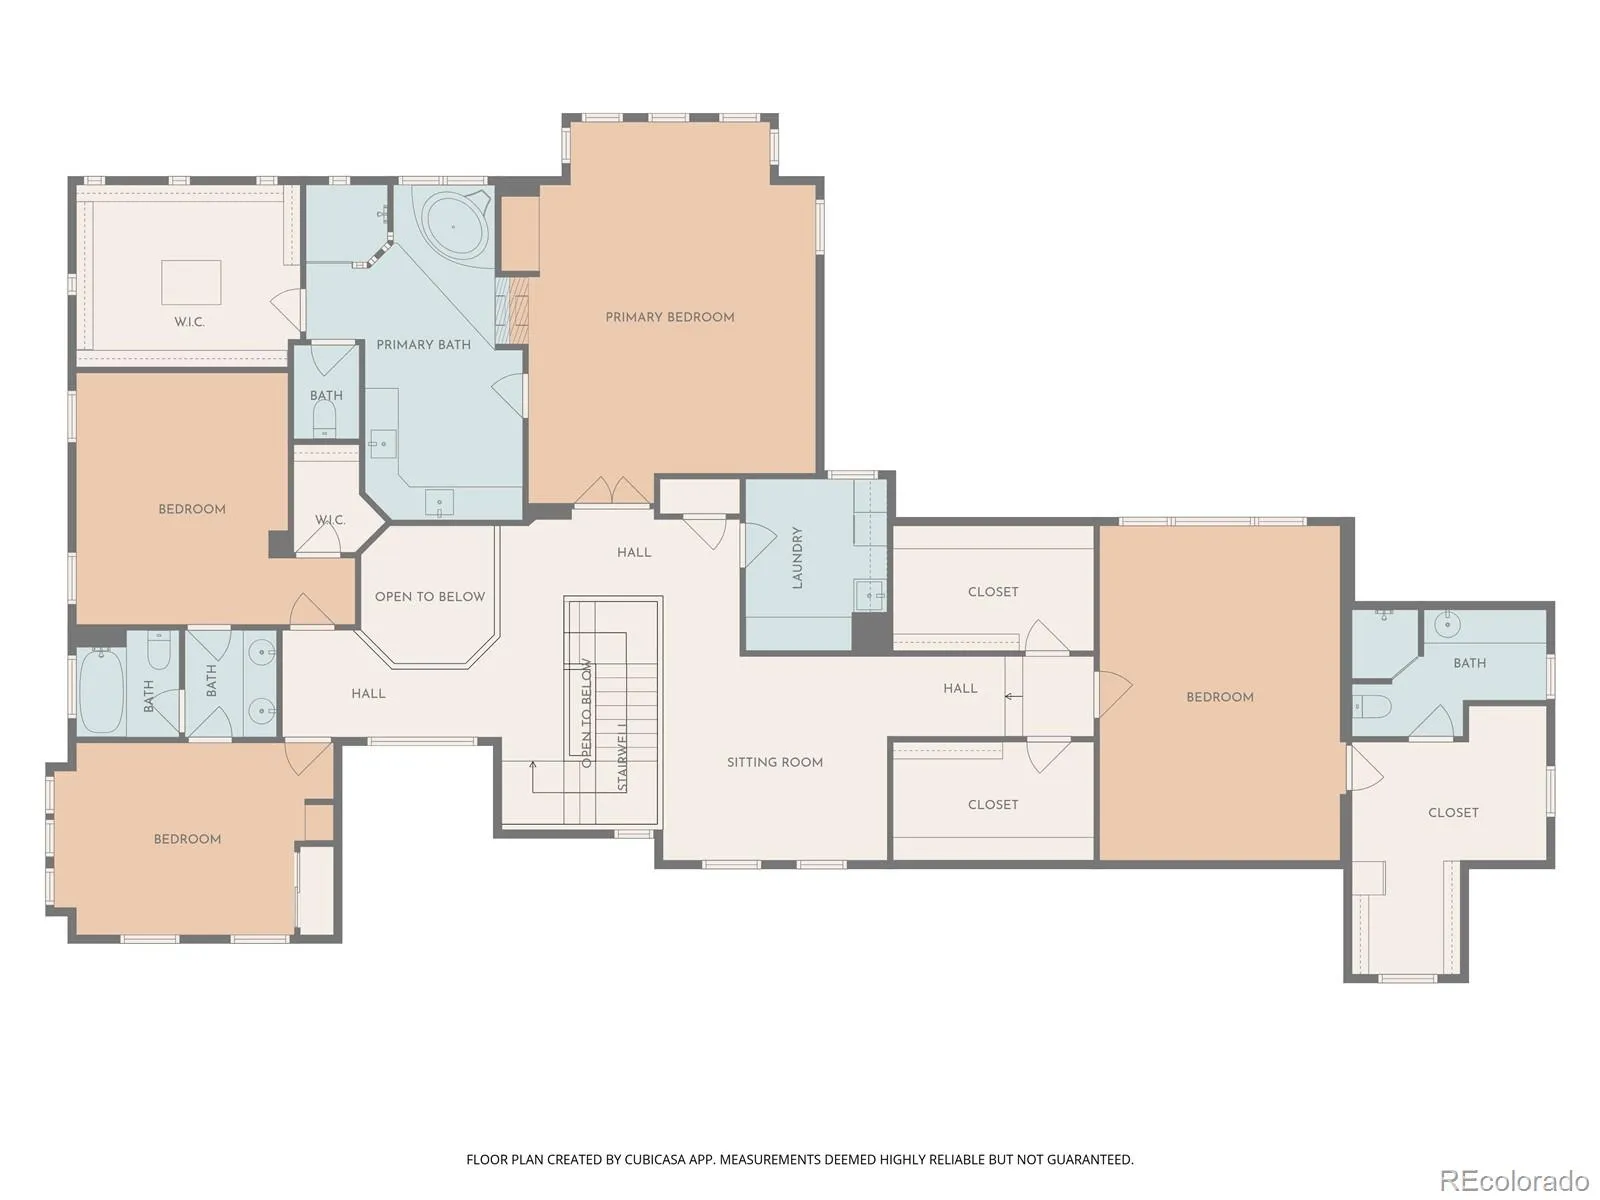
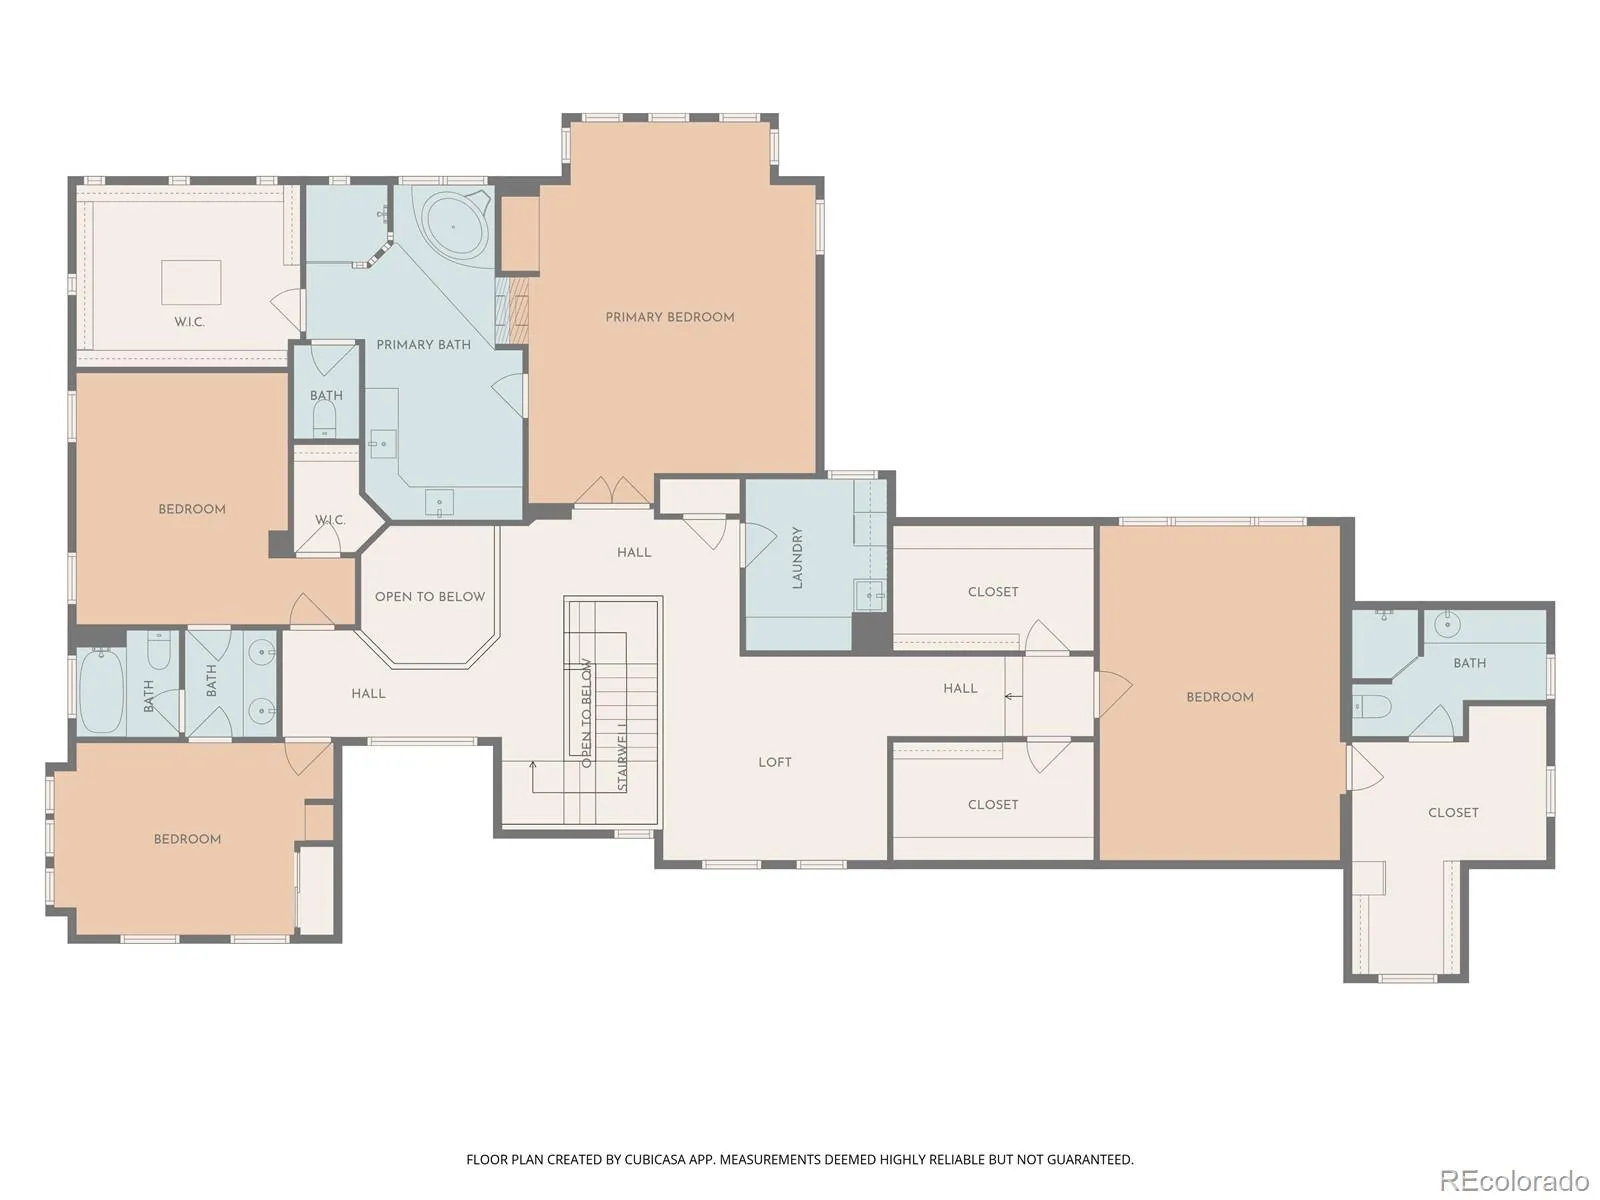
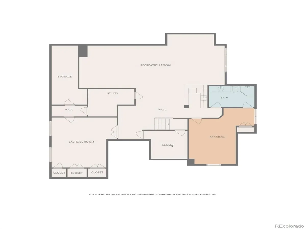
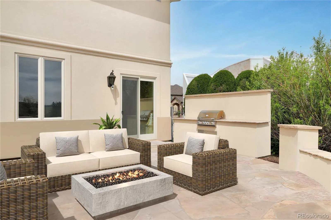
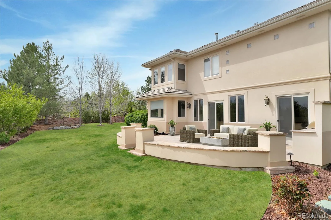
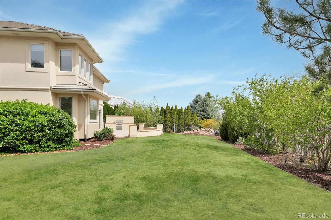
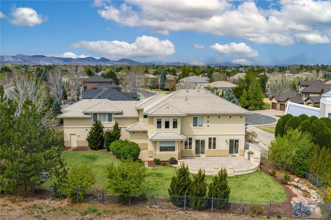
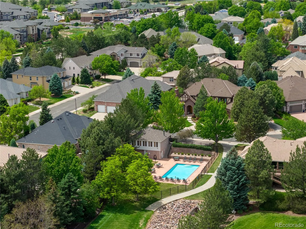
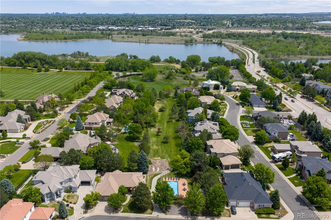
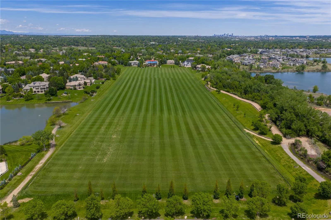

www.4358WHinsdale.com – Welcome to this spectacular Meadowbrook retreat where refined luxury meets effortless Colorado living. Backing to open space, this expansive property offers tranquility, and over $200,000 in recent upgrades. A new custom front door welcomes you into a grand foyer and entry to the bright formal living room which features custom 6” hickory flooring, locally milled in Pueblo, bringing warmth and sophistication to the room. The living room opens directly to a serene stone patio with built-in grill, professionally landscaped grounds, and a serene water feature. A gourmet kitchen features both an island and separate bar area, high-end appliances including a Sub-Zero refrigerator and an oversized pantry adjacent to the formal dining room. A thoughtfully designed main-level office offers flexibility as a private guest suite, complete with a walk-in closet and direct access to a well-appointed 3/4 bath. Upstairs, the spacious primary suite includes a sitting area overlooking Cooley Lake, a generous 5-piece bathroom with dual sided gas fireplace and impressive walk-in closet w/center island. Two additional upstairs bedrooms share a jack-and-jill bathroom, while a sizable fourth bedroom suite offers a private retreat with a dedicated 3/4 bath and large closet. Don’t miss the large dual storage closets currently used as playrooms. The finished lower level is newly carpeted with freshly painted walls. The standout of this level is the spacious family room with new built-ins, game area with pool table and an updated bar w/beverage fridge and secondary dishwasher. With an impressive home gym (or 6th bedroom), flex room, guest suite with dual closets and direct access to a 3/4 bathroom this floor is not to be missed. Extensive improvements provide peace of mind, including new stucco, new garage doors/motors, new sliding glass doors and new custom front door. Neighborhood amenities include a community pool, clubhouse and park.
Property Details
Price:
$1,750,000
MLS #:
REC5746094
Status:
Active
Beds:
6
Baths:
5
Type:
Single Family
Subtype:
Single Family Residence
Subdivision:
Meadowbrook
Finished Sq Ft:
7,027
Total Sq Ft:
7,027
Lot Size:
22,913 sqft / 0.53 acres (approx)
Year Built:
2001
Schools
School District:
Littleton 6
Elementary School:
Wilder
Middle School:
Goddard
High School:
Heritage
Interior
Above Grade Finished Area
4904
Appliances
Bar Fridge, Convection Oven, Cooktop, Dishwasher, Disposal, Double Oven, Dryer, Gas Water Heater, Microwave, Refrigerator, Self Cleaning Oven, Sump Pump, Washer
Bathrooms
2 Full Bathrooms, 3 Three Quarter Bathrooms
Below Grade Finished Area
2016
Below Grade Unfinished Area
107
Cooling
Central Air
Fireplaces Total
2
Flooring
Carpet, Linoleum, Stone, Tile, Wood
Heating
Forced Air, Natural Gas
Interior Features
Audio/Video Controls, Breakfast Bar, Built-in Features, Ceiling Fan(s), Central Vacuum, Eat-in Kitchen, Entrance Foyer, Five Piece Bath, Granite Counters, High Ceilings, High Speed Internet, In-Law Floorplan, Jack & Jill Bathroom, Kitchen Island, Open Floorplan, Pantry, Primary Suite, Smoke Free, Sound System, Vaulted Ceiling(s), Walk-In Closet(s), Wet Bar
Laundry Features
Sink
Levels
Two
Main Level Bathrooms
1
Exterior
Architectural Style
Traditional
Association Amenities
Clubhouse, Park, Pool
Attached Garage YN
1
Construction Materials
Frame, Stucco
Direction Faces
Northwest
Exterior Features
Garden, Gas Grill, Lighting, Private Yard, Rain Gutters, Water Feature
Garage Spaces
3
Lot Features
Cul-De-Sac, Landscaped, Level, Sprinklers In Front, Sprinklers In Rear
Parking Features
Concrete, Exterior Access Door, Finished Garage, Lighted, Oversized, Smart Garage Door
Parking Spots
3
Parking Total
3
Patio And Porch Features
Covered, Front Porch, Patio
Roof
Concrete
Security Features
Carbon Monoxide Detector(s), Security System, Smoke Detector(s), Video Doorbell
View
Water
Window Features
Double Pane Windows, Egress Windows, Window Coverings, Window Treatments
Financial
HOA Fee
$430
HOA Fee Frequency
Quarterly
HOA Includes
Maintenance Grounds, Recycling, Trash
HOA Name
Meadowbrook HOA
HOA Phone
303-459-4919
Tax Year
2025
Taxes
$12,358
Map
Contact Us
Mortgage Calculator
Property Summary
- Located in the Meadowbrook subdivision, 4358 W Hinsdale Avenue Littleton CO is a Single Family for sale in Littleton, CO, 80128. It is listed for $1,750,000 and features 6 beds, 5 baths, and has approximately 7,027 square feet of living space, and was originally constructed in 2001. The current price per square foot is $249. The average price per square foot for Single Family listings in Littleton is $314. The average listing price for Single Family in Littleton is $1,030,019. To schedule a showing of MLS#rec5746094 at 4358 W Hinsdale Avenue in Littleton, CO, contact your Smart Sale AI agent at 3039066915.
Similar Listings Nearby

Additional Details
MLS ID : REC5746094
Listing Key : REC2053268768
Parcel Number : 033711033
Zip Code : 80128
City : Littleton
State : CO
Building if Condo :
Full Street: 4358 W Hinsdale Avenue
Address : 4358
Address Prefix :
Address Suffix : Avenue
Street : Hinsdale
Street Prefix : W
Street Suffix :
Unit if Condo :
Latitude : 39.581009
Longitude : -105.043823
Property Type : singlefamily
Property Sub Type : Single Family Residence
Stories Total if Condo :
Lot Size : 22,913 sqft / 0.53 acres (approx)
Ownership : Individual
Zoning : PUD
Condition : Updated/Remodeled
Renovation :
Pets Allowed : Yes
Special Conditions : None
Possession :
Original Price : 1800000
Close Price :
Close Date :
List Date : Apr 24, 2026
List Contract Date : 2026-04-24
Off Market Date :
Purchase Contract Date :
Days on Market : 33
Concessions Amount :
Concession Comment :
Renovation :
Company : Kentwood Real Estate DTC, LLC

Copyright 2026. All rights reserved.
4358 W Hinsdale Avenue
Littleton, CO