
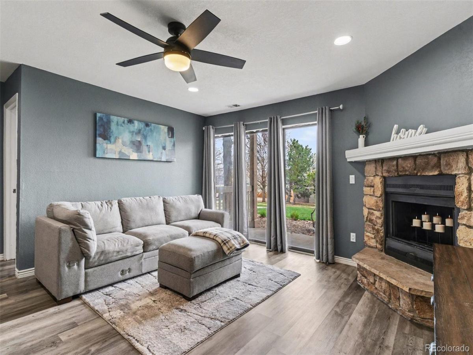
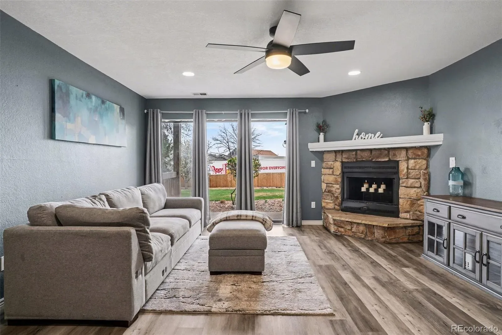
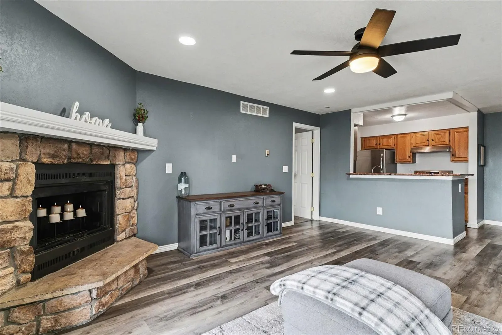
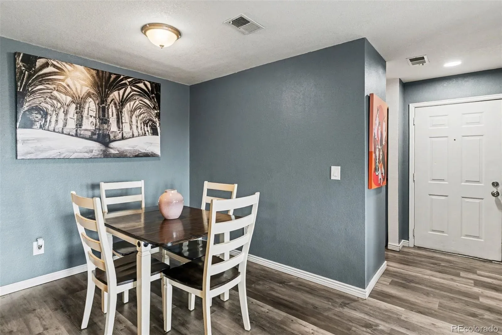
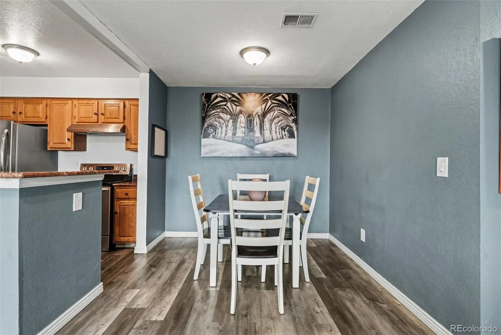
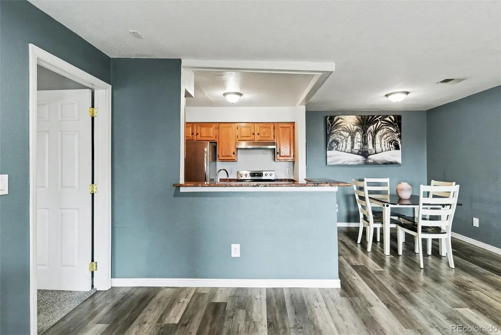
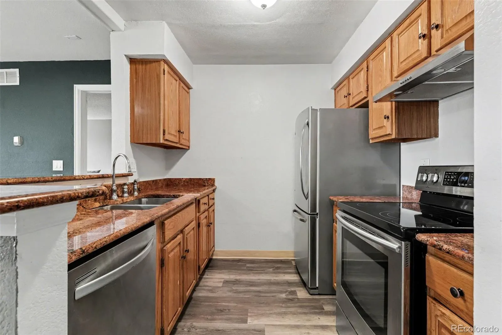
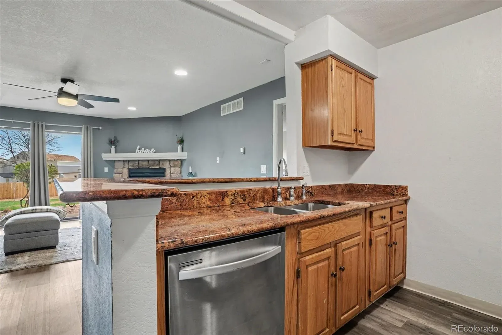
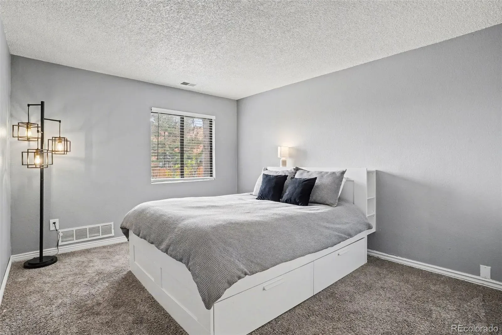
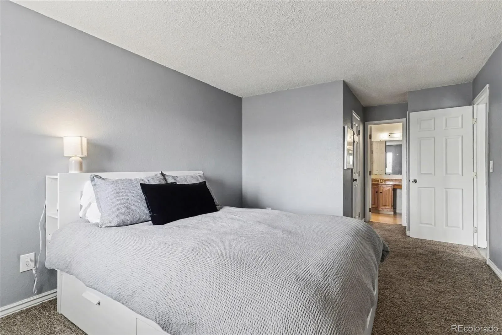
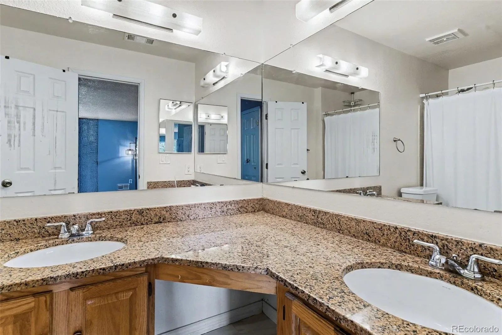
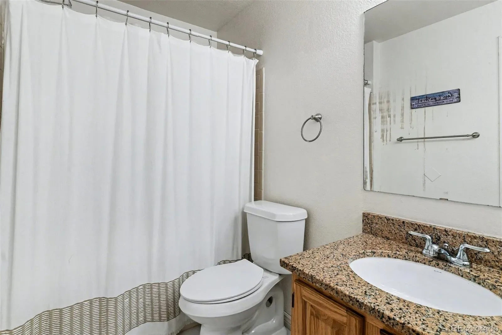
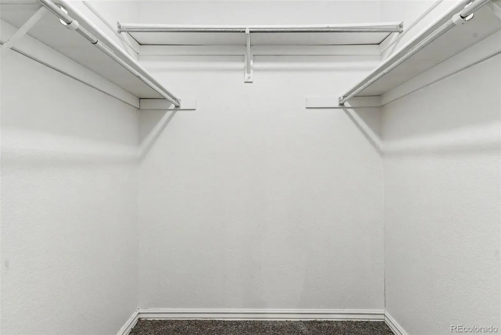
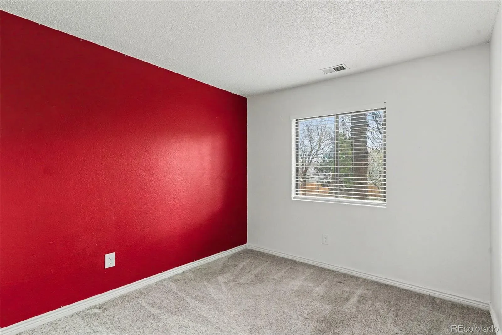
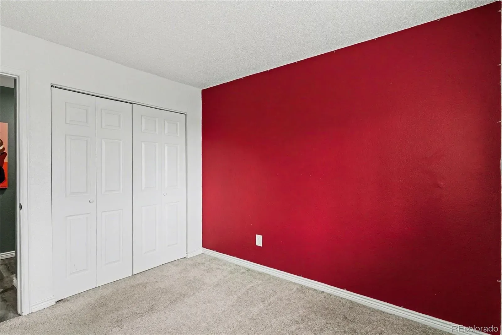
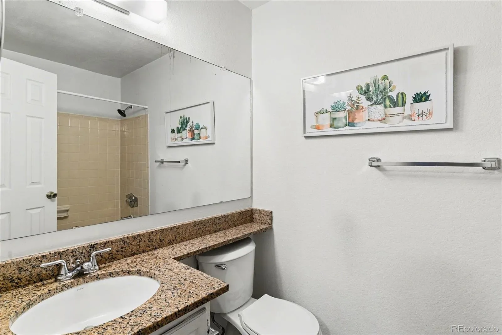
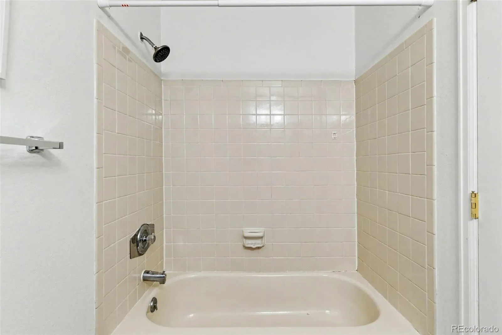
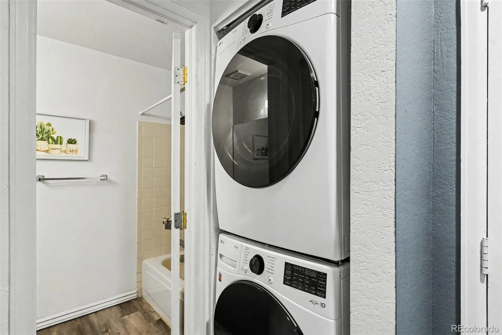
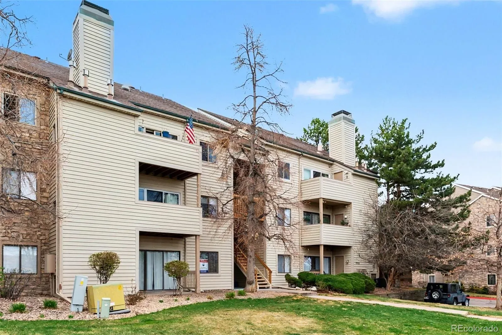
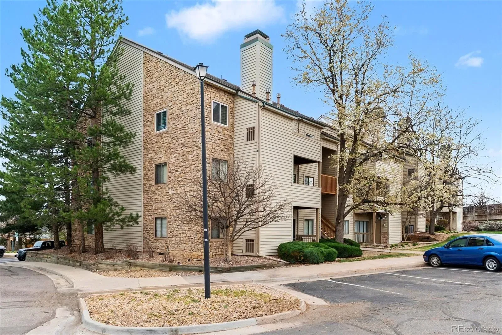
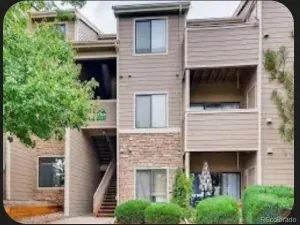
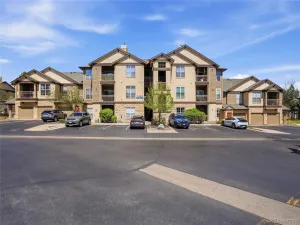
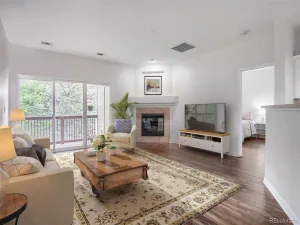
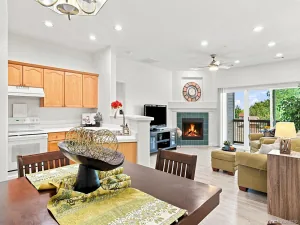
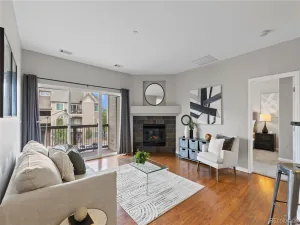
This main-floor condo in the Mountain Gate community of Ken Caryl Ranch offers comfortable, single-level living with two bedrooms and two full bathrooms. There are no stairs to navigate, making entry and movement easy for residents and guests. Inside, you’ll find a bright, open living room anchored by a wood-burning fireplace and cooled by a ceiling fan. A large sliding door leads from the living room to a covered patio, seamlessly extending your living space outdoors. The kitchen is equipped with granite counters, stainless-steel appliances and a bar-height eating counter—ideal for casual meals or entertaining. The layout separates the bedrooms for added privacy. The spacious primary suite is located opposite the main entrance, features a walk-in closet and an en-suite bath with dual sinks. On the other side of the unit is the second bedroom with a shared full bathroom. A convenient laundry closet accommodates full-size stacked units. The covered patio provides direct access to an open courtyard and includes a large storage closet that houses the utilities and offers room for extra belongings. Residents of Mountain Gate enjoy access to the amenities of the Ken Caryl Ranch Master Association, which include a state-of-the-art fitness center, swimming pools and tennis courts. The Master Association also offers miles of private hiking and biking trails and even an equestrian center. Ideally situated near scenic parks and trails, this community also offers quick access to C-470 and a variety of nearby shops and restaurants.
Property Details
Price:
$300,000
MLS #:
REC3012856
Status:
Active
Beds:
2
Baths:
2
Type:
Condo
Subtype:
Condominium
Subdivision:
Mountain Gate at Ken Caryl
Finished Sq Ft:
962
Total Sq Ft:
962
Year Built:
1986
Schools
School District:
Jefferson County R-1
Elementary School:
Ute Meadows
Middle School:
Deer Creek
High School:
Chatfield
Interior
Above Grade Finished Area
962
Appliances
Dishwasher, Disposal, Gas Water Heater, Oven, Range Hood, Refrigerator
Bathrooms
2 Full Bathrooms
Cooling
None
Fireplaces Total
1
Flooring
Carpet, Tile, Vinyl
Heating
Forced Air
Interior Features
Ceiling Fan(s), Granite Counters, No Stairs, Walk-In Closet(s)
Laundry Features
Laundry Closet
Levels
One
Main Level Bathrooms
2
Main Level Bedrooms
2
Exterior
Common Walls
2+ Common Walls
Construction Materials
Frame, Vinyl Siding
Patio And Porch Features
Covered, Patio
Roof
Composition
Window Features
Window Coverings
Financial
HOA Fee
$322
HOA Fee 2
$83
HOA Fee 2 Frequency
Monthly
HOA Fee Frequency
Monthly
HOA Name
KC & Associates
HOA Name 2
Ken Caryl Master
HOA Phone
303-933-6279
HOA Phone 2
303-979-1876
Tax Year
2024
Taxes
$1,580
Map
Contact Us
Mortgage Calculator
Property Summary
- Located in the Mountain Gate at Ken Caryl subdivision, 7468 S Alkire Street #104 Littleton CO is a Condo for sale in Littleton, CO, 80127. It is listed for $300,000 and features 2 beds, 2 baths, and has approximately 962 square feet of living space, and was originally constructed in 1986. The current price per square foot is $312. The average price per square foot for Condo listings in Littleton is $363. The average listing price for Condo in Littleton is $365,161. To schedule a showing of MLS#rec3012856 at 7468 S Alkire Street #104 in Littleton, CO, contact your Smart Sale AI agent at 3039066915.
Similar Listings Nearby

Additional Details
MLS ID : REC3012856
Listing Key : REC2052890515
Parcel Number : 400487
Zip Code : 80127
City : Littleton
State : CO
Building if Condo :
Full Street: 7468 S Alkire Street #104
Address : 7468
Address Prefix :
Address Suffix : Street
Street : Alkire
Street Prefix : S
Street Suffix :
Unit if Condo : 104
Latitude : 39.581310
Longitude : -105.132301
Property Type : condo
Property Sub Type : Condominium
Stories Total if Condo :
Lot Size :
Ownership : Individual
Zoning :
Condition :
Renovation :
Pets Allowed : Cats OK,Dogs OK
Special Conditions : None
Possession : Closing/DOD
Original Price : 322016
Close Price :
Close Date :
List Date : Mar 25, 2026
List Contract Date : 2026-03-25
Off Market Date :
Purchase Contract Date :
Days on Market : 159
Concessions Amount :
Concession Comment :
Renovation :
Company : RE/MAX Synergy

Copyright 2026. All rights reserved.
7468 S Alkire Street #104
Littleton, CO